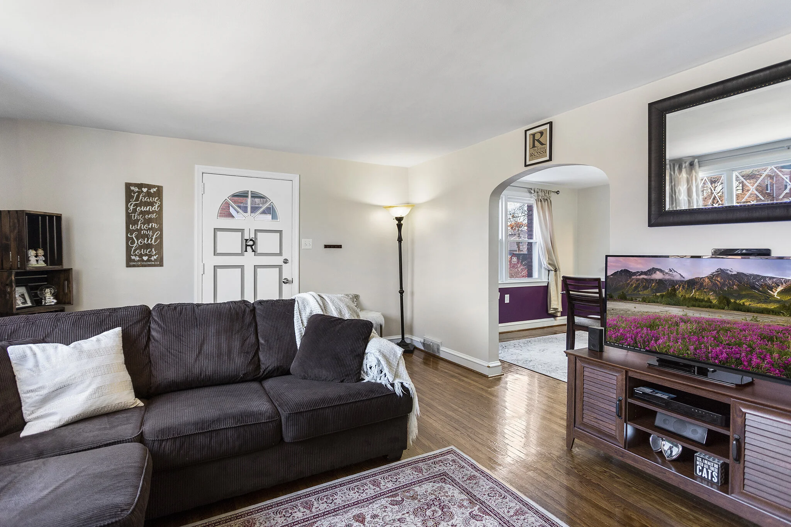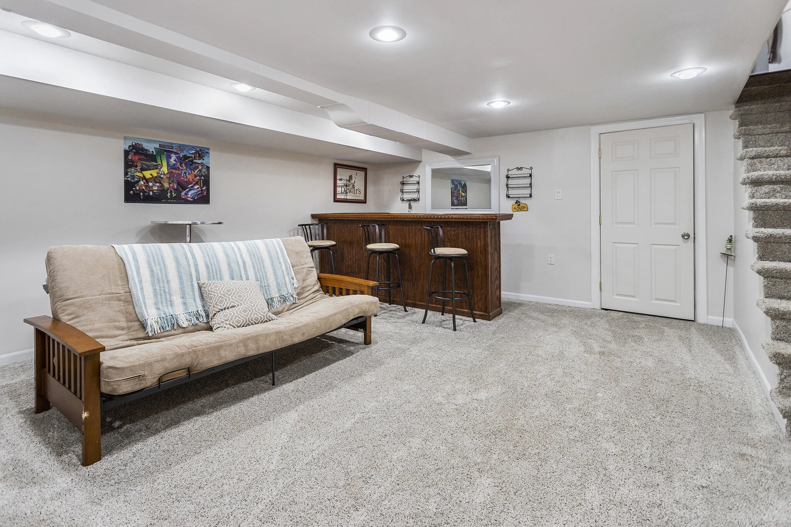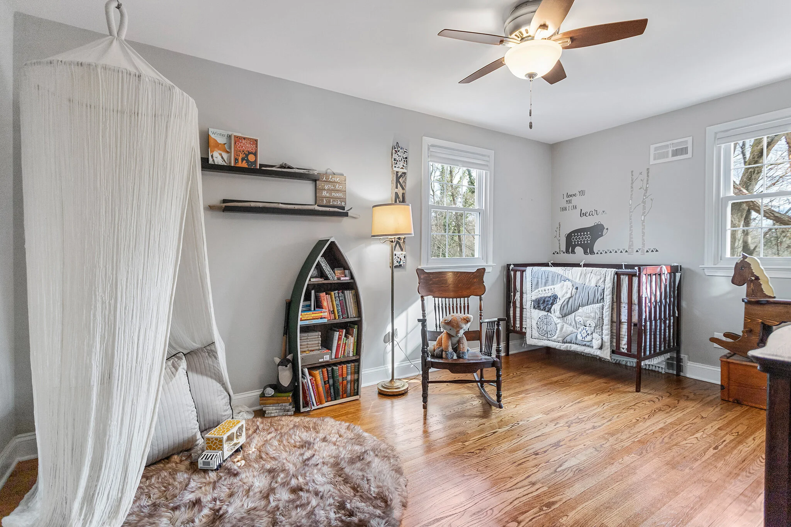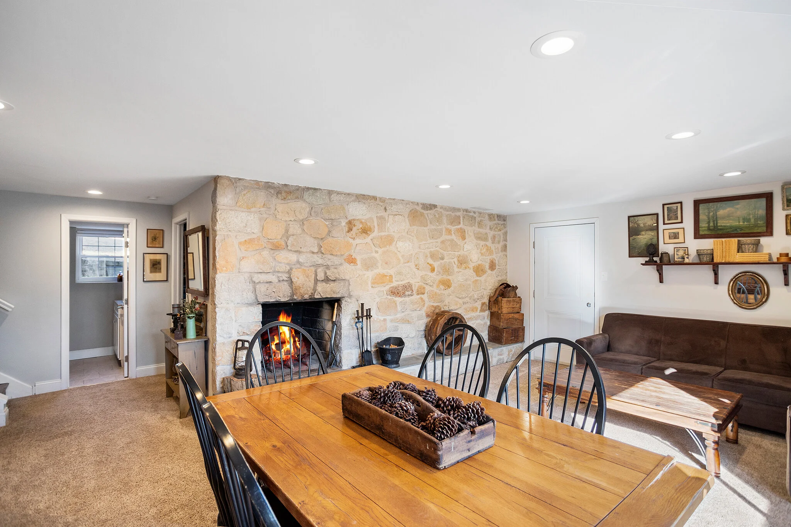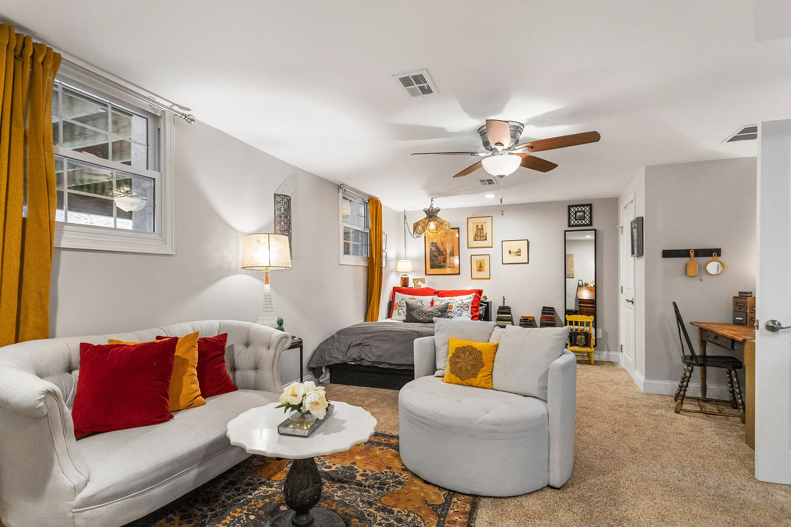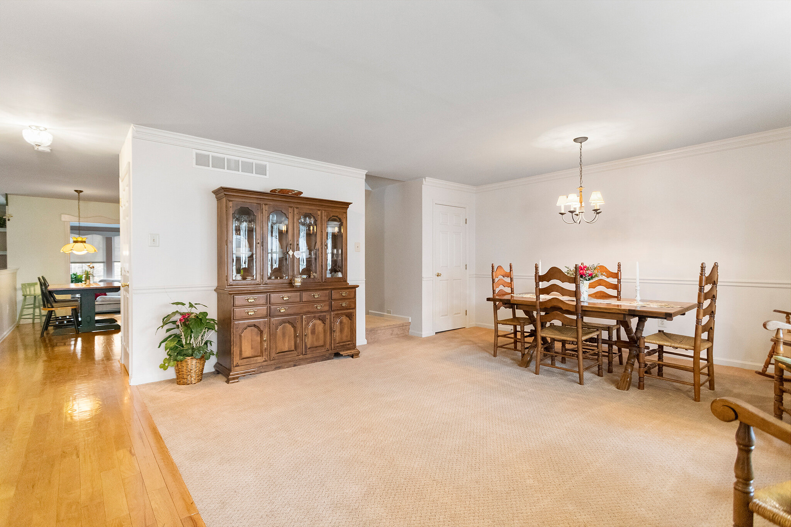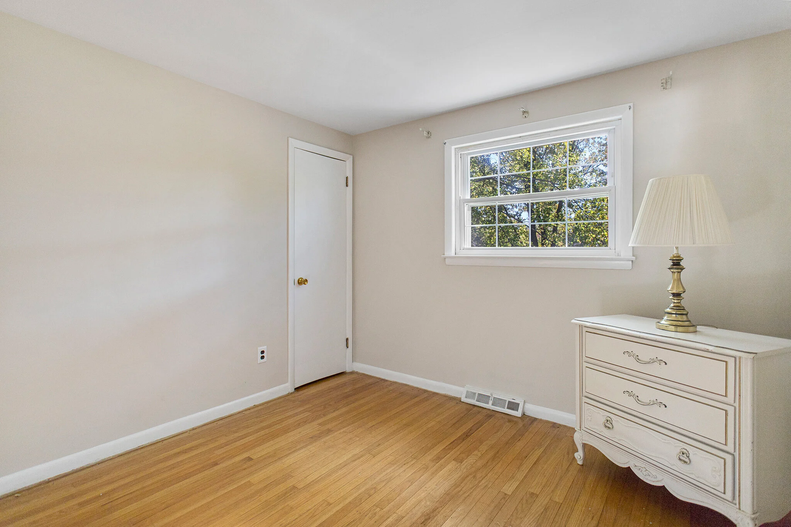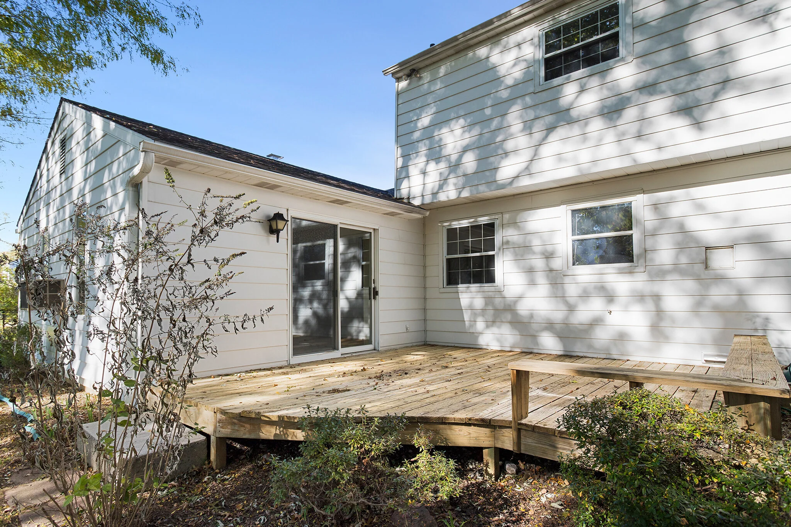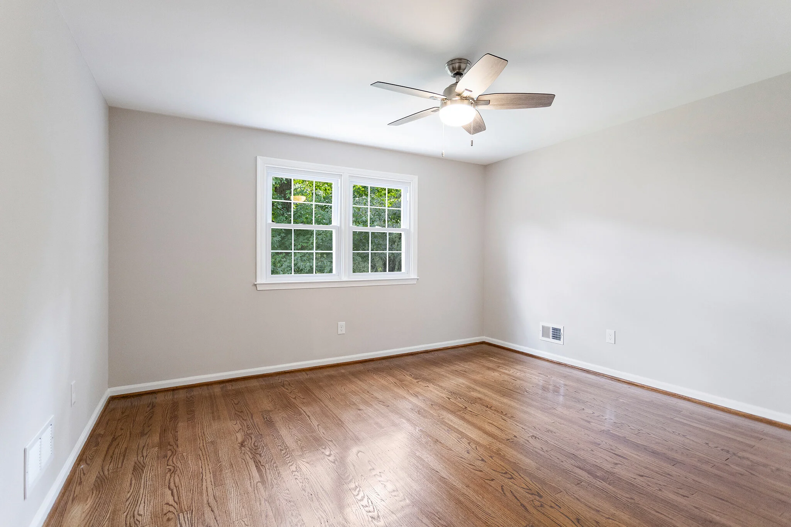
206 Pine Rd., Wallingford PA 19086

3 Bedroom, 1.5 Bathroom

Listing price: $274,900

IMG_4243.jpg


You will be captivated from the moment you ascend onto the covered porch and through the front door of this stunning Colonial. Charm envelopes this home with original detail design such as hardwood floors and crown molding throughout.

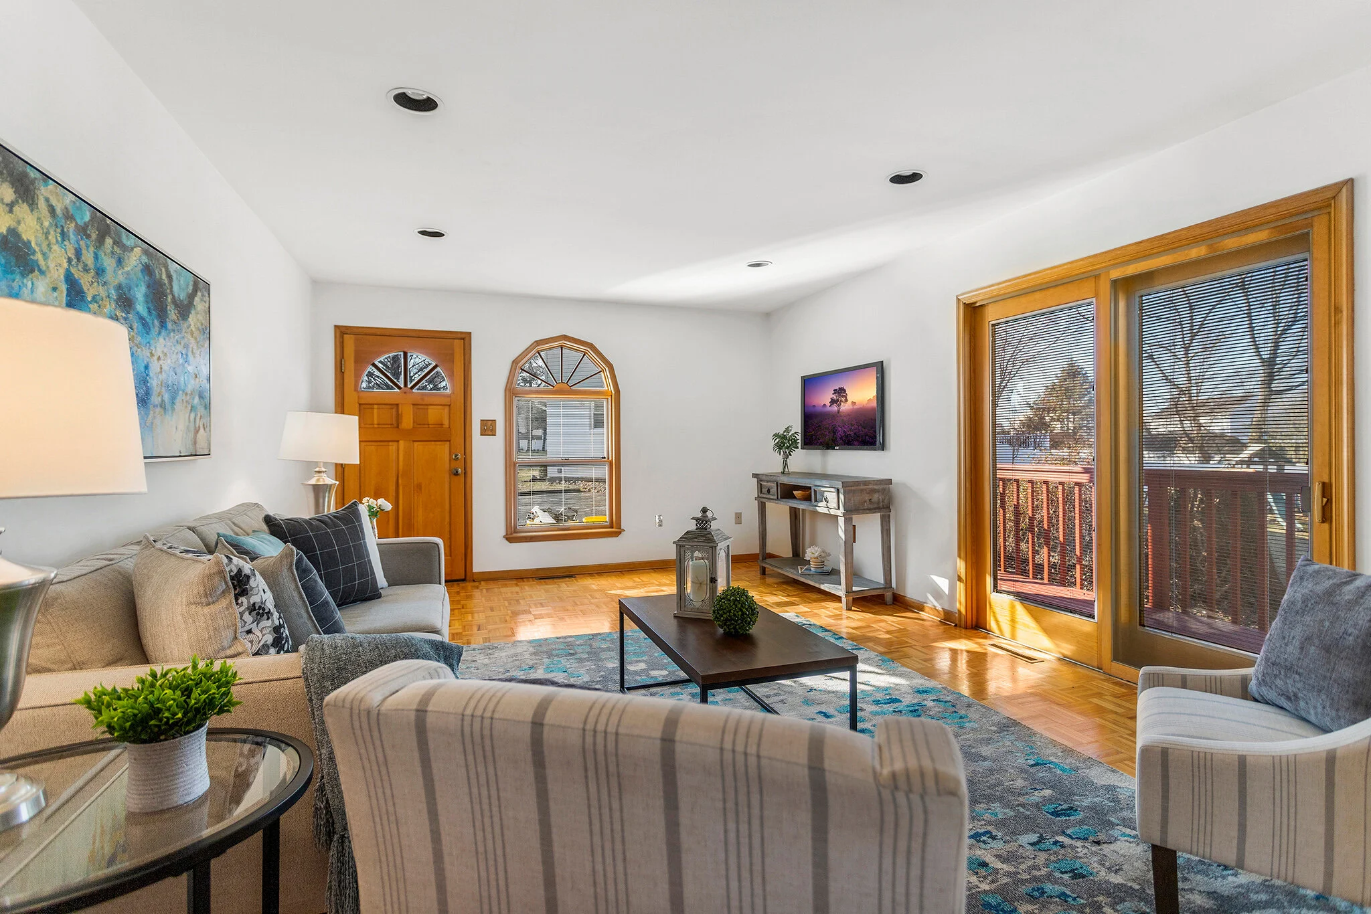
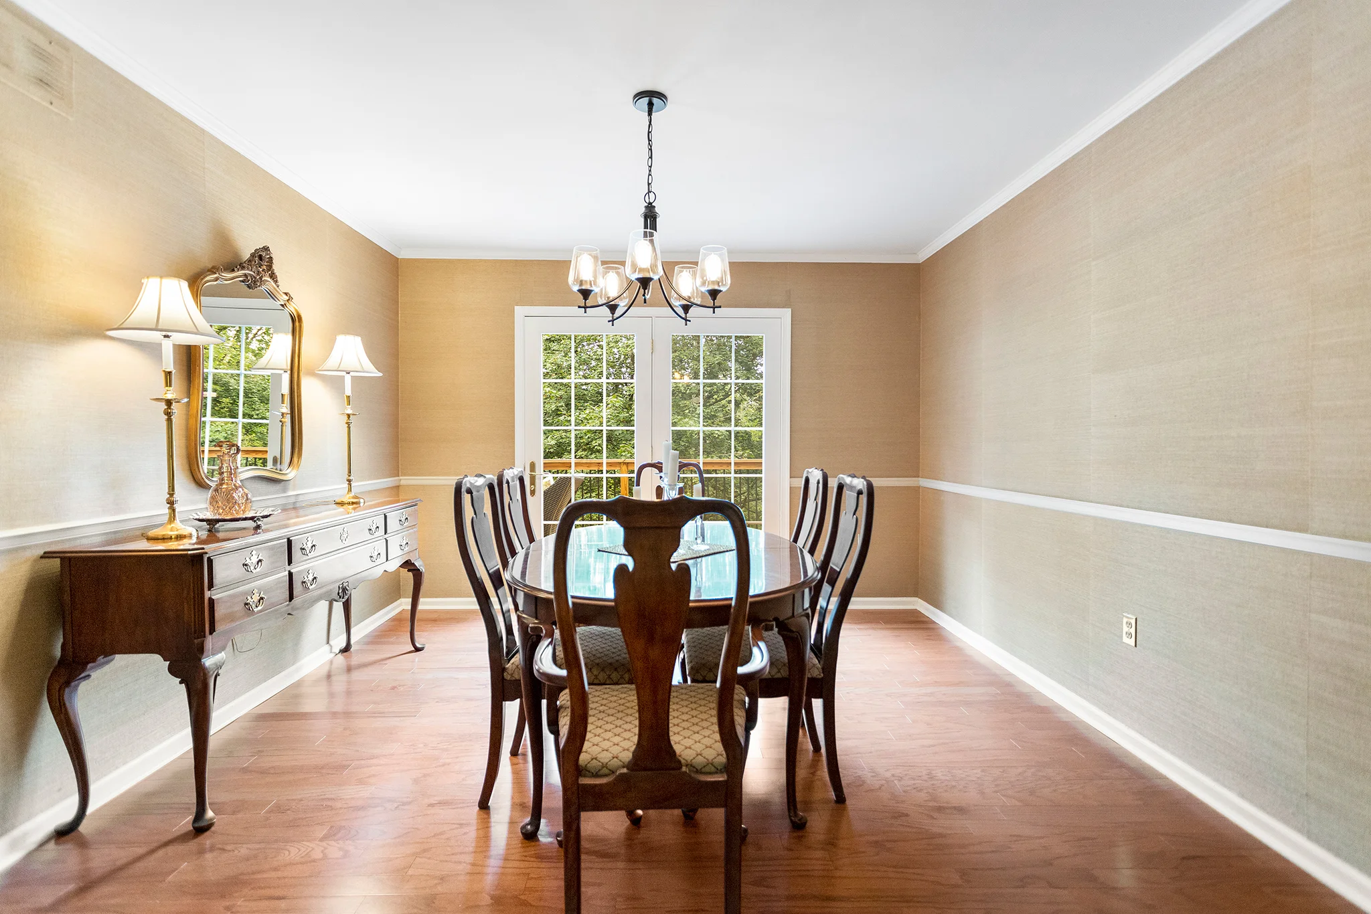
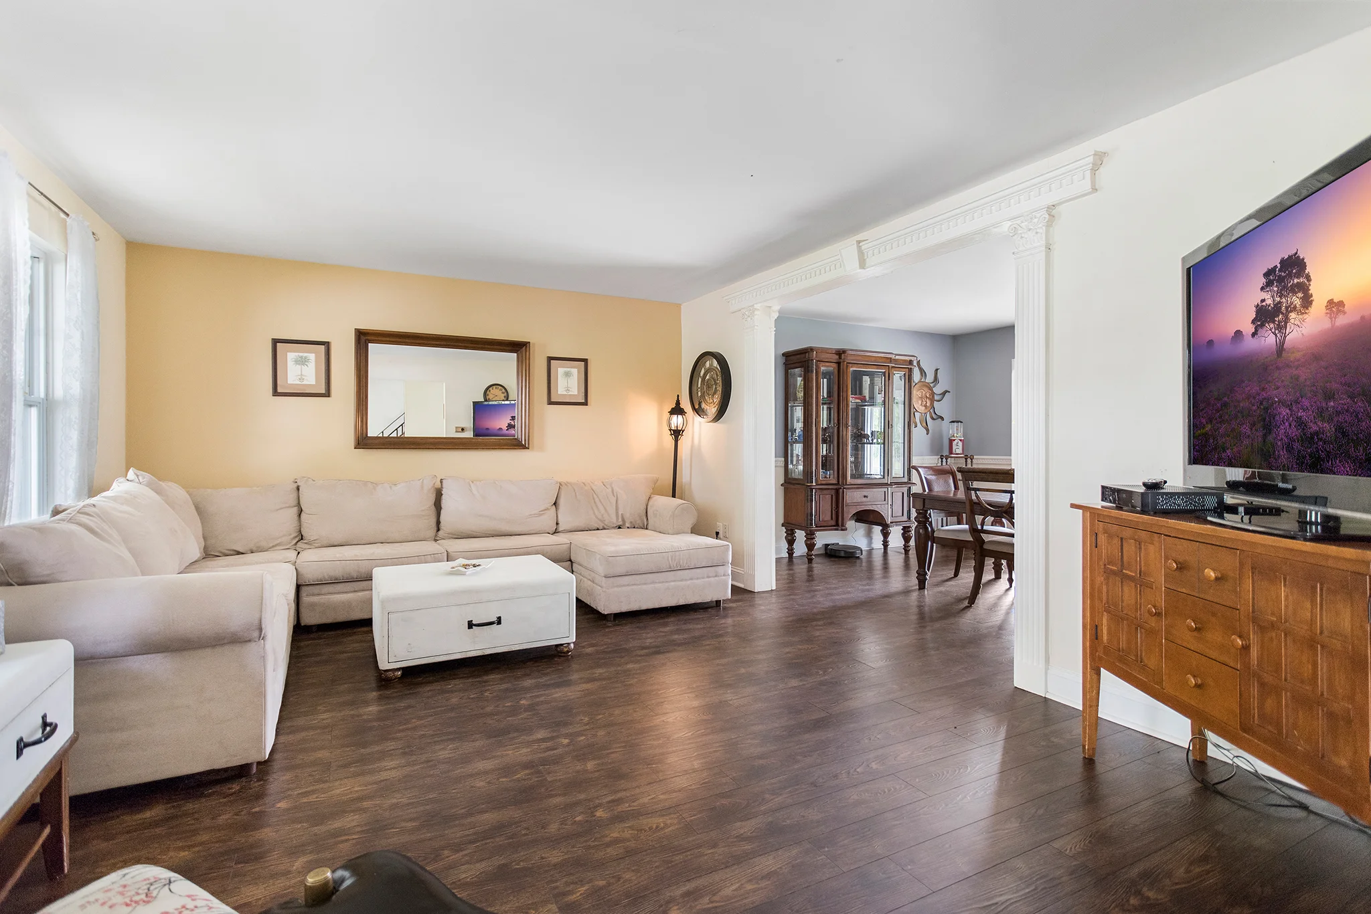
The main floor is drenched in natural light with an open floor plan that flows from front to back and out onto the rear deck, creating the perfect atmosphere to entertain. Hardwood floors greet you at the front entrance of the living room and stretch back through the dining room.

The large kitchen features granite counters, beautiful marble tile backsplash, stainless steel appliances and tons of cabinets for storage. Sliders off the dining/kitchen space open up to an oversized trex deck with recessed hot tub, allowing for ease of indoor/outdoor living.

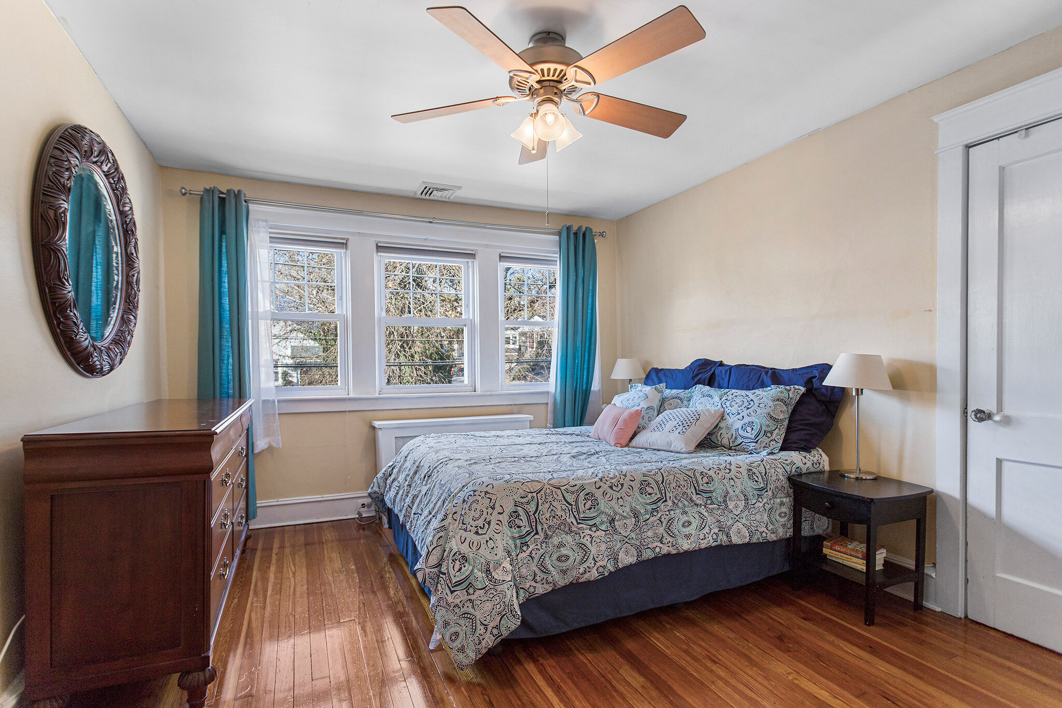


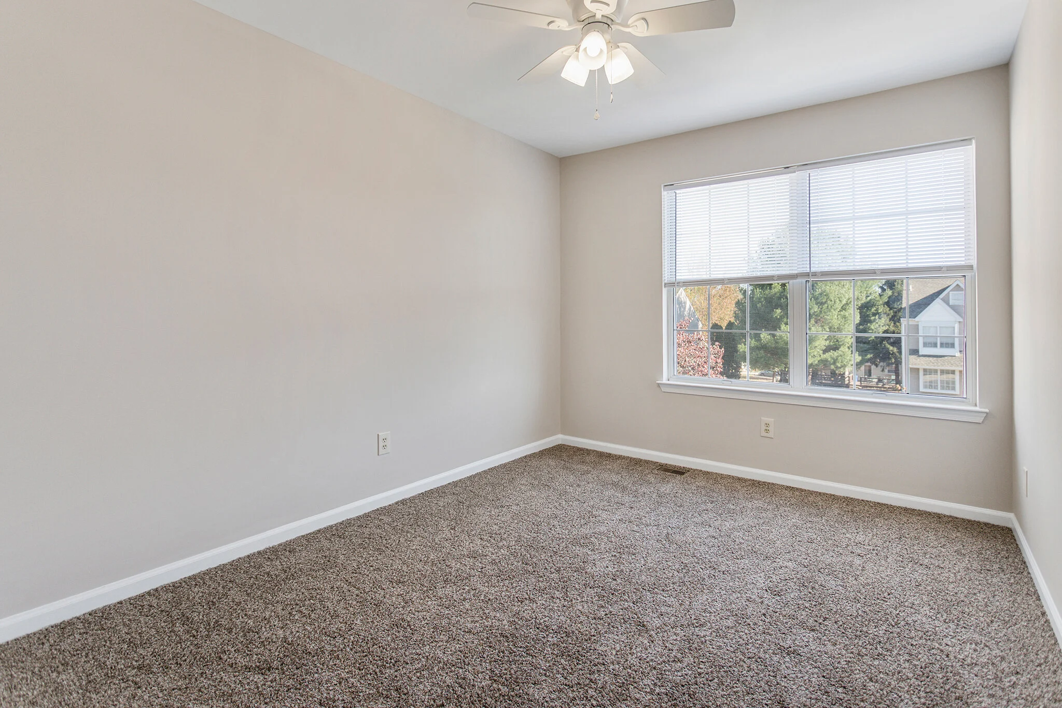
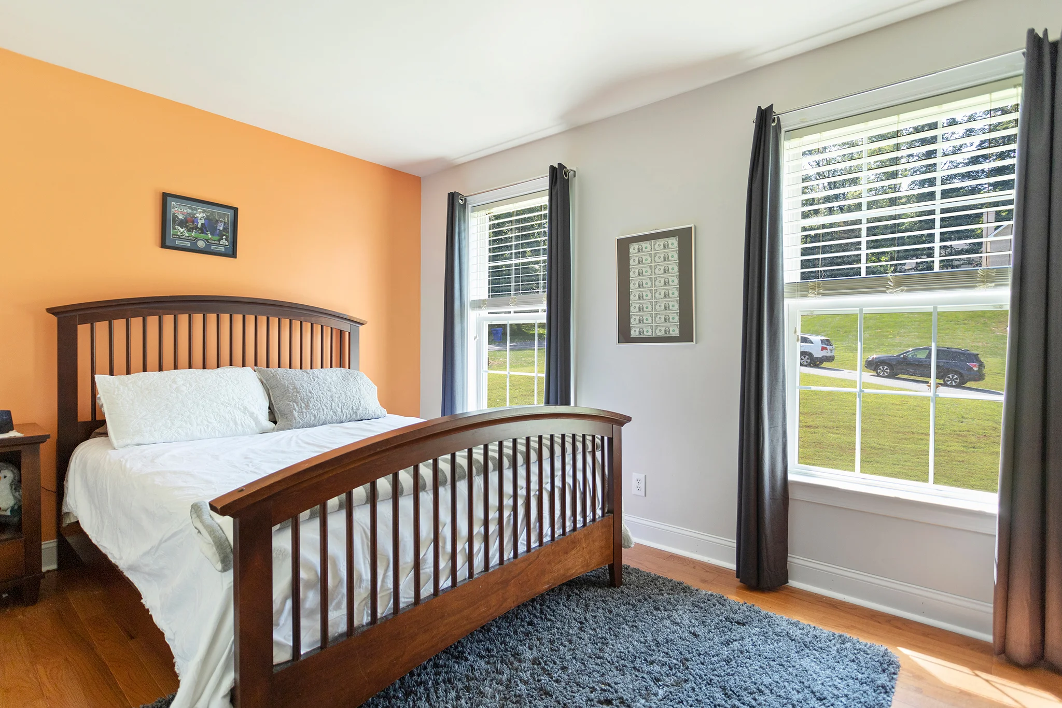

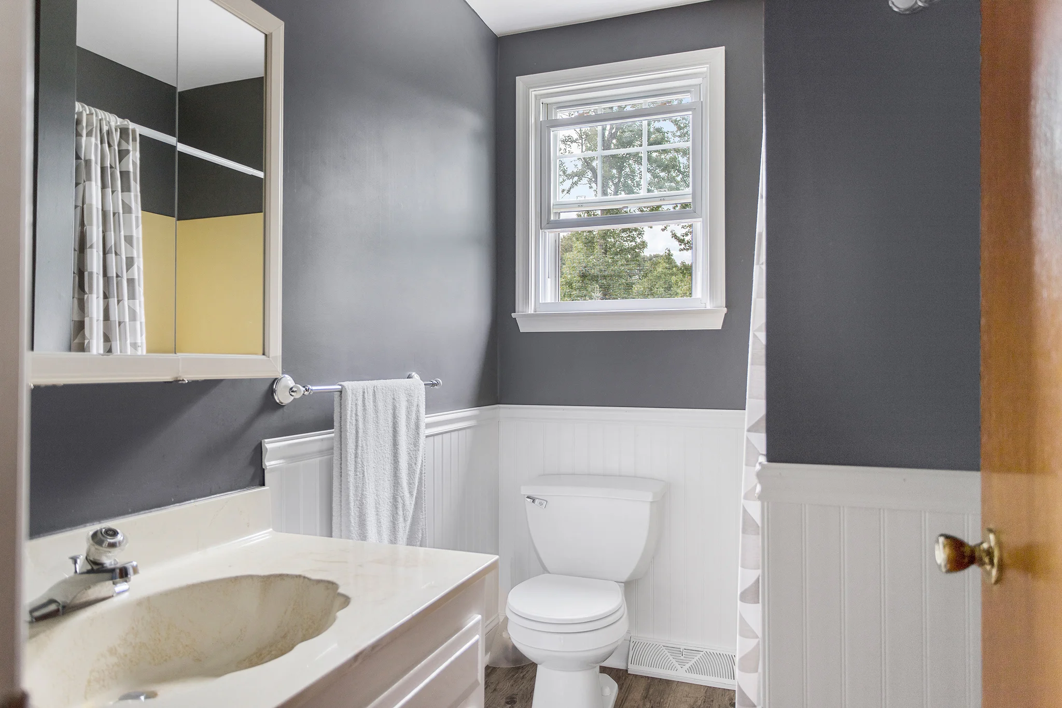
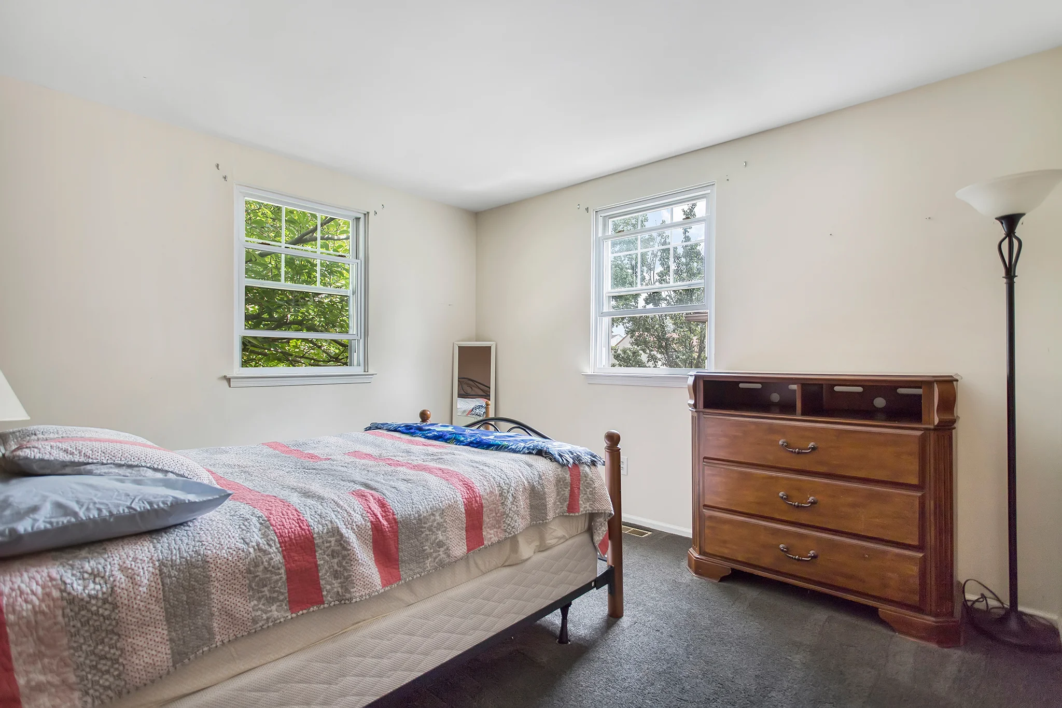
Upstairs all 3 BD’s have hardwood floors and an abundance of natural light. The Master has a large, fabulous walk-in closet with custom organization, while the other bedrooms feature spacious closets as well. The full hall bath has been tastefully updated and is highlighted with tile surround, glass door shower/tub combo and a modern vanity.

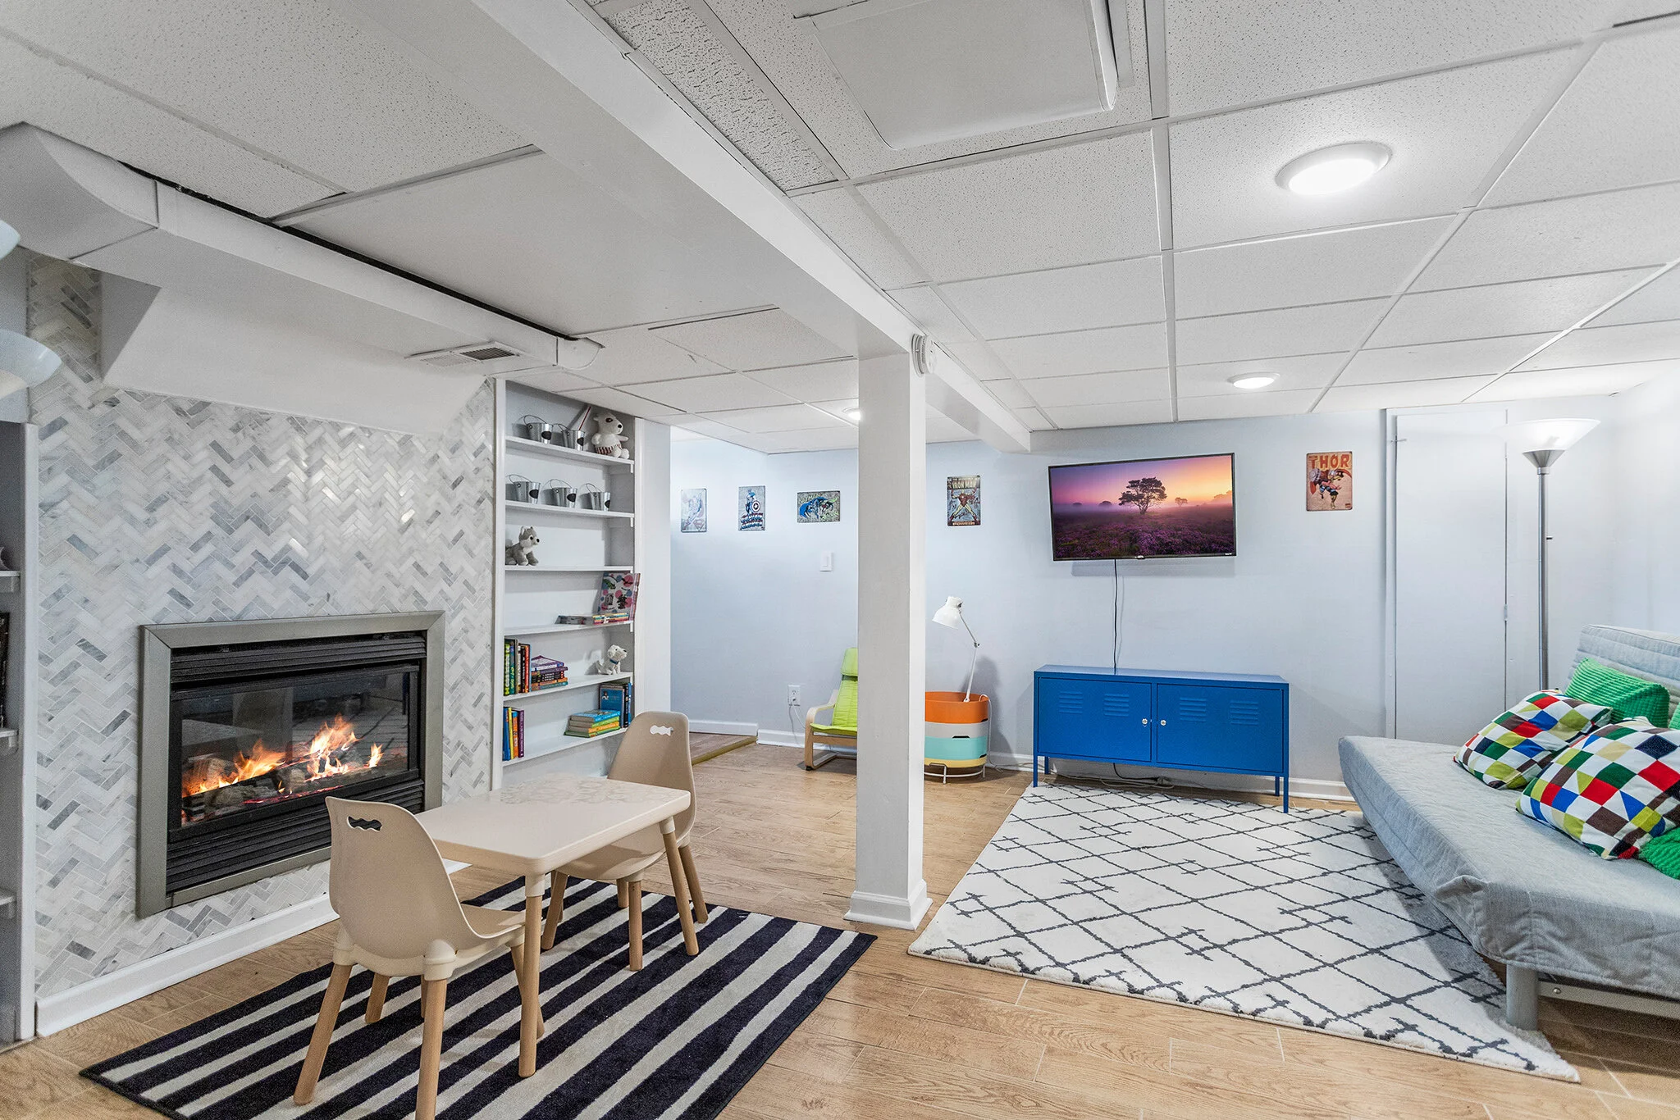
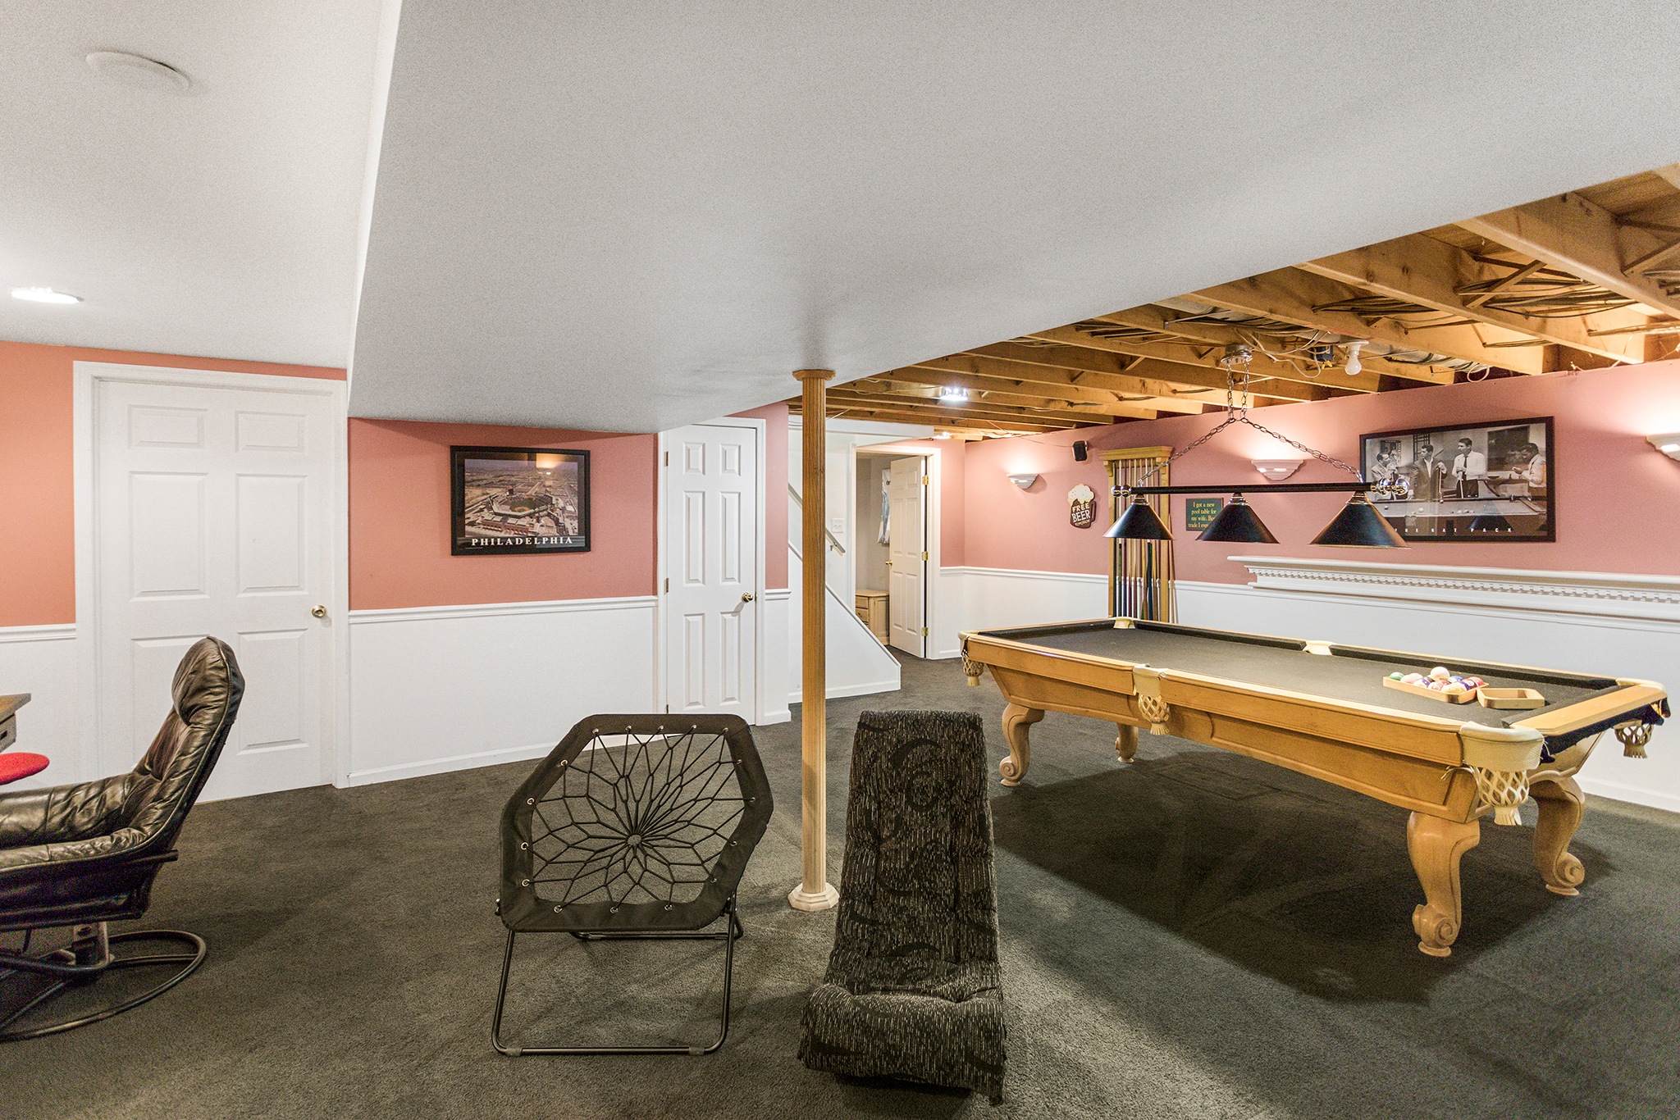
The fully finished basement offers additional living space, a laundry room, updated half bath and storage. An electric fireplace with gorgeous tile wall feature, new tile floors, built in shelves and recessed lights allow you endless options for this level.

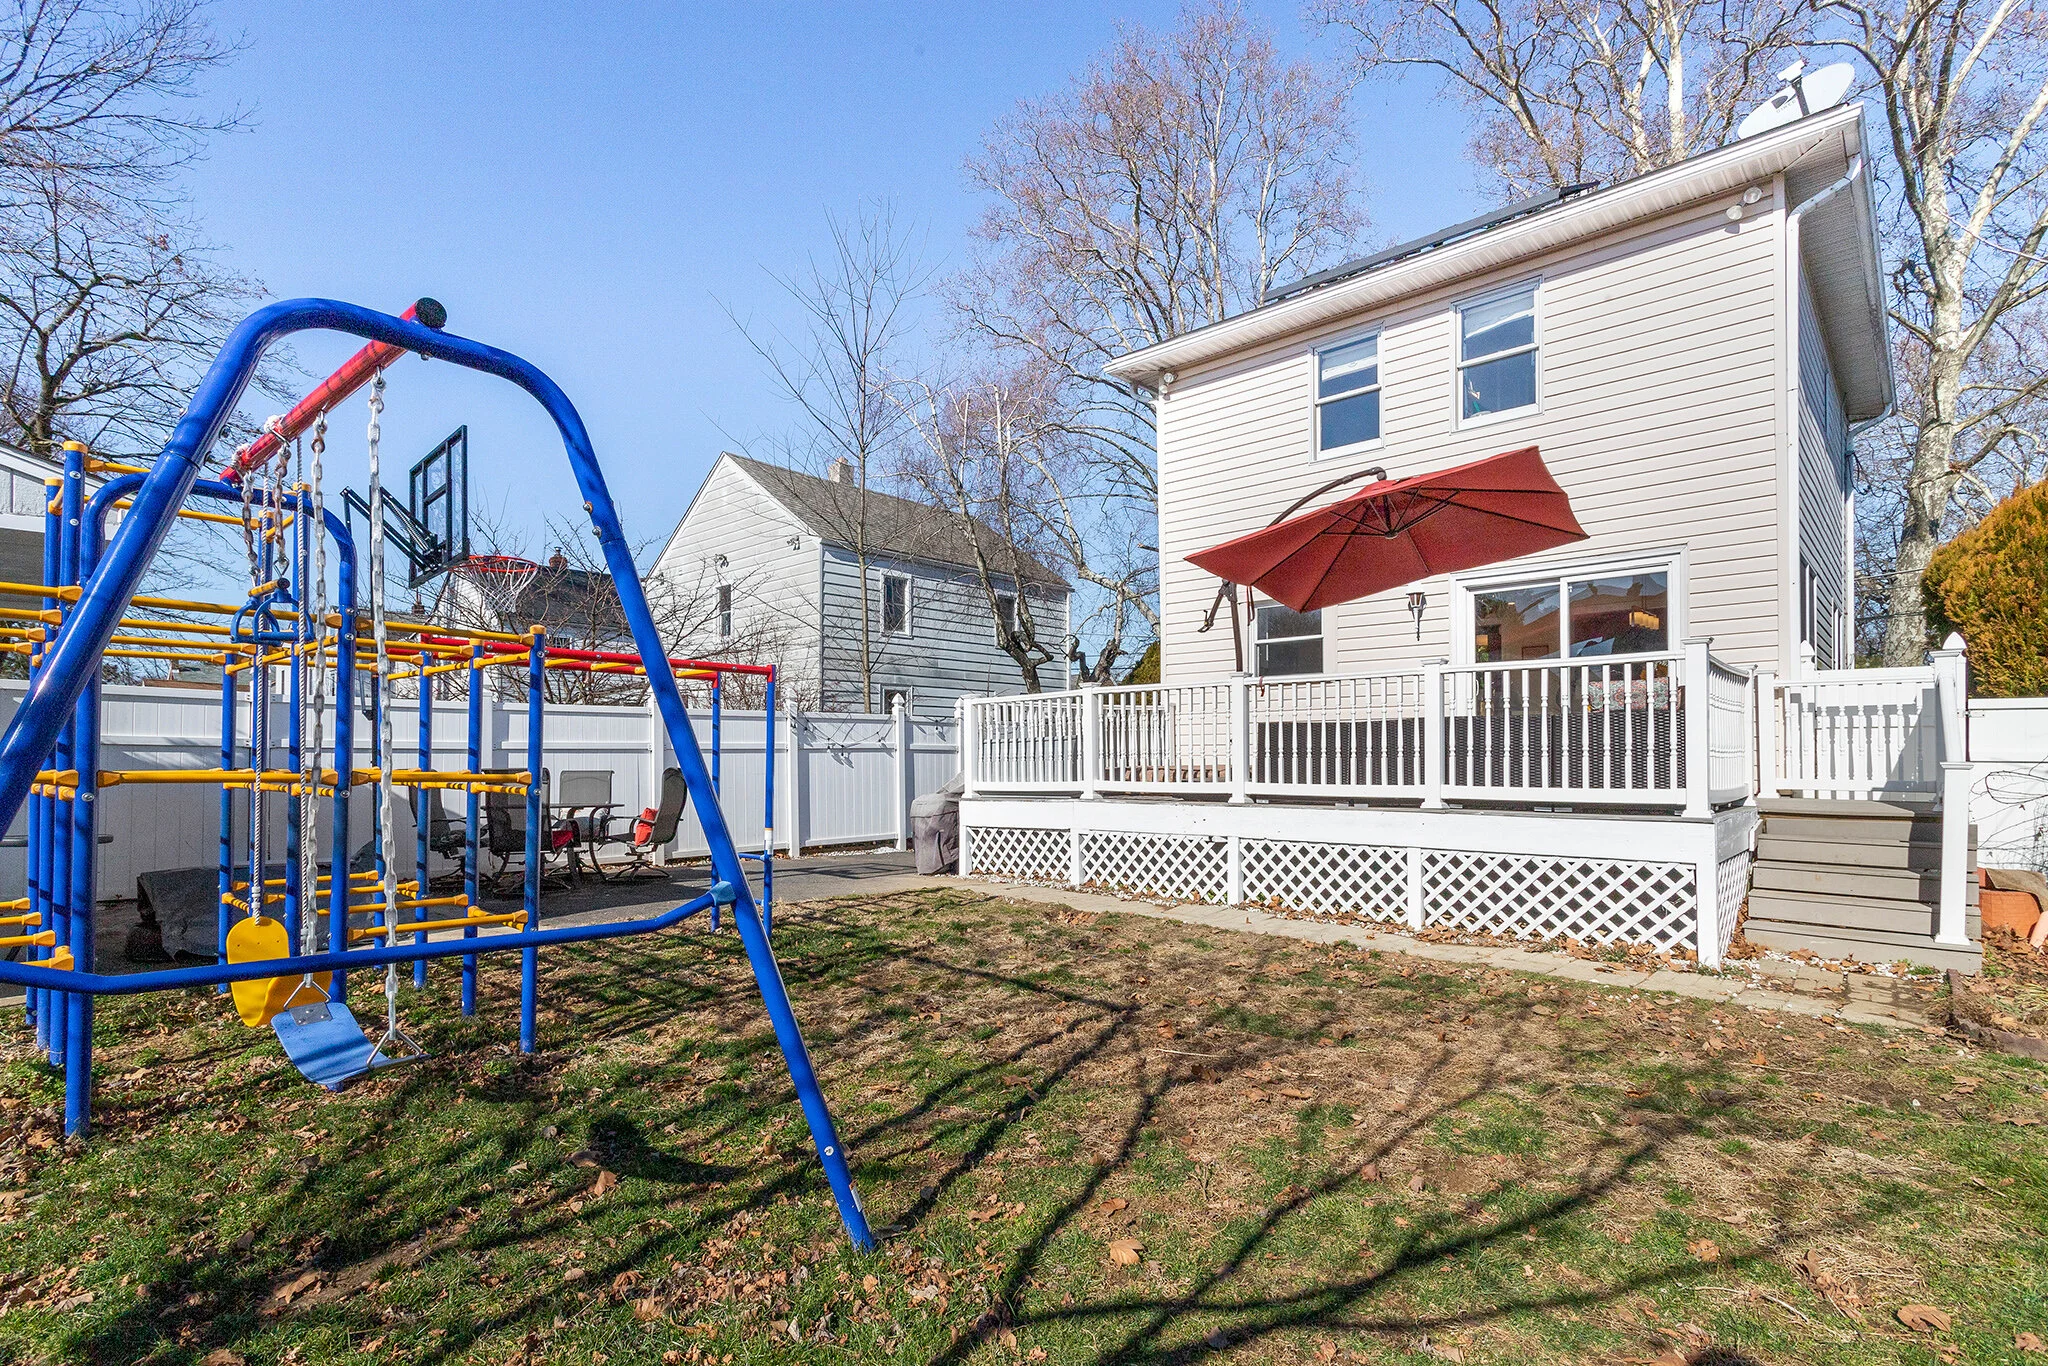

The property has great green space with mature trees and gardens surrounding it. Additional features of the property are a fully fenced rear yard, solar panels, shed for outdoor storage, maintenance free decks on the front and rear of the house.

Located in the highly sought after Wallingford Swarthmore School district. Easy access to I-95 and Rt 476, less than 30 minutes to the City of Philadelphia or Wilmington, DE. Close to many parks, trails, sports fields, shopping, restaurants and public transportation.  

1102 Homestead Ln., Chadds Ford PA 19317

3 Bedroom, 2.5 Bathroom

Listing price: $339,900

IMG_0001 copy-1818079.jpg

Absolutely beautiful Carriage home in the picturesque Concord Crossing community with 3 bedrooms, 2 ½ bathrooms and space to spread out, entertain or find a cozy nook to yourself.

A quaint fenced front patio welcomes you through the front door and into the foyer, with a coat closet, all weather ceramic tile floors and access to all points in the house. To the right a small bedroom, den or office sits at the front of the house, drenched in natural light.

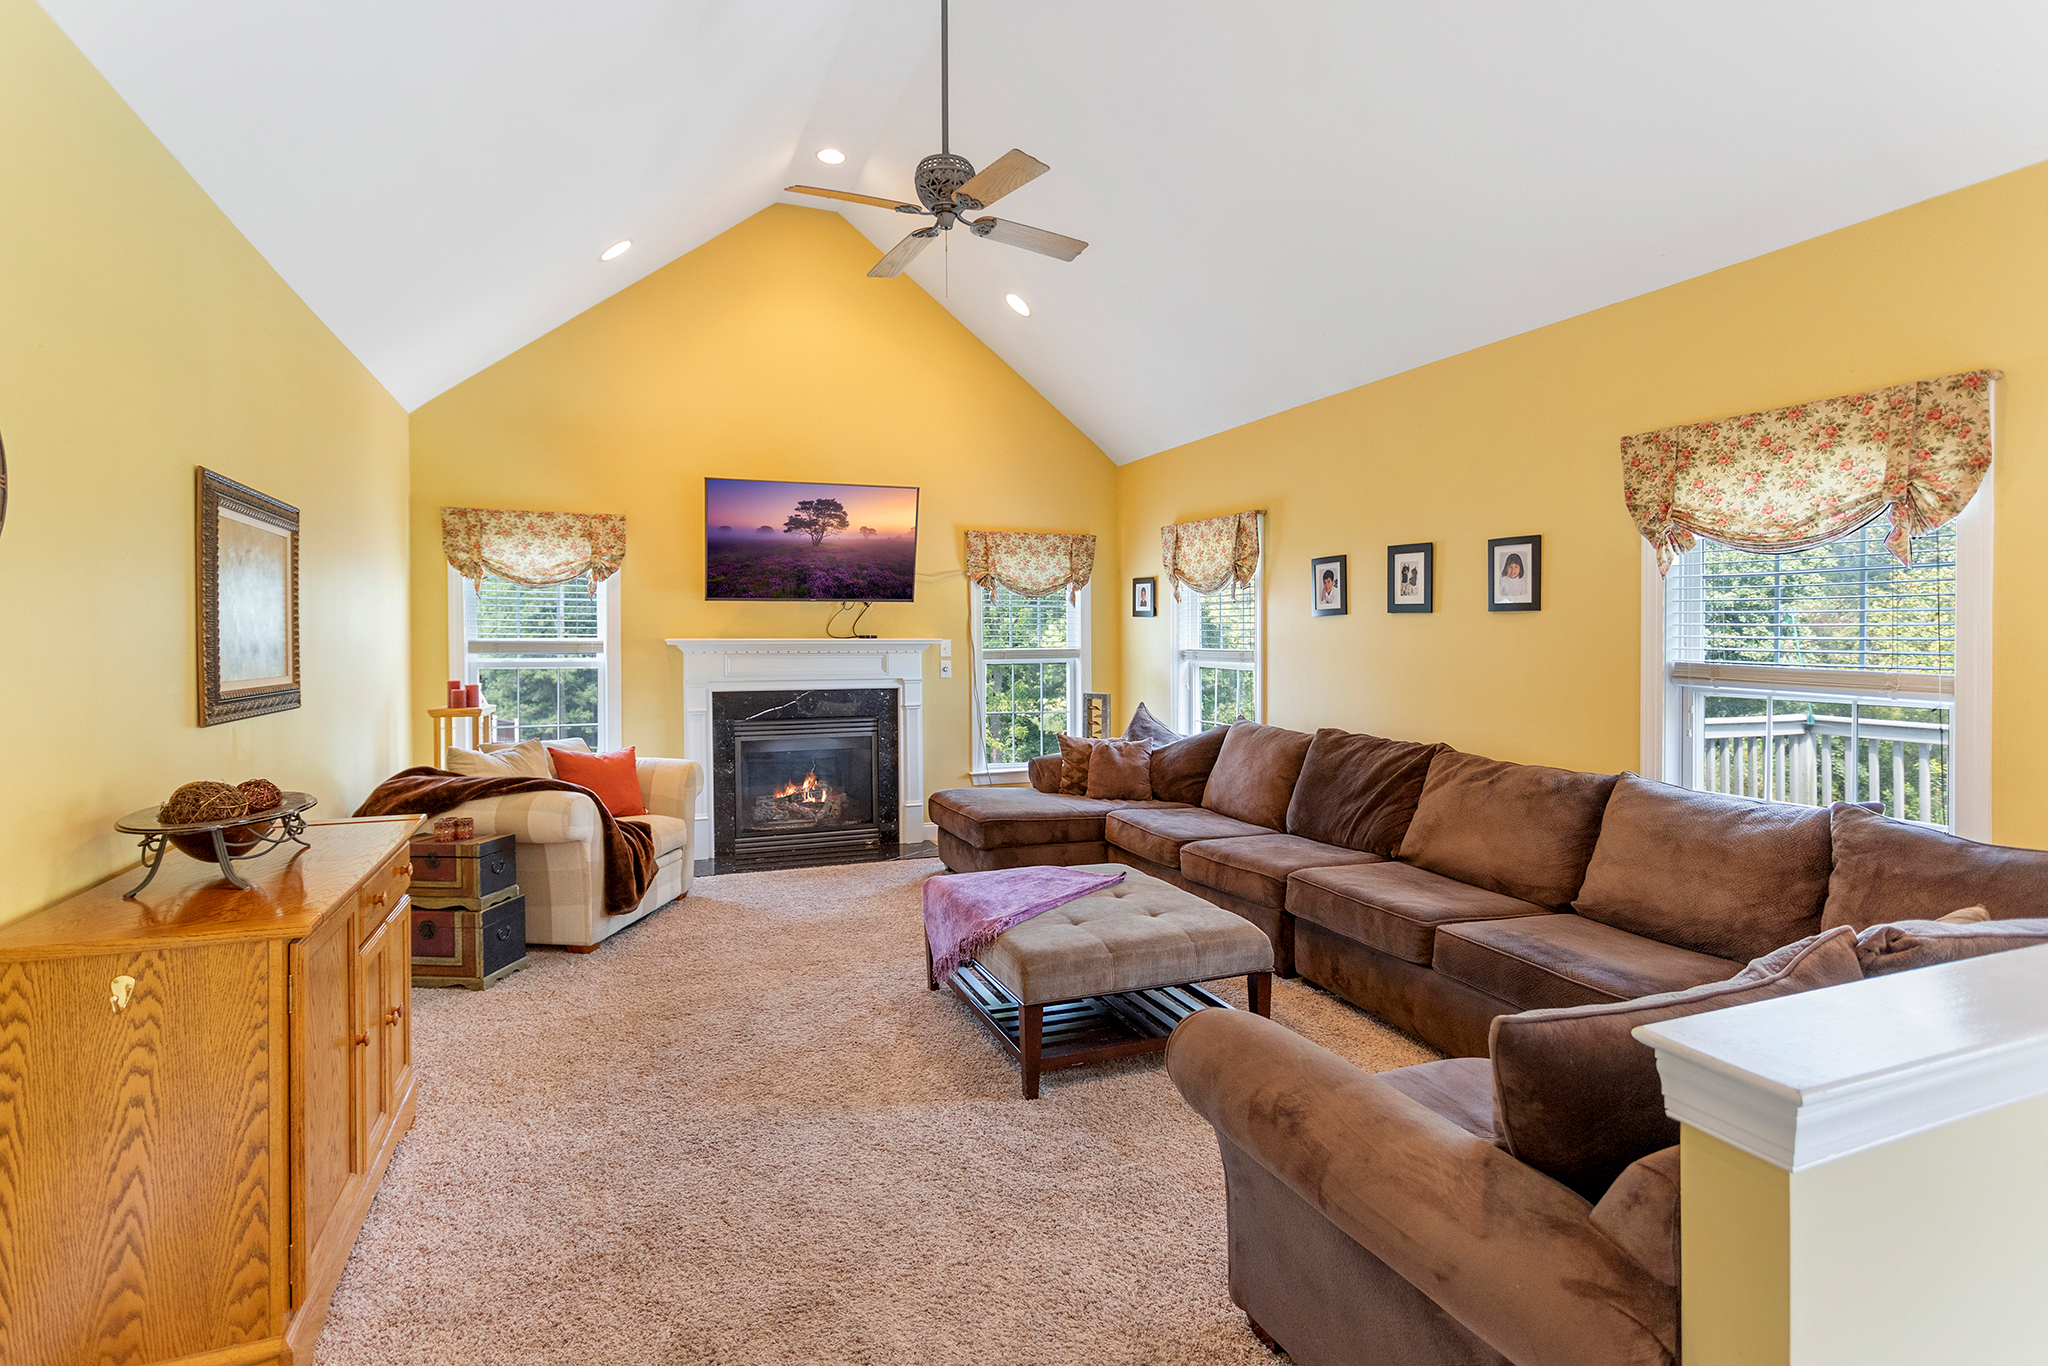
To the left enter the main living space which flows seamlessly from the living room, through the dining area and into the kitchen, all featuring hardwood floors, creating a perfect atmosphere to entertain. The LR has a cathedral ceiling, gas fireplace and an abundance of natural light.

The dining area sits open to the kitchen, both with recessed lighting. The spacious kitchen is highlighted with granite counters, tons of cabinets, a gas range and breakfast bar. A mudroom sits off the kitchen with main floor laundry, a pantry and indoor garage access.


The stunning Master BD can also be found on this level, an oasis awaiting behind french doors. Some highlights are plush wall to wall carpet, crown molding, the huge walk in closet with professional custom shelving/organization, and a large window that brings tons of natural light. The ensuite bathroom does not disappoint with a double vanity, walk in shower with new glass doors and modern fixtures giving this space a spa feel.

A powder room and access to the basement complete this level. Upstairs a second Master BD option with en suite has a spacious closet, built in desk, beautifully upgraded bathroom and huge walk in storage closet.

The fully finished basement offers tons of additional living with endless potential and storage space. A gas fireplace, built in shelves and recessed lighting makes creating your own perfect great room effortless.

Additional features and upgrades throughout the home are custom exterior lighting, a new roof, new hot water heater, multiple outlets with USB plugs, one car garage with epoxy coated flooring, driveway parking and a new garage door opener. Located in the Garnet Valley school district.

Minutes from Rt’s 202, 1 and 322, connecting to I-95. Close by to tons of shops and restaurants in the area. Less than 30 minutes to Wilmington, DE, Longwood Gardens and the Philadelphia International airport. 

316 Ashwood Rd., Springfield PA 19064

3 Bedroom, 1.5 Bathroom

Listing price: $314,900

01.jpg

Fantastic Colonial with over 1800 sq. ft. of living space on one of the best streets in Springfield.

Enter directly into the open living room and dining room area with wood burning fireplace and original hardwood floors. Nice sized eat-in kitchen featuring an all new 5 burner gas cooktop and new stove along with tons of cabinets and a side entrance to driveway.

Family room addition is HUGE with an abundance of natural light, recessed lighting, dual closets and sliding doors to the deck. Tucked away, the bonus room includes a half bath and pass-through to the kitchen.

Upstairs are 3 generous sized bedrooms all drenched in natural light with spacious closets. Hall bathroom has ceramic tile surround and frosted glass doors on the tub, along with a linen closet that completes this level.

Partially finished basement offers additional living space with tons of storage and laundry in the unfinished section.

Plenty of outdoor space with an expansive front yard along with side yards and a shed. Other upgrades include fresh paint throughout, a newer roof, replacement windows and a newer heater, central air and hot water heater.

Located in the Springfield School district. Close to many restaurants and shops in Springfield, and surrounding towns of Media and Swarthmore. Easy access to Rt. 476 and I-95, as well as SEPTA's 101 light rail.

234 Harwicke Rd., Springfield PA 19064

3 Bedroom, 1.5 Bathroom

Listing price: Coming Soon

VMT 234 Harwicke, Springfield PA-online-22.jpg

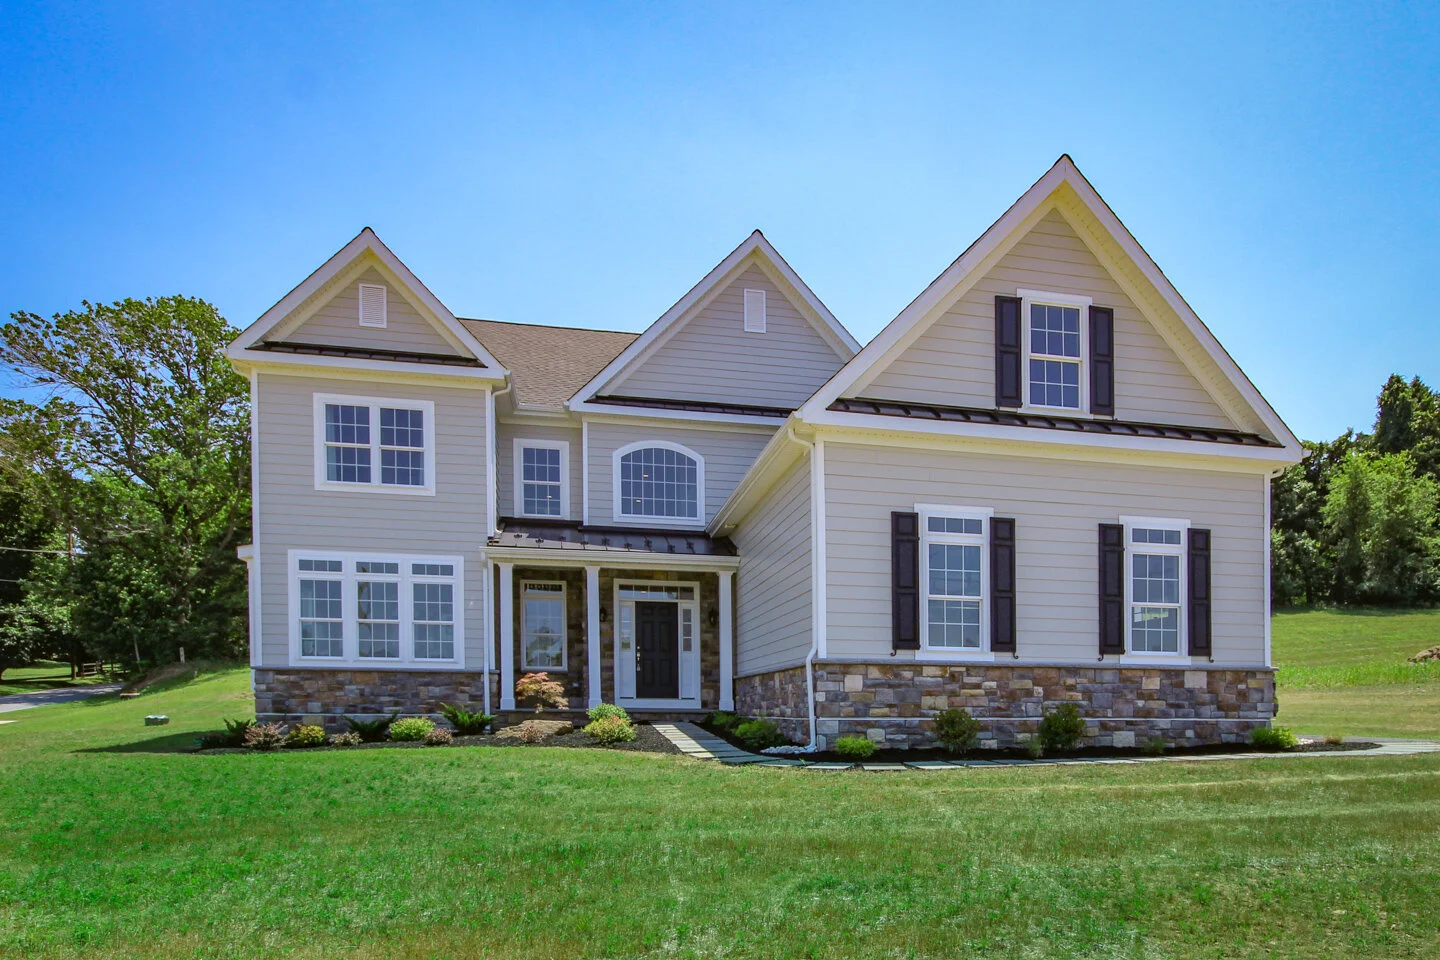
2 Giana Way, Glen Mills PA 19342

5 Bedroom, 3.5 Bathroom

Listing price: $899,900

IMG_6632.jpg


All lots are sold, and this spectacular model home with upgrades at every turn is your last chance to live in Waterford at Garnet Valley.

Available immediately and built with care by Mar-J Builders, a family run business with pride in craftsmanship and over 25 years experience in construction, this home is truly a masterpiece.


Waterford I Model offers -

  • gorgeous center hall colonial

  • bright, open floor plan

  • dramatic center hall entrance

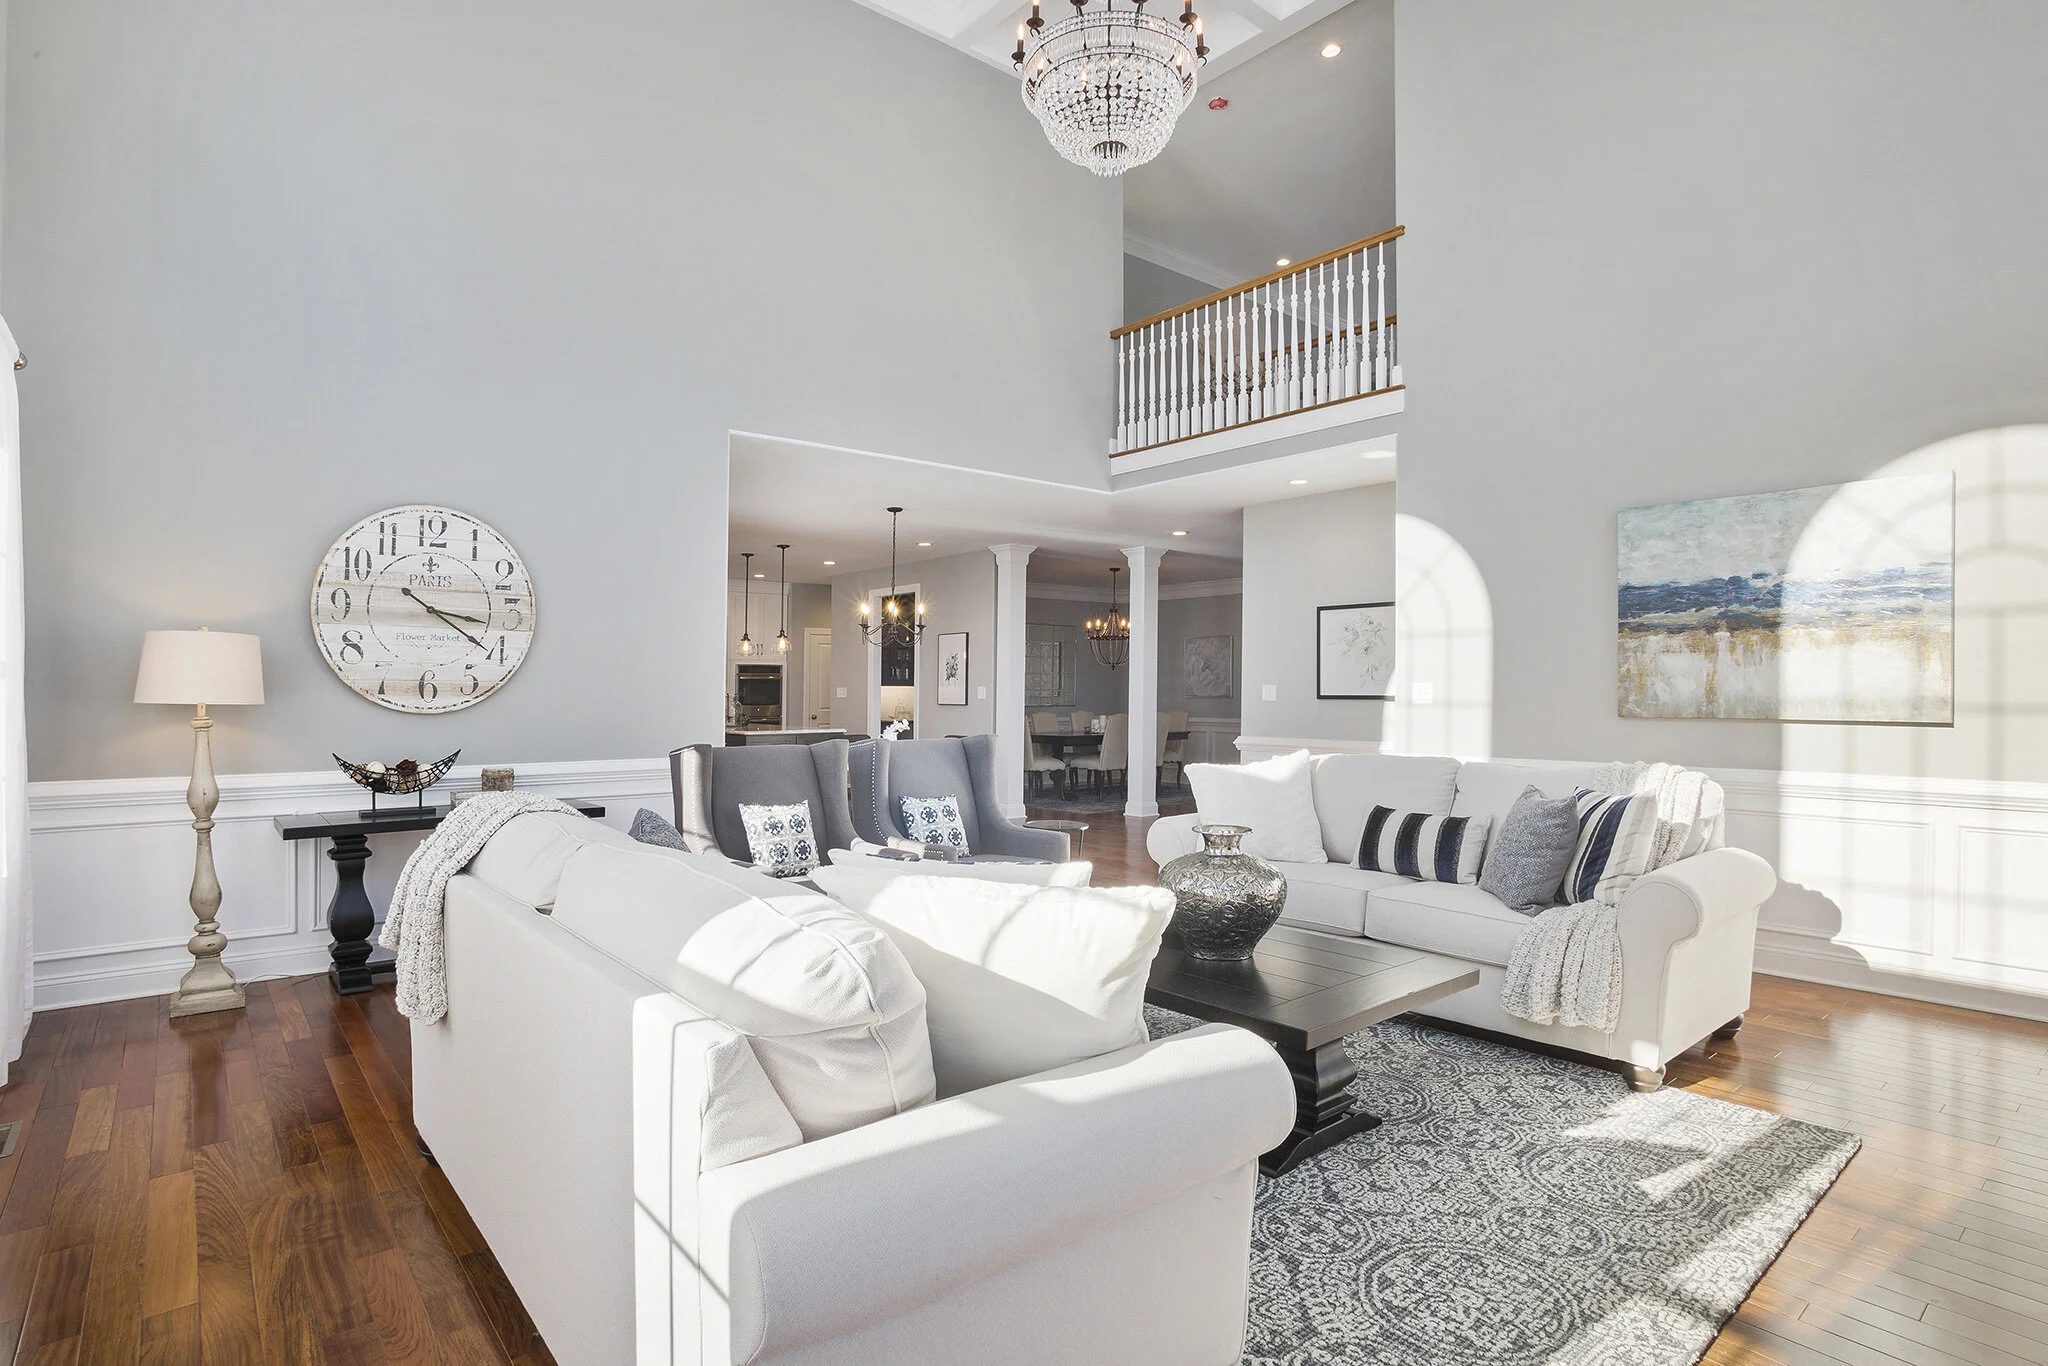
  • oversized two story family room

  • gourmet kitchen with butler pantry

Customized features on this model home -

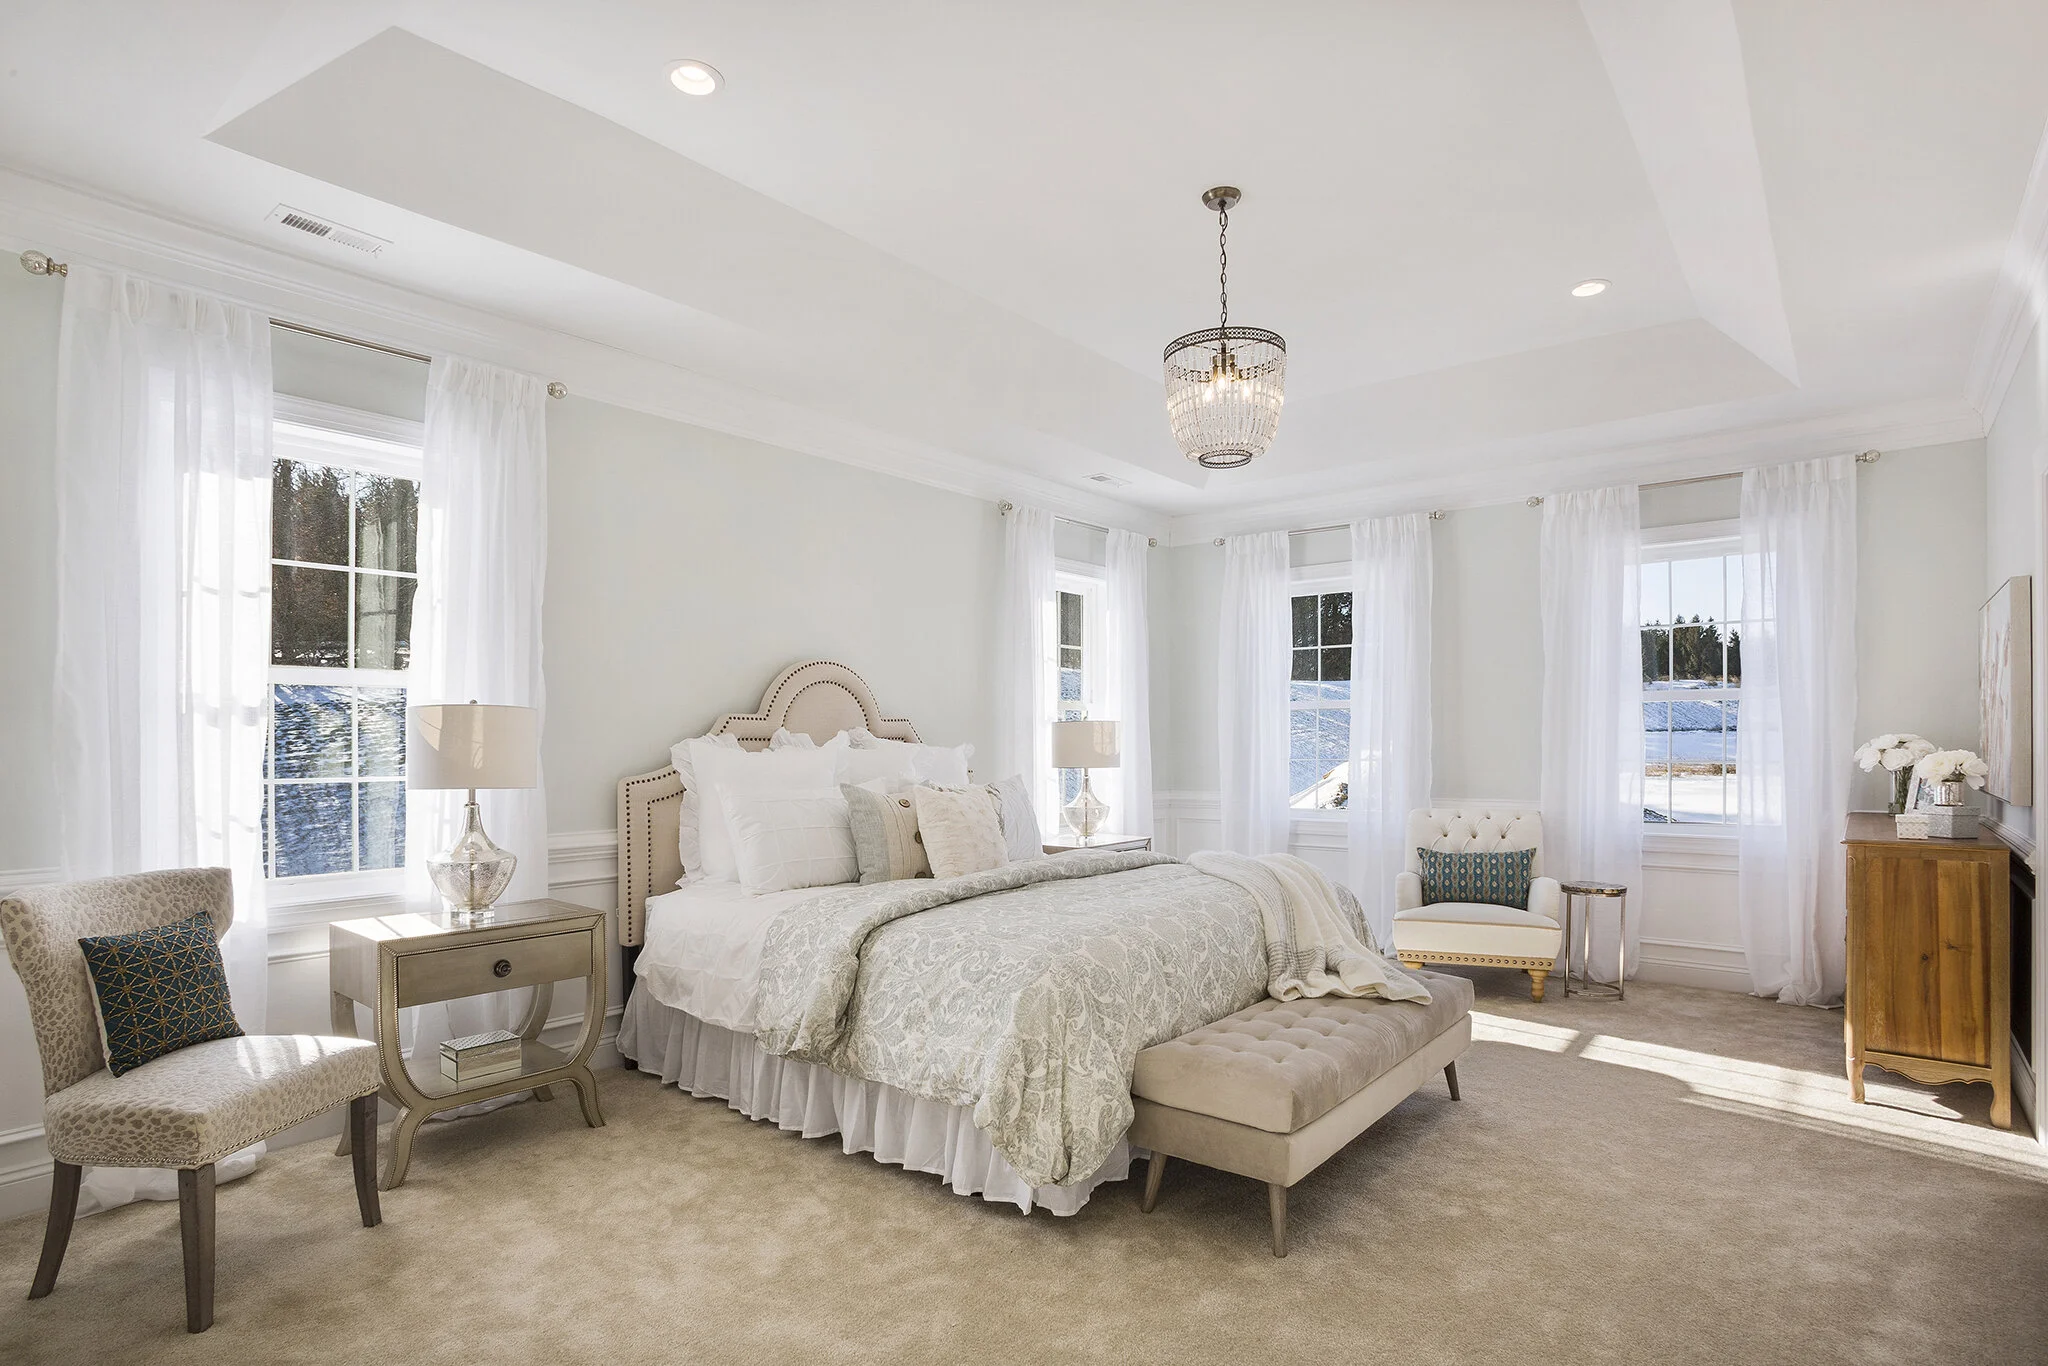
  • bonus 5th bedroom with en-suite bathroom

  • a trey ceiling in the master bedroom

  • convenient second floor laundry

  • expanded family room with coffered ceiling

  • separate solarium with tons of natural light and a second fireplace

  • custom millwork throughout

  • 320 amp electrical service with a number of additional electrical upgrades

  • Hardy board cement siding

  • 3 car garage

  • and too much more to list!!

This cul-de-sac community offers stunning views of protected open space and is located in the heart of Garnet Valley near local parks, schools, public library and Brinton Lake shops and restaurants and routes 1 and 202 for access to all major roadways.

1144 Harding Dr., Havertown PA 19083

3 Bedroom, 1 Bathroom

Listing price: Coming Soon

VMT 1144 Harding, Havertown PA-online-18.jpg

Beautifully renovated twin, offering a great open floor plan and main floor laundry. Charming covered front porch welcomes you in through the front door where the spacious living room is highlighted with original moldings, new plush carpet and fresh neutral paint.

The huge modern eat in kitchen features classic subway tile backsplash, stainless steel appliances and granite counters. A large mudroom sits off the back with main floor laundry hookups and access to the rear yard.

Upstairs all 3 BD’s have great natural light, new carpet and original custom molding. A large full hall bath and linen closet complete this level. The unfinished daylight basement offers tons of additional storage and bilko access to the rear yard.

Alleyway access to private parking space and rear yard. Located in Upper Darby school district. Easy access down City Line Ave into Philadelphia and Septa’s 110 bus route. A block to the shopping and restaurants at the Quarry Center. Close to Dermond Recreation area. 

712 Dean St., Ridley Park PA 19078

3 Bedroom, 1.5 Bathroom

Listing price: Coming Soon

IMG_9640.jpg

Welcome to this adorable 3 level twin home that has been lovingly maintained by the current owners and has many upgrades. The main floor flows seamlessly from living room to dining room and into the kitchen. Beautiful original hardwood floors greet you at the front door and stretch through most of the space. A large front window drenches the space in natural light, while the dining room features a chair rail design and a large kitchen window passthrough with a breakfast bar.

Stainless steel appliances, tile backsplash, granite counters and a gas range highlight the kitchen. A screened in porch with a vaulted ceiling and lighted ceiling fan sits off the kitchen, creating the perfect atmosphere for entertaining or indoor/outdoor living.

Upstairs you will find all 3 BD’s, each featuring plush carpet and spacious closets, as well as an abundance of natural light. The Master has its own powder room. A hall bath and linen closet complete this level.

The partially finished daylight basement offers lots of additional living space and tons of extra storage, including the laundry room. Recessed lighting, neutral paint and carpet make this a great entertainment room, home office or play space.

The fully fenced rear yard features a patio, great green space and  a shed for outdoor equipment. Located in the Ridley school district. Conveniently located near the town center with many shops and restaurants, as well as public transportation to the city. Minutes from Rt 476 and I-95, less than 15 minutes to the Philadelphia International Airport and less than 30 minutes to Philadelphia or Wimington, DE.

23 Llangollen Ln., Newtown Square PA 19073

6 Bedroom, 4.5 Bathroom

Listing price: Coming Soon

179A19D32D2CB6478C480A048EA98CC1-2.jpg

Welcome to 23 Llangollen Lane, a gorgeous fully updated 6 bedroom 4.5 bathroom split level home with stone exterior and original hardwood floors set on an acre of maintenance free landscaped property.  A secluded sanctuary located at the end of a cul-de-sac street, this home is tucked away in the woods while still being only minutes from West Chester Pike shops and restaurants.

Right from the start you know this is something special as the new walkway leads the path to the front door. The new cement walkway has a built-in drainage system and is lined by a custom  lighted stone wall. Entering through the front foyer with a large coat closet, gleaming hardwood floors greet you and stretch throughout almost the entire main floor.

Straight through to the formal living room a three panel picture window that drenches the space in natural light catches the eye and offers a stunning view. Recessed lighting, crown molding and a ceiling fan finish off this space. Sitting directly off the LR is the formal dining room with custom shadow box molding and sliding doors to the composite deck, which help to create the ease of indoor/outdoor living in this serene setting.

The gourmet kitchen does not disappoint featuring stone countertops, classic subway tile backsplash, soft close cabinets, stainless steel appliances and a breakfast bar. This floor flows seamlessly from room to room, creating the perfect atmosphere for entertaining.

Hardwood floors continue up just 6 steps to the second level where you will find a princess suite with full bath and 3 additional large bedrooms located here. All the bedrooms feature hardwood floors, spacious closets and lighted ceiling fans. The large princess suite features two closets and a gorgeous custom ensuite with glass shower and marble vanity. The full hall bathroom has a marble double vanity and tub with a custom ceramic tile surround.

Another 6 stairs up reveals an oasis to end your day, the magnificent huge master suite. A sitting area, two walk-in closets with custom organizers, recessed lighting and an abundance of natural light make this a space hard to ever want to leave. The elegant master bathroom is highlighted with a large walk-in shower including dual shower heads, a double sink marble vanity and striking custom marble floor. Access to the large walk up attic with lots of storage that could be converted to another living space completes this level.

The focal point of the first lower level great room is a grand stone wall wood-burning fireplace that matches the stone of the home. This large room with recessed lighting and wall-to-wall carpet looks out over the property from a second oversized picture window with wonderful ground level views of your nature filled backyard. This floor also includes a powder room with marble vanity,  a full laundry room with utility sink and two points of access to the garage. 5 more steps down from here is a carpeted rec area/playroom offering even more additional living space. The former laundry room on this level has been converted to a custom wet bar room. To complete this level is a huge 6th bedroom in-law/au pair suite with a full bathroom, walk-in closet, and linen closet. 

Upgrades include: new septic system and well, newer roof, new state of the art water treatment system with softener, newer HVAC, new electric panel 200 amp service, all new tilt in windows and a whole house generator. Located close to Ridley State park with multiple trails for outdoor adventurers (less than a mile), Tyler Arboretum and Paxon Hollow Golf Club. Minutes away from tons of shopping and restaurants of Ellis Preserve, the brand new Shoppes at Granite Run and downtown Media, as well as Giant, Acme and Whole Foods markets. Quick and easy access to main roads such as Rt 476, Baltimore Pike and I-95, apprx. 20 min to Philly Airport.

6 Freedom Way, Upper Chichester PA 19061

4 Bedroom, 2.5 Bathroom

Listing price: $274,900

VMT 6 Freedom Way Upper Chichester PA-online-33.jpg

Deceptive from the outside, this cul-de-sac home actually offers more space inside than expected.  Convenient first floor living is combined here with additional two bedrooms upstairs and one in the basement to make this a great forever home! 

Park in the two car driveway and enter through the charming covered porch. Hardwood flooring in the entry gives way to plush wall-to-wall carpet.  The large open living room has pendant chandelier to create a dining area.

The first floor master suite has gleaming hardwood floors, lots of closet space and a lighted ceiling fan.  En suite bathroom has glass shower, vanity sink with storage and a separate linen closet.

The extra large eat-in kitchen has tons of cabinet space and sits open to a sunny family room with wall-to-wall carpet, a double picture window flanked by built in shelves, crown molding and a lighted ceiling fan.  Step down into the sunken breakfast room with pass-through window to kitchen and exterior door to a Juliet balcony with an amazing wooded view and just enough space for a grill. A powder room completes this level.

Upstairs are two large bedrooms with brand new carpet and fresh paint. A full hall bath with stall shower is located between the two bedrooms.  An expansive basement runs the full footprint of the home and includes a 4th bedroom. The living space is full of natural light and a built in TV console.

Plentiful attic storage sets this home apart from others in the neighborhood. Unfinished side of the basement includes a massive workshop, utility sink, and mudroom exit to the backyard. Updates include newer roof and hot water heater.

Fully fenced in yard has paver patio, a porch swing and shade making mature trees.  Side of home includes space for a vegetable garden. Located one mile from the Pennsylvania/Delaware border this home is between Philadelphia International Airport and Wilmington, DE.

29 Palmers Ln, Media PA 19063

411 Spring Rd., Havertown PA 19083

3 Bedroom, 1.5 Bathroom

VMT 411 Spring St. Havertown PA-online-22.jpg

Tons of original character lives throughout this bright, updated 3 bedroom twin home in Havertown.

Park in a private parking spot at the back of the driveway and enter through the secluded stone porch with hardwood lighted ceiling; the perfect spot for a rocking chair. The sunny first floor has attractive hardwood flooring and original molding throughout.

The living room, used by the current homeowners as a dining room, is accented with a gorgeous stone fireplace flanked by piano windows. Large dining room has lighted ceiling fan, crown molding and three panel picture window.

Eat in kitchen is spacious and open with lots of room for cooking and includes an exit to the side/back of the home as well as a half bathroom. Kitchen features include stainless steel appliances, ceramic tile flooring, recessed lighting and plenty of cabinet storage.

Upstairs are three nice sized bedrooms and a hall bath. Front bedroom has lots of closet space and lighted ceiling fan. Second and Third bedrooms are both a nice size with lots of natural light. Hardwood floors and original molding are continued through these bedrooms.

Walk up attic space is perfect for additional storage.  Basement includes laundry facilities.

Located in Havertown less than .5 mile to SEPTA bus routes or 103 Light Rail line as well as Chatham Glen Park with walking trails and playground equipment.

Just minutes from West Chester Pike shops and restaurants or down City Line for Lankenau hospital or SJU. 30 minutes to Center City Philadelphia.

104 Judy Way, Aston PA 19014

3 Bedroom, 2.5 Bathroom

Listing price: $249,900

VMT 104 Judy Way, Aston-online-22.jpg

Renovated and polished from top to bottom, this Bridgewater townhome is completely ready for you to move right in.

Off street driveway parking leads to your private entrance. Entry vestibule has stairs leading up to the raised living area with new plush carpet.

Between the living area and the back of the home is a powder room, storage pantry and butler’s pantry.

Bright and sunny kitchen and dining areas flow into each other and open to the back patio and yard with a sliding door. Kitchen has granite counters, white cabinets, stainless steel appliances, gas range and pendant lighting.

Upstairs includes a master suite with dual closets, fresh paint, new carpet and a lighted ceiling fan. Master bath has a stall shower, ceramic tile flooring, new vanity sink and linen closet. Two additional nice sized bedrooms and a full hall bathroom complete this level.

The unfinished basement is huge, includes laundry facilities and is perfect for storage.

Close to I-95 for connection to all major roads. Minutes to local shops and restaurants or Linvilla Orchards freshly picked fruits and apple cider donuts.


1558 Market St., Boothwyn PA 19015

3 Bedroom, 1.5 Bathroom

Listing price: $169,900

VMT 1558 Market, Linwood PA-online-24.jpg


Beautifully updated victorian home has custom woodworking throughout.  Enter through the L-shaped covered front porch to a spacious living room punctuated by a wood burning stove perfect for keeping the entire home warm and toasty.

Gleaming hardwood floors stretch through both this level and upstairs and all living spaces have replacement vinyl windows. A front room with attractive glass paneled door is perfect for a bonus room or office. 


A large eat-in kitchen sits toward the back of the home with tons of hardwood cabinet storage, attractive ceramic tile backsplash, updated flooring and stainless steel appliances including a gas range.

Beyond the kitchen is a laundry room/mud room connected to a first floor powder room. Screened in back porch leads down to back yard.


Upstairs are three large bedrooms with lighted ceiling fans and a bright hall bath.  Large, walk-up, dormered attic has ample space for storage and could be finished into additional rooms. Unfinished basement offers additional storage.

Outside the property sits on almost a quarter acre of fenced in space including a storage shed, large wood shed and oversized off street parking with a driveway that can fit 4+ cars.

Easy access to I-95 for connection to all major roadways. Located directly between PHL International Airport and Wilmington, Delaware.  

4480 Marianne Dr., Brookhaven PA 19015

4 Bedroom, 1.5 Bathroom

Listing price: $289,900

VMT 4480 Marianne, Brookhaven PA-online-01.jpg

Welcome to this lovely Colonial home on an idyllic tree lined street with over 2200 sq ft of living space, fresh neutral paint and beautiful original hardwood floors. This 4 BD, 1.5 BA home offers tons of space to spread out or gather together in the huge great room with classic brick fireplace.

The main floor has both a formal living and dining room, eat in kitchen and huge great room, all that flow seamlessly allowing for ease of entertaining. The kitchen is highlighted with real wood cabinets, a gas range and large walk in pantry.

The enormous great room is drenched in natural light with access to the back deck and yard. A charming fireplace acts as the focal point to this room. A powder room, laundry room and indoor garage access complete this floor.

Upstairs all 4 BD’s have gleaming original hardwoods and spacious closets. The large master BD sits at the front of the house and enjoys an abundance of natural sunlight all day long. A full hall bath and linen closet can be found here as well.

Additional features of the property are a fully fenced rear yard, mature trees and greenery and a one car garage. Newer roof and windows.

Located in the Penn-Delco school district. Minutes from I-95 and Rt 476, close to Linvilla Orchards, the new Chester Creek Trail and Brookhavens new shops as well as shops and restaurants of The Promenade at Granite Run.

762 Worthington Rd., Wayne PA 19087

4 Bedroom, 2.5 Bathroom

Listing price: $699,900

VMT 762 Worthington Exteriors-online-01.jpg

This exquisitely updated 4 Bedroom, 2.5 Bathroom colonial in Tredyffrin/Easttown School District is a must see.

Renovated bathrooms, gleaming hardwood floors, expanded gourmet kitchen are just a few of the updates on this gorgeous home.

Main Level -

Enter through the foyer with L-shaped staircase and roomy coat closet. To the right is the formal living room - a large space with fireplace centerpiece. A second family room sits to the left of the entrance with decorative ceiling beams and another cozy fireplace.

The back of the home features a huge kitchen with every possible upgrade, including:

  • marble counters

  • recessed, pendant and under-cabinet lighting

  • stylish center island

  • full sized pantry cupboards

  • glass tile backsplash.

Formal dining space with custom millwork is located open to kitchen. Just off the kitchen is a laundry/mud room with closet and garage access.

Upstairs -

Four large bedrooms all with hardwood flooring. Master suite has his and her closets and a spectacular ensuite bathroom with frameless glass shower doors and marble accents. Additional hall bathroom is fully updated as well.

Large flat backyard is ideal for all outdoor activities. 2 car garage and large driveway offer lots of parking. All new windows, roof, siding, HVAC, hot water heater and electric are just a few more upgrades that have just been tended to so you won't have to. Close to King of Prussia shopping, Valley Forge National Park and connections to I-76 or Rte 422 for connection to all major roadways.

7 Creek View Ct., Garnet Valley PA 19060

4 Bedroom, 3.5 Bathroom

Listing price: $509,900

VMT 7 Creekview Garnet Valley Exteriors-online-04.jpg

Welcome to 7 Creek View Ct, a beautiful Colonial on a picturesque tree lined cul de sac. This 4 Bd, 3.5 BA home shows pride of ownership as it is meticulously maintained and loveling cared for by its first and only owners.

A stunning two story foyer with hardwood floors greets you as you walk through the front door under a quaint covered front porch. Formal Living and Dining rooms flank the front entrance, both with plush carpet and 9 ft ceilings.

Straight through to the back of the house sits the gorgeous eat in kitchen and great room, along with the slider to the rear deck, this space creates the perfect atmosphere for relaxing indoor/outdoor living.

The kitchen features

  • granite counters

  • granite island

  • breakfast bar

  • a gas range

  • dual pantries

The great room is highlighted by plush carpet, a fireplace with custom mantel and tons of windows drenching the area in natural light. A half bath, coat closet and main floor laundry room with indoor garage access complete this floor.

Upstairs you will find all 4 Bedrooms, a full hall bath and linen closet. The Master suite is its own oasis with a dressing area, huge walk in closet and ensuite. The Master Bath features a soaking tub, separate shower stall and vanity with dual sinks.

Three additional bedrooms feature spacious closets, wall to wall carpet and tons of natural light. The daylight, walkout basement offers lots of additional living space, a full bath, work room and plenty of extra storage.

With over 2600 sq ft of living space, this home allows you to spread out and enjoy quiet relaxation or gather all together.

The property features mature trees and greenery that wraps around the home bringing you to the rear yard. Here you will be mesmerized by the serene surroundings in your own personal backyard, including the large brick patio. Other property highlights include the 2 car garage, driveway with space for 3+ cars and occasional opportunities to see the city skyline or fireworks in surrounding communities.

Home includes newer roof, windows, HVAC system and hot water heater.

Located in the highly sought after Garnet Valley school district. Easy access to I95, minutes to all the wonderful restaurants and tax free shopping of Delaware.

2649 Webb St., Philadelphia PA 19125

2 Bedroom, 1 Bathroom

Listing price: $249,900

VMT 2649 Webb, Philadelphia-online-02.jpg


Beautifully renovated 2 bedroom 1 bath home in Fishtown neighborhood.

Enter into the open living room area with bamboo floors, recessed lighting and high ceilings. The living room leads into the open concept kitchen featuring:

  • newer wood cabinets

  • stainless steel appliances

  • large Farmhouse sink

  • neutral tile backsplash

  • peninsula for additional prep space

  • dishwasher

  • and countertop seating.

Exit through the rear door into the spacious patio perfect for entertaining guests and dining outside.

The second floor features a spacious three-piece bathroom, large master bedroom with custom built-ins for additional storage and smaller 2nd bedroom.


Fully finished basement for additional living space with tile floors, laundry and multiple storage areas.

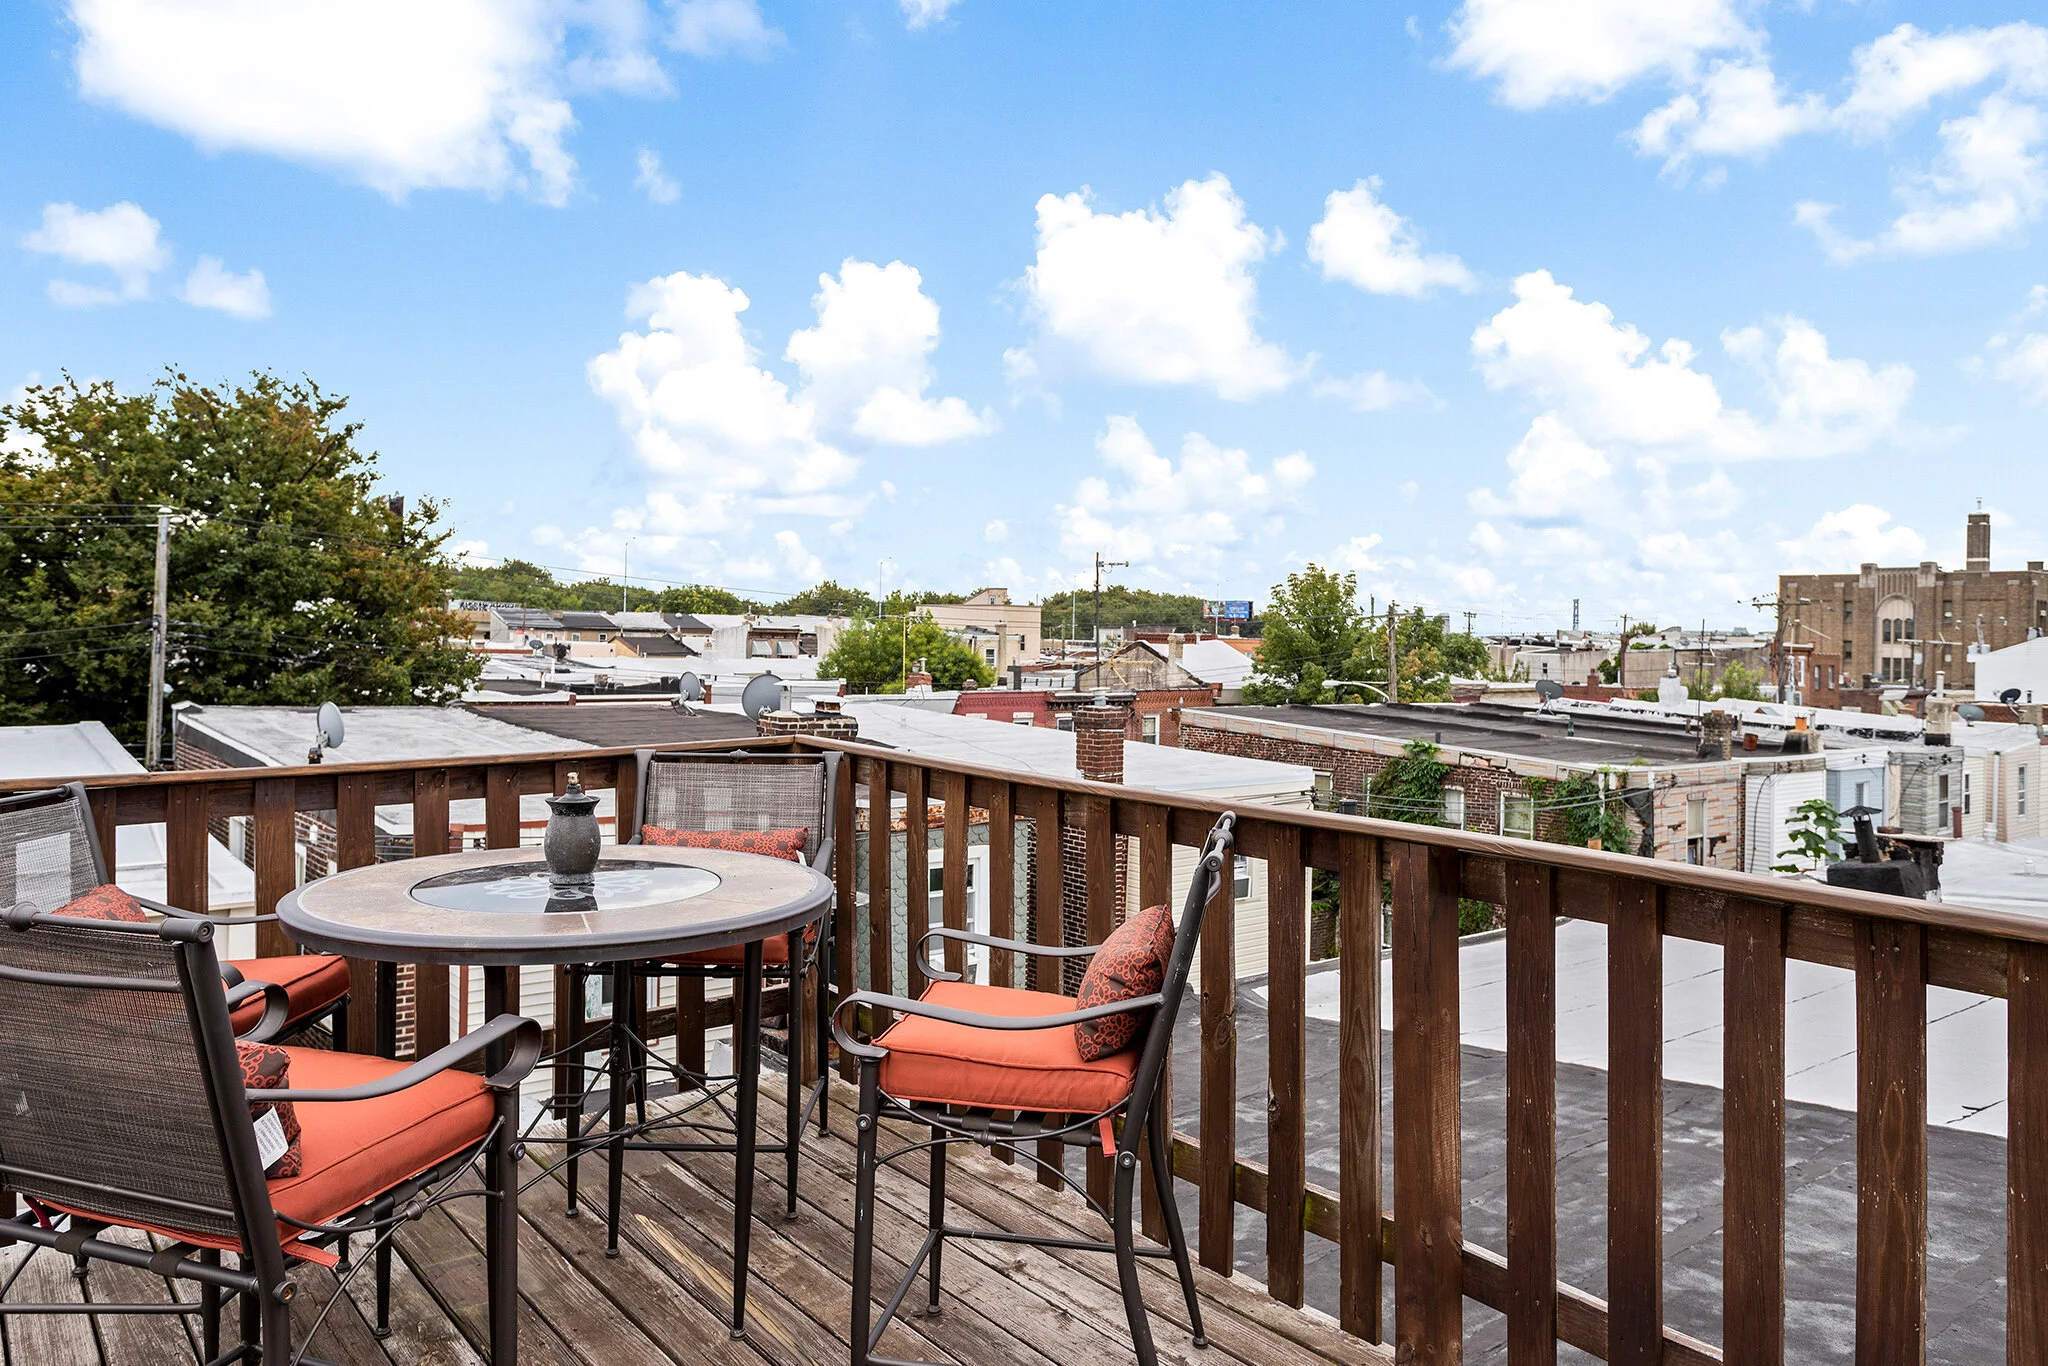
Pull down ladder leads to rooftop deck with amazing city skyline views.

Newer central air, heating, electric and plumbing.  Conveniently located near major transportation routes and pubs, restaurants, shops, supermarket and much more.   

454 Arbor Way, Chester Heights PA 19017

4 Bedroom, 2.5 Bathroom

Listing price: $674,900

VMT 454 Arbor Ct-online-34.jpg


Stunning two-story 4 bedroom, 2.5 bathroom Colonial home set on a gorgeous corner lot in the sought after Chester Heights community of Chester Heights Boro, is located in award winning Garnet Valley School District. A professionally landscaped walkway leads you to the front door and into the grand 2 story foyer with a dramatic staircase, chandelier, coat closet and powder room. Hardwood floors start here and stretch around to the dining room, living room and front bonus room. This whole floor is drenched in natural light, bringing the surrounding beauty of the outside in. The large elegant eat-in kitchen features stainless steel appliances, a gas range, pantry and a built in wine fridge. The focal point of this space is the huge custom island that seats 6 and demands your attention from the moment you enter the room. An exquisite silestone counter sits atop, while tons of cabinets and storage surround the lower half. Open to the great room and with a slider door out to the deck, this space is perfect for entertaining and indoor/outdoor living. The large family room is highlighted with a cathedral ceiling, recessed lighting, ceiling fan, fireplace with marble surround and plush carpet. A bonus room perfect for an office or playroom, laundry room and access to both the basement and garage complete this floor. Upstairs you will find all 4 bedrooms and a full hall bath. The enormous master suite is your own oasis with a large walk in closet, sitting area with fireplace and ensuite bathroom. The master bath has a soaking tub, dual sinks and separate shower stall. The three additional bedrooms all feature hardwood floors, spacious closets and lots of natural light. The fully finished walkout daylight basement offers tons of additional living space and storage. Frenchdoors lead out to the patio and the truly amazing backyard. You will spend endless days and nights enjoying the pool, hot tub, built in firepit or lush yard surrounding you. This property is tucked away on a cul de sac with a private driveway accommodating 4+ cars and a fully fenced rear yard. Located in Garnet Valley school district. Close to the wonderful shops and restaurants of the brand new Promenade at Granite Run, Everybody's Hometown of Media and Concordville. 

446 Allandale Ln., West Chester PA 19380

4 Bedroom, 2.5 Bathroom

Listing price: $529,900

VMT 446 Allendale Ln., West Chester PA-online-31.jpg


446 Allandale Ln is an absolutely stunning Colonial meticulously cared for and maintained in the upscale Brookmeade community. Located minutes from downtown West Chester, but tucked away on a quiet, tree-lined cul-de-sac, this house offers the best of both worlds.

4 BD, 2 ½ BA and over 2400 sq. ft of living space in this home allows for you to spread out to a quiet cozy corner or bring everyone together in the large gourmet kitchen. Enter through the front door into the foyer with dual coat closets and access to all points of the house. Crown molding and hardwood floors greet you and spread through the entire main floor, while natural light envelopes the space.

The exquisite eat in kitchen offers everything today's buyers are looking for:

  • Granite counters

  • Stainless steel appliances

  • Tile backsplash

  • Island with a breakfast bar

  • Gorgeous wet bar with modern backsplash

  • Sliders to the phenomenal deck

The family room features a fireplace with a custom mantel with marble surround and wonderful built in shelving. Convenient main floor laundry and an updated powder room complete this floor.

Upstairs you will find all four bedrooms and a full hall bath. The Master BD has a walk-in closet and elegant ensuite with sunken bath, modern vanity and separate stall shower. Three additional bedrooms all have plush wall to wall carpet and spacious closets.

The walkout daylight basement offers additional living space and great storage.

The impressive deck spans the whole back house and offers a serene, secluded space to relax. Two sets of doors from the kitchen and dining room to the deck allow for the ease of indoor/outdoor living and entertaining.

Additional highlights of the property are the 2 car garage, parking for 4+ cars and an incredible 1.4 acres of land offering mature trees, greenery and flowers. Newer upgrades include, replacement windows, exterior doors, siding and gutters, dimensional shingle roof and brand new water heater.

Located in the highly sought after West Chester Area School District, less than a mile from open space at Hoopes Park with playground and pavilion. Close to several major roads such as Rts 202 and 30. 

1104 Stewart Pl., Secane PA 19018

5 Bedroom, 3.5 Bathroom

Listing price: $314,900

VMT 1104 Stewart, Secane PA-online-36.jpg

Wonderfully maintained Colonial with over 2200 sq. ft of living space is located on a lovely tree lined cul-de-sac. This 5 BD, 3 ½ BA home offers easy living with spacious rooms and a partly open floor plan. Updated with a newer roof and new HVAC system (2019).

The covered front porch welcomes you in through the front door and into the foyer with a large coat closet and access to all points of the house. The large living room to the left flows seamlessly into the back of the home with dining area open to large kitchen with breakfast bar.

Kitchen has been updated with attractive glass backsplash and stainless steel appliances. Slider doors out to the covered back patio create the perfect atmosphere for indoor/outdoor living and entertaining.

A bonus room with access from both the foyer and kitchen makes a great office or playroom. The whole main floor is drenched in natural light. A powder room and convenient main floor laundry complete this level.

Upstairs you will find 4 BD’s each with spacious closets, plush carpet and an abundance of natural light. The Master has its own ensuite bathroom with shower and a huge walk-in closet. A full hall bath and linen closet complete this floor.

Finished basement adds another living space, an additional bedroom and a full bathroom with shower. Unfinished portion of basement is perfect for storage. Large yard with covered patio is a wonderful place to sit and enjoy some fresh air. Oversized driveway offers tons of parking.

Close to SEPTA’s Media/Elwyn regional rail line and minutes to I-476 for connection to all major roadways. Ridley School District.