3673 Wyola Dr., Newtown Square PA 19073

3 Bedroom, 2 Bathroom

Listing price: $550,000

VMT 3736 Wyola Newtown S-online-25-2.jpg

Wonderfully updated 3 bedroom, 2 bath Ranch style home, on over an acre of property in Newtown Township. 

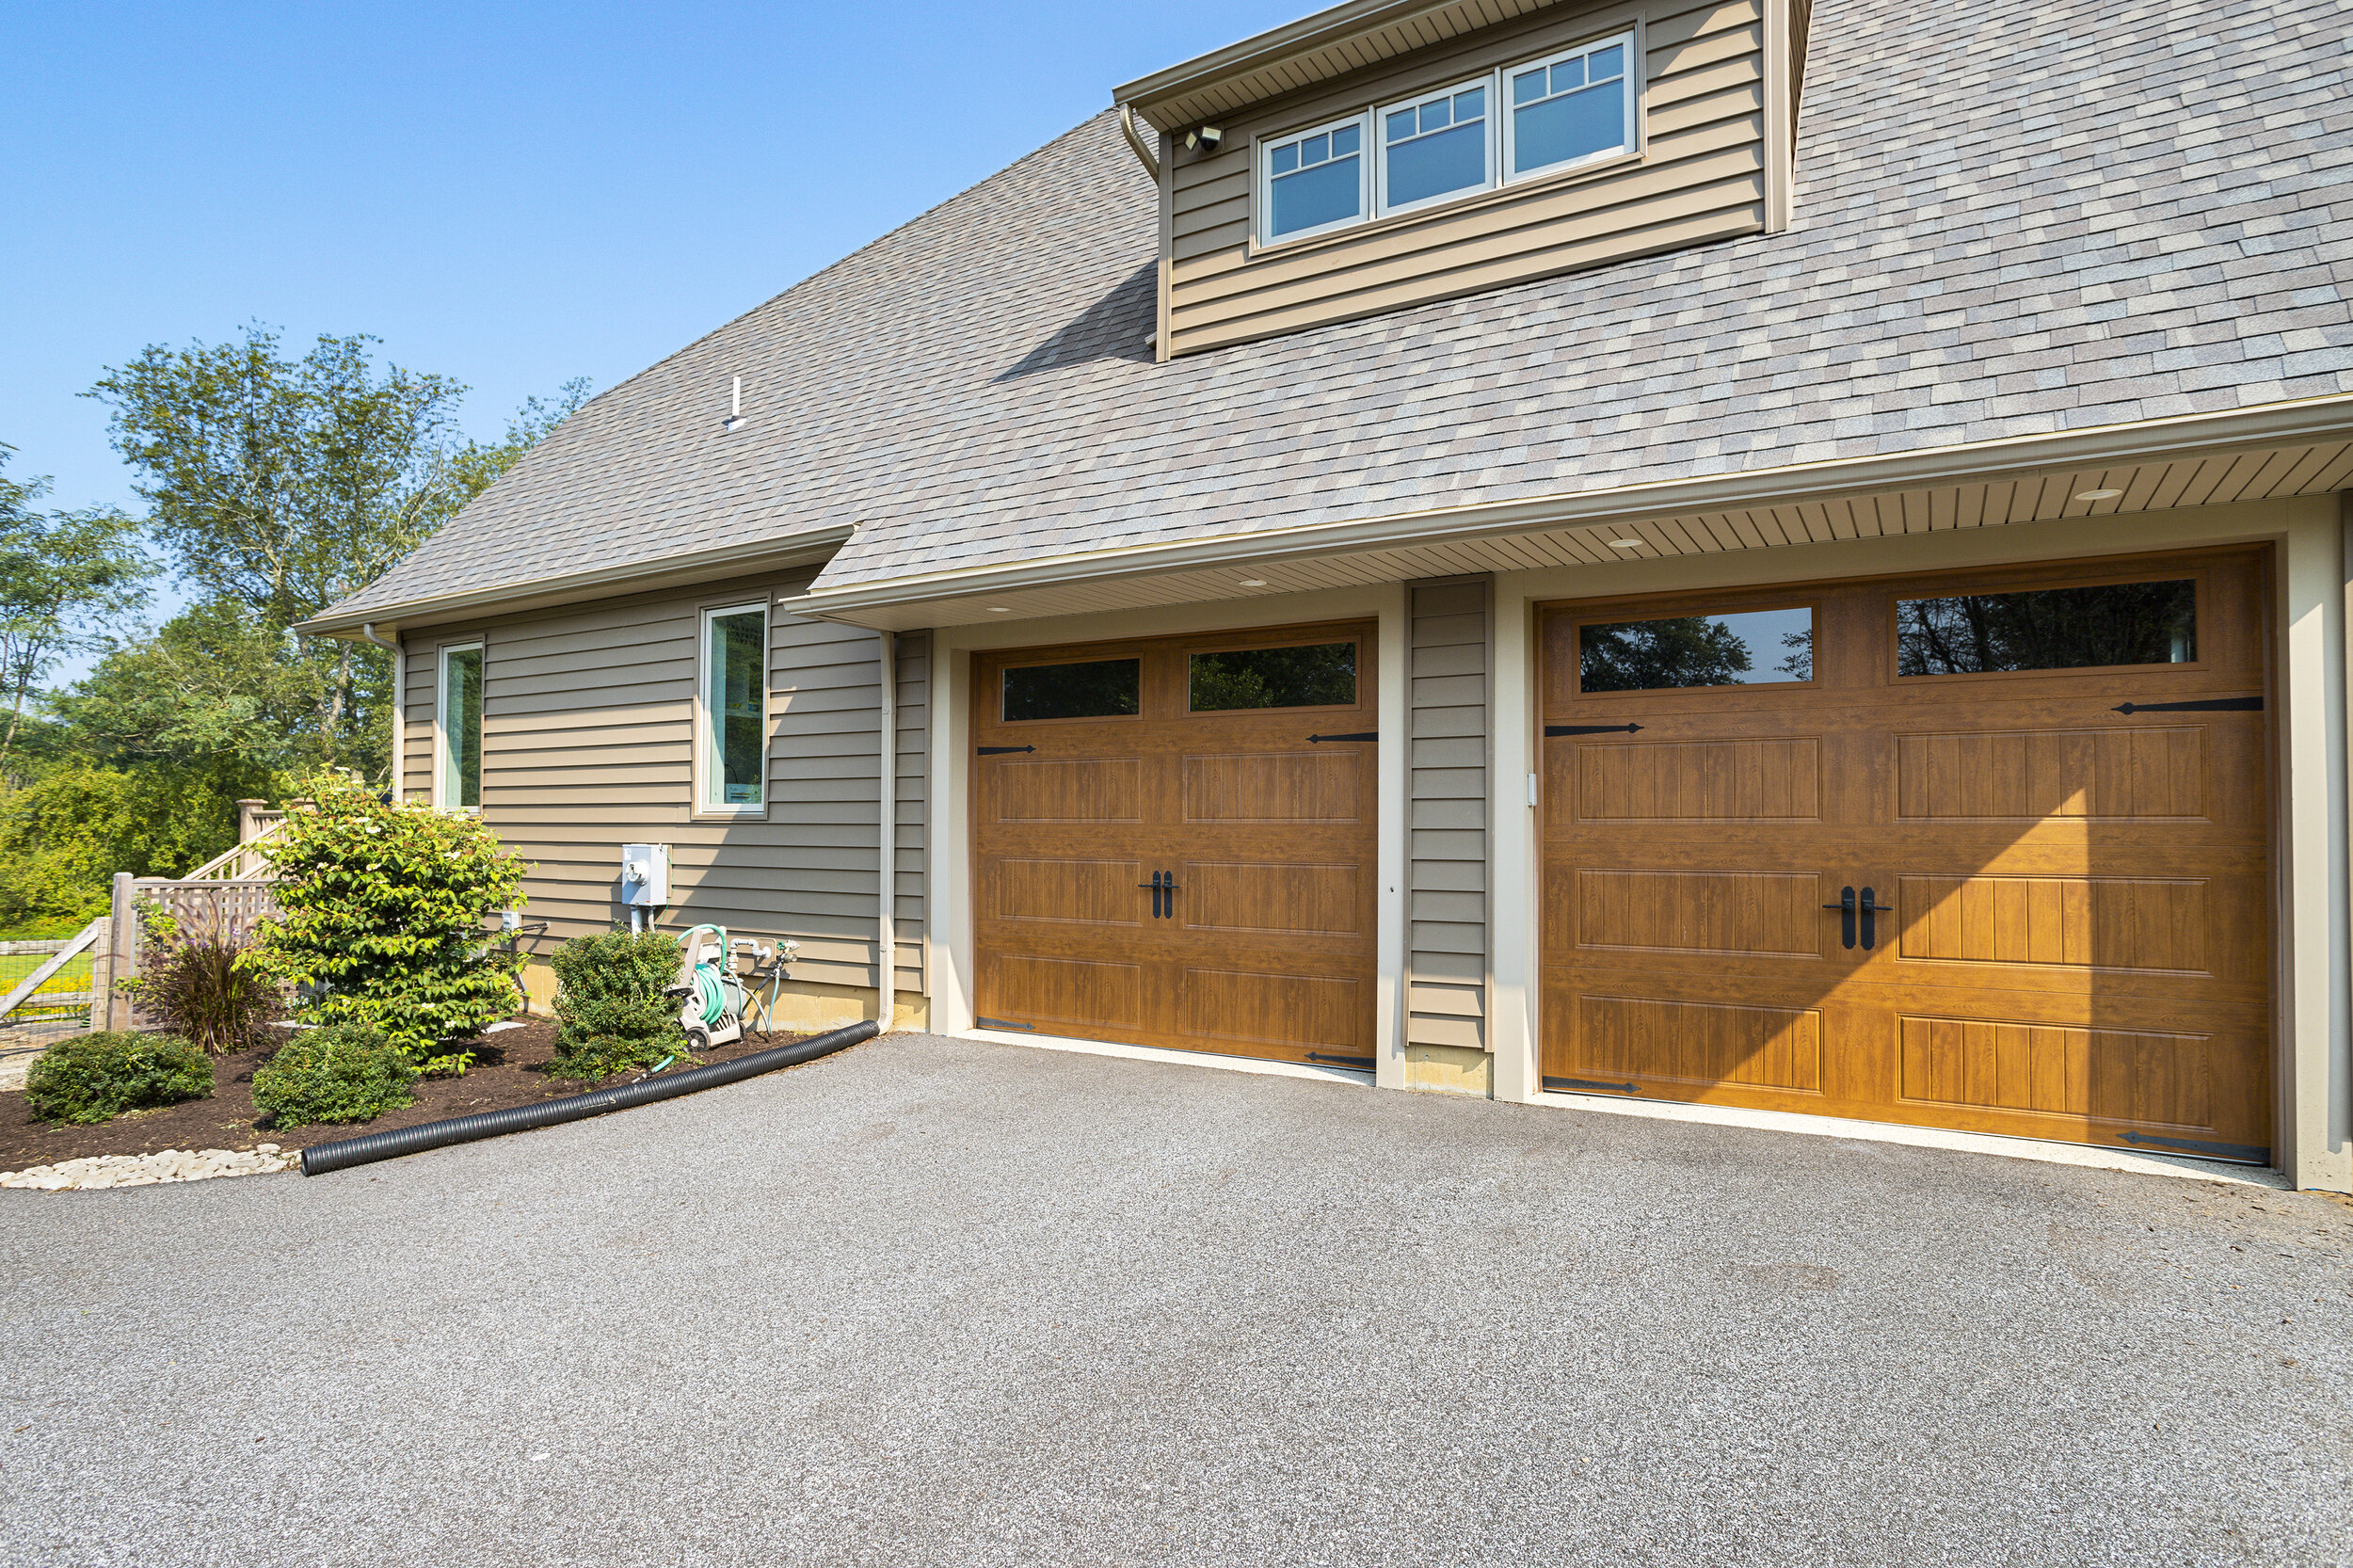
This property’s fully repainted main level is easily accessible via the circular driveway, or park on the lower level in the two car garage with interior access to the home.  This home has wide doorways throughout.

A covered front porch greets you as you enter into a large foyer with access in all directions.  To the left is a huge, sunny living room with a bay window facing the front lawn, a brick fireplace and gleaming hardwood floors. 

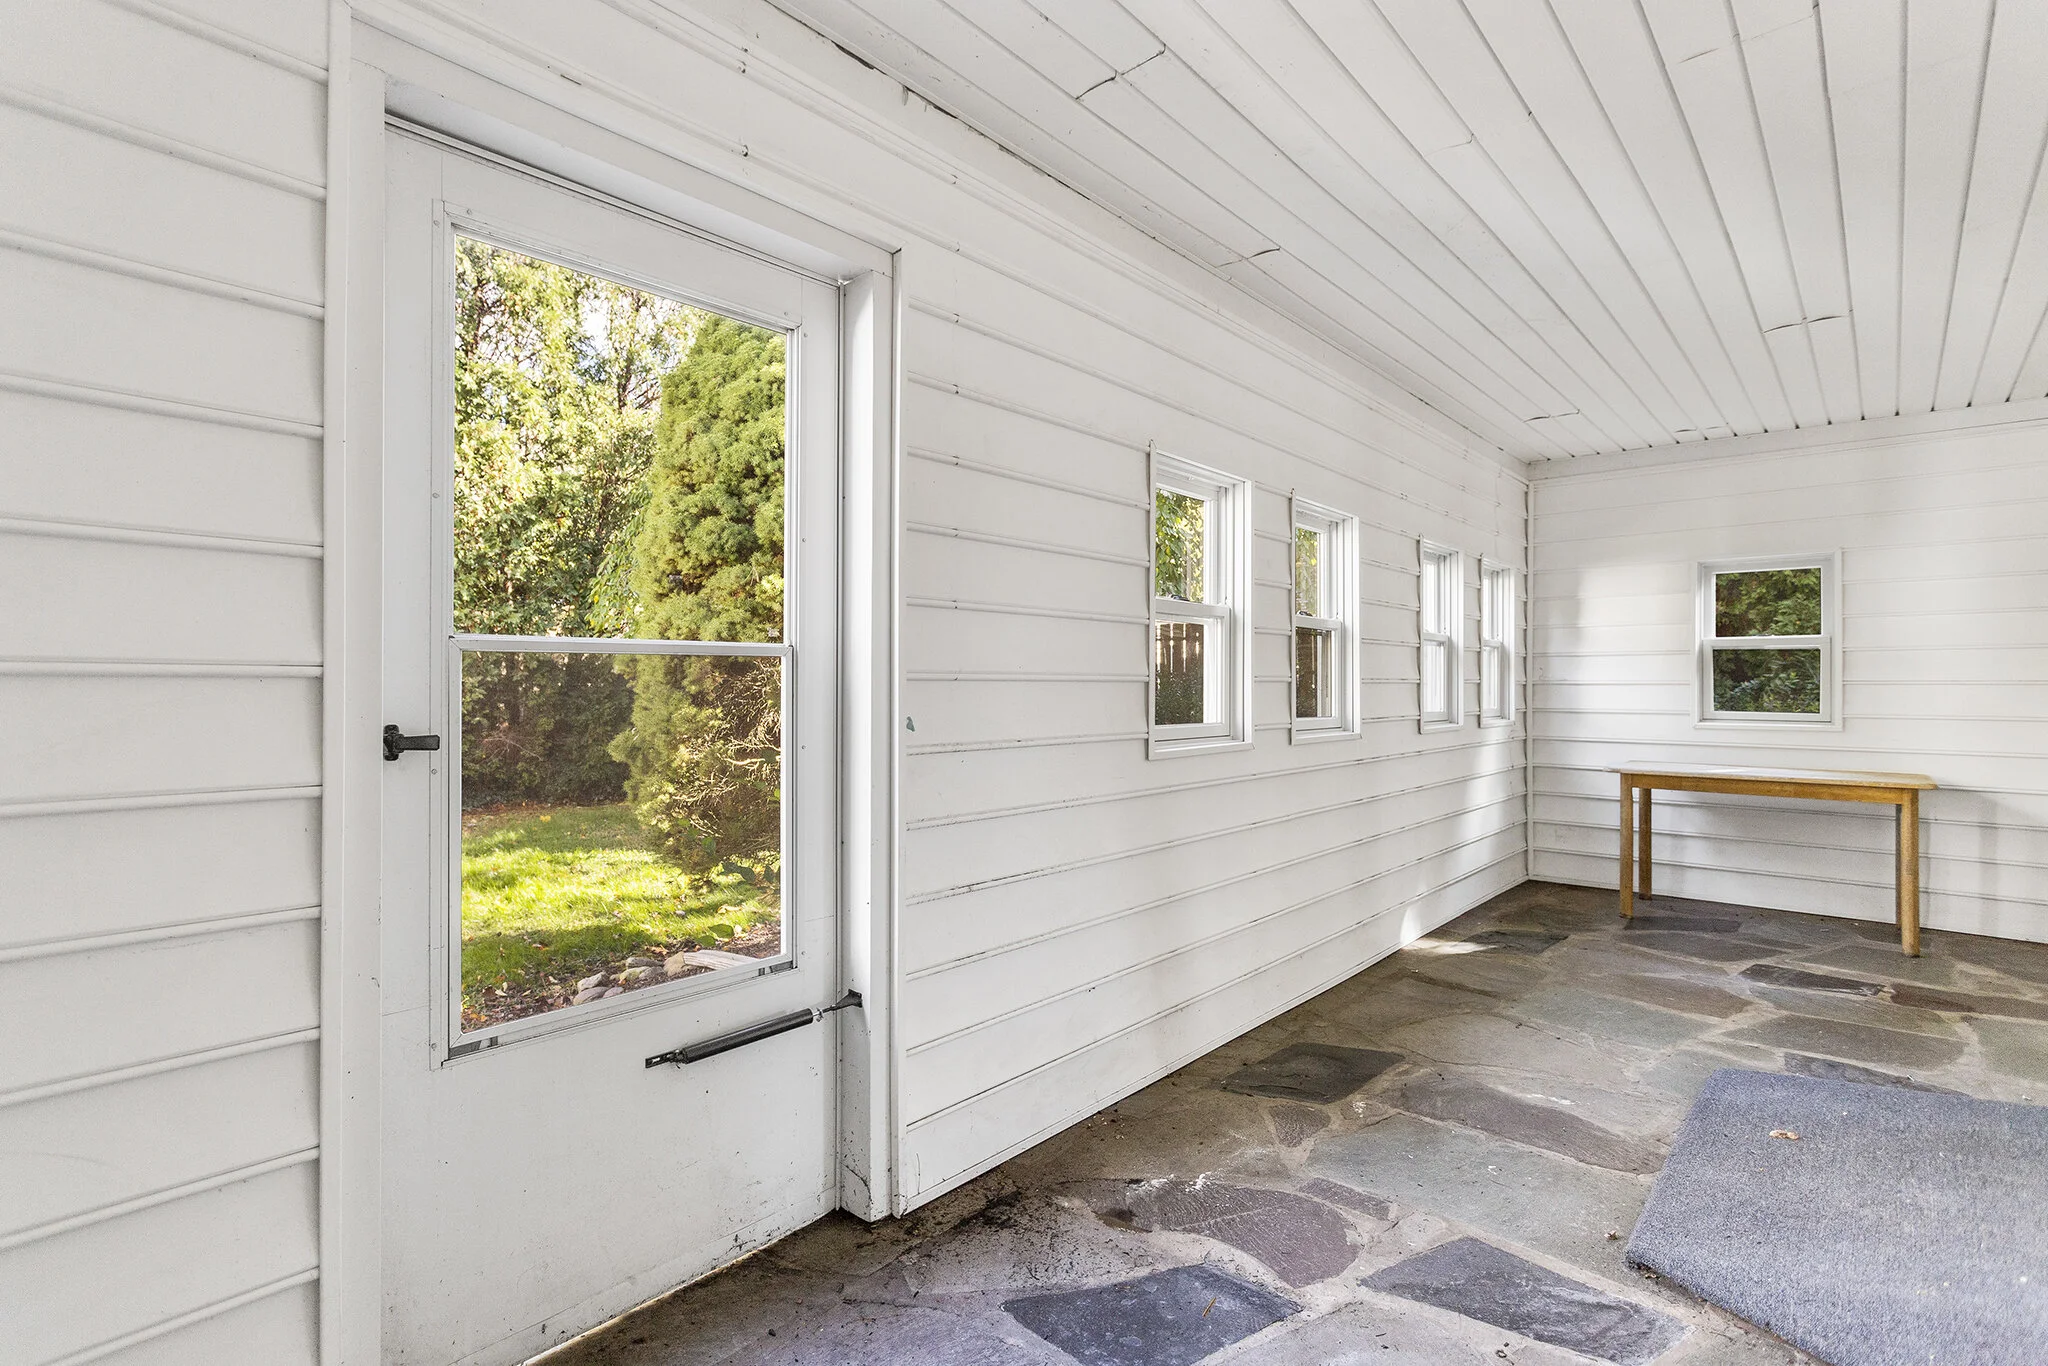
From here, enter the dining room with picturesque views of the open backyard.  Just off the dining room is a family room with new cozy wall-to-wall carpeting and an attached screened in porch. 

Eat-in-kitchen sits on the other side of the dining room and has painted vintage cabinets, updated countertops, plenty of pantry space, access to the yard and access to the unfinished basement. 

Down the main hall are three large bedrooms and a hall bathroom.  Master Suite includes an accessible bathroom with safety rails and a zero-entry walk-in shower.  Additional bedrooms are a nice size and both include large closets.  Hall bathroom has been updated and painted. 

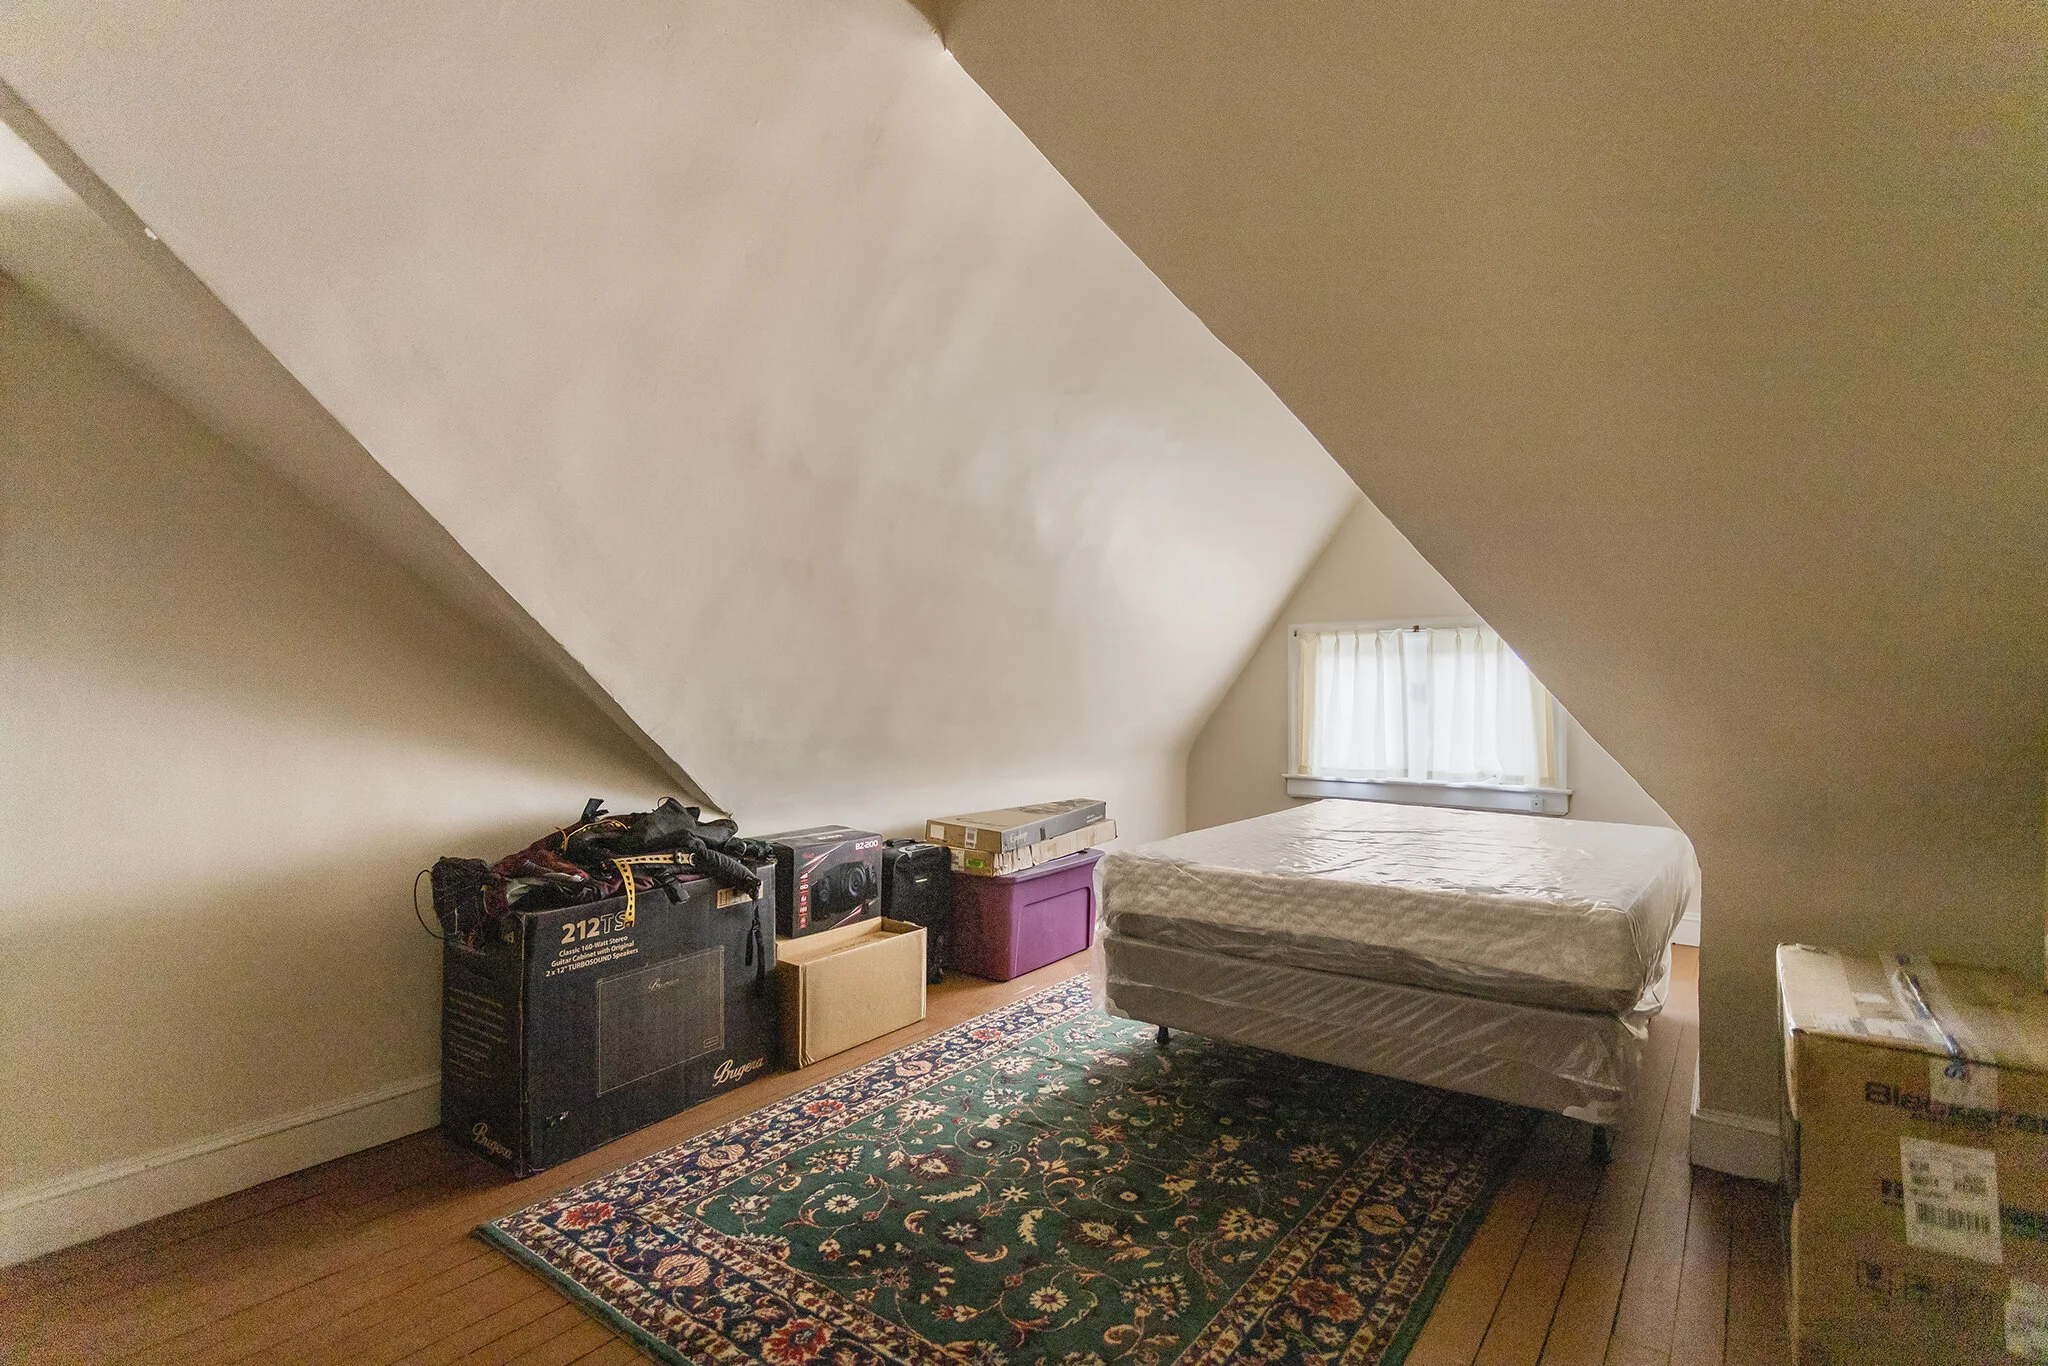
Unfinished basement is enormous with tons of storage space, laundry facilities and access to the two car garage.  Pull down stairs on the main level lead to additional attic storage which spans the length of the entire home. 

Sloping yard is perfect for any outdoor recreation and is made private by mature trees. 

Located in a perfect spot, this home is close to shopping and commerce on Rte 30 and Rte 3. Near many local schools and golf courses.

105 W. Franklin St., Media PA 19063

2 Bedroom, 2.5 Bathroom

Listing price: $419,900

VMT 108 Franklin Media PA 19063-online-24.jpg

Amazing opportunity to own the first of four completely renovated townhomes within walking distance to Media Borough’s Restaurant District.

This gorgeous 2 BD, 2 ½ BA end unit Townhome welcomes you in the front door from the quaint covered front porch. Just inside the door reveals an open floor plan that flows seamlessly from the living room through to the dining and kitchen space, creating the perfect atmosphere for entertaining. Stunning hardwood floors greet you and stretch throughout the entire main floor.

The kitchen has all the upgrades today's buyers are looking for including granite countertops, stainless steel appliances and a breakfast bar.

Other highlights include:

  • a gas range

  • classic white subway tile backsplash

  • lots of cabinets for storage.

For convenience, a powder room with closet, main floor laundry and coat closet complete this level.

Upstairs you will find two great bedrooms that flank a center hall with skylight. Both bedrooms include spacious closets and plush wall to wall carpet. The front bedroom is drenched in natural light from the oversized window nook.

At the back of the home, the cozy Master suite has 2 closets and an en-suite bathroom. Both full bathrooms have beautiful tile floors, updated granite vanities and soothing neutral tones for paint.

The basement offers tons of additional storage space. The property features decks both off the front and rear of the home making for easy indoor/outdoor living and entertaining.

Location is everything and this could not be in a better spot being only 3 blocks from State St., downtown Media with tons of restaurants and shopping. Perfect for commuting with nearby community parking garage and SEPTA’s Media/Elwyn regional rail. Easy access to I-95 and Rt 476, less than 30 minutes to both the cities of Philadelphia and Wilmington, DE. 3 more units will be available soon.

132 W. Essex Ave., Lansdowne PA 19050

3 Bedroom, 1 Bathroom

Listing price: $239,900

VMT 132 W Essex Lansdowne PA-online-22.jpg

Quality of craftsmanship that can’t be found in new construction is evident in every corner of this home.  From the freshly painted blue exterior to the fully renovated kitchen,  this 3 bedroom colonial home  makes a fantastic impression. 

Park on the street or in the private driveway and enter  by way of the covered front porch entrance.  Upon entering the bright living room, notice the original hardwood floors that continue throughout the home and the sunlight streaming through the front bay windows. This room is punctuated with a brick fireplace accented with sconce lighting. 

Through the arched doorway is a large dining room with another set of bay windows, a storage closet,chair rail and crown molding. 

Newly remodeled eat-in kitchen is also a great size with copious cabinet and counter space.   Kitchen features include:

  • Brazillian granite countertops

  • stainless steel appliances (less than two years old)

  • ceramic tile flooring

  • shaker style cabinets with crown molding

  • recessed lighting

  • and access to both basement storage and the back deck and yard

Upstairs includes three large bedrooms with attractive dormer ceilings.  Front bedroom includes a ceiling fan and double closet.  Hall bathroom has been nicely updated with a newer vanity sink, but still features the original 1950s subway tile surround. 

Shade covered, fenced yard is like an oasis with a multi-tiered deck that’s perfect for entertaining. 

Upgraded features include newer roof, newer HVAC, all new sewer line, newer Hot Water heater and electrical service.

Located in the perfect residential spot with an elementary school playground across the street and adjacent to a municipal lot for privacy in back.  Neighborhood includes a swim club, multiple local parks nearby and a pop-up farmer’s market that is held weekly for most of the year. 

Easy commute to the city by SEPTA’s Media/Elwyn regional rail or a 30 minute drive to downtown Philadelphia and 20 minutes to the airport.  Come visit this gorgeous home today!

543 Kenwood Rd., Drexel Hill PA 19026

3 Bedroom, 2.5 Bathroom

Listing price: TBD

VMT 563 Kenwood, Drexel Hill PA-online-21.jpg

Drexel Park single family home with great curb appeal. This large all stone, cape cod colonial has loads of potential.

Curved walkway leads to freshly painted foyer with wide planked pegged hardwood floors which continue into the large living room. Living room has been professionally painted and recently updated with crown molding, shiplap surrounding the wood burning fireplace and features french doors to the enclosed back porch. Oversized dining room has large windows overlooking the backyard, attractive wallpaper with accent chair rail. Kitchen is conveniently located off the dining room with a large pantry and access to an attached two car garage which currently houses the washer and dryer. (Current owner had thoughts of turning the existing kitchen into a mudroom and the current dining room into an eat-in kitchen with a large center island.) The main floor also has two large bedrooms, both with dual closets, connected by a full bathroom and a powder room off the foyer for convenience. Upstairs is an enormous bedroom with ensuite bathroom and wall of closets. Second floor also has access to a large attic area that is perfect for storage or potential for even more finished space. Full, unfinished basement with newer french drain. 2017 Carrier central air, 2017 hot water heater, Wail-Mclain boiler serviced annually, newer roof and double-paned windows throughout. Highly desirable section of Drexel Hill within walking distance to parks, schools (public and private), hospital and local trolley giving easy access to center city and downtown Media.

418 Sumner Way., West Chester PA 19382

4 Bedroom, 2.5 Bathroom

Listing price: $434,900

VMT 418 Sumner Ln., West Chester PA-online-01.jpg

Gorgeous end unit in Birmingham Hunt is beautifully maintained, well updated and located close to the community walking trail.  Park in the large driveway or the two car attached garage and enter into the sunny and open two story living room/dining room. 

Hardwood floors run through the first and second floors of this home.  Beyond this open space is access to the family room with a gas fireplace and beautiful views of the woods and walking trail behind the home.  Breakfast table sits next to sliders to the spacious back deck.

Kitchen features copious cabinet storage and lots of counter space with a breakfast bar.  Just off the kitchen is a convenient first floor laundry room/pantry. 

Upstairs, the master suite with vaulted ceilings and oversized windows that look out over the back of the home is made even more spacious by the HUGE walk-in closet.  Master bath is outfitted with a dual cherry vanity, a whirlpool tub, shower stall & ceramic tile floor. 

Two additional bedrooms on this level both have ample closet space and hardwood flooring.  Hall bathroom is nicely updated with a floating double vanity and shower/tub combo. 

Partially finished walk-out basement includes rough-in for another bathroom, multiple storage areas, additional living space and a fourth bedroom with built in shelves.  Sliders to the back can be found here. 

This townhome is the perfect combination of award winning Unionville-Chadds Ford school district with a maintenance free lifestyle. Conveniently located along route 202, close to many shops & restaurants, West Chester Boro, King of Prussia, Wilmington and Philadelphia.

57 Skylar Cir., Media PA 19063

3 Bedroom, 2.5 Bathroom

Listing price: $489,000

VMT 57 Skylar media pa-online-26.jpg

New Construction without the wait!  This gorgeous, over 3000 square foot home in the Reserve at Rose Tree will leave you with a low-maintenance home and time to enjoy downtown Media.  Surrounded by friendly neighbors (who all know each other’s names and the names of their dogs), this community offers a soccer field, walking trails, bocce court, playground and common space with gazebo all accessible by sidewalks. 

Built only two years ago, this Larchmont model has an open floor plan and gets tons of natural light.  Park in the two car garage with interior access to the downstairs family room/living space.  Plumbing is here for an additional half bath as well.

Up one floor leads to the main level which is open from the front to the back of the home.  This level has hardwood flooring with an attractive espresso finish, a gas focal point fireplace in the living area, stylish gray shaker kitchen cabinets with white granite countertops and ceramic tile backsplash and a mid-century light fixture over the dining area.  Sliders here lead to the 15x16 TimberTech composite deck with an open yard beyond. Storage closet and powder room complete this floor. 

Upstairs starts with the Owner’s suite, complete with vaulted ceiling, lighted ceiling fan, double closets (one walk-in) and en-suite bathroom.  Bathroom features granite double sink vanity with storage, separate water closet, linen closet and glass door shower.  Two additional large bedrooms flank the back of the home, both including ceiling fans and ample closet space.  The hall bathroom is spacious with a tub/shower and additional storage closet.  Convenient second floor laundry is located on this level as well. 

Located up the hill from Media Borough with community events like summer outdoor dining, the Media 5 miler foot race, free trade shops and restaurants.  Also less than a mile from the shops and restaurants at the Promenade at Granite.  Easy commute to PHL via SEPTA’s Media/Elwyn Regional Rail.  Close to I-476 for connection to all major roadways.  Surrounded by green space at Memorial Park, Glen Providence Park, Ridley Creek Park and Tyler Arboretum.  Located in award winning Rose Tree Media School District.

1016 Windsor Rd., Collingdale PA 19023

3 Bedroom, 2 Bathroom

Listing price: $150,000

VMT 1016 Windsor-online-24.jpg

Cleaned up and ready for new owners! Newly refinished floors, freshly painted,  fresh wall to wall carpet upstairs and in basement.

This end-unit home is set apart from the rest of the block with extra sunlight, an enclosed side porch, as well as a side yard. Standard floorplan with finished basement included a full second bathroom, laundry facilities, living space and built in bar. 

Back alley has parking spaces and enough yard for a swingset.  Private backyard views make it very welcoming. 

Located close to public transportation for an easy commute into Philadelphia.  Close to local schools and Collingdale park as well as MacDade Blvd shops.

132 Fox Mask Turn, Glen Mills PA 19342

2 Bedroom, 2 Bathroom

Listing price: $319,900

VMT 132 Foxmask Turn, Glen Mills PA-online-21.JPG

This well appointed 2 bedroom, 2 bathroom home in the vibrant senior community of Fox Hill Farms has one of the best yards in the whole community! 

From the one car garage or the covered front entrance, you enter this home to find gorgeous hardwood floors stretching from front to back of the living area. Wide open living space makes hosting easy between living and dining areas.  The kitchen has been nicely updated with granite countertops, stainless steel appliances, attractive tile flooring and ceramic tile backsplash.  Access to the garage and a pantry closet are also found here. 

On the other side of the home is a hallway with access to a Master Suite with wall to wall carpet, a lighted ceiling fan and an en suite bathroom.  Bathroom is complete with stall shower and updated vanity sink.  A second bedroom and hall bathroom are adjacent to the master bedroom just past the laundry closet with side by side washer and dryer.  Back patio is shaded and private with a sloping yard beyond. 

Fox Hill Farms includes amenities such as a community center with library, indoor and outdoor swimming pools, tennis courts and paved walking trails.

Located in the heart of Glen Mills near local parks, public library, Brinton Lake shops and restaurants and medical office buildings.  Minutes to routes 1 and 202 for access to all major roadways.

715 Pine Ridge Rd., Media PA 19063

5 Bedroom, 3 Bathroom

Listing price: $675,000

VMT 715 Pine Ridge Twilight-online-02.jpg


This stunning 5 bed, 3 1/2 bath tudor in the award-winning Wallingford-Swarthmore school district exudes charm and beauty.

The meticulously manicured gardens welcome you as you walk the paver pathway to the front door. As soon as you step foot into the foyer, you'll feel at home. With exquisite millwork adorning the walls, the refinished hardwood flooring throughout, the real stone and large bright windows, you'll want to sit and stay to soak in the beauty of this home which marries old charm and modern upgrades so perfectly.

Just off the foyer is the living room with large stone fireplace flanked by two sunny windows. A gorgeous French door leads to a sun porch on the front of the home; the perfect place for morning tea or coffee with views of the surrounding landscape. The large dining room connects the family room and kitchen with French doors leading to the back paver patio; an entertainer's dream. The back patio with newer pavers is tucked between the detached garage and privacy bushes making this your own private oasis from the every day hustle & bustle; the perfect set up for family BBQs or cocktail parties!

The kitchen has gorgeous stone flooring, upgraded white shaker cabinetry, double ovens, induction cooktop and offers a back staircase so you don't have to walk too far in the morning for that first cup of coffee.

Climbing the staircase, you'll notice the marvelous crystal fixtures and the detailed woodwork. On the second floor there are two decent sized bedrooms, a hall bath, and a large master suite with ample closet space, soaking tub and stand up shower.

All 3 of these bedrooms have carpet, but just underneath is GORGEOUS, newly refinished hardwood flooring just waiting to be revealed. The 3rd floor features two more bedrooms (both with Juliet balconies), a bonus living area or play space and a 3rd full bath.

Every inch of this home has been carefully and thoughtfully designed to maximize living space. Other features include an unfinished basement offering a ton of storage space and a detached garage with remote door and even more opportunity for storage.

The community of Pine Ridge is just 5 minutes from all of the shopping & dining that "Everybody's Hometown" of Media has to offer. It's also just minutes to routes I-476, I-95, Rt 1 and public transportation routes!

2158 Mary Ln., Broomall PA 19008

4 Bedroom, 3.5 Bathroom

Listing price: $534,900

VMT 2158 Mary Ln., Broomall PA-online-32.JPG

This 4 bedroom, 3.5 bathroom home is completely renovated inside and ready for you to make it your own. 

Park in the private driveway and enter by way of the covered front patio into a spacious living room with all-weather tile floor threshold and lots of natural light coming through the oversized picture window.  This room is punctuated with a stone floor-to-ceiling wood burning fireplace. 

Hardwood floors continue from the living room seamlessly into the spacious, open gourmet kitchen and family room area. 

Kitchen has white shaker cabinets, stainless steel appliances, granite countertops and lots of storage.  Breakfast bar countertops connect the kitchen to the open family room space with access to the sunporch. 

A separate dining area is located beyond the kitchen with access to the yard and patio through attractive fresh doors. 

Two first floor bedrooms have plush wall to wall carpeting and the master suite has a gorgeous bathroom with marble tile flooring. The smaller bedroom is still a nice size with lots of closet space that can function as a great home office.  A hall bathroom with shower, convenient first floor laundry room and mudroom with half bath complete this level. 

Upstairs is a second Master bedroom with dormer ceilings, wall to wall carpeting, an en-suite bathroom with tub/shower combo and a huge walk-in closet that connects to a deck/balcony.  The fourth bedroom completes this level. 

Fantastic flat yard offers opportunities for all kinds of outdoor use and 3 season sun porch creates an easy indoor/outdoor living.  Close to shops and restaurants, local schools and libraries.  Minutes to I-476 and connection to all major roads. 

29 School Ln., Springfield PA 19064

3 Bedroom, 1.5 Bathroom

Listing price: $350,000

VMT 29 School, Springfield PA-online-28.jpg

Located in the Colonial Park neighborhood of Springfield, 29 School Lane features off street parking and an amazing expanded kitchen.

A concrete patio sits at the entrance to this home which opens into the large living room.  Living room has character with arched doorways, and hardwood flooring that continues throughout the home.  Dining room is bright and open with chair rail molding and pendant chandelier.  This room connects to the fully updated kitchen by way of a home office/ bonus space with powder room. 

Eat-in kitchen addition on the back of the home has new shaker cabinets, butcher block counters with breakfast bar seating, stainless steel sink and appliances, and subway tile backsplash. 

Upstairs has three nice sized bedrooms two featuring exposed original hardwood flooring.  The front bedroom offers double closet space, lighted ceiling fan and pull down stairs to the attic. Bright and sunny hall bathroom has been updated with a modern vanity, matching medicine cabinet and ceramic tile tub surround. Additional storage closet can be accessed from upstairs hall.

Partially finished basement includes additional living space with berber carpet and a separate storage/utility/laundry room. 

Enclosed covered porch can be used for garage storage or for enjoying a summer evening separate from mosquitoes, concrete patio area leads to stairs and a lower fenced in yard can be used for all outdoor activities. 

Close to everything Springfield has to offer, this home is located .2 mile from SEPTA’s light rail, .5 mile from Springfield Township library, and about 1 mile from the local high school.  Also close to Baltimore Pike shops and restaurants and nearby parks while still being less than 5 miles I-476 and connections to all major roads.  Check out Springfield Township website for a list of frequent neighborhood parades and local outdoor dining events.

310 Hawarden Rd., Springfield PA 19064

4 Bedroom, 1.5 Bathroom

Listing price: $329,900

VMT 310 Hawarden, Springfield PA-online-30.jpg

Charming 4 BD, 1.5 BA Cape Cod in desirable Scenic Hills neighborhood with great curb appeal. 

The new trex front deck entrance welcomes you into the main floor living room drenched in natural light with beautiful original hardwood floors and new crown molding. Hardwood floors and crown molding stretch into the dining room with built in cabinets and serving area which is open to the updated kitchen with stainless steel appliances.

This space features an open floor plan, and with access to the amazing rear yard, creates the perfect atmosphere for entertaining.

Two main floor bedrooms both with new neutral carpets and ample closet space plus the full bathroom finish off the main floor. 

Upstairs you'll find a cozy nook connecting two more bedrooms with an abundance of natural light, featuring hardwood floors and spacious closets.

The finished lower level provides additional living space with new carpet, recessed lighting, large walk-in cedar closet and a new powder room. The washer and dryer are also located in the basement as well as a workbench and lots of storage space.

The backyard is an oasis waiting for you. This amazing outdoor space features two tiered flat levels, fully fenced backyard with canopy covered flagstone and brick patio, multiple garden areas, storage shed and large children’s playhouse with loft area and porch swings.

Fresh paint throughout, replacement windows, new hot water heater (2020), newer HVAC system (2017), private driveway. Located in the Springfield School district. Close to schools, public transportation, parks, shopping, dining and major roadways.

201 Gray St., Chester PA 19013

4 Bedroom, 2 Bathroom

Listing price: $115,000

Screen+Shot+2020-09-17+at+1.43.52+PM.jpg

Investor alert! Attractive brick and siding Duplex on a large corner lot available near Chester Park.

Both units currently occupied with long term tenants on month to month terms. Main floor unit is 2 Bed, 1 Bath accessed by front porch. Upstairs unit is also 2 Bed, 1 Bath accessed through the side of the property and includes a large deck off the living room.

Property has a crawlspace and mechanical room with separate lock. Roof is newer, gas heater replaced in 2019, no central air. Multiple parking spots at the rear of the property. Being sold as-is.

239 Windsor Ct., Glen Mills PA 19342

2 Bedroom, 2.5 Bathroom

Listing price: Coming Soon

VMT 239 Windsor Ct., Glen Mills PA-online-25.jpg

Property Description to come

1006 Brook Ave, Secane PA 19018

4 Bedroom, 2 Bathroom

Listing price: $174,900

VMT 1006 Brook, Secane PA-online-21.jpg

Great single family home on a cul-de-sac street!  This cape cod style home has a covered front porch that leads into an open, sunny living room.  Original hardwood floors stretch throughout this level. 

Living room sits open to the dining area with access to the yard through the back door.  Large L-shaped kitchen has a breakfast nook/laundry room combo with tons of natural light. 

Two bedrooms on this level are a nice size and located just past the stairs and the hall bathroom.  Bathroom has ceramic tile surround, shower/tub and newer vanity. 

Upstairs are two large bedrooms with wall to wall carpeting and dormer ceilings/storage as well as large closet storage. A second full bathroom completes this level.  

Backyard is a nice size with lovely shade making trees and a detached garage.  Located in a great neighborhood with tree lined streets.  Close to SEPTA’s Media/Elwyn regional rail for commuting to Philadelphia, or less than 15 minute drive to PHL International airport. 

742 Cricket Ln., Aldan PA 19018

4 Bedroom, 1.5 Bathroom

Listing price: 189,900

VMT 742 Cricket, aldan PA-online-02.jpg

This single family home with fantastically large kitchen sits on a level lot with fenced in backyard. 

Off street parking in the private driveway leads to the covered front porch.  Enter into the large living room with wall to wall carpet and lots of natural light.  This room sits open to the oversized eat-in kitchen with lots of counter and cabinet space, lighted ceiling fan and access to the yard/driveway. 

Two first floor bedrooms and a hall bathroom are also found on this level.  Upstairs are two large bedrooms, one with an en suite powder room.  Unfinished basement offers laundry facilities and lots of extra storage. 

Yard is the perfect space for outdoor living.  Located in a great neighborhood with tree lined streets and sidewalks with a park/playground around the corner. 

Close to SEPTA’s Media/Elwyn regional rail for commuting to Philadelphia, or less than 15 minute drive to PHL International airport. 

306 Highland Ave., Wallingford PA 19086

3 Bedroom, 2 Bathroom

Listing price: $399,900

VMT 306 Highland Rd., Wallingford PA-online-32.jpg

Set on one of the best tree lined streets in Wallingford, 306 Highland is a 3 bedroom, 2 bathroom cape cod style home with an expansive family room addition.  This home is located in a quiet secluded spot with close proximity to Media Borough, easy access to I-476 for connections to major roads and minutes from SEPTA’s Media/Elwyn regional rail for access to Philadelphia making this location ideal. 

The long private driveway and hardscaped front walk leads to the main entrance of the home.  Formal living room with hardwood floors is bright with natural light streaming through the oversized picture windows.  A decorative fireplace with ceramic tile punctuates this room. 

On the other side of the center staircase is a nice sized dining room with chair rail molding which flows into the updated kitchen.  Kitchen has upgraded stainless steel appliances, newer granite counters and ceramic tile backsplash as well as access to the family room. 

20 x 20 family room is the centerpiece of the home with a floor to ceiling wall of windows, a gas burning fireplace, decorative ceiling beams and track lighting.  This room also leads out the well maintained deck or to the driveway.  Completing this level is an updated hall bathroom with glass shower and convenient first floor bedroom. 

Upstairs are two additional bedrooms with dormer ceilings, lighted ceiling fans and original hardwood floors.  A newly remodeled hall bathroom features ceramic tile tub surround and marble tile flooring. 

Finished basement space has recessed lighting, cedar storage closet and separate storage/utility space with laundry and access to the yard. 

Backyard is inviting with a spacious deck that includes a recessed hot tub as well as two separate lawn areas that connect to make one completely fenced in space.  Detached two-car heated garage is oversized for additional storage and has loft storage that is accessible through drop down stairs. 

Recent mechanical upgrades include newer boiler, basement lighting, and newer kitchen appliances. 

Enjoy downtown Media shops and restaurants, Helen Kate Furness Public Library, Smedley Park trails and green space, and the award winning Wallingford-Swarthmore School District.  

243 Concord Rd., Glen Mills PA 19342

5 Bedroom, 4.5 Bathroom

Listing price: $750,000

VMT 243 Concord Rd., Glen Mills PA-print-52.jpg

Set back from the road on a sunny sloping property sits this custom built 5 bedroom 4 bathroom home appointed with stunning modern finishes. 

Enter through the flagstone covered front porch into a large foyer and the quality of craftsmanship found here begins with wide plank, hand scraped hardwood floors throughout the entire home.  This space sits open to a sunny formal living room/dining room currently being used as a play space. 

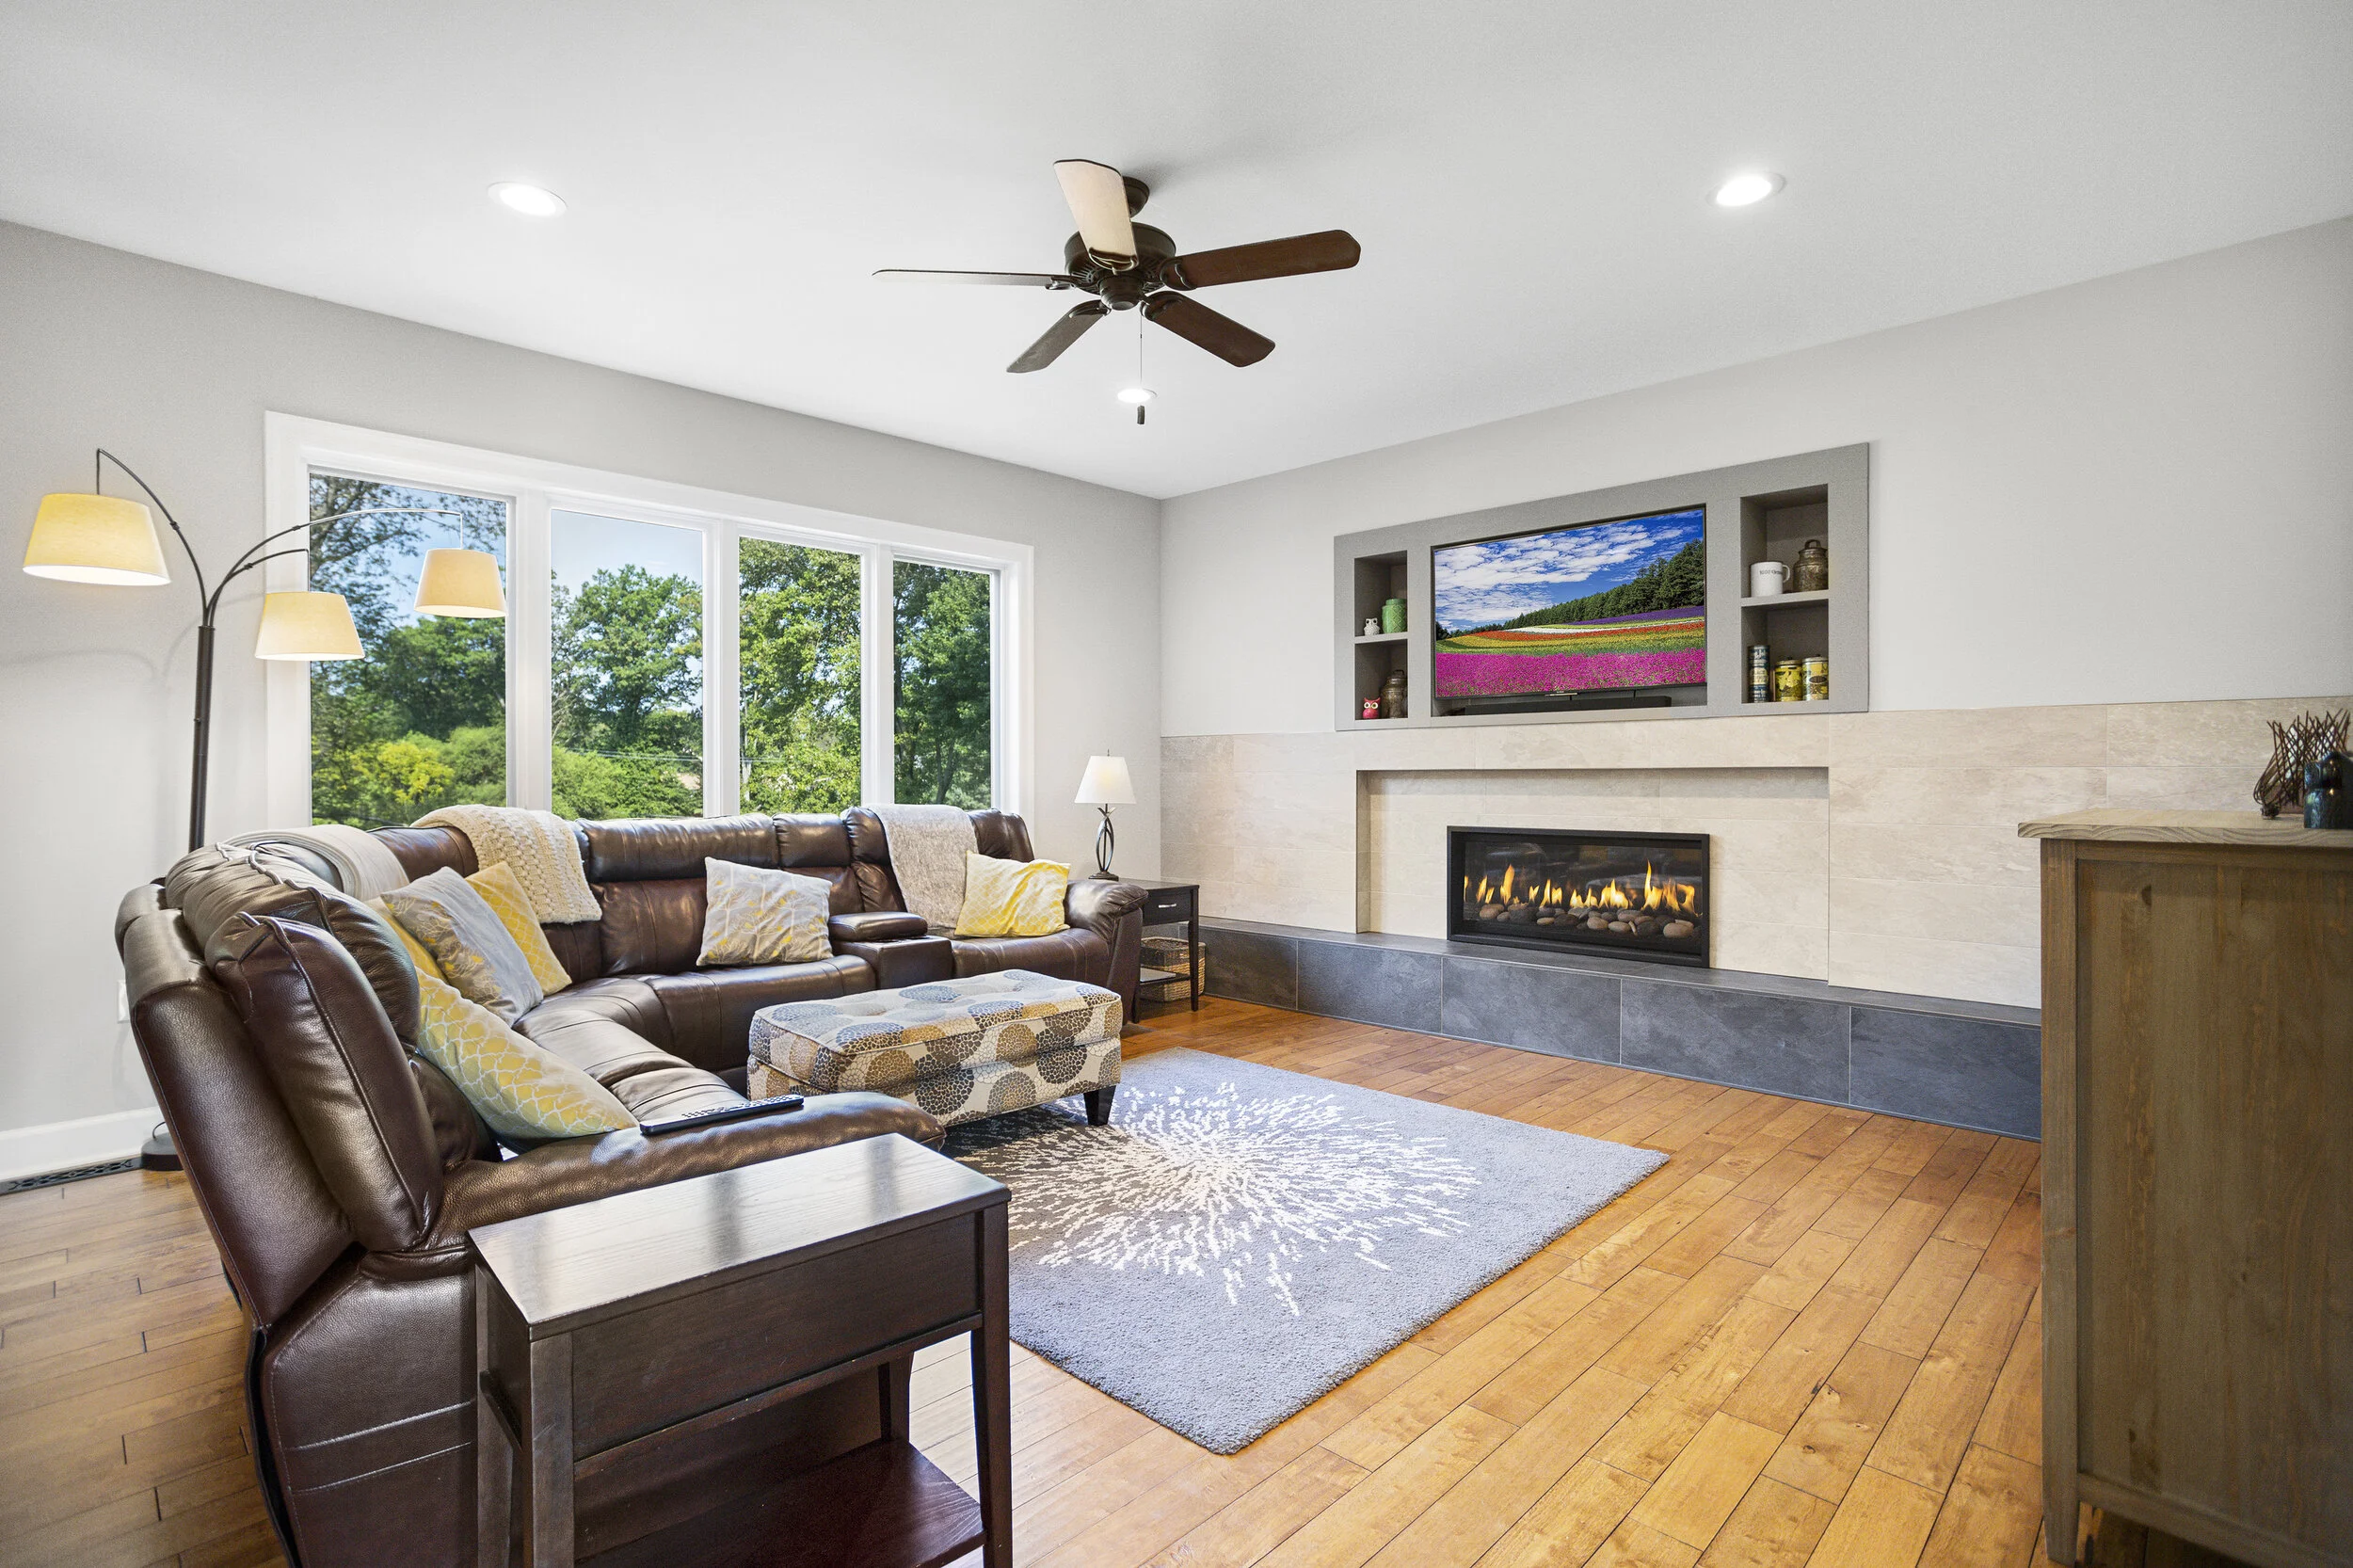
Beyond the staircase with attractive wrought iron spindles is a great room area with a fantastic open flow.  Family room has a gas fireplace focal point on a stone accent wall with media center, recessed lights, lighted ceiling fan. 

Open and bright gourmet kitchen includes:

  • 6 burner Miele range with stainless steel range hood

  • Large contrasting butcher block island with storage, seating and pendant lights

  • Attractive tile backsplash

  • Access to the trex deck through slider doors. 

A butler pantry with wine fridge is located off this room, improving the flow for entertaining.  Also on this level is a first floor bedroom with its own bathroom, a nice sized home office, a powder room, laundry and a mudroom entrance from the garage with a custom boot bench. 

Upstairs there is a bright landing perfect for additional living space.  Master suite feels like a getaway with tray ceiling, ceiling fan and a view of the expansive yard.  En suite bathroom is located past double walk in closets and has gorgeous soaking tub, glass door shower and double vanity.  Second bedroom has a private bathroom while the third bedroom on this level is connected to a hall bathroom.  The fourth bedroom is HUGE and can be used as a bonus room or rec room. 

Daylight walkout basement with 9’ ceilings is currently unfinished but has potential for even more usable space and access to the fenced and manicured yard. 

High quality elements to this house include two separate Trane high efficiency heating and air conditioning systems, energy efficient windows, insulated siding & LED lighting to maintain low energy bills, recessed lighting and ceiling fans throughout.

Located in the award winning Garnet Valley School District and close to Rte 1 and Rte 202 shops, restaurants.

25 W. Ridley Ave, Norwood PA 19074

5 Bedroom, 3 Bathroom

Listing price: $224,900

VMT 25 E Ridley Ave, Holmes PA-online-28.jpg

Old world charm and opportunity are at your fingertips in this huge classic 5 bedroom, 3 bathroom home. 

The covered front porch greets you as you enter the foyer of this home.  High ceilings throughout make each room feel massive. 

The living room is punctuated with a lighted ceiling fan, built in bookshelves and lots of natural light streaming through the windows. Extra large dining room with wainscotting and ceiling fan has lots of closet storage, access to the kitchen, a full bathroom and the stairs to the basement.  First floor bathroom has shower stall and hand rails for ADA user stability. 

Eat in kitchen is spacious with lots of cabinet and pantry storage and tons of counter space.  Separate laundry room with access to back deck sits right off the kitchen.  Also there is an enclosed back porch here. 

Second level has three large bedrooms with lots of closet space, a hall linen pantry and a hall bathroom with shower/tub combo.  Just off the hall is an enclosed porch with two full walls of windows for a lovely breeze. 

Up another level are two additional bedrooms with dormer ceilings and a hall bathroom with claw foot soaking tub.  Alley behind the home provides access to private parking spot and backyard storage shed. 

Located half a block from SEPTA’s Norwood station on the Wilmington/Newark regional rail line for easy commuting to Philadelphia or Wilmington, DE.  Easy Access to Chester Pike shops and restaurants or I-95 for connection to all major roads.  Minutes away from John Heinz Wildlife refuge or Philadelphia International Airport.

109 Maple Rd., Wallingford PA 19086

4 Bedroom, 3 Bathroom

Listing price: $299,900

VMT 109 Maple, Wallingford PA-online-28.jpg

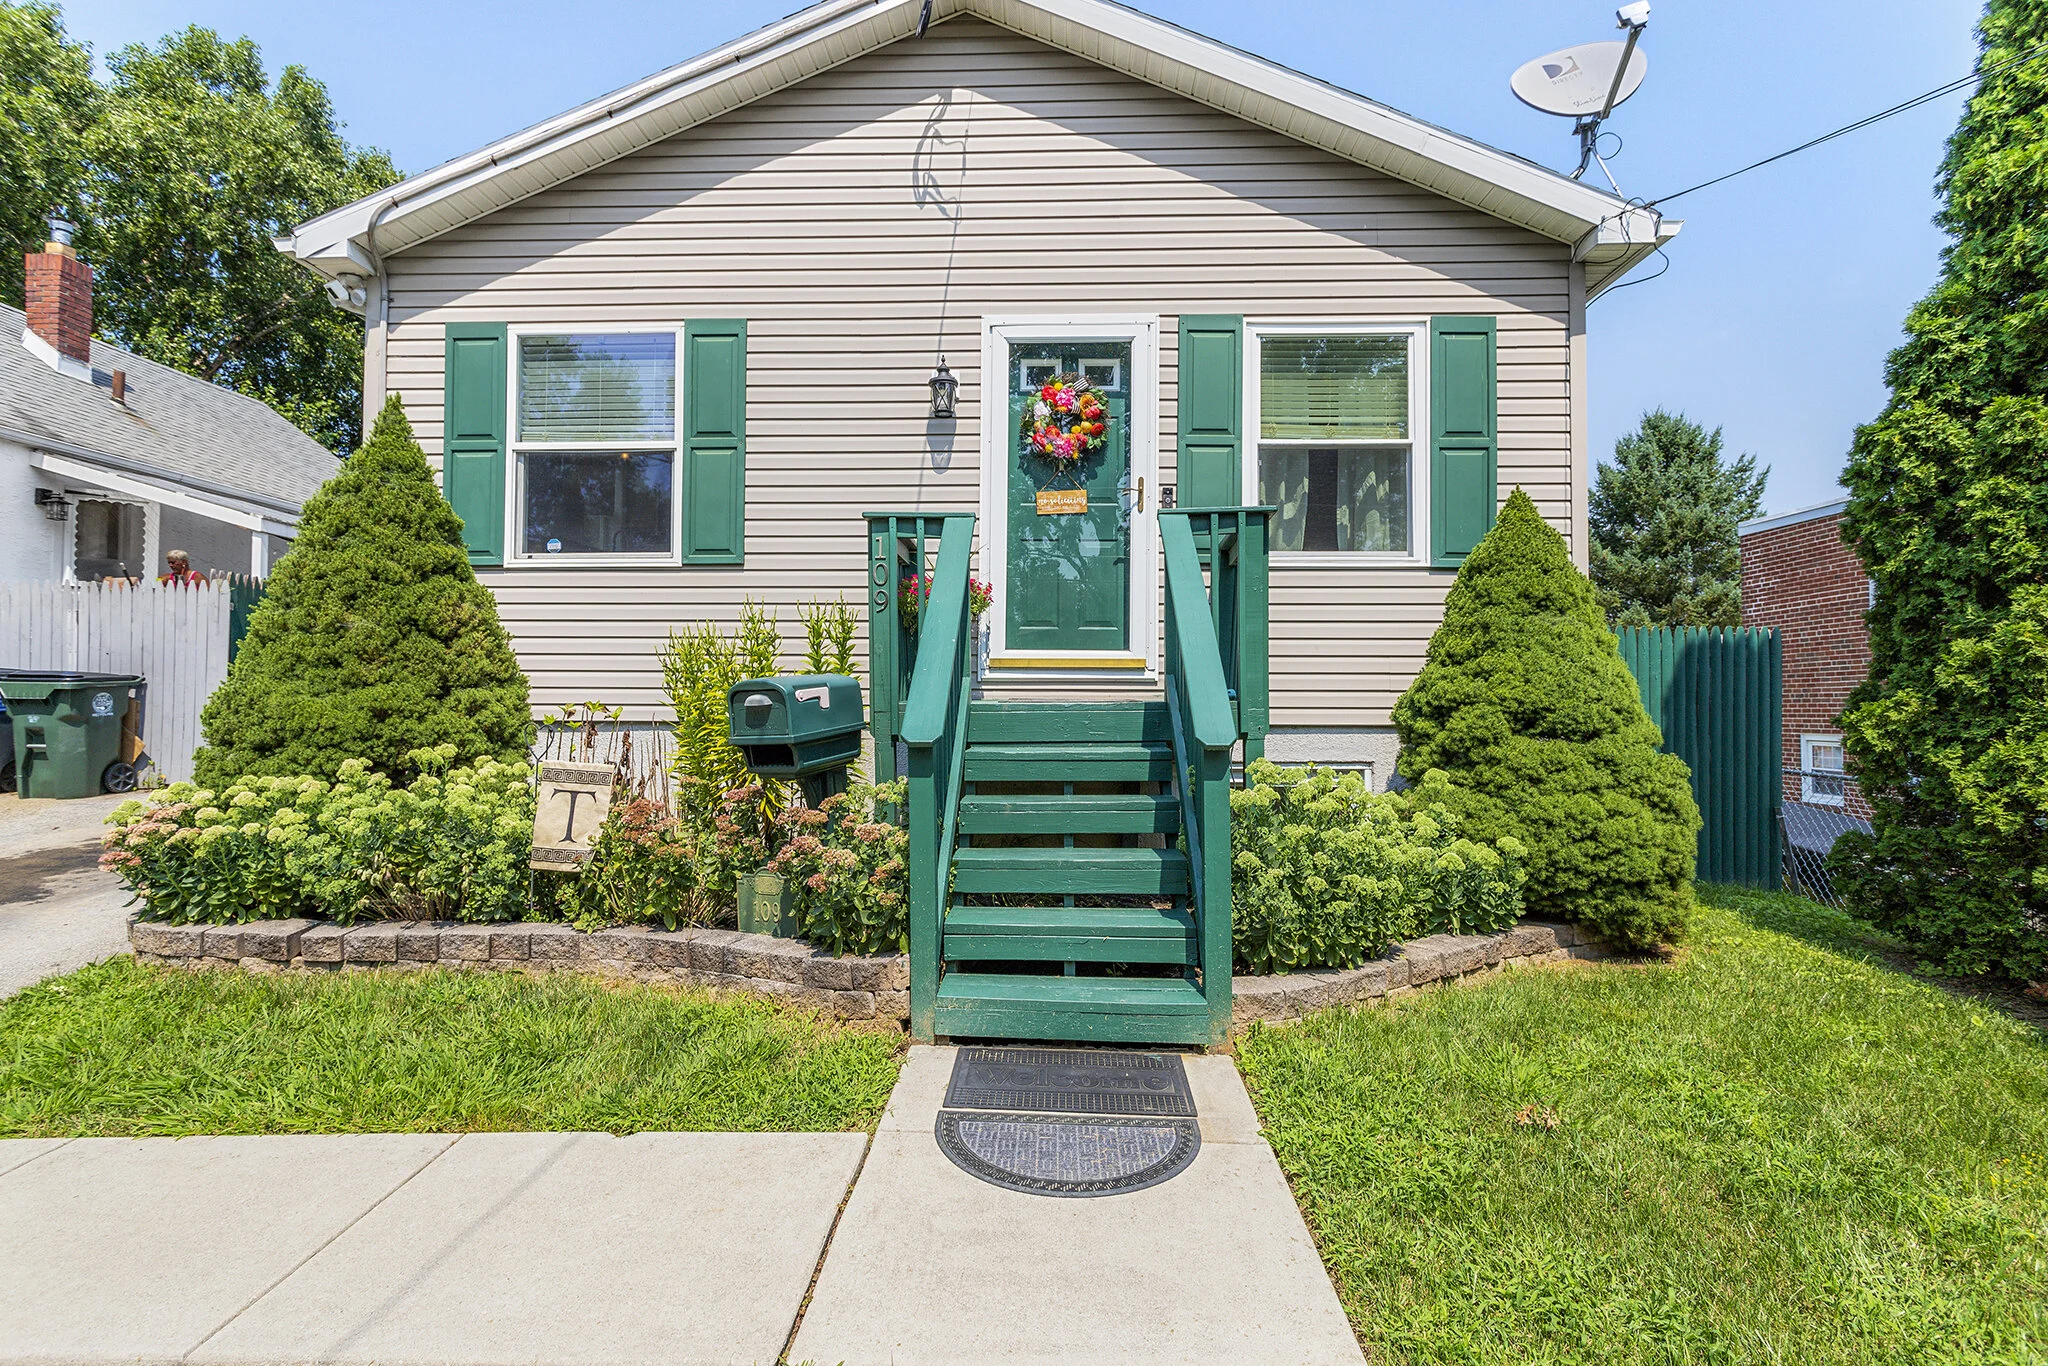

You will be amazed at the amount of living space this adorable Ranch holds. Great style and comfort greet you the moment you walk through the front door of this charming 4BD/3BA home.

The living room is drenched in natural light from windows at the front and side of the home creating a perfect cross breeze. Stepping through to the dining area that sits open to the large kitchen, this space flows seamlessly and is perfect for entertaining.

The large kitchen features stainless steel appliances, an abundance of storage with lots of cabinets and a lighted ceiling fan.

A hall connects the living space to three large bedrooms with lots of closet space. The master bedroom has an en suite bathroom separate from the hall bathroom both with tub/shower combo. 

The beautifully finished lower level with 8ft ceilings and access to the backyard offers a ton of additional living space and ample opportunity for a guest suite, a 4th bedroom, a home office or in-laws quarters. The main living space is complete with wall-to-wall carpeting, lighted ceiling fan and recessed lights, but you will also find a separate room with closet, a full bath with shower, a laundry room and tons of extra storage space. 

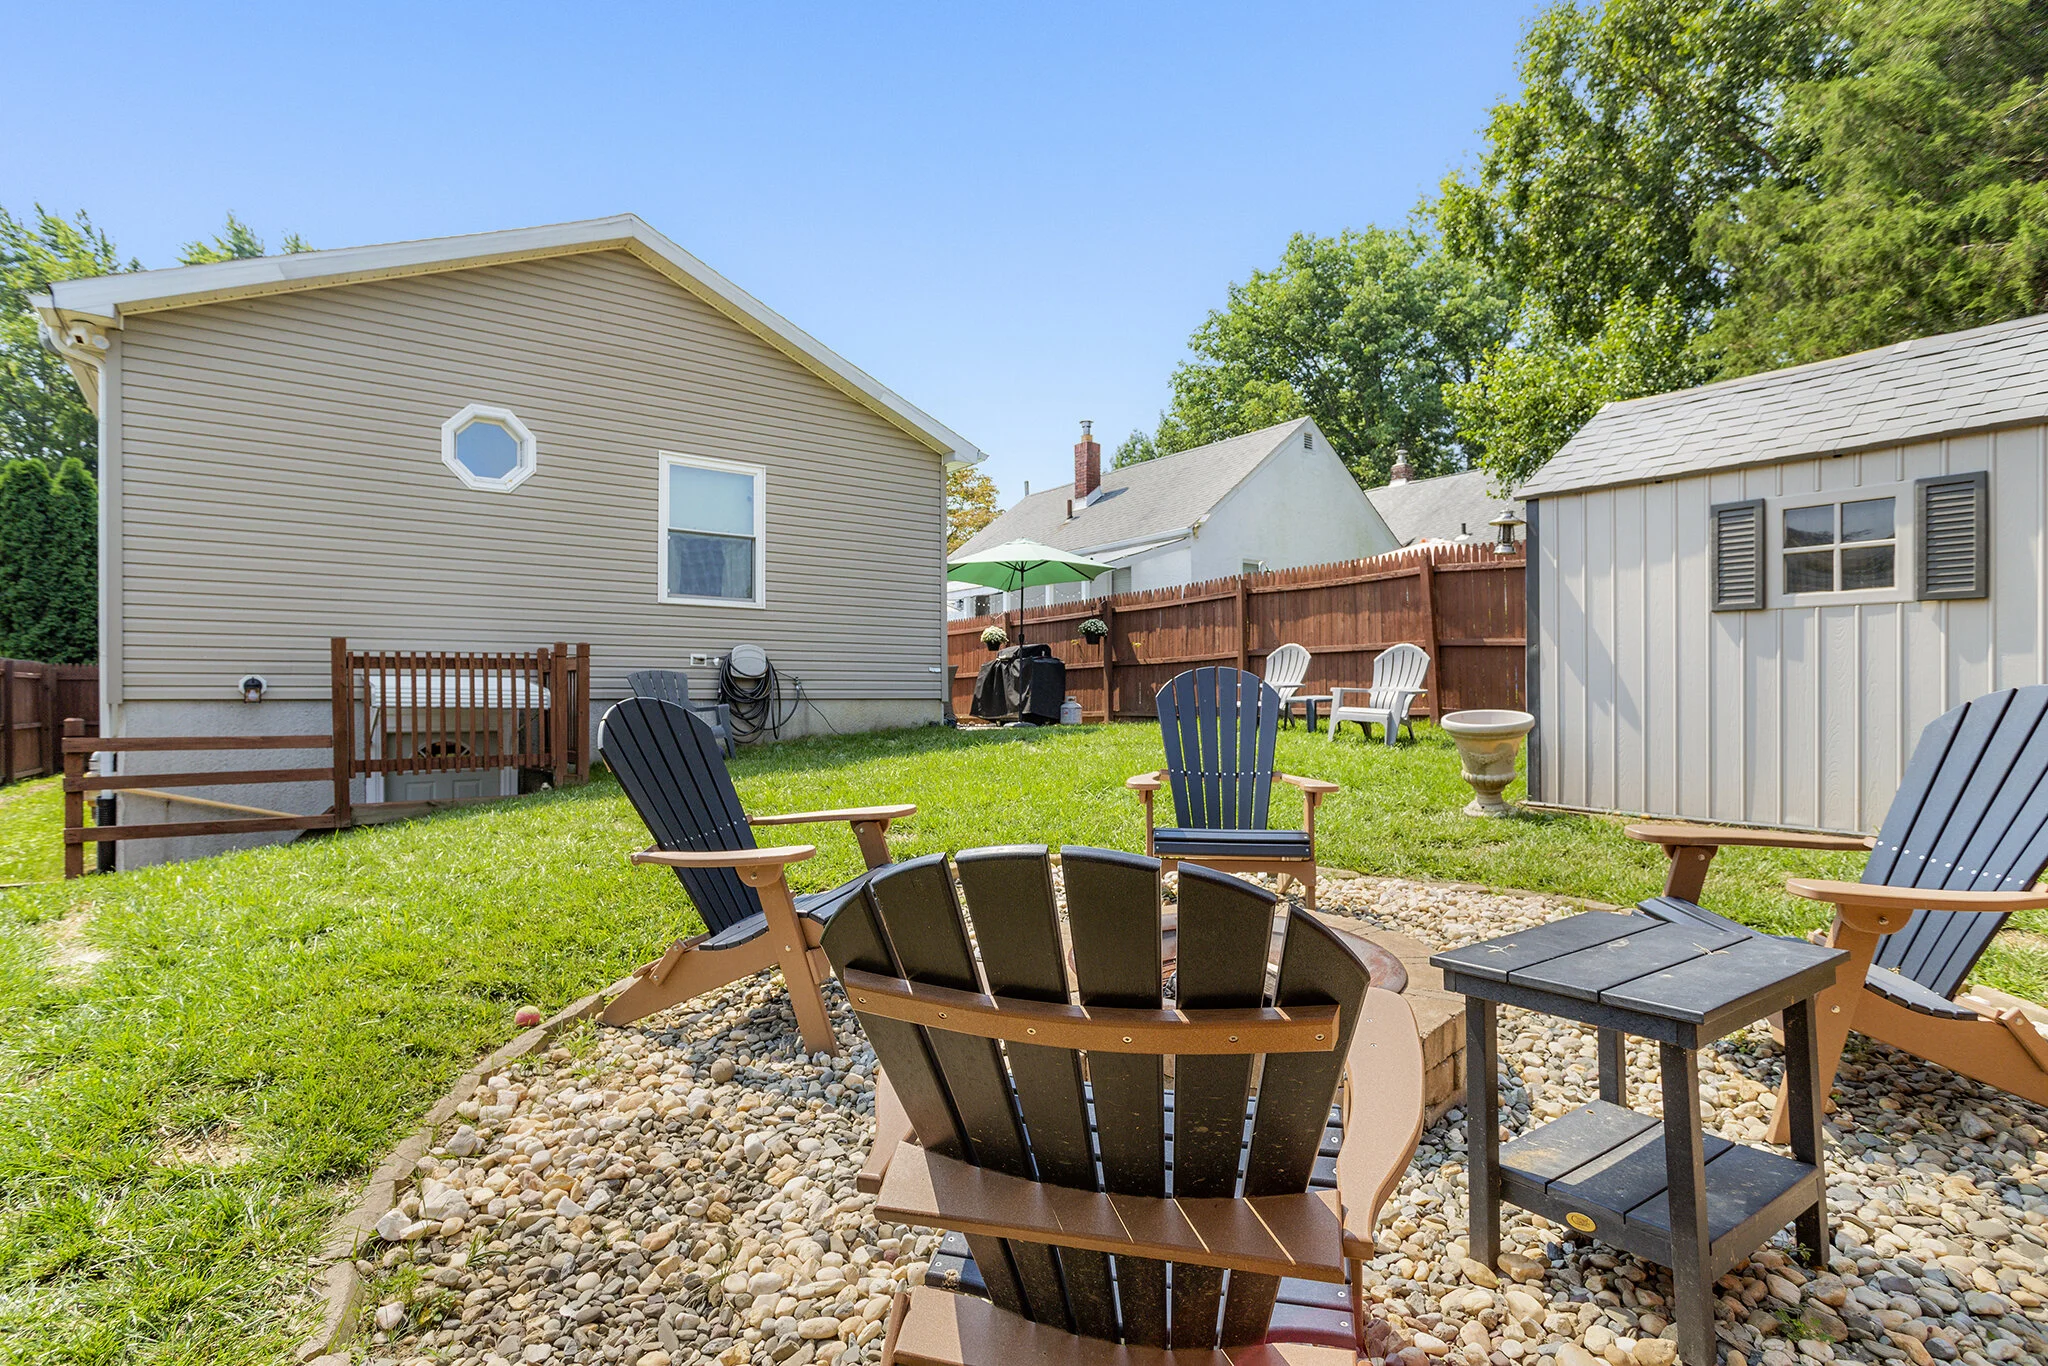
Fully fenced in yard is a private getaway with a hardscape patio area beside the home and an attractive engineered paver fire pit. 

Located in the award winning Wallingford Swarthmore school district. Easy access to I-95, Rt 476 and several train stations. Close to all the restaurants and shopping of both Swarthmore and Media, Everybody’s Hometown.