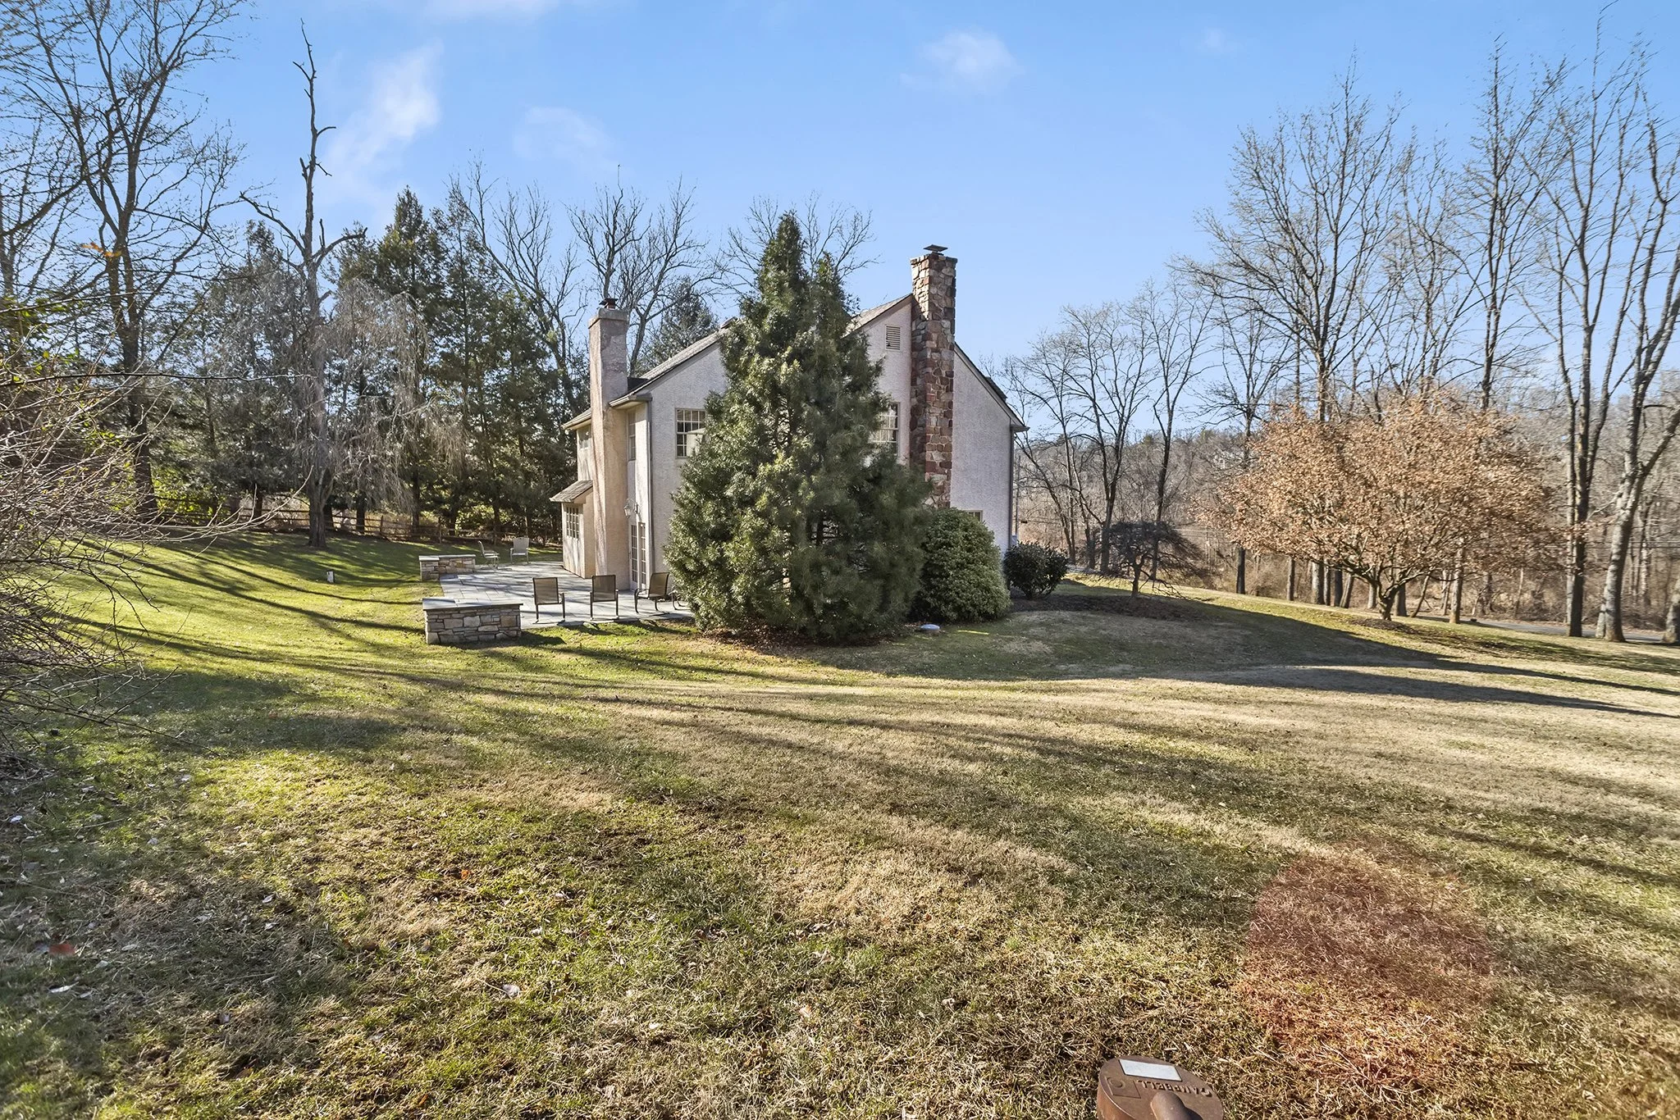
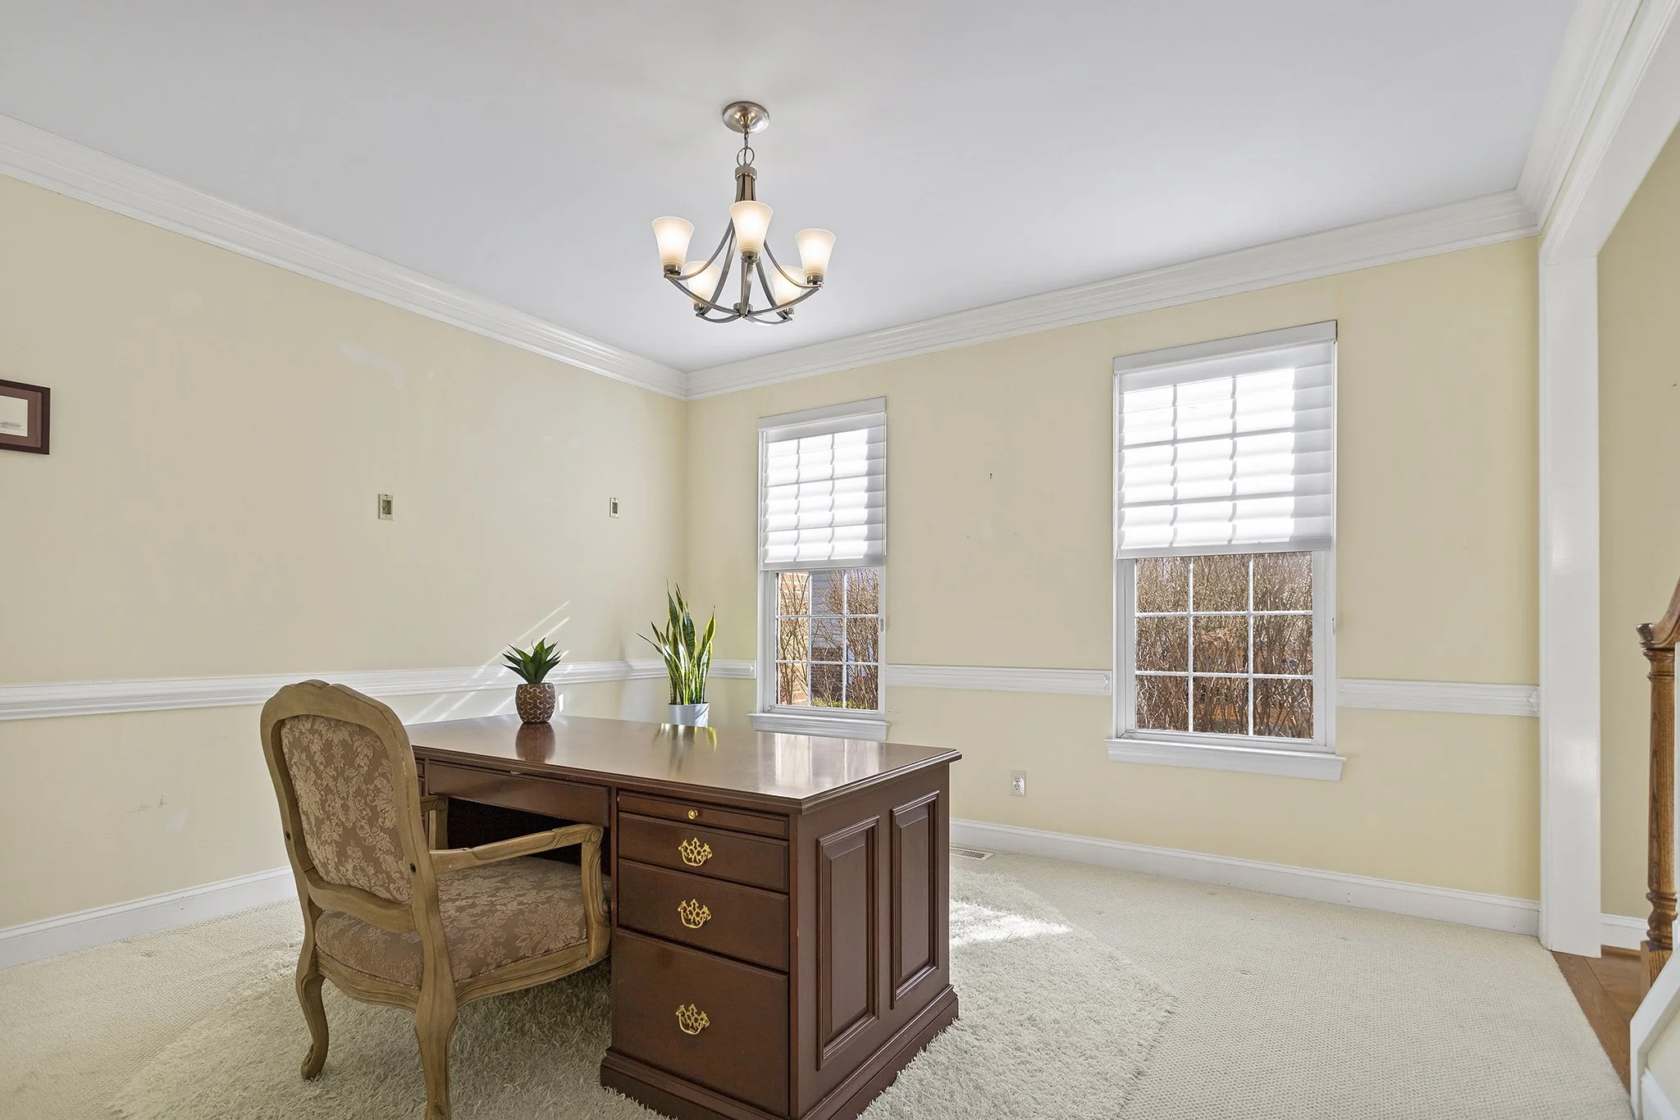
671 Long Lane, Upper Darby PA 19082

2 Unit Duplex - 2 Bedroom 1 Bath units

Listing price: $150,000

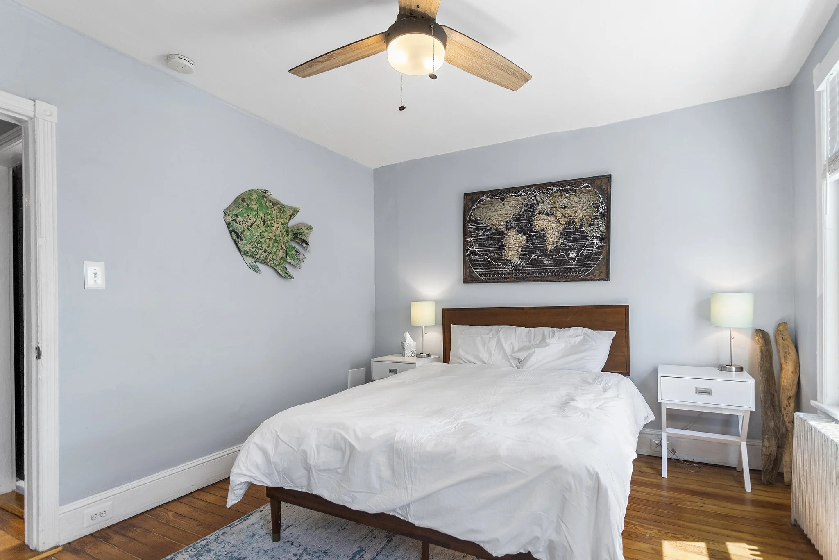
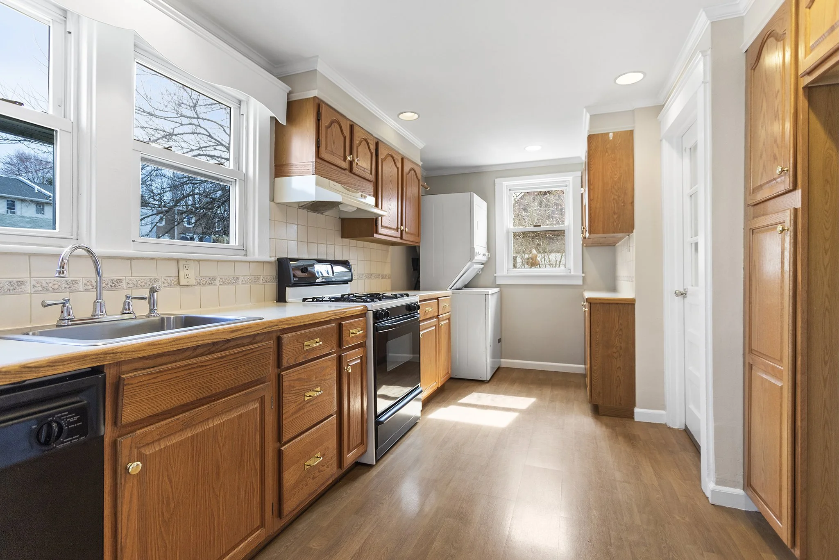
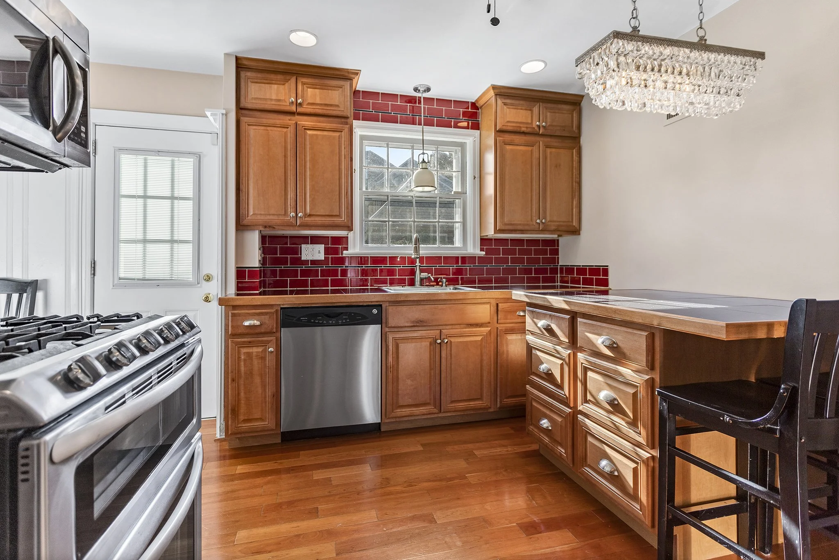
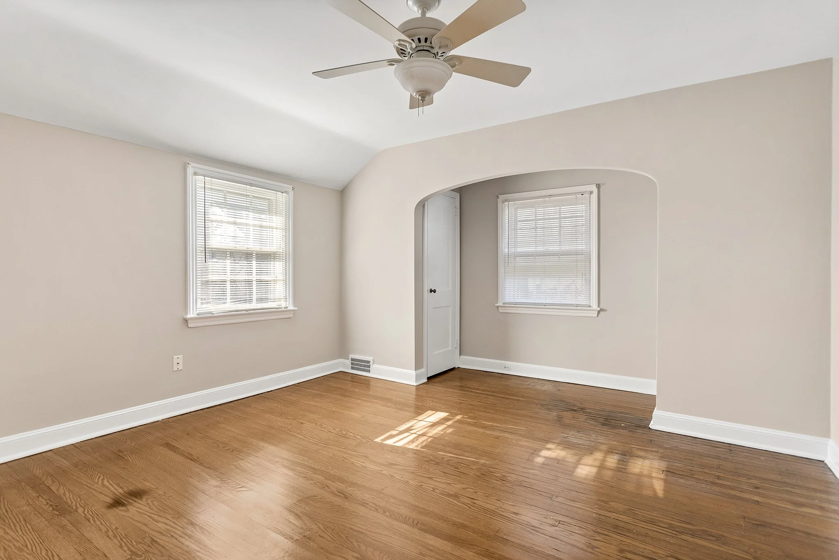
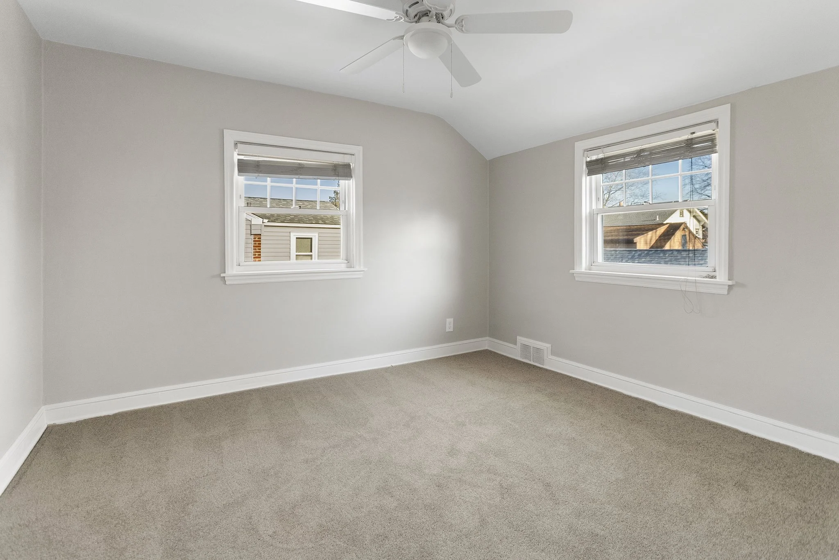
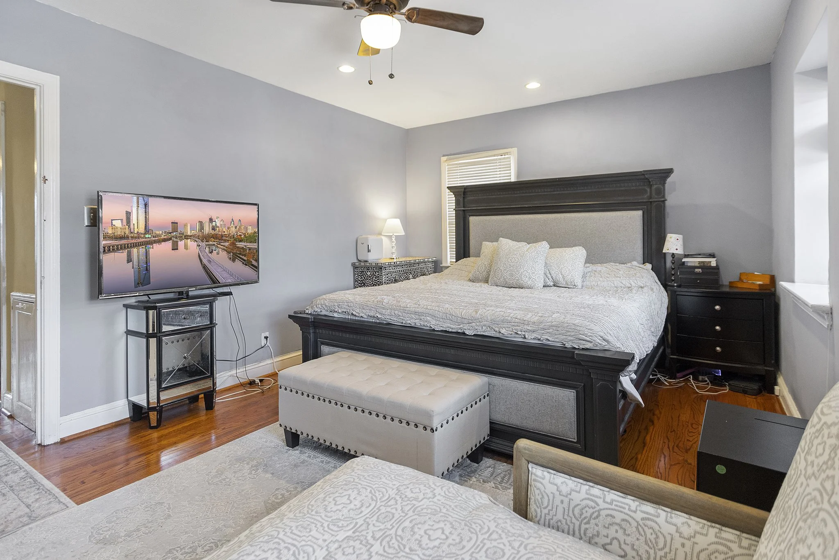
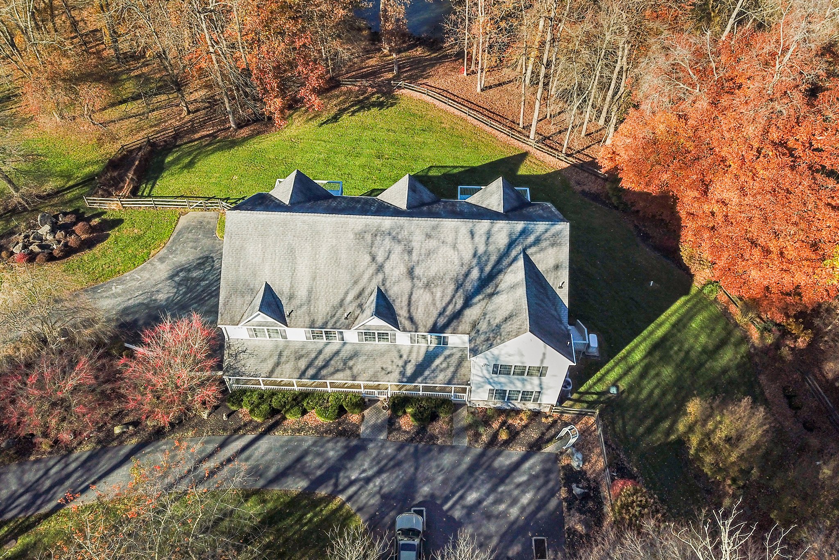
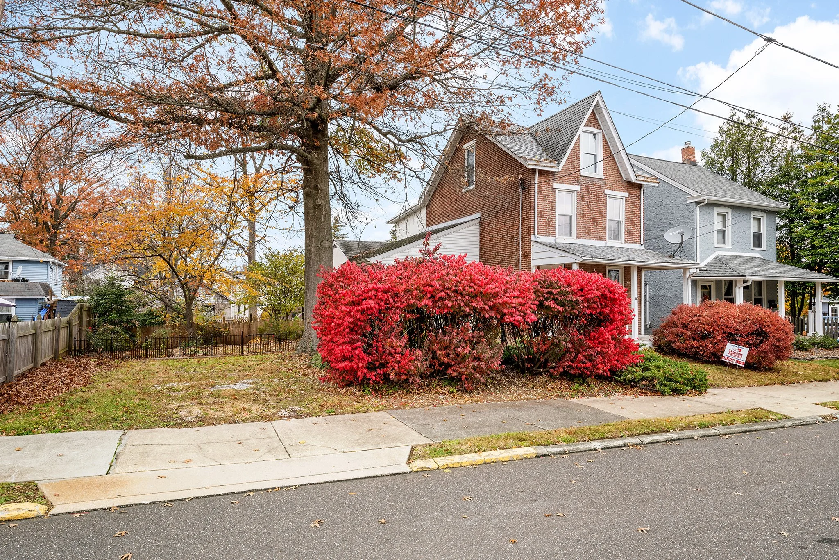
Great duplex in the heart of Upper Darby. Main floor is 1 BD, 1 BA with long term tenant currently playing $717.50/month. Upstairs is updated 2 BD, 1 BA vacant unit with large living room and great natural light. Live there or rent it!

4161 Tower St., Philadelphia PA 19127

3 Bedroom, 1.5 Bathroom

Listing price: $TBD

Welcome to this beautifully renovated 3 BD, 1 BA row home in the heart of Manayunk. This home has been updated throughout while still maintaining some of its original 1920s character.

Great covered front porch enters into an open main level layout perfect for entertaining. Living room features refinished hardwood floors with original ribbon inlay and flows nicely into the open kitchen.

Kitchen updates include original exposed brick accent wall, white shaker cabinets with leather pulls, butcher block countertop, white porcelain farmhouse sink and stainless steel appliances.

Upstairs you’ll find three bedrooms with refinished hardwood floors, neutral gray paint and overhead lighting with ceiling fans as well as the renovated hall bathroom. Bathroom features a stand up shower with gold fixtures and a stunning floor to ceiling blue spanish tile.

Quiet fenced in rear yard backing up to trees of Boone Park. Also a quick walk to popular Pretzel Park! Walk to everything Manayunk has to offer, bars, restaurants, shopping, coffee shops, parks and trails.

Close to all major forms of transportation and an easy commute to Center City. Whole house updates include all new dual pane vinyl windows, new plumbing and electrical including the panel.

32 Briarcliffe Rd., Glenolden PA 190

3 Bedroom, 1 Bathroom

Listing price: $TBD

Possibilities abound in this 3 BD, 1 BA brick row in the Briarcliffe neighborhood of Glenolden. Make this home yours and build equity instantly.

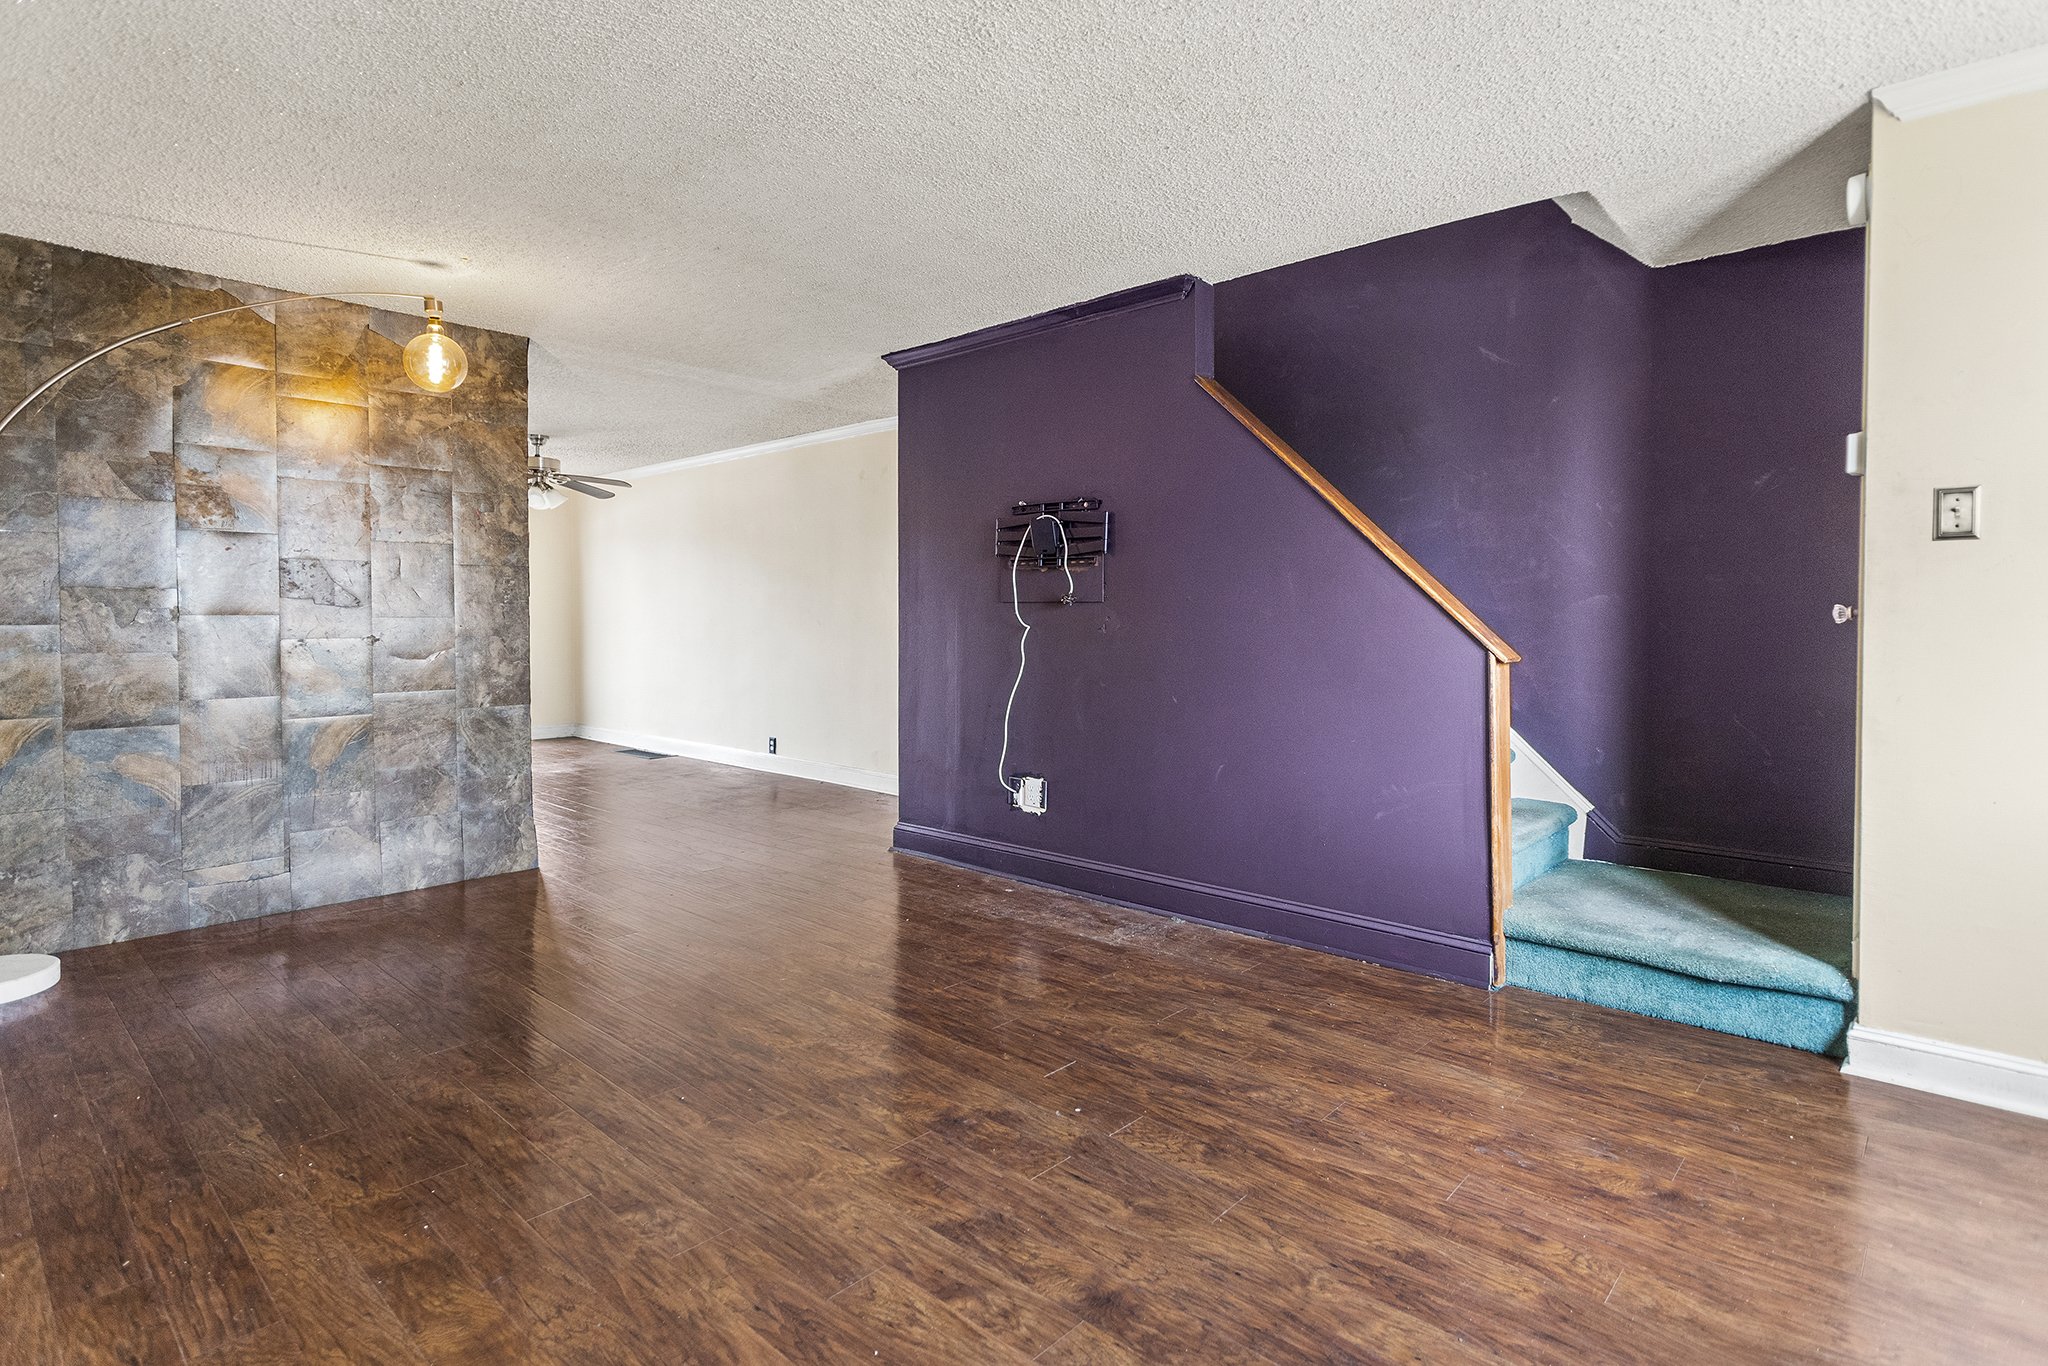
Main floor features newer easy to maintain flooring, accent wall and sliders to a solid wood deck.

Upstairs has three bedrooms all with overhead lighting, original hardwood flooring and a full bathroom.

Basement level has attached garage, laundry area and possible office/entertainment area.

81 Strathaven Drive, Broomall PA 19008

3 Bedroom, 2.5 Bathroom

Listing price: $414,900

Welcome to 81 Strathaven Dr, a very well-maintained and updated 3 bedroom, 2 1/2 bath Colonial style home complete with an enormous kitchen perfect for the home chef who loves to entertain. 

Park in the driveway and you will notice the curb appeal immediately with an updated front door and attractive flowerbeds decorating the home. The large open living area features new LVT flooring and plenty of natural light. This room can be divided into 2 separate spaces or can be utilized as one large living room. 

Off of the one side of the living room you can access a small nook with outside entrance that works for a great home office but could also serve as a mudroom, craft room, etc. 

Through this room is where you access the HUGE updated eat-in kitchen addition with center island, copious counter space and a separate dining/eating area  Off the rear of the kitchen is egress to the rear patio/yard offering a storage shed and retractable awning. 

Back inside off of the kitchen is an updated full bath with stall shower that has a second door to a convenient first floor bedroom.  This space could also work as a great home office, playroom or den.  This first floor bedroom is also accessible from the living room. 

Up on the 2nd floor you will find an updated hall bathroom, a sizeable guest bedroom and the primary bedroom with a large closet and a bonus oversized 2nd floor laundry with enough space to also be utilized as a nursery or additional walk-in closet storage. 

The finished basement is lined with built-in cabinets, includes a bonus 1/2 bath with utility sink and a separate unfinished storage space. 

Located close to everything with easy access to West Chester Pike shops, restaurants and SEPTA bus routes.  Marple Newtown award winning schools.  

420 Blythe Ave, Drexel Hill PA 19026

4 Bedroom, 1 Bathroom

Listing price: $249,900

4 bedrooms and additional living space in the basement sets this home apart from an ordinary Drexel Hill twin.

With a one car garage accessible from the alley, you won’t have to fight for parking on the street. Approach this home through the charming stone arch entrance to the covered porch.

Living room is bright and has gleaming hardwood floors that stretch throughout the first and second floors. The open dining room includes basement access. Straight through to the kitchen, this updated room includes stainless steel appliances, a breakfast bar and access to the side yard.

Upstairs are 4 nice sized bedrooms and a hall bath with ceramic tile surround. Partially finished basement includes additional recreation space and a separate area for laundry. Back door here leads to the alley.

Located close to Baltimore Pike shops and restaurants.

1620 Jefferson Ave., Woodlyn PA 19094

3 Bedroom, 2 Bathroom

Listing price: $249,900

1620 Jefferson is a must-see listing that offers so much more space than meets the eye.

Enter the home through a charming arched trestle and step up into the screened-in 3 season sun porch. Here you can enjoy a warm summer evening with two ceiling fans. The large living room is drenched in natural light and flows seamlessly into the eat-kitchen with updated cabinets and convenient stacked laundry.

Brand new carpet and fresh paint flows from the living space into the two, light filled, main floor bedrooms. An updated hall bathroom with custom tile and matching sink completes the main floor.

Upstairs is the freshly painted large suite with two separate spaces that can be used for a 3rd and 4th bedroom, home office or playroom. There is also a sunny full bathroom on this level with skylight.

The basement is unfinished and offers plenty of storage. Outside the yard is level and open and includes a fully enclosed patio with electricity and ceiling fan. The location is perfect with lots of places to shop and eat nearby and quick access to I-476 for connection to all major roads.

520 N. Lansdowne Ave., Drexel Hill PA 19026

3 Bedroom, 1.5 Bathroom

Listing price: $TBD

520 N. Lansdowne is a two story colonial with tons of natural light streaming in through the windows.  Park in the private driveway or the one car attached garage.  Walk past the well manicured flower beds and enter through the front door into the living room with fireplace focal point. 

Hardwood floors stretch into the dining room with access to the back yard.  From here the room leads into the updated kitchen with breakfast nook, basement access and additional access to the yard.  Basement includes room for storage, an additional bathroom and laundry facilities. 

Upstairs are three large bedrooms accented with lighted ceiling fans.  Hall bathroom is updated with ceramic tile surround.  Backyard has hardscape patio and yard area for enjoying the outdoors. 

Updated mechanicals including high efficiency direct vent HVAC, 100amp electrical service, newer dimensional shingle roof, fresh paint throughout and a Generac backup generator system. 

Located close to SEPTA’s light rail line and near Bond Shopping Center for groceries and stores.  

1310 Stackhouse Mill Rd., Newtown Square PA 19073

4 Bedroom, 3.5 Bathroom

Listing price: $824,900

A gorgeous home on an idyllic lot in beautiful Edgmont Township, this home is not to be missed!

The moment you walk through the door, you’ll feel the warmth and charm that this home exudes. To your left, you’ll find a coat closet, an updated half bath and living room with stone fireplace that would make the perfect first floor office or playroom.

Straight ahead you’ll see the large great room with another beautiful stone fireplace, wet bar w/ granite and sliding door to the rear patio. Continue through to find the updated kitchen with granite countertops, stainless steel appliances and breakfast nook. Directly across from the kitchen is the large dining room with a picture window; the perfect space for your next holiday or dinner party with friends.

Down the hall, you’ll find a first floor laundry room, a giant mudroom (endless possibilities to add boot benches, hooks, etc), a second access to the front of the home and access to the attached 3 car garage which has a TON of room for storage and pull-down attic space above.

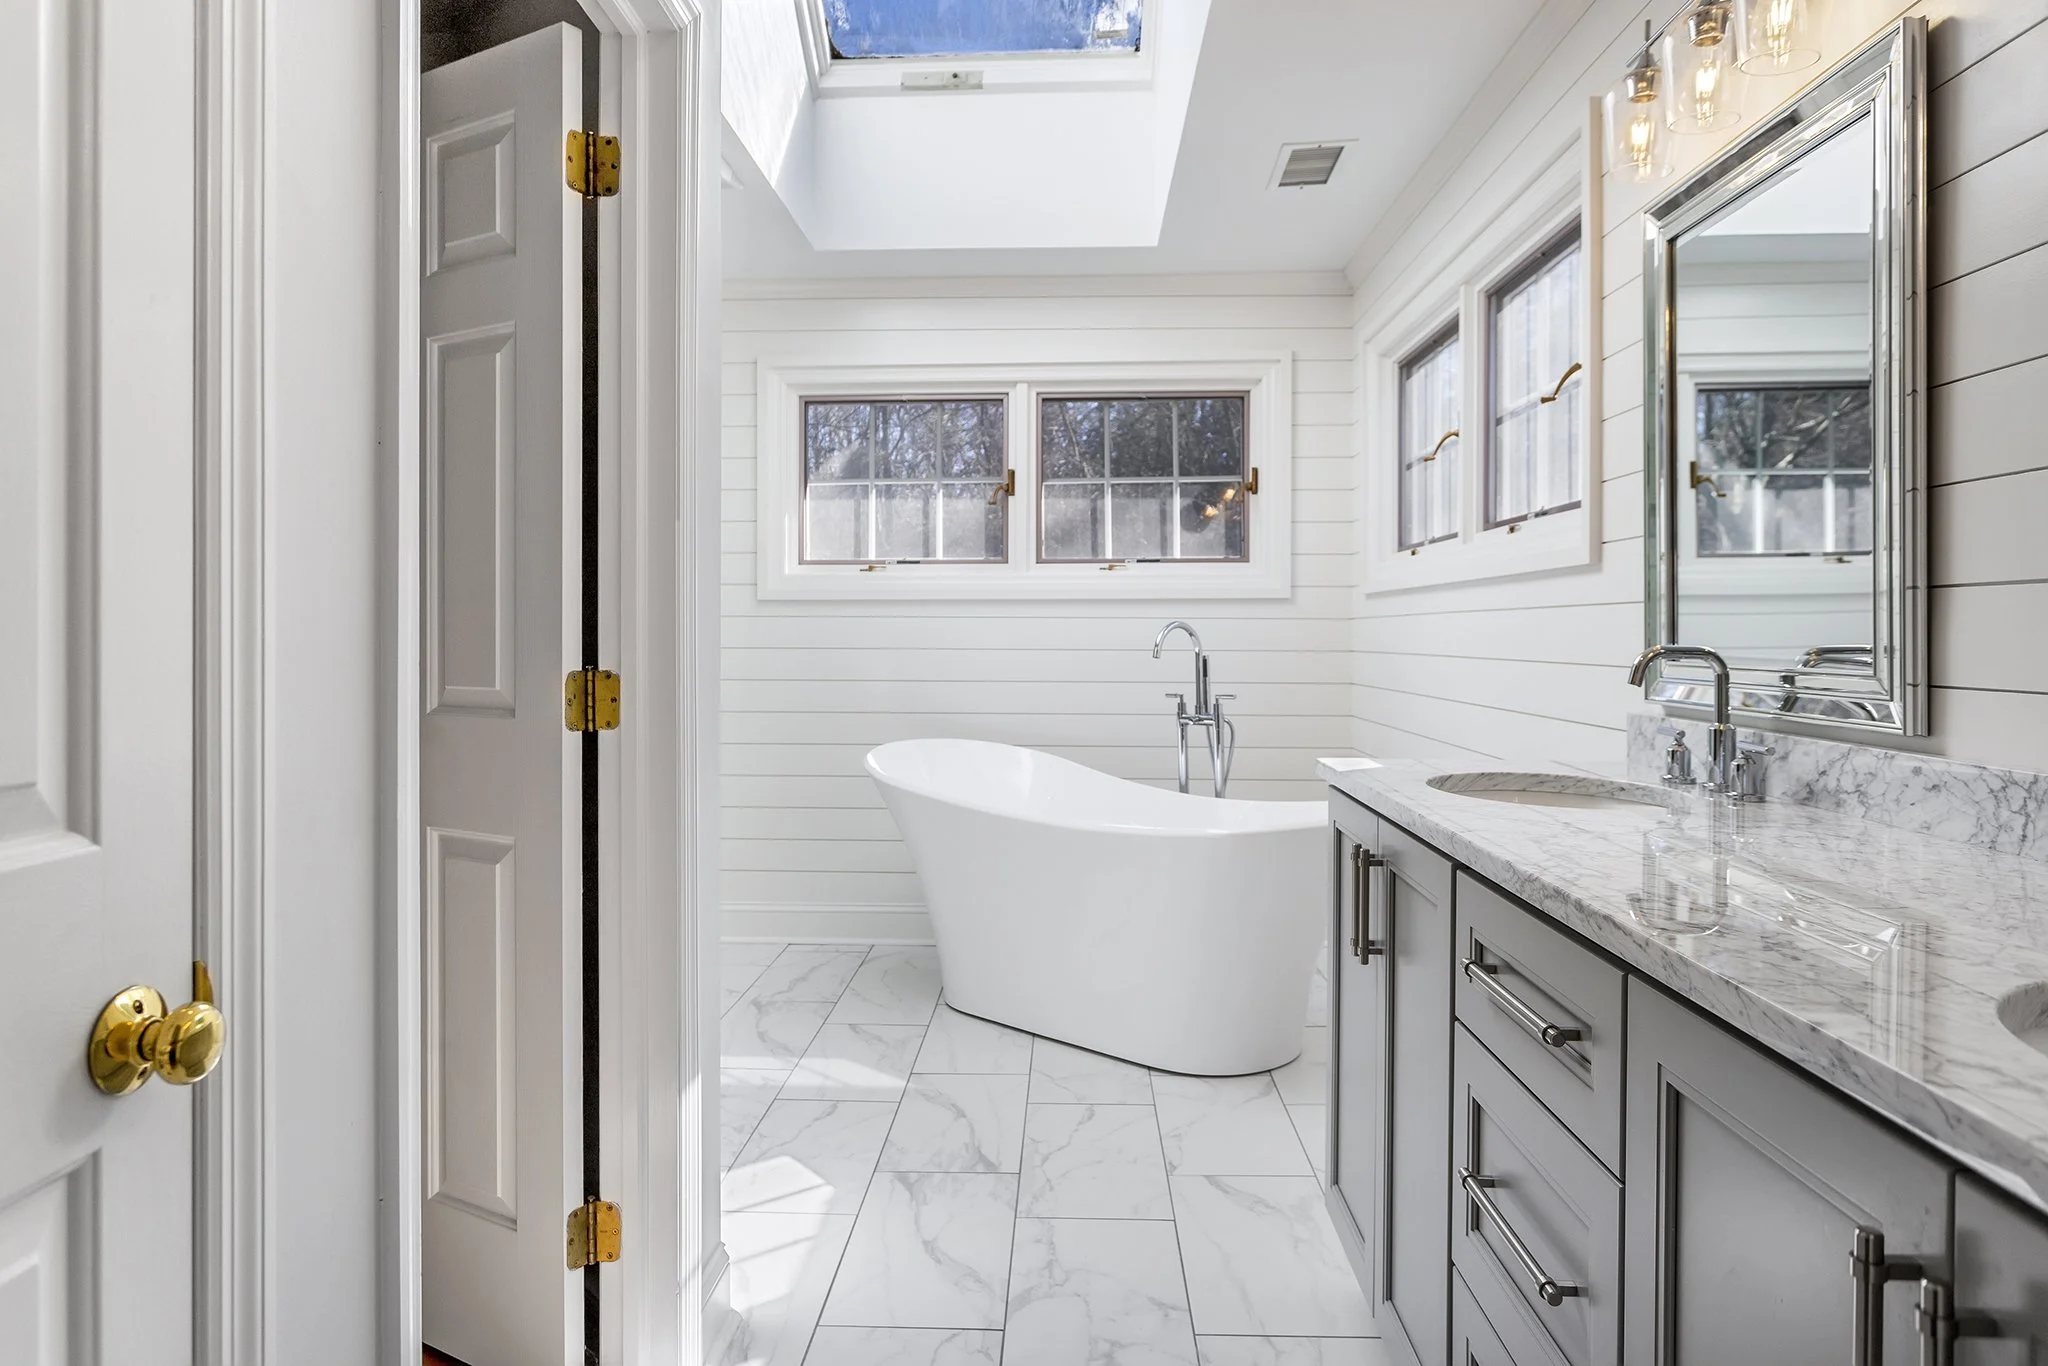
The second floor consists of 2 generously sized bedrooms, an updated hall bath and owner’s suite with a stunning new bathroom with double vanity, soaking tub, tiled shower, and walk-in closet.


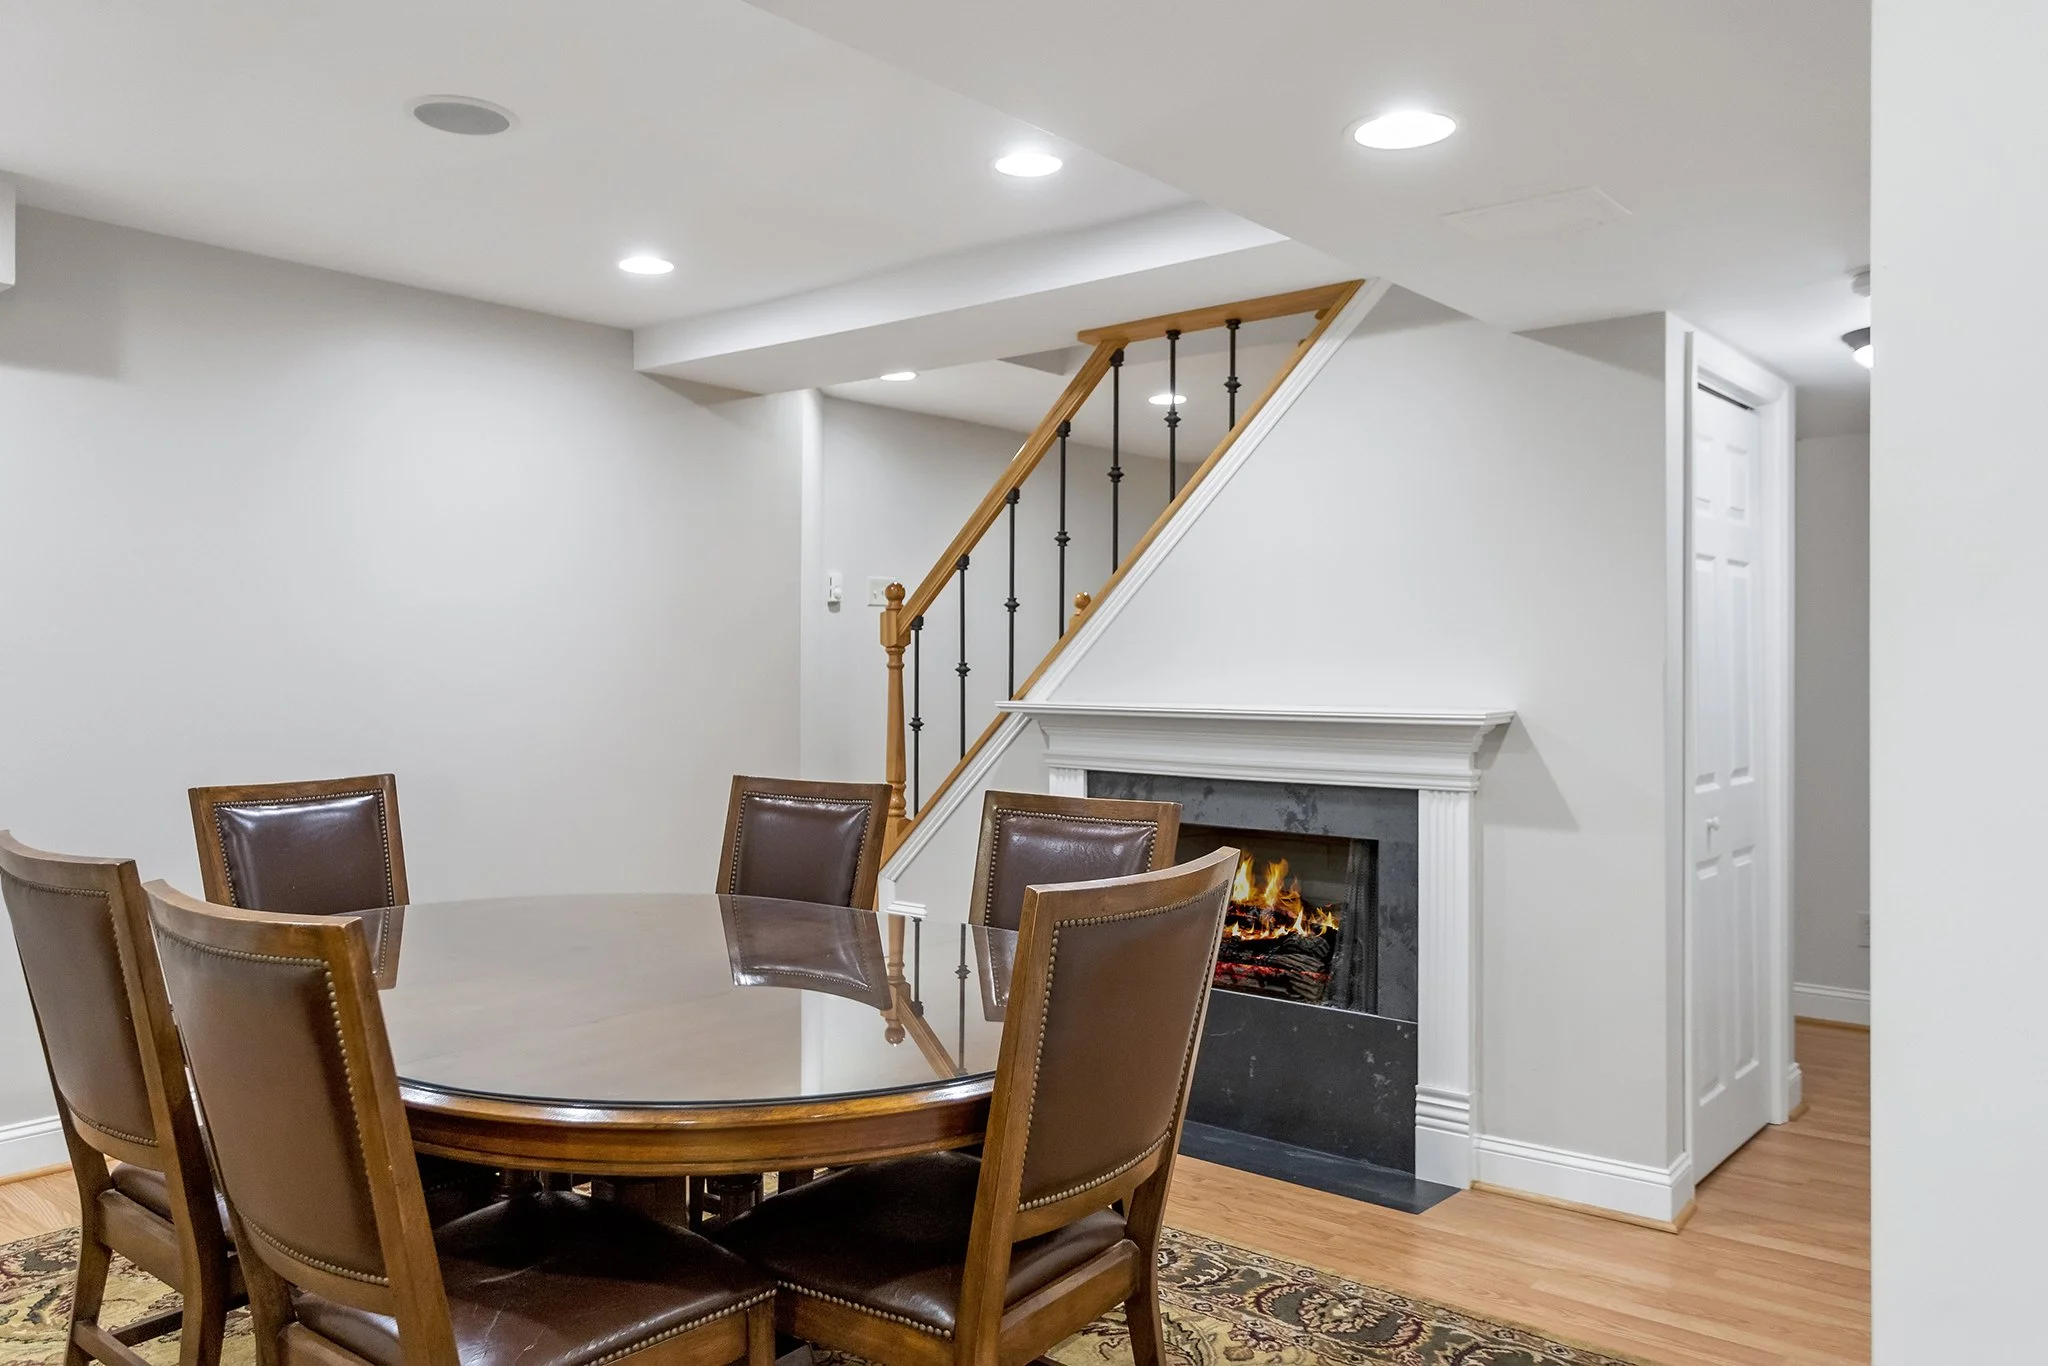
Saving the best for last, you will absolutely LOVE the finished basement which makes such great use of the space! The staircase has been updated with oak treads and wrought iron balusters. Step down to the right and you’ll find a 4th bedroom with walk-in closet and bathroom that jack-n-jills back out to the hallway. To the left, you’ll find a wonderful living space with fireplace, gym or playroom area, storage space and exit to the side yard through a bilco door.

The paver patio offers a great space to barbeque, entertain or just sit in peace with your morning coffee listening to the birds. The HUGE yard gives you the opportunity to make all your backyard dreams come true (space for a pool, play set, pavilion, bonfire pit, etc)! This home also features: newer geothermal heating and cooling, newer water heater, hardwood flooring throughout, updated staircase and balusters.

Conveniently located with easy access to all major highways.  

715 Kincaid Mills, Wallingford PA 19086 (Copy)

4 Bedroom, 3.5 Bathroom

Listing price: $525,000

Looking for secluded, maintenance free living in a townhome that feels like a single family home?  This property is a must-see!  Tucked away on a cul-de-sac street in the Mills at Rose Valley, this 4 bedroom, 3.5 bathroom home has a million-dollar view of Ridley Creek only a select few homes in this development get to enjoy. 

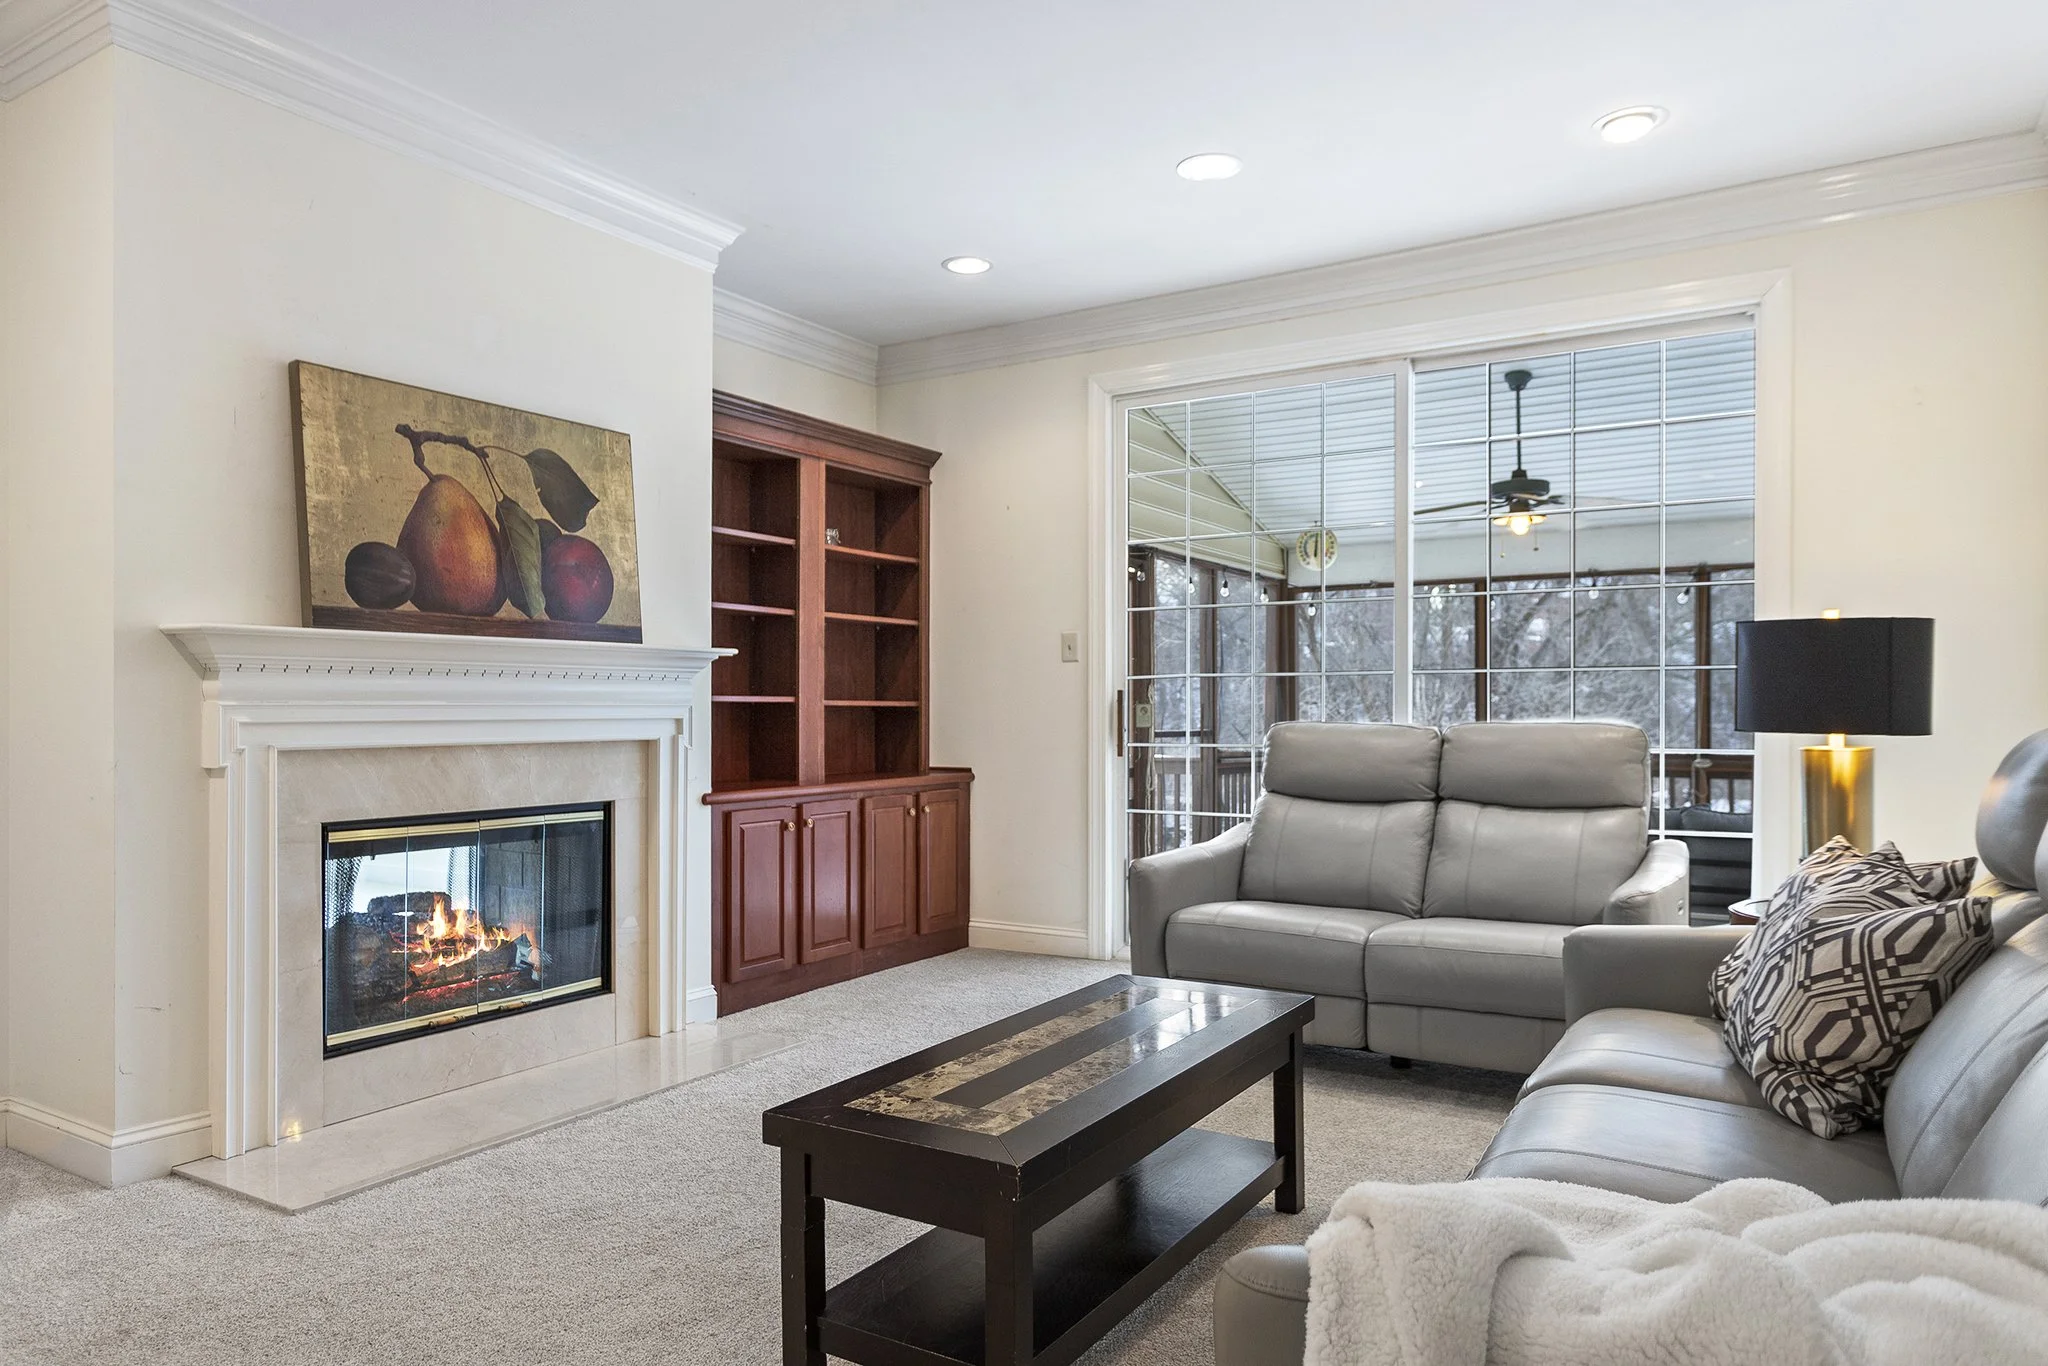
Formal Foyer two-story entrance makes this home feel open and airy.  Large living room with sunny views of the creek is accented with custom crown molding, and a gas burning two-sided fireplace that is also visible in the family room. 

The dining room, with crown molding and chair-rail wainscotting, provides a formal setting for dinners. 

Open kitchen has it all:

  • lots of counter space

  • bright white cabinetry

  • center island breakfast bar with sink

  • recessed lights

  • a sunny eat-in breakfast nook

and one of the biggest pantry closets ever.

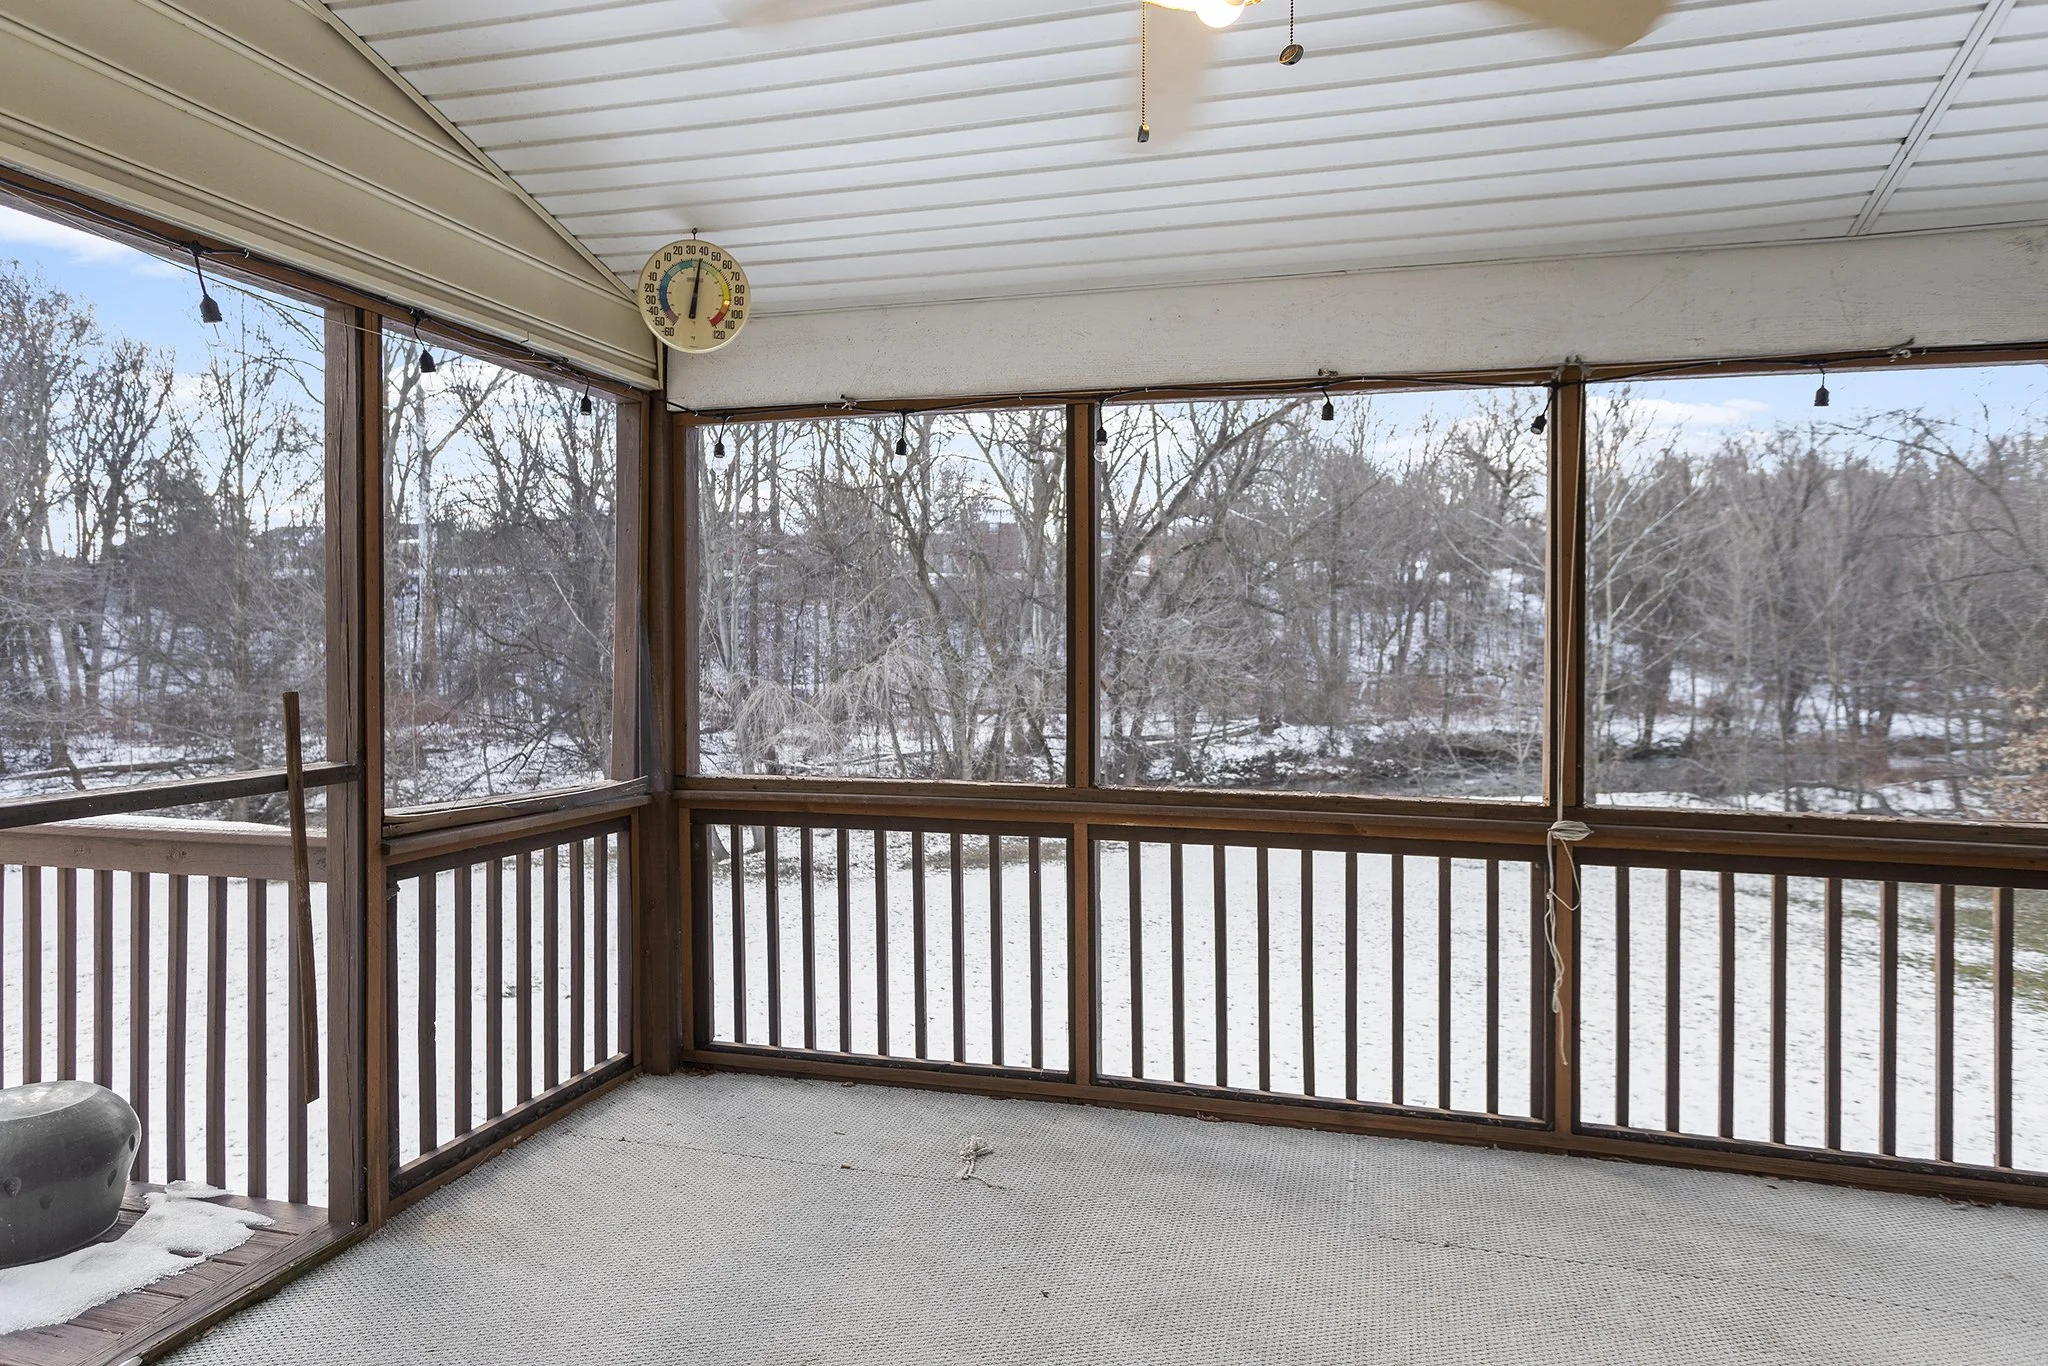
From the kitchen an inviting family room with butler’s dry bar can be found.  Here you can enjoy the stunning views of Ridley Creek from inside or outside on the partially screened in deck with ceiling fan. 

Interior access to the garage, and a powder room can also be found on this level. 

Upstairs, the Master suite makes a statement with plush wall-to-wall carpet, crown molding, ceiling fan and three windows for natural light and cross breezes.  Just past the large double walk-in closet spaces is a master bathroom with expanded countertop vanity, soaking tub, glass and tile shower and separate toilet space. 

Two additional nice sized bedrooms on this level share a common hall bath.  Convenient upstairs laundry completes this level. 

Finished daylight walk-out basement is almost like another residence, with a full bathroom, a large sunny bedroom, and a comfortable living/office space with a second two-sided fireplace.  Separate storage room can be found here as well.

Listen to the sounds of wilderness and babbling water running down Ridley Creek while still being located close to everything -- Wallingford Swarthmore School District -- close to shops and restaurants of Media, Brookhaven or Swarthmore -- Just minutes to I-95 and connections to all major roads.  15 mins to PHL Int’l airport.  

5301 Village Way, Marcus Hook PA 19060

2 Bedroom, 2 Bathroom

Listing price: $234,900


Wonderful opportunity to own a gorgeous rare end unit in Creekside Village, a 55+ community. This beautiful 2 Bd, 2 BA condo is spacious, drenched in natural light and situated perfectly to enjoy the wooded view and visiting wildlife from your 3rd floor private/composite balcony.

From the 9ft ceilings to the crown molding throughout almost the entire unit, you will find charm and elegance as soon as you walk through the front door. Two large bedrooms, the master with dual closets and an ensuite bathroom, and the second bedroom connected to the Jack and Jill main hall bath.

The bright living room is the center of the home, with access to the balcony and all rooms of the house. The eat in kitchen features granite counters, updated appliances, wainscoting and a breakfast bar. The formal dining room also features beautiful wainscot accents and sits open off the living room with a pass through from the kitchen.

Beautiful luxury vinyl flooring ties most of the rooms together, while the kitchen has ceramic tile and the master bedroom has lush wall to wall carpet. Laundry and two storage closets complete the unit.

Amenities of the community include a clubhouse with two tennis courts, bocce courts, 9-hole putting green, billiards/games room, fitness center, theater, library, cyber cafe/tech center, outdoor pool with patio, walking trails, and main gathering area for social events. Easy access to I-95.

19 Shelburne Rd., Springfield PA 19064

3 Bedroom, 1.5 Bathroom

Listing price: $425,000

 Welcome to 19 Shelburne, a fully updated two-story brick colonial home in Springfield, Pennsylvania.

Enter into the main living space with recessed lighting and tons of nautical light. This room opens into the back of the home with a large eat-in kitchen fully renovated to include a spacious center island, stainless steel appliances, ceramic tile backsplash and exit to the deck and yard. The newly carpeted family room on the side of the home has a huge picture window in front.

Upstairs are three nice sized bedrooms, all with lighted ceiling fans, new carpeting, and closet storage. The hall bathroom has been completely updated with new vanity and new ceramic tile surround.

Partially finished basement includes an additional bathroom and laundry hook ups. Secluded yard is level and includes play equipment and lots of open space for outdoor recreation. 

Location is perfectly situated in Springfield Township close to schools and downtown area. Easy commute with access to I–476 and SEPTA’s light rail trolley.

400 Glendale Rd., Unit B25, Havertown PA 19083

2 Bedroom, 1 Bathroom

Listing price: $138,000

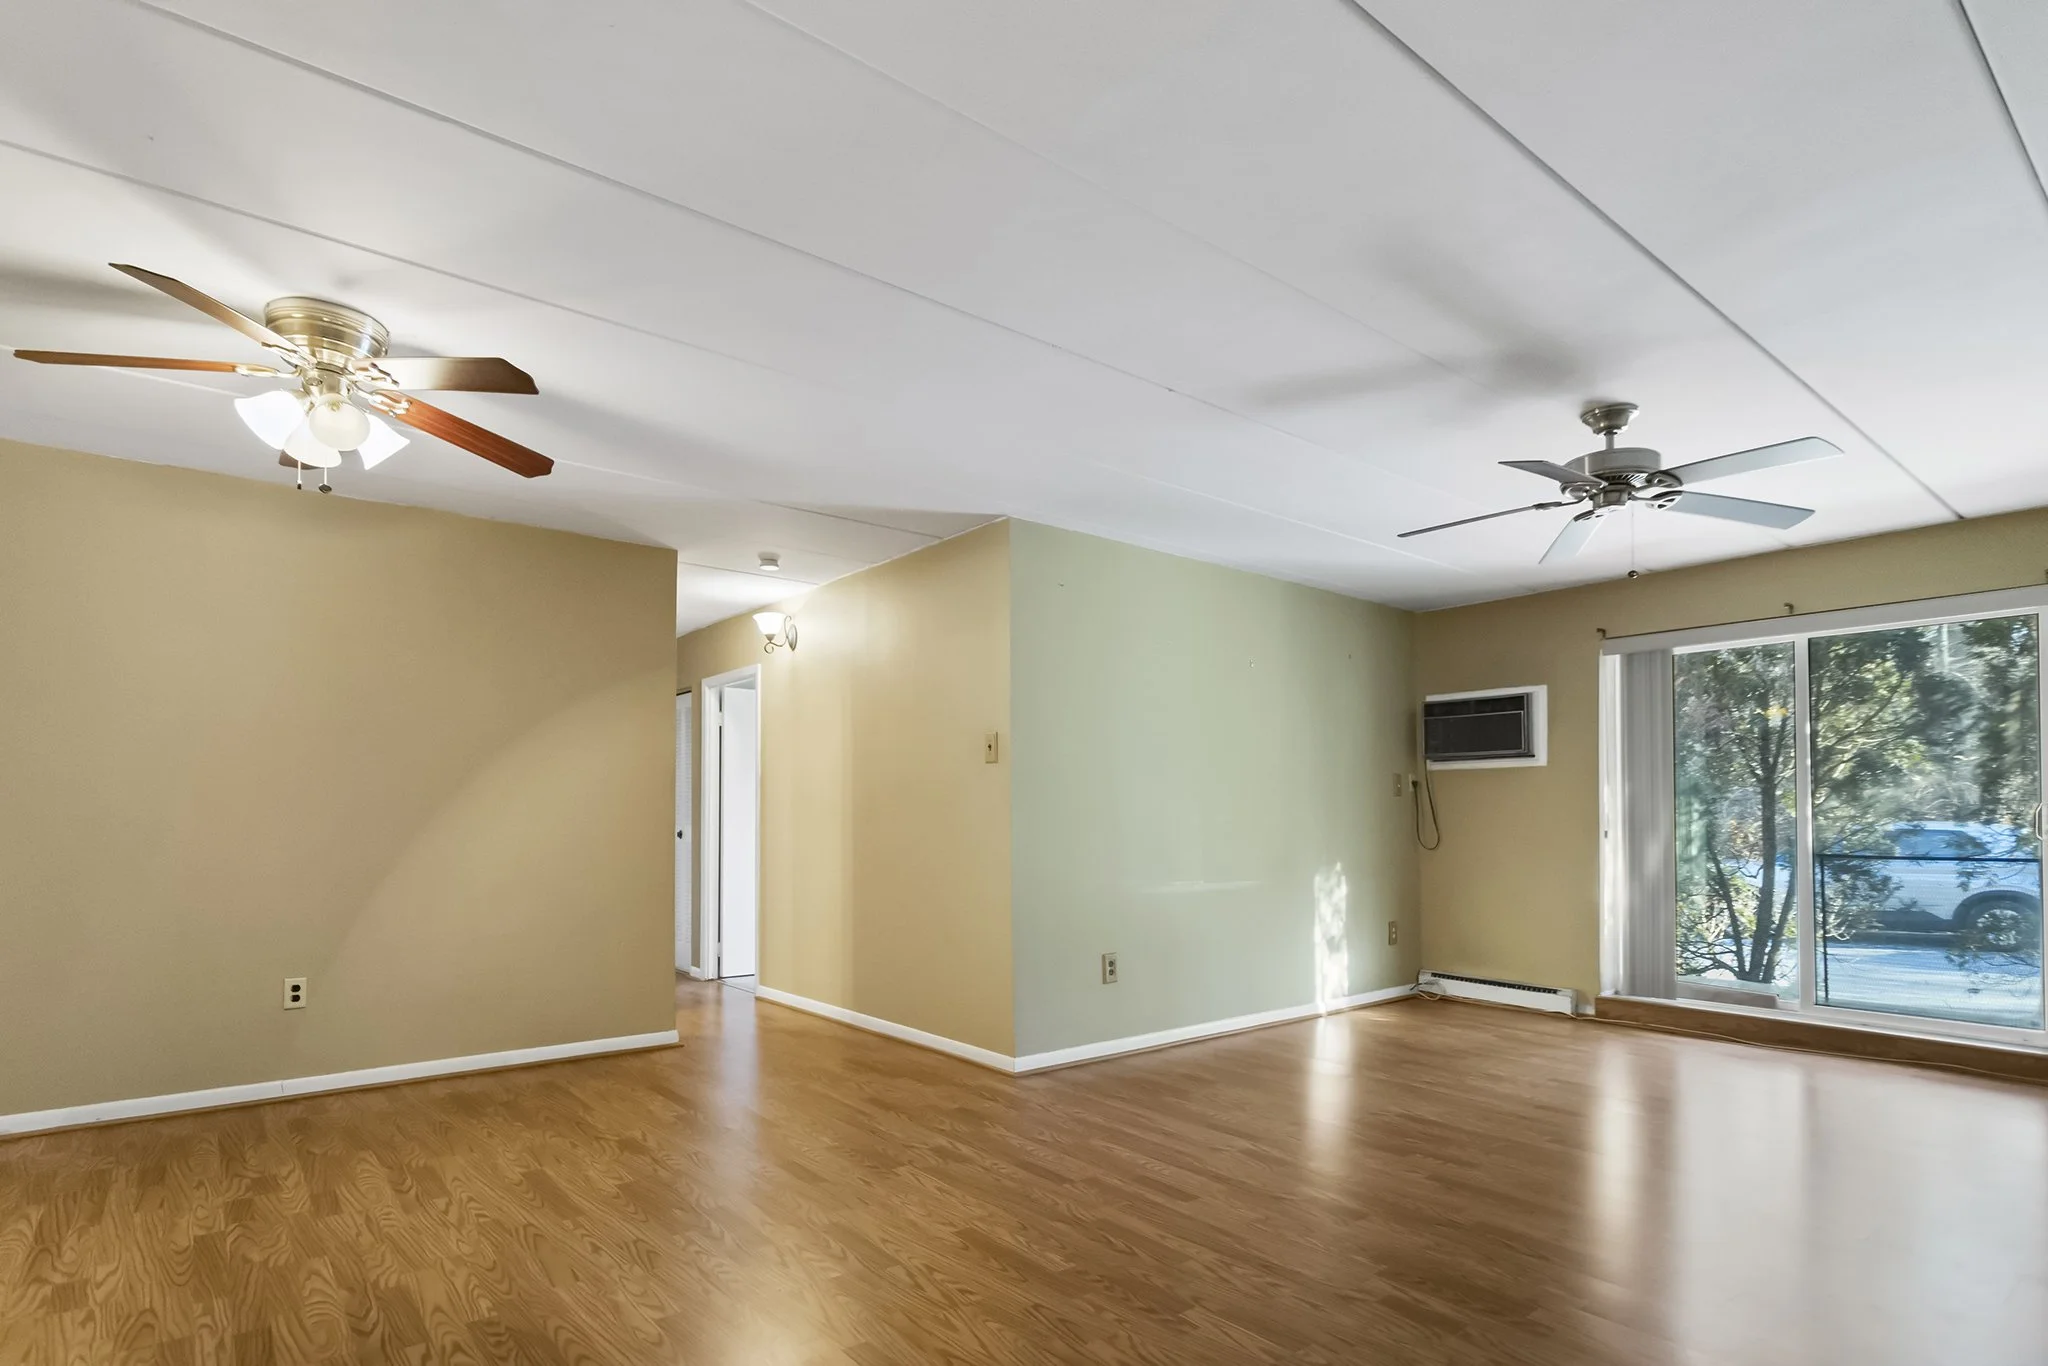
Once inside the secure entrance, enter this unit into the large, open concept living room/dining room space with attractive wood laminate flooring and ceiling fans with overhead lighting. This space flows nicely into the eat-in kitchen with white cabinets and open shelving.


Down the hallway, past the full bathroom with white vanity and additional storage space, is the primary bedroom with neutral carpeting and ceiling fan with overhead lighting. The additional bedroom provides plenty of extra space and similar neutral carpet.

The Havertown Hill community has a pool, picnic tables and BBQ area, playground, dog trails, and plenty of parking for you and your guests.

Walking distance to the Darby Creek Trail at Merry Place playground. Close to Manoa shops and restaurants. Easy access to I-476 for connection to all major roads. Haverford School District.


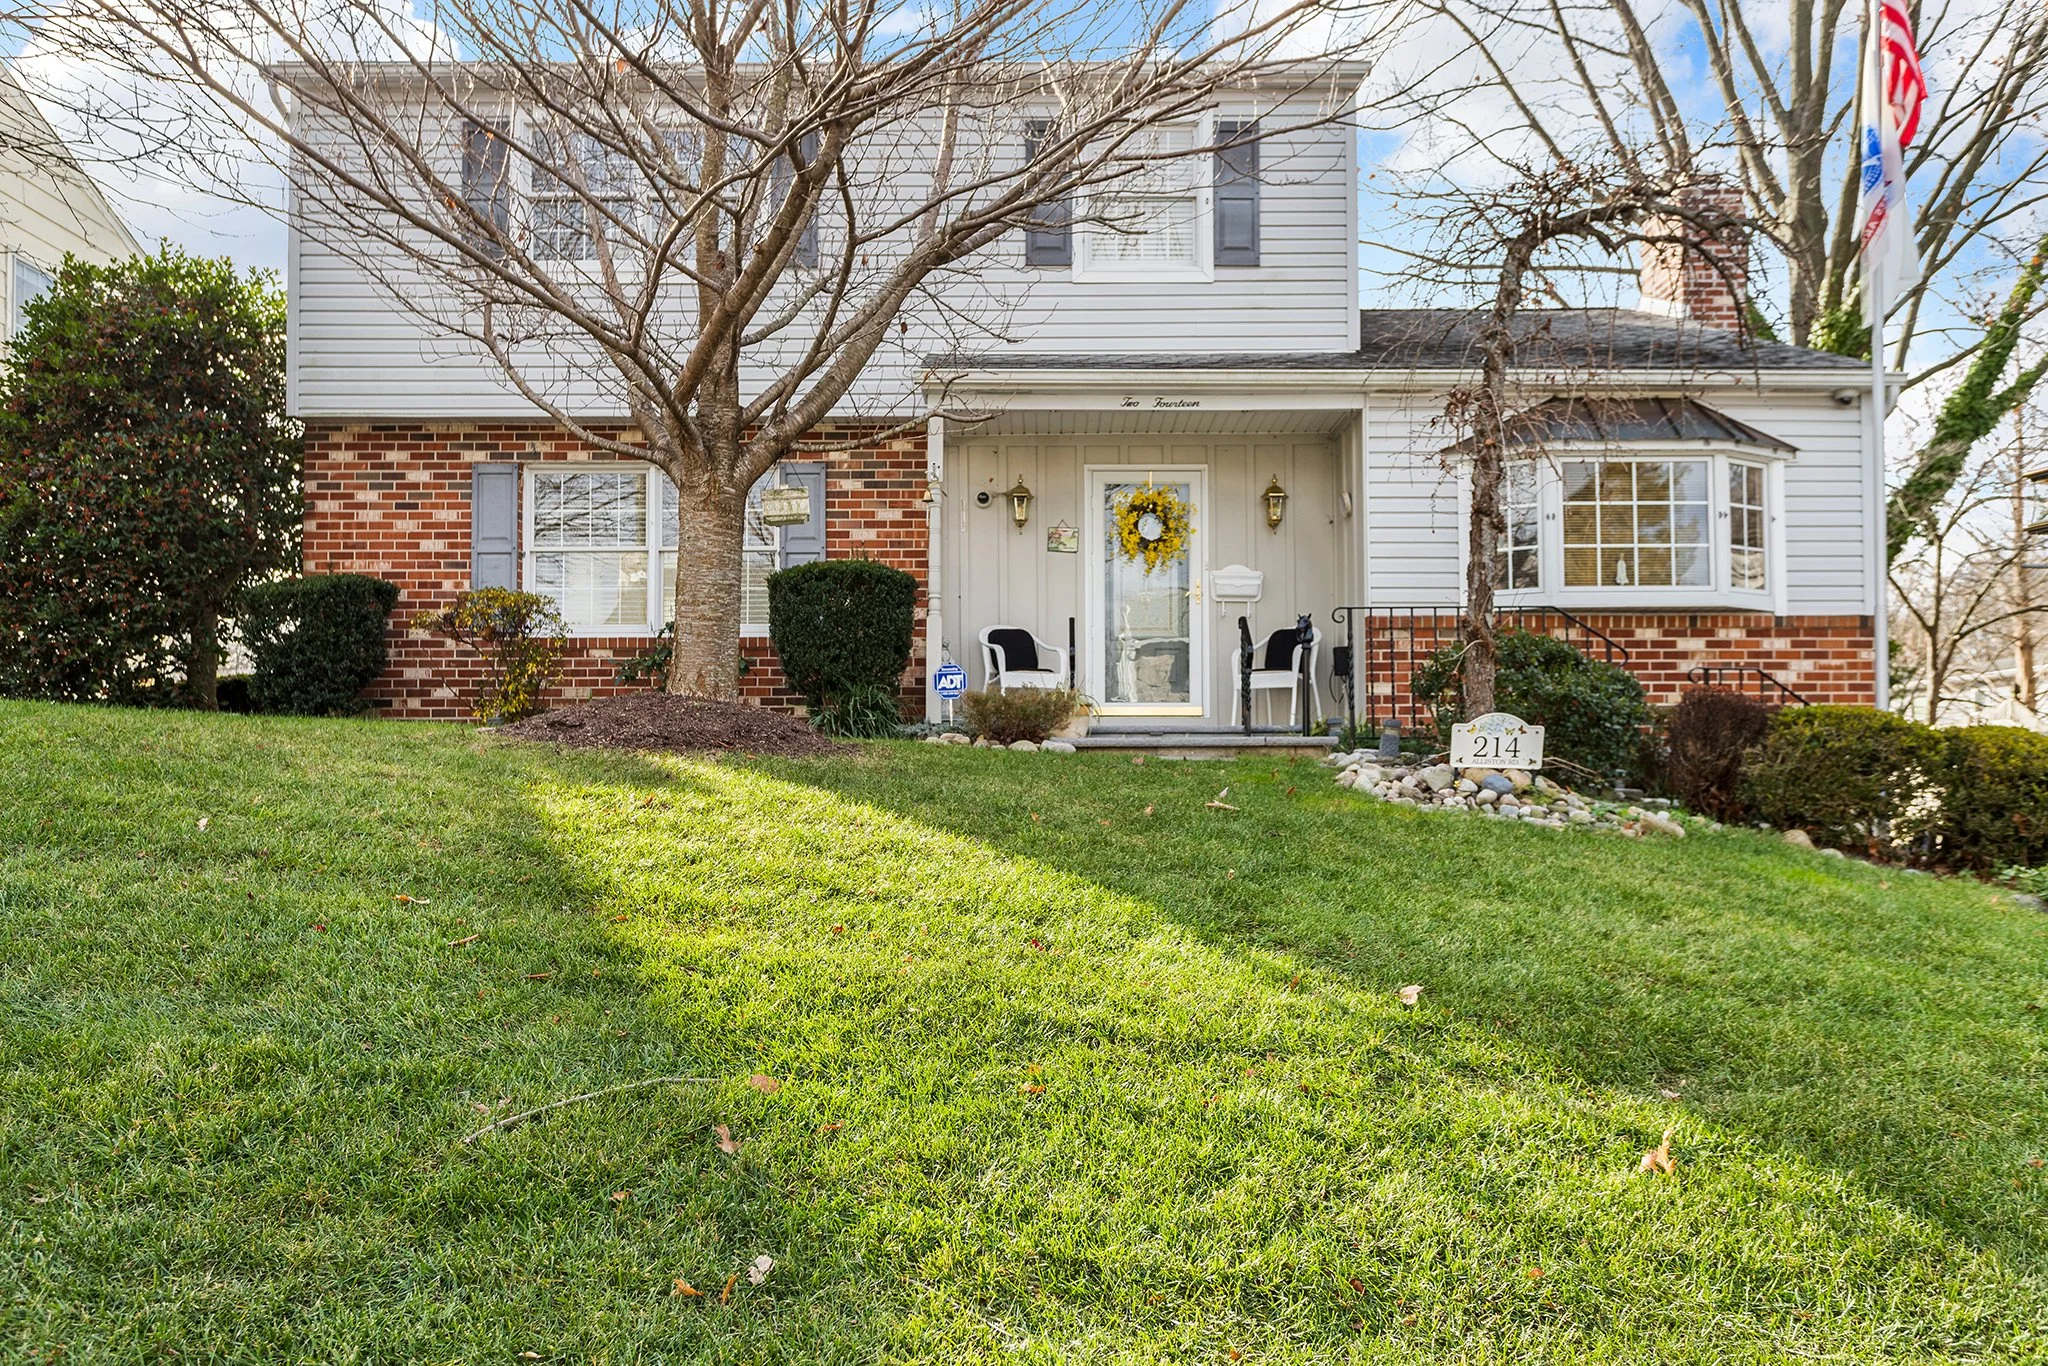
214 Alliston Rd., Springfield PA 19064

1044 Yates Ave., Marcus Hook PA 19061

3 Bedroom, 1 Bathroom

Listing price: $TBD

1044 Yates is a large 3 bedroom, 1 bathroom home with lots of living space.  Enter into the enclosed front porch with lots of natural light, open interior windows and a split barn door entrance to the living room. 

Living room has hardwood floors, exposed brick, double ceiling fans and stairs to the second floor.  Further into the home is a separate dining room with lighted ceiling fan and at the back of the home is the eat-in kitchen with knotty pine paneling. 

A three season enclosed porch off the kitchen leads to the fenced in outdoor patio space. Across from the patio is a manicured park with a baseball diamond and playground equipment. 

Upstairs are three large bedrooms and a full hall bathroom.  The basement has additional storage space and laundry facilities.  

Located equidistant between Philadelphia International Airport and Wilmington, DE for easy commuting.  1 mile to Market Square Memorial Park for views of the Delaware River.

267 School Lane, Norwood PA 19074

4 Bedroom, 2.5 Bathroom

Listing price: $299,900

Welcome to 267 School Lane, a bright and sunny 4 bedroom, 2.5 bathroom colonial style home with a great fenced in yard. 

Foyer entrance hall greets you when you first arrive.  Hang your coat in the large closet here and enjoy access to all points of the home.  The gorgeous living room has hardwood floors, custom wood shutters in the front picture window, an open pass through to the kitchen and access to the dining room.  Dining area includes a pendant chandelier and french doors to the large low-maintenance deck and yard.  Updated kitchen includes a spacious center island, lots of cabinet storage and a pantry closet.  A powder room completes this level. 

Upstairs are 4 large bedrooms.  The primary bedroom includes double closets and an en-suite bathroom with shower.  The additional three bedrooms all include plenty of closet space.  A hall linen closet and full bathroom with tub are also found here. 

Basement is finished to be utilized as even more living space and includes laundry facilities.  Backyard includes a shed for storage. 

Located close to local schools and parks, near shops and restaurants on rte 420 and less than a 10 minute drive to Philadelphia International Airport.  

39 Patricia Lane, Glen Mills PA 19342

3 Bedroom, 3 Bathroom

Listing price: $530,000

Tucked back away from the road on a quiet cul-de-sac street in the heart of Glen Mills, 39 Patricia Lane is a 3 bedroom 3 bathroom ranch style home on over an acre of property.

Pull up the sloping driveway and park in the two car attached garage. The front entrance of the home enters into a large living room with sun streaming in the three-panel picture window. This room features a coat closet and access to all other points of the home.

The formal dining room flows nicely into the updated eat-in kitchen which offers lots of counter space, double wall ovens, pantry storage, recessed lighting and views of the back yard. Walk past the slider doors off the breakfast nook, which lead to the back deck, and enter into an additional family room with wood burning fireplace and another sunny picture window.

At the other side of the home there are three nicely sized bedrooms. The Primary suite includes an en-suite bathroom with shower stall. The hall bathroom includes a newer vanity sink and shower/tub combo. The partially finished lower level has another full bathroom, lots of storage space and walk-up access to the yard.

Outside is a spacious wooden deck that steps down to the flat back yard. Enormous side yard gently slopes to the street level and provides plenty of room for any outdoor activity.

Located Just up Cheyney road from Route 1 for access to all major roads and within the desirable Garnet Valley School District. Nearby Thornbury Park features walking trails, community events, tennis and basketball courts.

538 Rose St., Yeadon PA 19050

3 Bedroom, 1 Bathroom

Listing price: $TBD

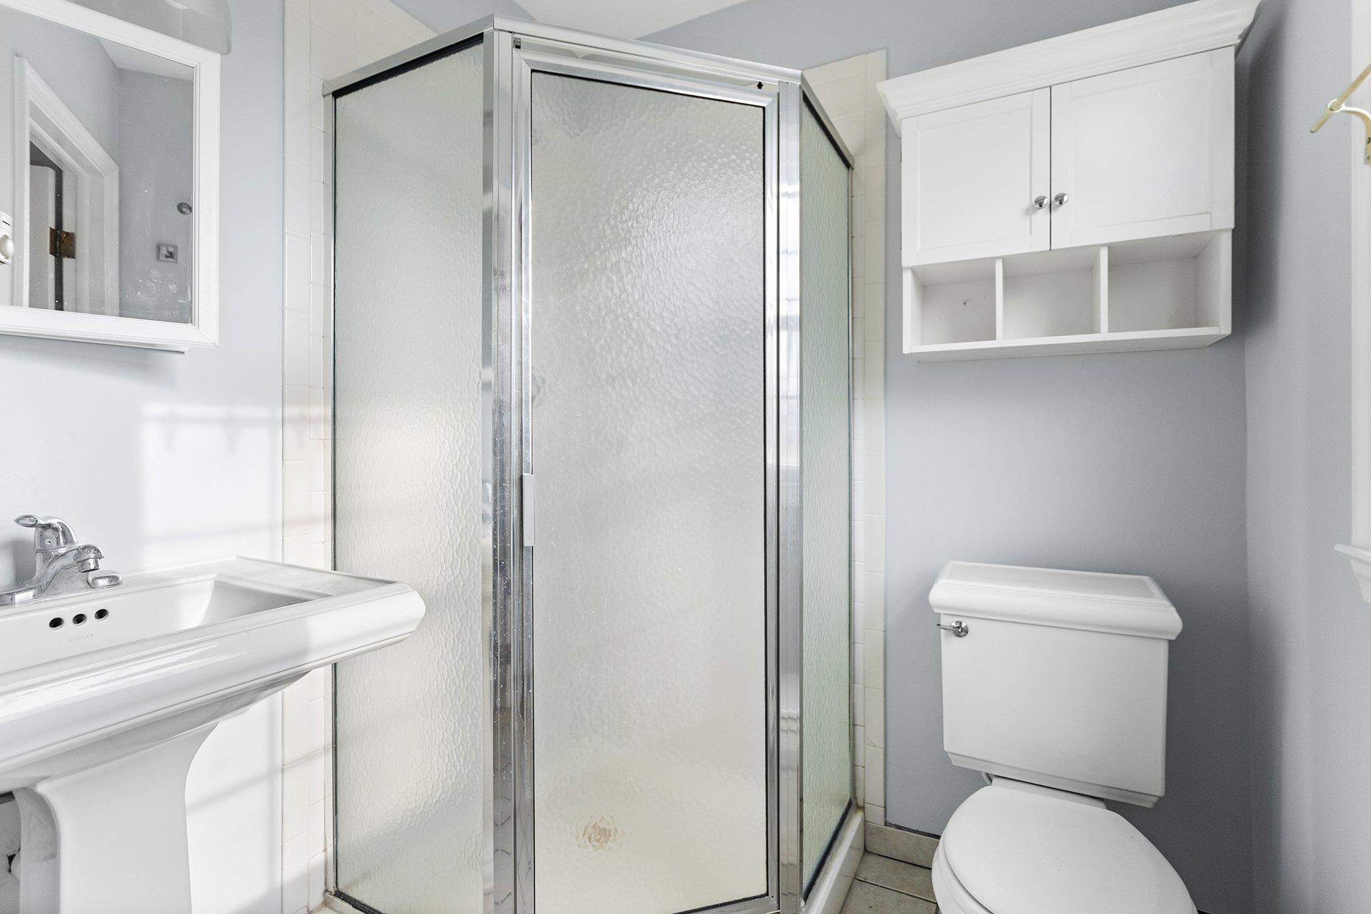
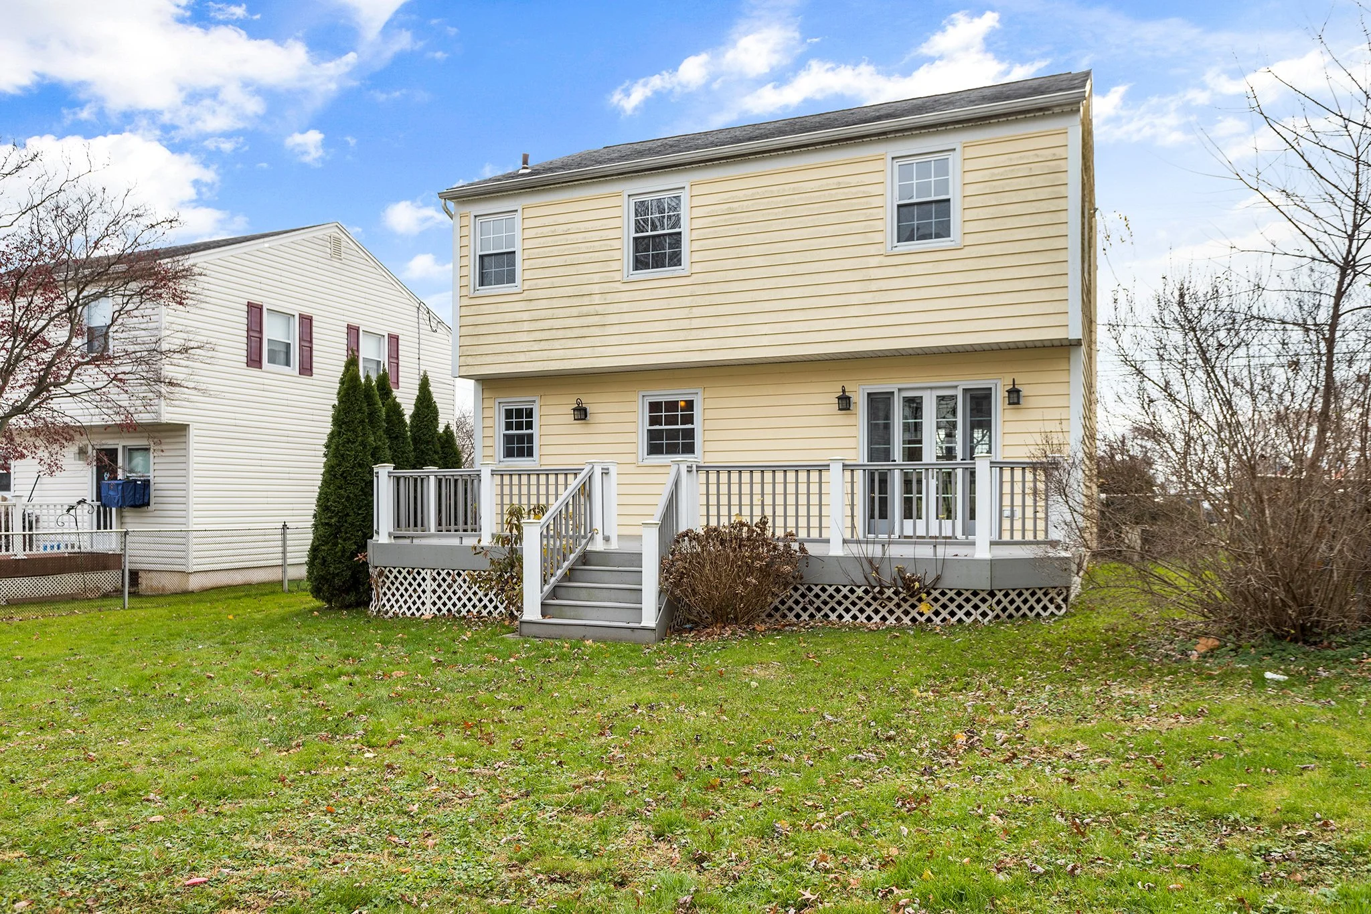

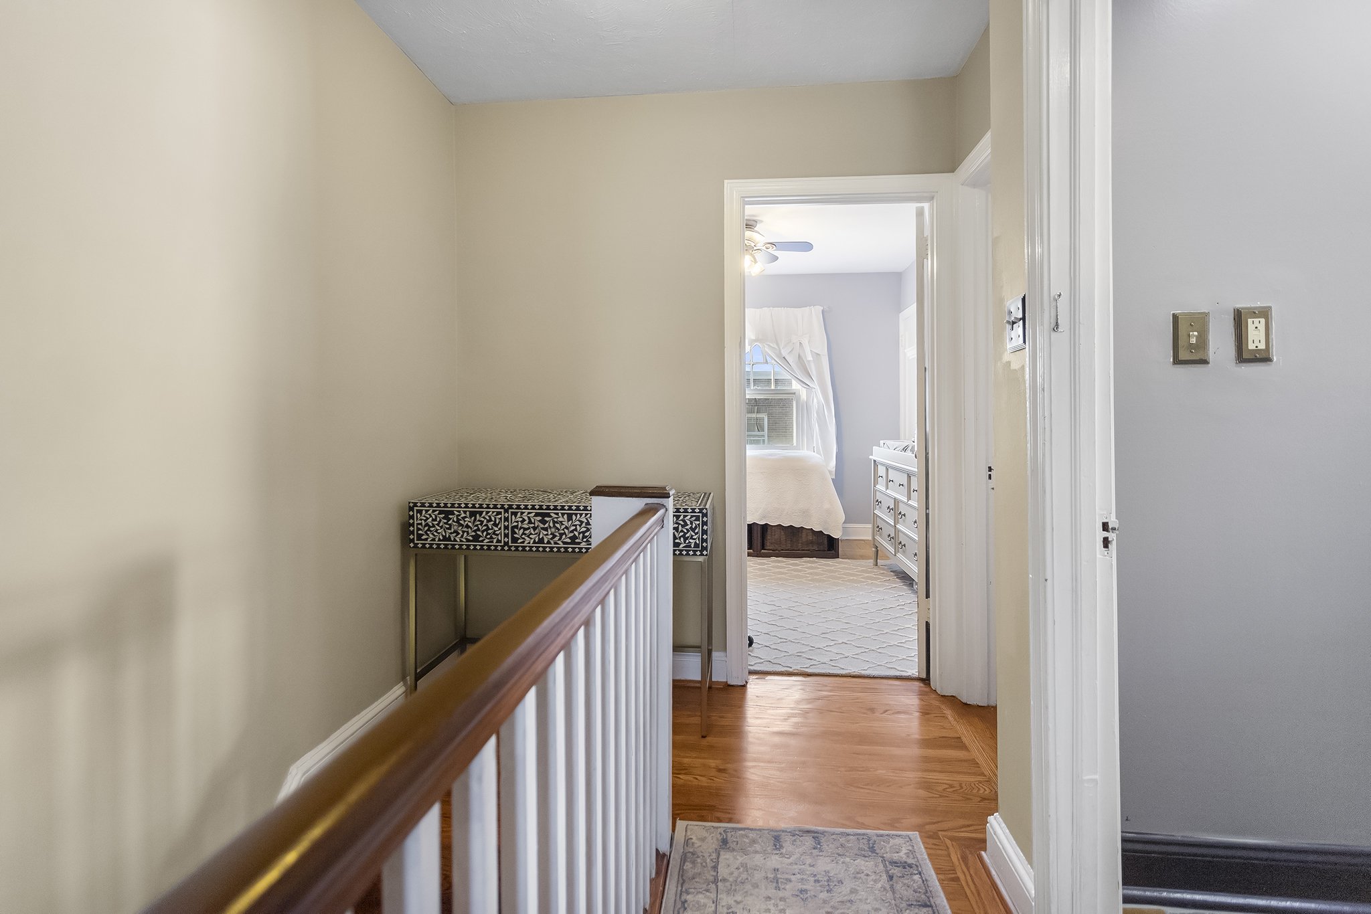
Property Description to come

612 W. Brookhaven Rd., Wallingford PA 19086

458 Arbor Way, Chester Heights PA

5 Bedroom, 4.5 Bathroom

Listing price: $TBD

Tucked away in a woodland paradise on 15+ acres, 458 Arbor Way is the perfect spacious yet secluded home.  Custom built to enhance spectacular year-round views of Chester Creek, this home was designed to have an open feel. 

Park in the 3 car garage, the lower driveway, or the upper driveway with access to the covered front porch.  Enter into a two story foyer entrance with all weather ceramic flooring. 

The central foyer is flanked by two rooms that can be utilized as home office, playroom, sitting room or library, before opening into a two story massive great room with sliders to the raised deck that runs the entire back of the home.  This space includes an oversized fireplace, a huge kitchen with center island as well as room to gather or relax as you enjoy views of the creek from every window.

To the left of this home is the first Primary suite with convenient first-floor access.  A large bedroom with lots of natural light, a gas fireplace, sliders to the deck, a gigantic walk-in closet and an en-suite bathroom can be found here.  The bathroom is also oversized with a glass shower, soaking tub and double vanity. 

At the other end of the first floor is a mud room/craft room with laundry facilities, a center island workspace and copious cabinet/closet storage.

Upstairs there is a second suite of rooms with a large bedroom that has access to another raised deck for spectacular views, an adjacent sitting room, perfect for a dressing room or home office, another big walk-in closet and another full bathroom with shower/tub combo. 

Across the open hallway, the other side of the home includes three more large bedrooms all with double closets and lots of natural light. 

The partially finished basement is an additional spacious gathering space with a built-in wet bar, another fireplace, a full bathroom and slider doors to the covered patio and rear yard.  This level also features a big storage space, interior access to the garage and a utility room. 

Garage features include an additional storage room and an attached fourth garage bay used by current owners as a potting shed for yardwork. 

This property is tucked away on a cul de sac with a private driveway accommodating many cars and a fully fenced rear yard. Serviced with three separate HVAC systems, built with 2x6 exterior construction, 400 amp electrical service.

Located in Garnet Valley school district. Close to the wonderful shops and restaurants of the Promenade at Granite Run, Everybody's Hometown of Media and Concordville shops.  Just down the road from the Chester Creek walking trail which is planned to extend to the new SEPTA Media/Elwyn regional rail Wawa station on Baltimore Pike.

511 Broad St., Spring City PA 19475

4 Bedroom, 1.5 Bathroom

Listing price: $250,000

Welcome to 511 Broad street, a fully repainted home with 1900’s charm and modern updates. Enter by way of the covered front porch into the large open living room and dining room. Wide plank ceramic tile floors that look like hardwoods run through this space. At the back of the home sits the large kitchen with lots of cabinet space, counter prep room and half wall wainscoting. This room has access to the first floor addition which can also be approached via a separate front entrance making it ideal for a home office or in-law quarters. The two sections of the addition are a living area with vaulted ceiling and a separate laundry/mud room area with a powder room. Upstairs are three large bedrooms, two with lighted ceiling fans, and a hall bathroom. Unfinished basement is perfect for storage. Spring-ford area school district.