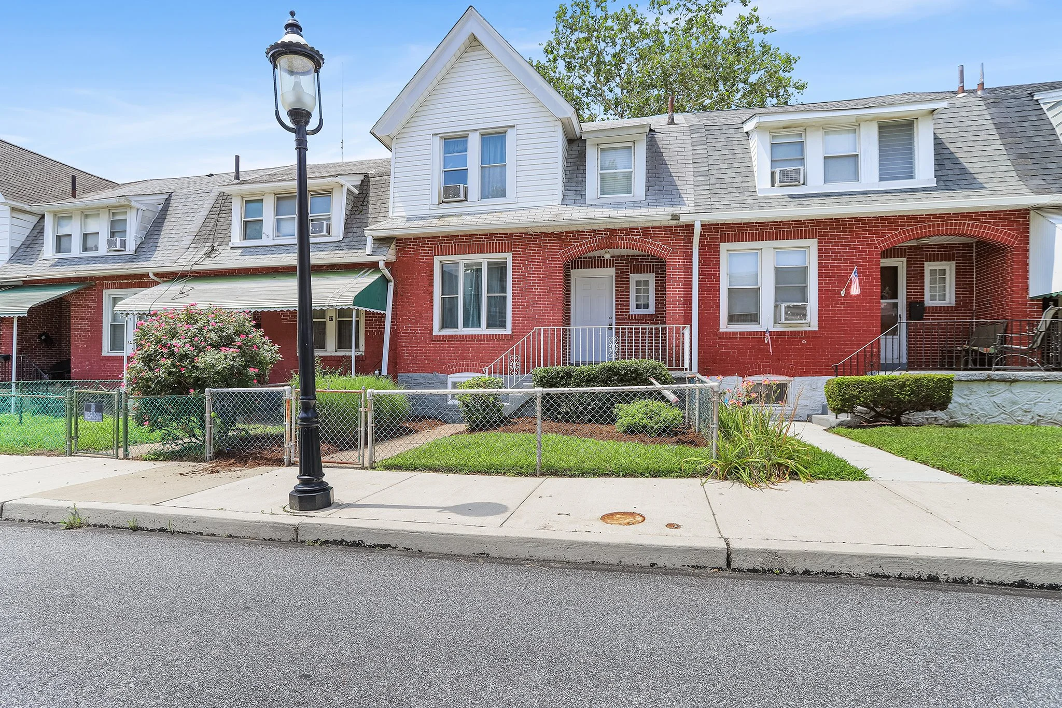
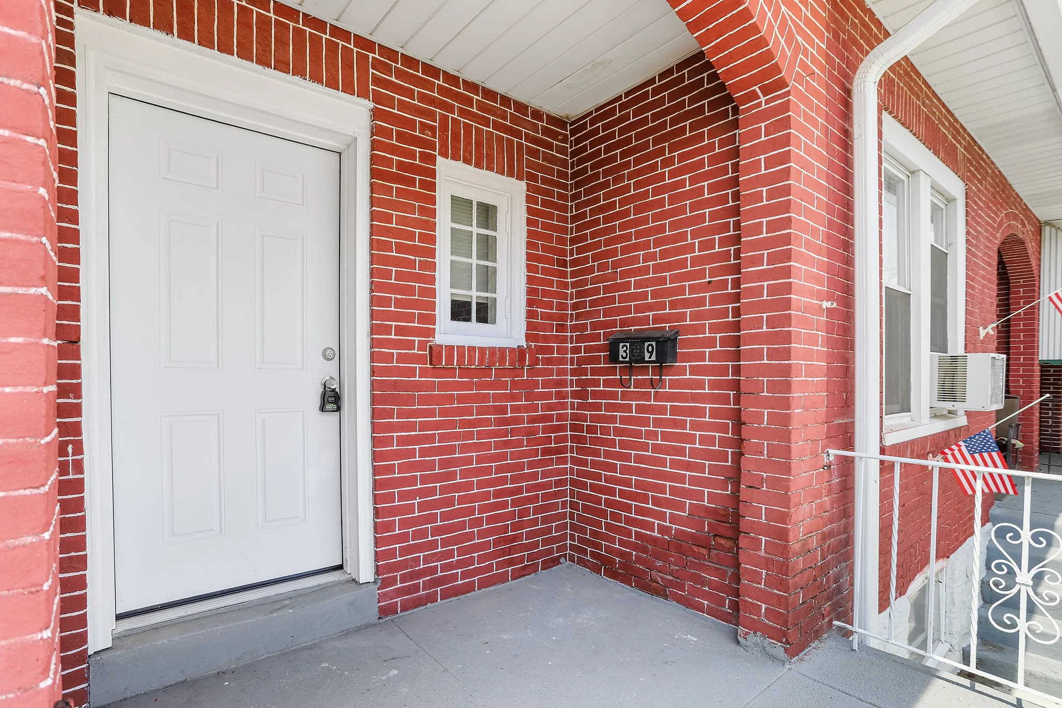
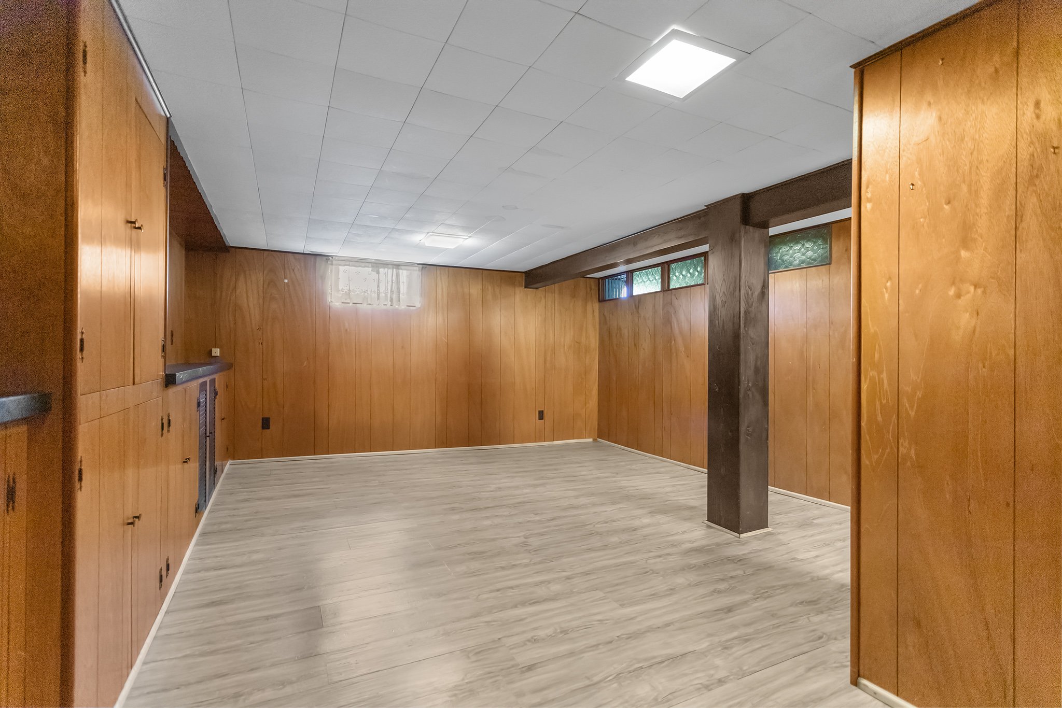
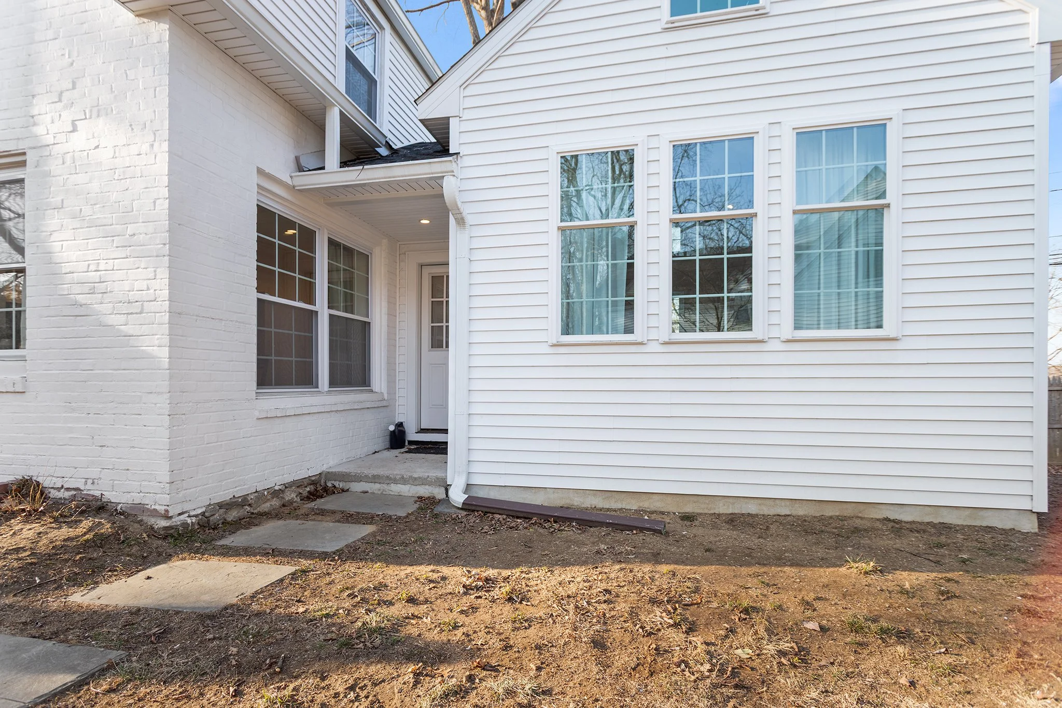
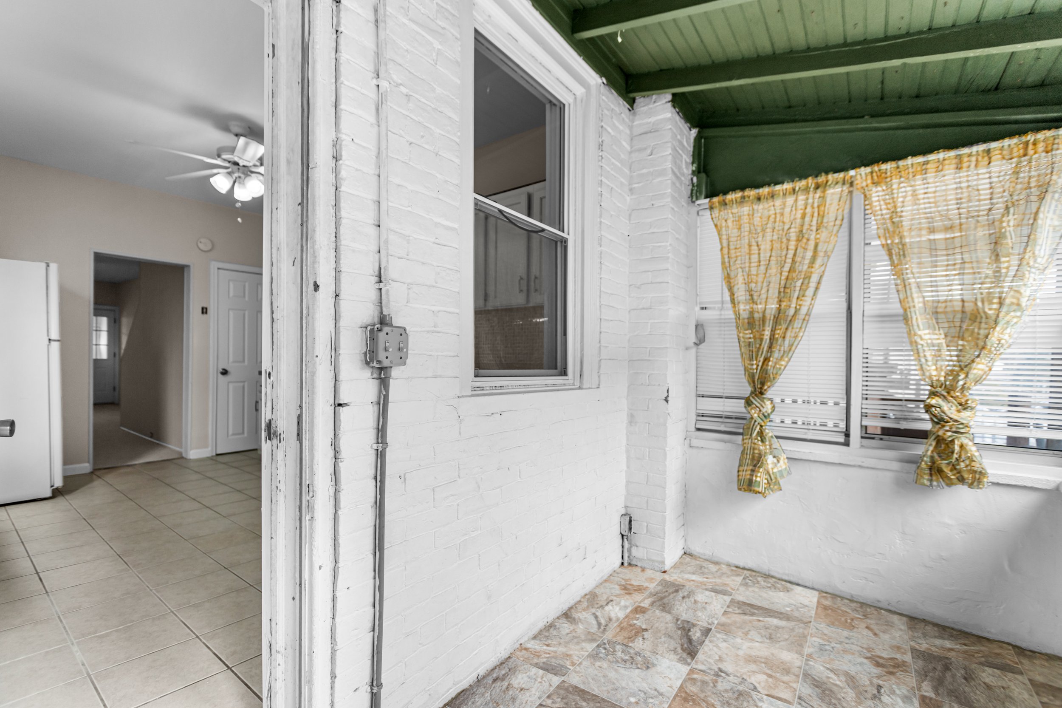
39 Spruce St., Marcus Hook PA 19060

3 Bedroom, 1 Bathroom

Listing price: $175,000

Welcome to 39 Spruce – A Charming Place to Call Home!

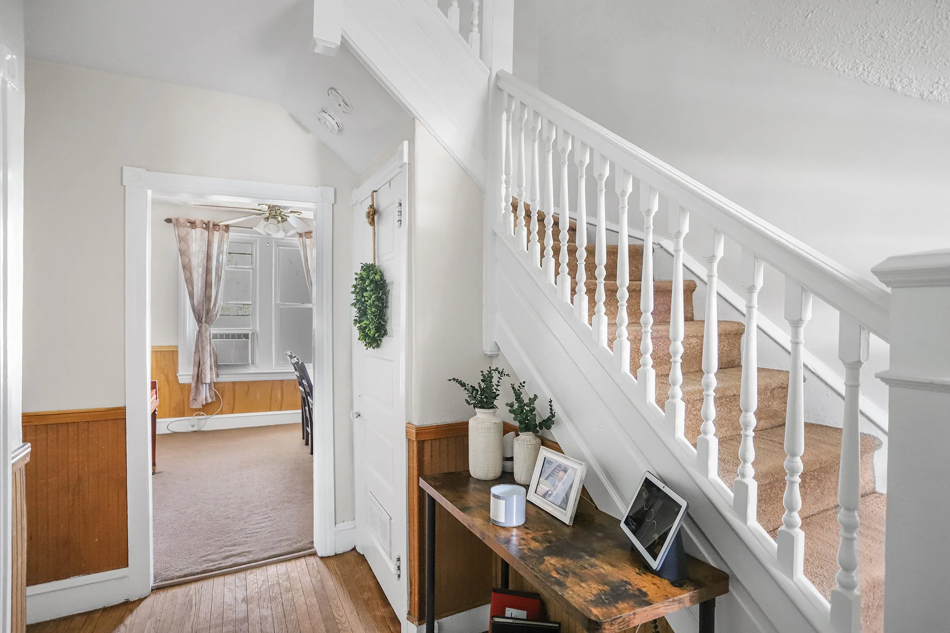
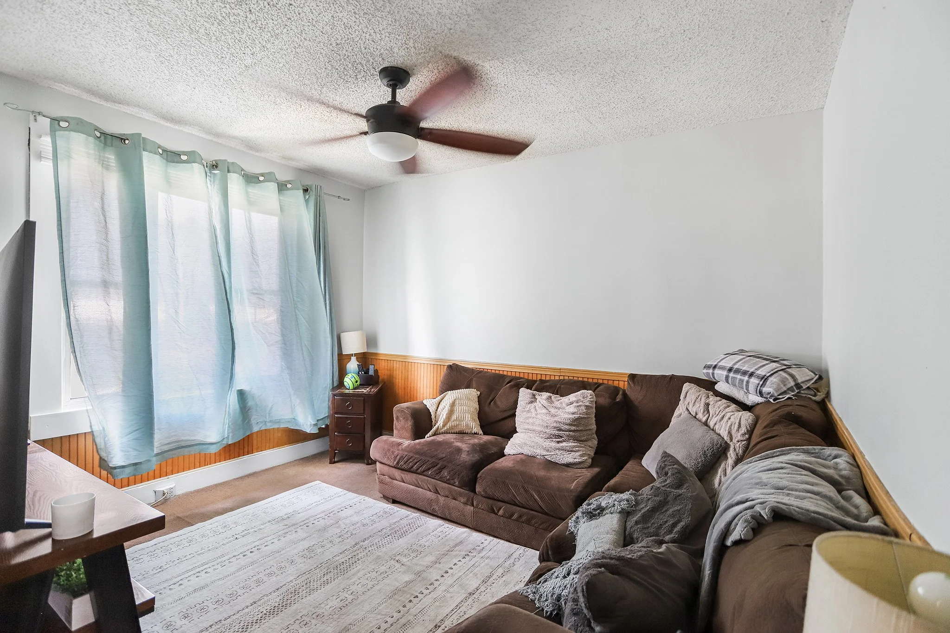
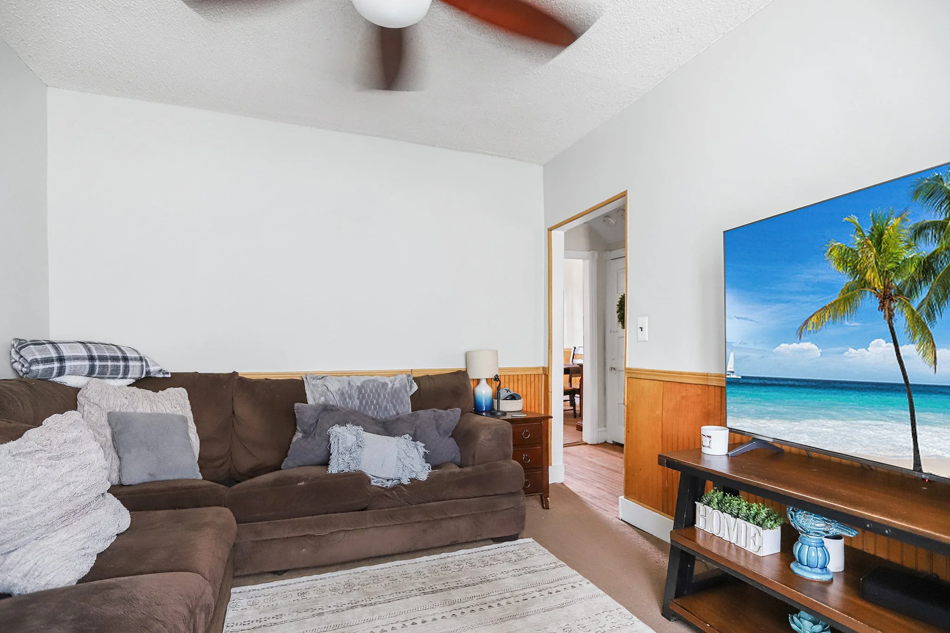
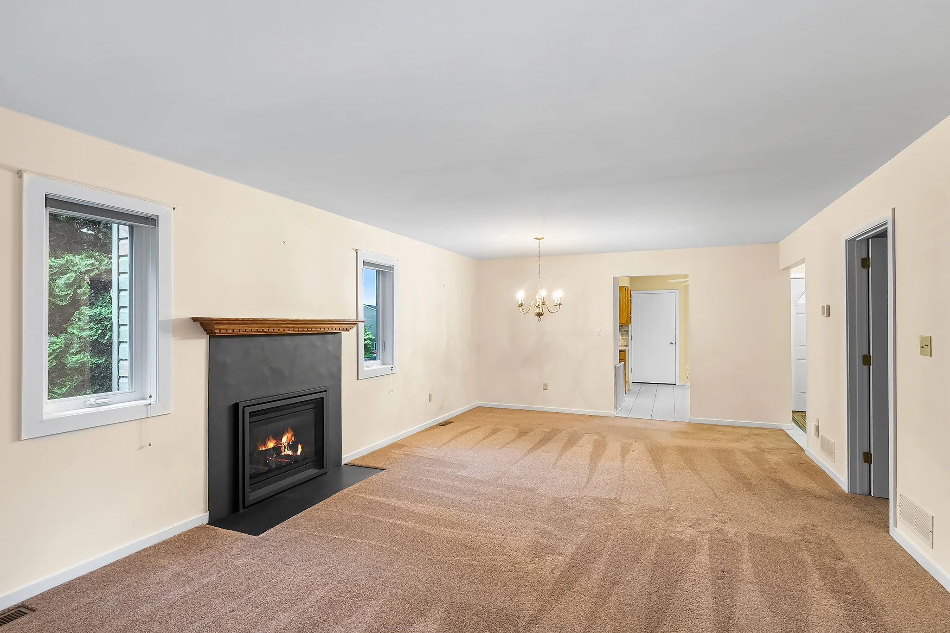

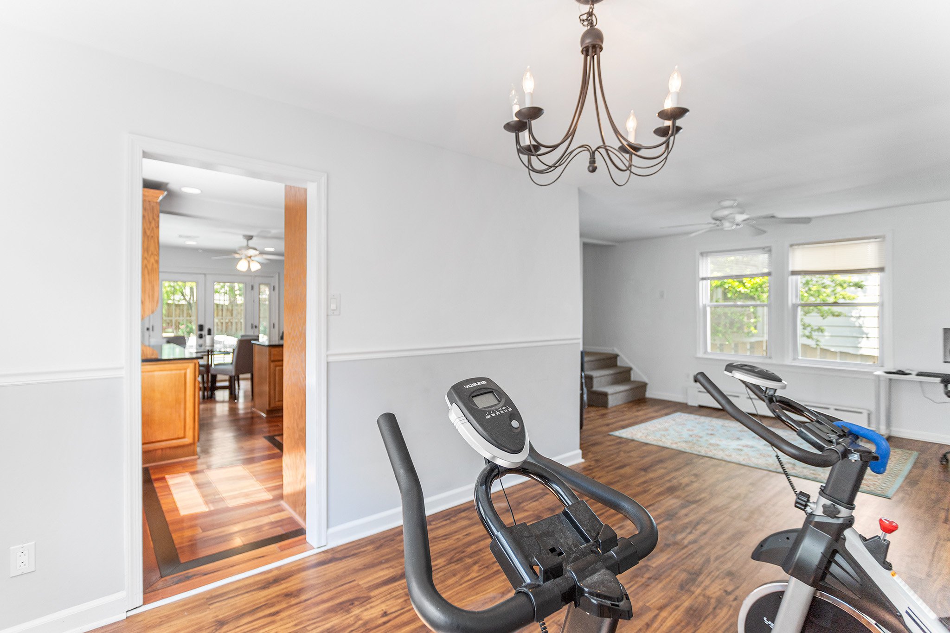
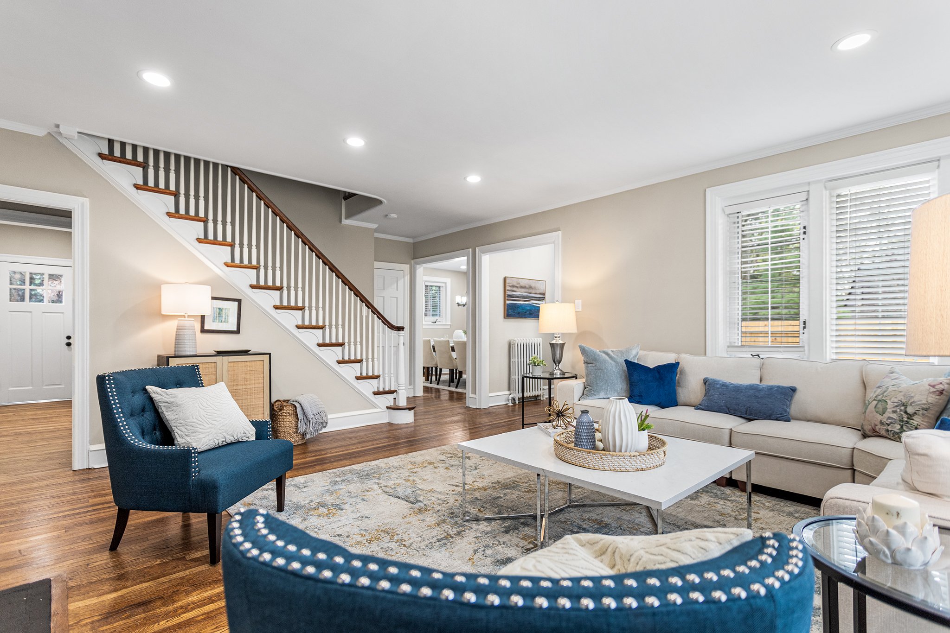
Step onto the inviting covered front porch and into a warm and welcoming foyer that sets the tone for this lovely residence. Inside, the living room offers a cozy atmosphere with a lighted ceiling fan, chair rail molding, and plenty of space to relax or entertain.

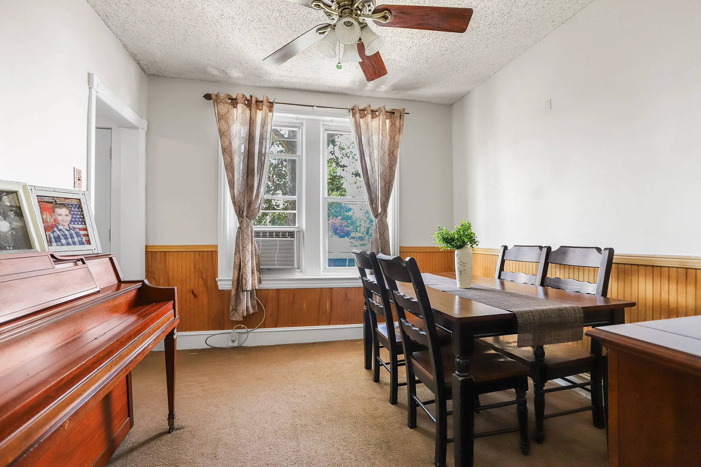
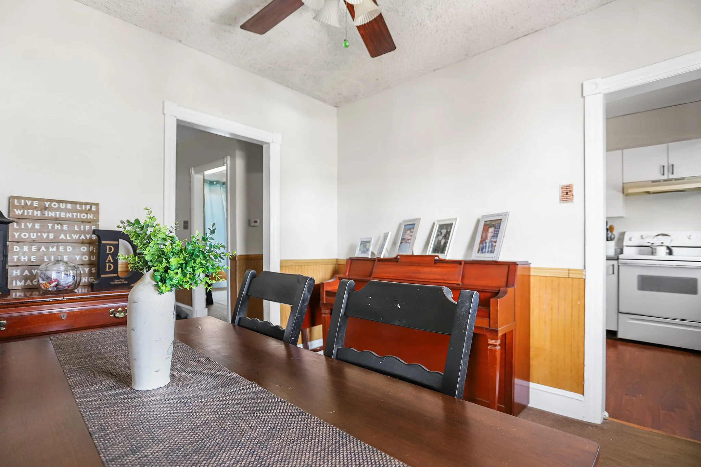
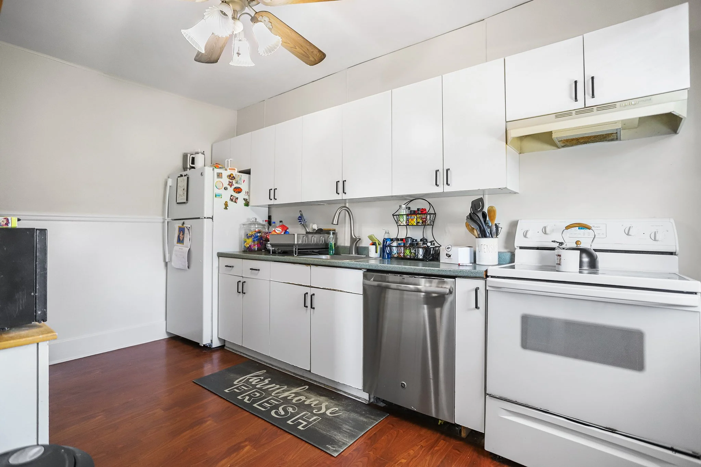
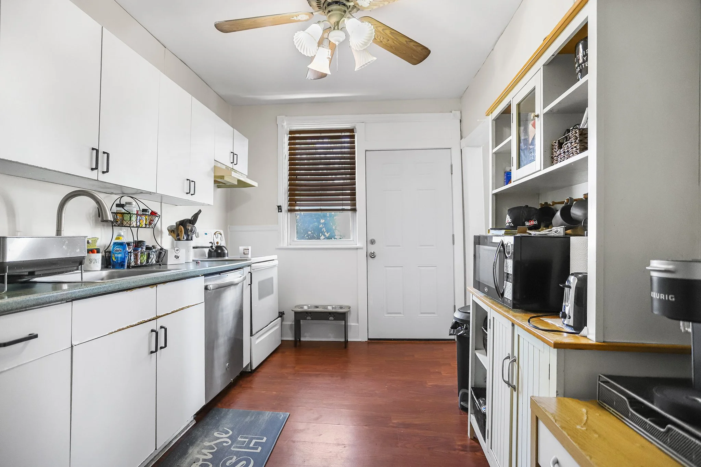
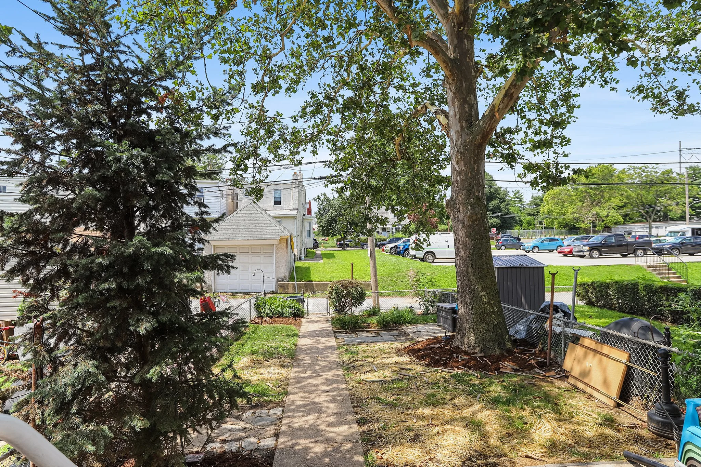
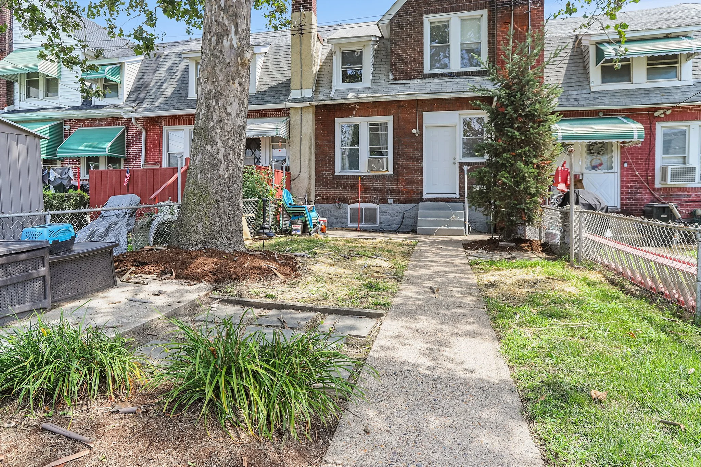
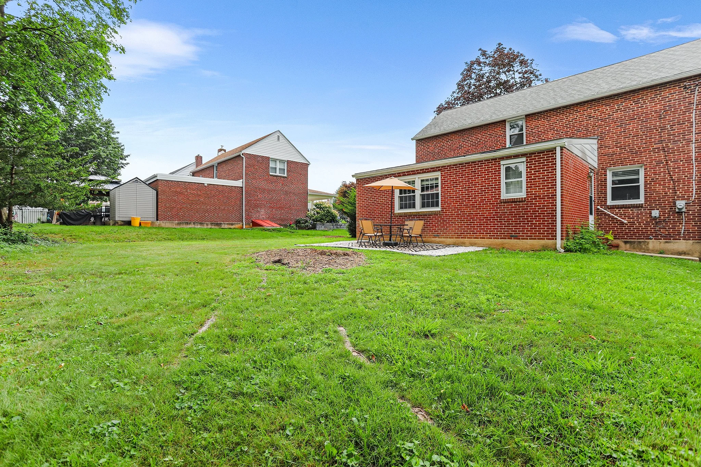
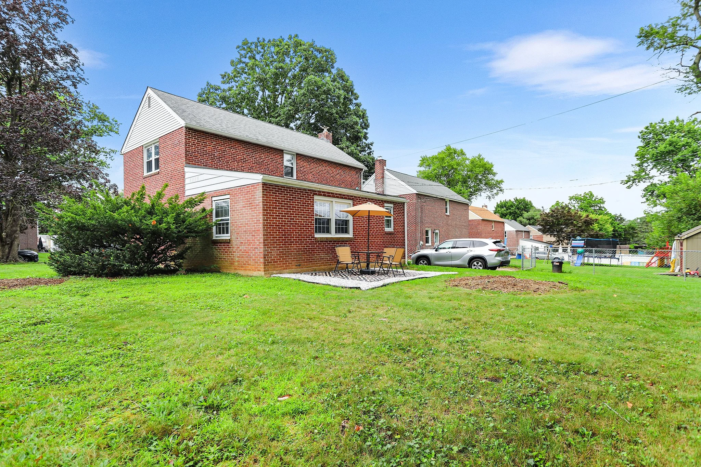
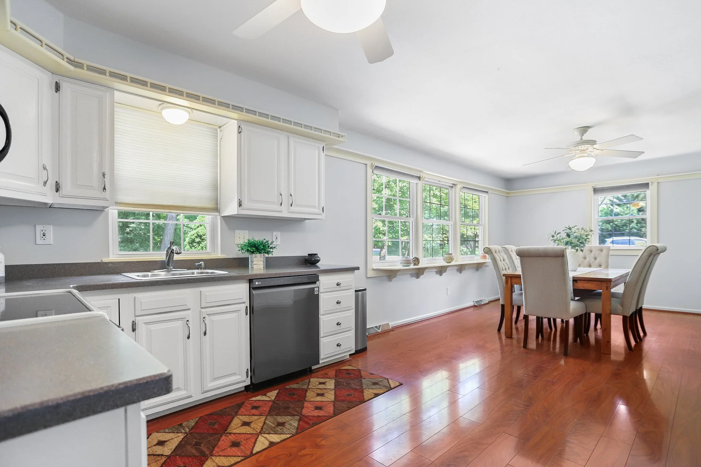
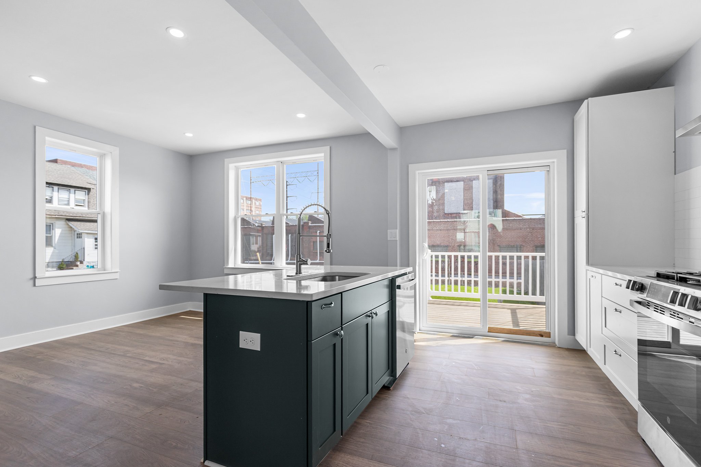
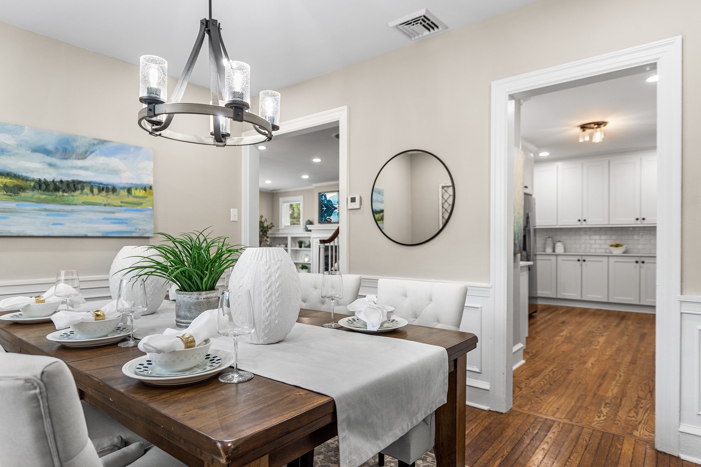
Toward the back of the home, you'll find a spacious dining room perfect for gatherings, which flows seamlessly into a bright galley kitchen featuring crisp white cabinetry and updated flooring. From here, step outside to your private, fenced-in yard – ideal for outdoor dining, gardening, or play.

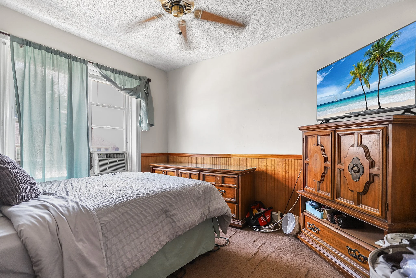
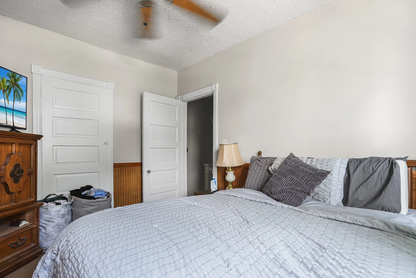
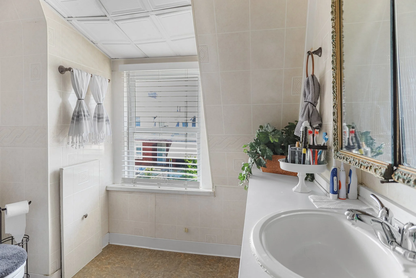
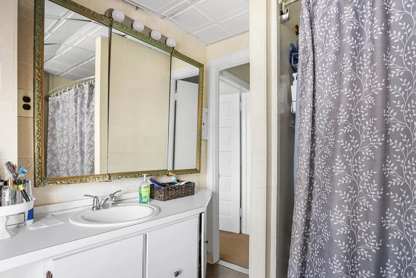
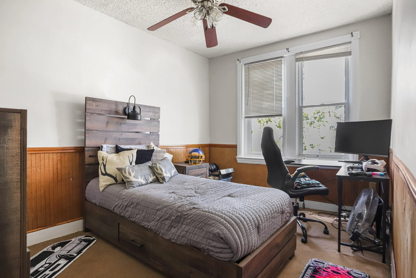
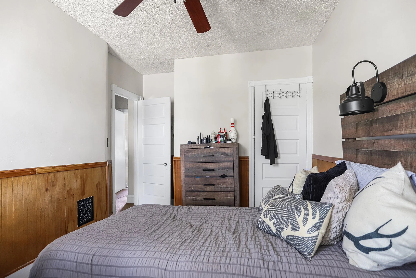
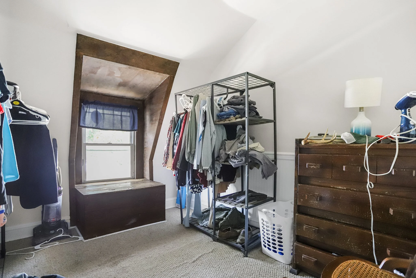
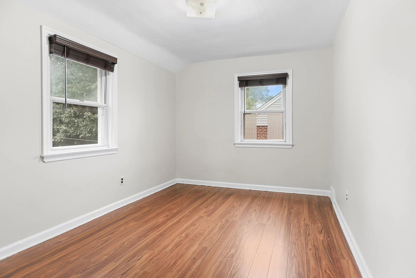
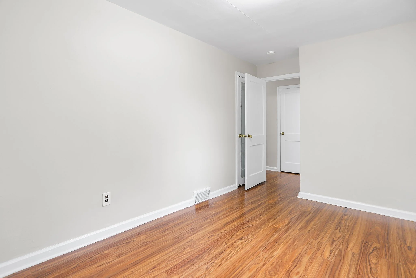
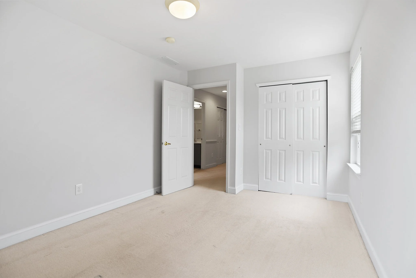
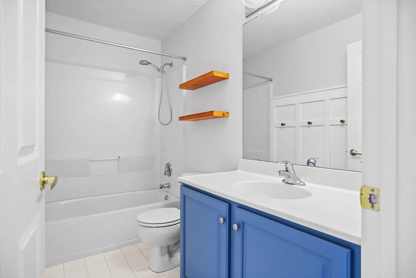
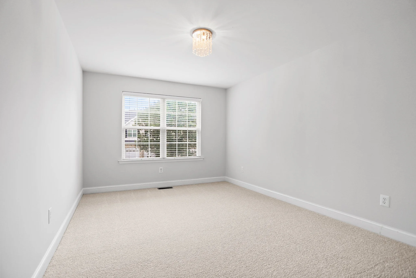
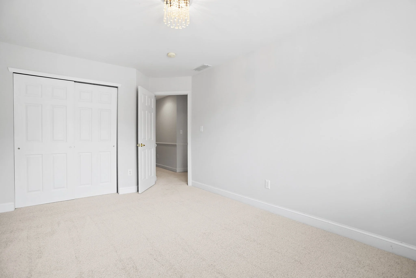
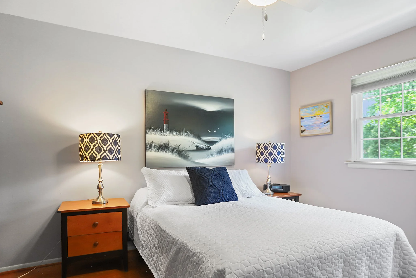
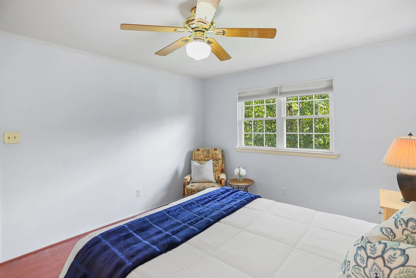
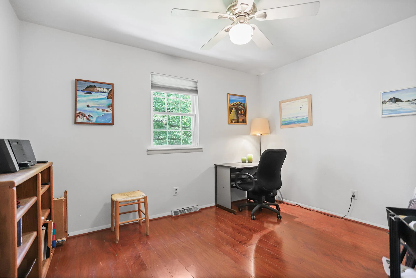
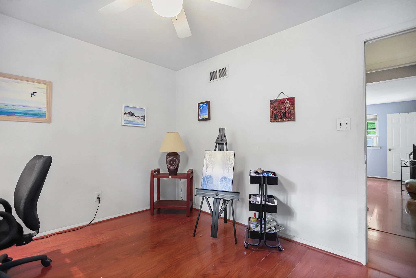
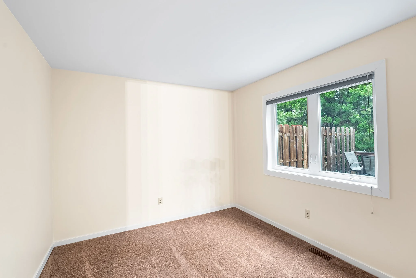
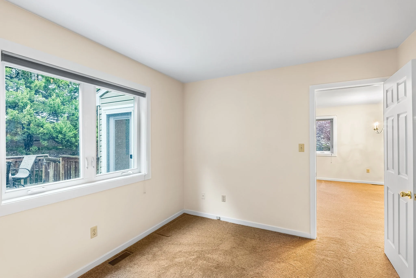
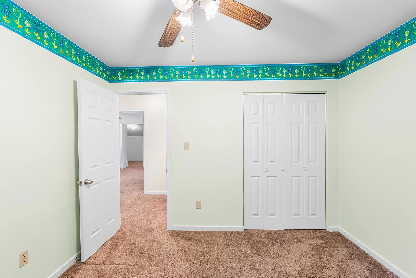
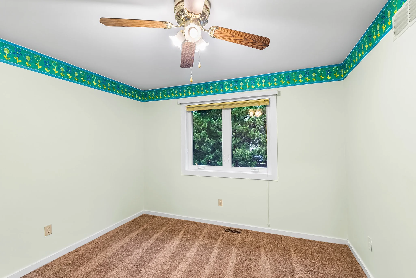
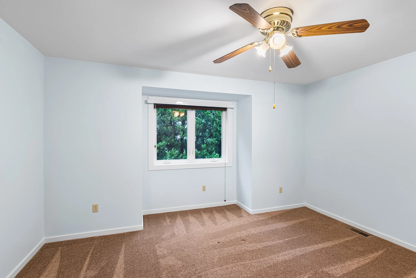
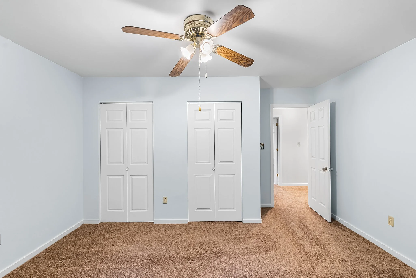
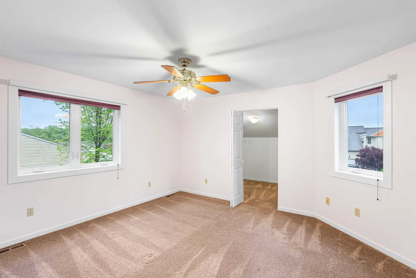
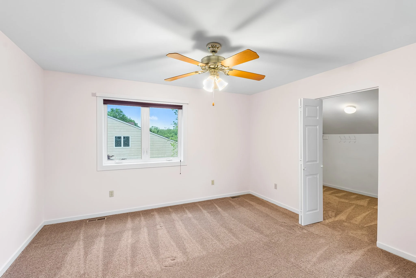
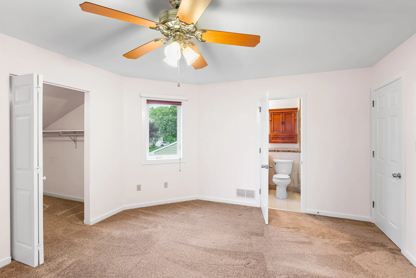
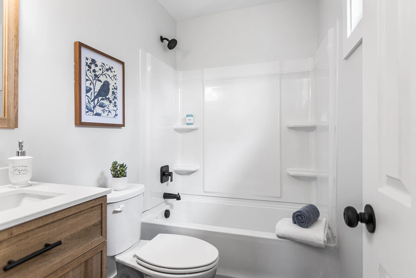
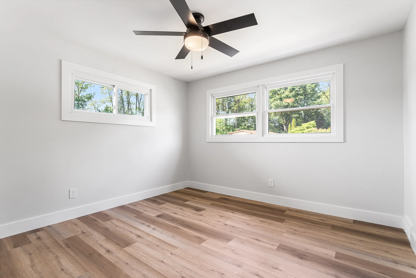
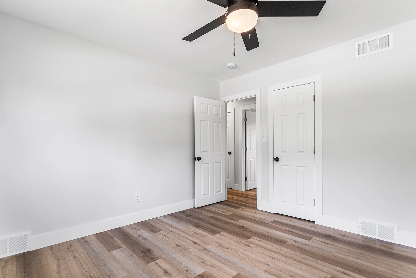
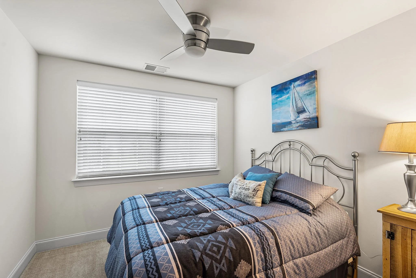
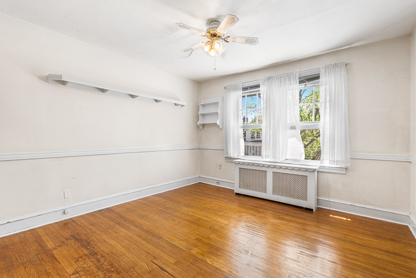
Upstairs, three comfortably sized bedrooms await, each with lighted ceiling fans for year-round comfort. The full hall bathroom has been tastefully updated with a new vanity and modern finishes.

Conveniently located between Philadelphia International Airport and Wilmington, DE, commuting is a breeze. Enjoy nearby nature at Market Square Memorial Park – just one mile away – where you can soak in beautiful views of the Delaware River.

Don’t miss this wonderful opportunity to make 39 Spruce your new home!

632 Dutton Cir., Springfield PA 19064

3 Bedroom, 2 Bathroom

Listing price: $495,000

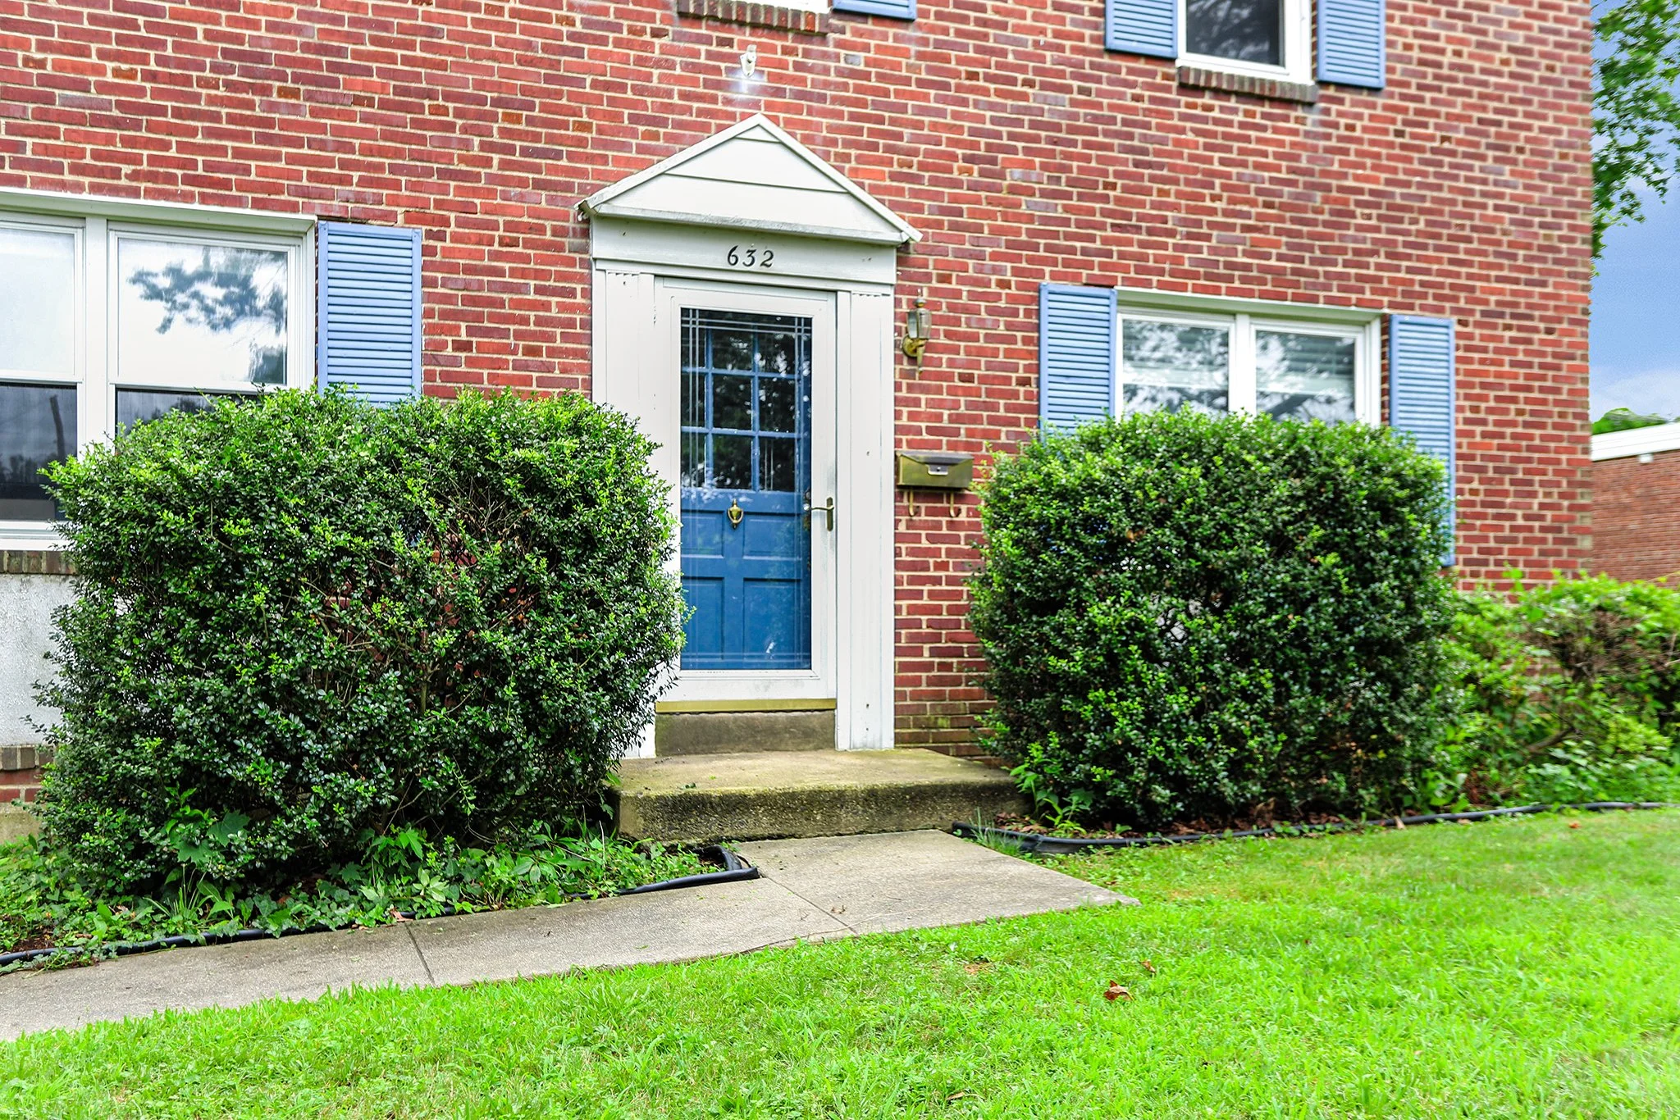
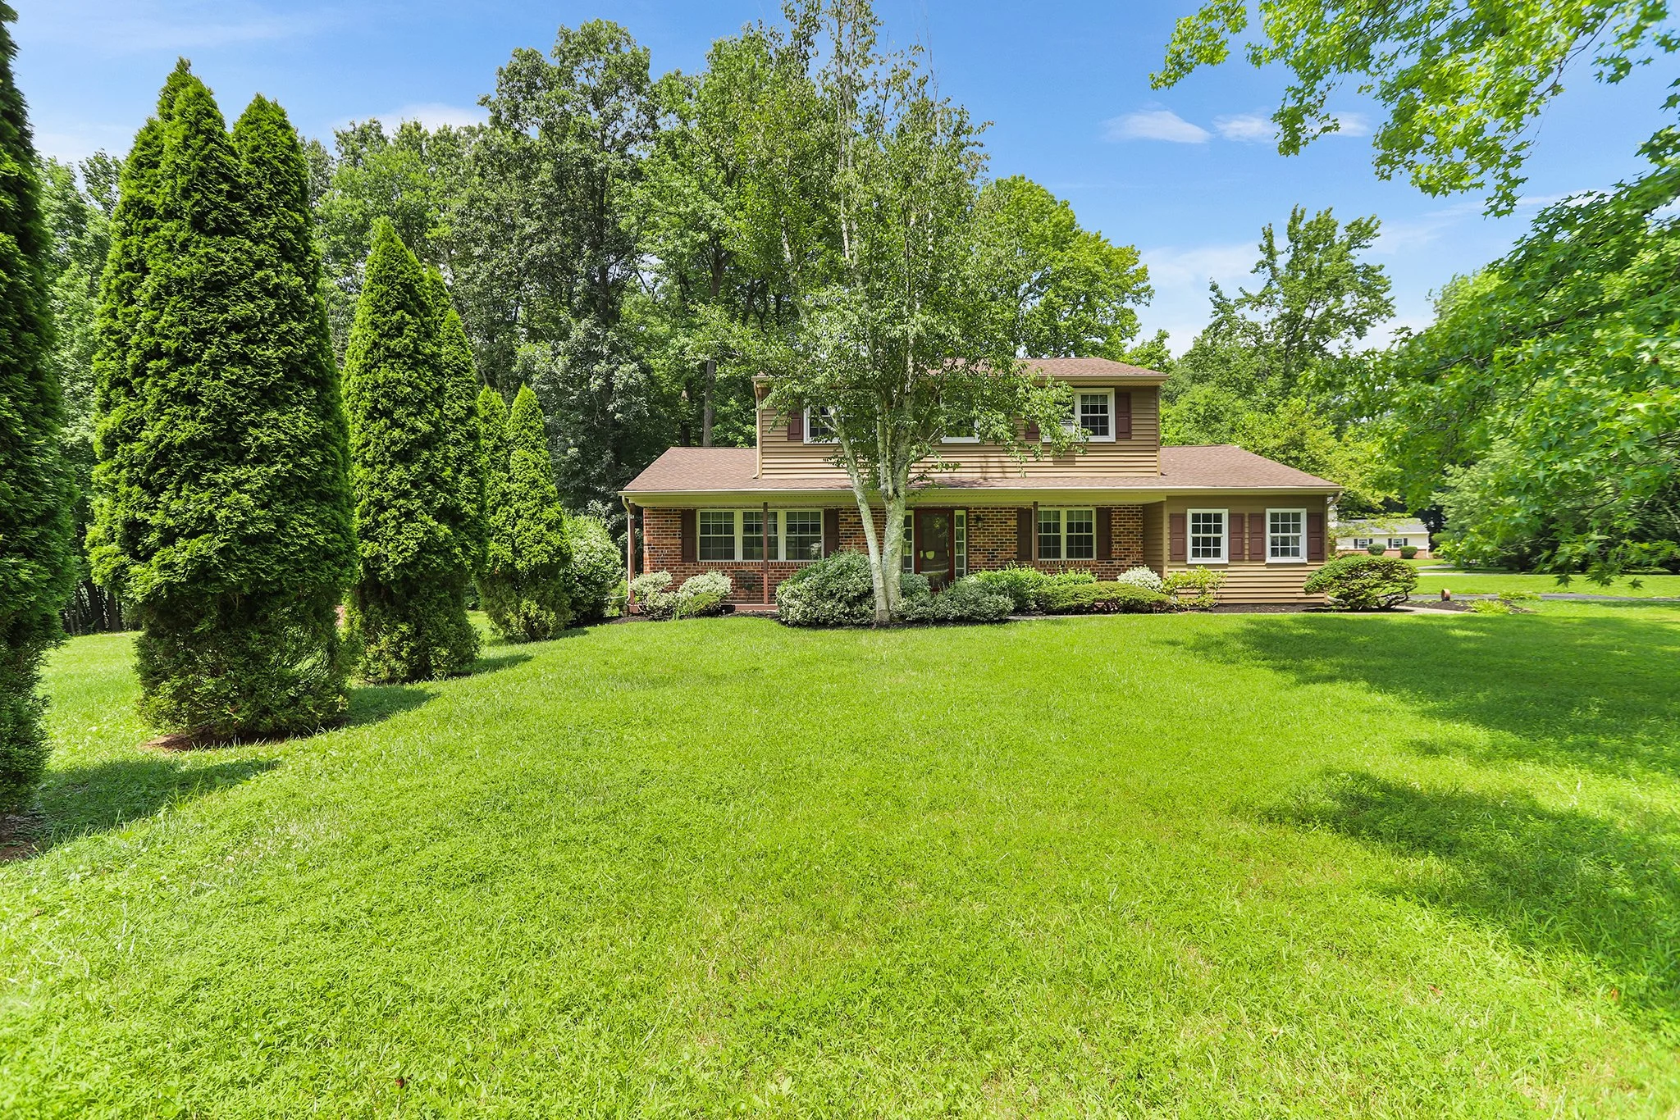
Welcome to this expanded 3 BD, 2 BA Colonial located in the sought-after Colonial Park neighborhood of Springfield Township.

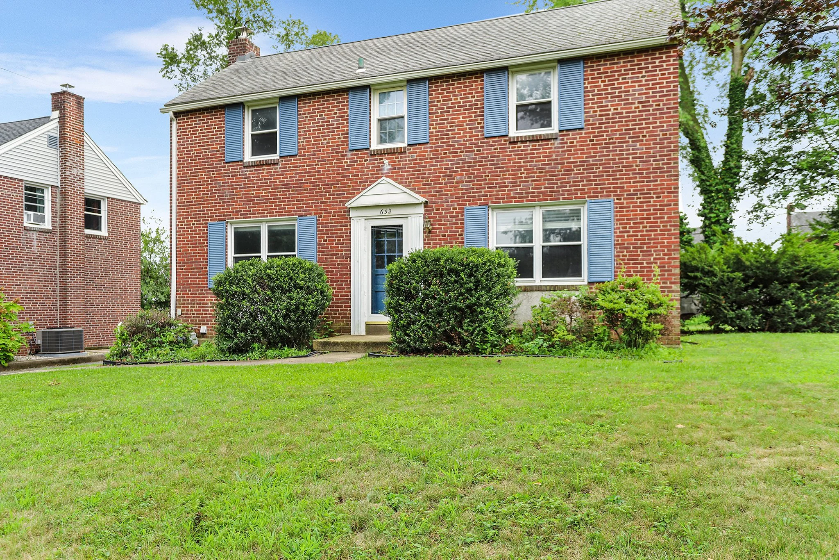
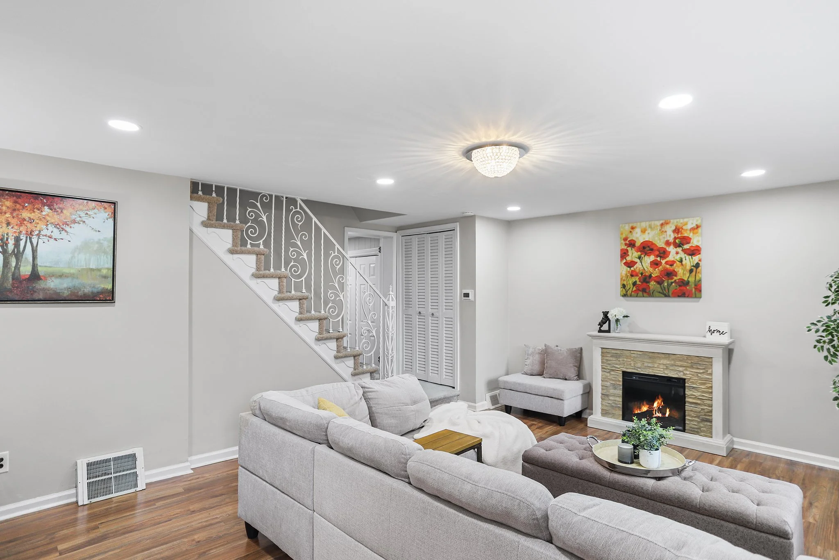
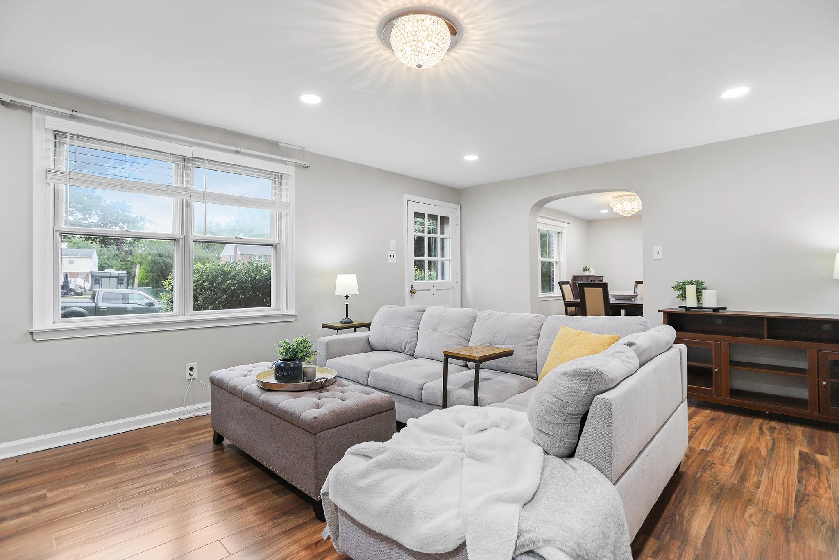

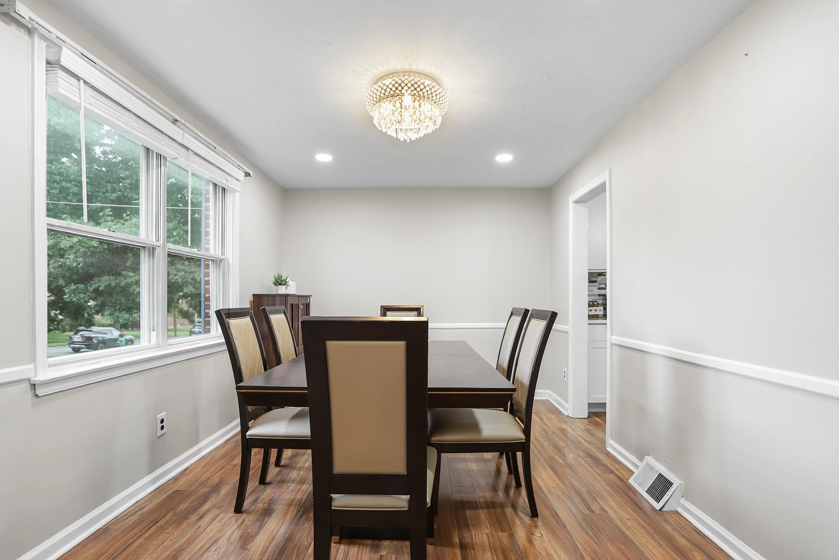
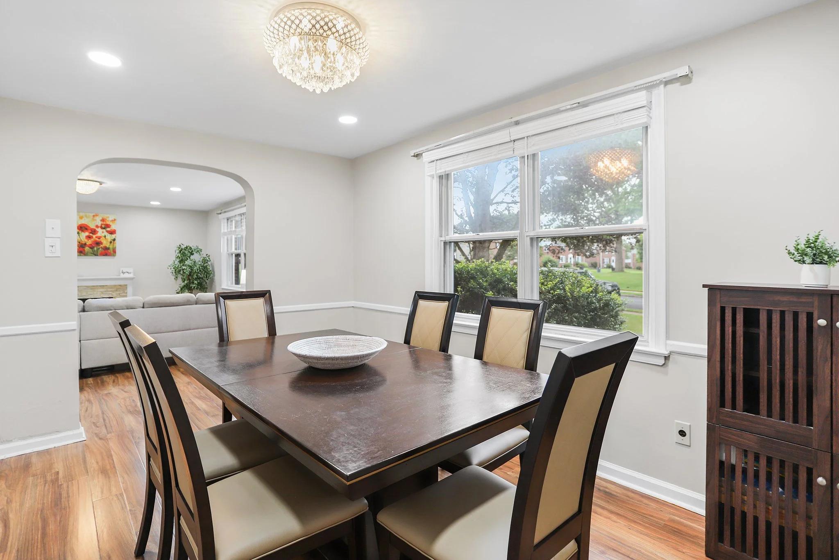
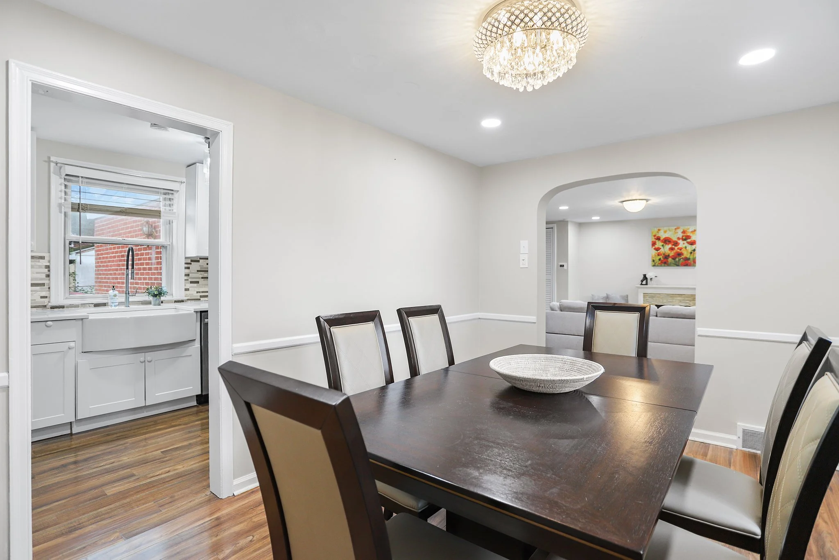
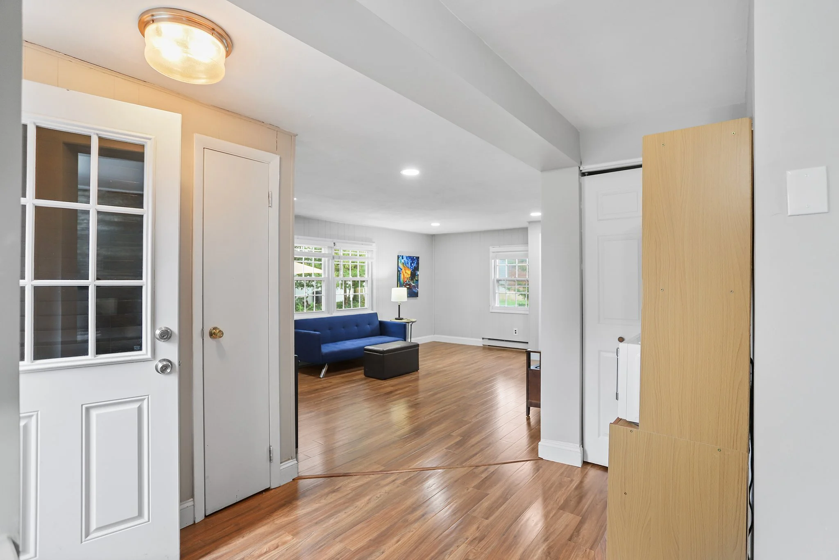
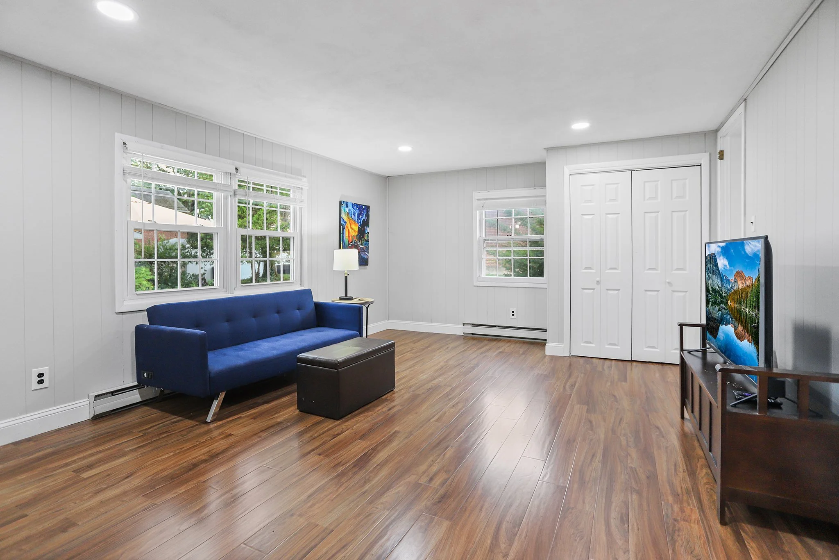
Nice curb appeal of brick with attractive blue shutters and large front yard overlooking a quiet tree-lined street. The main level features a bright living room with dark wood floors, neutral paint and recessed lighting. This same modern flooring and color scheme continues into the dining room with direct access to the newly renovated kitchen.

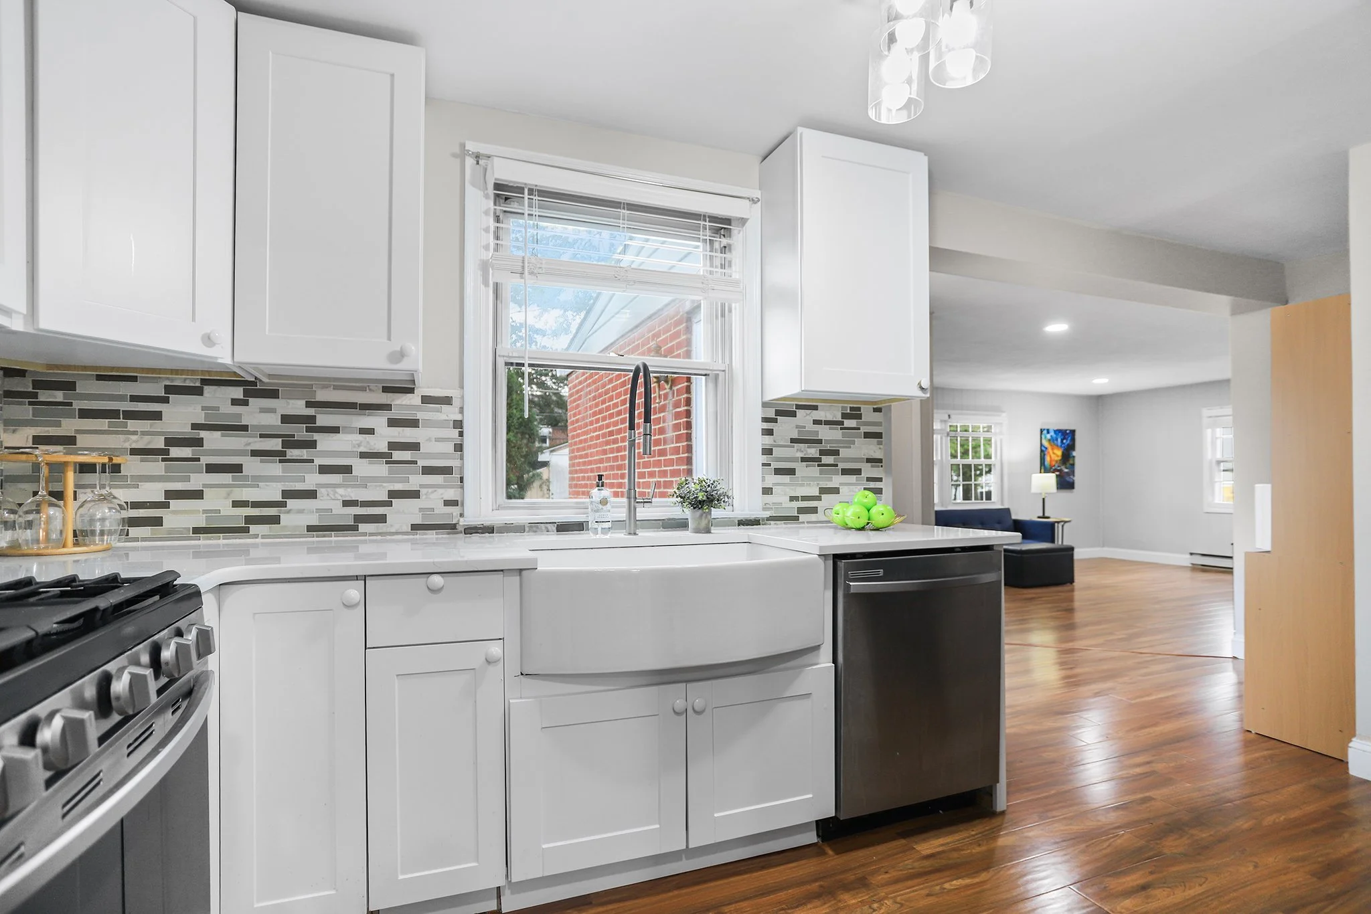
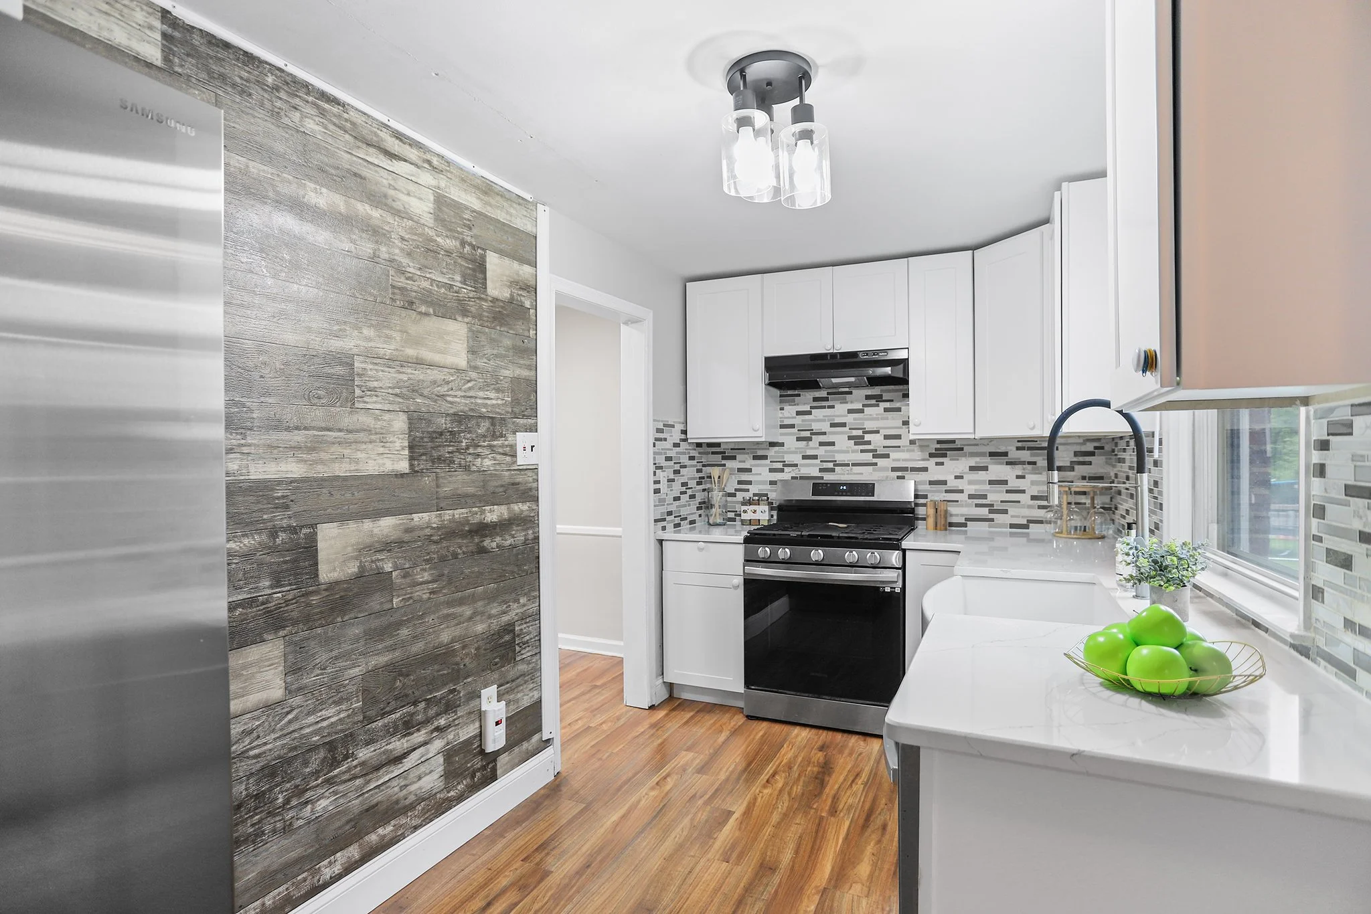
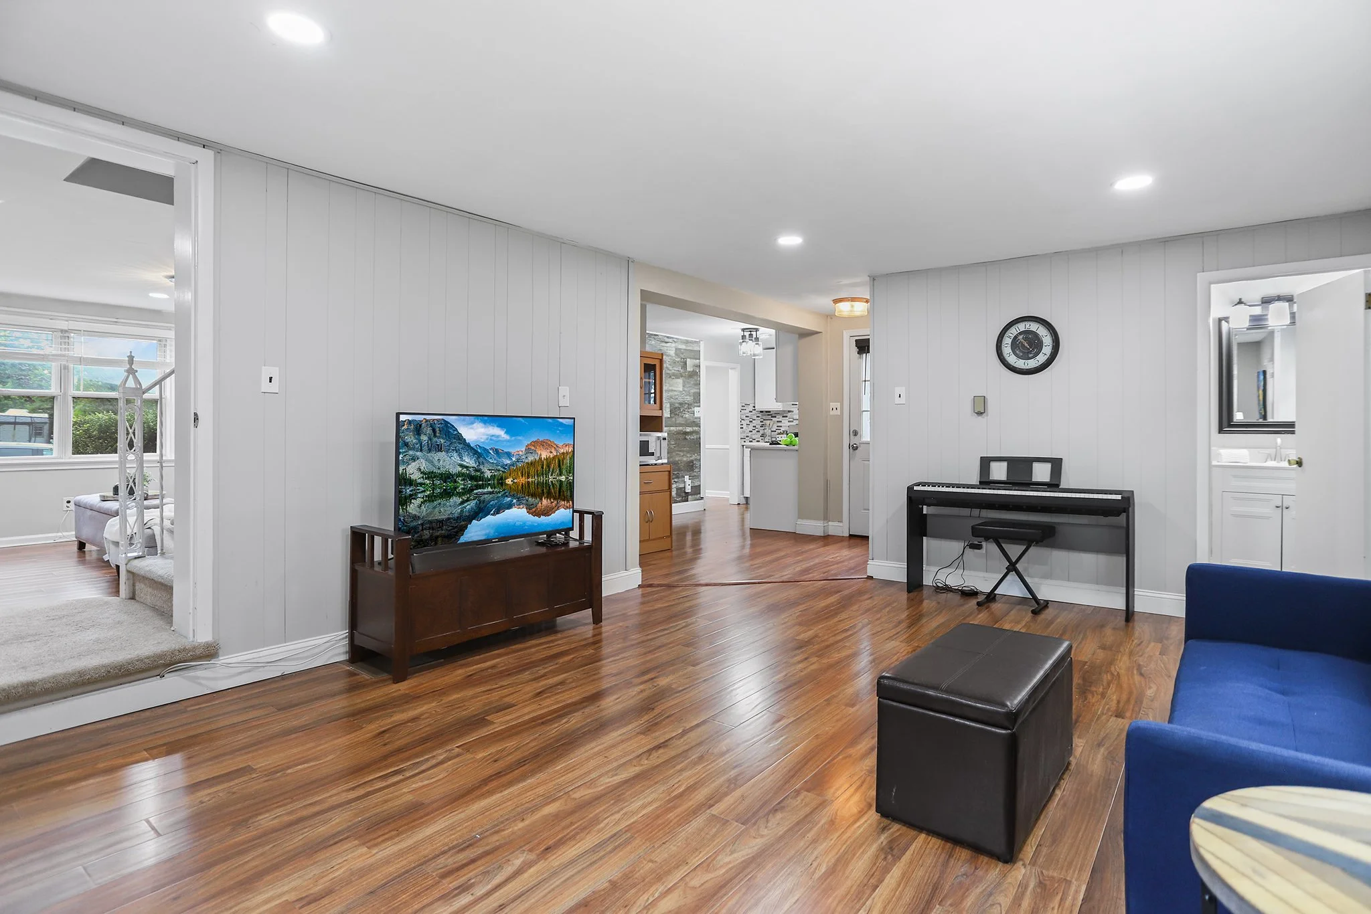
The impressive kitchen features white cabinets, mosaic tile backsplash, deep farmhouse sink with quartz countertops as well as an attractive wood accent wall with views into the great room for easy entertaining. Off the great room is a newly updated bathroom convenient for guests.

Upstairs are two spacious secondary bedrooms both with wood floors and overhead lighting. Wood flooring continues into the primary bedroom with a large closet and character in the charming cove ceiling. Bedrooms share a full bathroom with white vanity and tiled tub shower combination.

The partially finished basement has LVP flooring and offers opportunity for additional living space, ample storage options and laundry.

Additional highlights include off-street parking for several cars, flat backyard with a patio and a storage shed.

Conveniently located within walking distance to Ellison Glen Park, award-winning schools and an easy commute to Philadelphia, New Jersey and Delaware.

29 Henley Dr., Glen Mills PA 19342

3 Bedroom, 2full/2half Bathroom

Listing price: $599,900

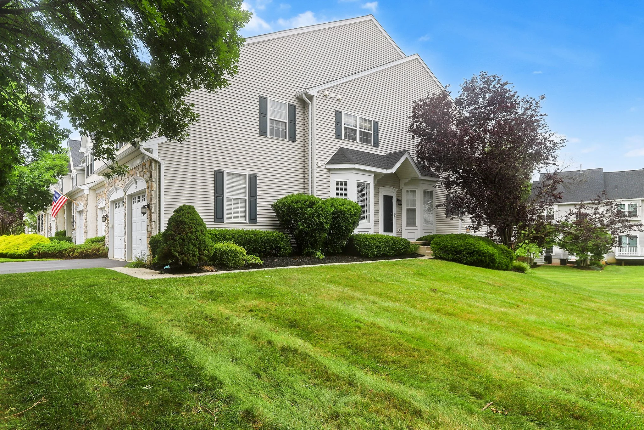
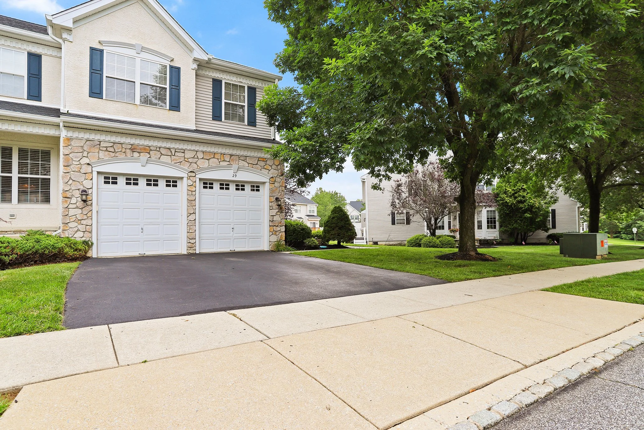
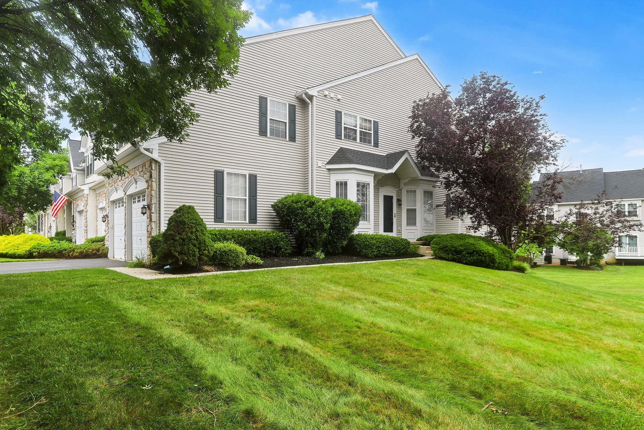
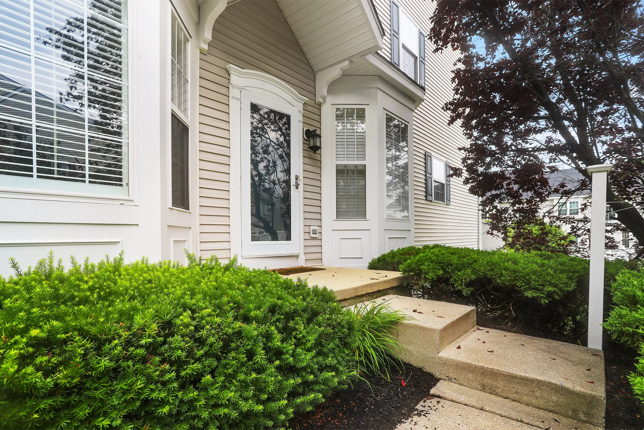
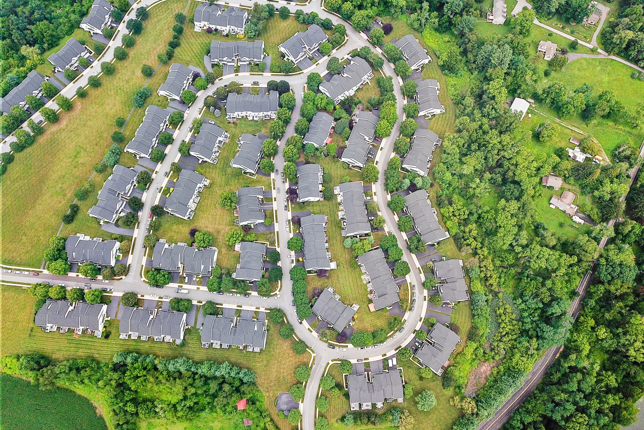
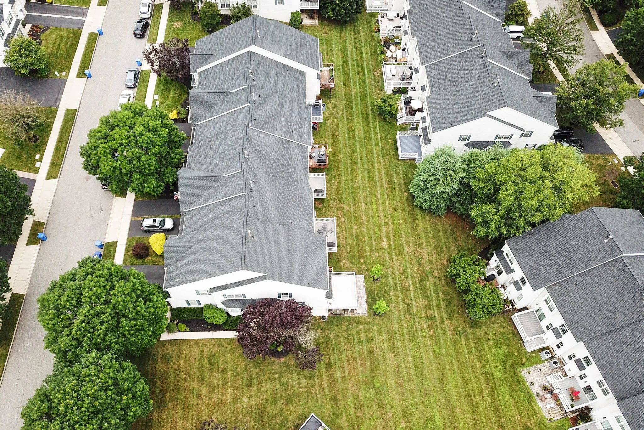
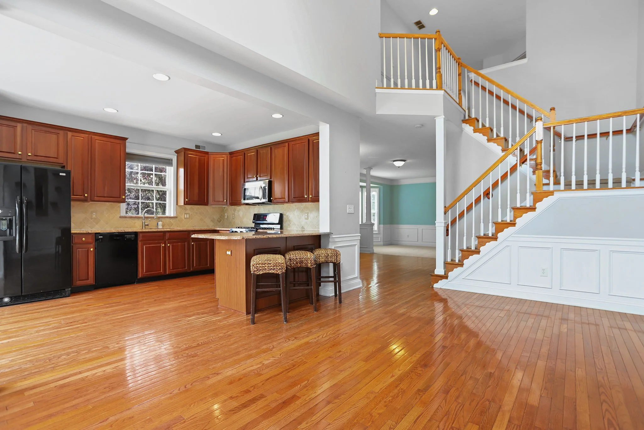
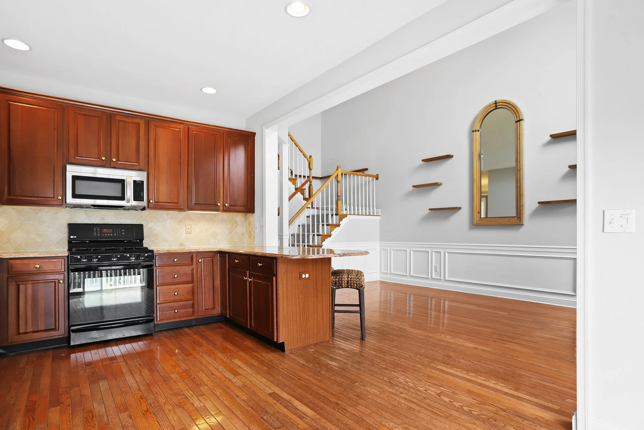
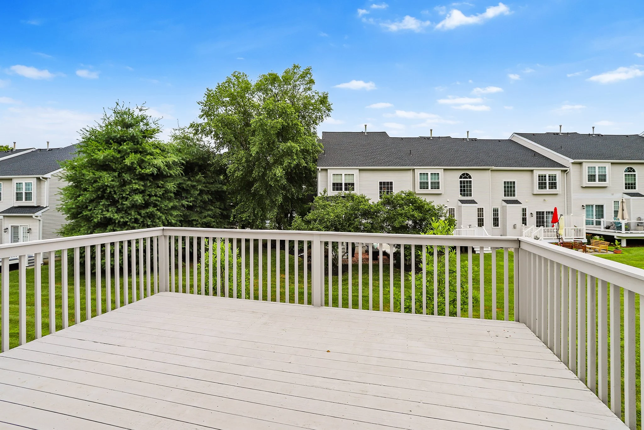
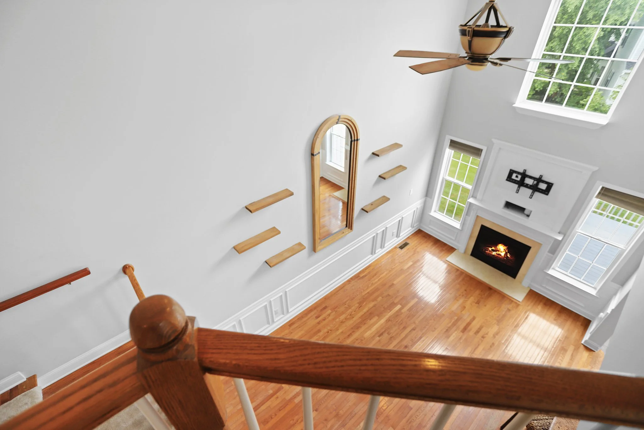
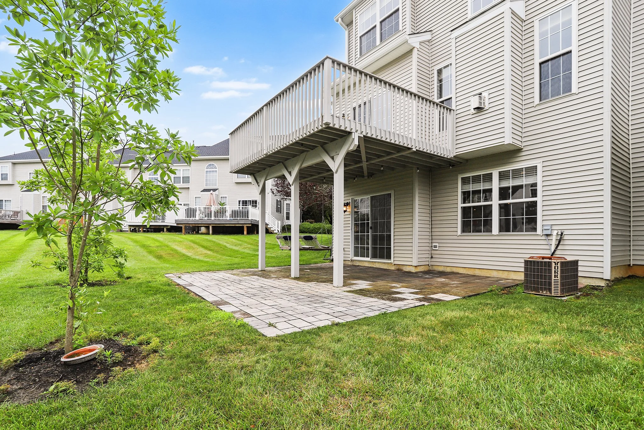
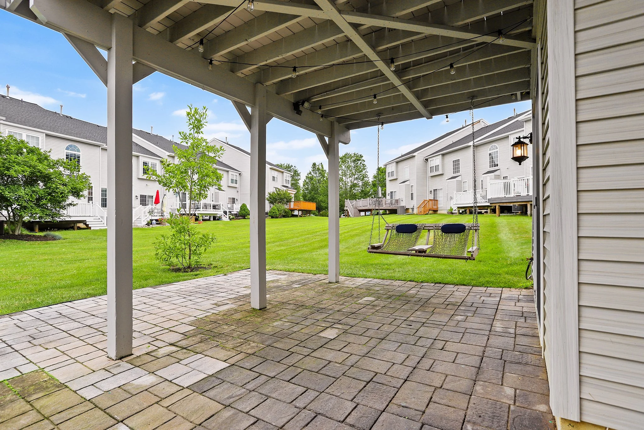
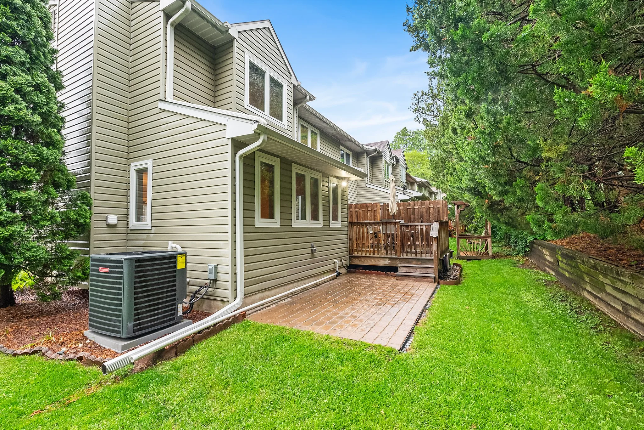

Welcome to 29 Henley Drive, a beautifully updated end-unit townhome offering over 3,200 square feet of finished living space in the sought-after Greenbriar at Thornbury community. This 3-bedroom, 2 full 2 half bath home features a daylight walkout basement with hardscaped patio, private deck off the kitchen, and elegant architectural details throughout.

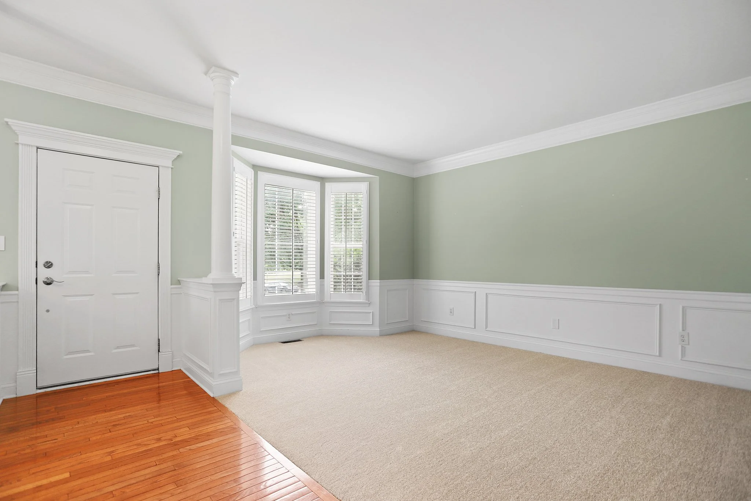
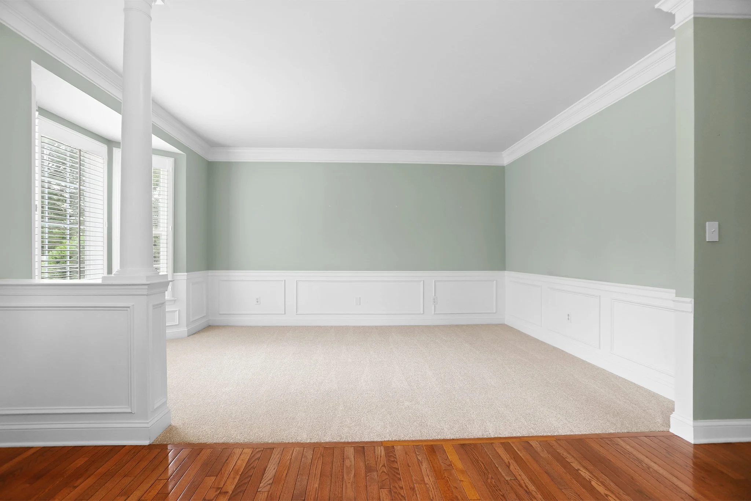
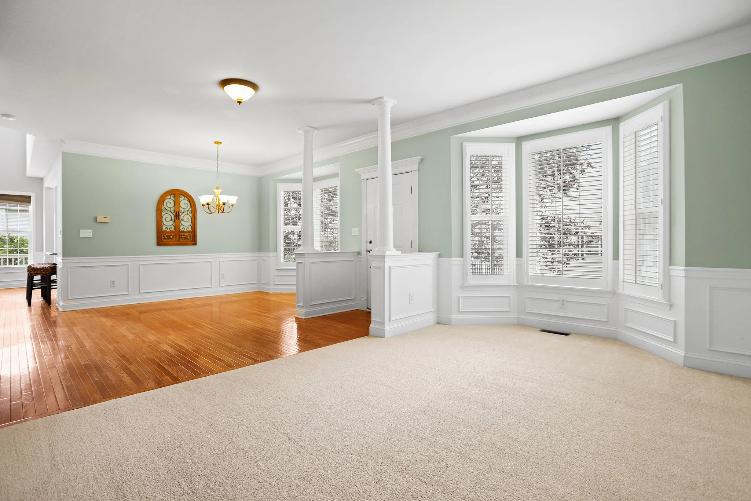
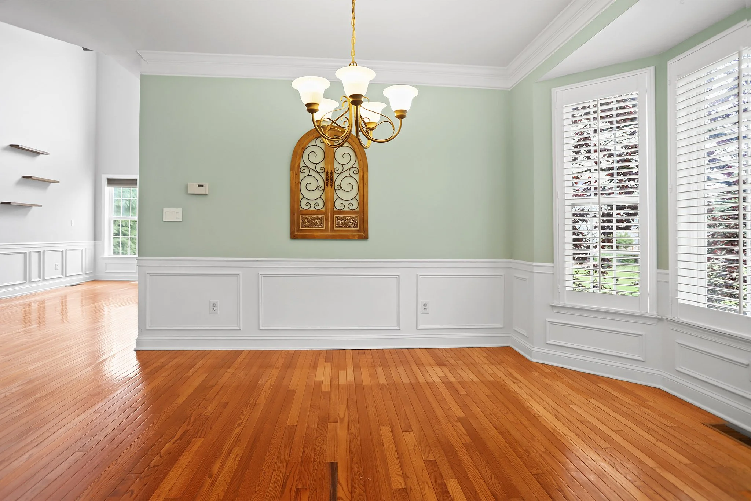
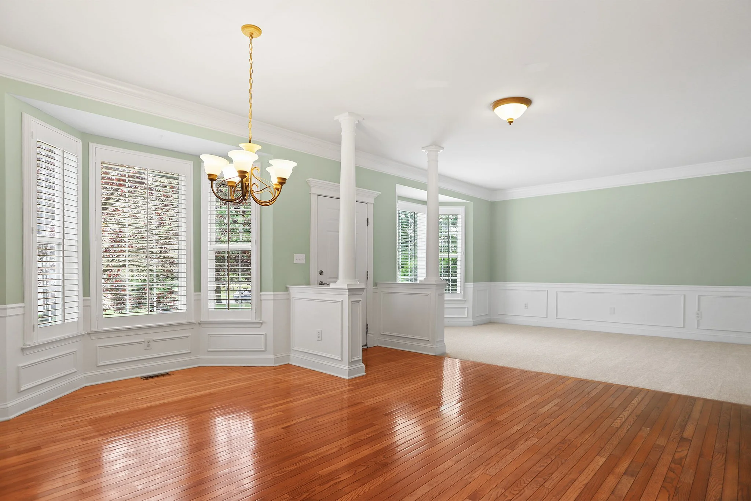
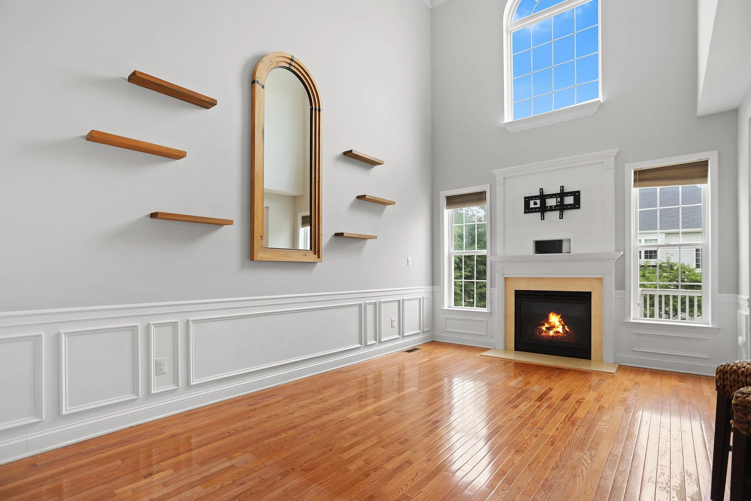
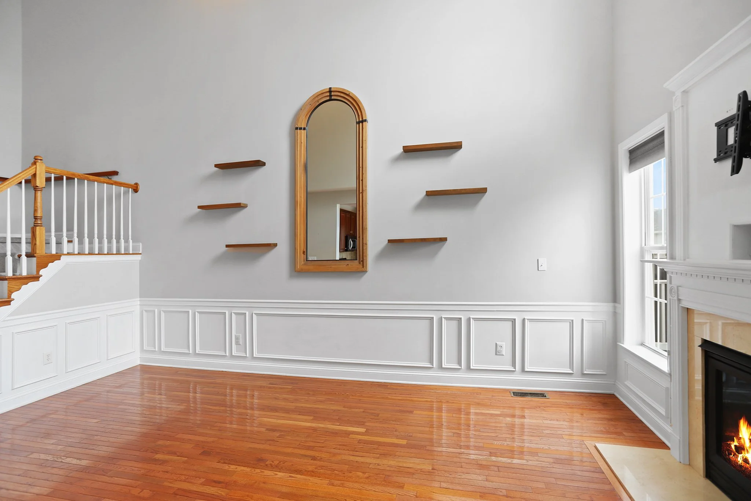
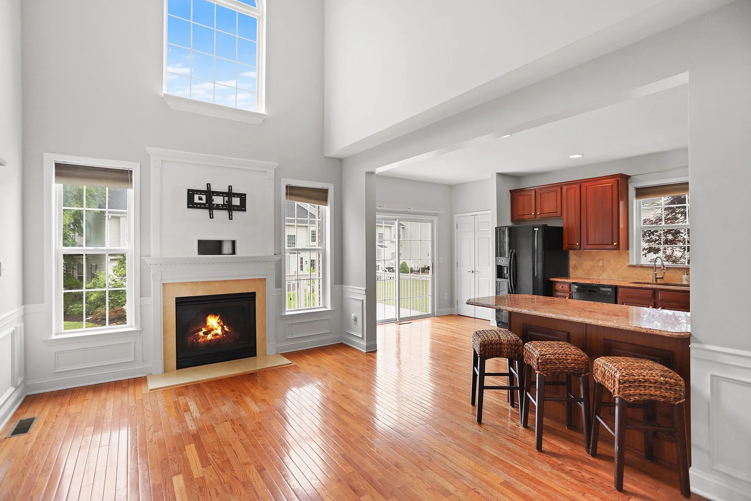
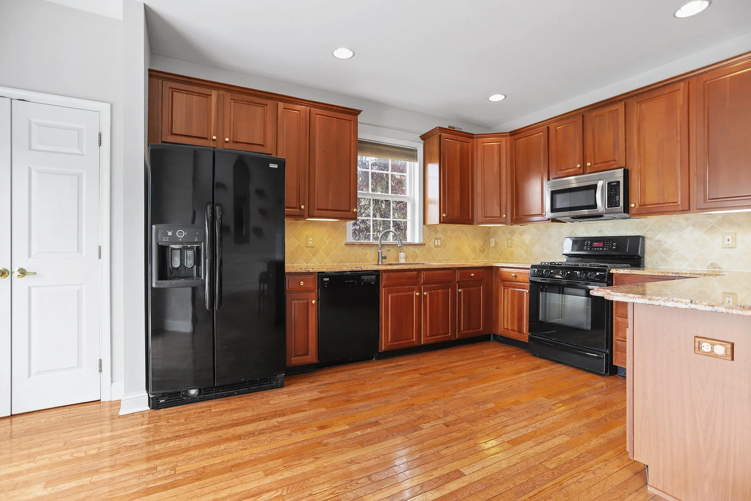

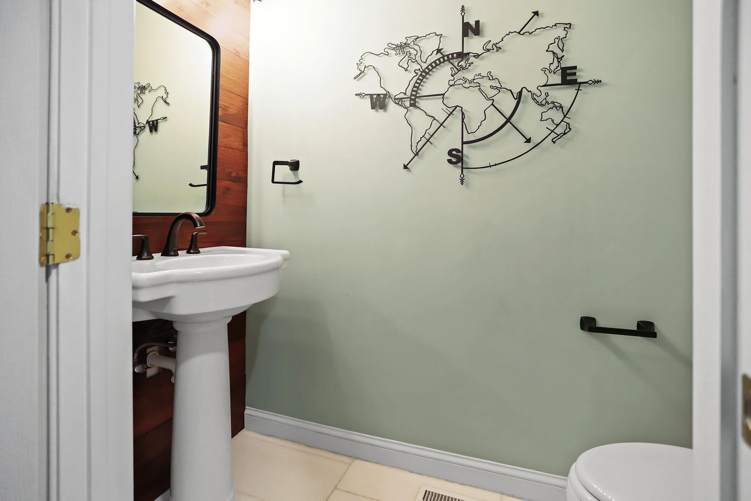
The main level showcases refinished hardwood floors, bay windows with custom Hunter Douglas window treatments in both the living and dining rooms, and a two-story family room with gas fireplace. The kitchen includes 48 in cabinetry, granite countertops, tile flooring, and sliding doors that open to a raised deck—perfect for outdoor entertaining. Also on this level is access to the oversized two car garage and a convenient main floor powder room.

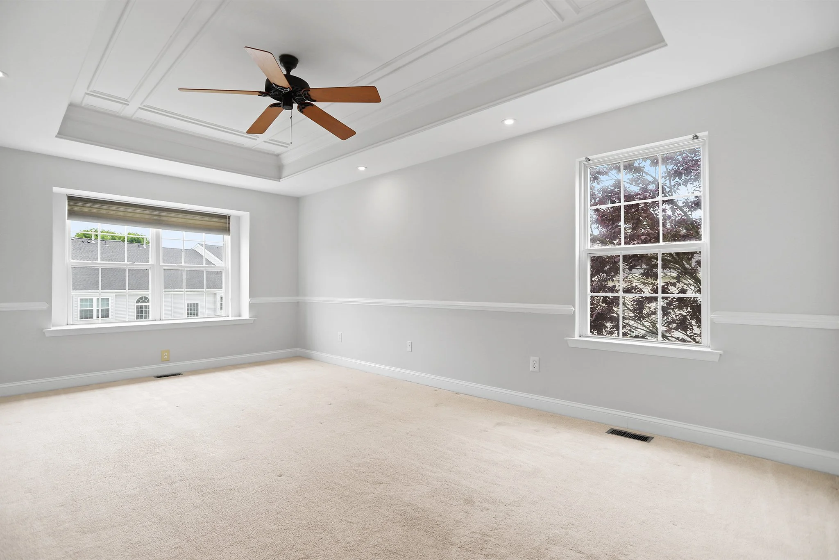
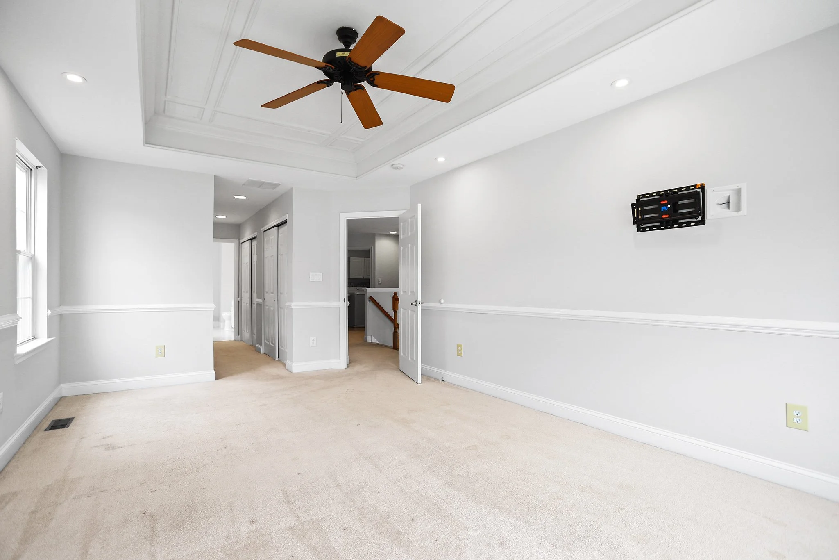
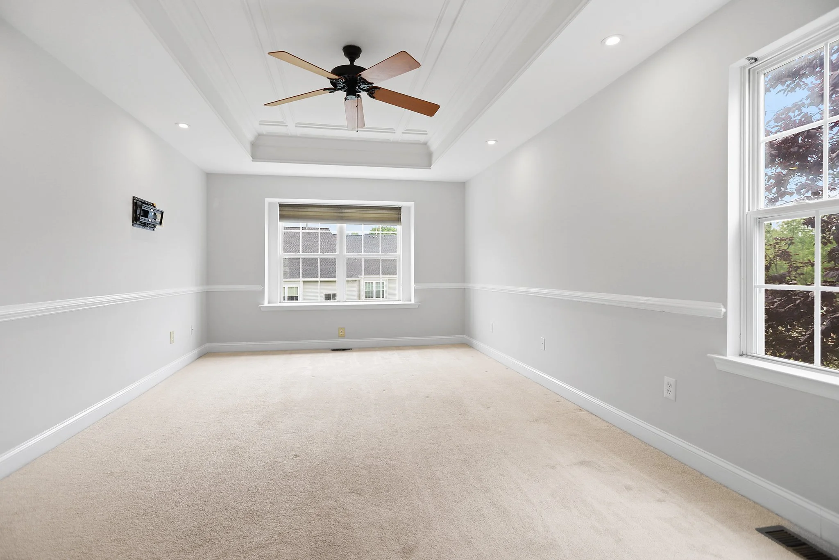
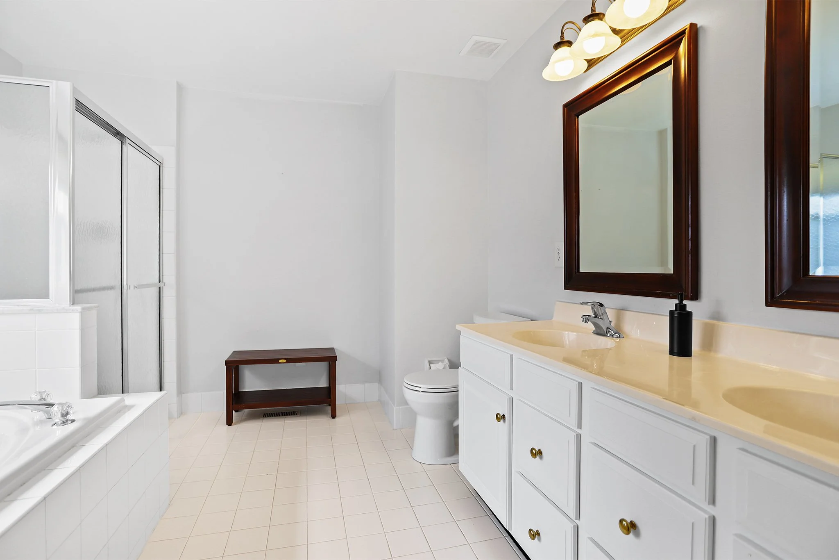
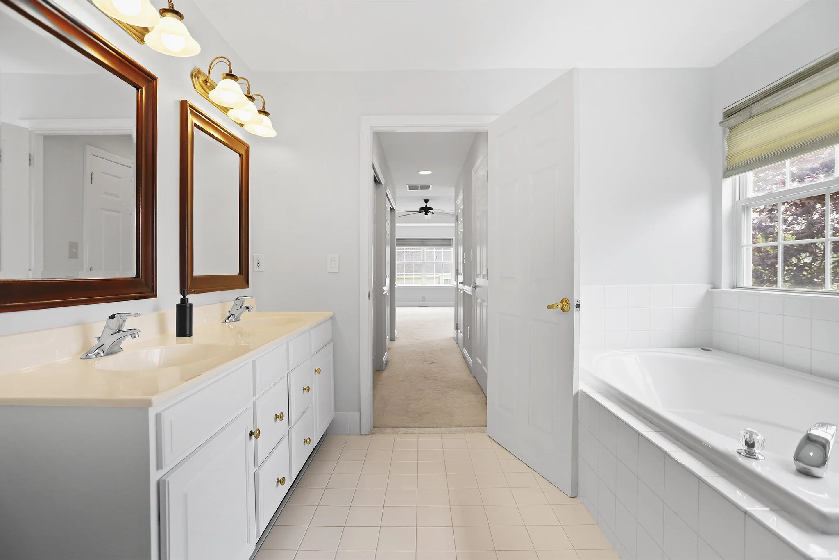
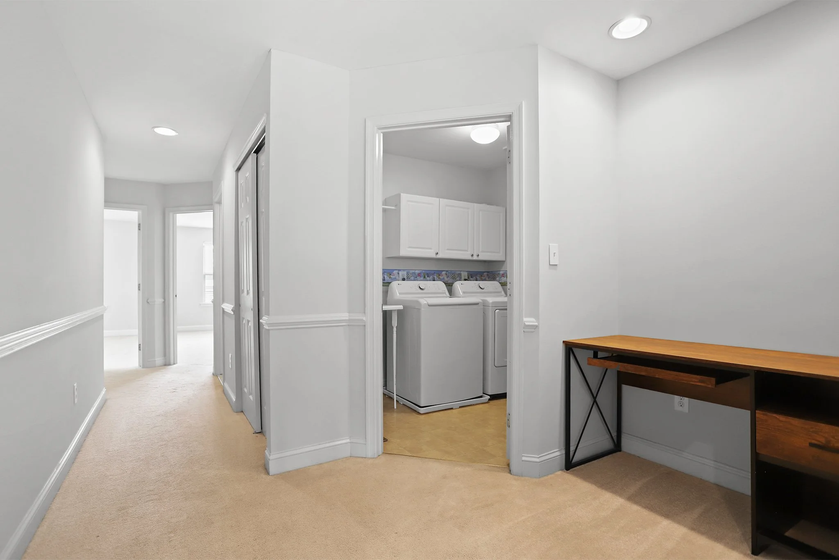
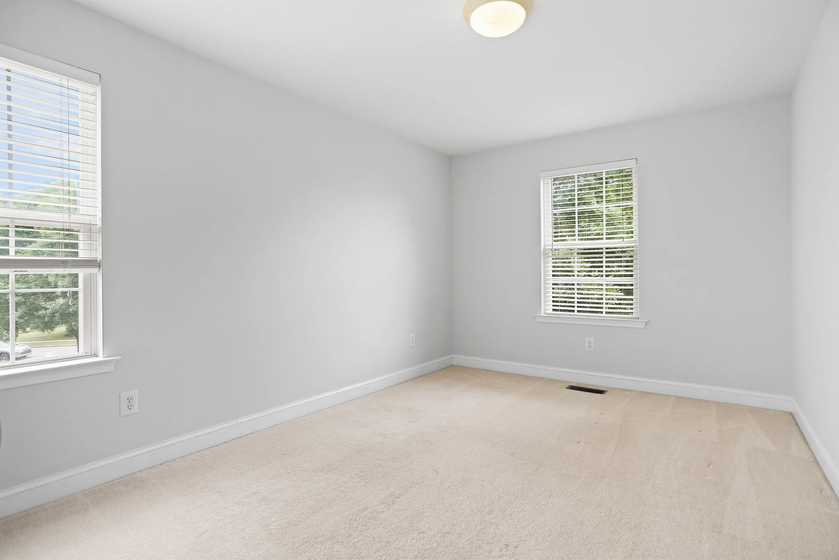
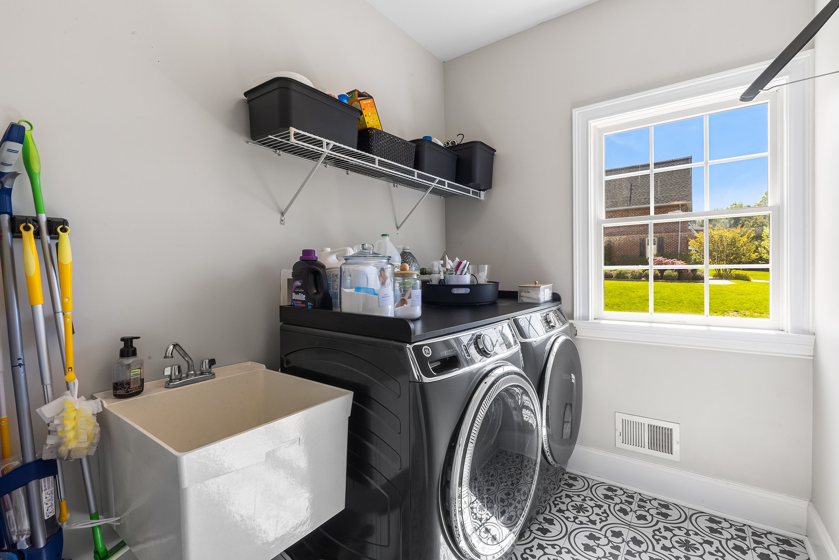
Upstairs, the spacious primary suite includes tray ceiling molding, crown molding, a window seat, two walk-in closets, and two additional double closets. The en-suite bath offers a dual vanity, jetted and separate stall shower. Two additional bedrooms, a full hall bath, a second-floor laundry room with brand new washer and dryer, and a workspace on the open landing complete the upper level.

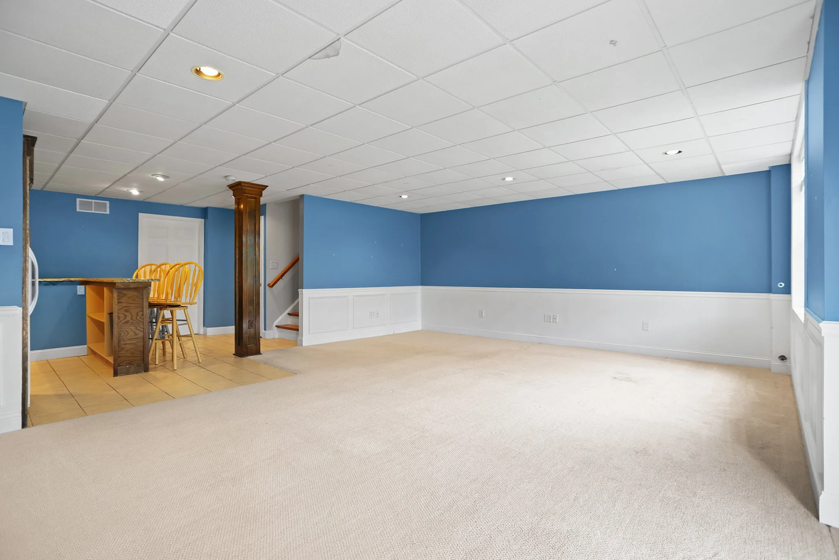
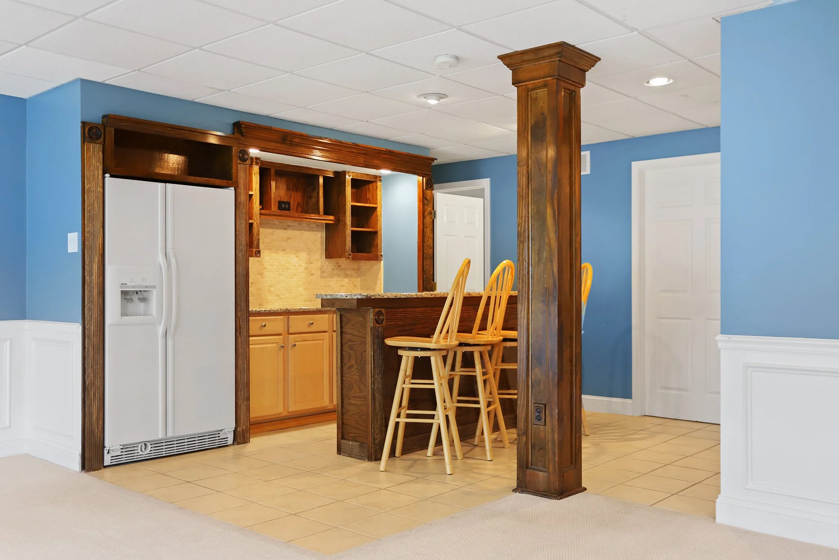
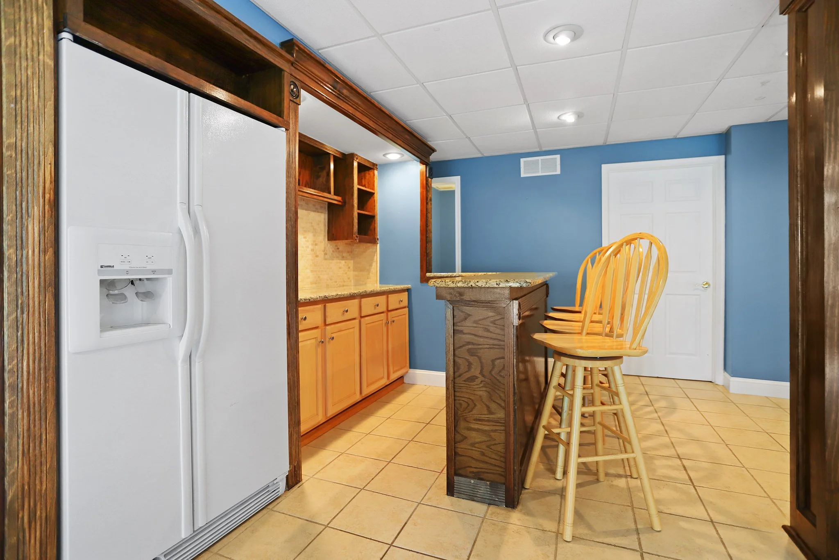
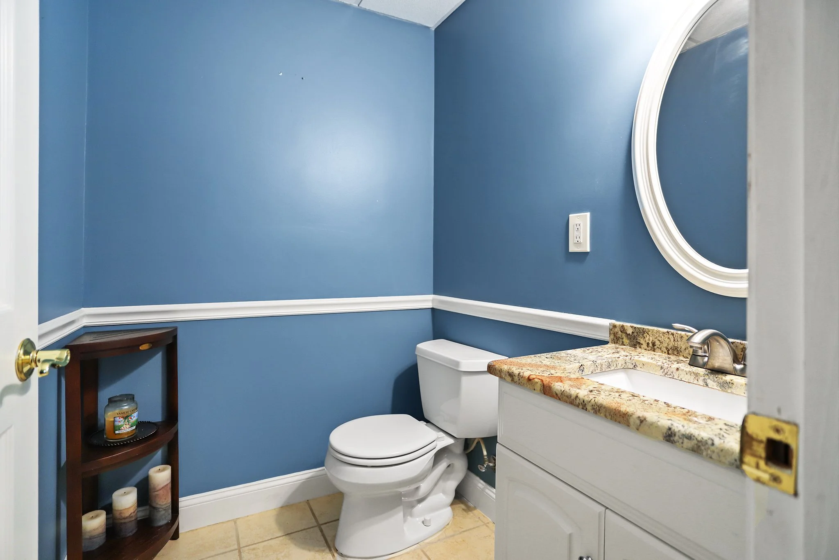
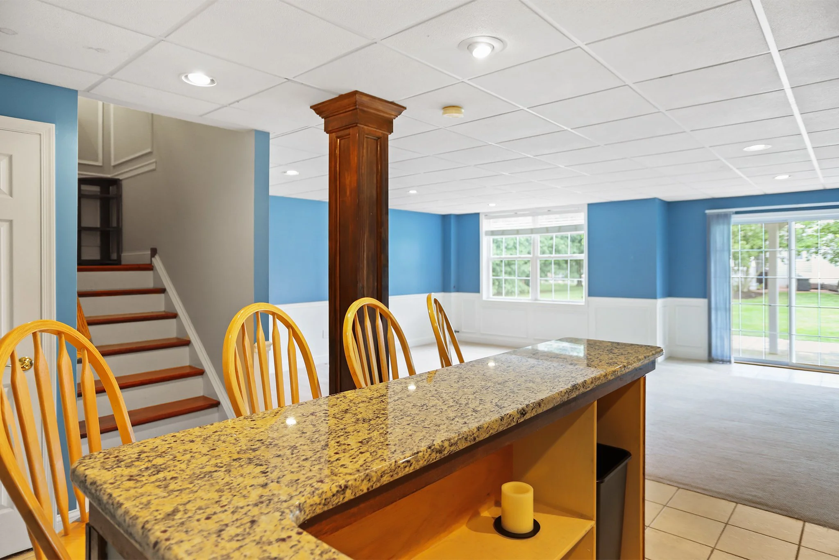
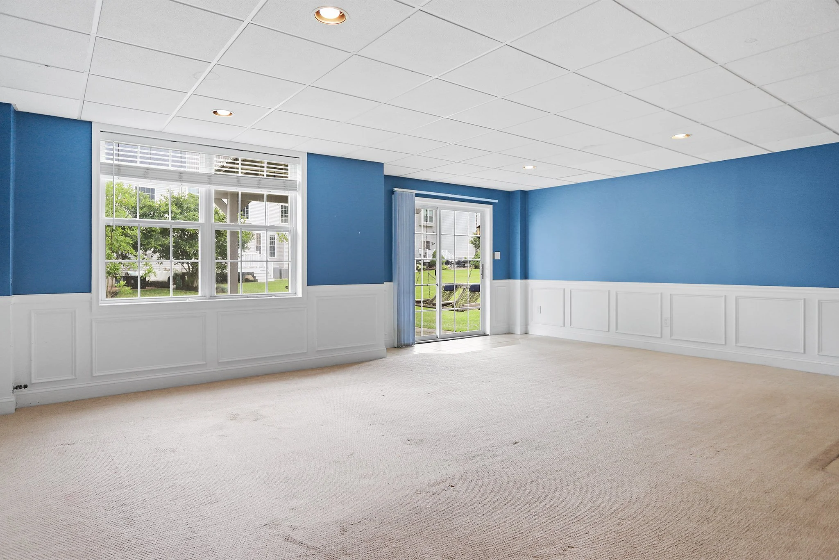
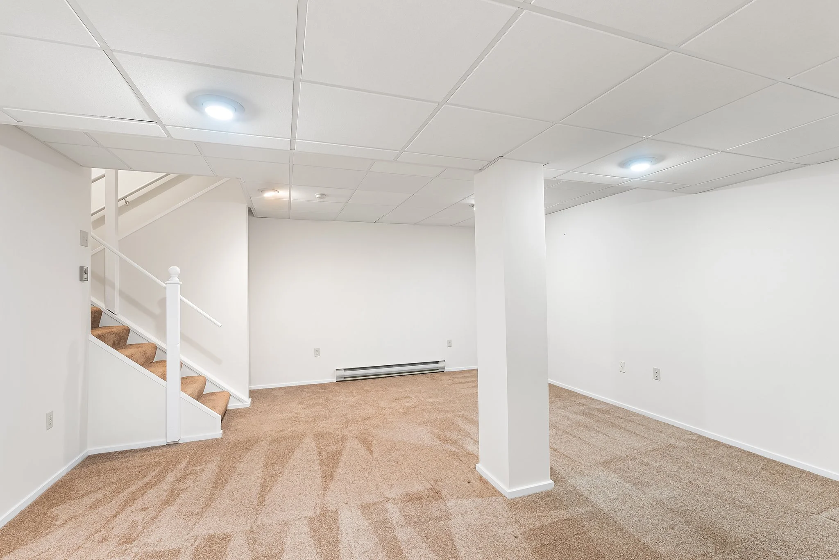
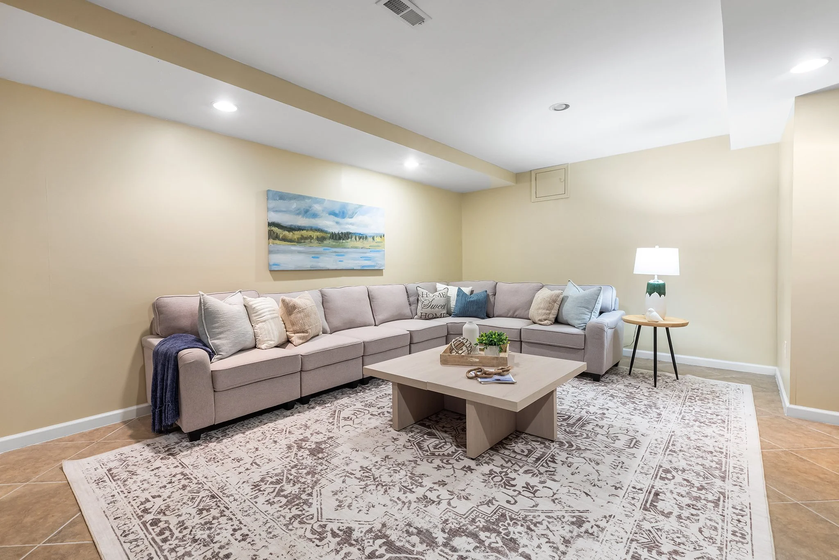

The finished daylight walkout basement is a wonderful additional living space. It includes a built in bar with second refrigerator for entertaining, an updated 1/2 bath and provides flexible space for a media room, home office, gym, or playroom, along with a generous storage area and access to a lower-level paver patio.

Additional upgrades include designer lighting, fresh paint, and extensive millwork. HOA includes lawn care, snow removal, trash, and common area maintenance. Located in the West Chester Area School District, close to shopping, dining, and major routes.

3827 Sharon Dr., Garnet Valley PA 19060

4 Bedroom, 2.5 Bathroom

Listing price: $714,900

Tucked into the tranquil community of Sharon, this beautifully maintained 4-bedroom, 2.5-bath home sits on a picturesque corner lot, offering the perfect blend of modern comfort, everyday functionality, and timeless charm.

Step inside to discover a light-filled, open-concept main level, where wide sightlines, expansive windows, and rich natural light create a warm and inviting atmosphere. The spacious living and dining areas flow seamlessly into a generously sized eat-in kitchen, thoughtfully updated with abundant cabinetry, a pantry, and ample room for both casual meals and entertaining.

Just off the kitchen, a mudroom/laundry area with garage access provides a practical drop zone for busy households, while a stylish half bath and door to the back patio add convenience and flexibility to the main floor layout.

Upstairs, the primary suite serves as a serene escape, featuring a large bedroom, walk-in closet, and a beautifully updated en-suite bathroom with fresh finishes and a calming design. Three additional bedrooms—each with luxury vinyl plank flooring, spacious closets, and oversized windows—offer versatility for guest rooms, children’s bedrooms, or home offices. A completely renovated hall bath (2024) with modern fixtures and a linen closet complete the upper level.

The full unfinished basement provides endless potential—whether you're looking to expand your living space, create a fitness area, or simply need extra storage.

Outdoor spaces include a welcoming covered front porch, perfect for morning coffee or evening relaxation, a multi-car driveway, and a garage with interior access. The home's thoughtful design—from the open main level to the updated bathrooms—supports both ease of living and long-term comfort.

Located in award-winning Garnet Valley School District, this home is just minutes to Glen Mills shopping and dining, tax-free Delaware, and convenient commuting routes—only 30 minutes to Center City Philadelphia and 15 minutes to Wilmington, DE.

This is the home where comfort meets convenience—move-in ready and waiting for you.

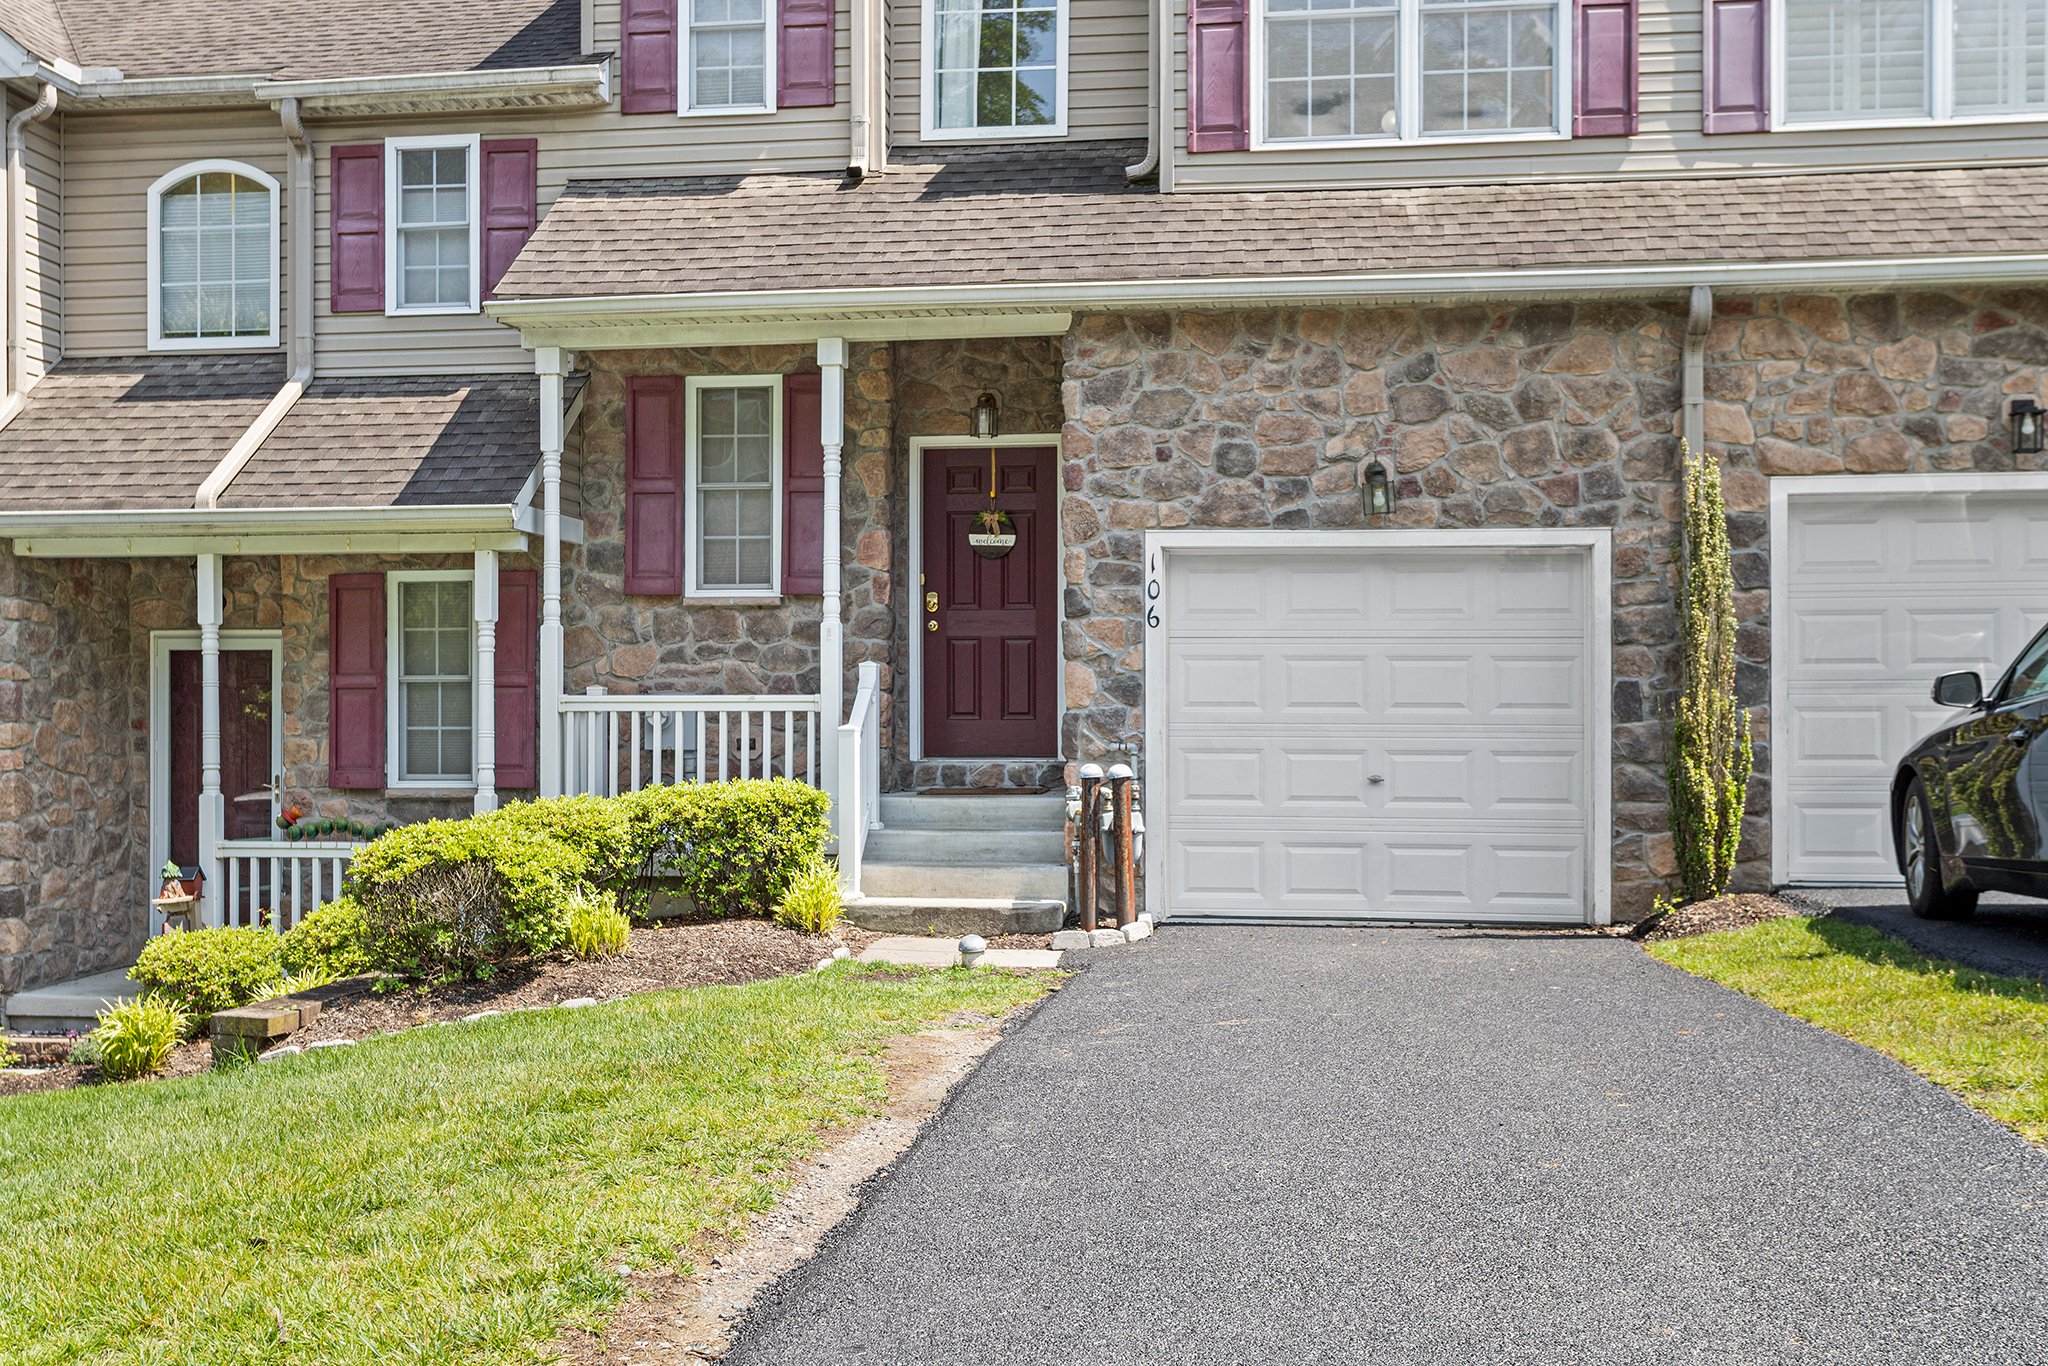
106 Dobson Ct., Media PA 19063

3 Bedroom, 2.5 Bathroom

Listing price: $469,900

Welcome to 106 Dobson, a charming and updated 3-bedroom townhome, perfectly situated in the highly sought-after Rose Tree Media School District. Offering a blend of comfort, convenience, and modern amenities, this property is ideal for families and professionals alike.

Step inside to discover a beautifully updated interior featuring modern finishes and an open layout. The living spaces are bright and inviting, perfect for both relaxation and entertaining. The kitchen boasts contemporary appliances and a stylish tile backsplash, making meal preparation a joy. There is a powder room by the entrance of the home for convenience and this floor also walks out onto a spacious back deck.  


Upstairs the home offers three generously sized bedrooms, each providing a comfortable retreat.  The primary suite has a large walk-in closet and en-suite bathroom.  The additional bedrooms share access to the hall bathroom and also found on this level is a convenient laundry room.

The finished basement offers a versatile space that can be used as a family room, home office, or recreation area. This extra living space adds significant value and flexibility to the home and includes slider door access to the back of the home.  

Situated in a prime location, this townhome is conveniently close to the train, making commuting a breeze. Residents will also enjoy easy access to a variety of shops and restaurants as well as community events in Media Borough, enhancing the overall lifestyle.

Families will appreciate the excellent schools within the renowned Rose Tree Media School District.

Schedule your showing of 106 Dobson Ct today to see this nicely updated 3-bedroom townhome with a finished basement in the Rose Tree Media School District that offers a fantastic opportunity to live in a desirable location with convenient access to transportation, shopping, and dining.

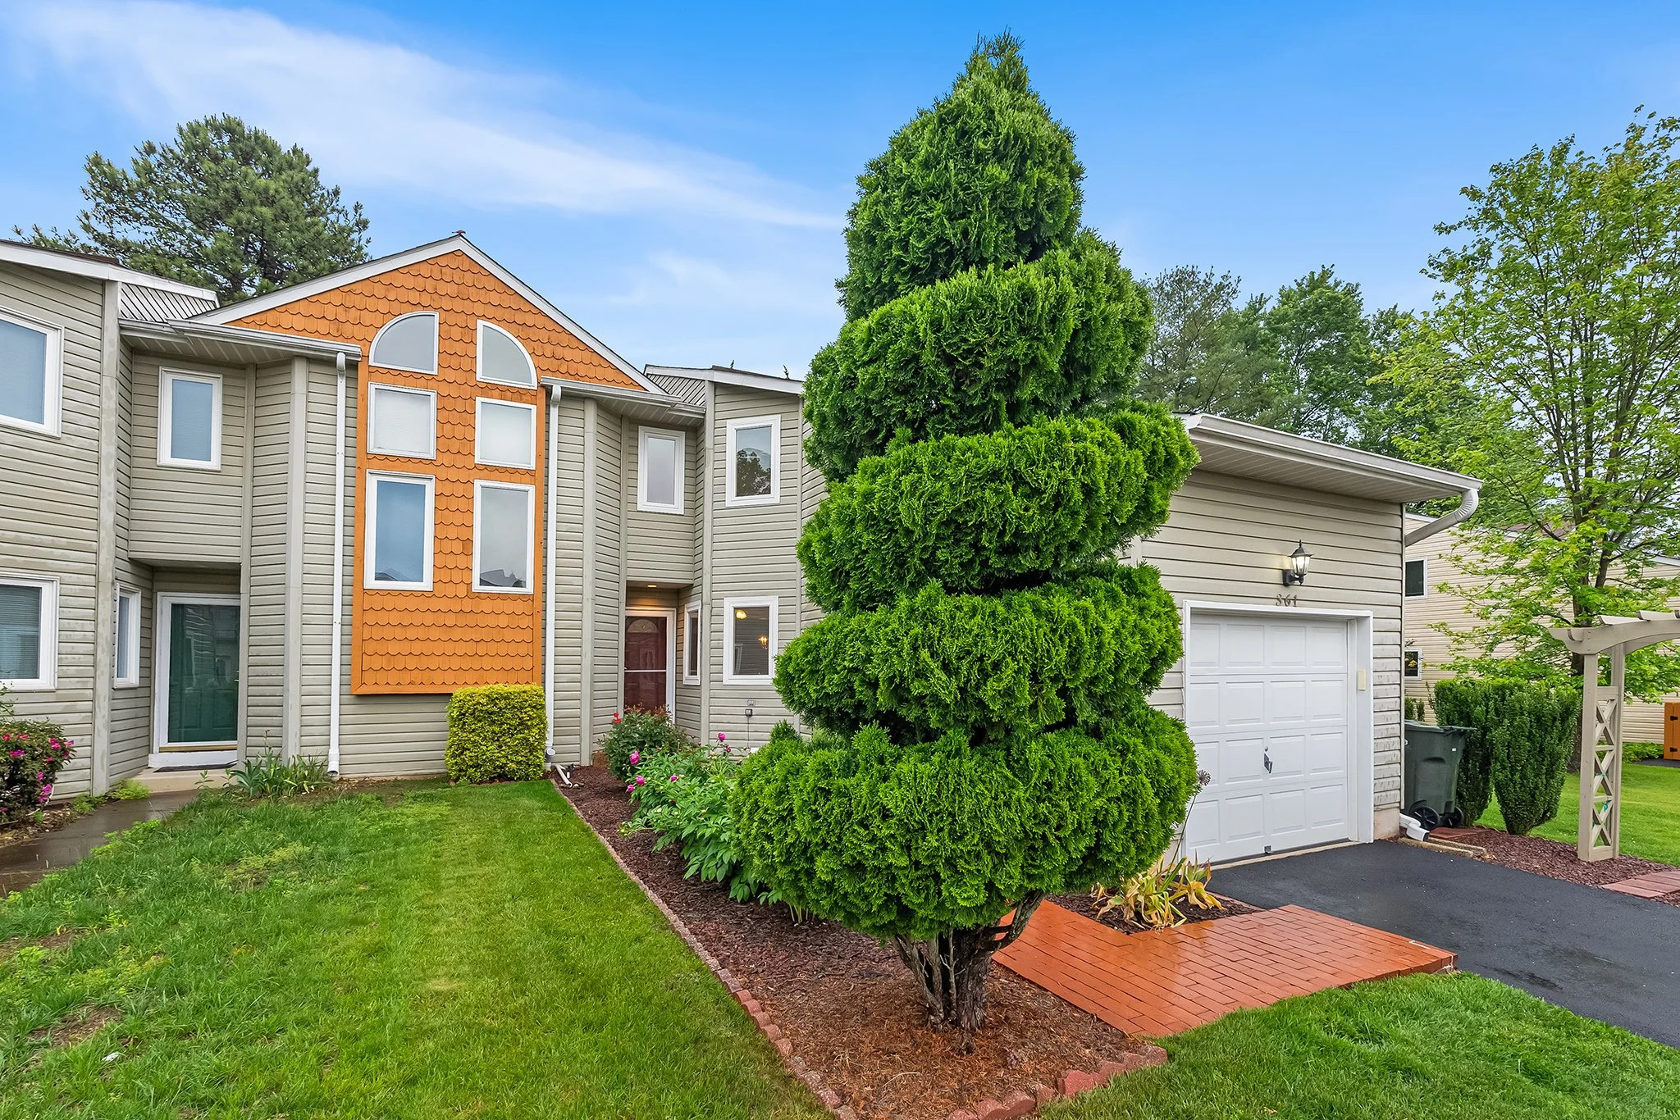
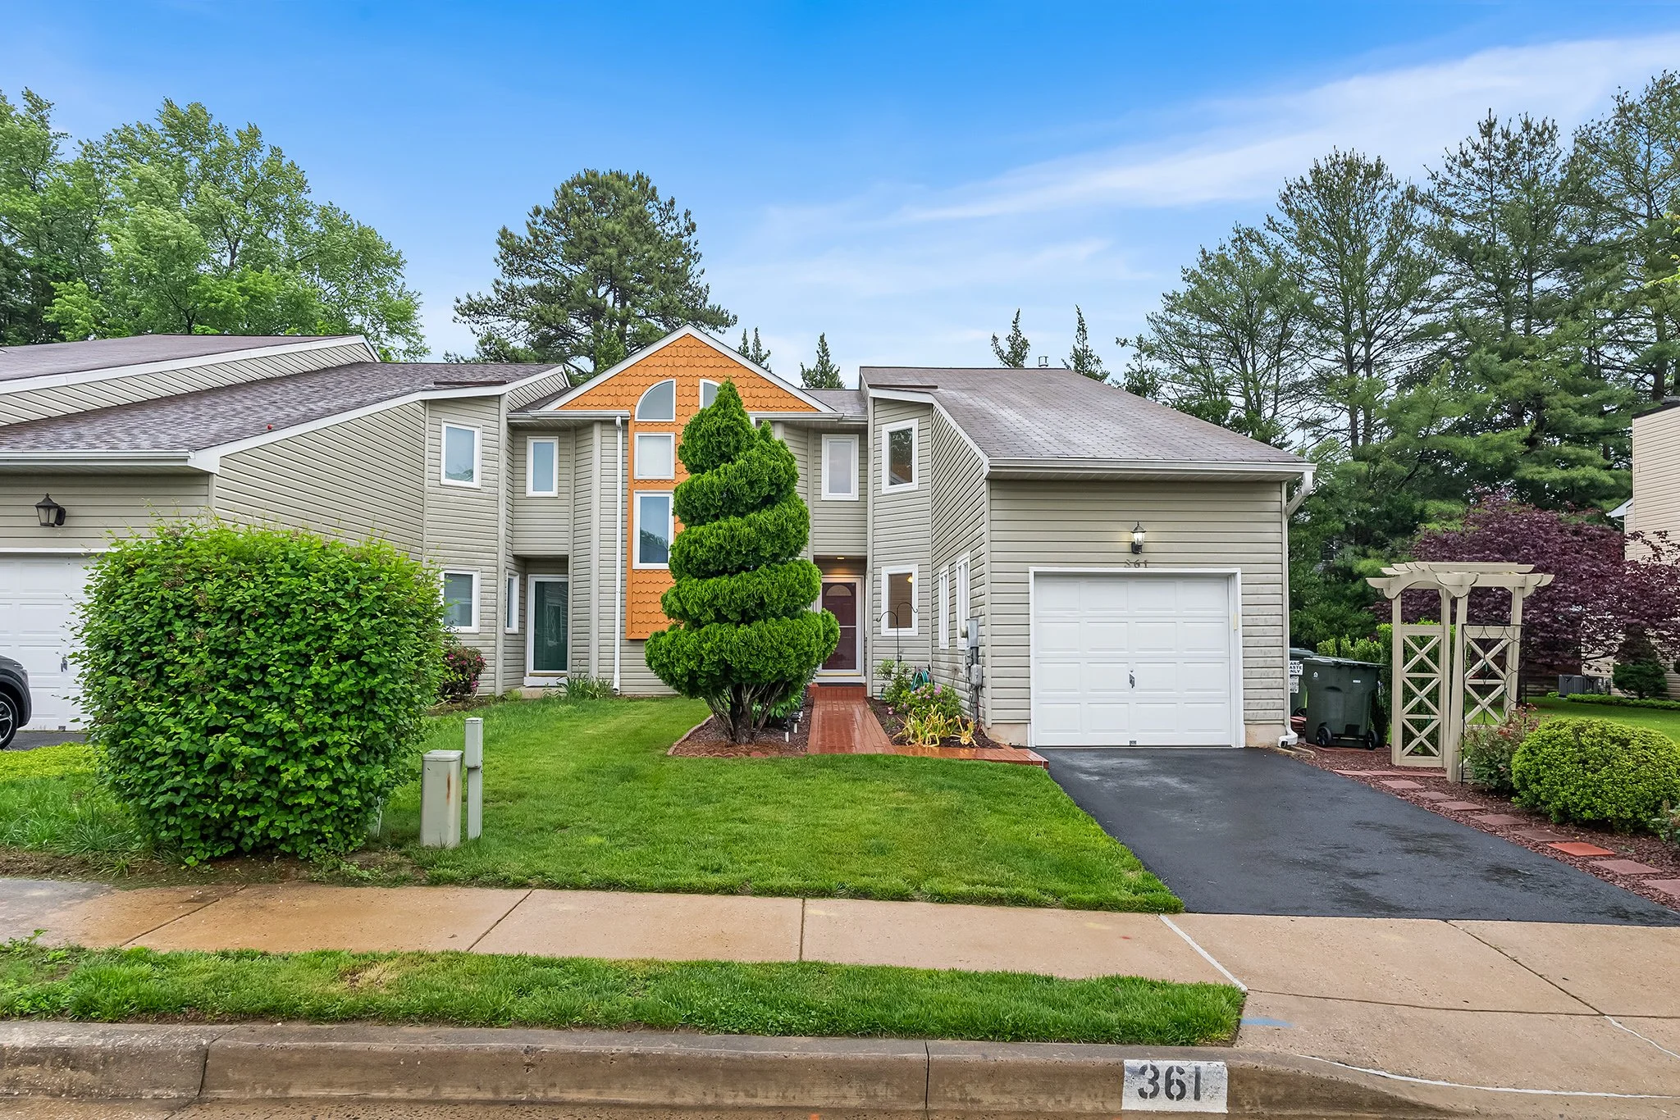
361 Chicory Way, Newark DE 19711

3 Bedroom, 2.5 Bathroom

Listing price: $349,900

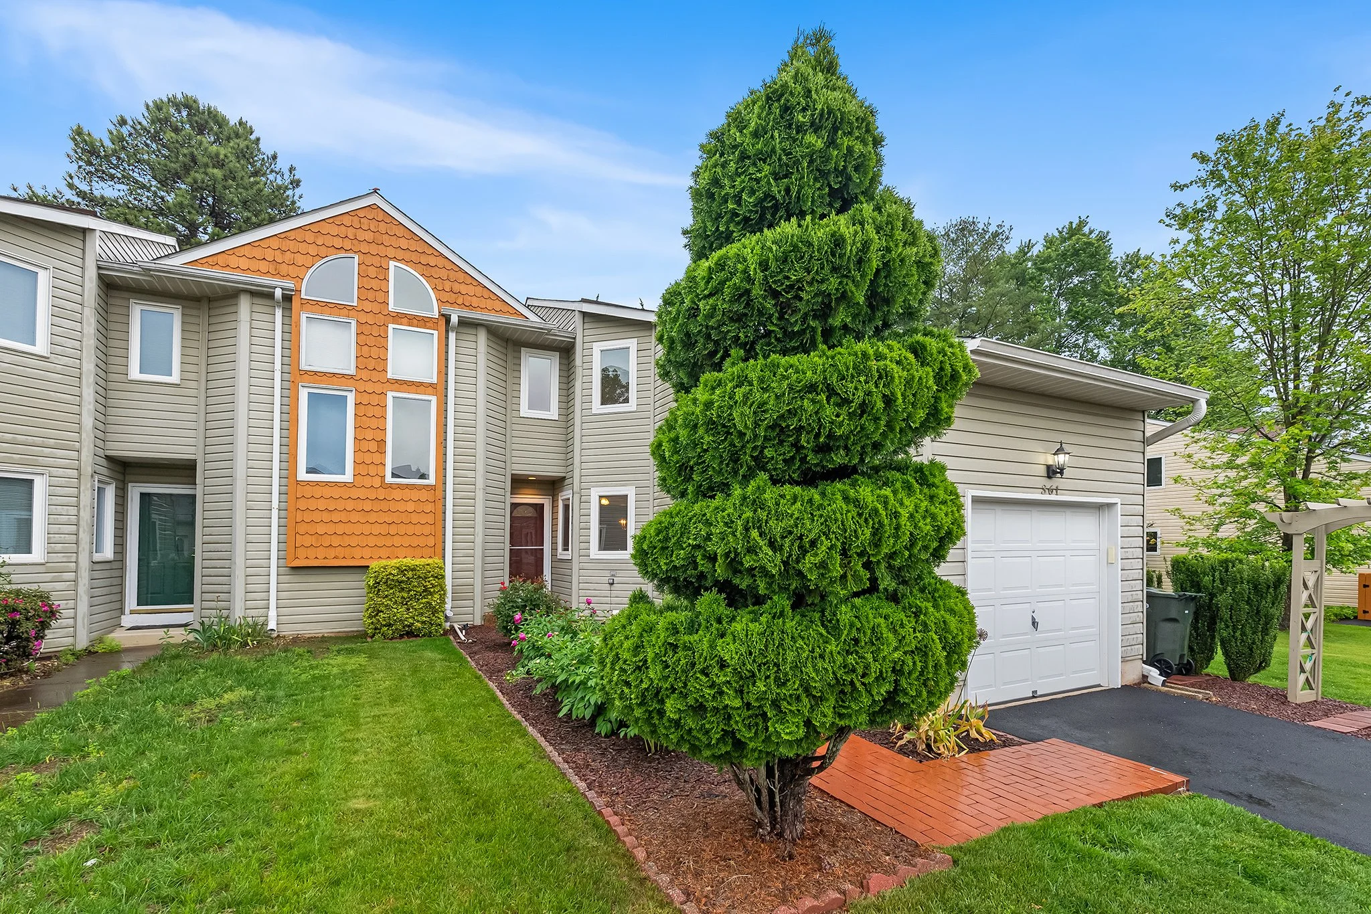
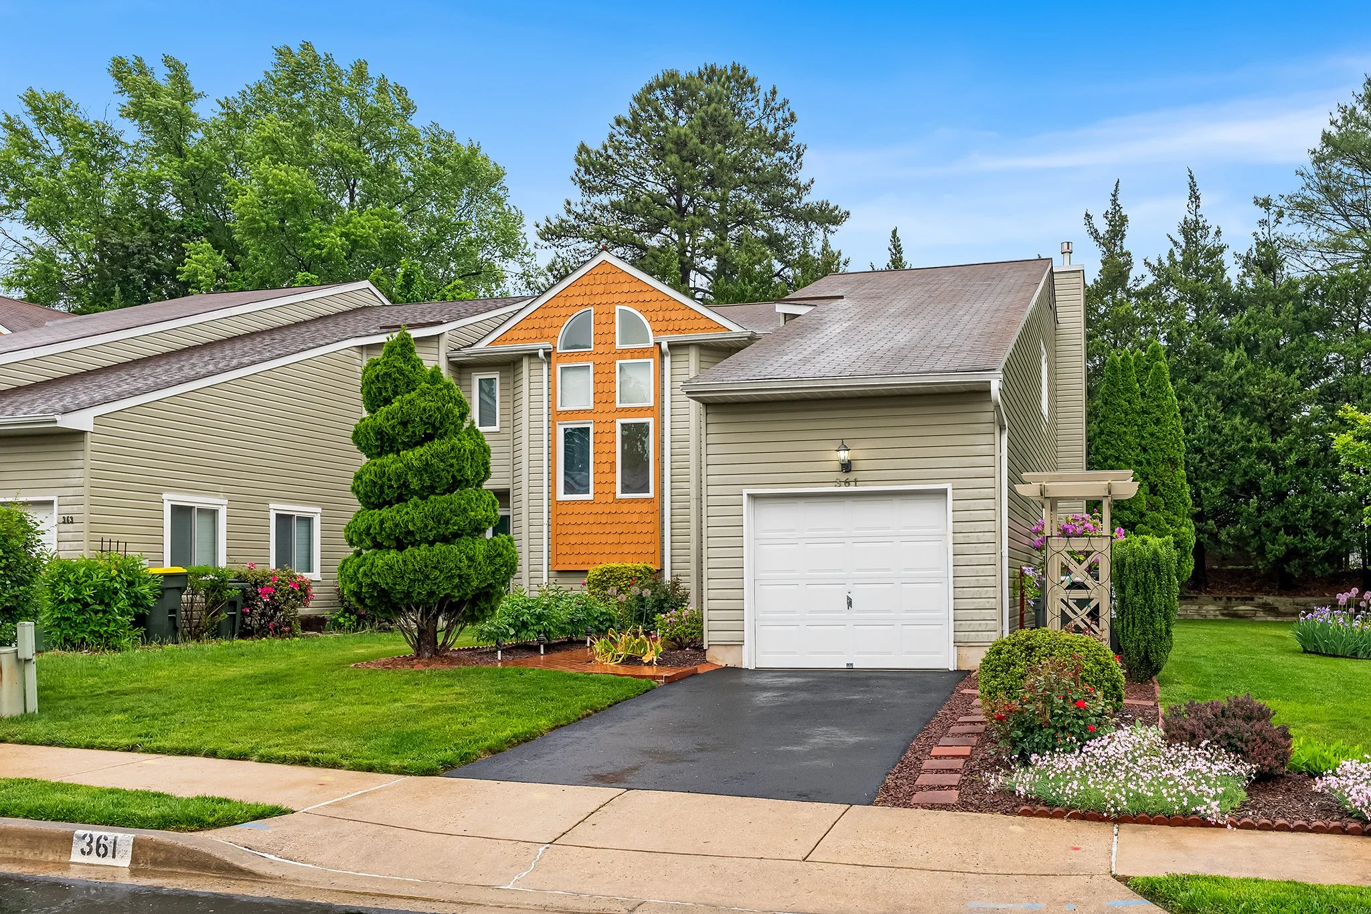
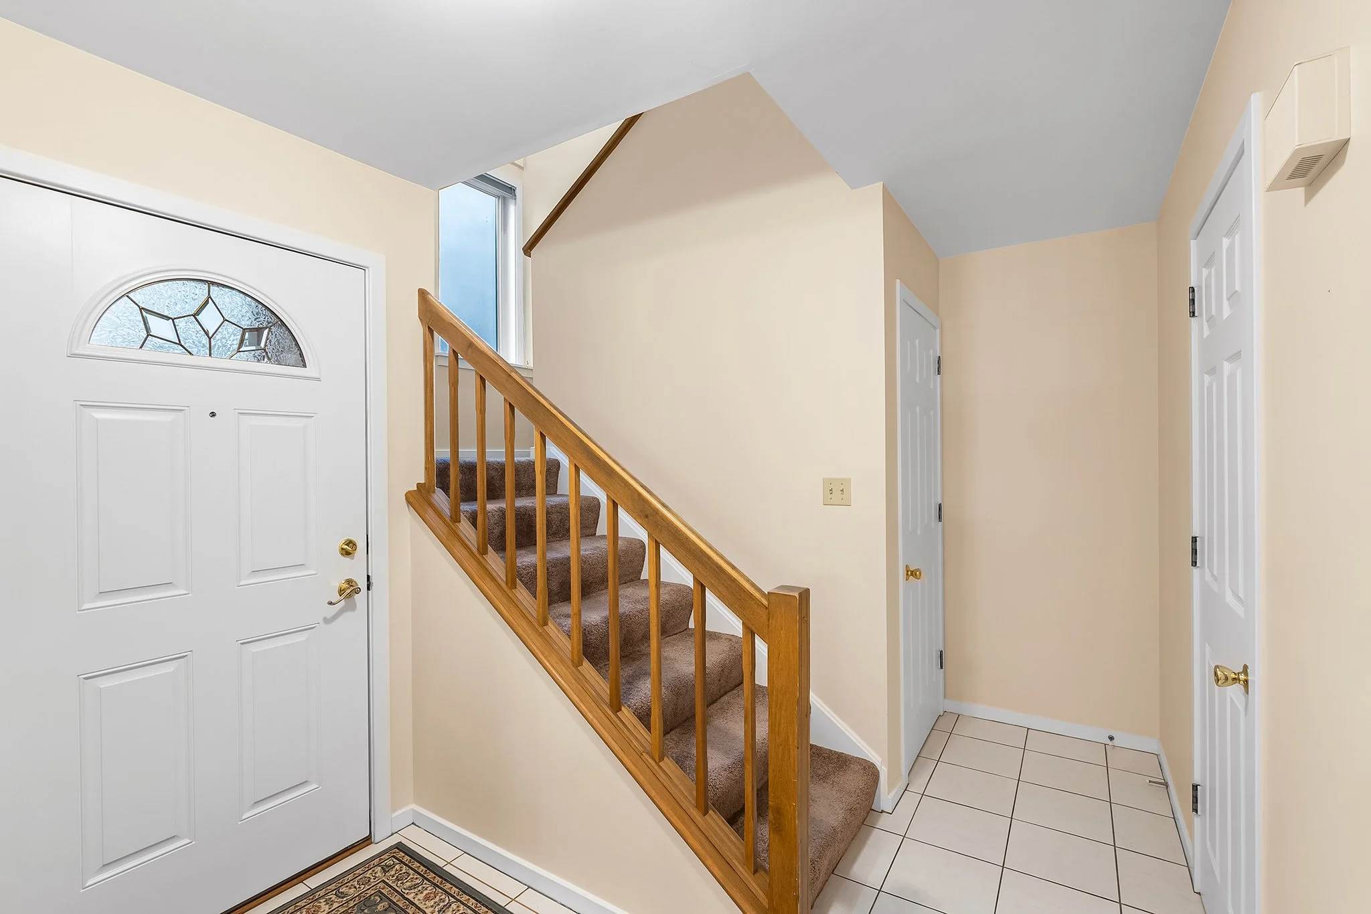
Welcome 361 Chickory Way, a beautifully maintained 3-bedroom, 2.5-bath end-unit townhome located in the desirable Country Place community in Newark, DE. The exterior boasts a beautifully manicured front and back lawn with lush landscaping that enhances curb appeal. Enjoy outdoor living on the private back deck, perfect for relaxing or entertaining, along with a quaint paver patio ideal for grilling or quiet evenings. As you enter the home, you’re welcomed into a central hallway featuring a nicely sized coat closet and a convenient powder room. To your immediate right is the bright and spacious eat-in kitchen, complete with tile flooring, updated granite countertops and backsplash, a gas range, and plenty of windows that fill the space with natural light. A large walk-in pantry provides ample storage. Convenient access to the attached one-car garage is located just off the kitchen; the garage includes an automatic door and built-in shelving for extra storage. The kitchen opens directly to the dining and family room combination, offering an inviting and functional open-concept layout. These spaces feature wall-to-wall neutral carpeting and complementary neutral paint colors. A cozy fireplace serves as a charming focal point in the family room, while two glass doors provide direct access to the back deck—perfect for indoor-outdoor living. Just off this space is a bonus room ideal for a home office, playroom, or reading nook, offering flexibility to suit your lifestyle. As you continue to the other side of the house, you’ll find a staircase framed by stunning floor-to-ceiling windows, creating a grand and airy feel as natural light floods the space.

Upstairs, the second floor is home to the spacious primary bedroom suite, which features a recently renovated en-suite bathroom and a generous walk-in closet. This private retreat is the perfect place to unwind at the end of the day.

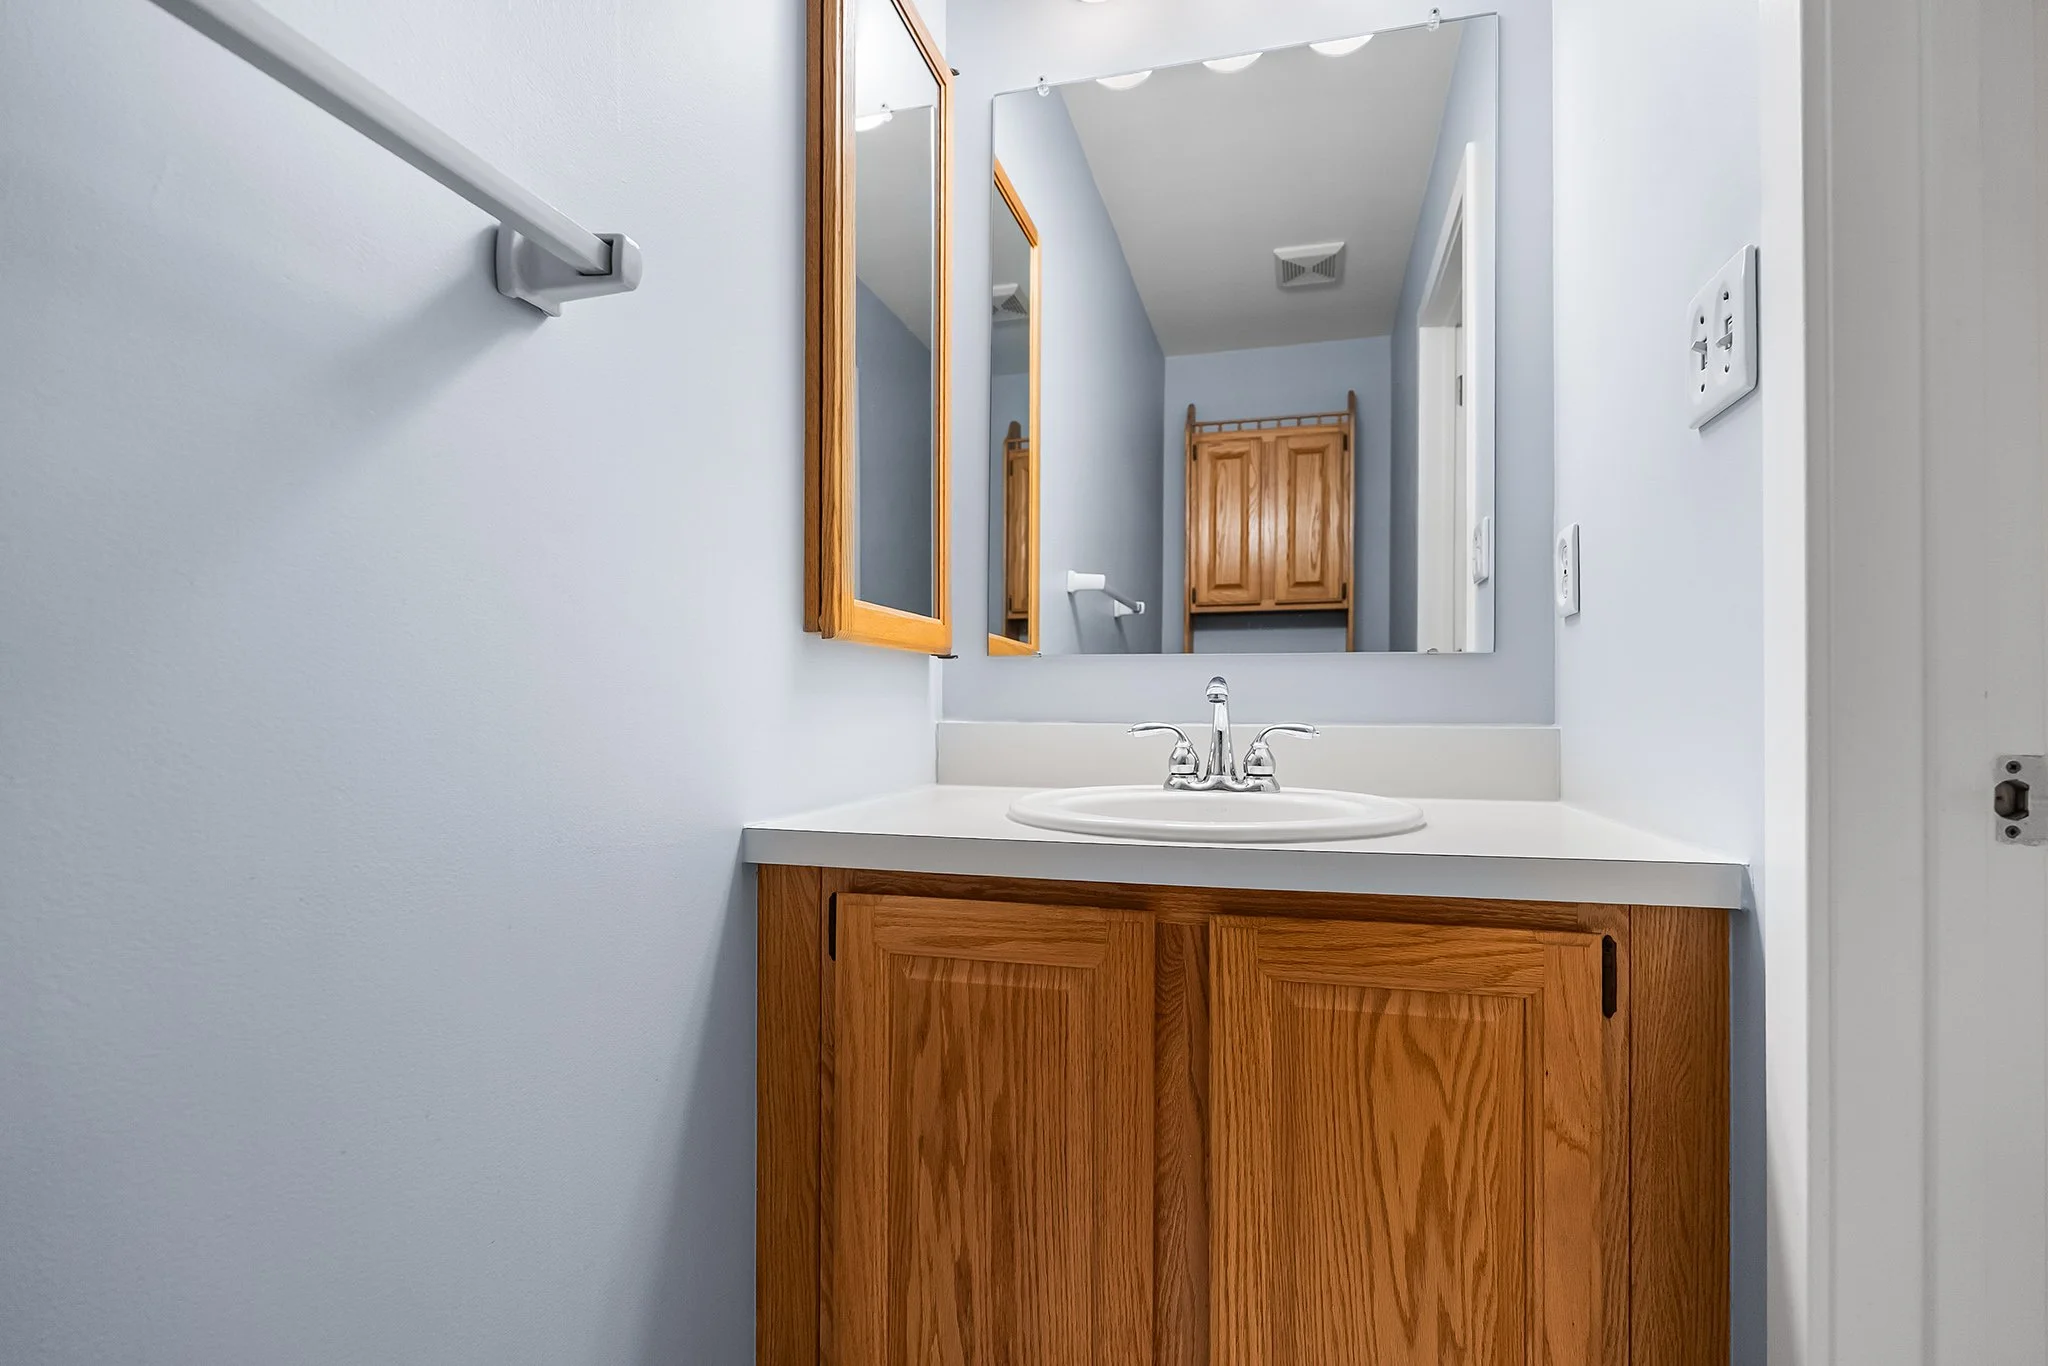
Two additional nicely sized bedrooms offer ample closet space and share a full hall bathroom. The bathroom features a tub/shower combination, tile flooring, a stylish cabinet, and an updated countertop.

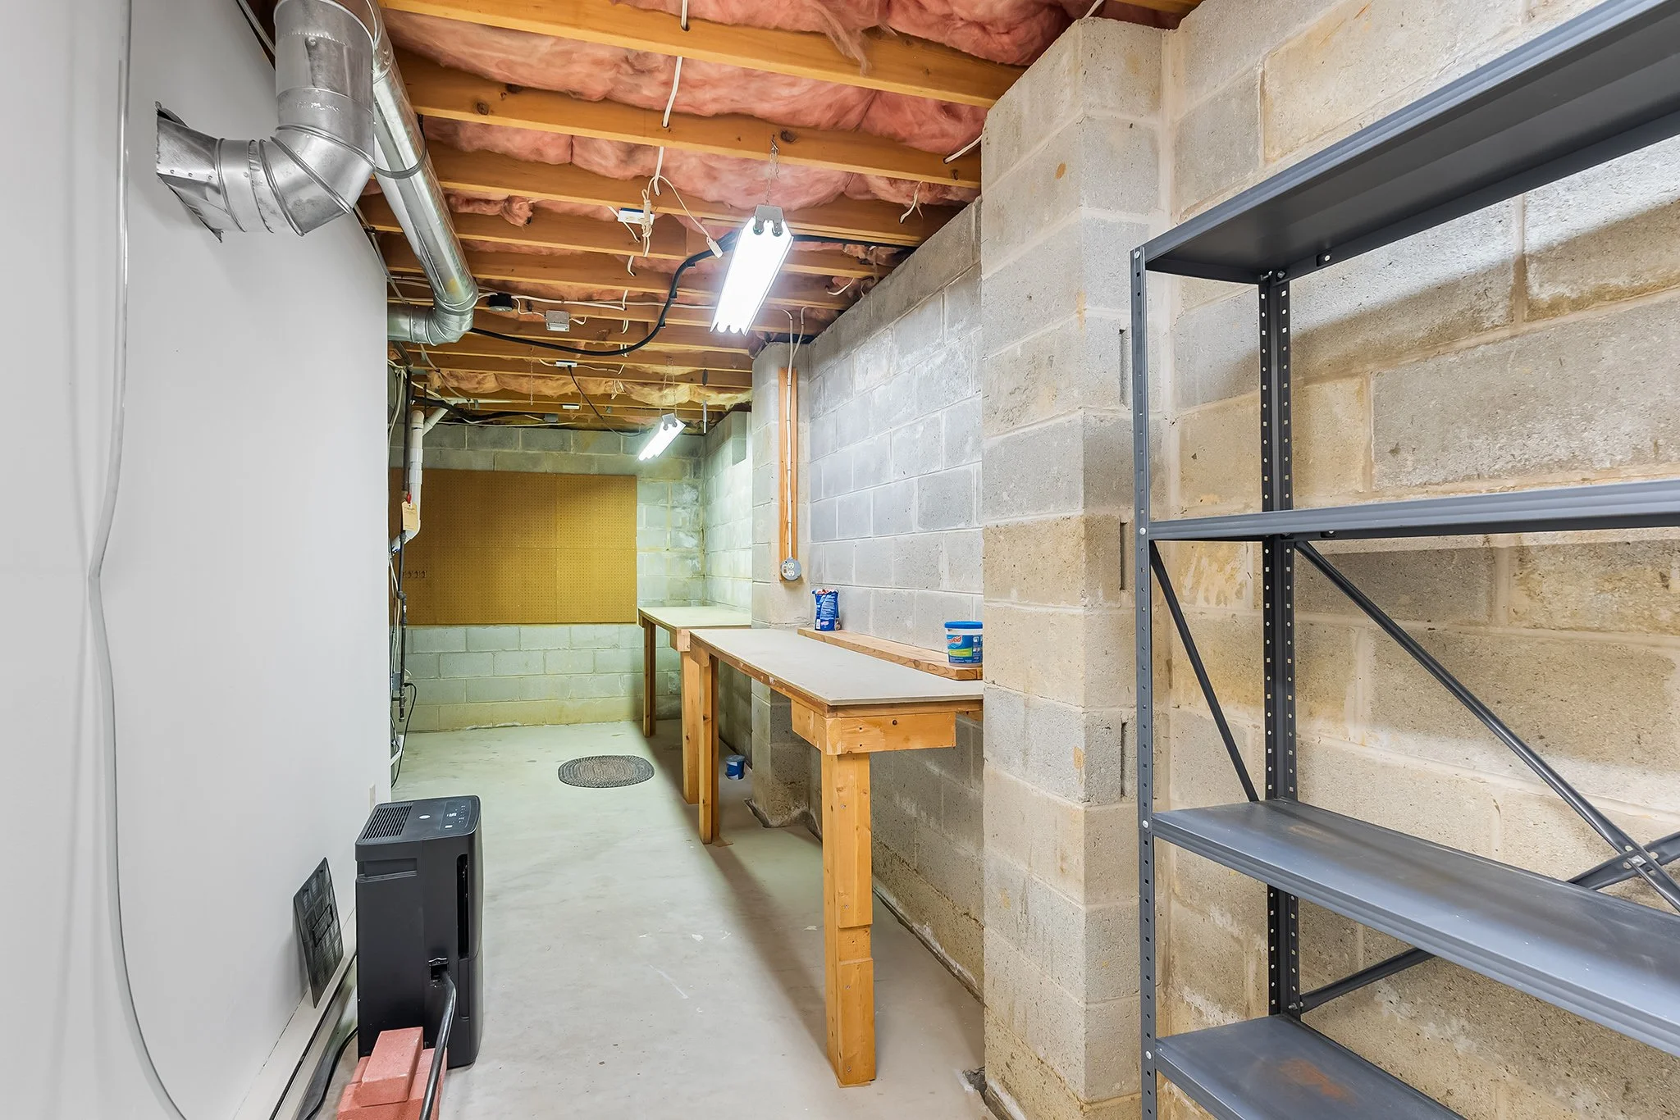
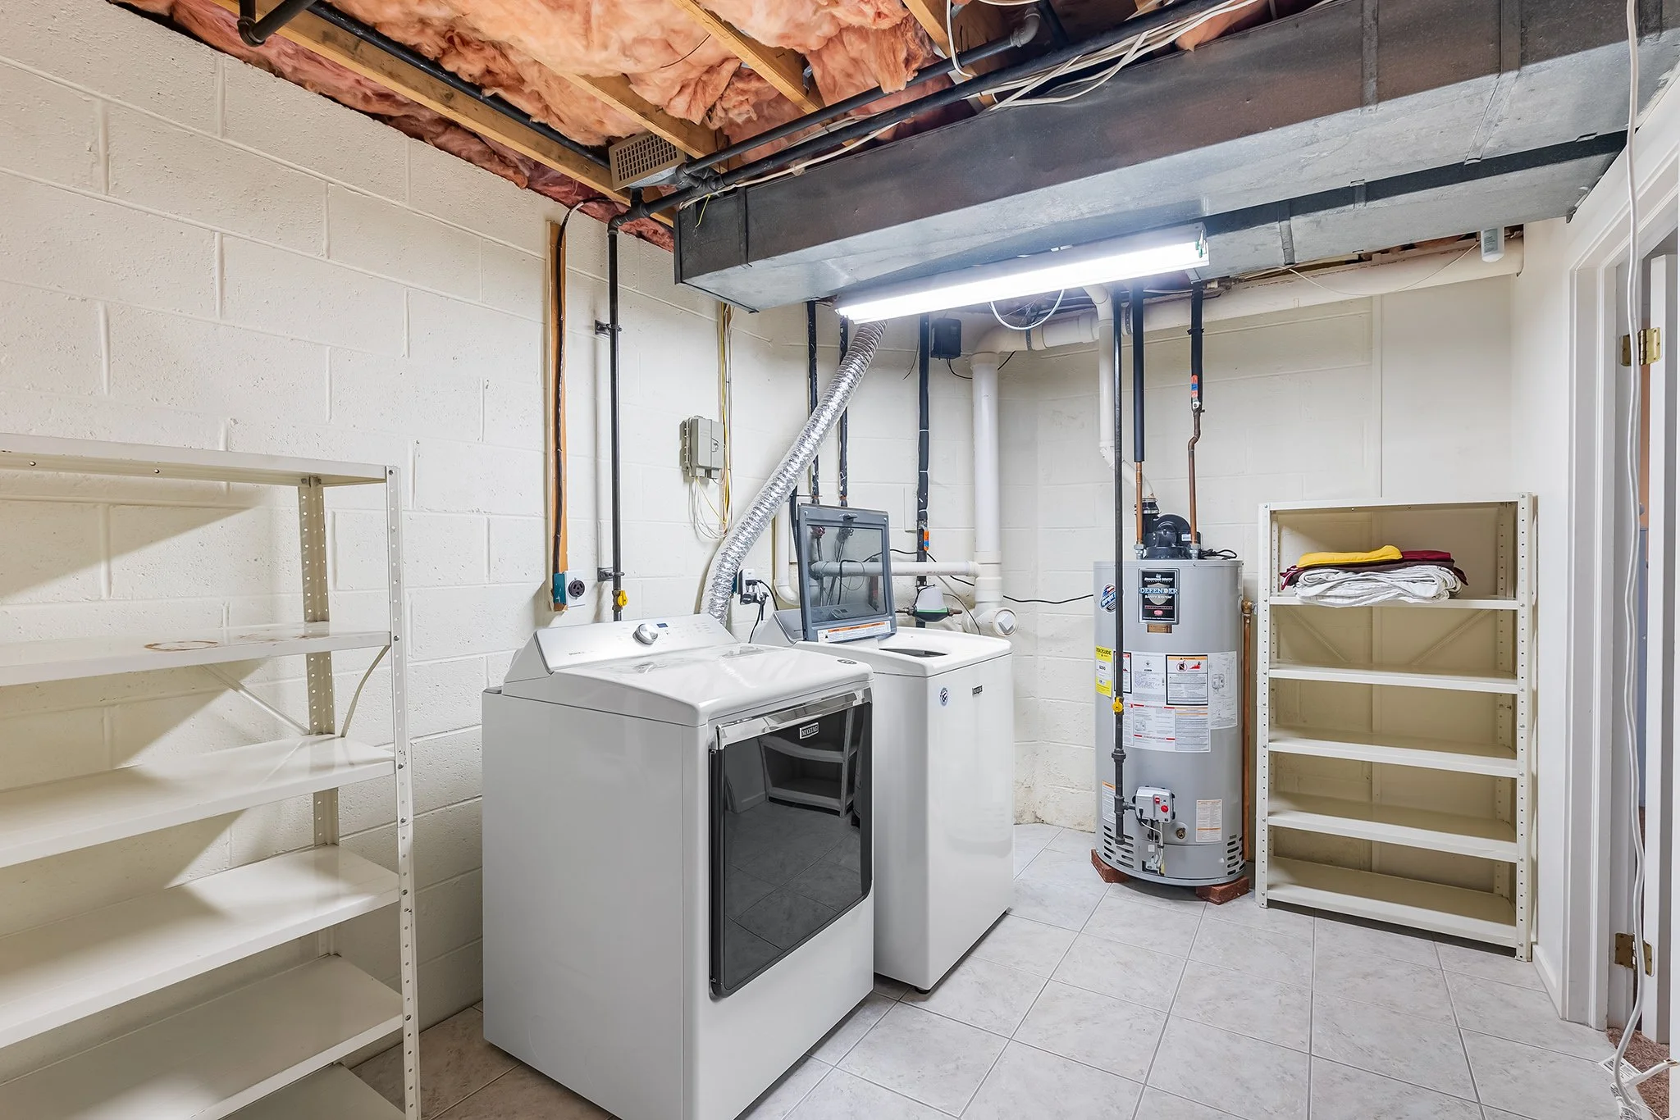
If you continue downstairs, the finished basement offers additional living space, ideal for a rec room, gym, or media area. A separate laundry room with tile flooring adds convenience, while an unfinished section includes a cedar closet and offers plenty of room for storage. This level also houses all major mechanicals, including a newer sump pump (2019), a high-efficiency heater (2020), and central AC (2021).

All of this comes with the added benefit of a fantastic location—just minutes from Main Street in Newark, the DE/MD border, and major interstates for easy commuting.

403 Sussex Blvd, Broomall PA 19008

3 Bedroom, 2.5 Bathroom

Listing price: $599,900

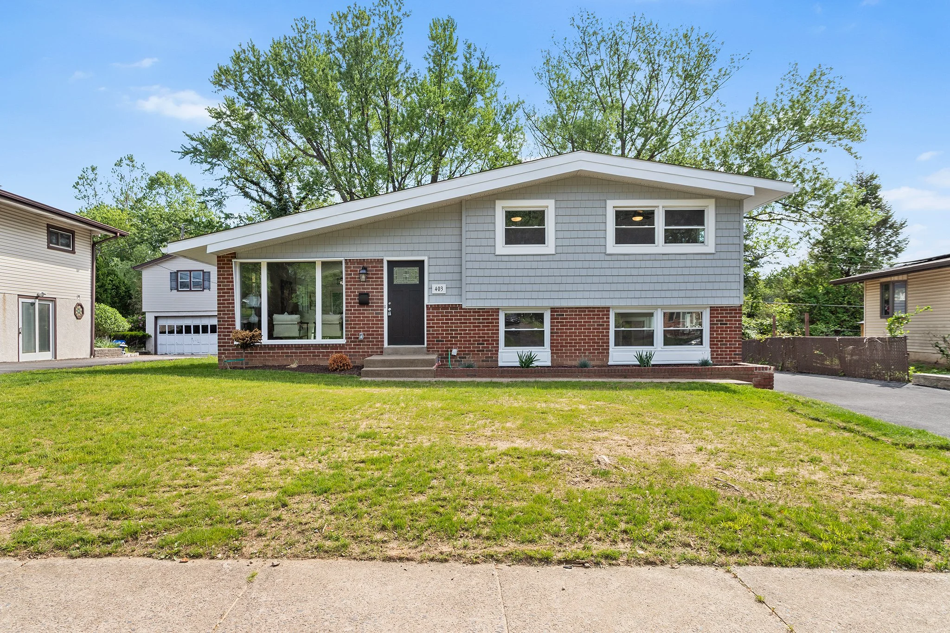
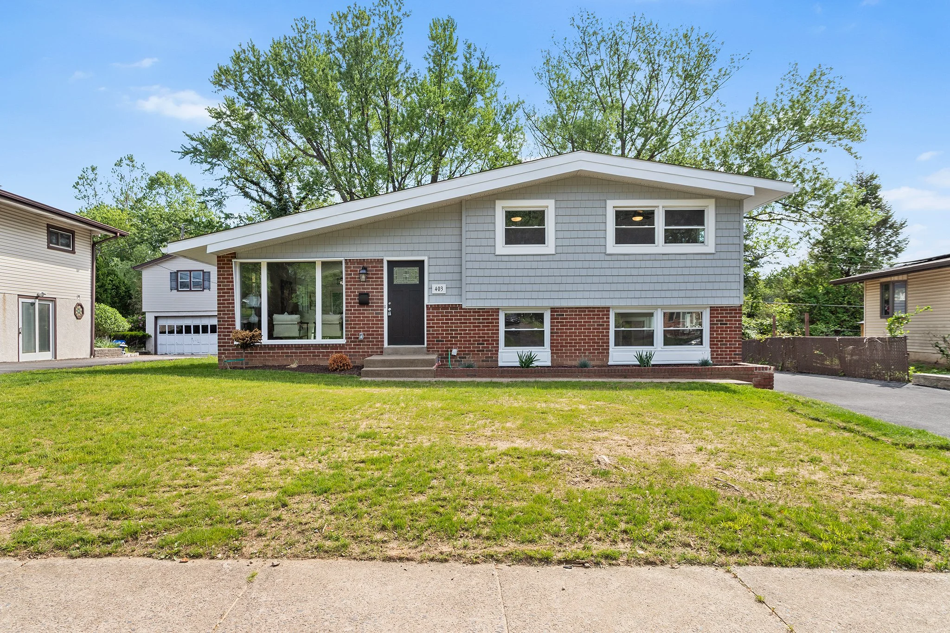
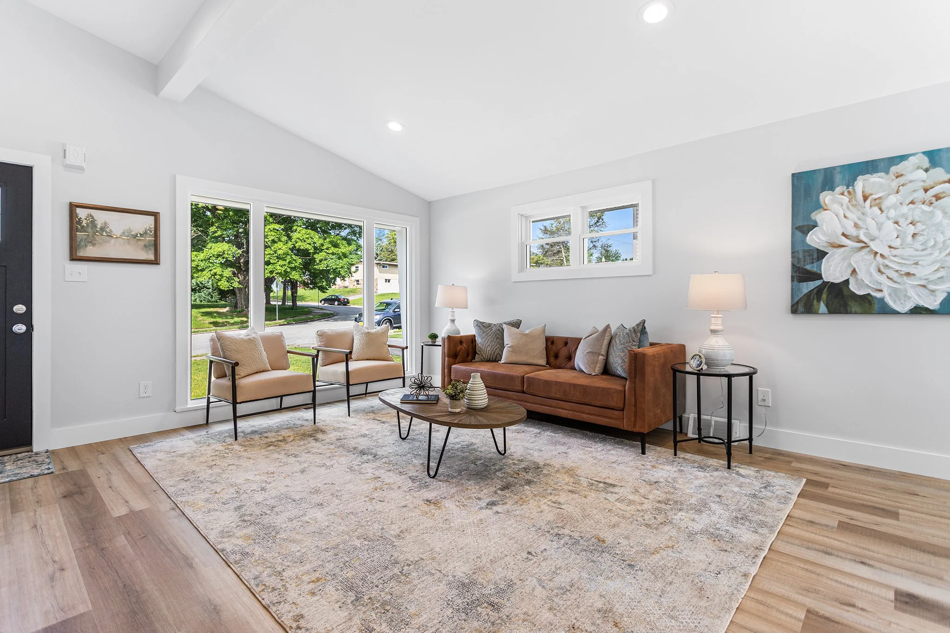
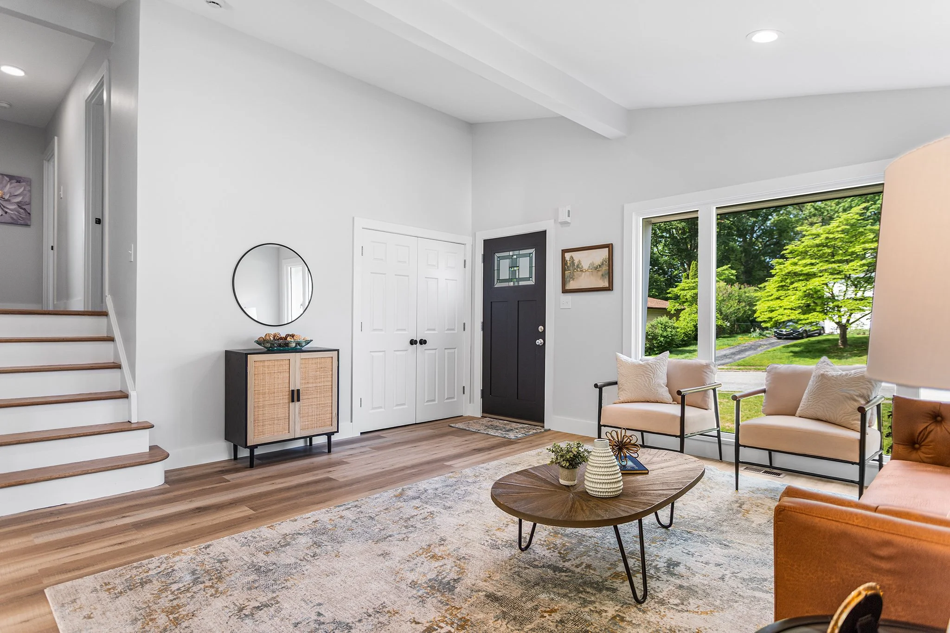
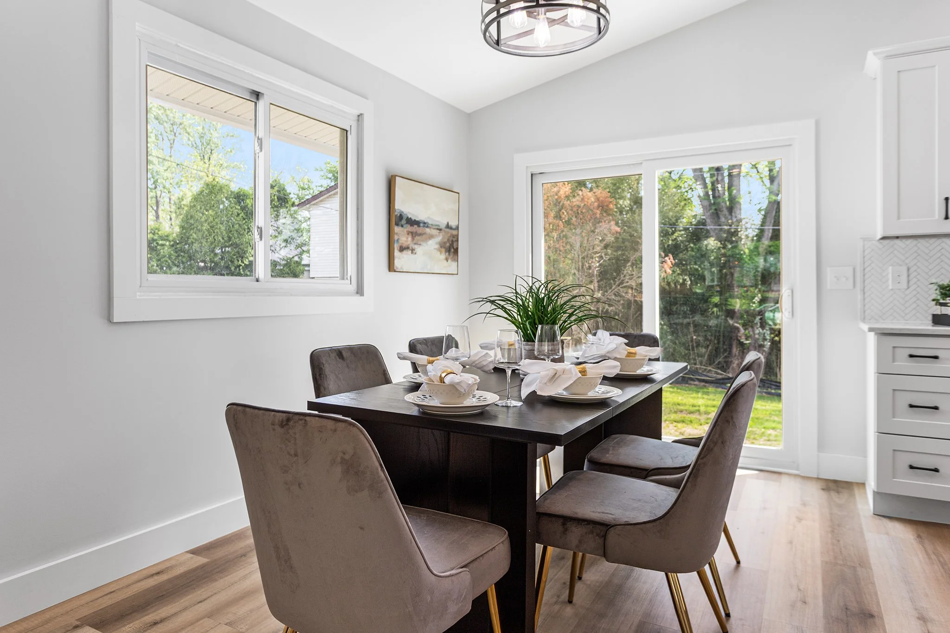
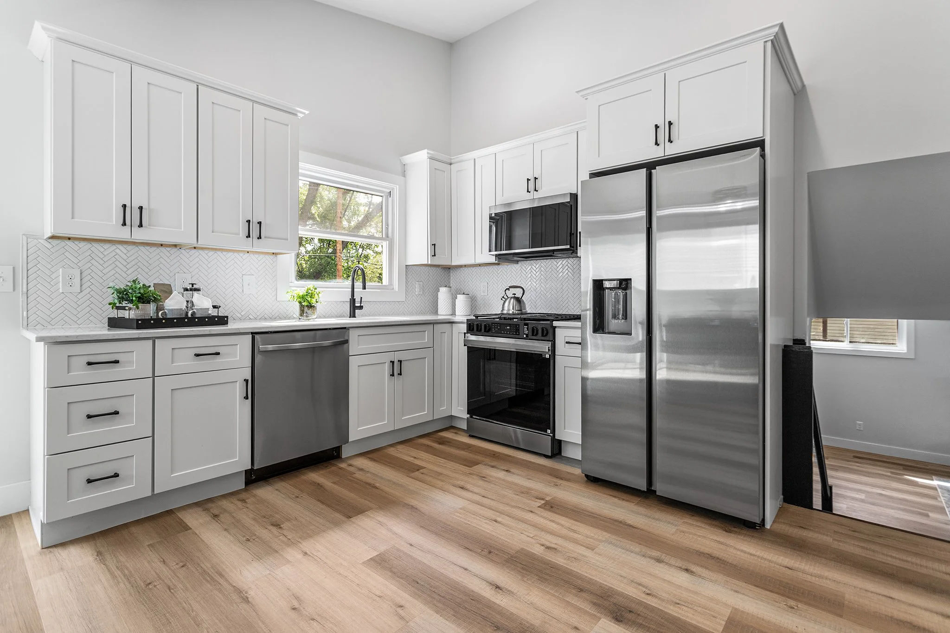
Welcome to 403 Sussex Bld, a totally renovated 3 bedroom, 2.5 bathroom split level home at the end of a quiet cul-de-sac in the sought-after Lawrence Park Community.


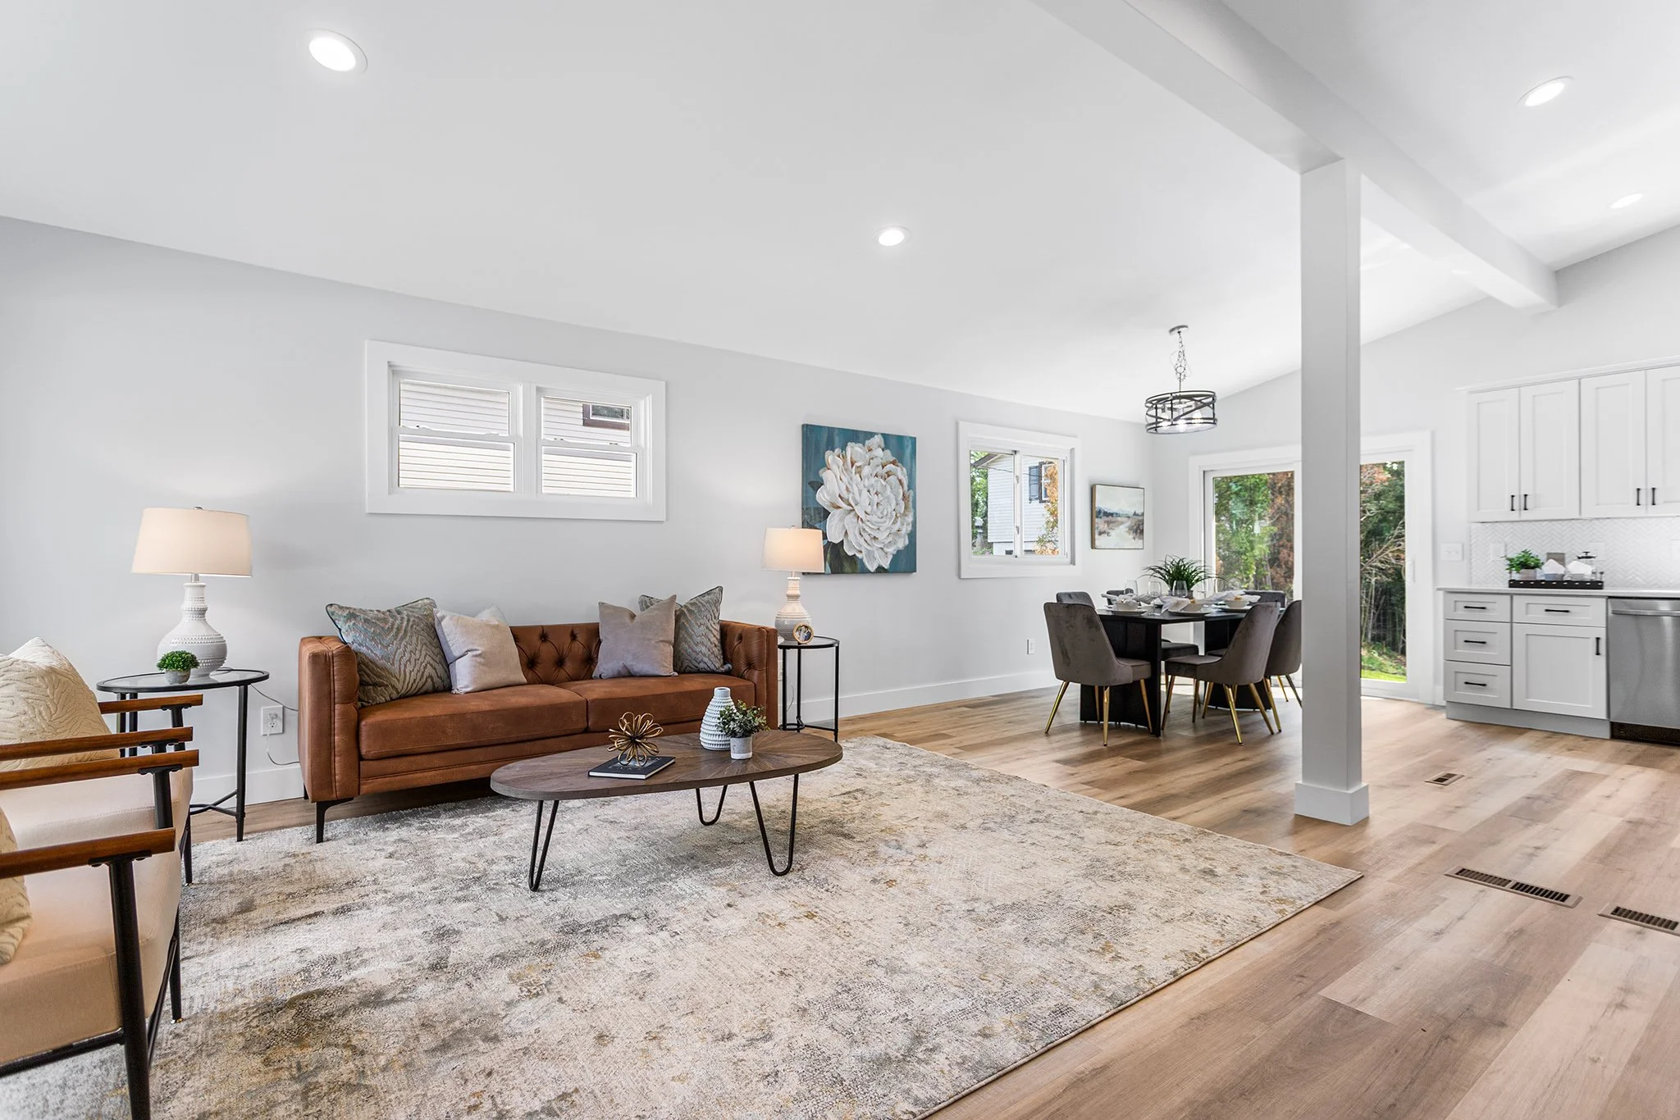
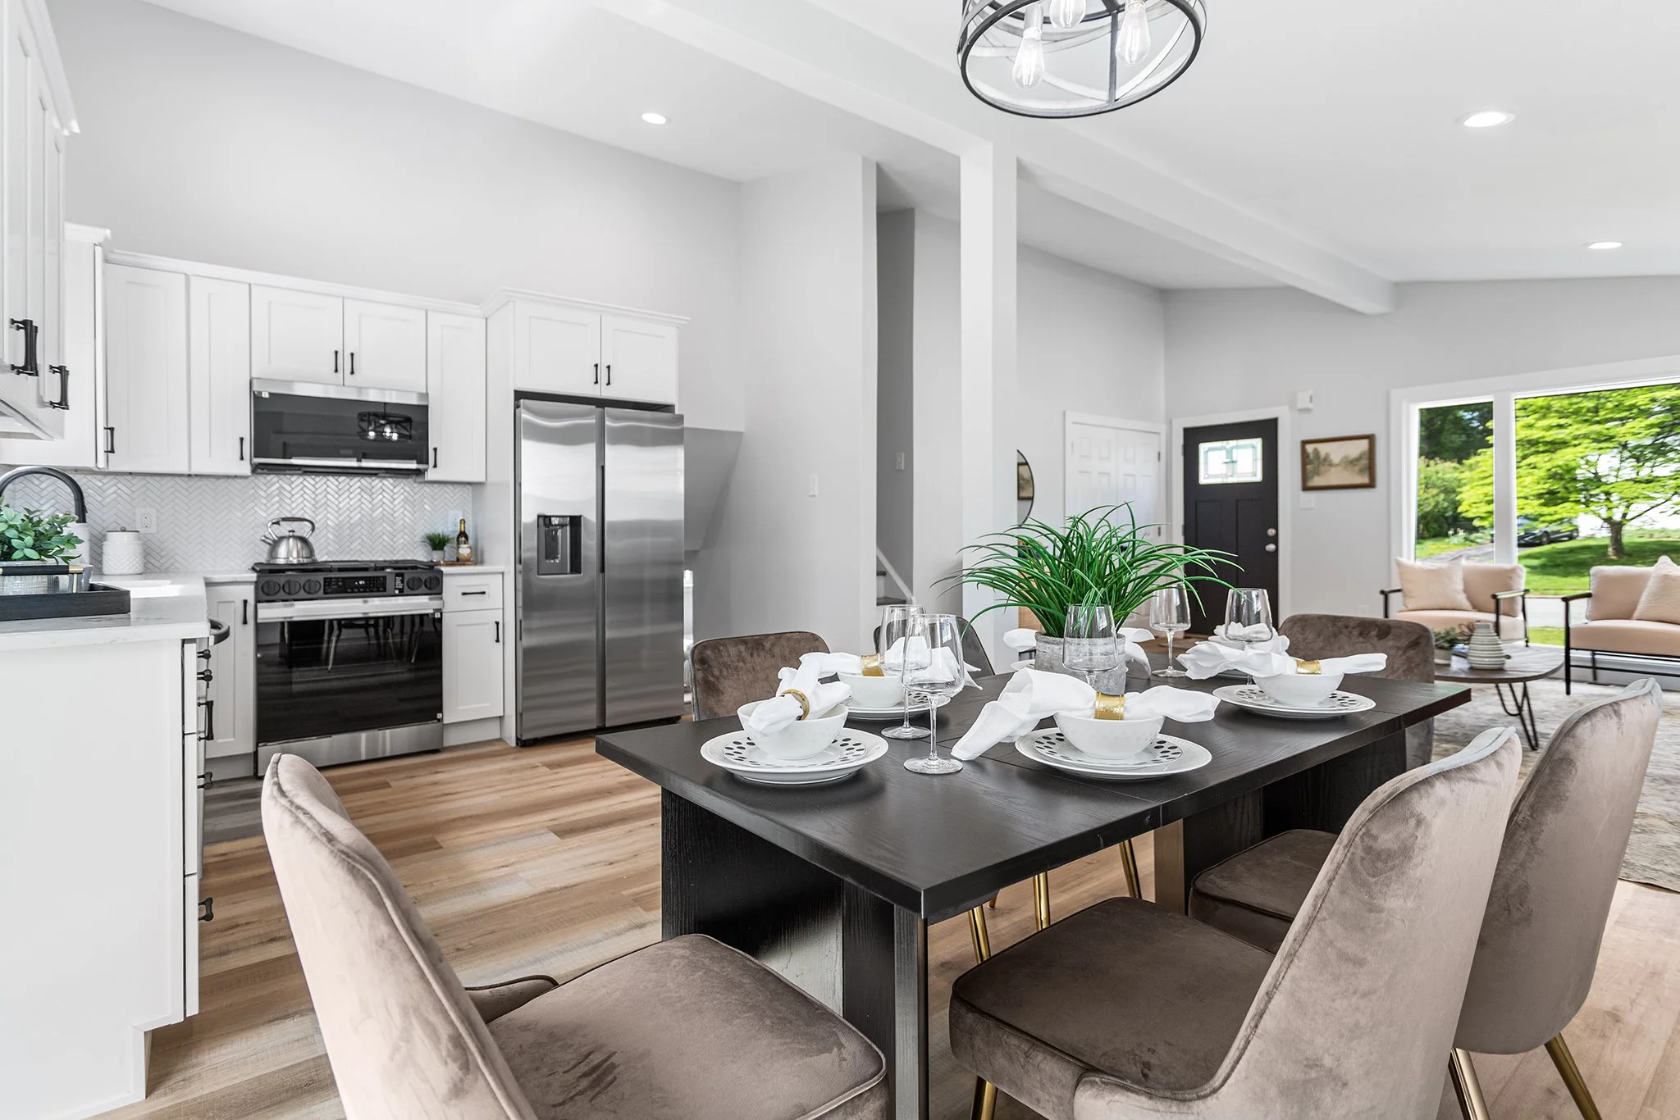
Enter the newly paved private driveway and walk up the concrete pathway to the covered front entrance. Step into this completely open concept home with access to the living room, dining area and fully renovated kitchen. The main living level provides abundant natural sunlight and flows beautifully into the updated kitchen. New recessed lighting and luxury vinyl flooring through out the house provides elegance and practicality. New gourmet kitchen includes white shaker cabinets, stainless steel appliances and quartz countertops.


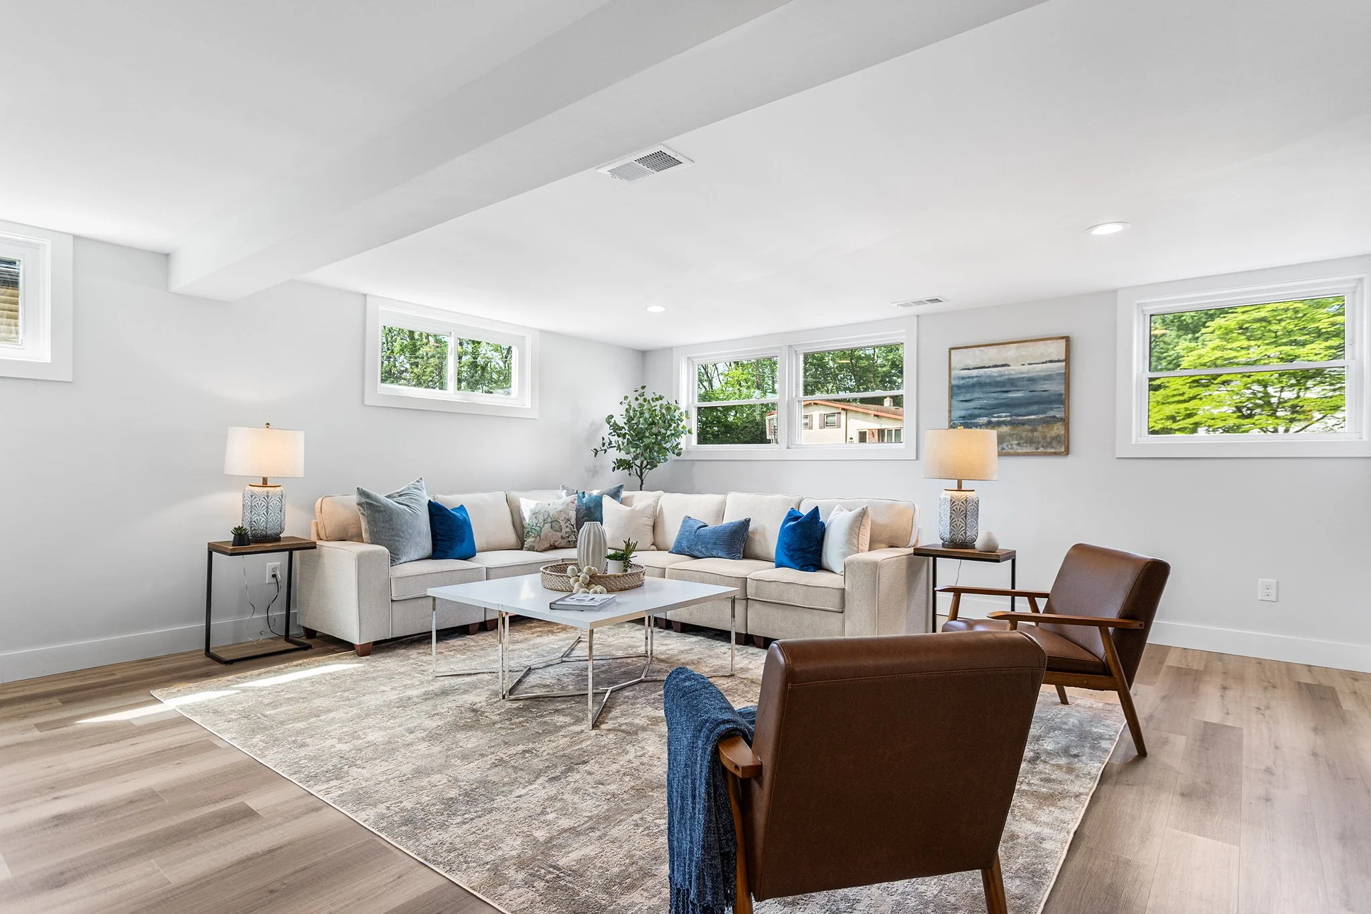
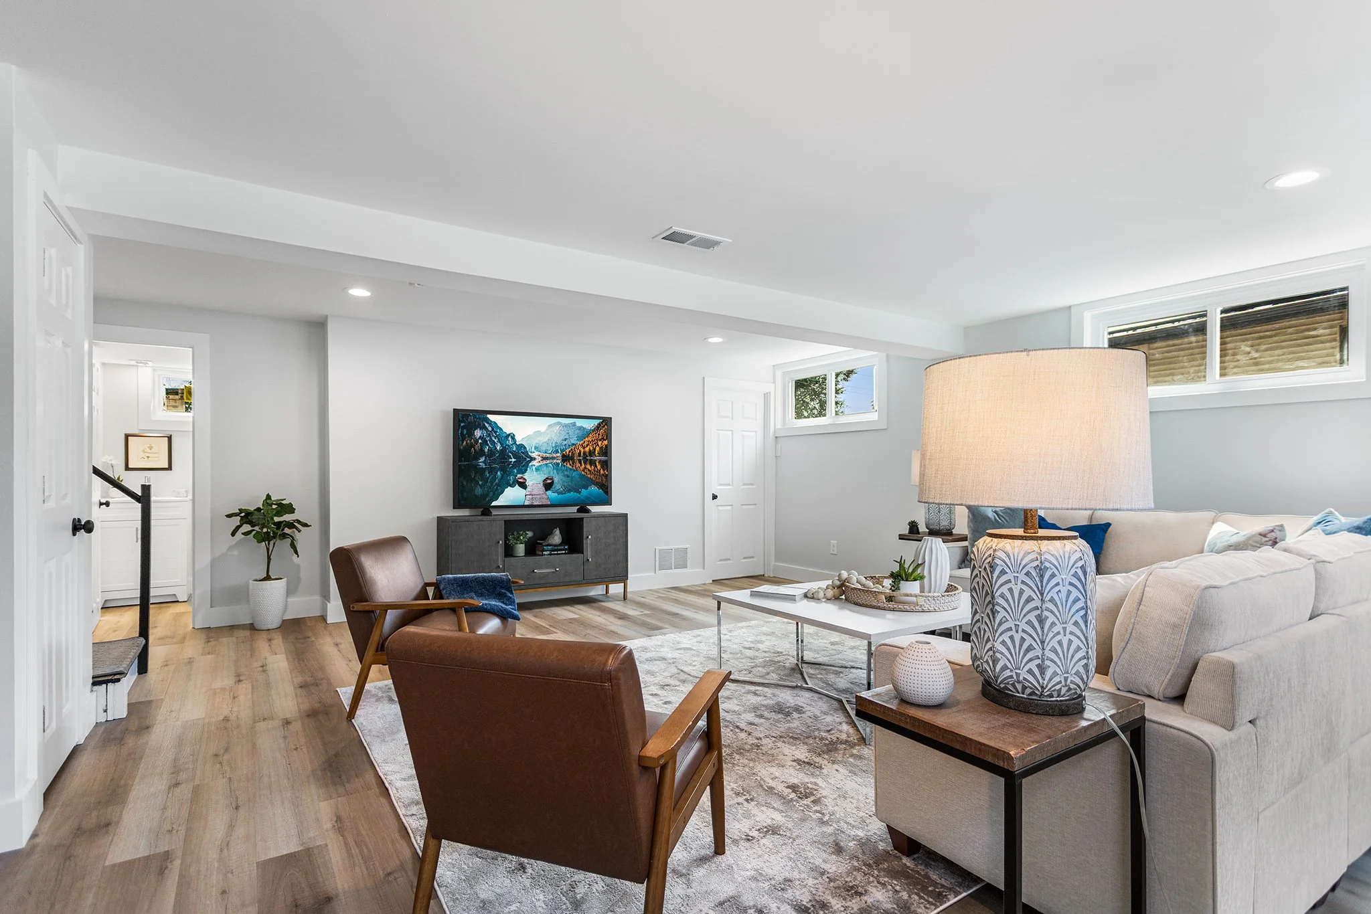
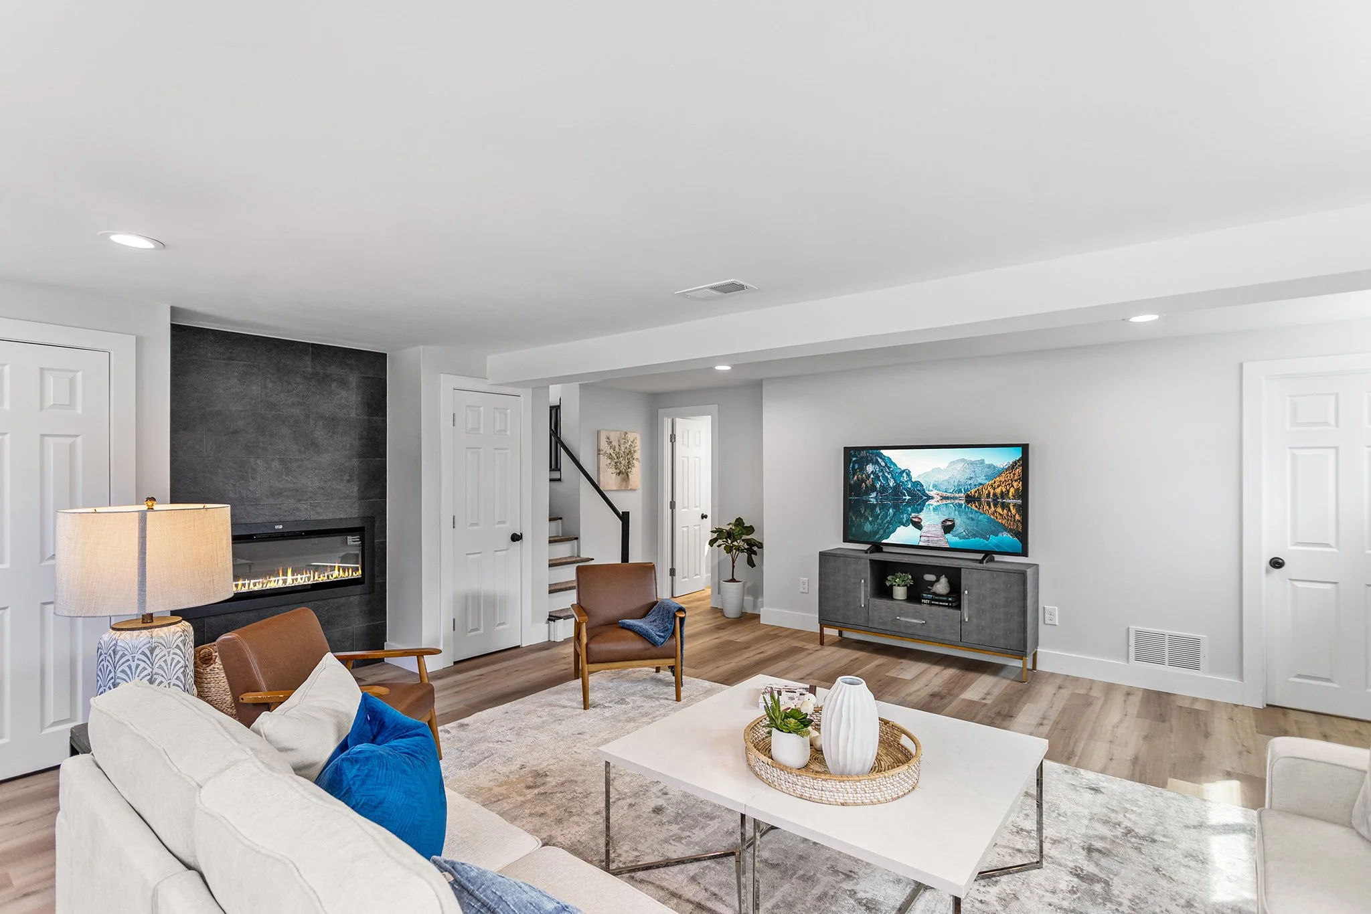
Just steps away, the large family room is located. This space is exceedingly charming with an electric fireplace set into a tiled accent wall. A newly renovated half bath is located here along with a mud/laundry room with access to the driveway.


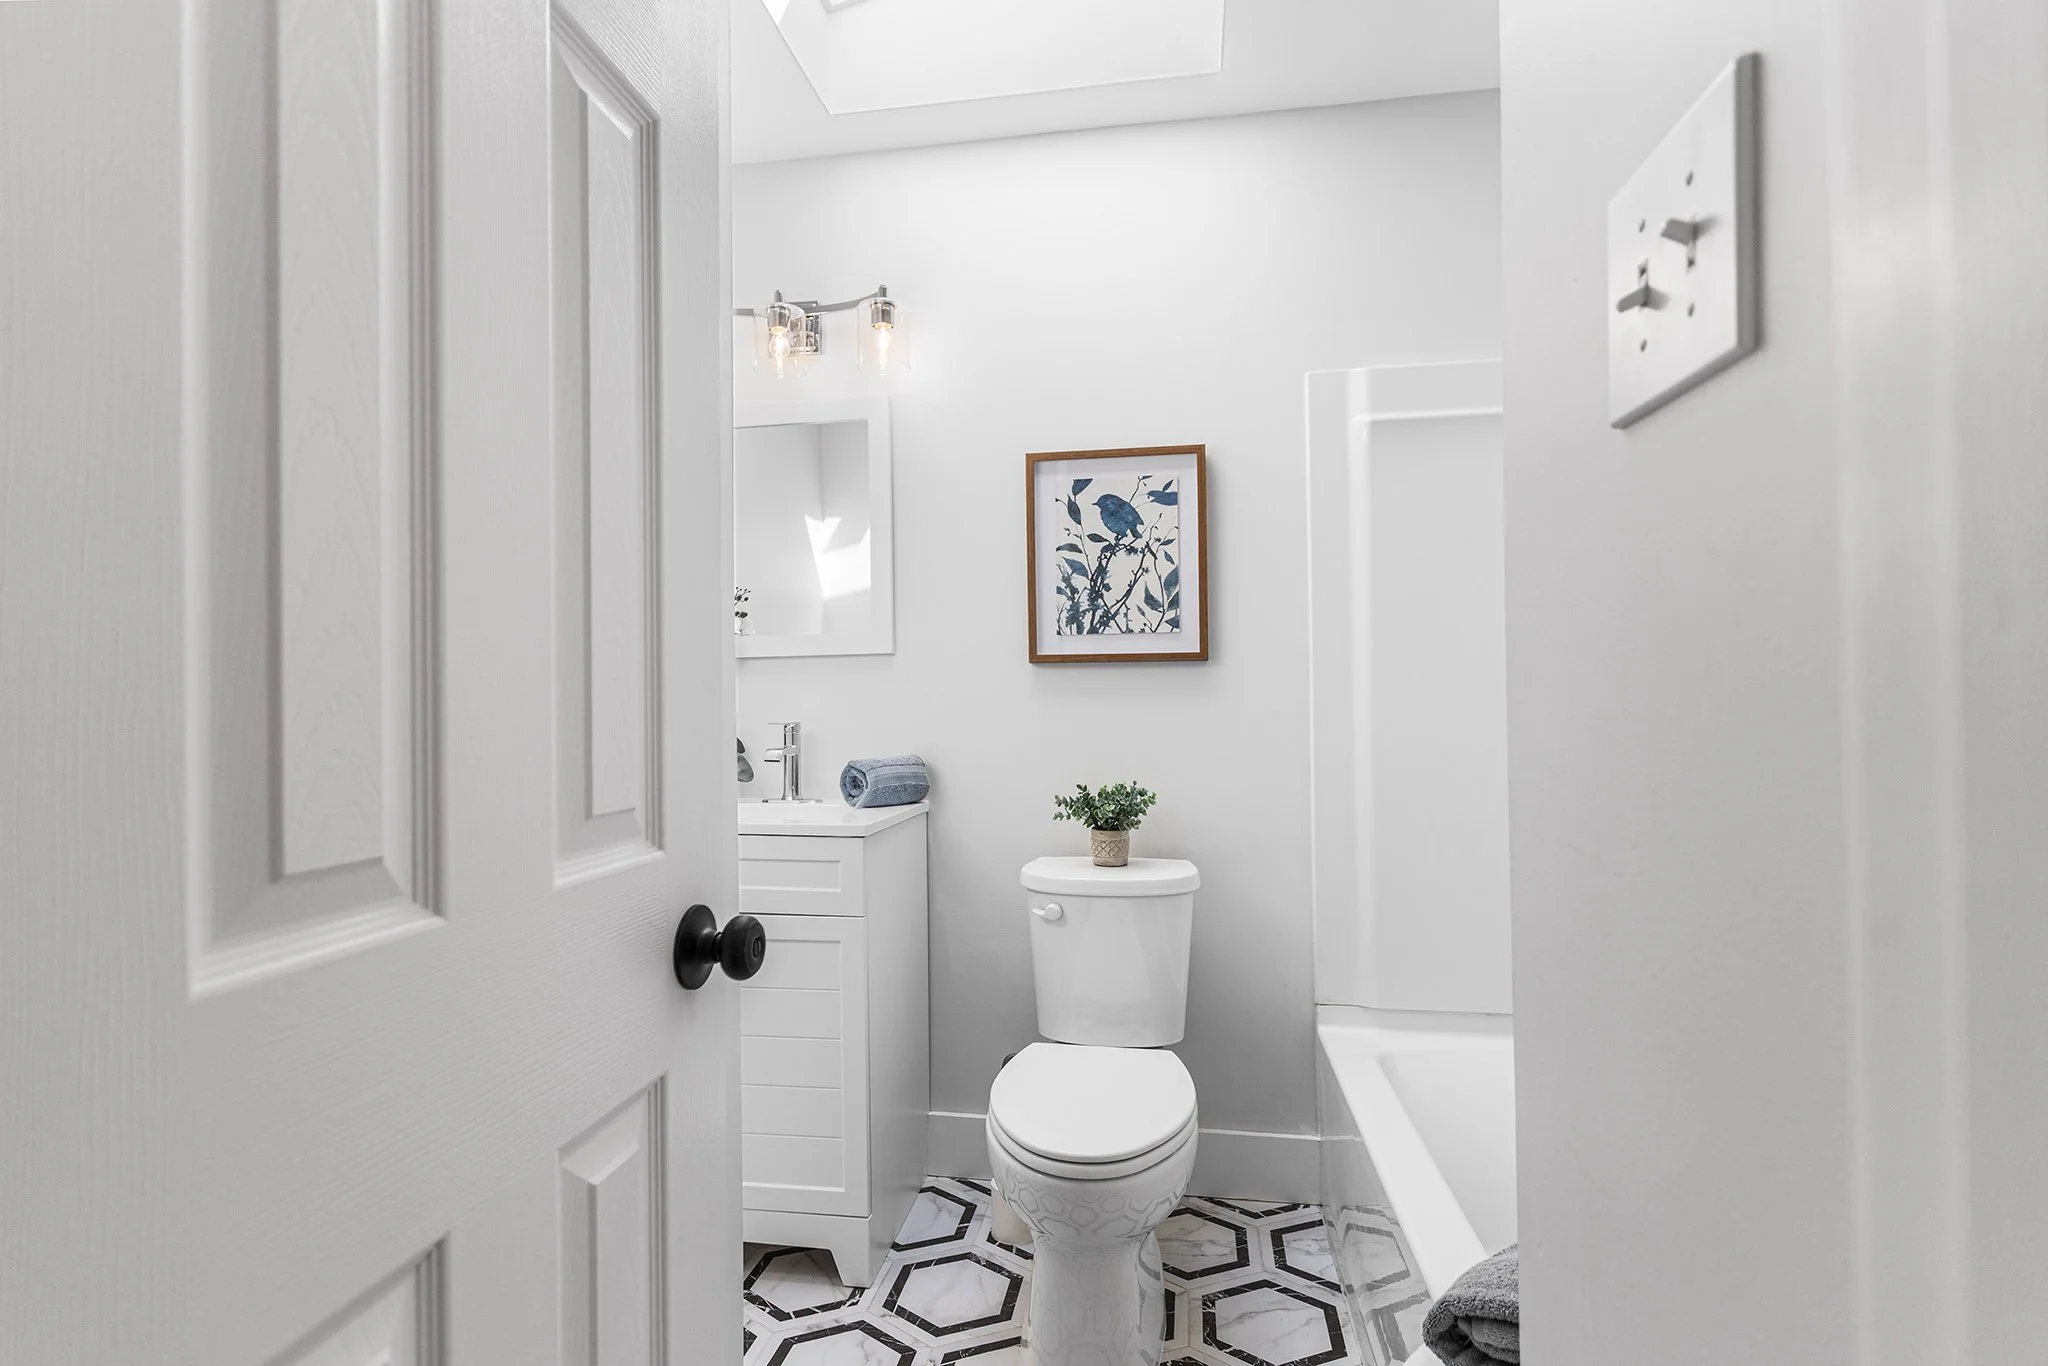
The top level has three bedrooms. The primary bedroom includes a newly renovated ensuite bathroom over a spectacular tile floor. The hall bathroom has been totally renovated with a completely new tub/shower system, toilet, vanity, and skylight to allow the sunlight in.


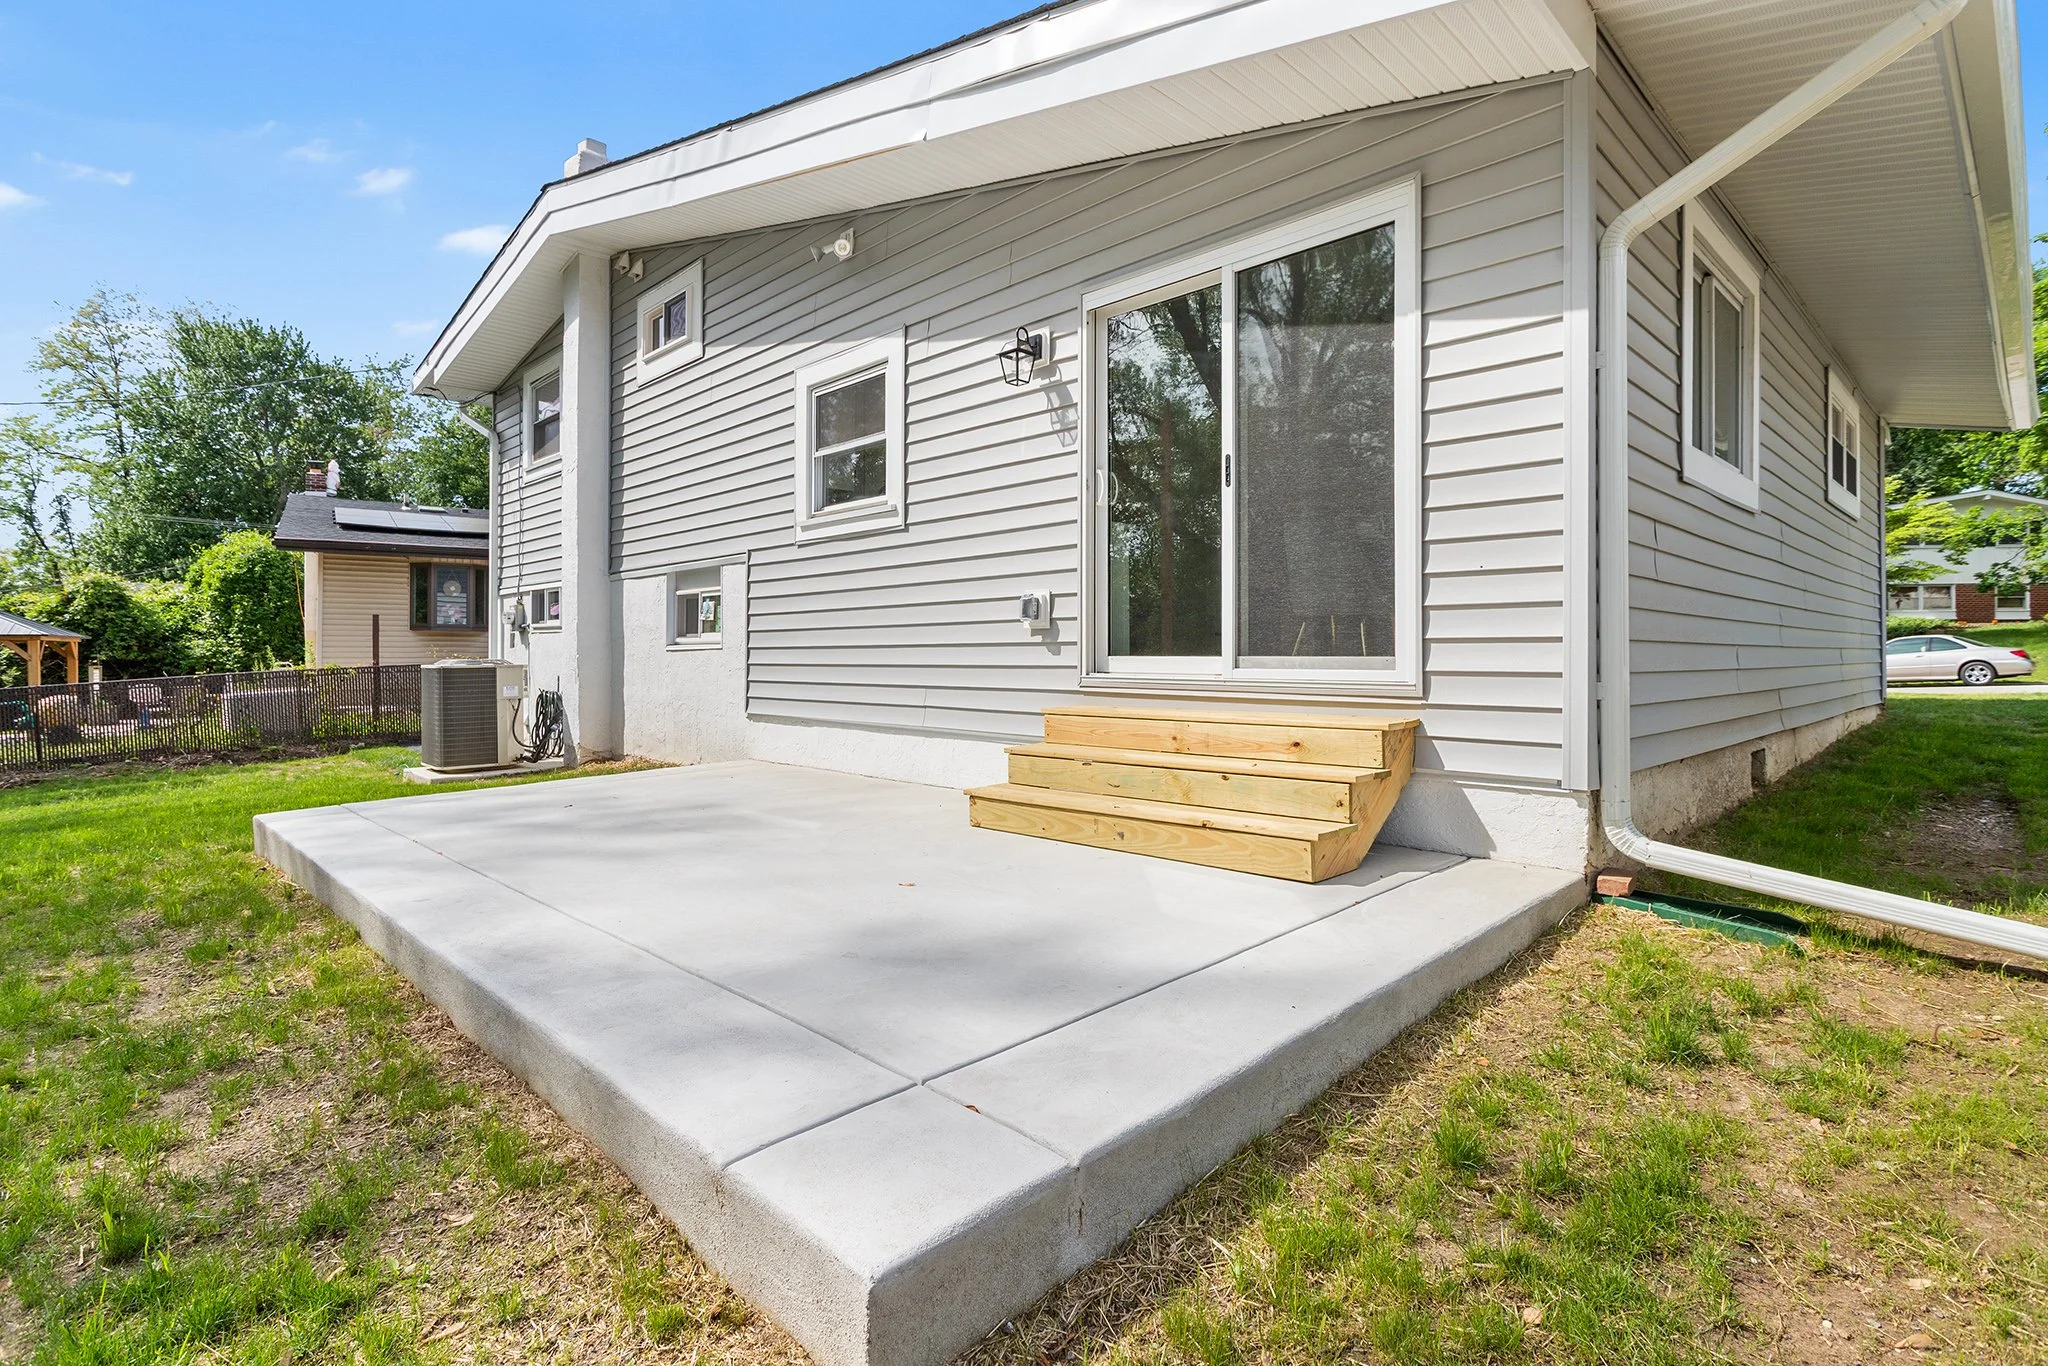
The outdoor features a new roof and attractive siding with white azec accents around the windows. Step out of your newly installed slider onto a gorgeous concrete patio. The spacious rear yard provides plenty of space for outdoor activities.


This home also features a new 100 amp electrical service, complete new insulation system and updated crawl space.


This home provides quick access to all major highways and the Lawrence Park shopping center. Located in the highly sought after and ranked Marple Newtown School district.

606 Garden Gate Dr., Middletown DE 19709

3 Bedroom, 2.5 Bathroom

Listing price: $489,900

Welcome to 606 Garden Gate Drive, your ideal retreat in the vibrant 55+ community of Spring Arbor. This meticulously maintained single family home shows pride in ownership throughout. As you approach the home, you're greeted by beautifully maintained landscaping, complete with a sprinkler system, and a welcoming covered porch.

Upon entering, you're welcomed by a dramatic two-story foyer featuring wide plank wood floors, elegant wainscoting, crown molding, and double doors that open to a versatile office or bonus room. As you make your way toward the kitchen, you’ll pass a convenient coat closet, a beautifully appointed powder room, and a functional laundry room featuring a separate linen closet, countertop, and overhead storage. Just off the laundry room is access to the spacious two-car garage.

Just before reaching the kitchen, you'll find stairs leading down to a full-size crawl space offering ample storage and housing the on-demand water heater.

The heart of the home is a spacious open-concept kitchen, dining room, and living room—perfect for entertaining. The kitchen features a large walk-in pantry with wire shelving, white soft-close cabinetry, a tile backsplash, upgraded stainless steel appliances, granite countertops, and a generous island with plenty of room for seating. A built-in buffet with a matching granite countertop adds both style and function. Expansive windows wrap around the space, flooding the room with natural light.

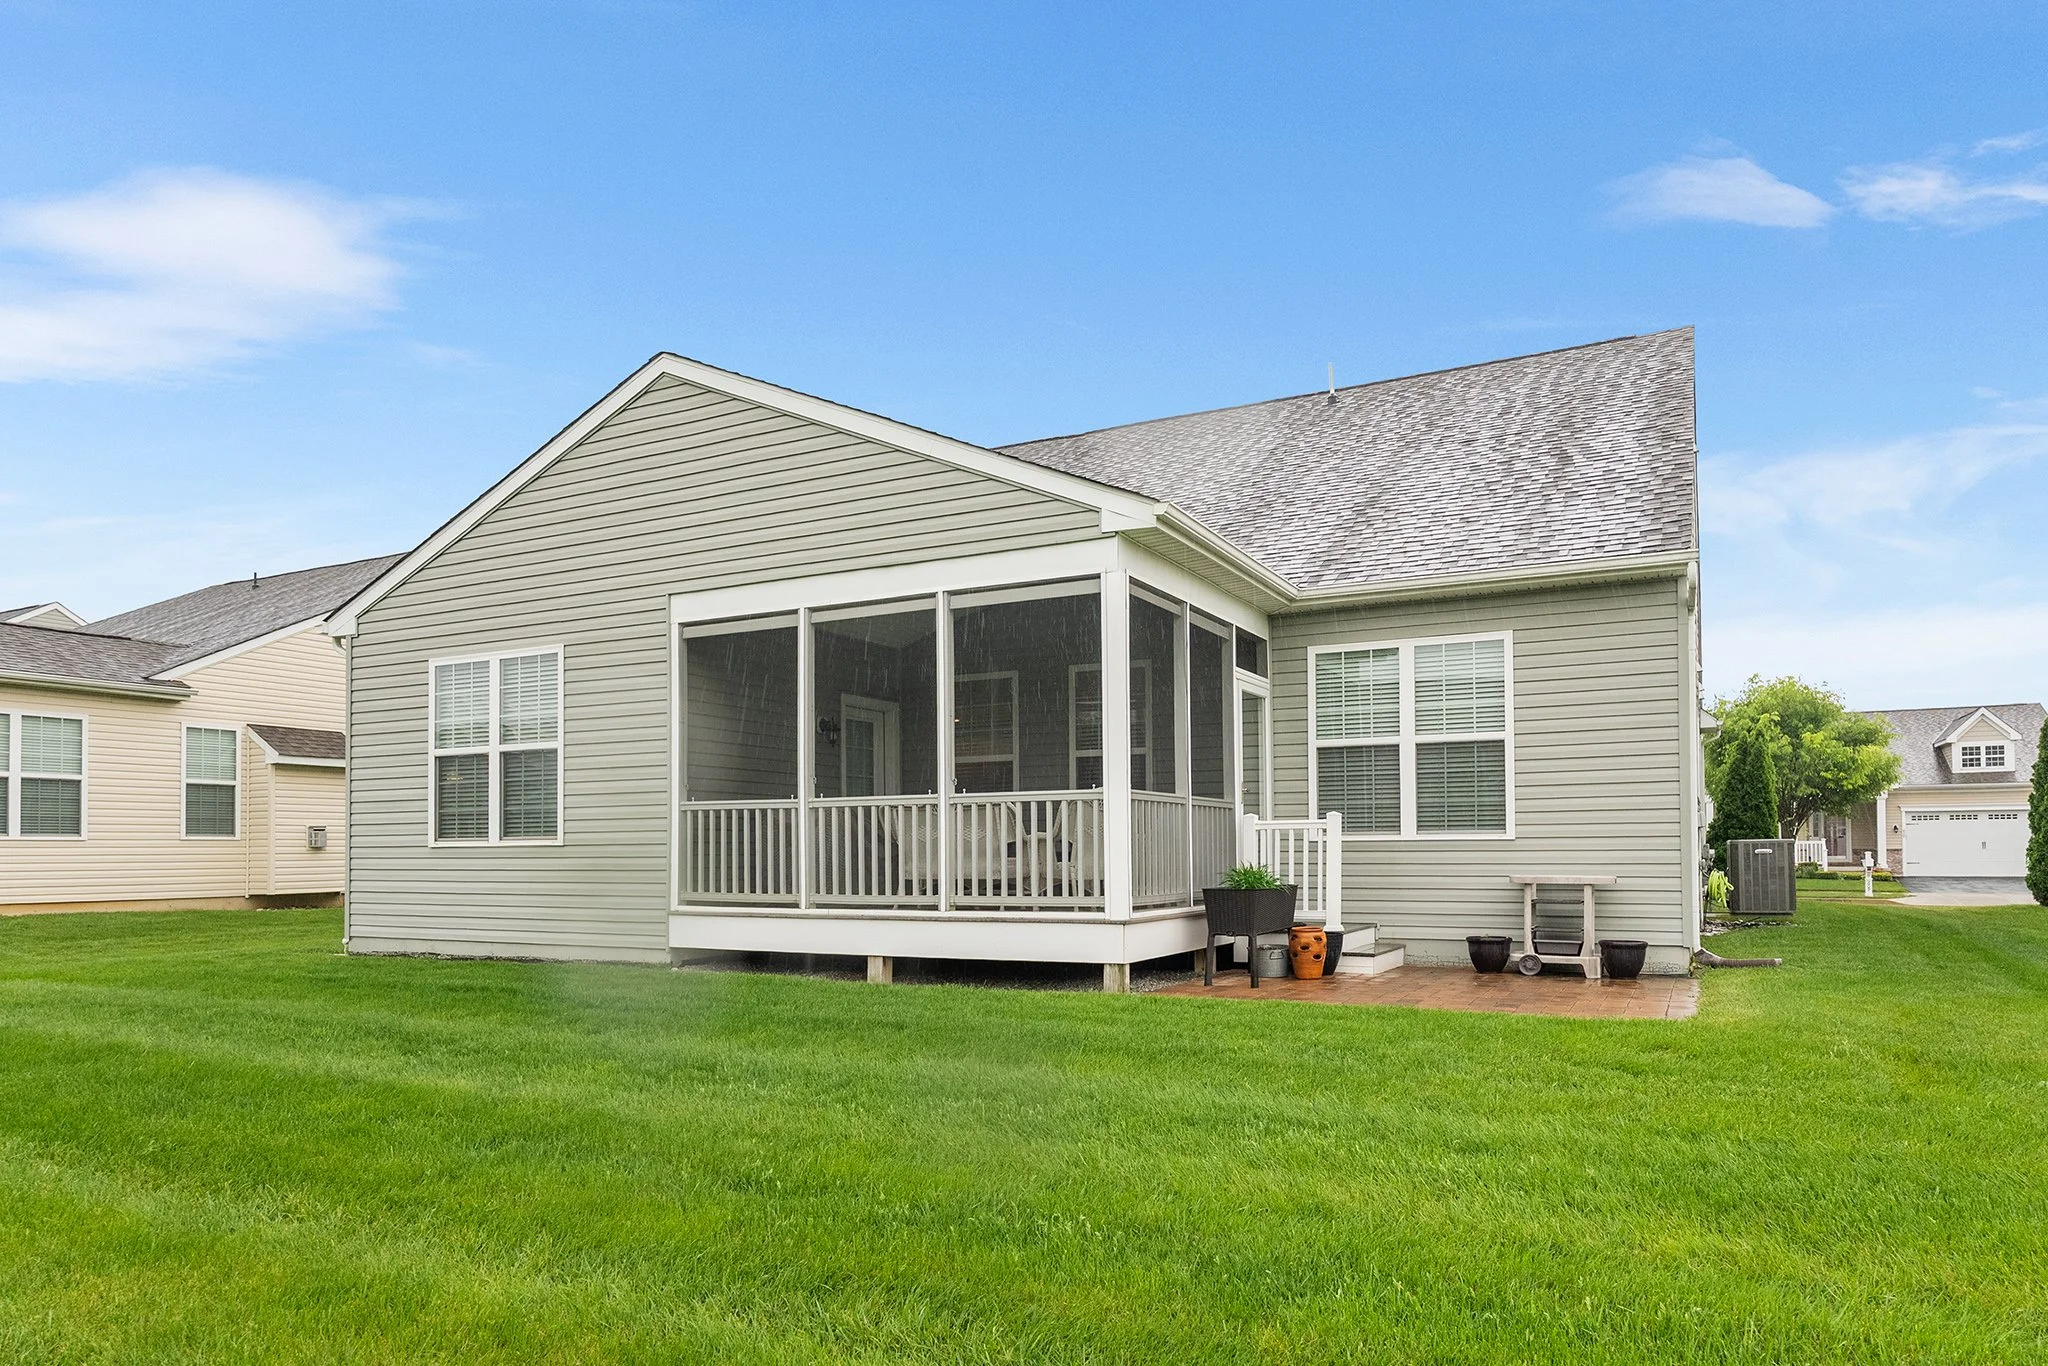
The dining area is anchored by a beautiful, updated light fixture, while the living room boasts a vaulted ceiling with a ceiling fan and recessed lighting for added ambiance. Just off the dining and living area is a charming sunroom that opens to a screened porch with pull-down shades and an adjacent paver patio—ideal for indoor-outdoor living.

Double doors lead to the serene primary bedroom, which features plush carpeting, a tray ceiling, and two spacious walk-in closets. The en-suite bathroom offers a raised double vanity, a walk-in shower with a built-in bench seat, and a private water closet for added comfort and privacy.


A beautiful wooden staircase with large windows brings in natural light as you ascend to the upper level, where you'll find a spacious loft—perfect for a playroom, home office, or bonus room. Two additional upstairs bedrooms offer ample closet space, ceiling fans with overhead lighting, and easy access to a full hall bathroom featuring a tub/shower combination, vanity, and a convenient linen closet. An unfinished third room upstairs is currently used for storage but offers excellent potential. With flooring and a fresh coat of paint, it can easily be transformed into a third bedroom, providing even more living space to suit your needs.

Spring Arbor is known for its vibrant, active lifestyle, offering a community center, an exercise room, an outdoor pool, and a full calendar of social events and clubs. Residents benefit from lawn maintenance, snow removal, and access to recreational facilities, all included in the HOA fee, ensuring a carefree and enjoyable living experience.

Conveniently located near major roads and highways, as well as a wide array of restaurants and shops, this home offers both ease of access and a wealth of local amenities just minutes away

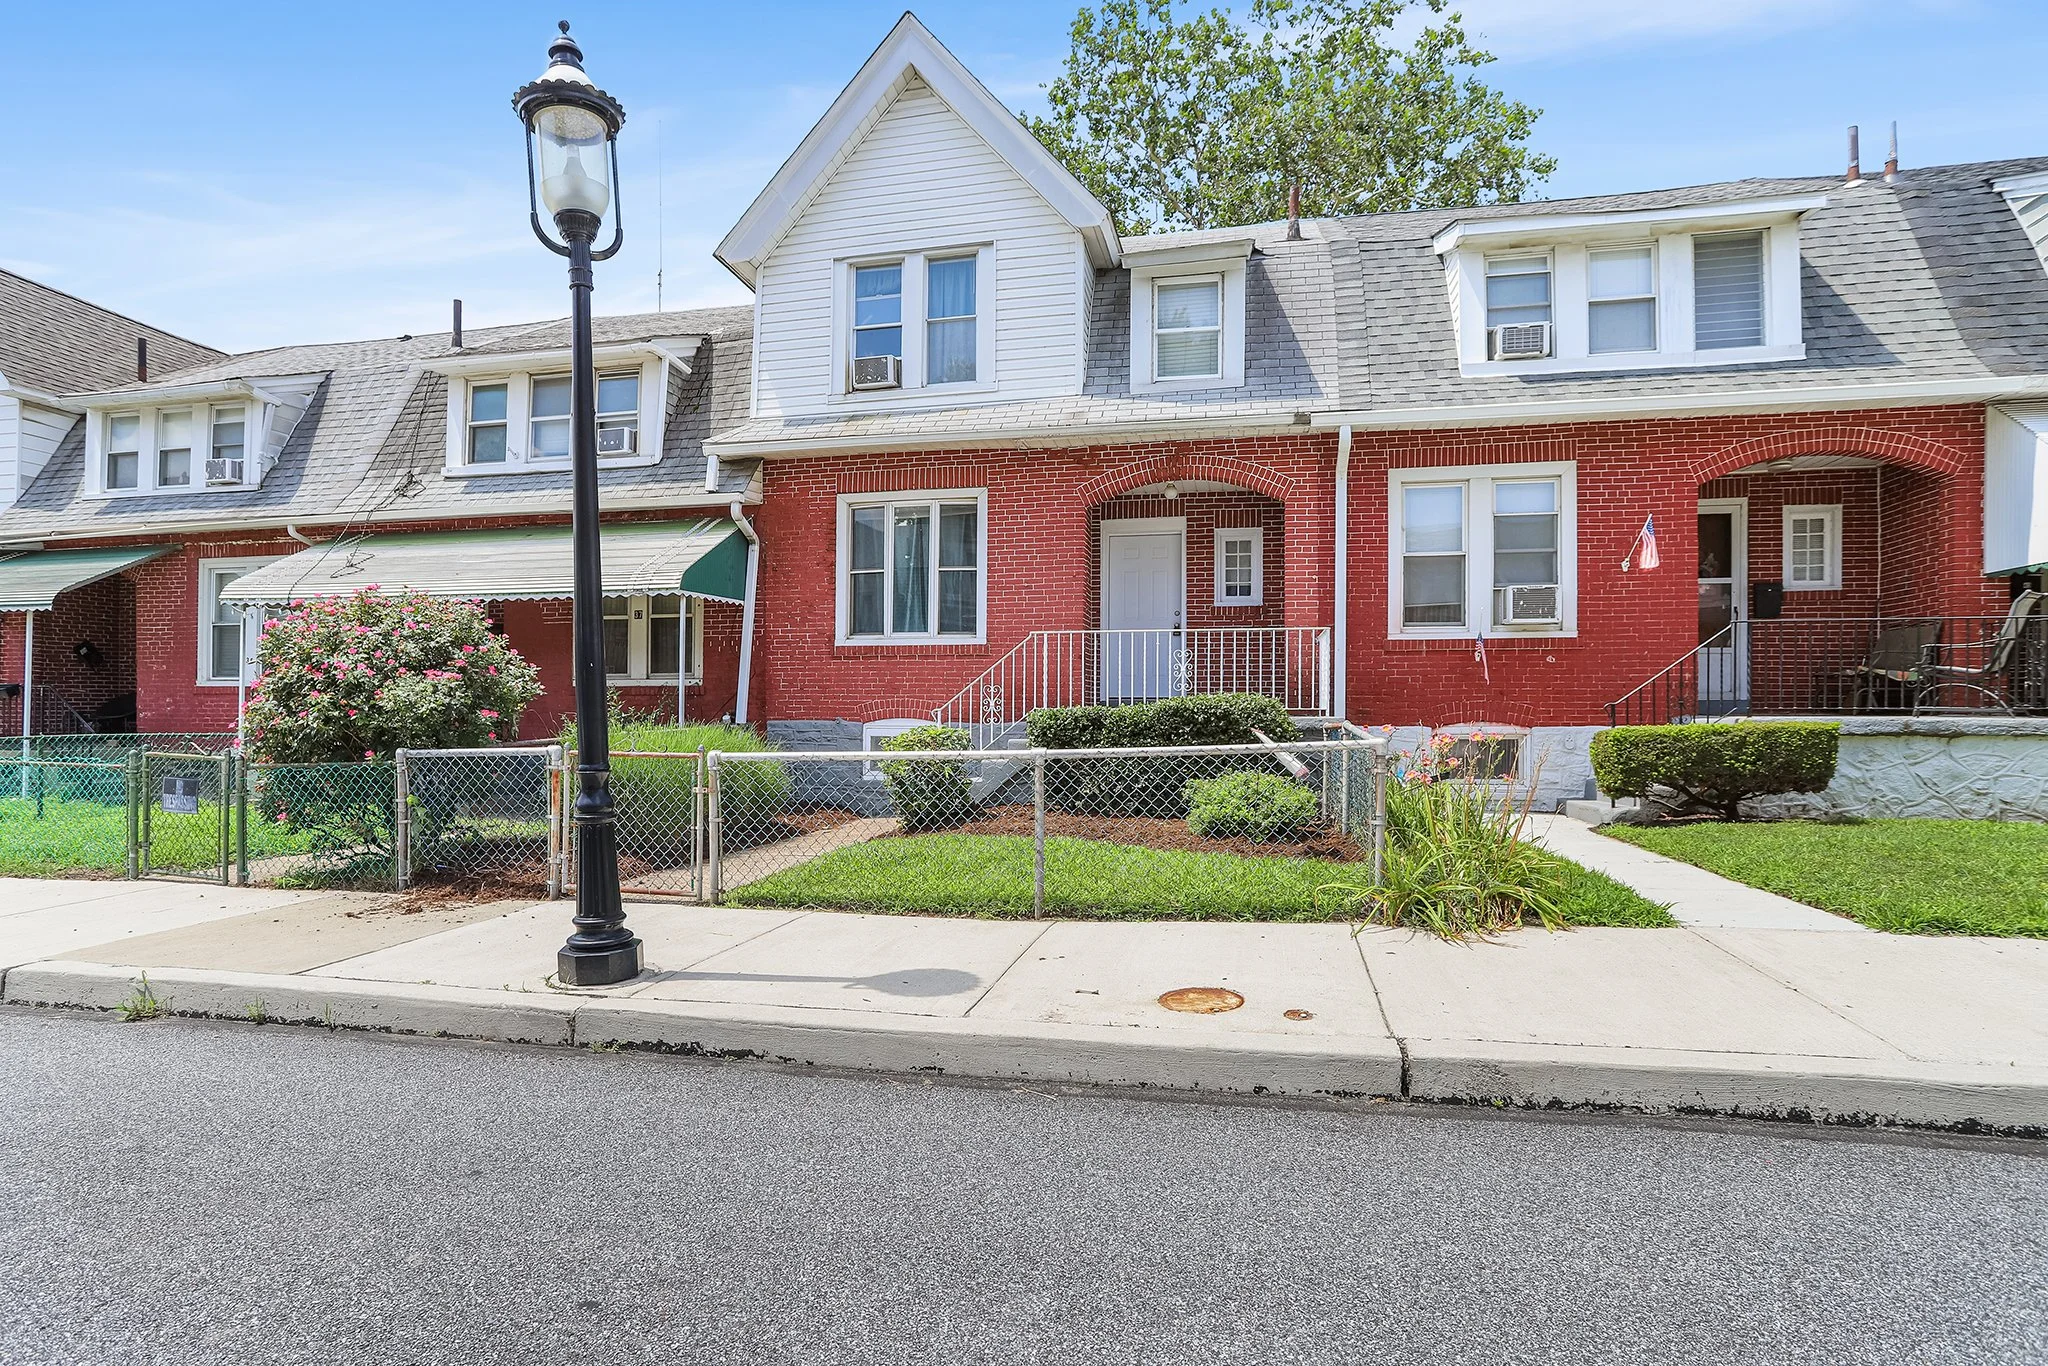
117 Printz Ave., Norwood PA 19074

4 Bedroom, 2.5 Bathroom

Listing price: $450,000

Welcome to this beautifully updated 4 BD, 2.5 BA colonial home with an inground pool and extensive hardscapping in Norwood Borough.

Approach the home by way of the private, paver driveway with matching retaining walls showcasing flowerbeds and attractive landscaping. Paver walkway opens into a generously sized foyer with versatile LVP flooring, large coat closet and bonus multi-purpose room.

LVP flooring continues into the combination living and dining room for easy entertaining and access to the fully updated kitchen. The kitchen features hardwood floors with an intricate inlay design, quartz countertops, real wood cabinetry, recessed lighting and a built-in pantry with an open concept design to the true heart of this home, the den and backyard oasis.

The den offers a cozy environment with a wood burning stove and views of the backyard through french doors.

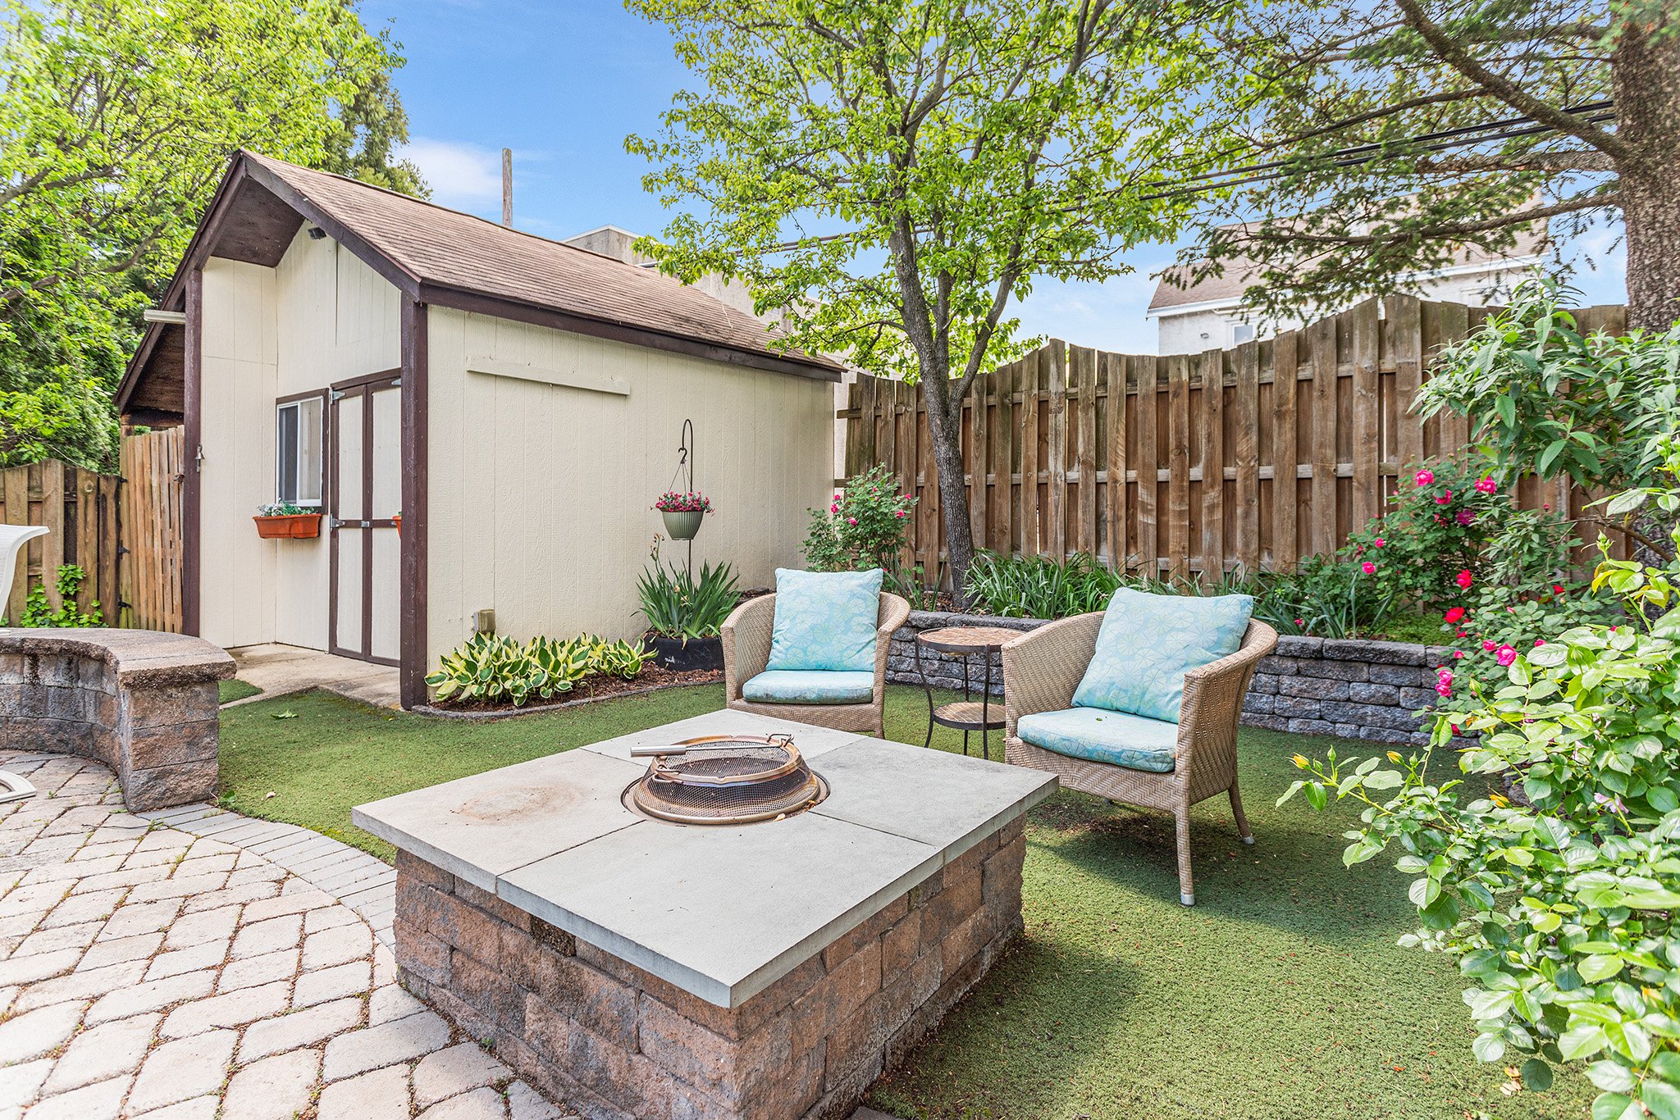
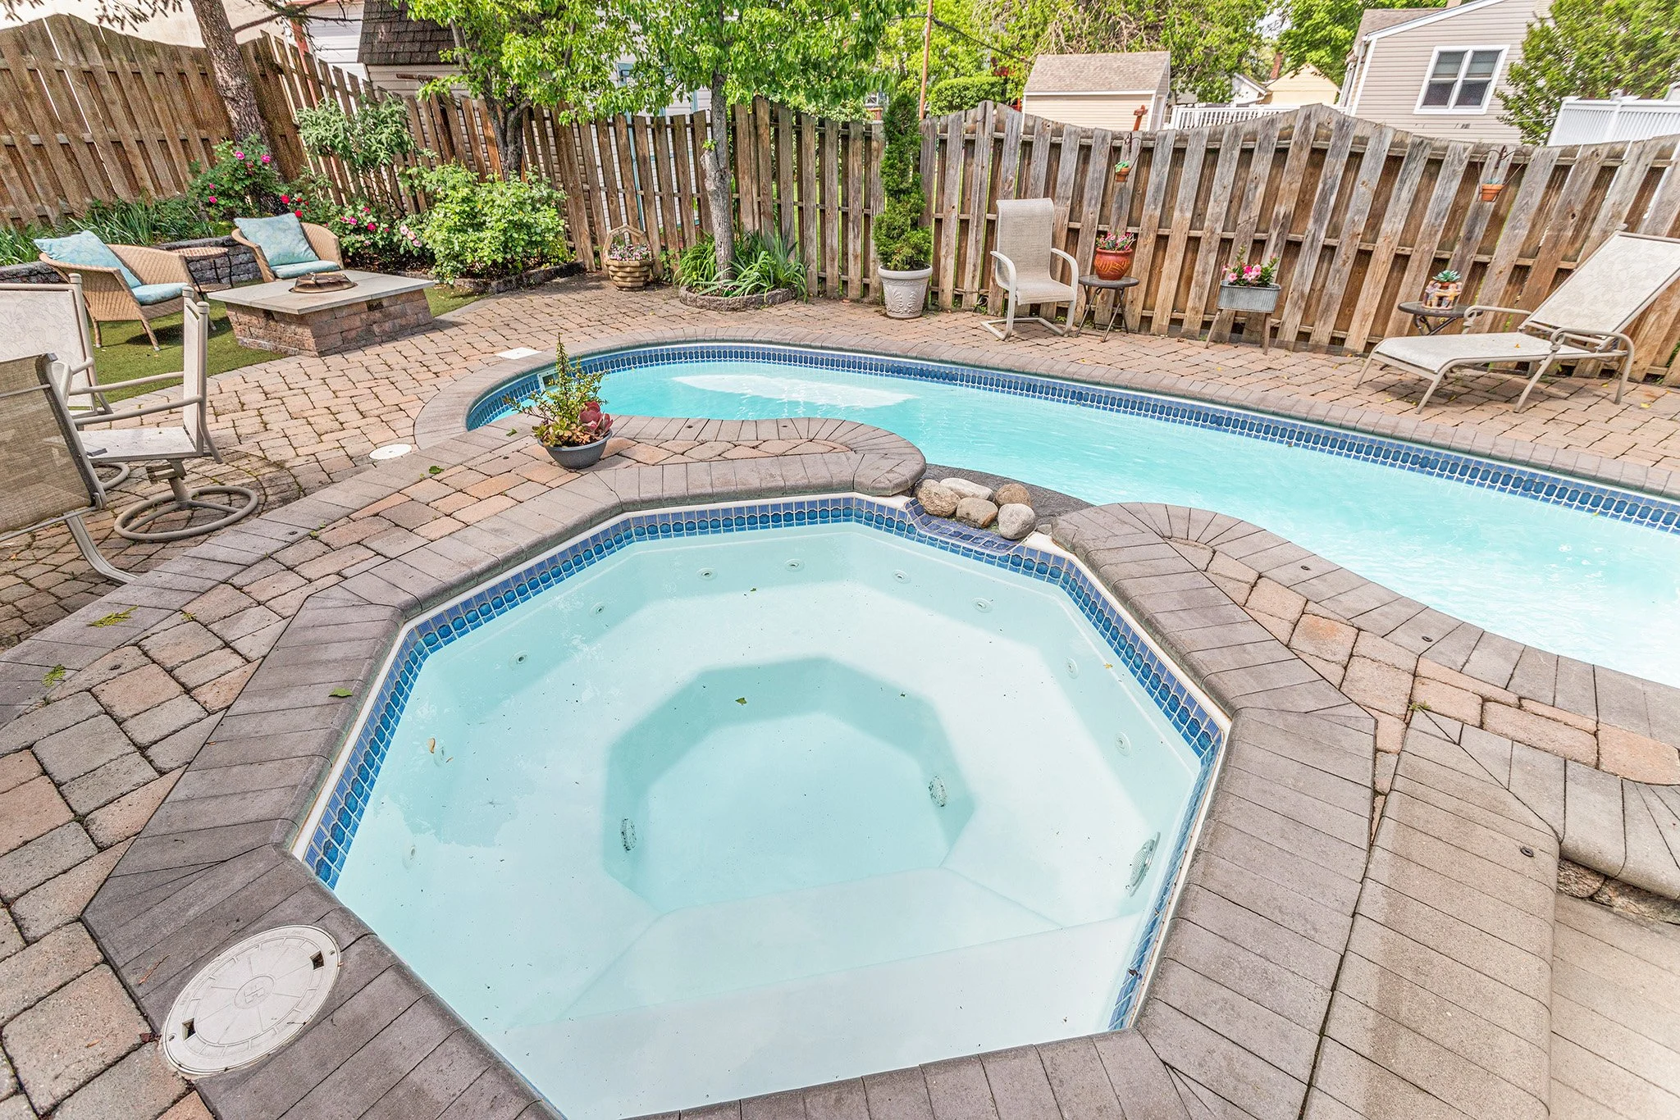
The stunning backyard features a dedicated BBQ grill, heated in-ground fiberglass pool with built-in spa and waterfall feature, firepit area, oversized shed and maintenance free astroturf straight from Rutgers football stadium.

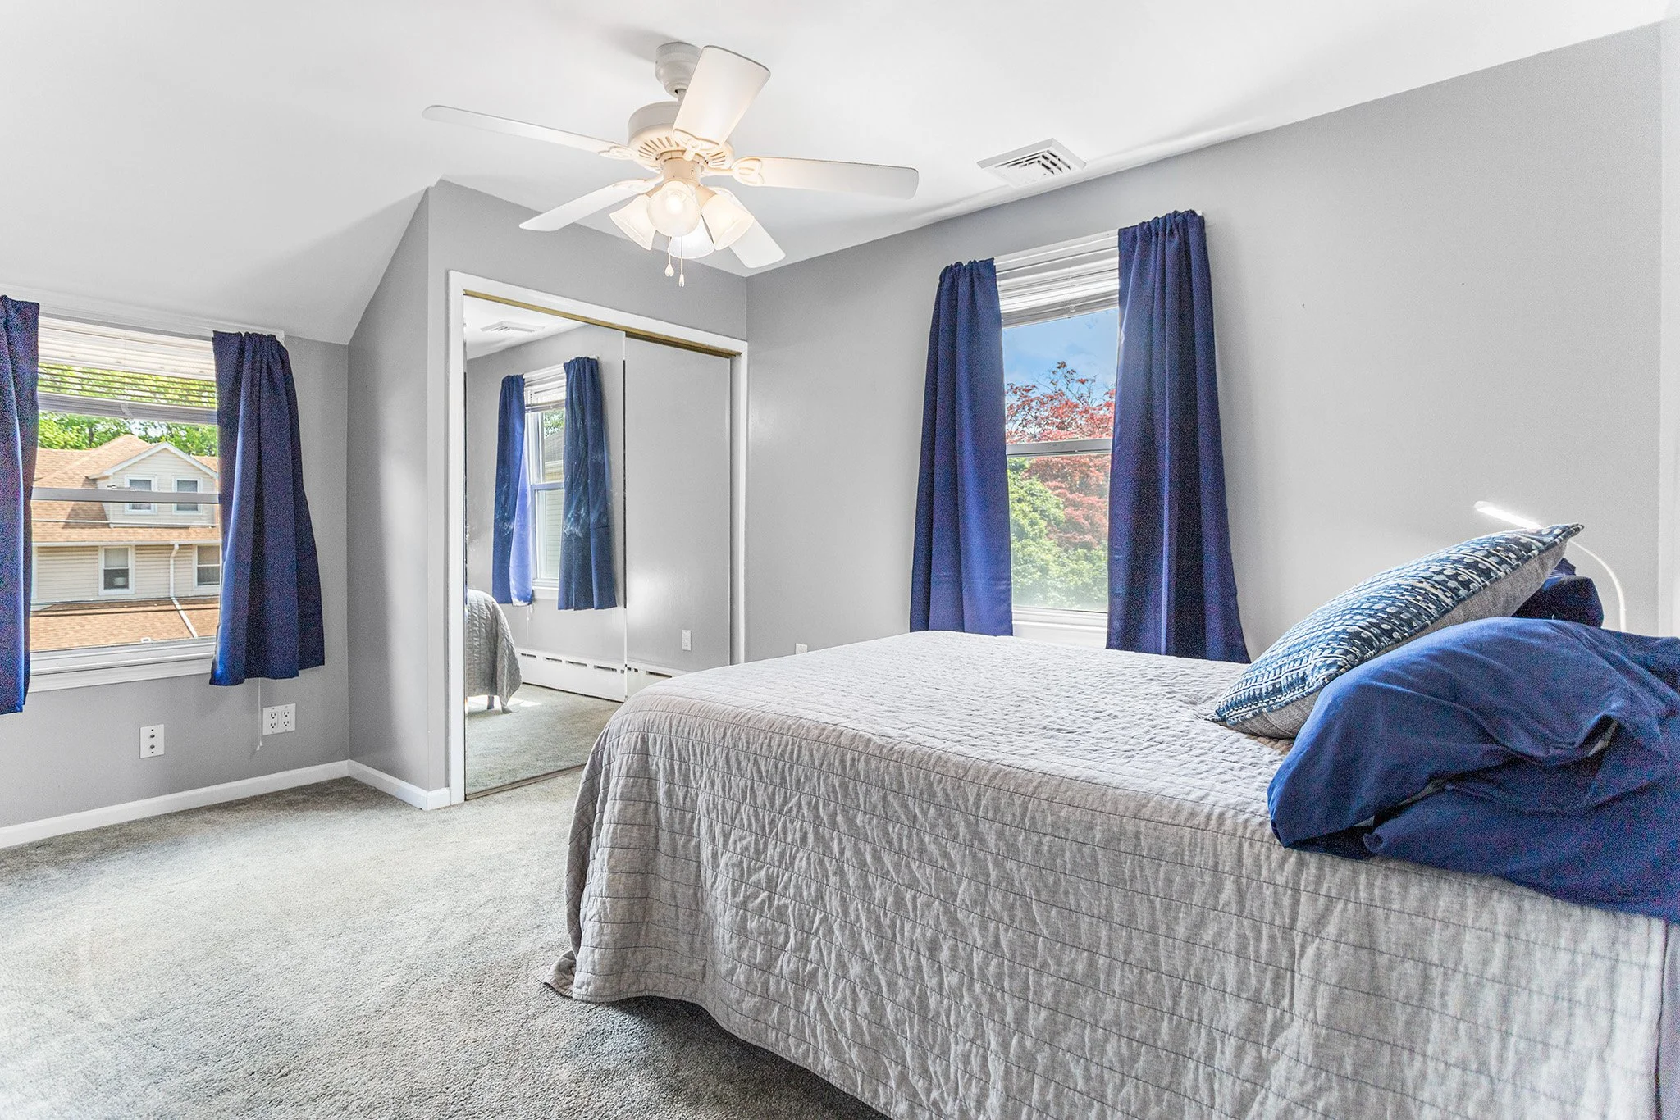
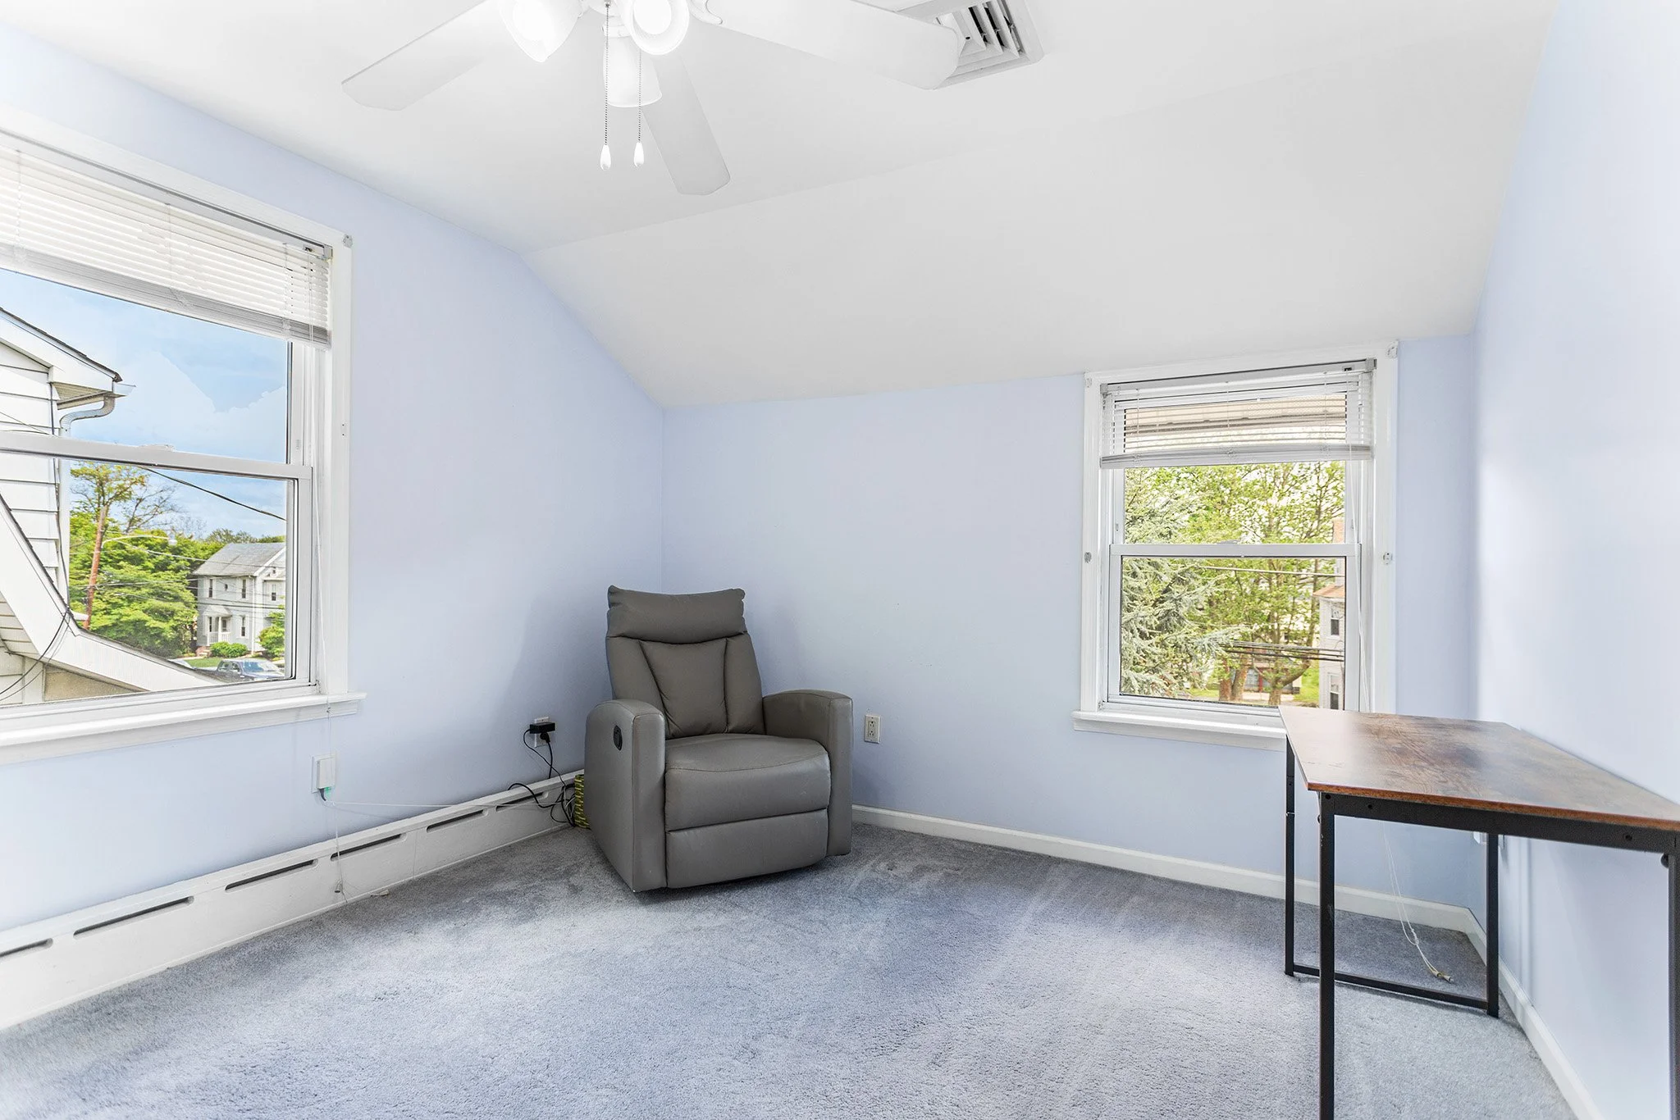
Upstairs the large en-suite primary bedroom has vaulted ceilings, skylights, LVP flooring, a walk-in closet with an attractive barn door and direct access to the primary bathroom featuring even more skylights and a jetted tub. Also upstairs are three generously sized additional bedrooms all with neutral carpeting, overhead lighting and large closets sharing an updated hall bathroom.

The partially finished basement offers even more living space with a half bathroom as well as ample storage space. New pool heater in 2022, Carrier HVAC system installed 2020, siding replaced in 2018, whole house roof replaced in 2017 and has a tankless water heater with interior stainless heating elements.

Conveniently located near schools, Norwood Park, John Heinz National Wildlife Refuge and easy access to public transportation, major roadways like I-95 and 476 as well as the Philadelphia International Airport. Schedule your showing today to be in your pool by summer!

3347 Wellington St., Philadelphia PA 19149

3 Bedroom, 1 Bathroom

Listing price: $245,000

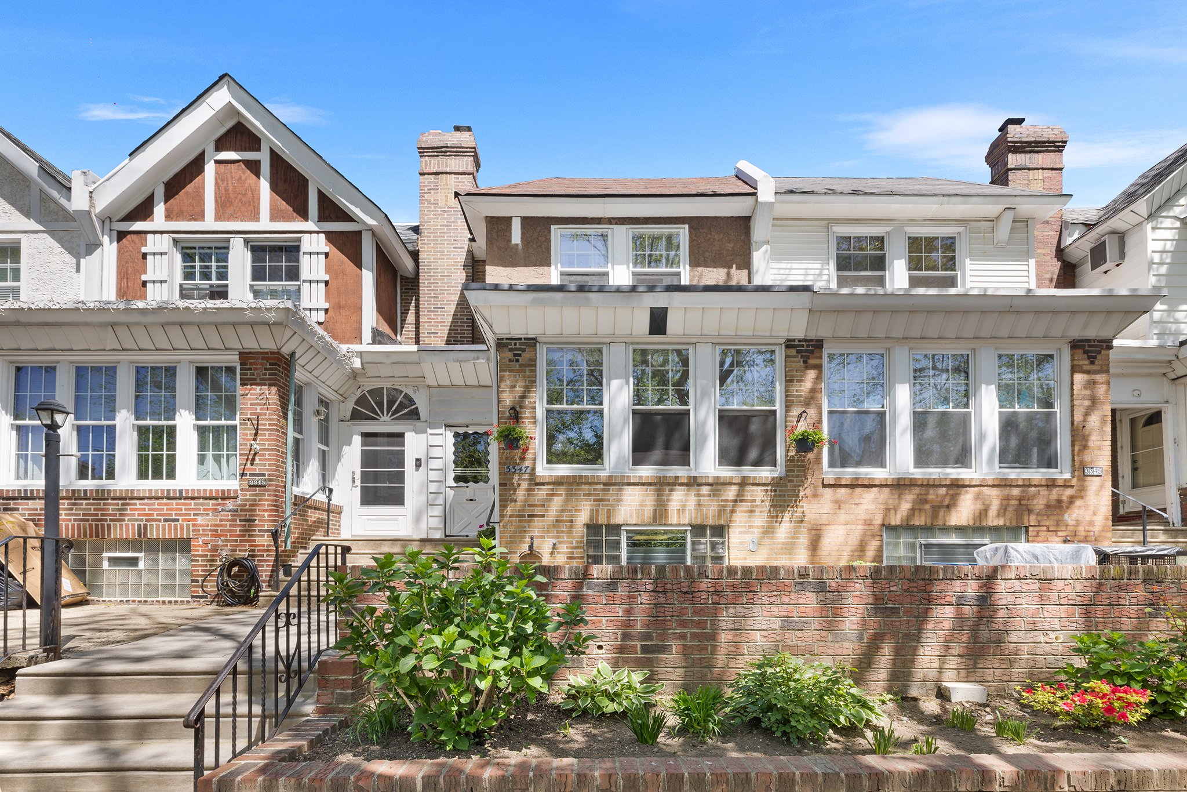
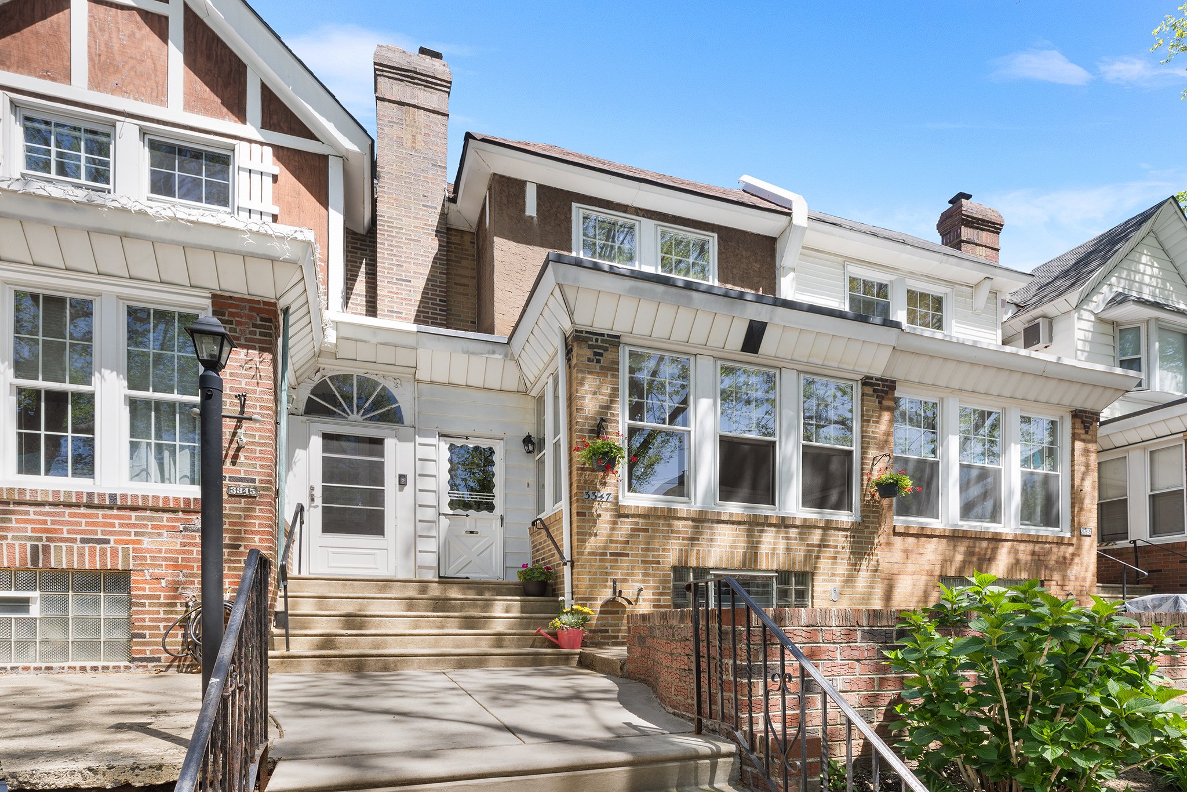
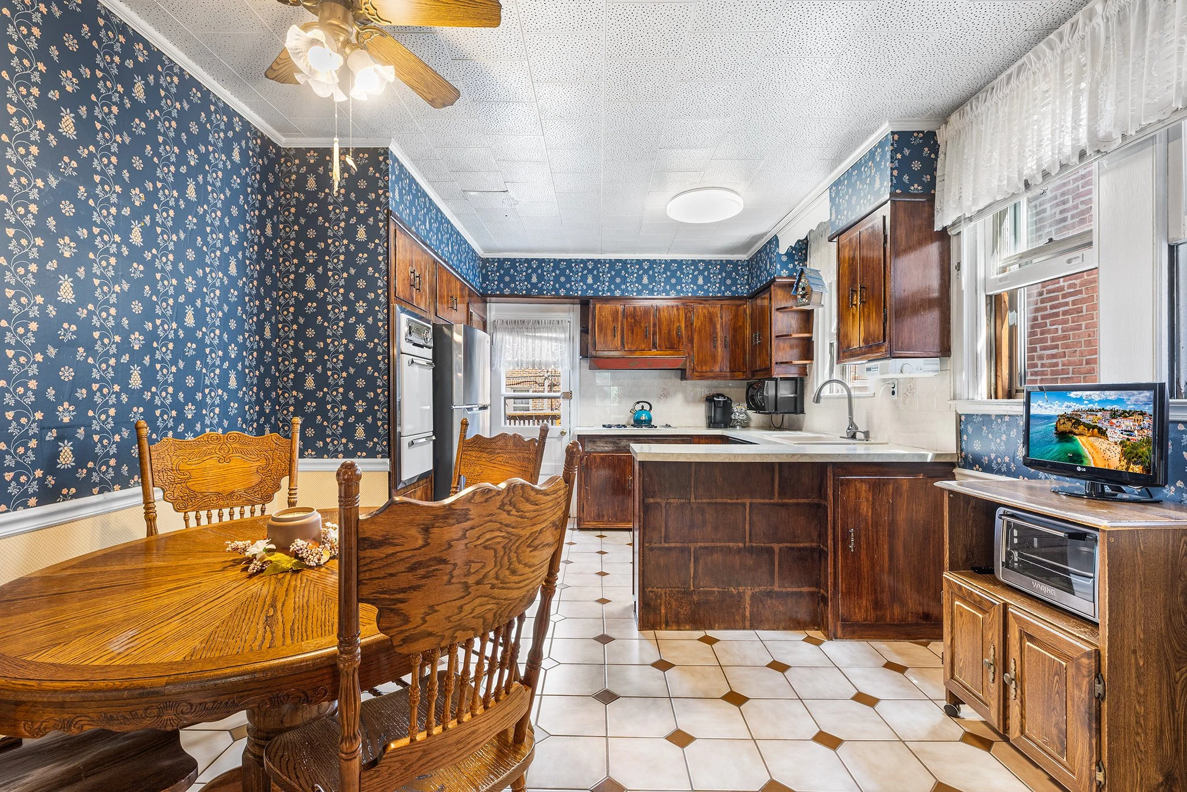
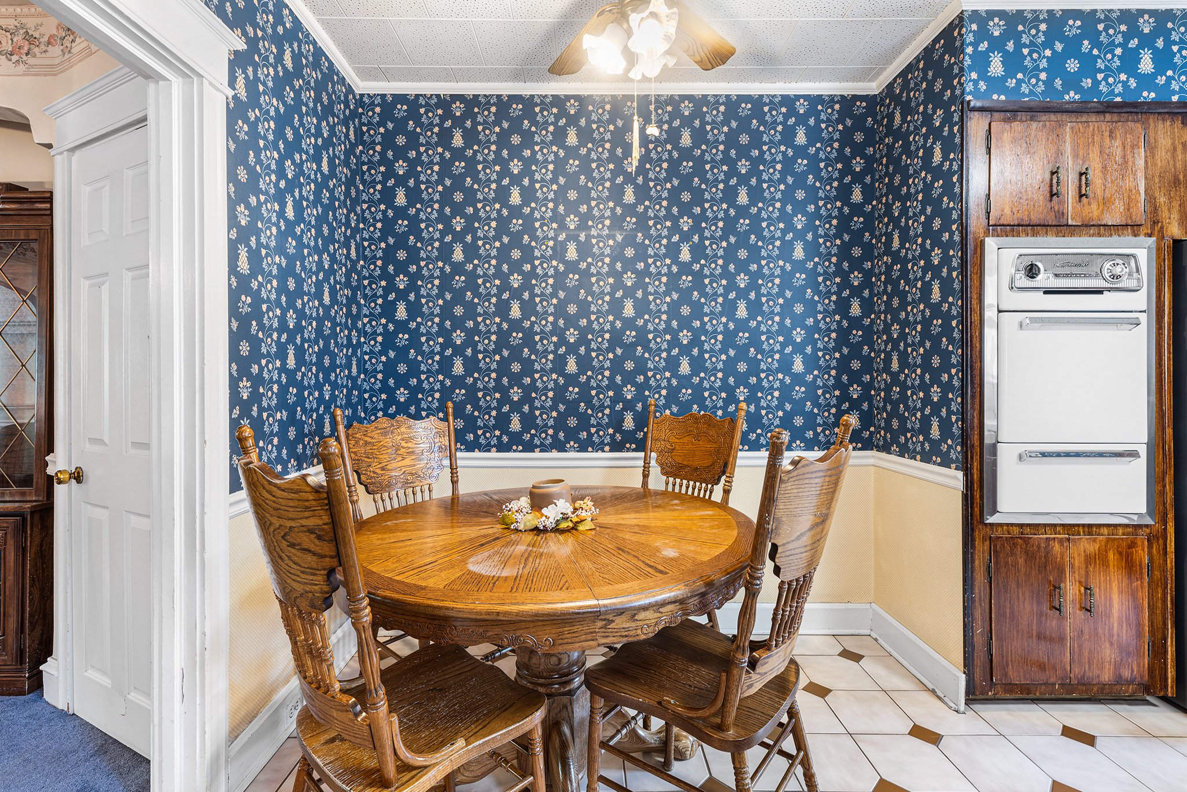
Welcome to this 3 BD, 1 BA Mayfair rowhome on a quiet tree lined street with beautiful curb appeal. This traditional, straight thru design offers a spacious open layout from the large living room to the eat in kitchen. The expanded living room features a wall of windows letting in ample natural light overlooking the front patio and a decorative fireplace with easy access to the dining room with original glass chandelier and views into the kitchen. The kitchen offers room for a breakfast nook as well as having a peninsula for ample prep space and also features real wood cabinetry, ceramic tile floors, built-in pantry and a vintage wall oven. Convenient to the kitchen is a deck for easy entertaining and grilling in warm weather. Upstairs are three spacious bedrooms all with neutral paint colors and ceiling fans with overhead lighting. All three bedrooms share a hall bathroom with tiled tub shower combination, oversized vanity and a large linen closet. Downstairs is a fully finished basement with laundry, room for storage and walkout access to the rear driveway and attached one car garage. This property has been well loved by the same family for more than 40 years and offers great potential for the next owners. Conveniently located near shopping, commuting and transit and this home is also in the catchment for the newly constructed elementary school.

54 Cedar St., Marcus Hook PA 19061

3 Bedroom, 1 Bathroom

Listing price: $219,900

Welcome to this completely renovated end-unit townhome offering the perfect blend of modern updates and comfortable living. This stylish 3-bedroom home features a thoughtfully designed layout with all bedrooms and a full hall bathroom conveniently located on the upper level.

Step into a bright and open main floor, where a cozy electric fireplace creates a welcoming focal point in the living area. The heart of the home is the updated kitchen, showcasing sleek granite countertops, a center island, and ample cabinet space—ideal for both everyday cooking and entertaining.

Enjoy outdoor living on the back deck, which overlooks a private, fenced-in yard—perfect for relaxing, gardening, or hosting gatherings.

As an end unit, this home offers extra natural light, added privacy, and side yard space. With modern finishes throughout and nothing left to do but move in, this home is a rare find!

16 Hudson Way, Garnet Valley PA 19060

5 Bedroom, 4.5 Bathroom

Listing price: $1,325,000

Sale price: $1,412,000

Welcome to 16 Hudson Way, a rare opportunity to own in one of Concord Townships most desirable neighborhoods, The Reserve at Garnet Valley.

This gorgeous 5 Bedroom, 4 ½ Bath home has recent renovations that combine luxury with modern in all the right ways, as the second largest model in the development with 7000 sq feet of living space you will easily find a space for some peace and quiet or gather together for an evening of conversation and laughter.

Enter into a two story foyer where a grand winding staircase sits before you and gorgeous wide plank hardwood floors stretch throughout the entire main floor. While the home offers an open concept at the back of the home, there is an office off the foyer with double doors for privacy and a formal living room and large dining room towards the front both featuring custom wainscotting and crown moulding.

A huge solarium off the side of the house has endless opportunities, highlighted by a cathedral ceiling and enveloped in windows, the potential to make this room whatever you dream are endless.

Once you reach the kitchen, if you're not already in love, prepare to fall head over heels. From the double islands to the all GE Cafe appliances, to the built in wine fridge and the double wall ovens, tons of storage, walk in pantry, to the impressive quartz counters. It’s stunning from top to bottom. Open to the impressive 2 story great room with a cathedral ceiling and floor to ceiling windows that drench the entire space with natural light.

The entire main floor flows seamlessly from one room to the next, creating the perfect atmosphere to entertain. This is magnified by the french doors from the kitchen out to the large stone patio allowing for the ease of indoor/outdoor living Spring through Fall. A mudroom with custom boot benches connecting the garage and the great room, main floor laundry room and half bath complete this floor.

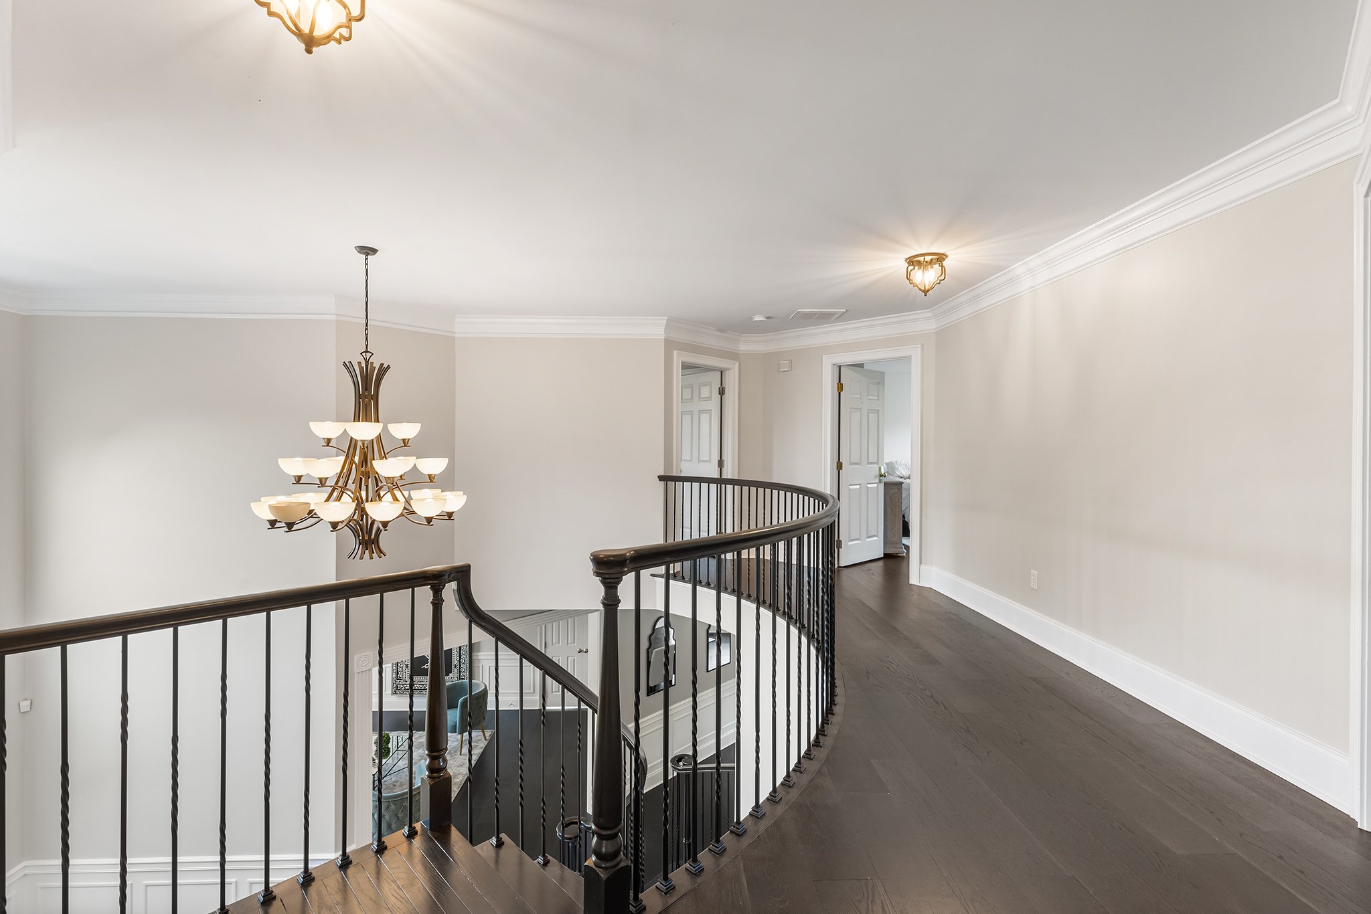
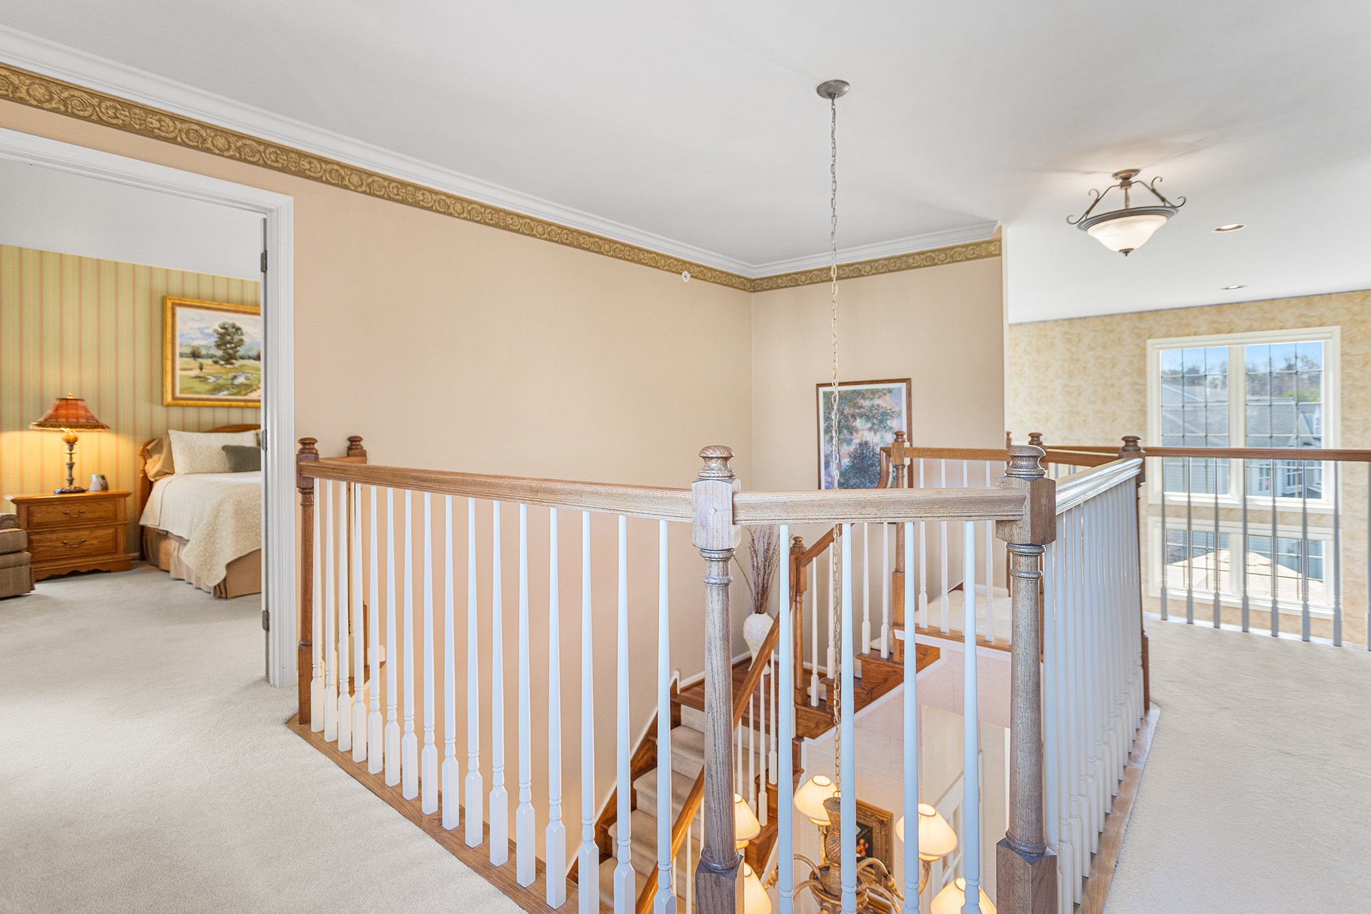
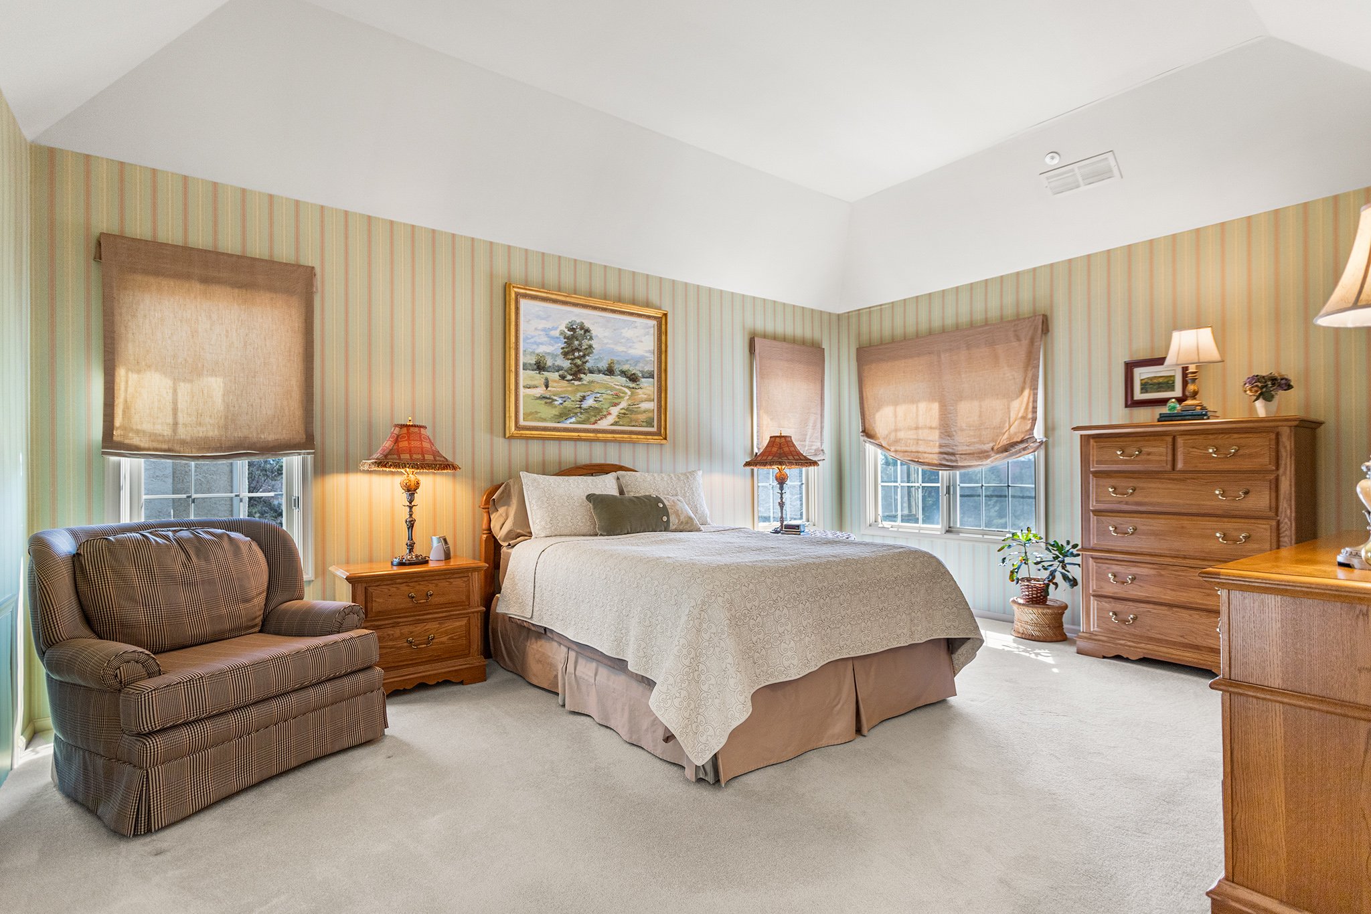
A second staircase off the great room brings you up to the second floor where 4 of the 5 bedrooms can be found. The primary suite is a true oasis waiting for you behind double doors. A large sitting area welcomes you in, currently in use as an office, while the rest of the room surrounds you in extravagance with wide plank hardwoods, crown mouldings, a tray ceiling, oversized windows and dual walk-in closets.

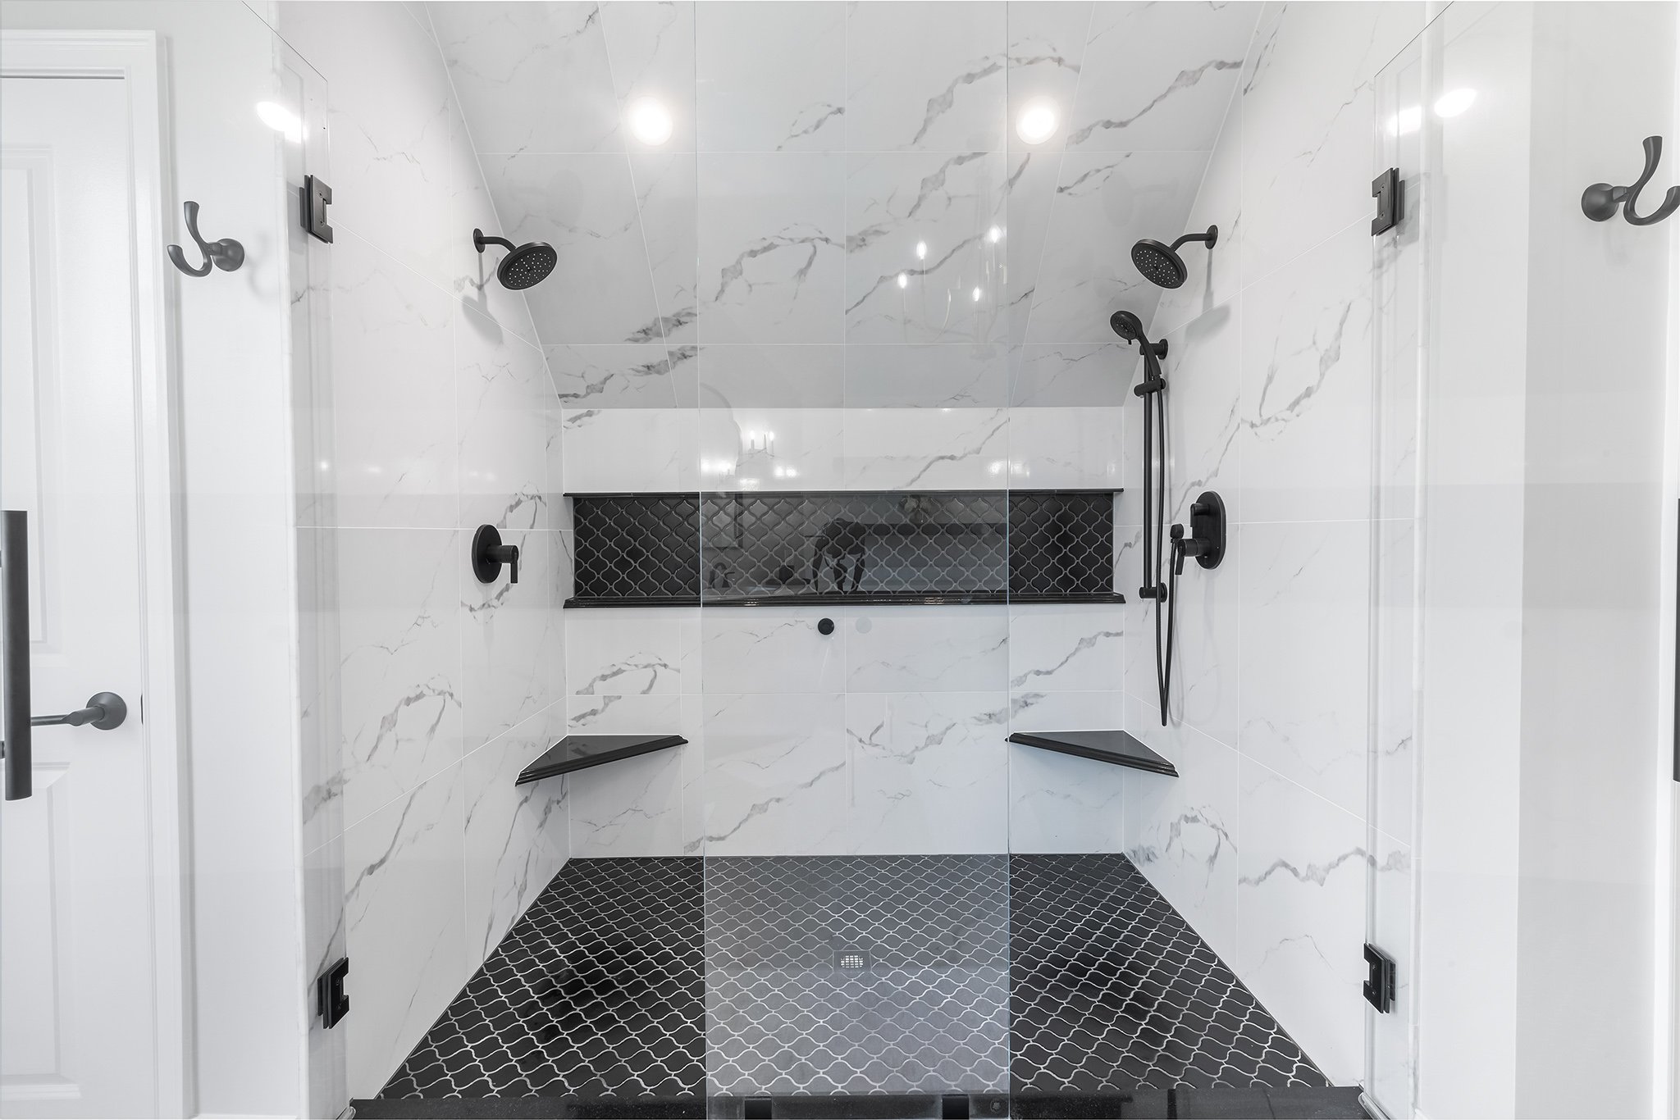
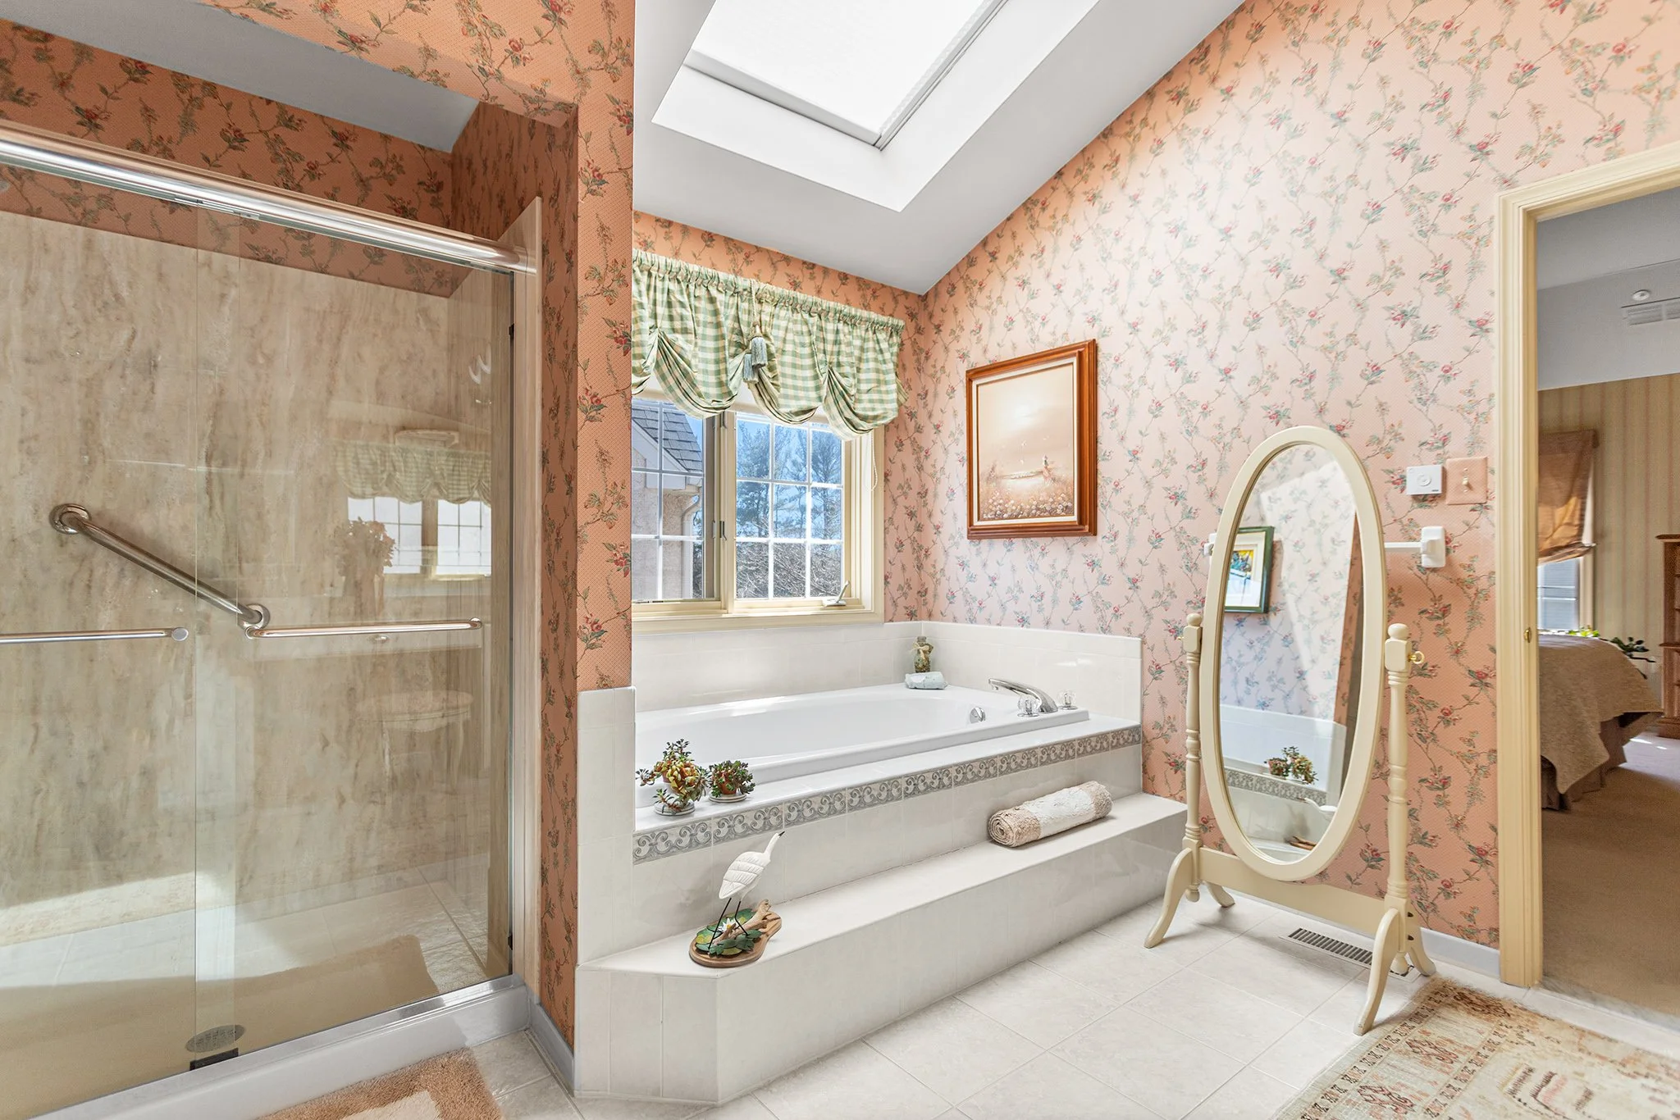
Not to be outdone is the stunning brand new primary bathroom, complete with a soaking tub, separate stall shower with glass doors and craftsman tile, a focal tile wall, private water closet, linen closet, large double vanity and a chandelier. Two large additional bedrooms with spacious walk-in closets and same wide plank flooring share a full bath. The third bedroom has its own en-suite, spacious closet and gets tons of natural light.

The fully finished spectacular walk-out basement offers tons of additional living space and storage. Featuring a home theater room, full granite wet bar, 5th bedroom, full bath, bonus room, space for entertaining, gym area and plenty of closets. Additional property features are a new roof installed 2023, 2 new HVAC’s (of the 3 separate systems), a 3 car garage, beautifully landscaped property with lots of green space, mature trees and greenery.

Located in the highly sought after Garnet Valley school district, close to the many restaurants and shops of not only Glen Mills, but also the shops on 202 and West Chester.

31 Rodney Dr., Newtown Square PA 19073

3 Bedroom, 1.5 Bathroom

Listing price: $450,000

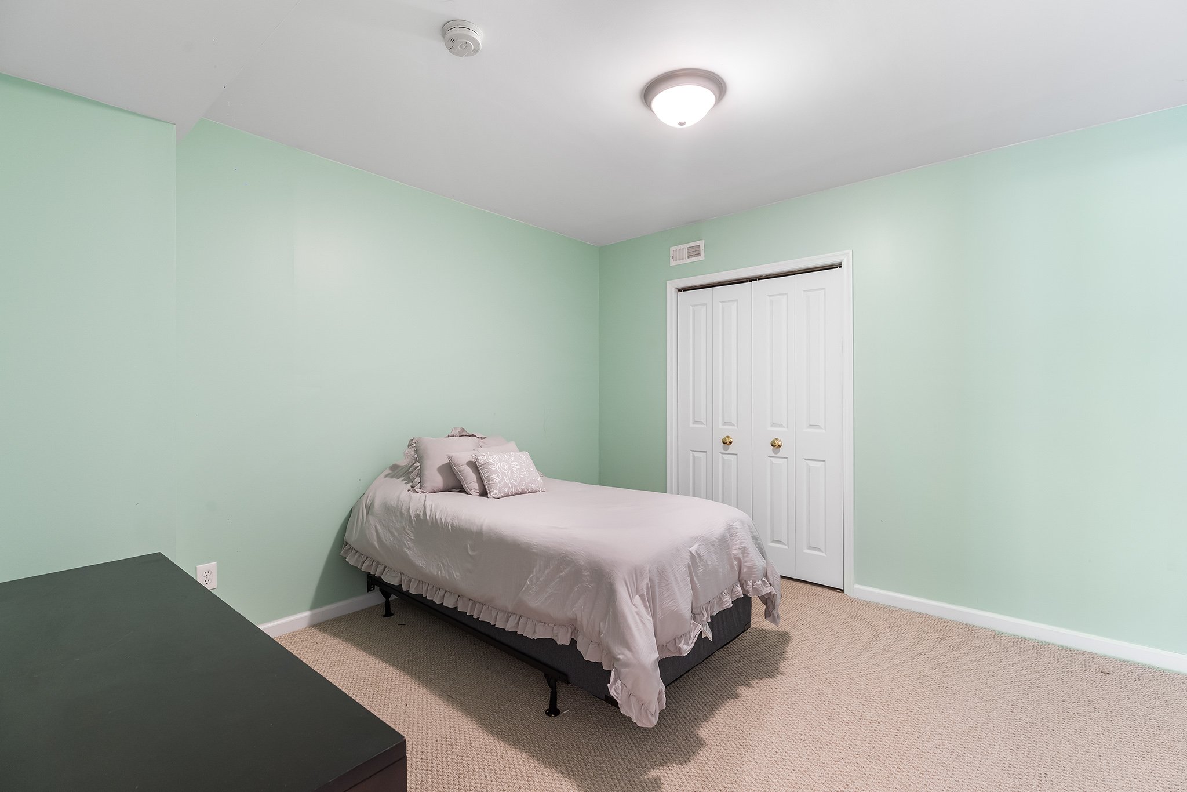
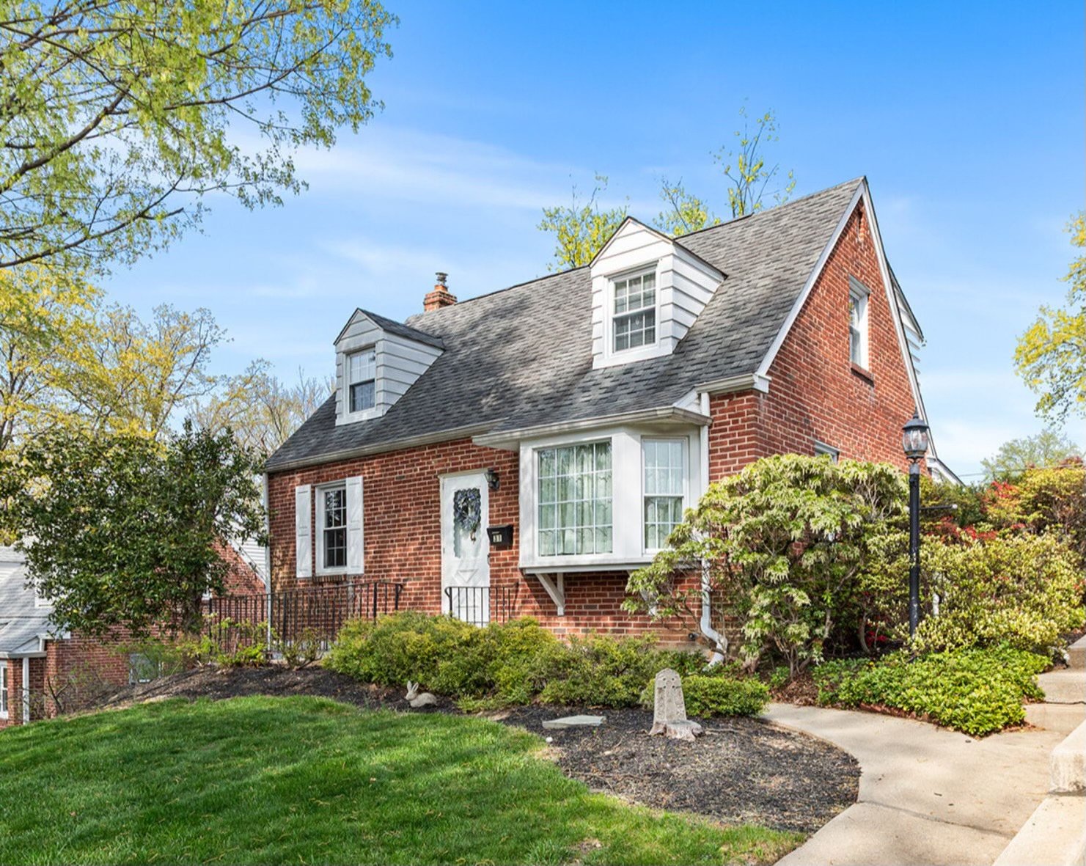
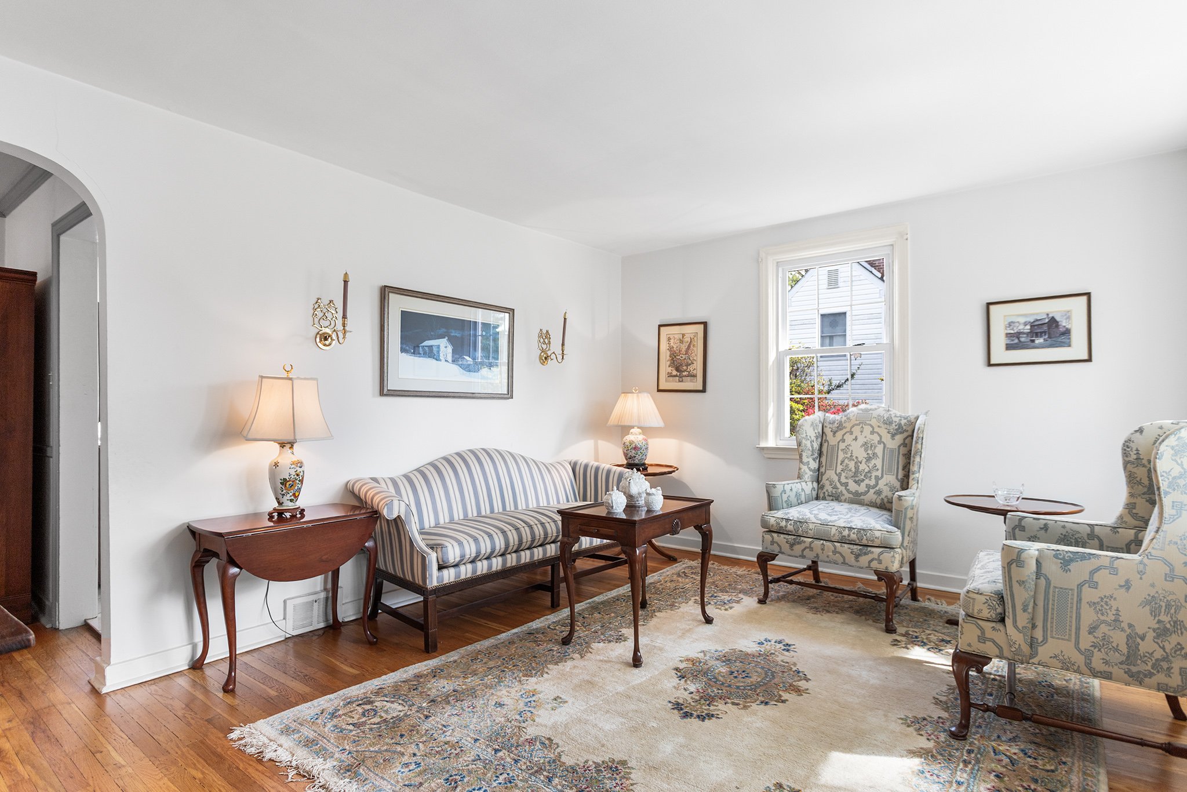
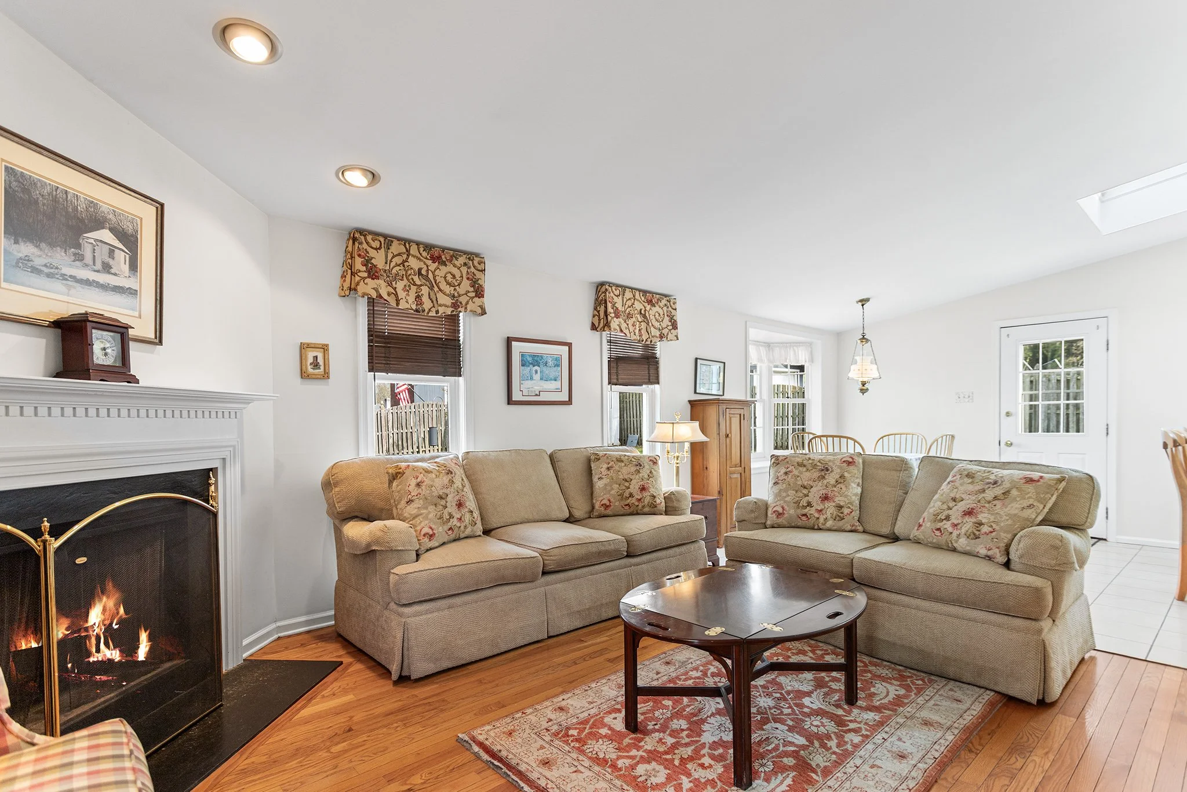
Welcome to this lovingly maintained 3-bedroom, 1.5-bath Cape Cod nestled on a picturesque street in highly desirable Newtown Square. This home offers both charm and flexibility with a convenient first-floor bedroom, a spacious living room, dedicated dining area, and a bright kitchen with eat-in space—perfect for casual meals and morning coffee. A bonus living room in the rear of the home, complete with a powder room, adds the extra space you’ve been looking for.

Upstairs, you'll find two comfortable bedrooms and a full hall bath. 

Step outside to enjoy a generously sized backyard, great for entertaining, gardening, or simply relaxing. 

Located just minutes from West Chester Pike, top-rated schools, shopping, dining, and public transportation, this home checks all the boxes for comfort and convenience.

Don’t miss your chance to make this beautiful Newtown Square gem your own!

23 Toft Woods Way, Media PA 19063

2 Bedroom, 2.5 Bathroom

Listing price: $650,000

Sale price: $720,000

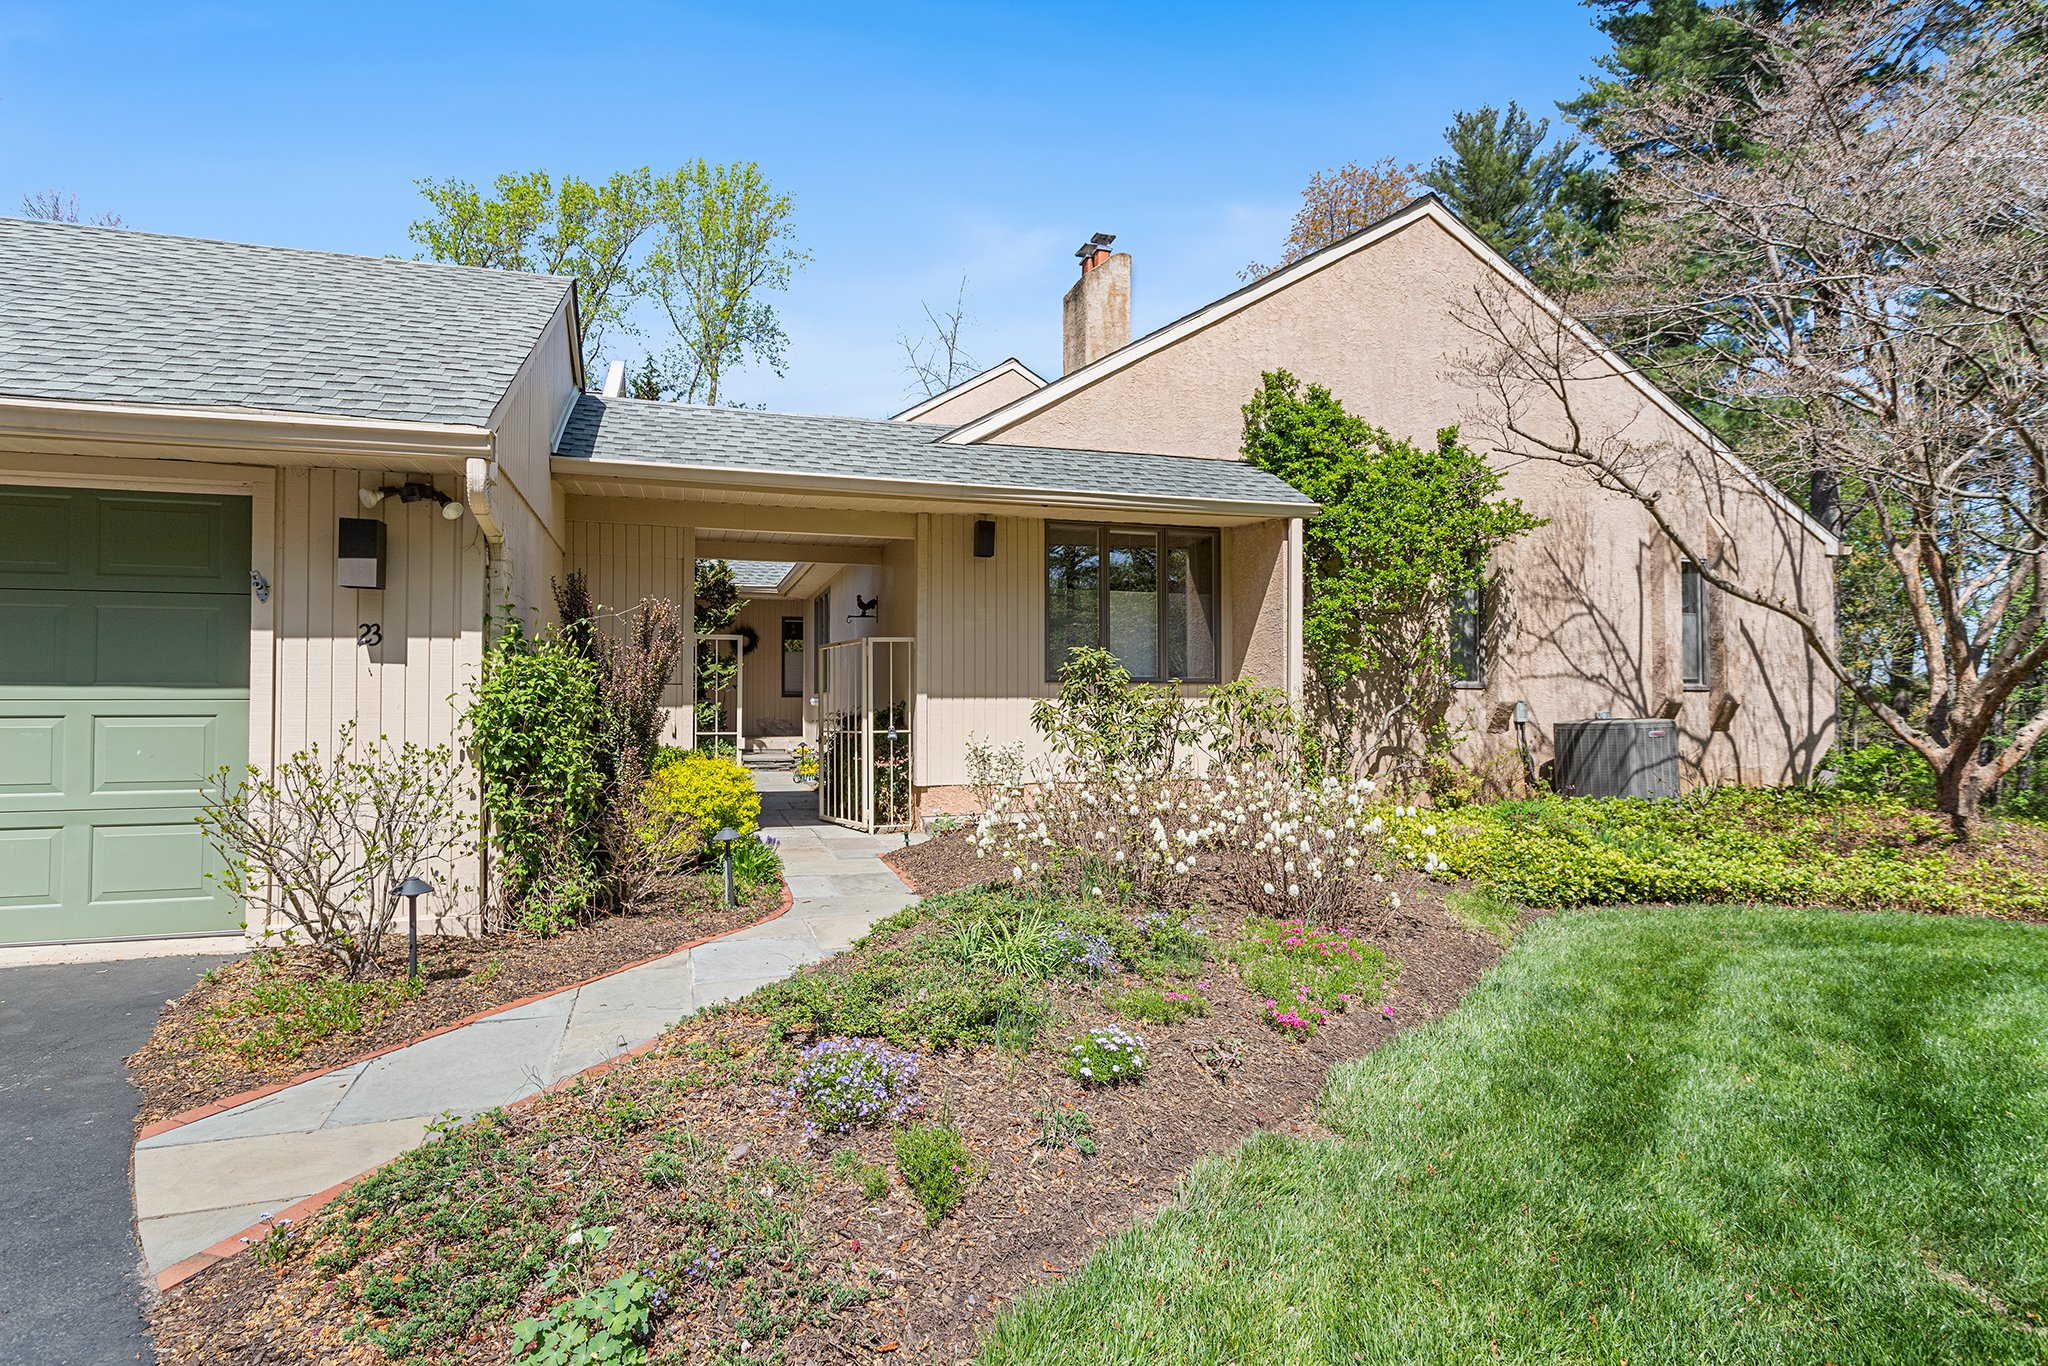
Toft Woods is a secret gem of a community tucked away in a serene, secluded setting. 23 Toft Woods Way is a beautifully maintained and thoughtfully updated home that blends nature, comfort, and style. Surrounded by lush forest views from every window, this property offers a true indoor/outdoor lifestyle while providing all the modern conveniences you could ask for.
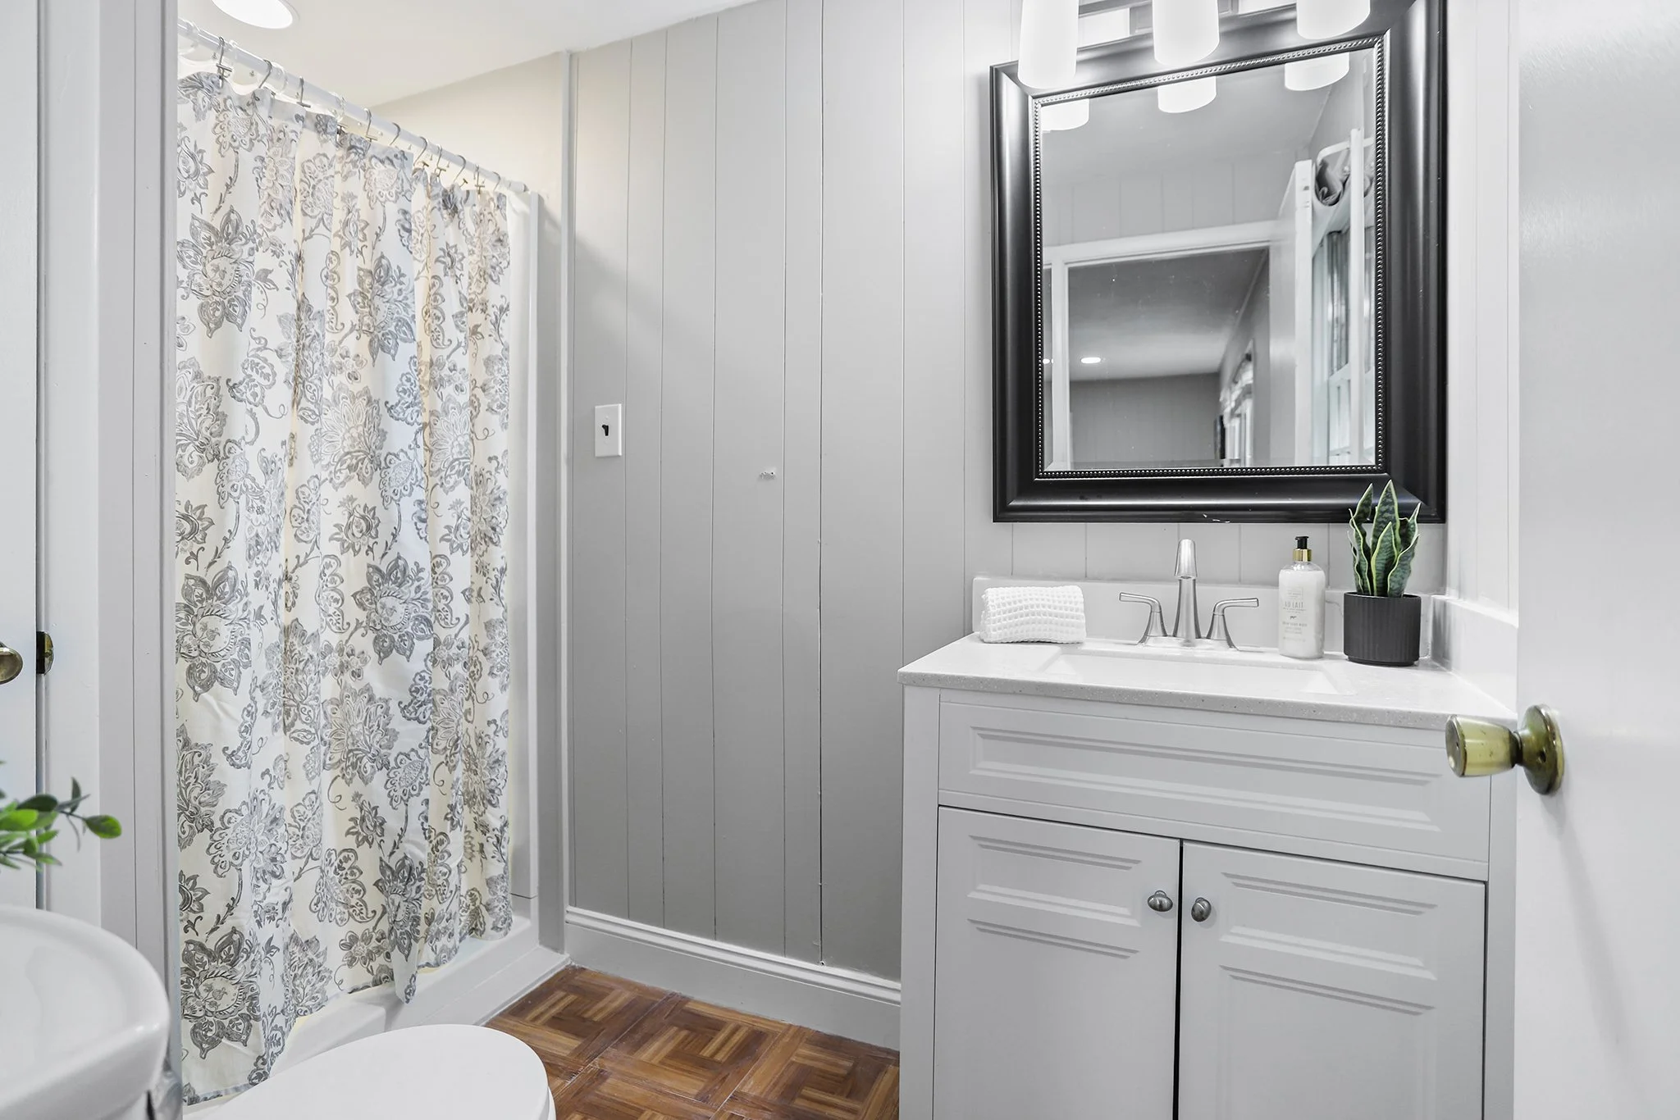
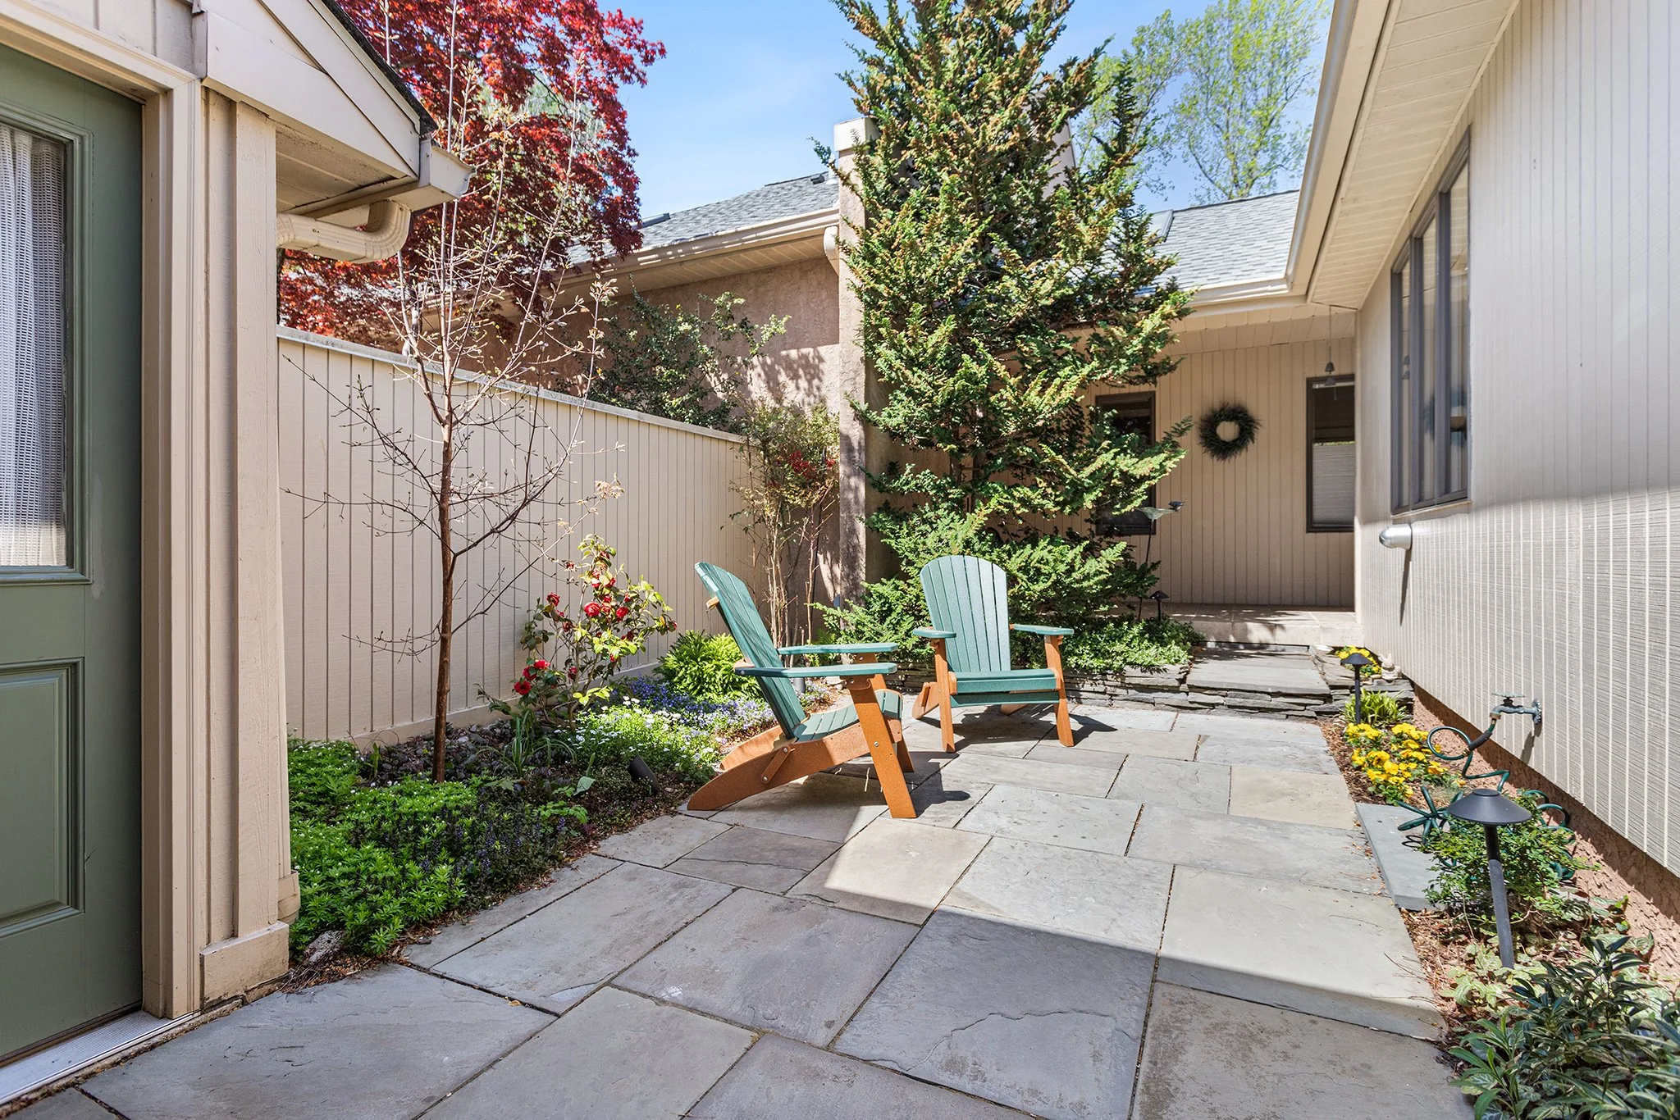
Park in the oversized garage and walk through your own private courtyard to the covered front porch entrance of the home. Here you can find an integrated potting shed and corral for wastebins.  The outdoor courtyard space is secluded and highlighted with various plantings to create a warm welcome home.


Inside, you’ll find rich hardwood mahogany floors throughout the main living areas that flow seamlessly into one another lending warmth and elegance to the space. The vaulted ceiling in the family room creates a grand, airy atmosphere, perfect for both relaxing evenings and entertaining guests.  This open space includes a gas fireplace focal point and oversized windows that let in tons of natural light. From here you can enter the large dining room with plenty of space to host all your guests.

The heart of the home—a clean, open-concept kitchen—is bathed in natural light thanks to overhead skylights and designed for functionality and ease. With access to the outdoors from here you can spot wildlife or just enjoy the natural beauty of your surroundings. 

Another inviting living space is the den with two story built in bookshelves accessed by a ladder and another fireplace.  This room is ideal for immersing yourself in a new book and cup of tea.  Additionally, an open staircase leads to a bright loft that overlooks the living room and includes built in shelving and desk space.

A hallway leads to the primary suite with slider door access to the outside.  The fully renovated en-suite bathroom includes a walk-in closet outfitted with custom organization, a glass door shower and separate vanity and linen storage. This bathroom includes the luxury of radiant floor heating, adding an extra touch of comfort.  A second updated bedroom and hall bathroom also have access to this hall as well as a convenient laundry closet with washer and dryer.
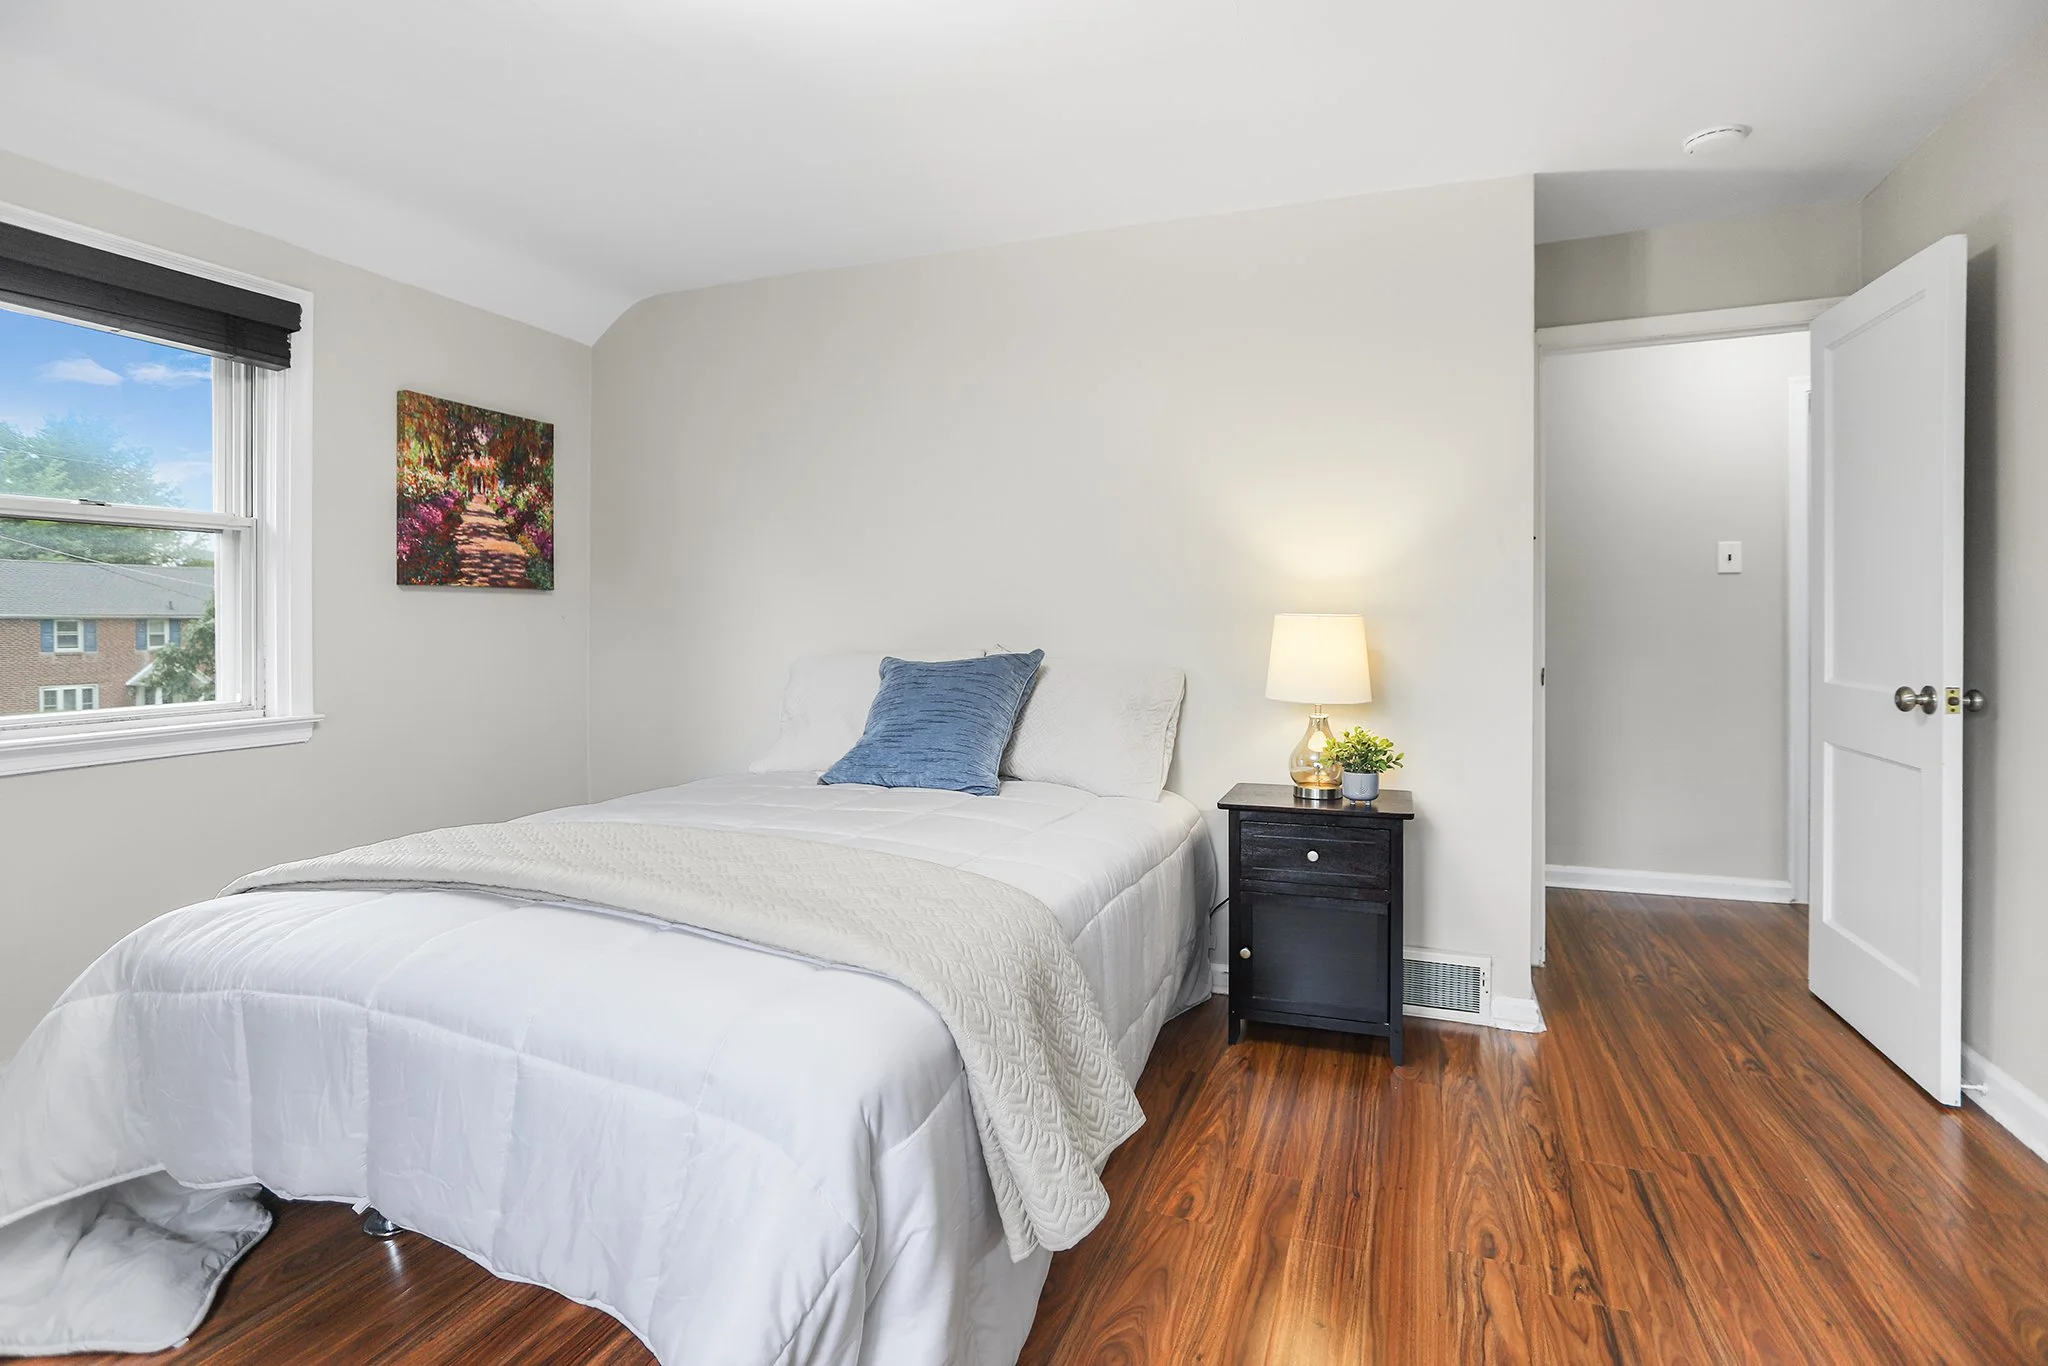
Downstairs, an expansive finished basement with a half bath and generous storage space offers endless possibilities.  The current owners have a wine cellar area, a pool table, a living space with wood burning stove and an additional finished space — whether you envision a home gym, guest bedroom, home office or additional living area.

Outside features a low-maintenance Trex decking, recently replaced for long-lasting durability, and perfect for taking in the peaceful surroundings. The HOA community offers services like snow removal, common area maintenance, trash services and tree maintenance.

Located close to everything Media has to offer like Rose Tree Park free summer concert series, Media Borough events like holiday parades and dining under the stars as well as shops and restaurants. Close to Route 1 for connection to all major roadways.
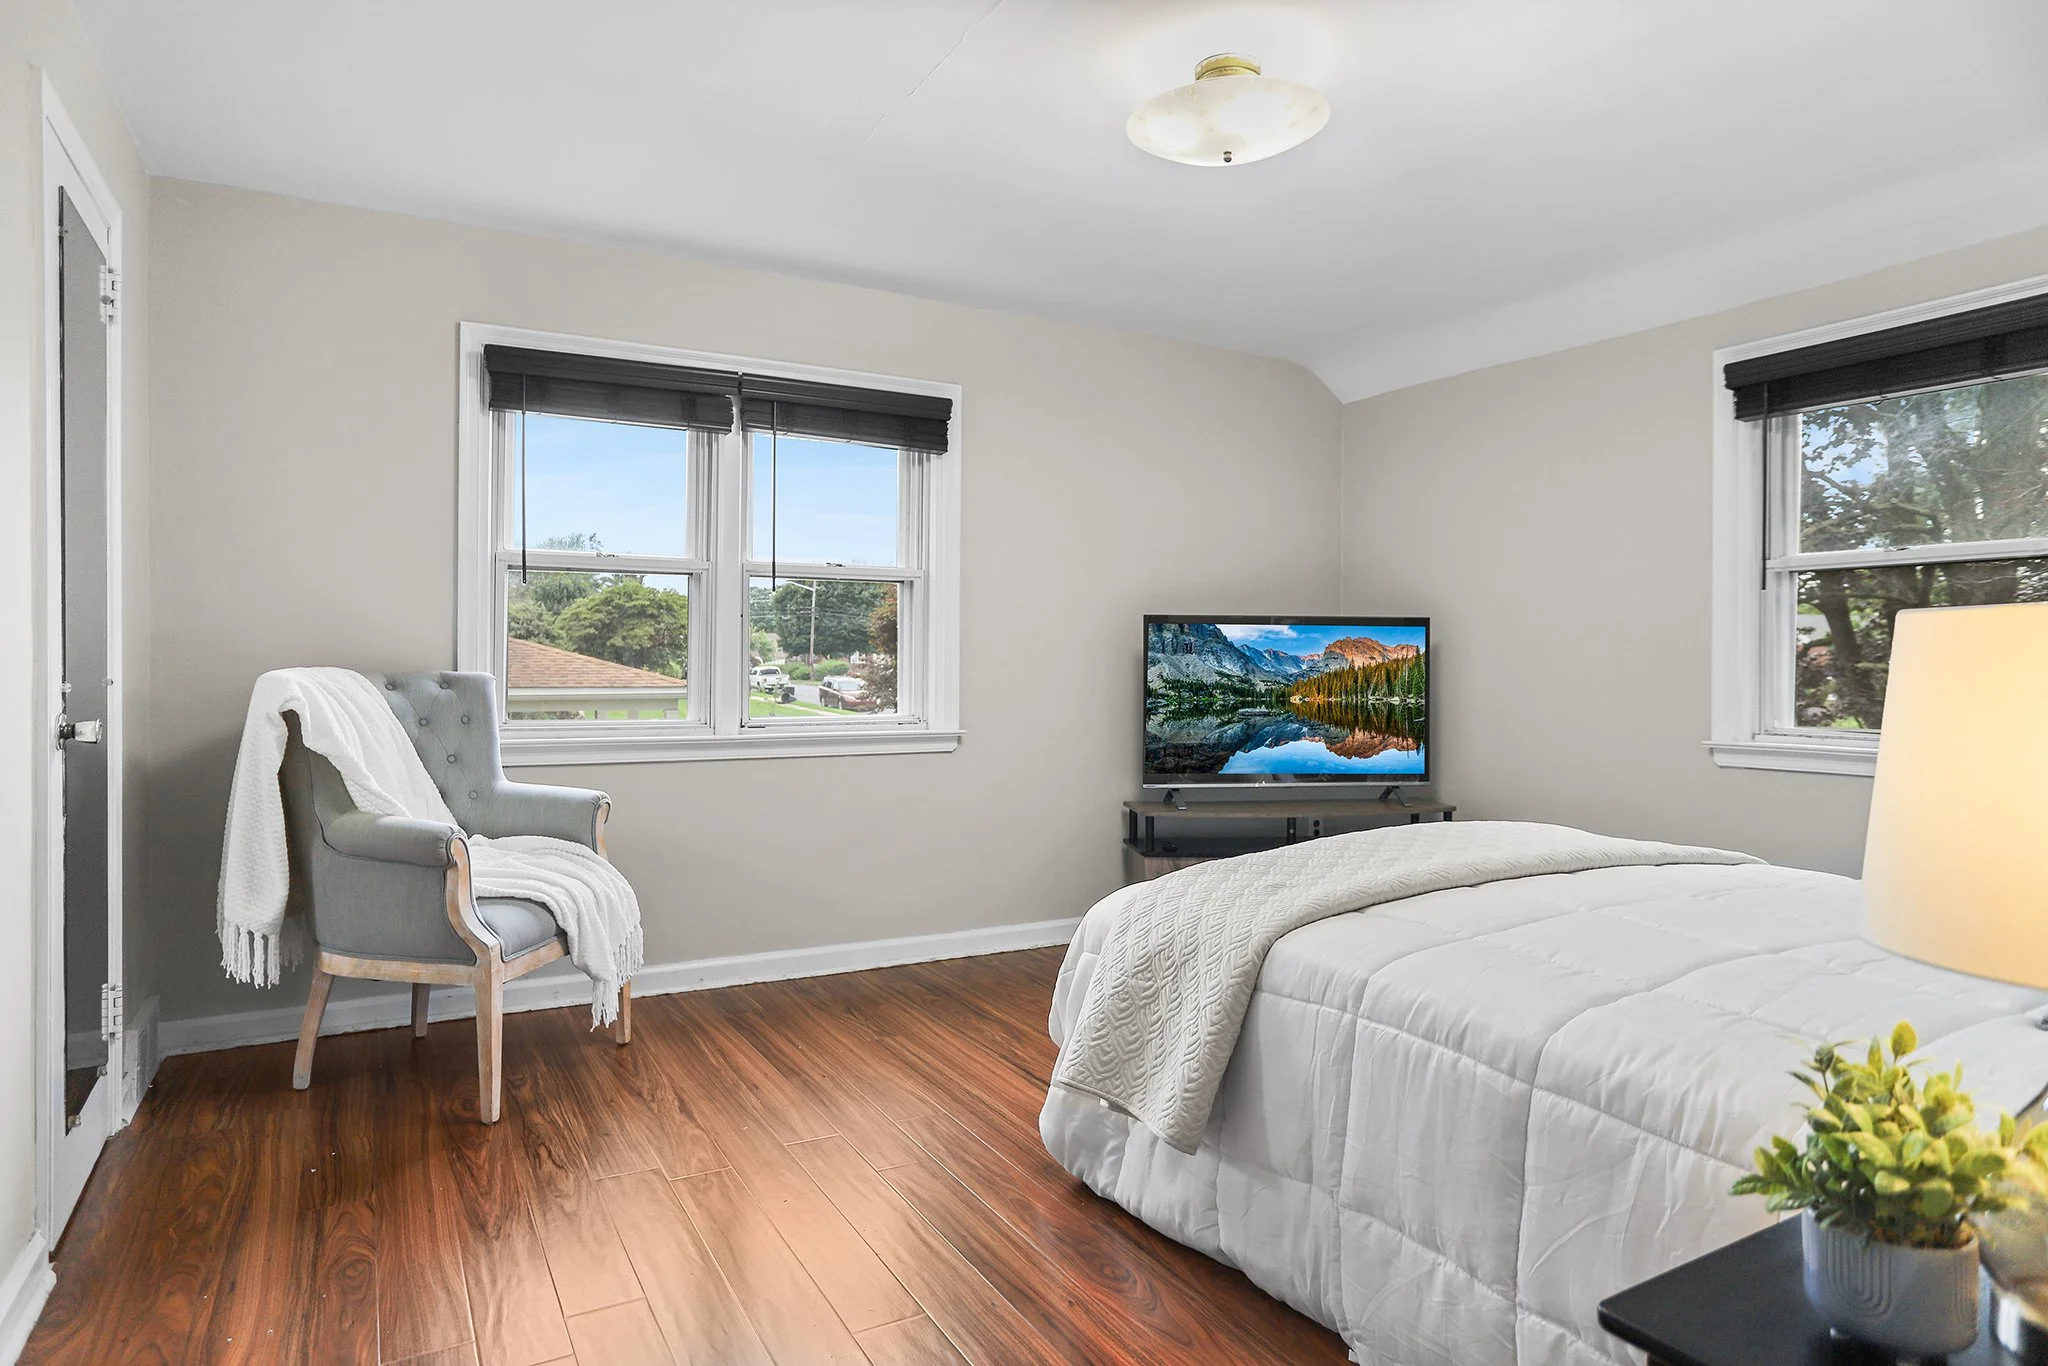
This is more than just a home—it’s a lifestyle of tranquility and modern living, all wrapped in the beauty of nature.
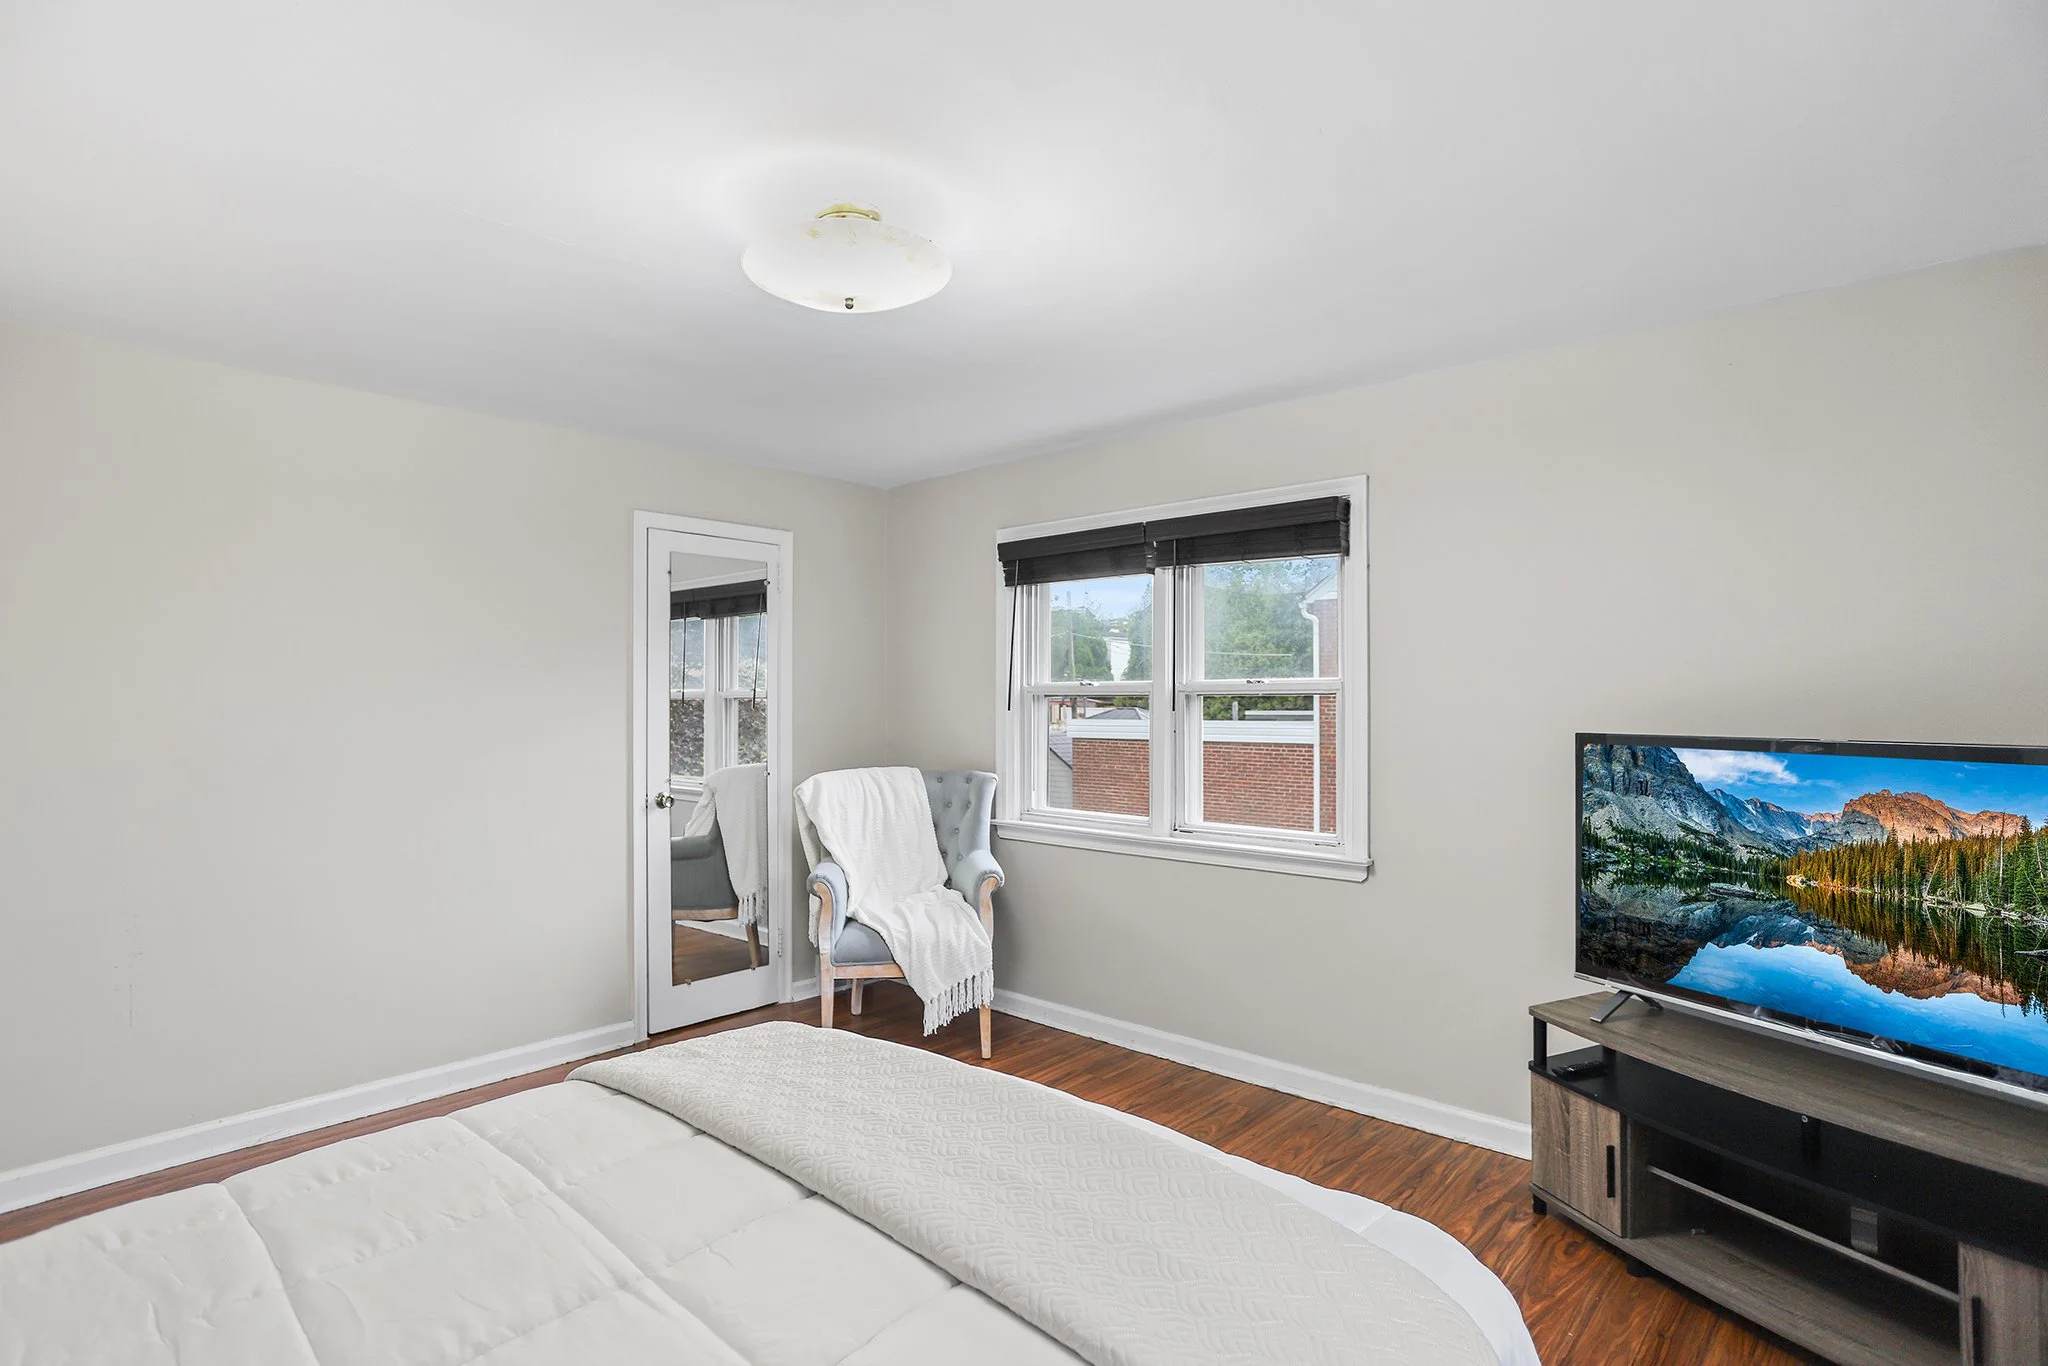
14 Crest Ln., Swarthmore PA 19081

4 Bedroom, 2.5 Bathroom

Listing price: $

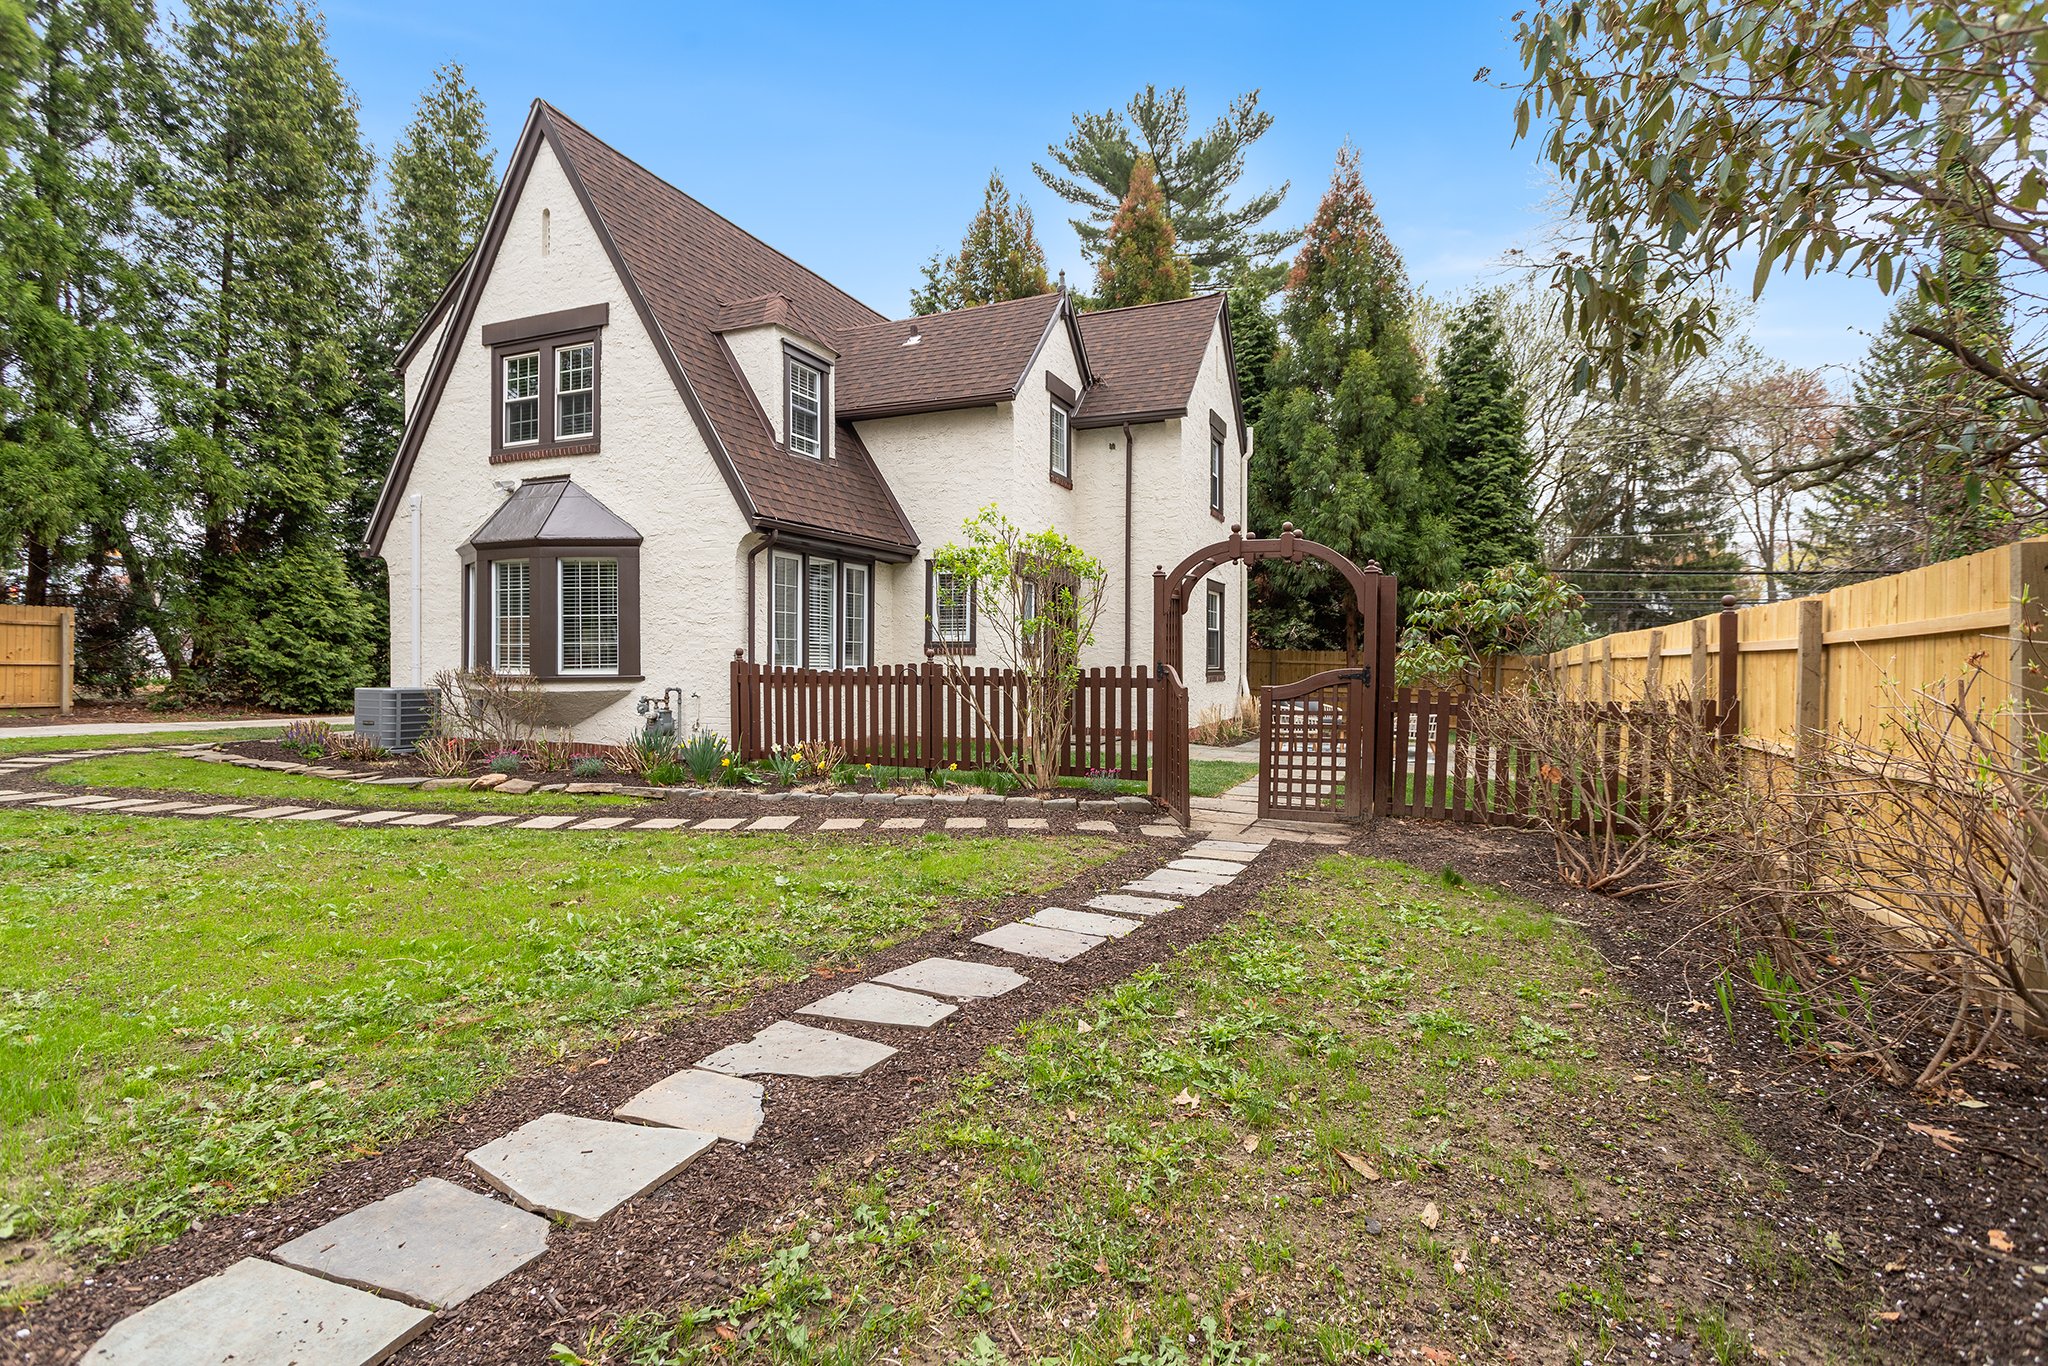
Welcome to this charming Tudor-style home located in the desirable community of Swarthmore. With its classic architecture and modern renovations, this 4-bedroom, 2.5-bathroom residence offers the perfect blend of old-world charm and contemporary convenience.

As you step inside, you’re greeted by a bonus space that can be used as a home office or mud room entry. Just past this room, the spacious living room features built-in bookcases, perfect for displaying your favorite books and collectibles. The formal dining room is ideal for hosting guests or enjoying family meals. The completely updated kitchen boasts modern finishes and ample storage, including a pantry to keep everything organized and easily accessible. Also on this level is a powder room and access to the outdoor patio.

Upstairs, you’ll find four well-sized bedrooms, each offering comfort and style. The bathrooms have been thoughtfully updated to reflect today’s design trends while maintaining the home’s classic aesthetic.

Outside, the property offers a serene and private retreat. The yard is enclosed with privacy fencing and surrounded by mature trees, creating a secluded and peaceful atmosphere. Whether you’re relaxing on the patio or enjoying outdoor activities, this yard is the perfect escape.

The unfinished basement provides potential for additional storage or future development, with convenient laundry hookups already in place. A detached garage adds extra space for parking or storage.

This home is the ideal mix of traditional elegance and modern functionality, offering a warm, welcoming space close to everything Swarthmore Borough has to offer as well as Springfield shops and I-476 for connection to all major roads. Don’t miss out on this beautiful property!

16 Riders Run, Newtown Square PA 19073

4 Bedroom, 3.5 Bathroom

Listing price: $749,900

Welcome to 16 Riders Run, a beautifully maintained and updated home located in the highly sought-after Reserve at Springton community. This home offers an array of exceptional amenities, including a community pool, tennis courts, pickleball courts, and much more.
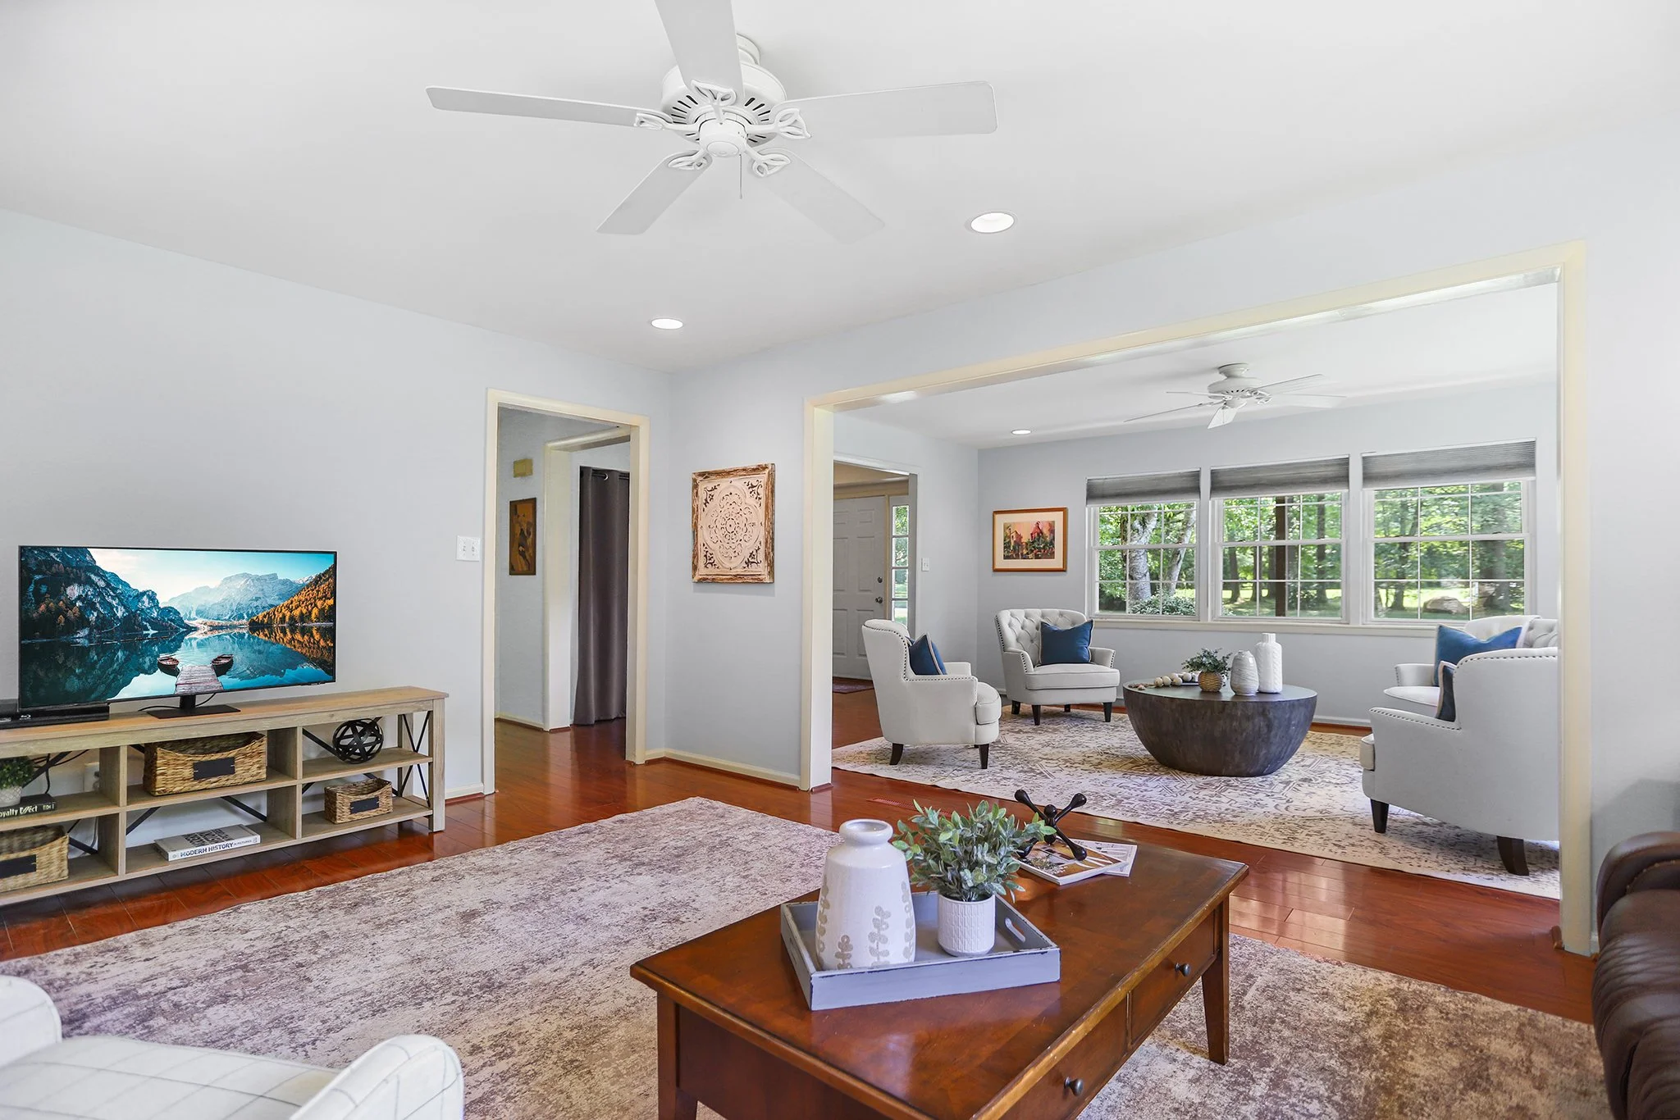
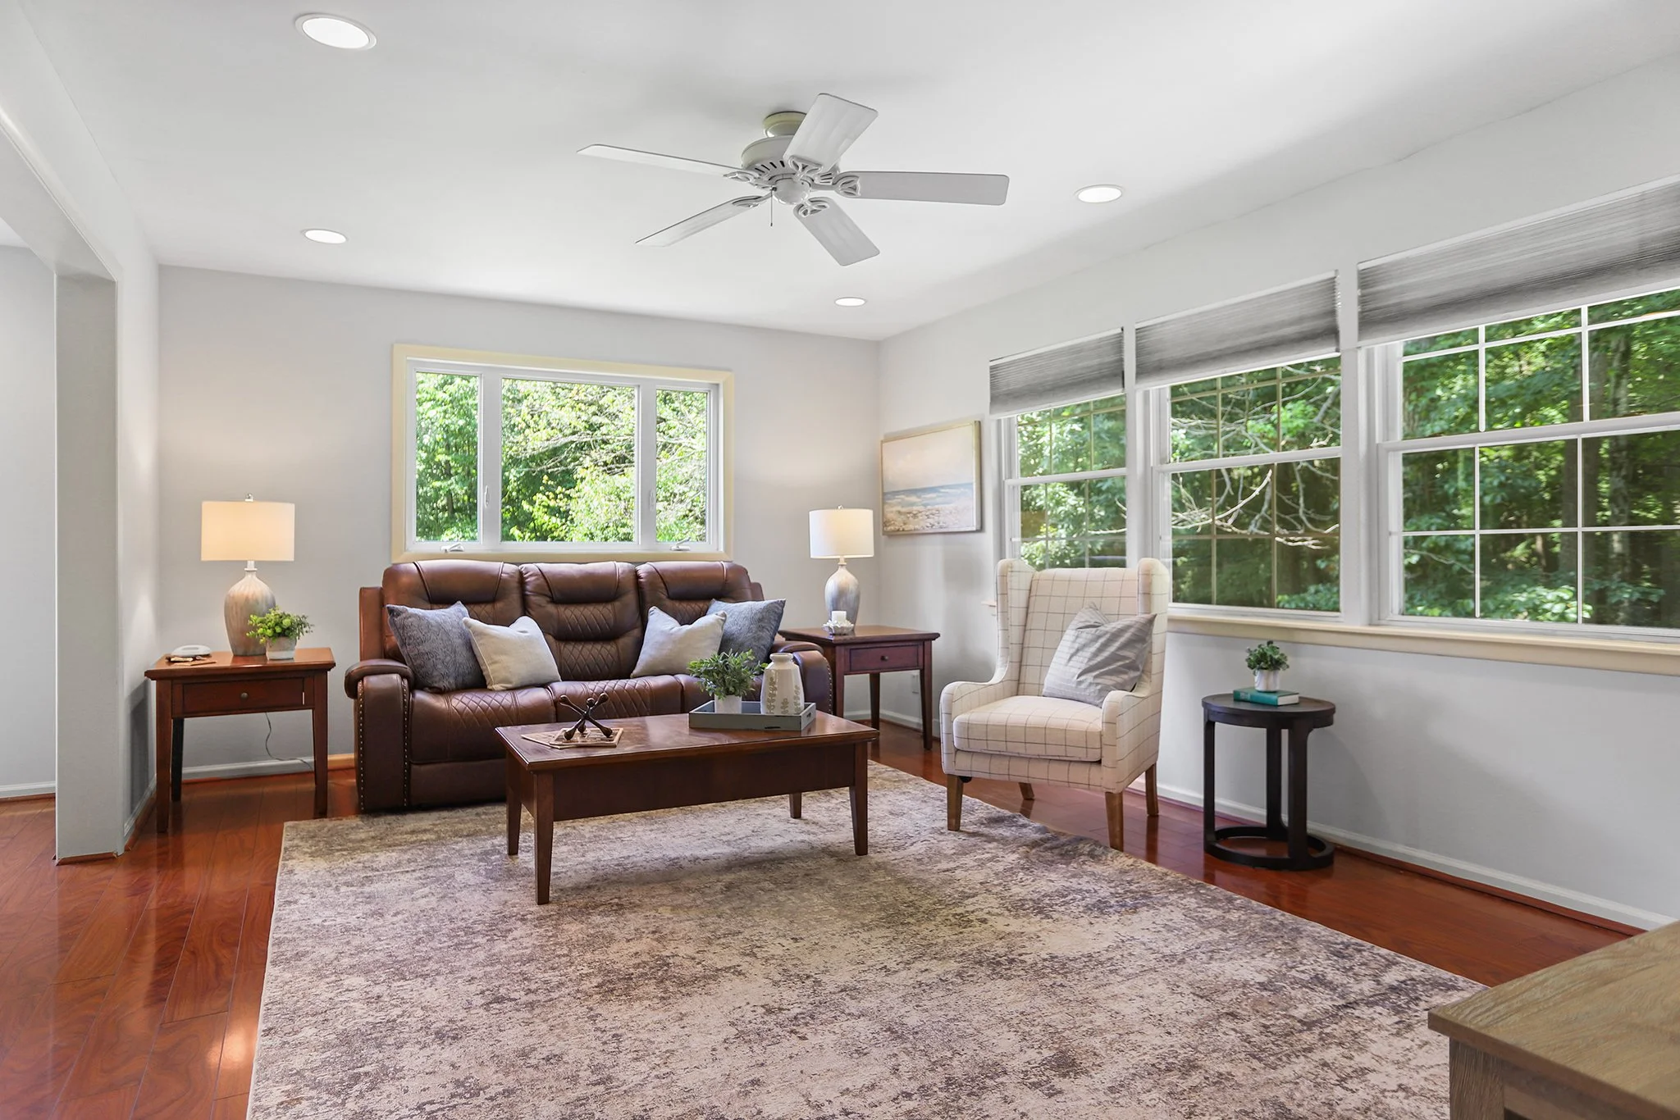
Upon entering, you'll immediately appreciate the home's traditional, open floor plan, perfect for both entertaining and everyday living. The spacious two-story family room is a standout feature, drenched in natural light and complete with a cozy gas fireplace, providing a warm and inviting atmosphere complete with remote controlled blinds. 

The large kitchen is a chef's dream, with pristine white cabinetry and ample counter space, ideal for preparing meals and gathering with loved ones. Just outside this great room sits a maintenance-free composite deck that extends the living space outdoors, providing a perfect place to relax and enjoy the serene surroundings.

Upstairs the oversized primary bedroom is a true retreat, offering a private sanctuary with a luxurious en-suite bath and an expansive walk-in closet. Two more nicely sized bedrooms share a hall bath on this level.

The finished daylight walk-out basement is a versatile space, offering a potential fourth bedroom, a full bath, and a kitchenette. Whether you’re looking for a private office, a comfortable area for out-of-town guests, or an in-law suite, this space provides endless possibilities.

Newer mechanicals include the roof (2021), HVAC, water heater (2024), replacement Pella windows and sliding doors, upgraded composite deck

All of this is situated just minutes from major shopping districts, Ridley Creek State Park, regional rail stations, downtown Media Borough, the Main Line, and so much more, making this home the perfect combination of tranquility and convenience. Don’t miss the opportunity to make 16 Riders Run your forever home!

118 Powell Rd., Springfield PA 19064

5 Bedroom, 3 Bathroom

Listing price: $599,000

This spacious corner property presents a rare opportunity to own a single-family home in Springfield, just a short walk from the vibrant shops and restaurants on Saxer Ave, as well as schools, the library, and the playground at William’s Park with a true in-law unit.

A standout feature of this property is two complete and separate dwellings, offering privacy and versatility.  The main house, a 3-bedroom, 1.5-bathroom home, features newly refinished hardwood floors throughout and an inviting, bright atmosphere.

The modern kitchen is a true highlight, featuring a large center island, built-in seating, and plenty of storage. The expansive Jack and Jill bathroom offers direct entry to the primary bedroom, adding convenience and privacy. The two additional bedrooms are generously sized, providing ample storage and comfortable living space.

The in-law unit can be accessed from the interior of the home but also has its own exterior staircase providing a multitude of options for how the new owners can make this property their own. 

This bright and sunny additional space offers an open-concept living area with wood burning fireplace, an updated kitchen with stainless steel appliances, a cathedral ceiling sunroom and two spacious bedrooms that share a full bathroom, perfect for extended family or guests.

Each floor has separate utilities as well as laundry.  The property also includes a two-car garage, a small grass area, and a wraparound driveway, completing this fantastic and versatile home.

Whether you're looking for extra space or multi-generational living, this property has it all.

516 Ridley Ave., Folsom PA 19033

3 Bedroom, 2 Bathroom

Listing price: $284,900

Sold Price: $325,000

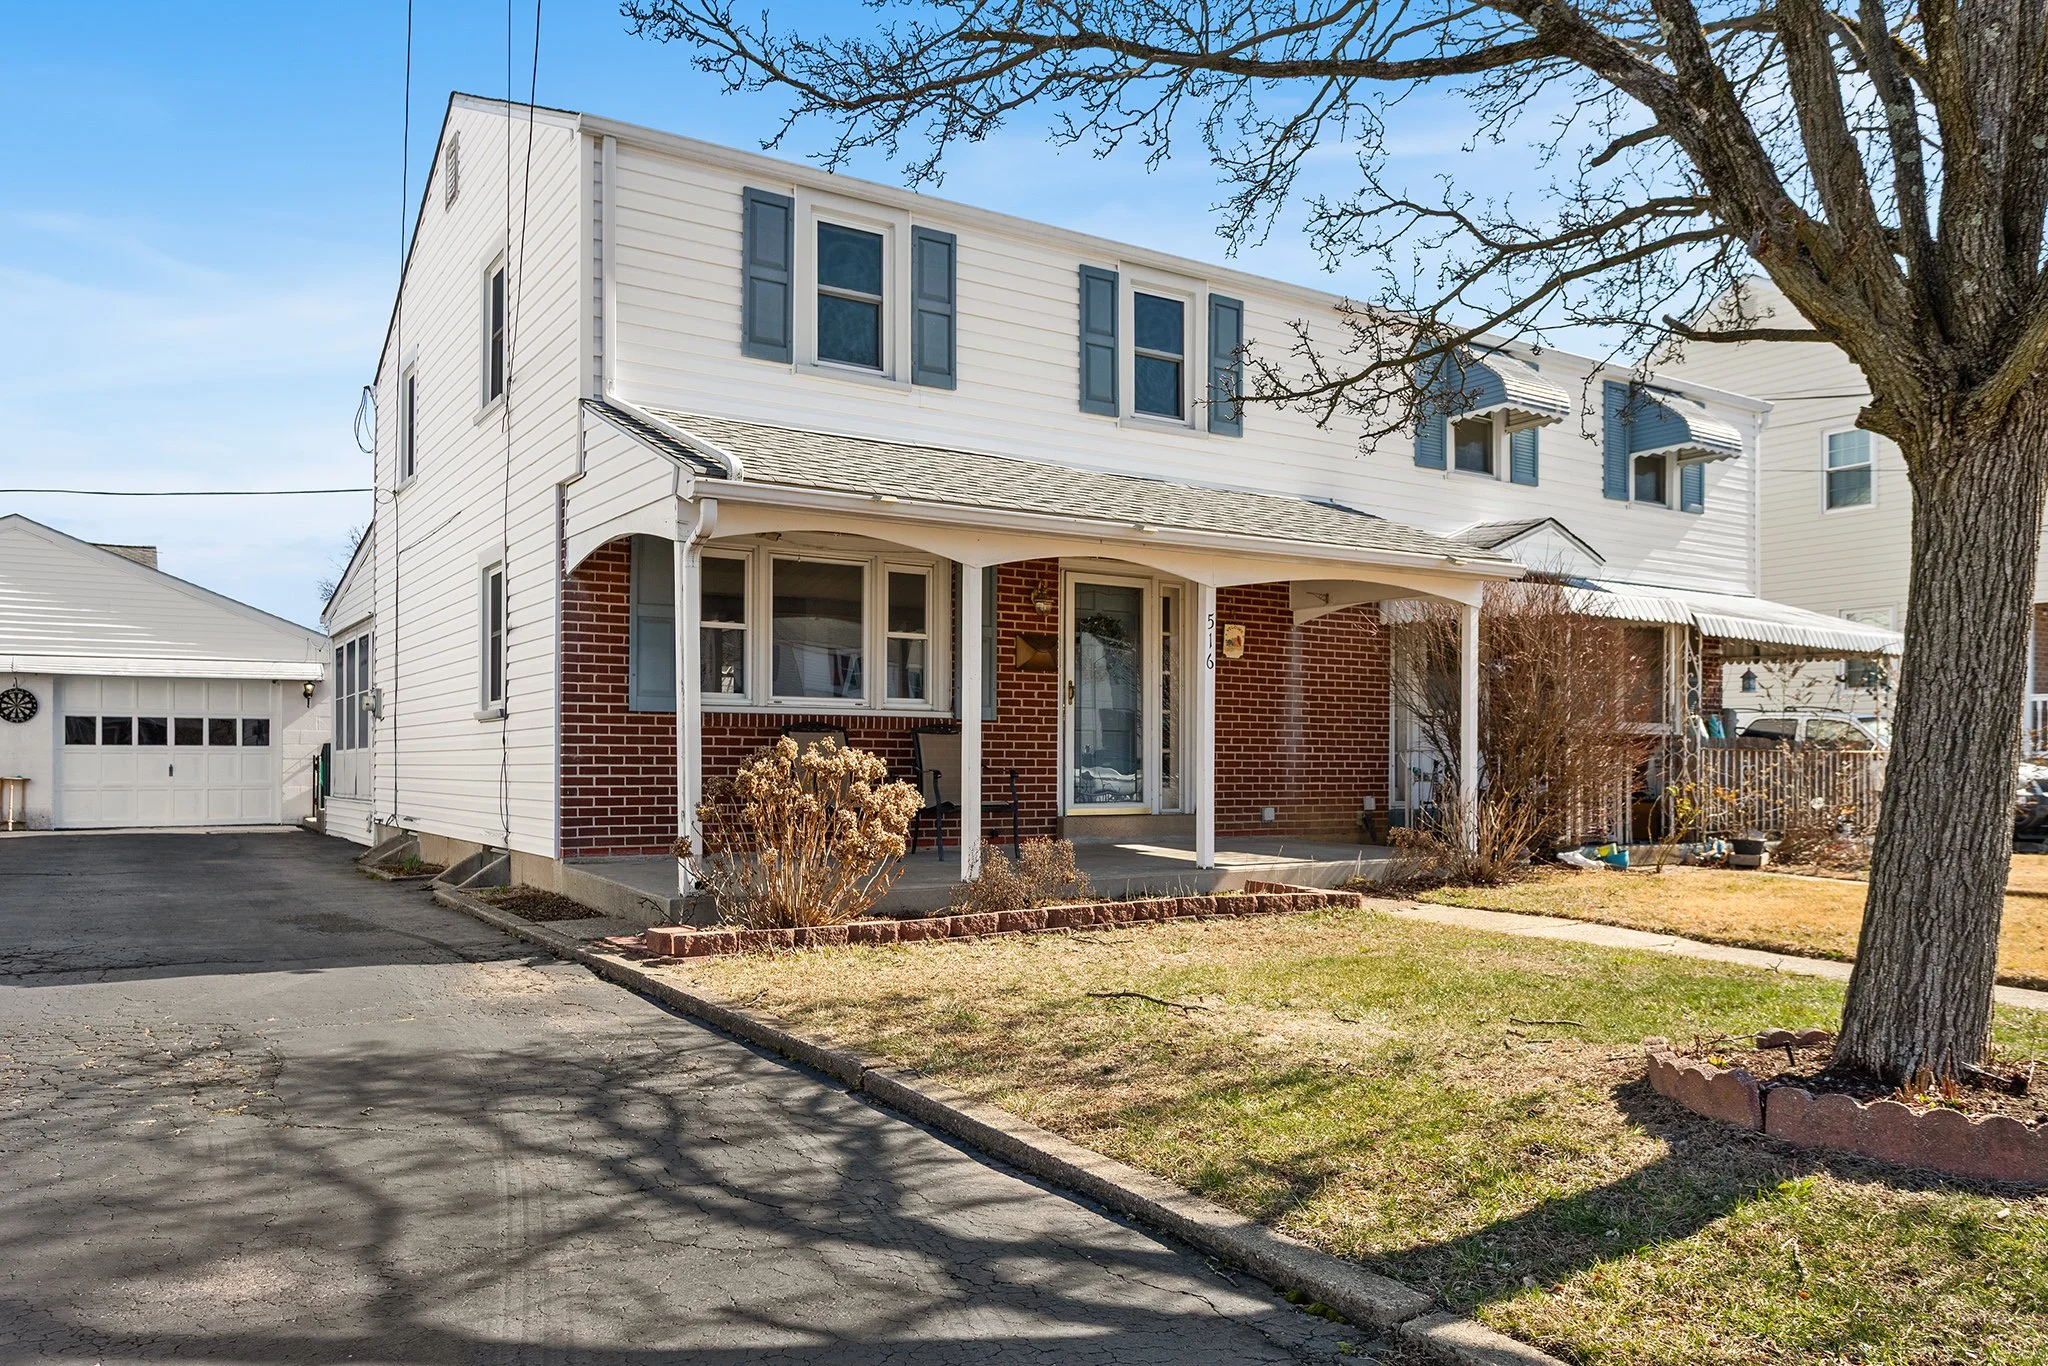
Welcome to 516 Ridley Ave, a charming 3-bedroom, 2-bath semi-attached home nestled in the highly desirable Ridley School District. This well-maintained property exudes curb appeal with its inviting front porch, newer windows, and a dimensional shingle roof, ensuring a welcoming exterior.

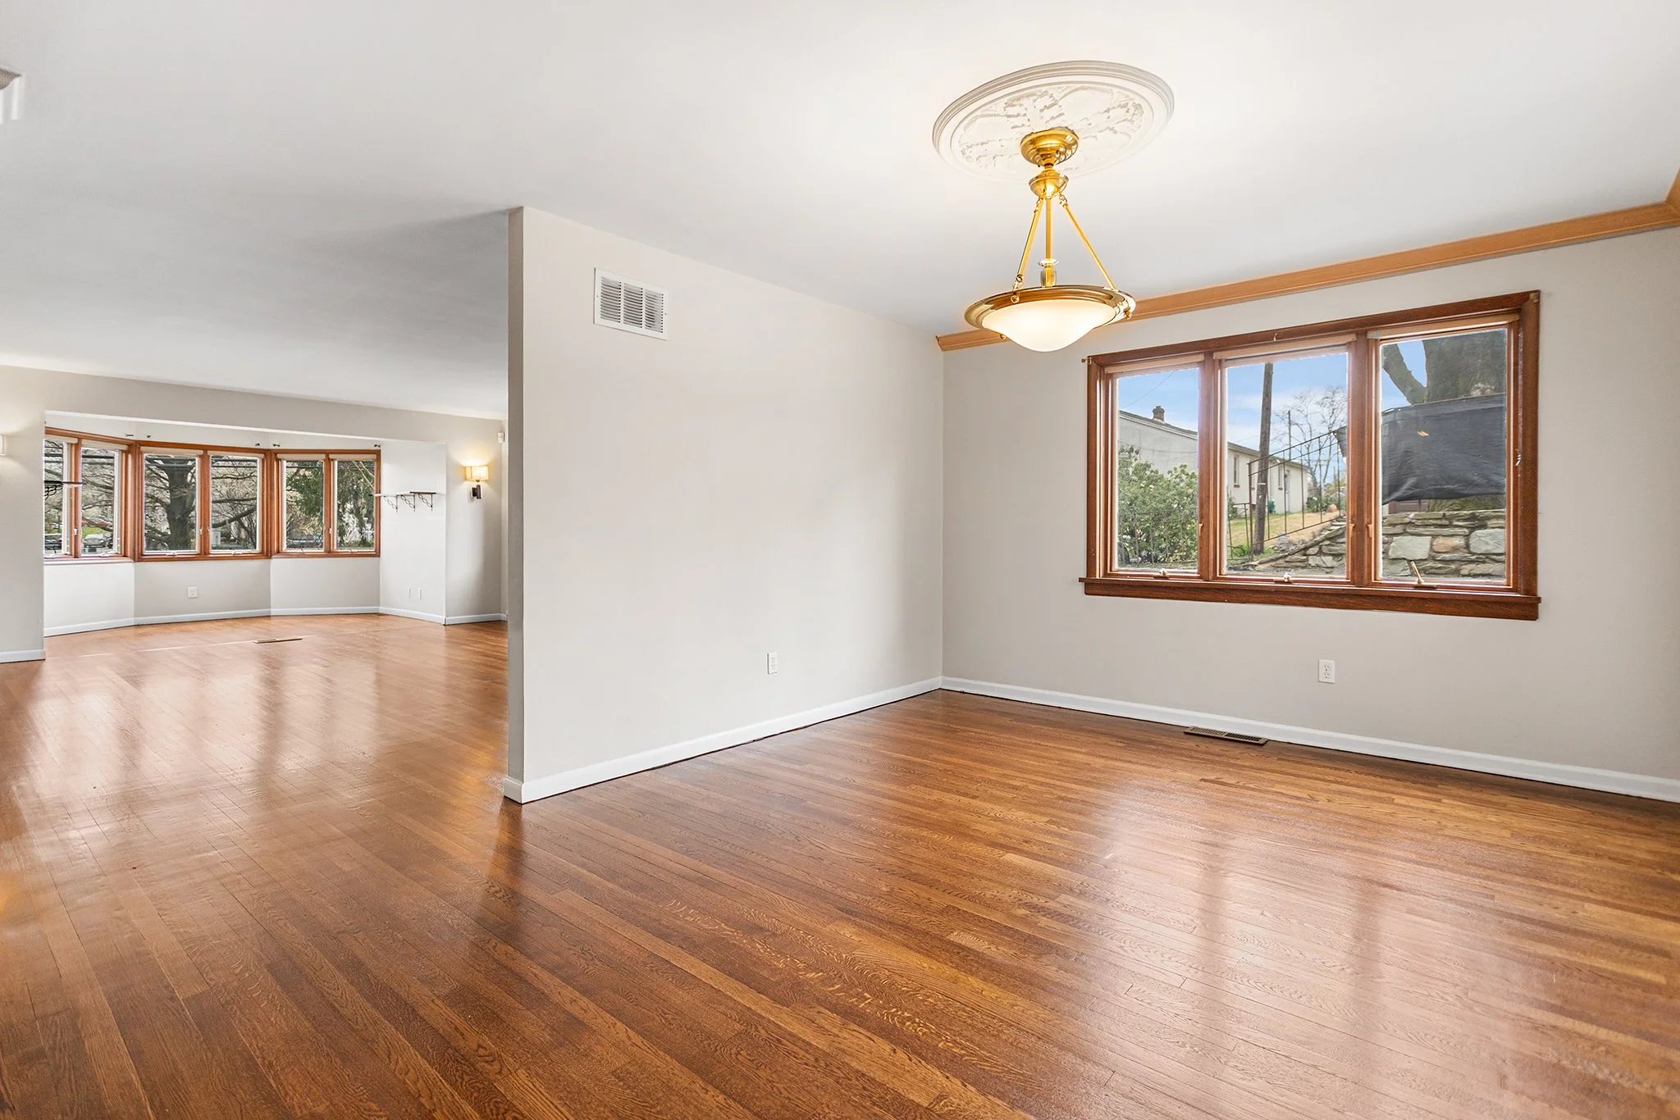
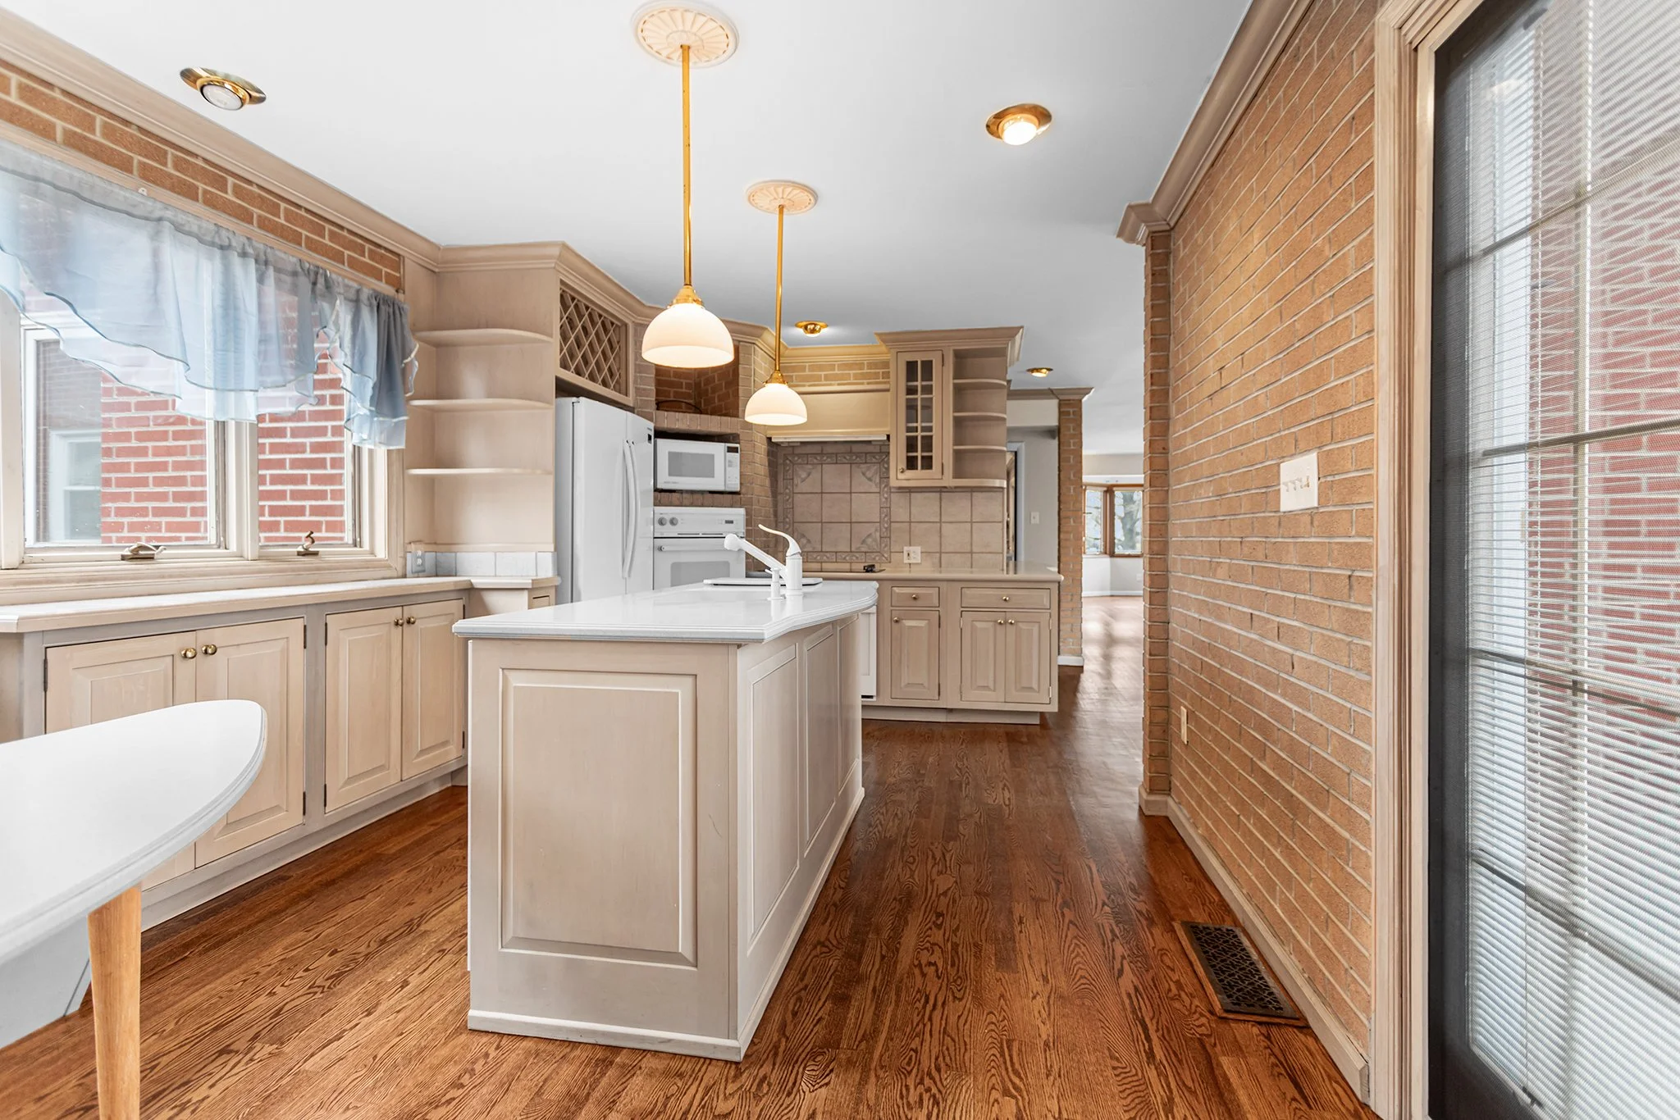
Step inside to discover a warm and spacious living and dining area with exposed wood floors in great condition, adding character and charm throughout. The updated kitchen with granite countertops and stainless steel appliances, flows seamlessly into a cozy yet large, enclosed rear porch with all new indoor/outdoor carpet. This space is perfect for casual dining or relaxing.

Upstairs, the second floor also has all 3 bedrooms, exposed hardwood floors throughout and features cozy and comfortable feel. The hall bathroom has been tastefully updated, and one bedroom has been freshly painted.

The basement, partially finished with classic paneling, includes a newer full bathroom, making it a convenient and versatile space for guests or additional living areas. The updated 90% efficiency gas HVAC system and new electrical panel bring modern functionality to this home.

Outside, the property is further enhanced by a large detached garage and fenced in yard.

Don't miss your chance to own this gem in a sought-after location. Schedule your showing today!

725 N Swarthmore Ave., Swarthmore PA 19081

4 Bedroom, 2 Bathroom

Listing price: $584,900

Welcome to this charming expanded Cape Cod home, located in the highly desirable Swarthmore Borough of Wallingford-Swarthmore School District. This beautiful 4 bed, 2 full bath property has been thoughtfully renovated, offering modern updates like recessed lighting and replacement energy efficient windows while preserving its classic character with warm hardwood flooring and dormer ceilings.

Enter into the open eat-in kitchen or use the side door for direct access to the impressive family room addition with brick accent wall, vaulted ceiling and copious natural light from three sides. Kitchen upgrades include marble countertops and backsplash, stainless steel appliances, modern two-toned cabinetry and a huge center island.

The main floor features a spacious bedroom and a newly added bathroom with double vanity and a tub shower combination, making this home an excellent choice for anyone seeking the option for single story living. Upstairs are three additional spacious bedrooms sharing a fully renovated bathroom with a walk-in shower.

The unfinished basement offers ample storage and has potential for additional living space. Also on this level is laundry and interior access to the two car garage. This home boasts a brand-new HVAC system, a recently replaced roof and a new water heater as well as dual driveways, both of which have been recently repaved, for improved functionality.

Current taxes may be reassessed by future owners, as they are based on the higher assessed value from 2019 records, potentially offering an opportunity for tax relief. This property is a true gem in Swarthmore Borough, don’t miss out on this incredible opportunity!

1131 E 11th St, Eddystone PA 19022

3 Bedroom, 1 Bathroom

Listing price: $174,900

Welcome to 1131 E 11th St, a charming 3-bedroom, 1-full bath townhome located within the highly regarded Ridley School District. This well-maintained property offers a comfortable and inviting space with plenty of potential.

One of the standout features of this home is the enclosed front and rear porches, perfect for enjoying the outdoors in any season. Inside, you’ll find a cozy layout with all the essential living spaces, including a spacious living room and a functional kitchen.

The home also boasts freshly painted and recarpeted rooms, new lighted ceiling fans as well as a newer boiler, water heater, and electrical system, ensuring peace of mind for years to come. Whether you're looking to move in and make it your own or simply enjoy the convenience of a low-maintenance home, this property offers the best of both worlds.

Located in a quiet, friendly neighborhood with easy access to local amenities and public transportation, 1131 E 11th St is a great opportunity for anyone seeking a comfortable, affordable home in the Ridley School District.