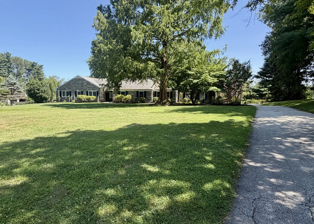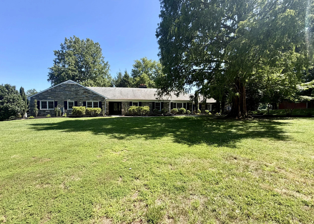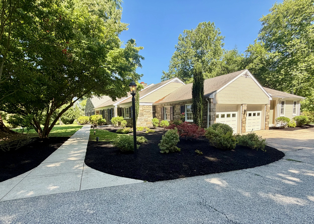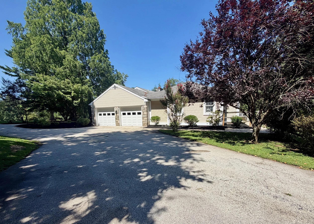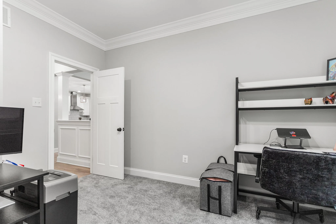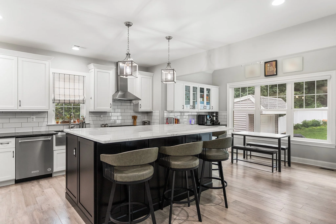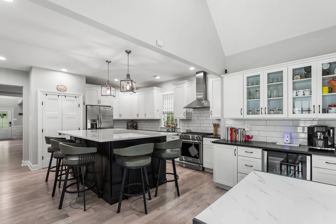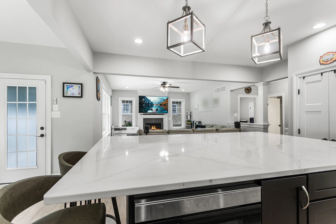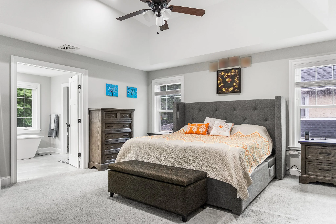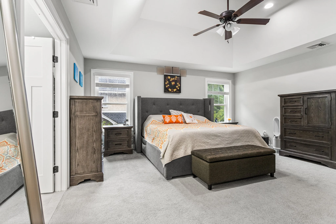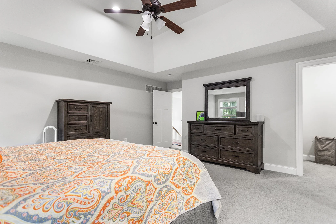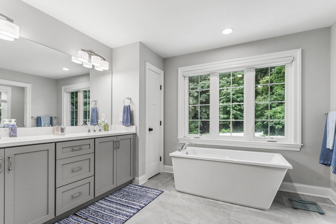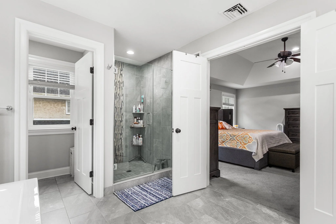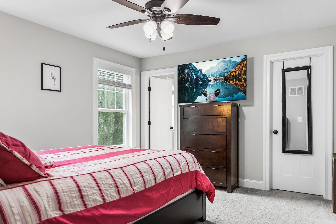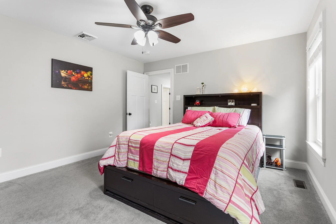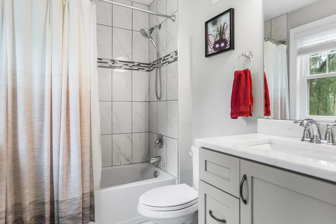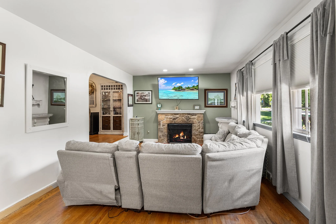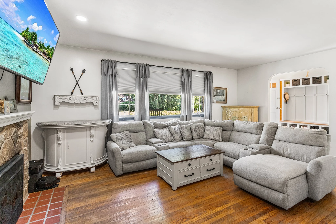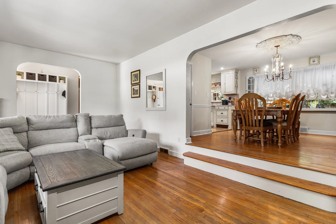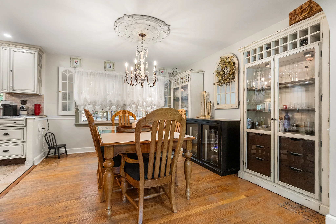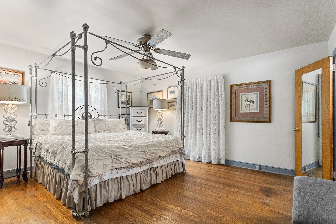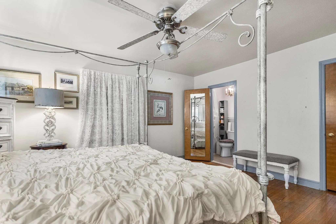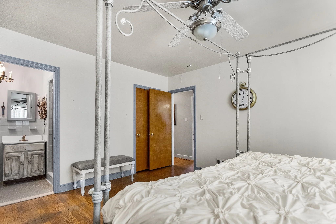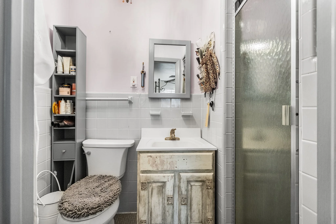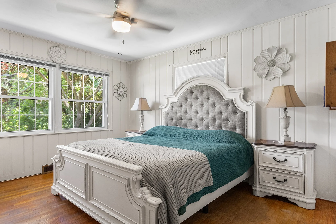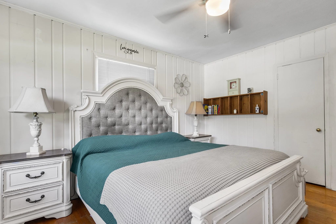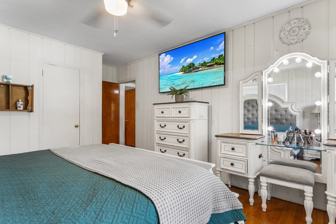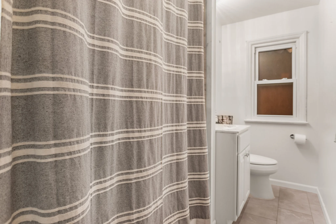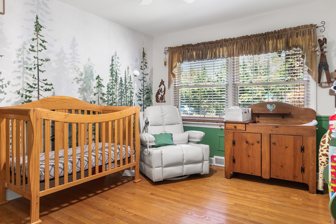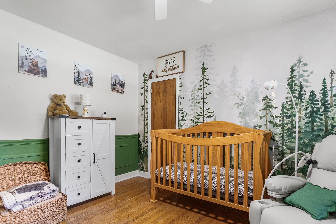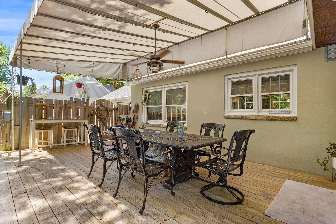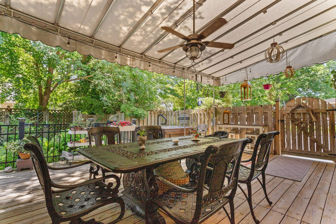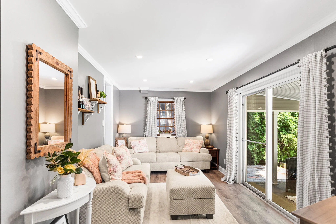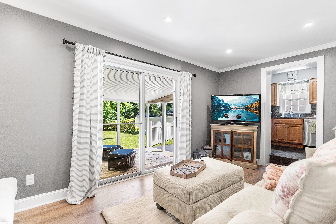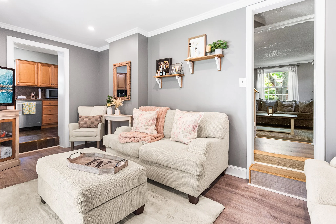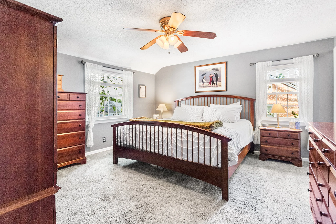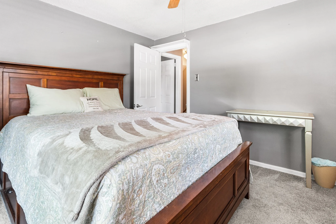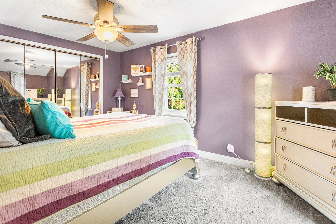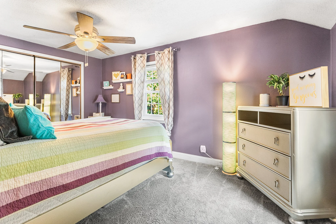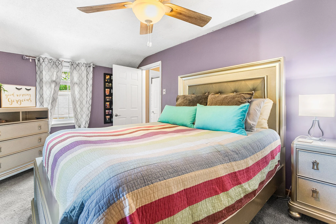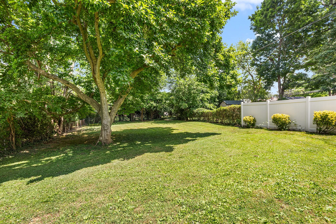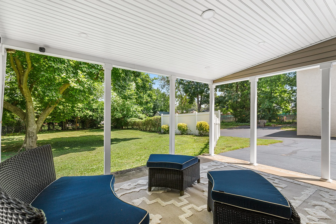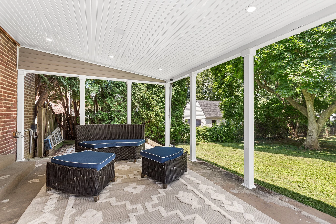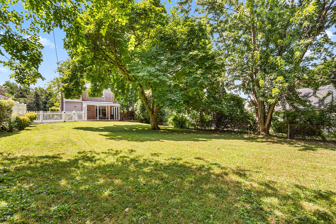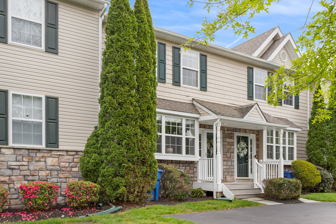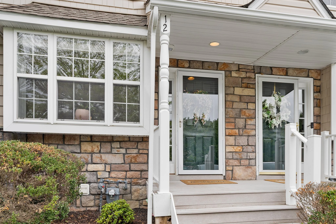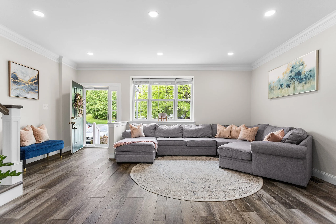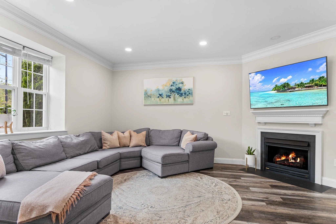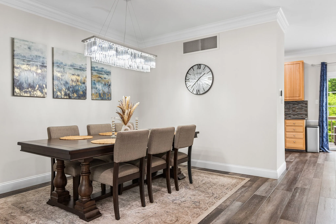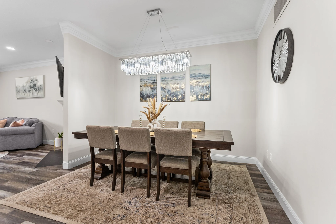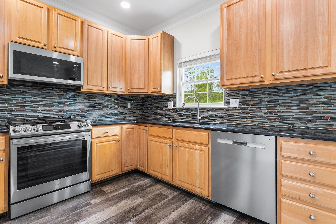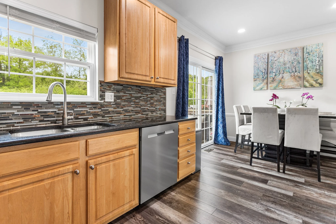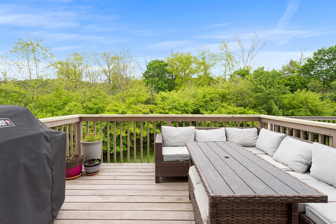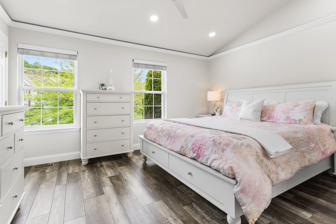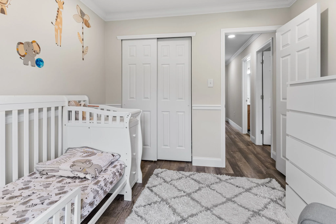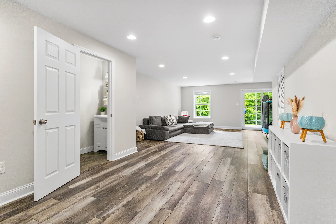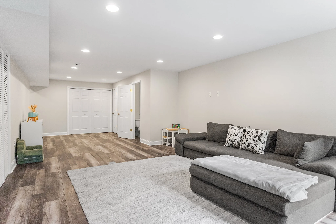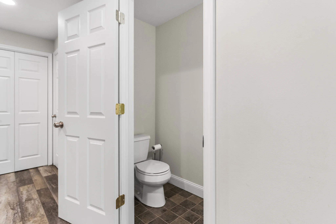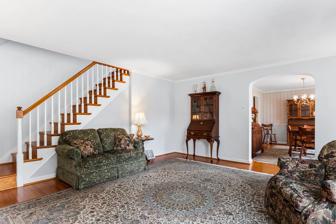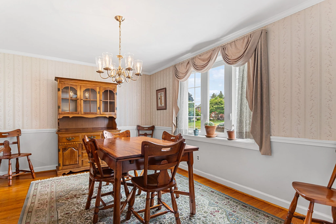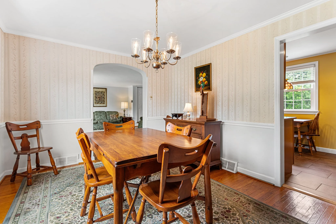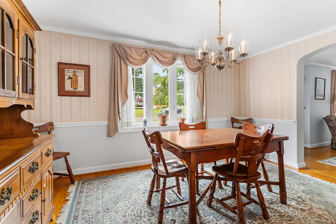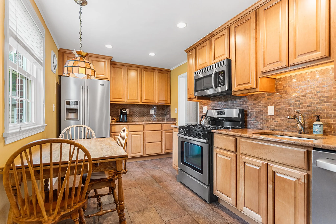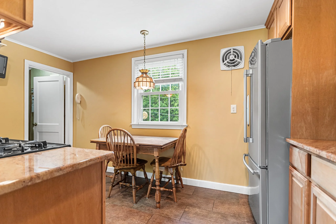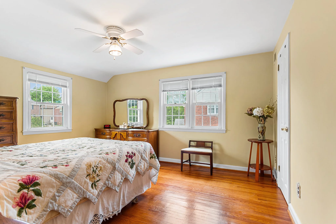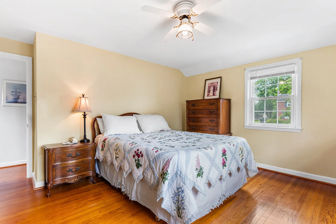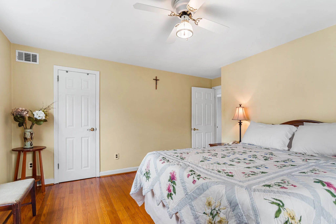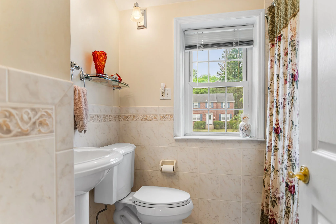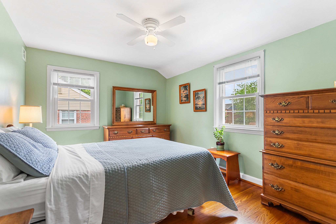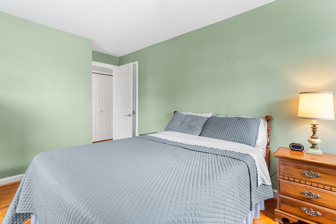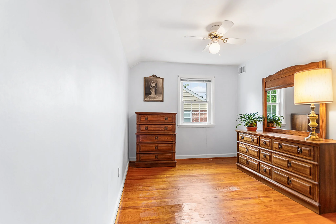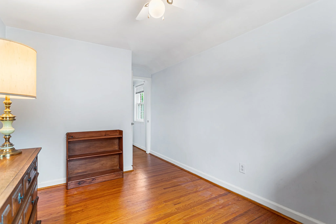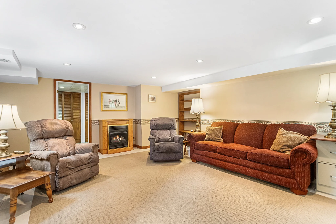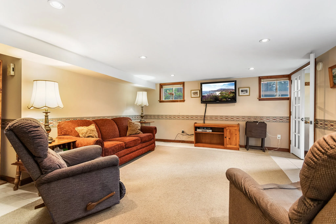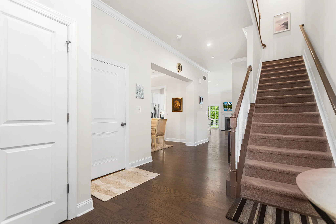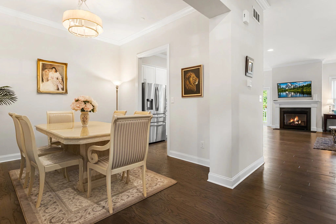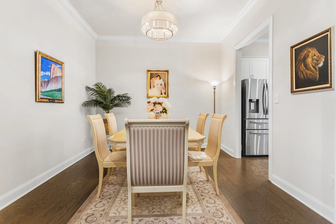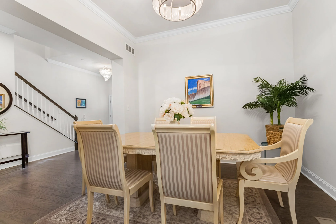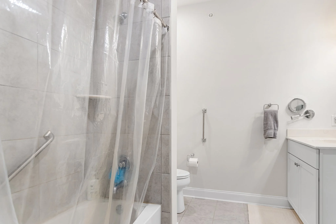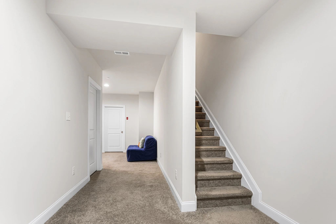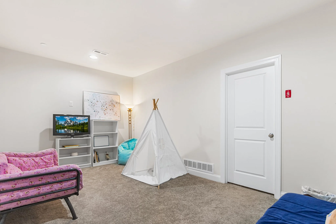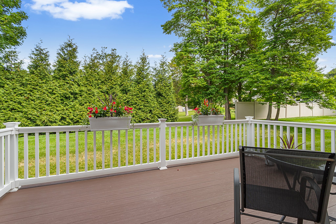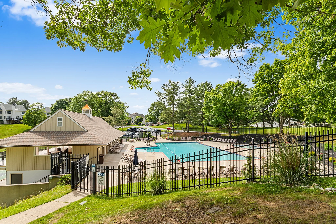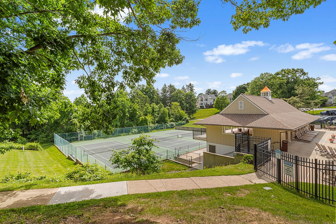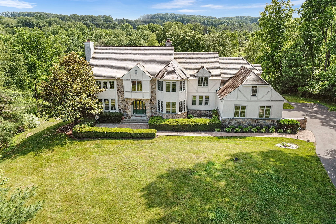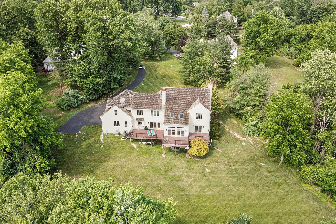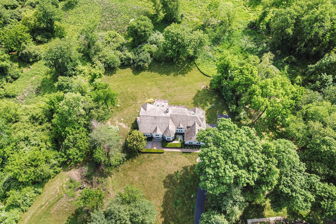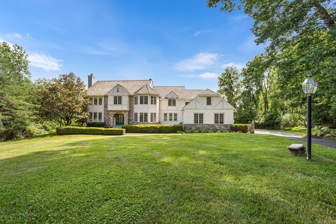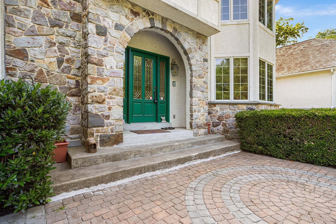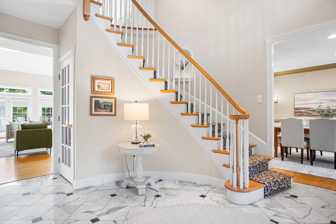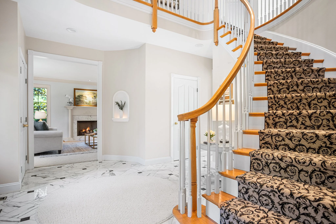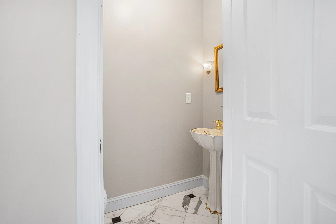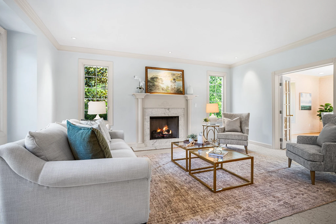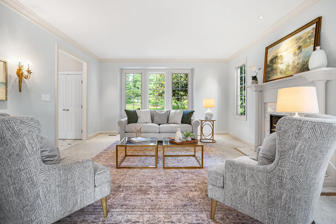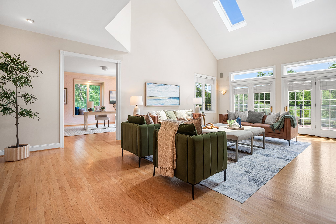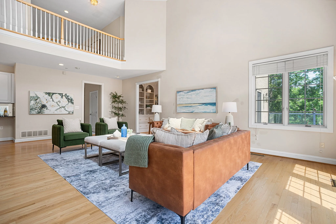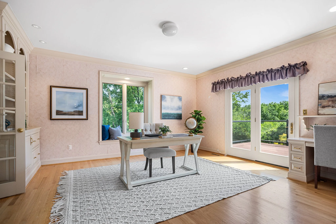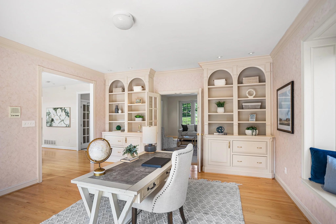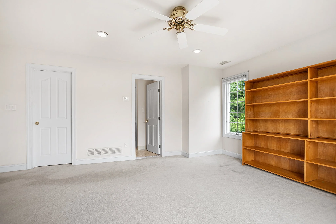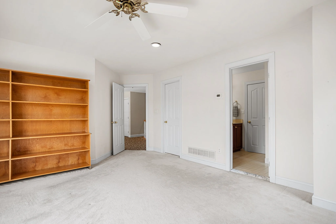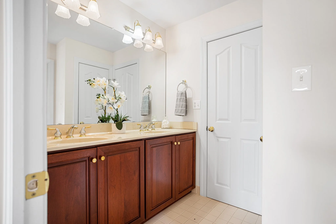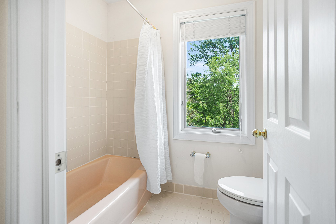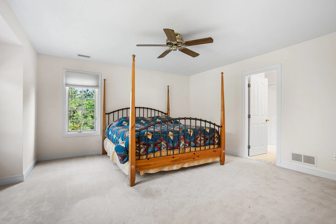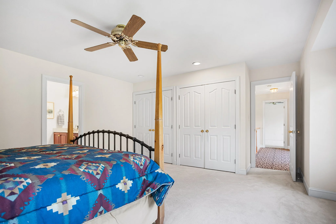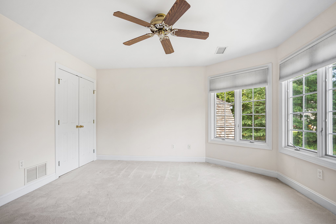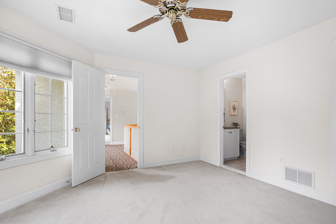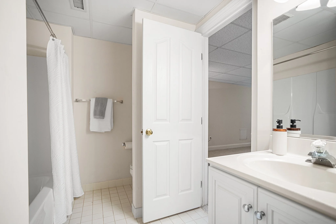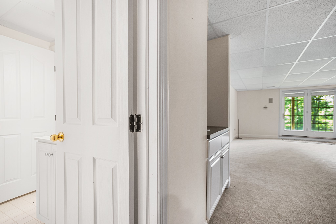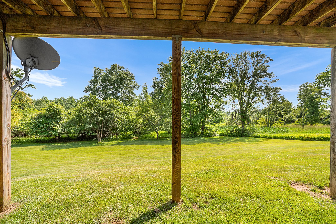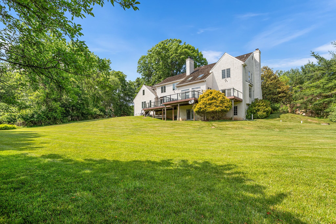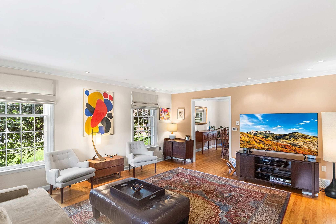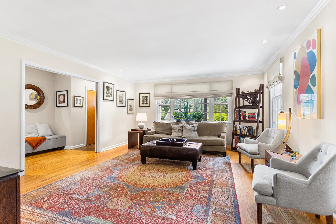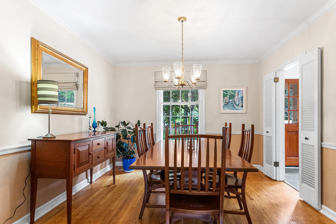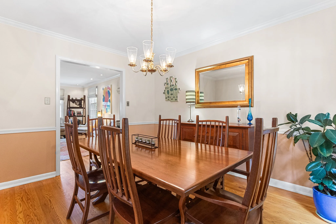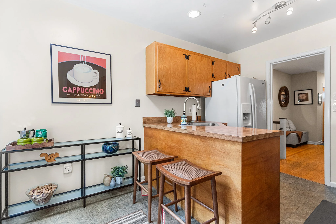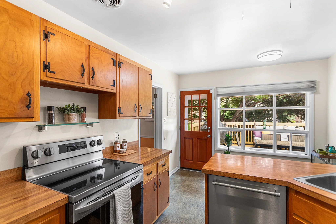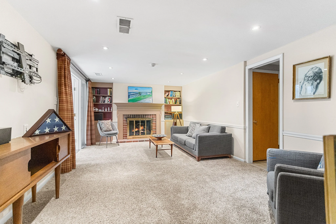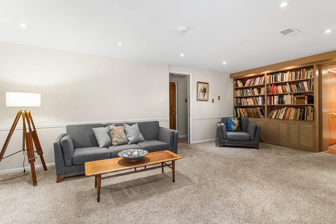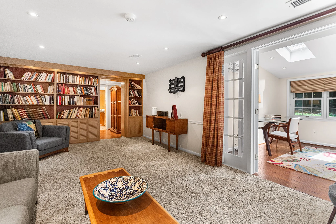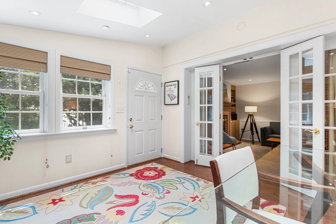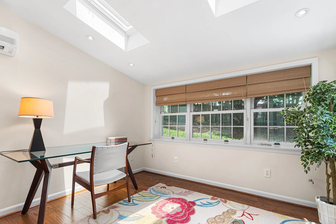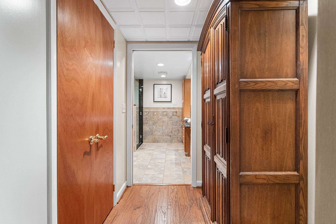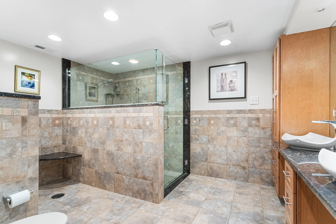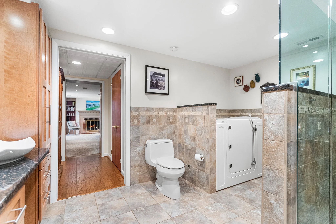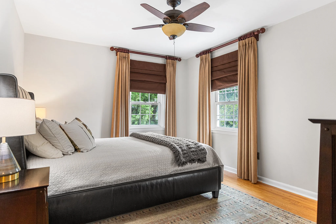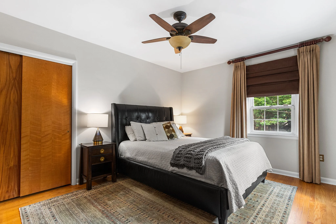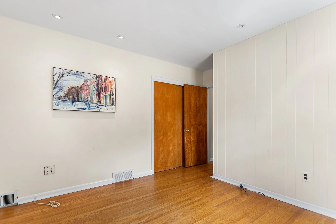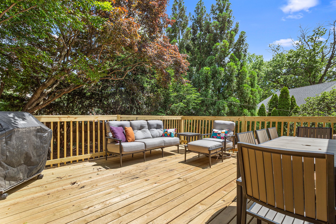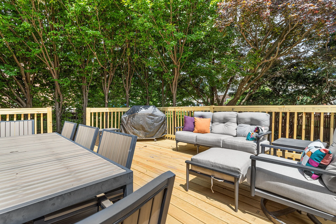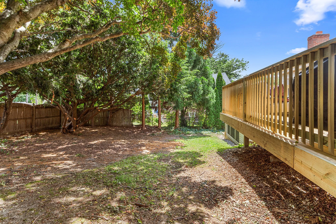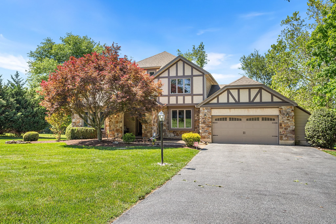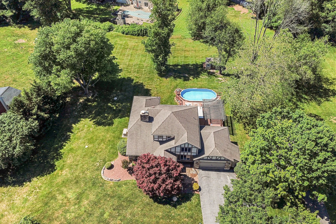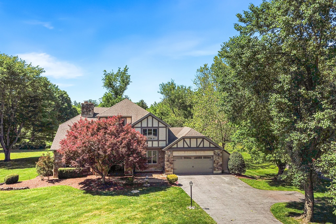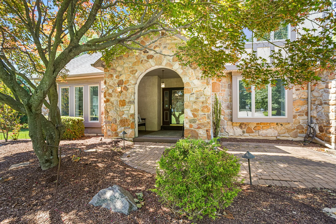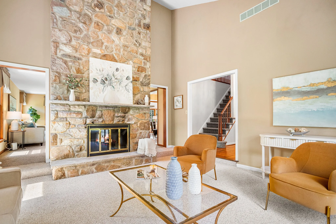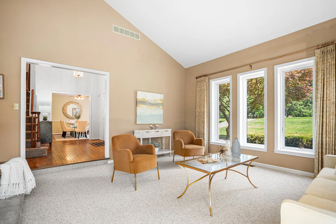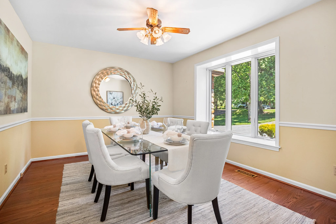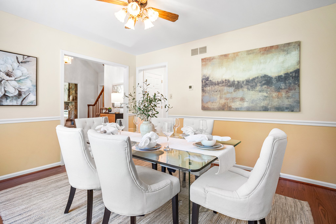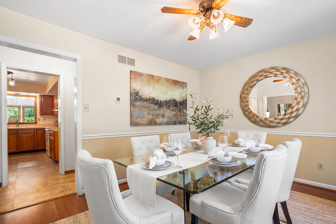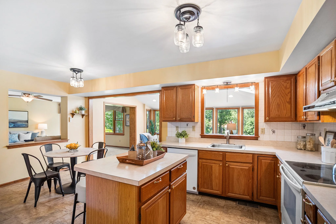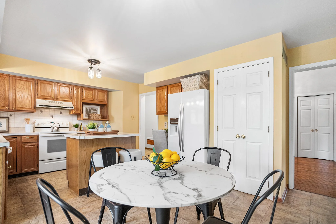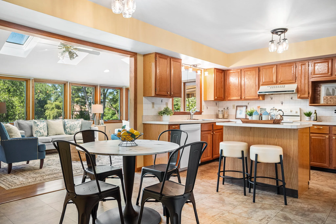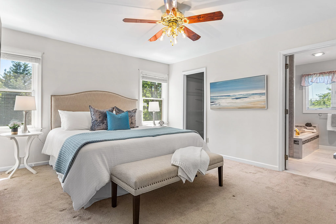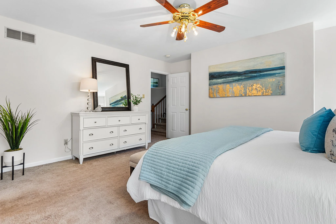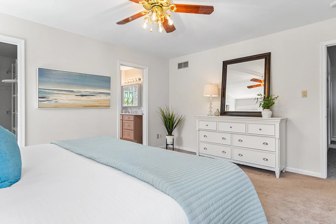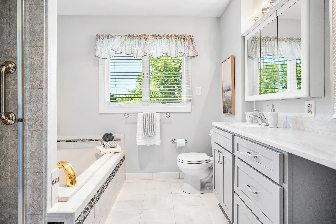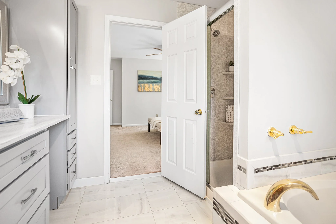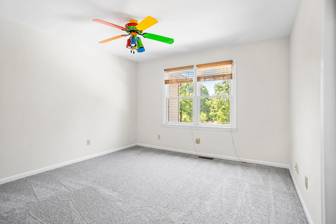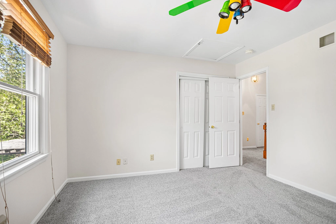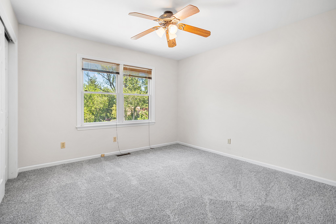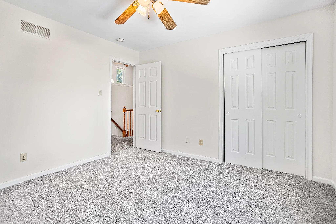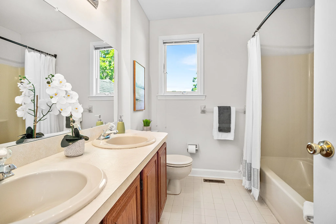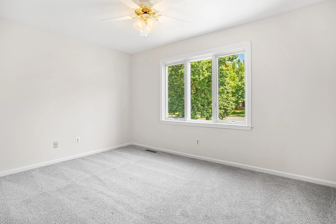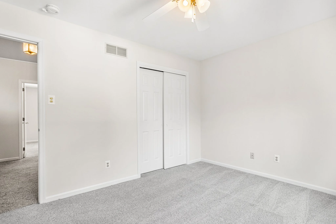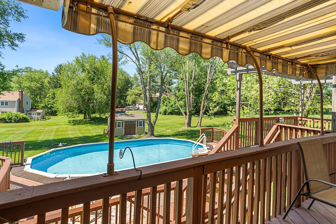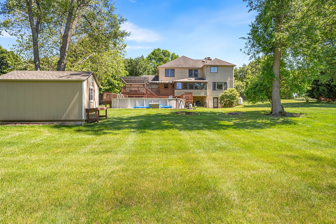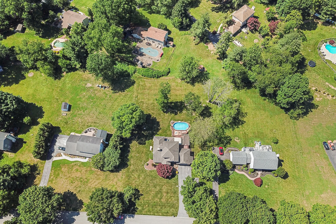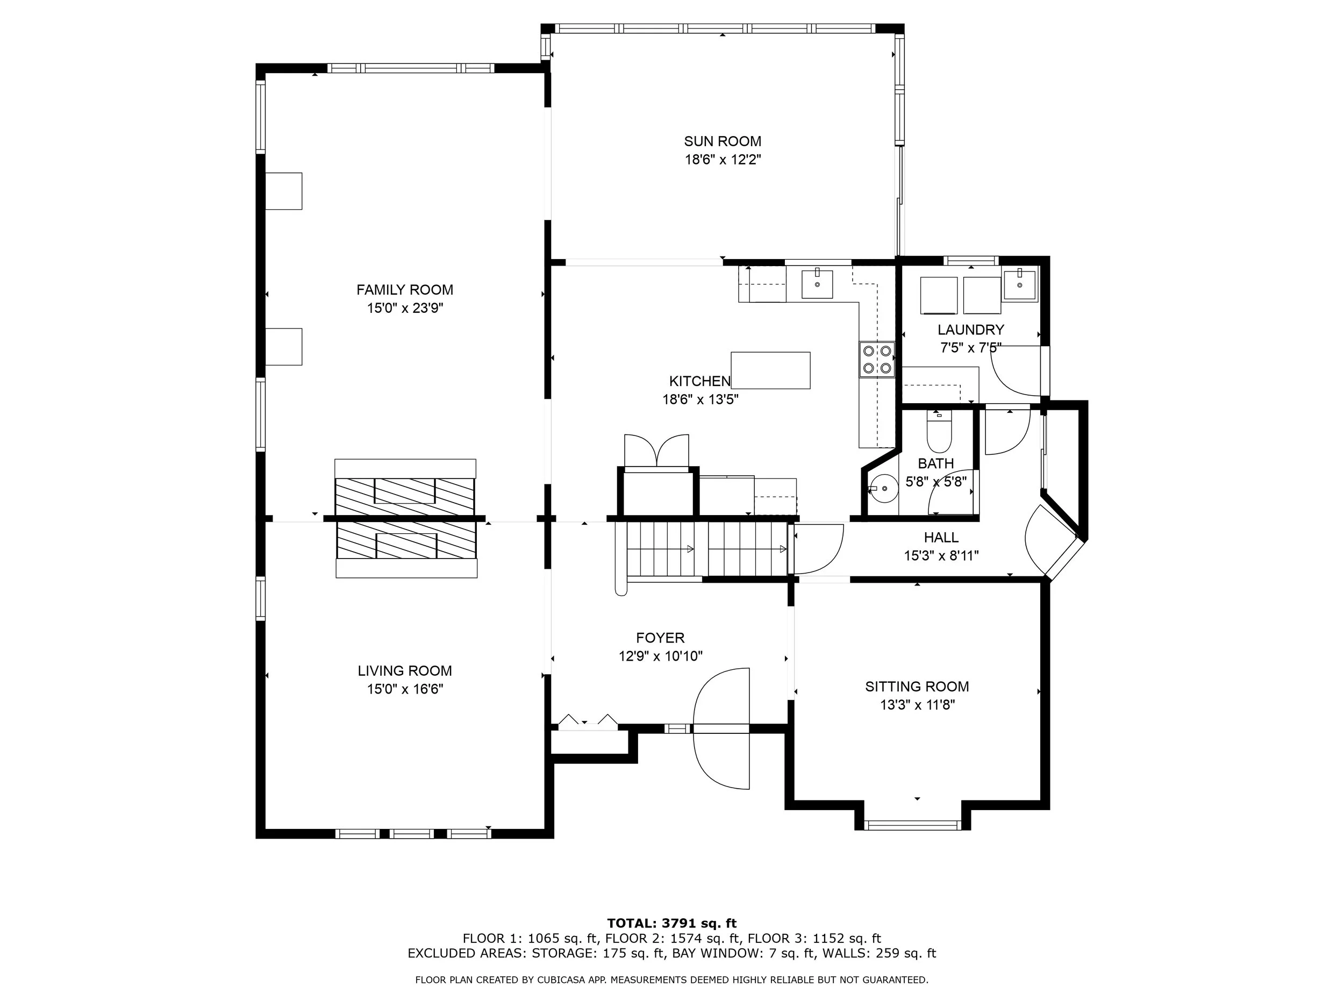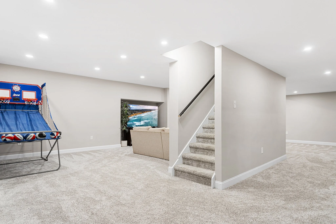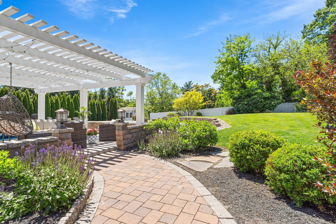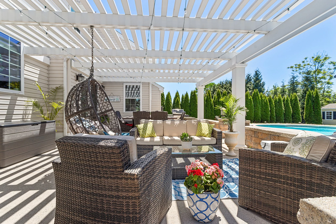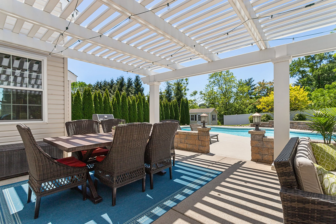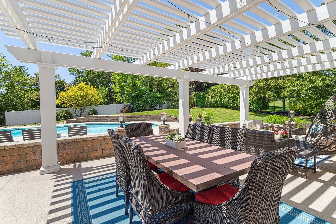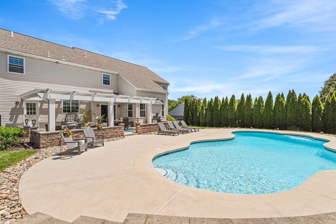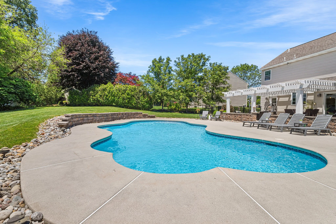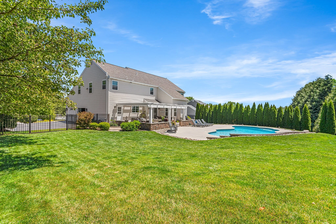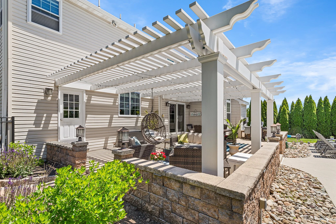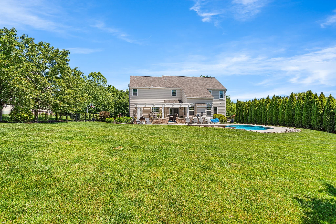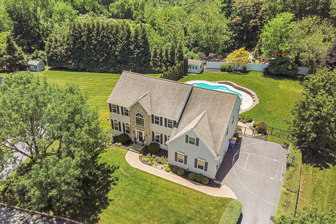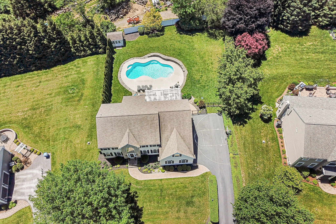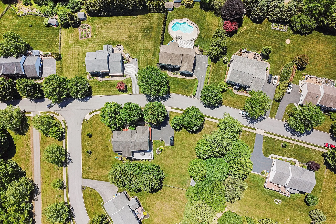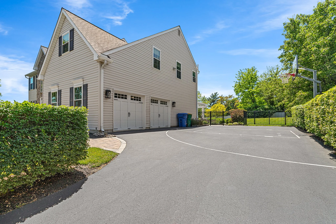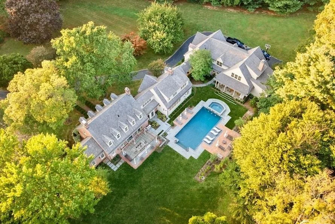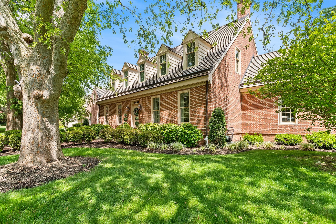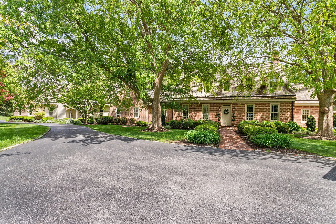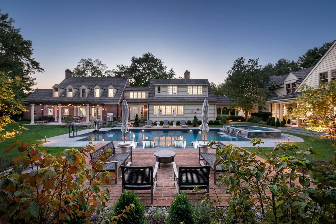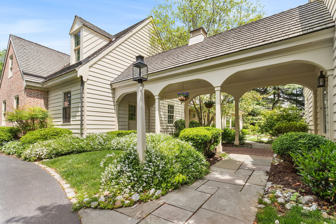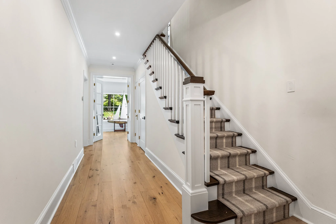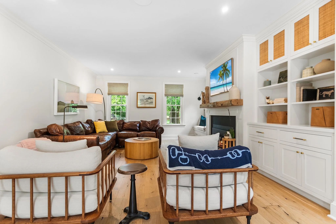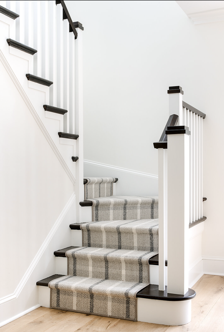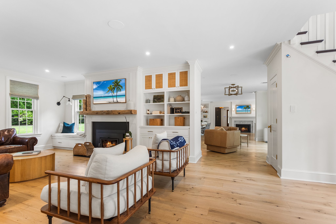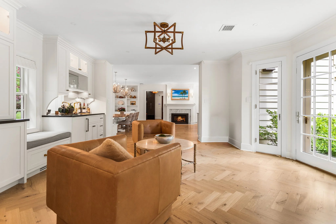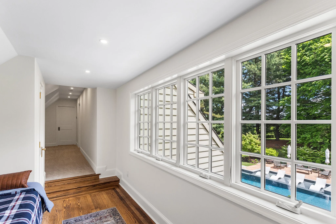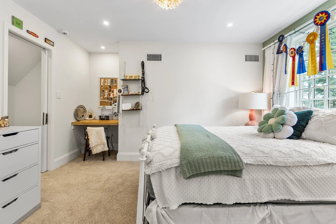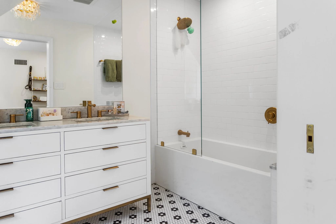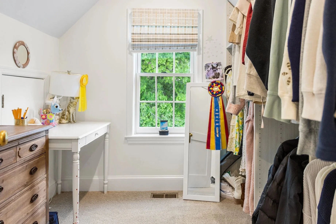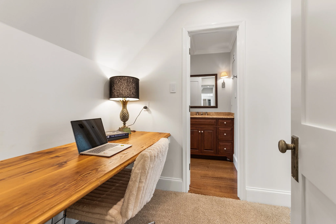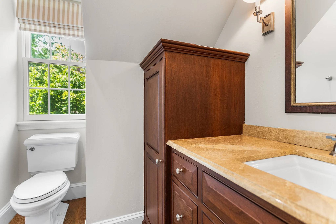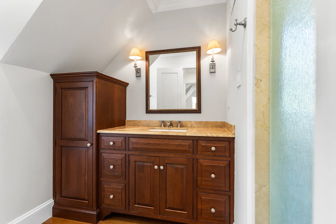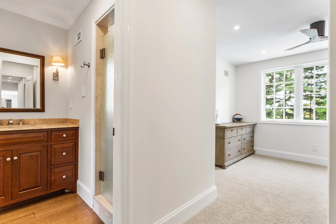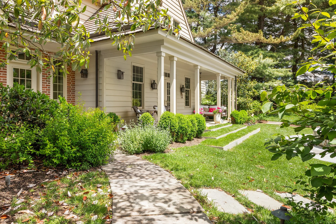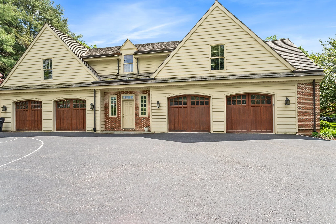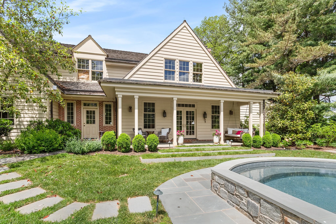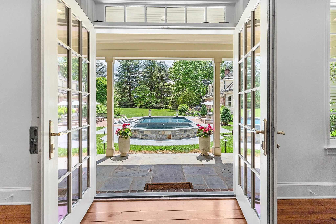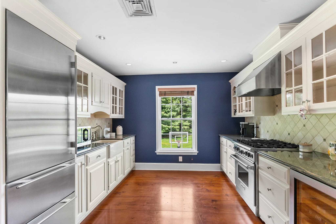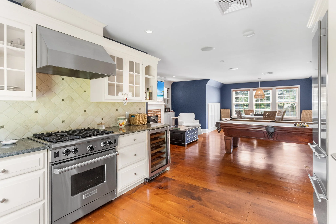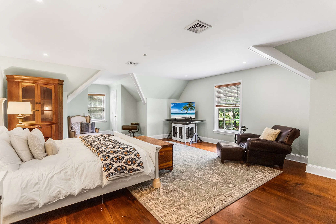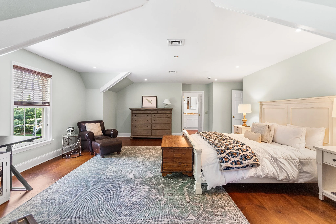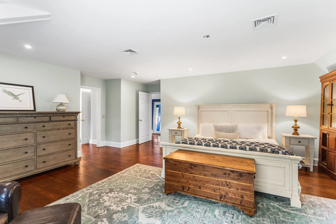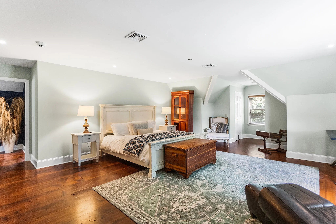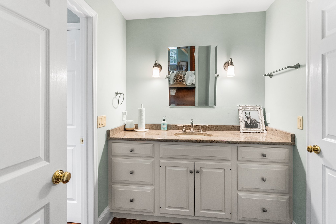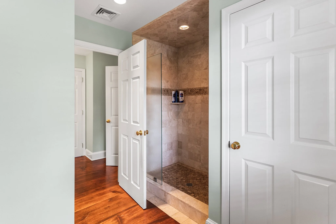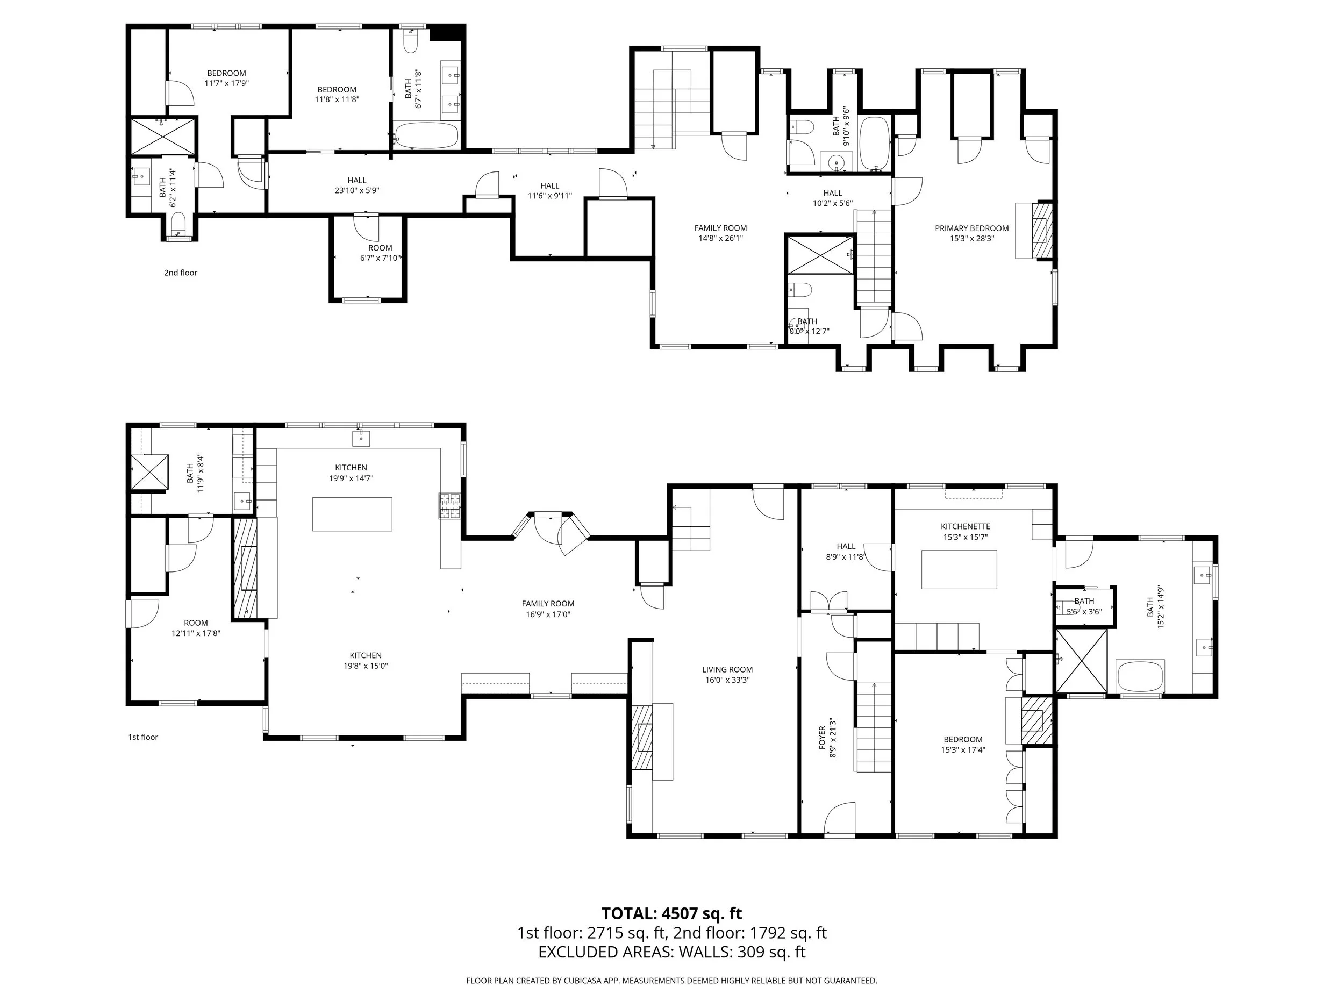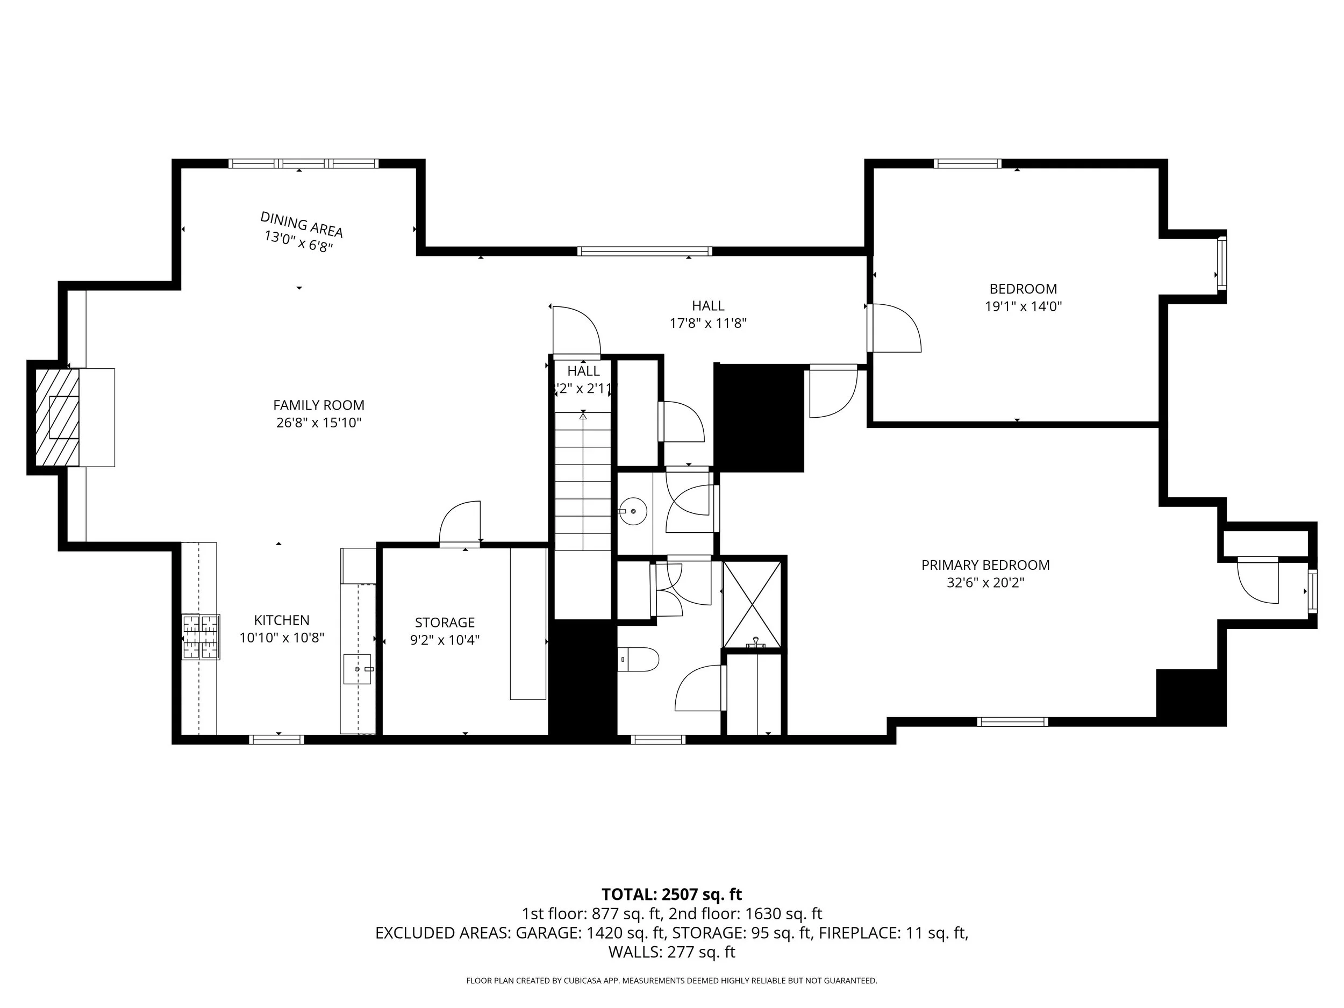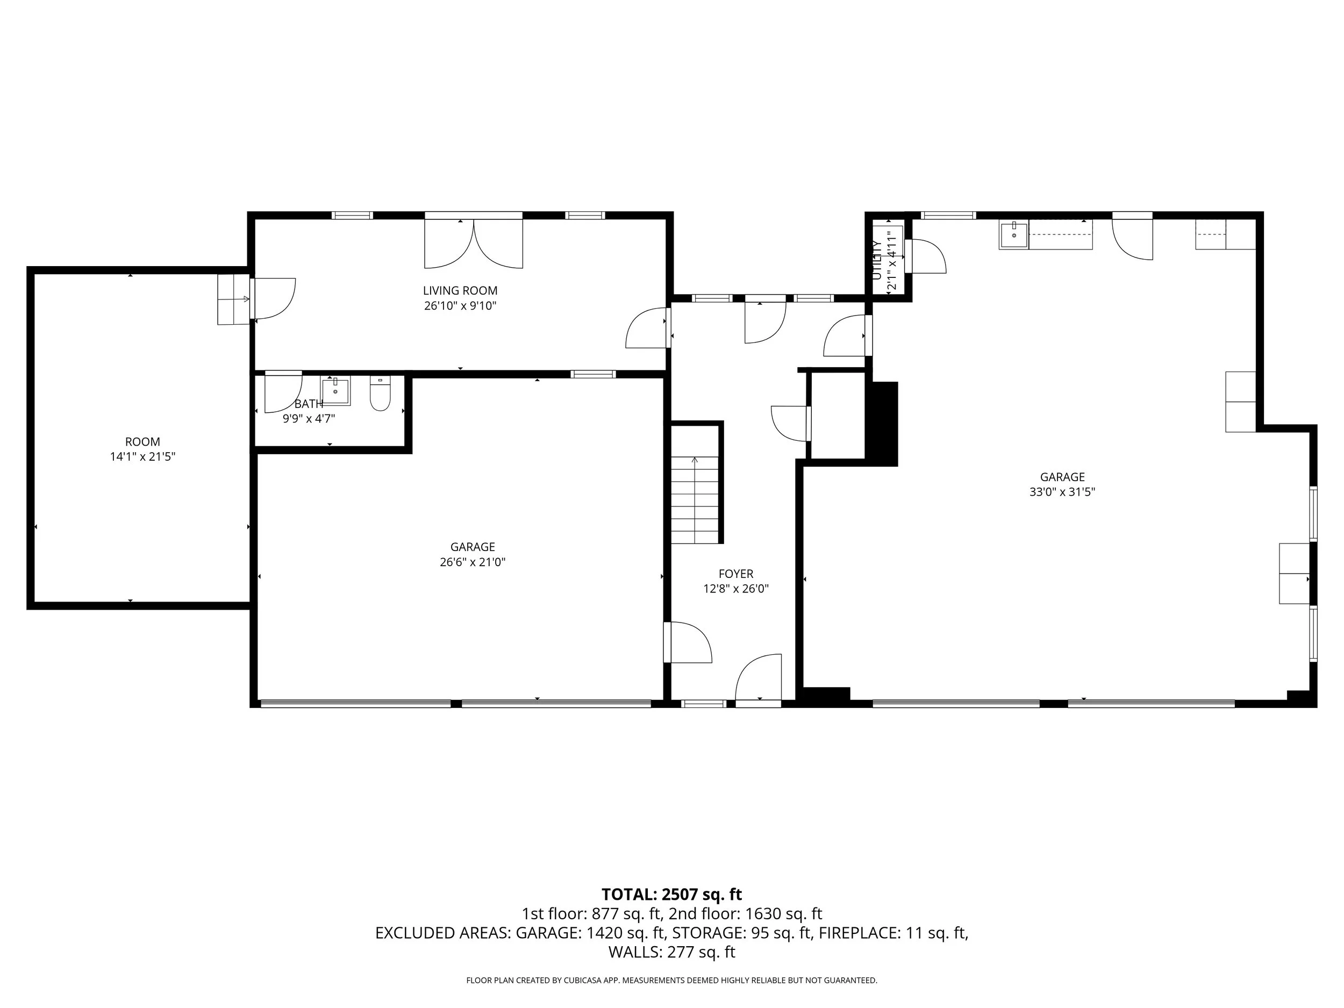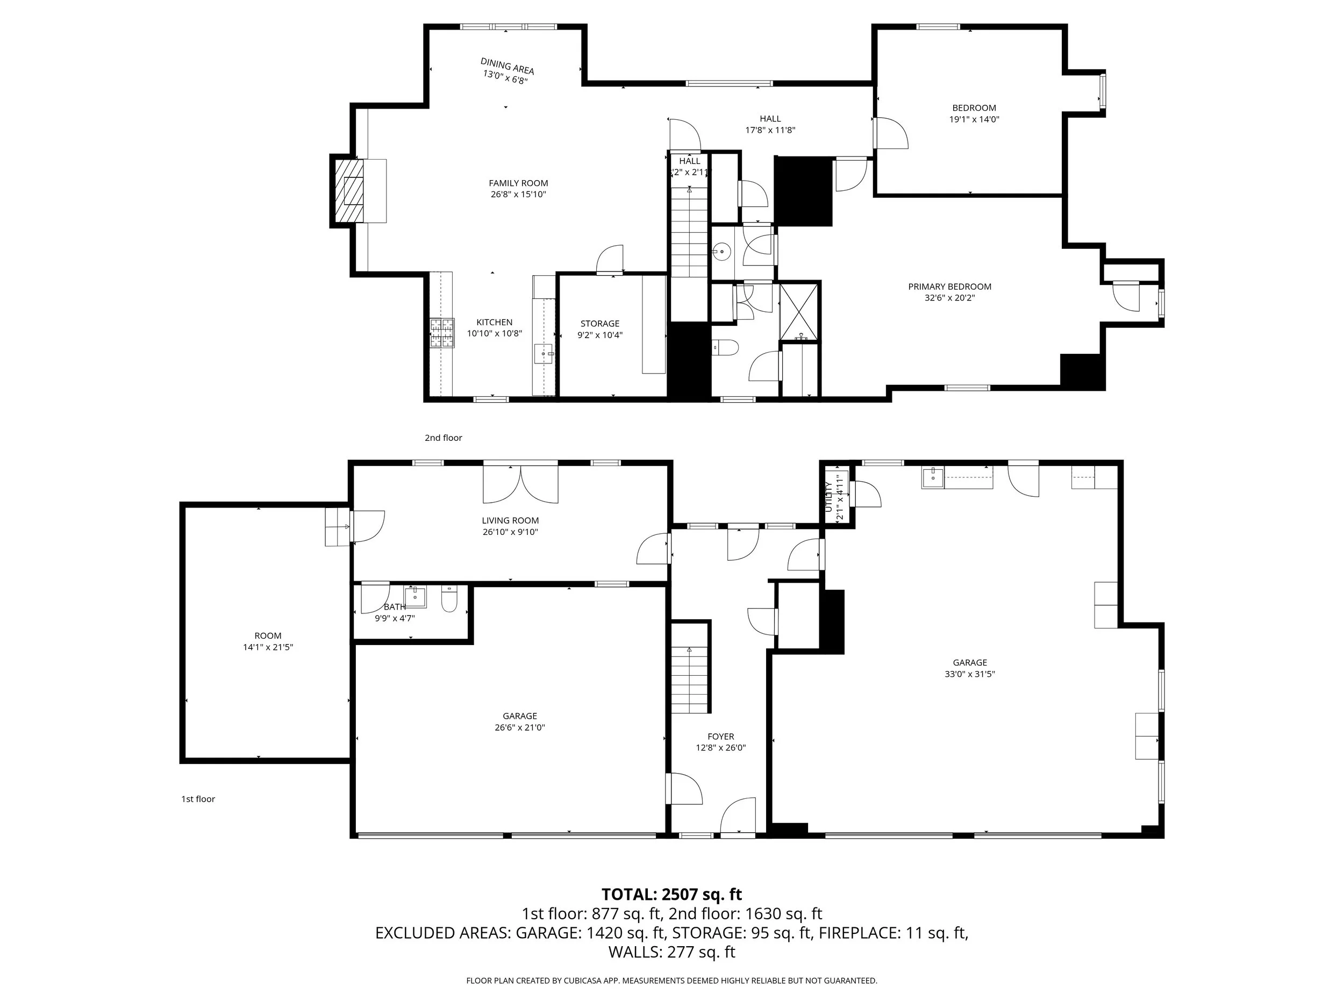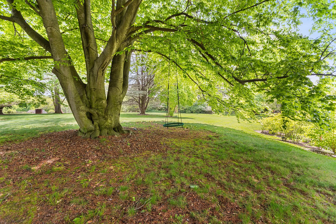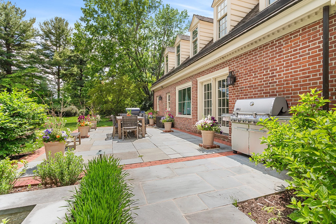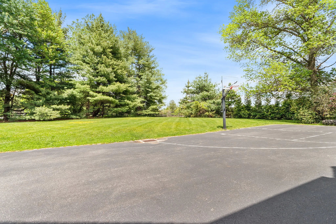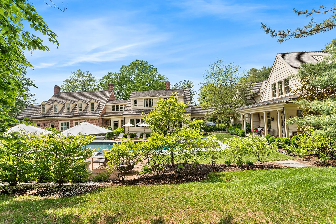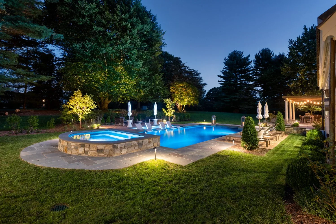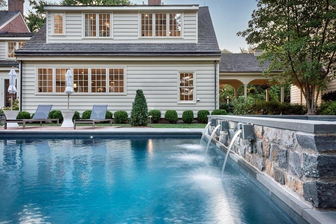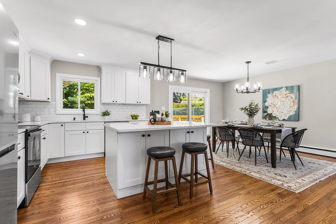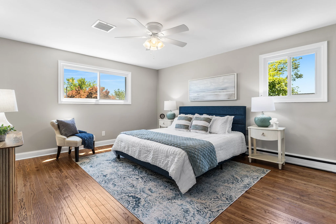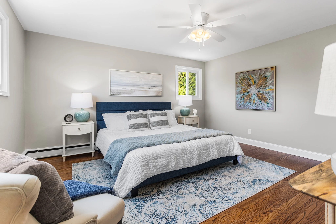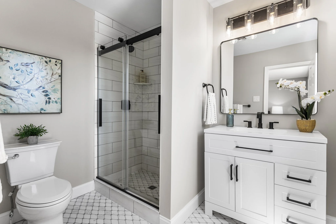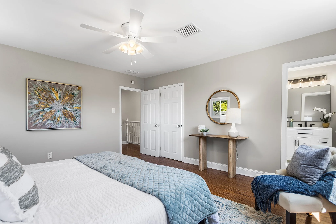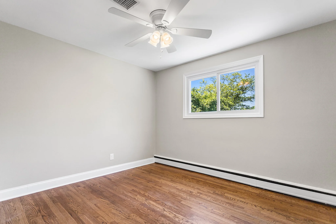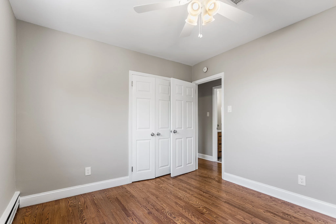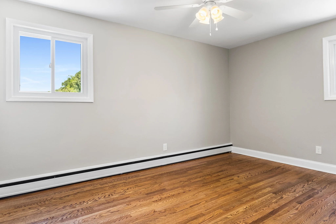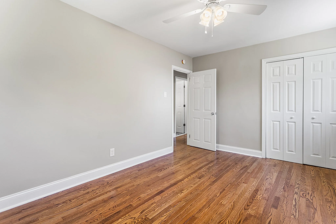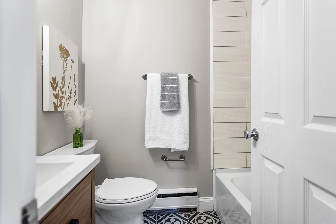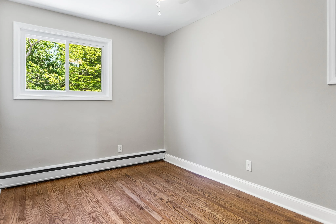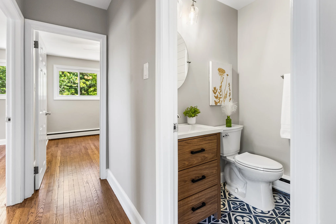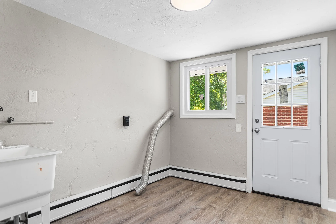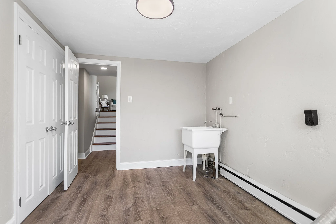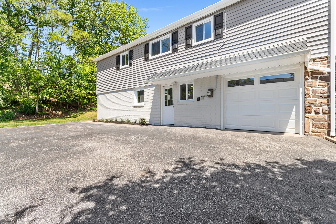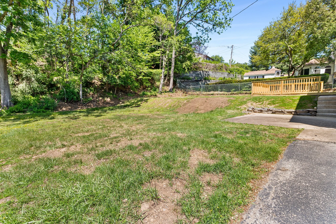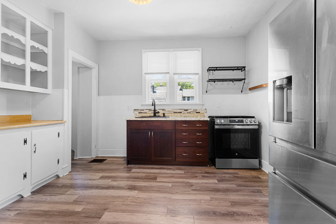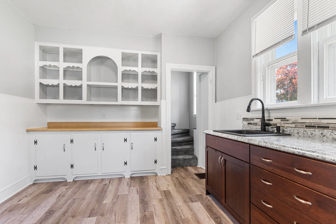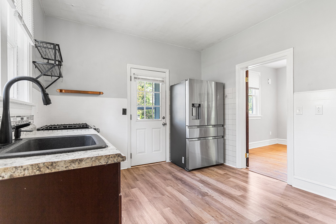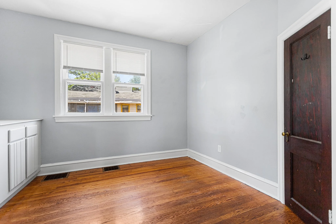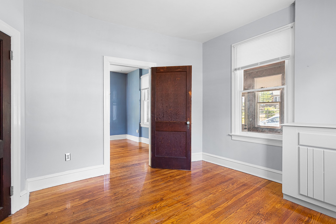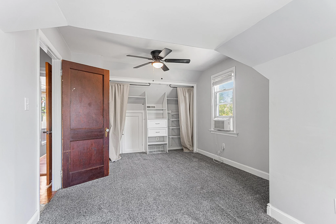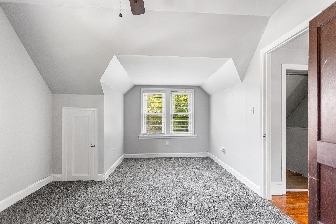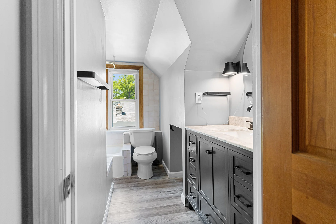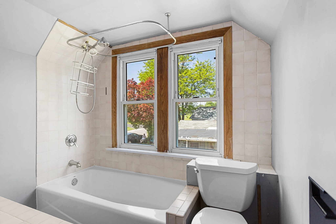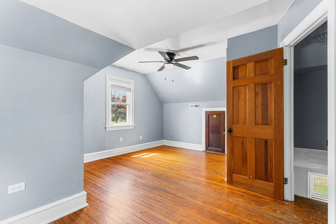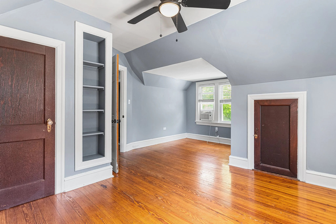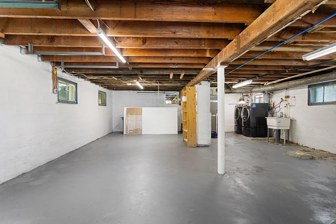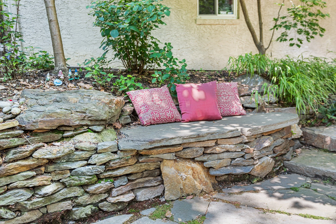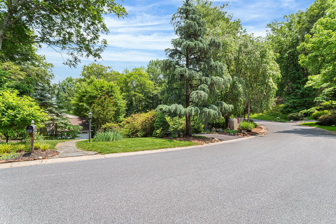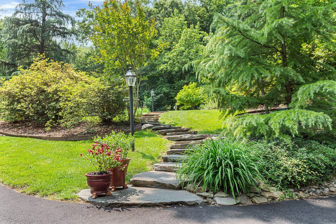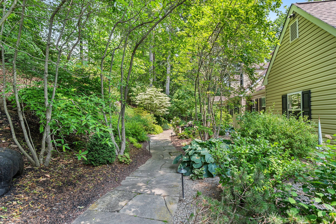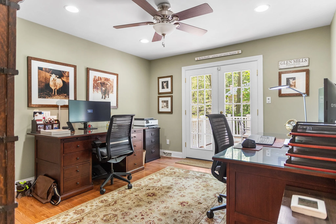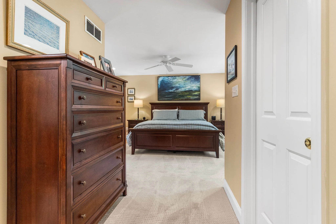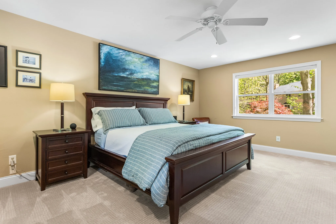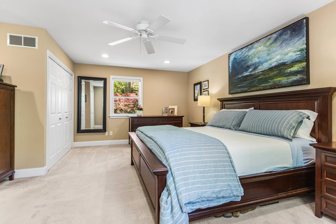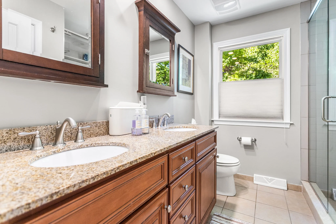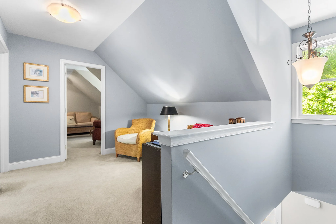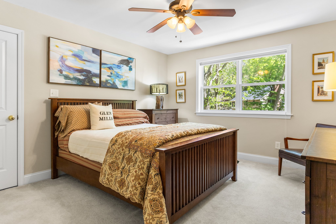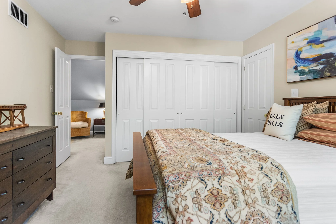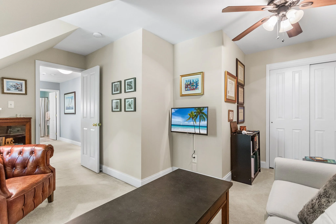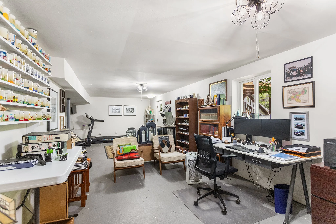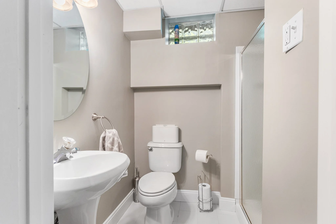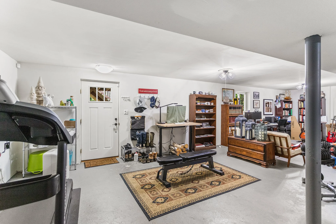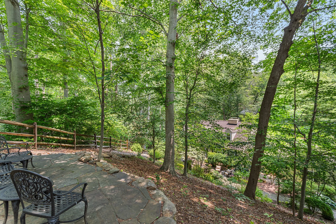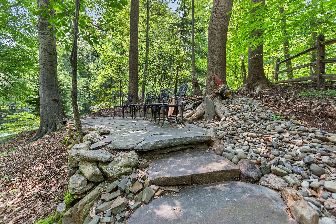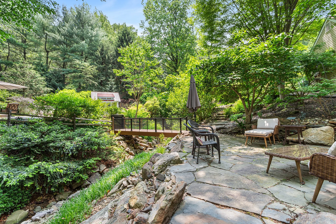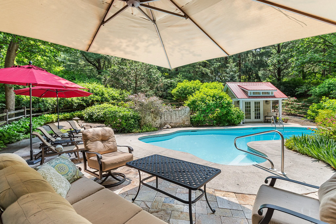
48 Hunters Ln, Glen Mills PA 19342

3 Bedroom, 2.5 Bathroom

Listing price: $725,000

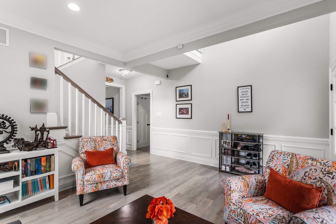
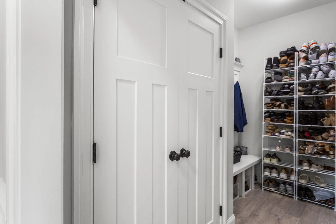
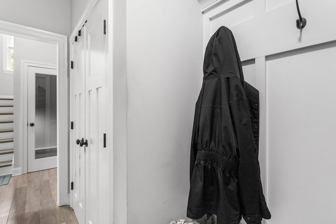
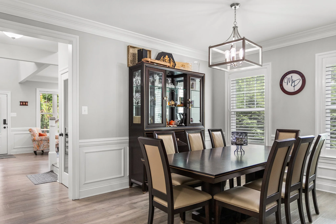
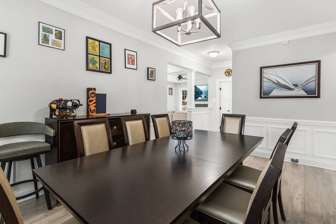
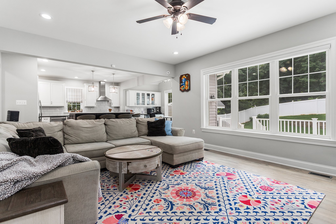
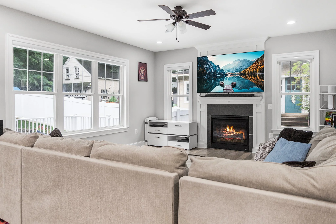
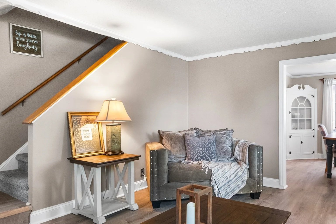
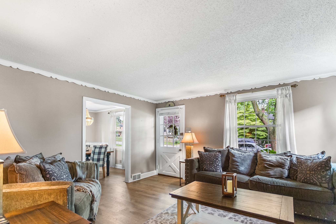
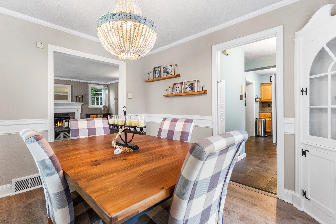
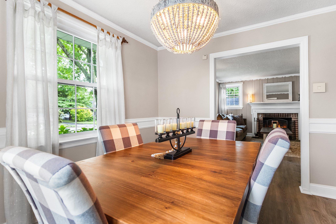
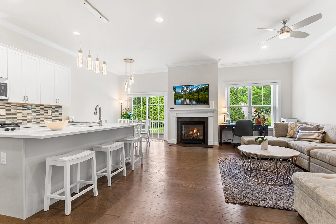
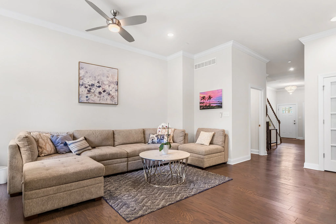
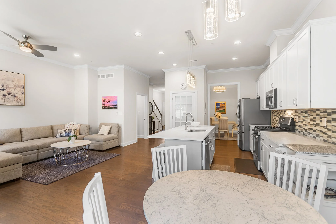
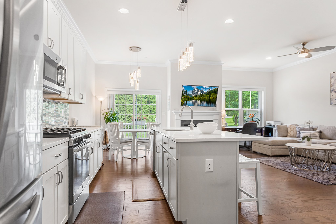
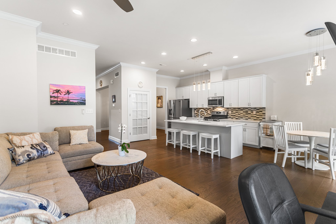
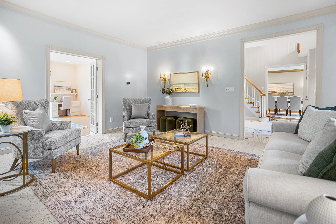
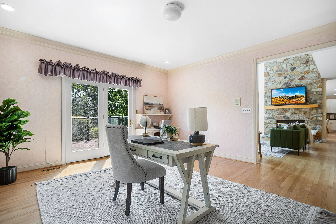
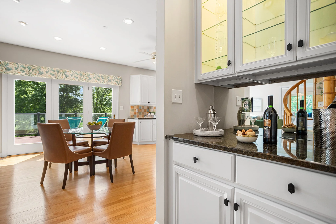
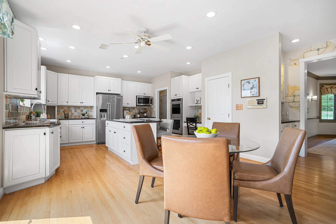
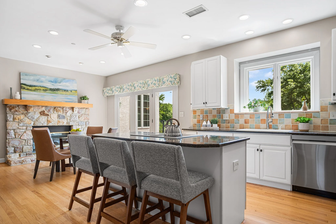
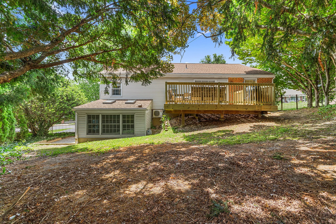
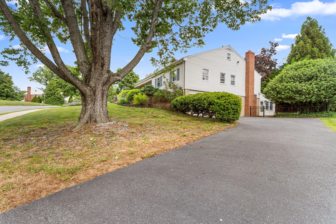
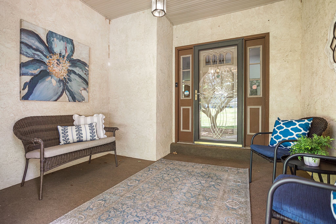
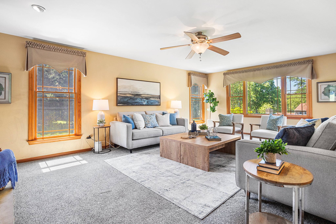
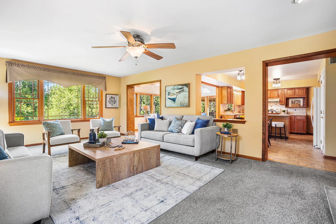
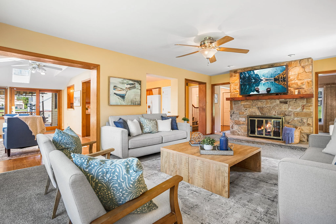
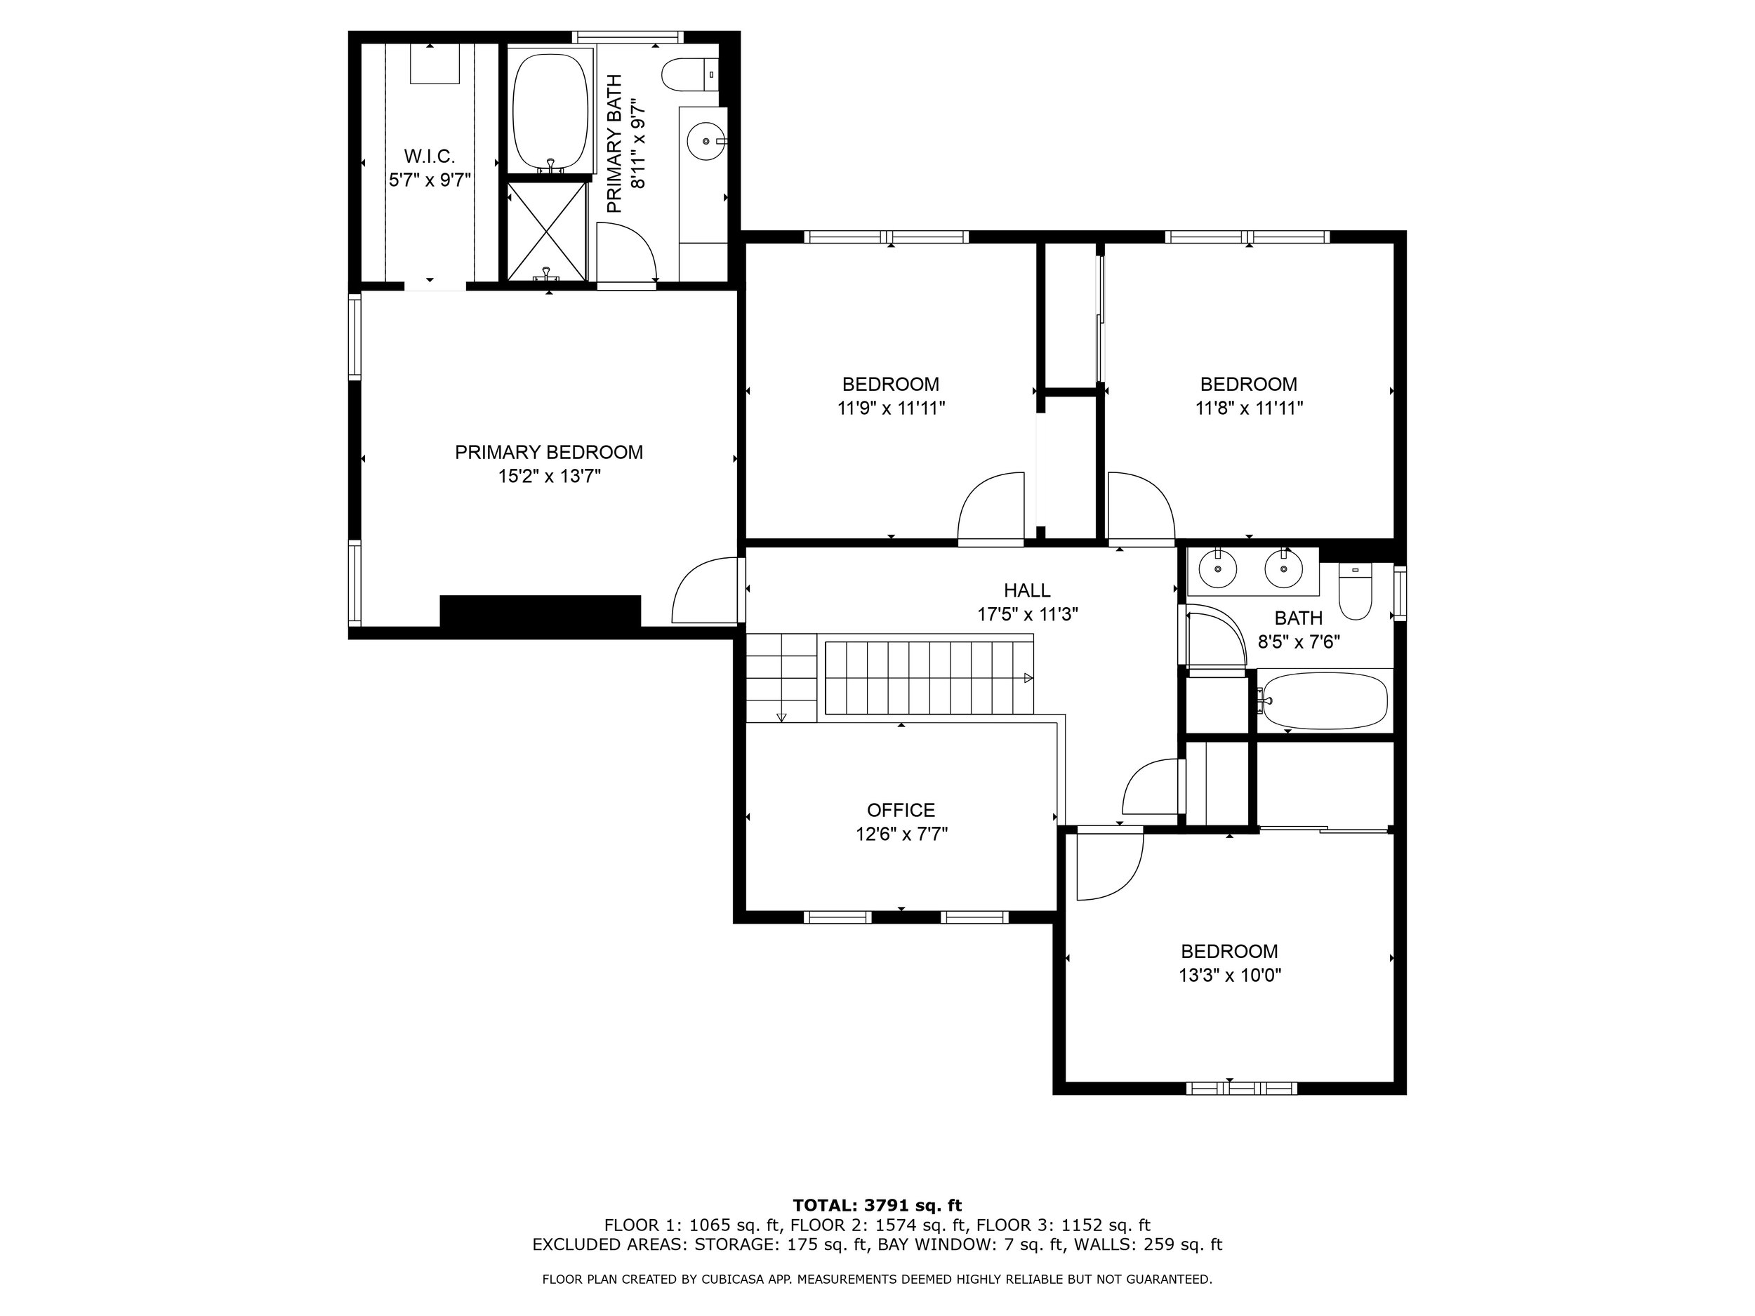
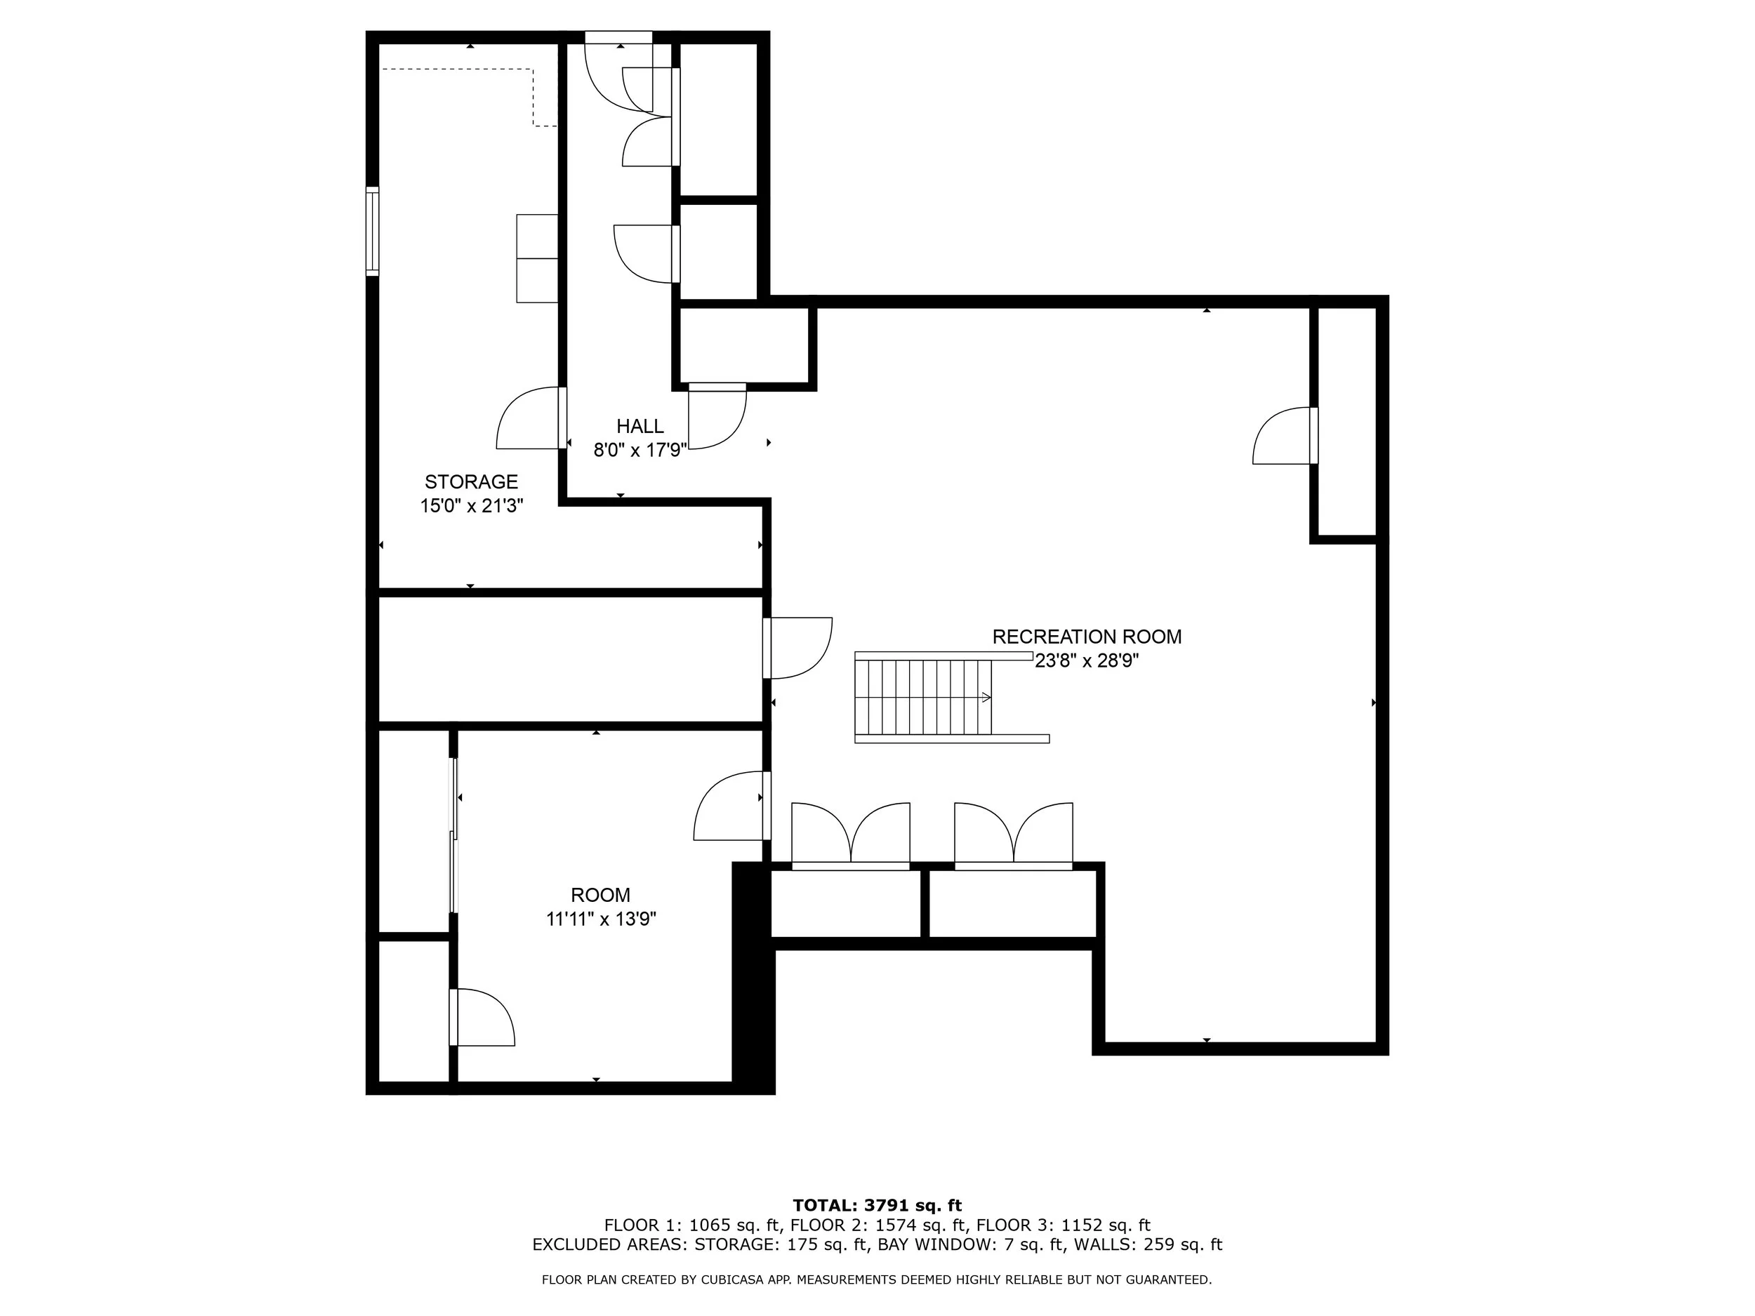
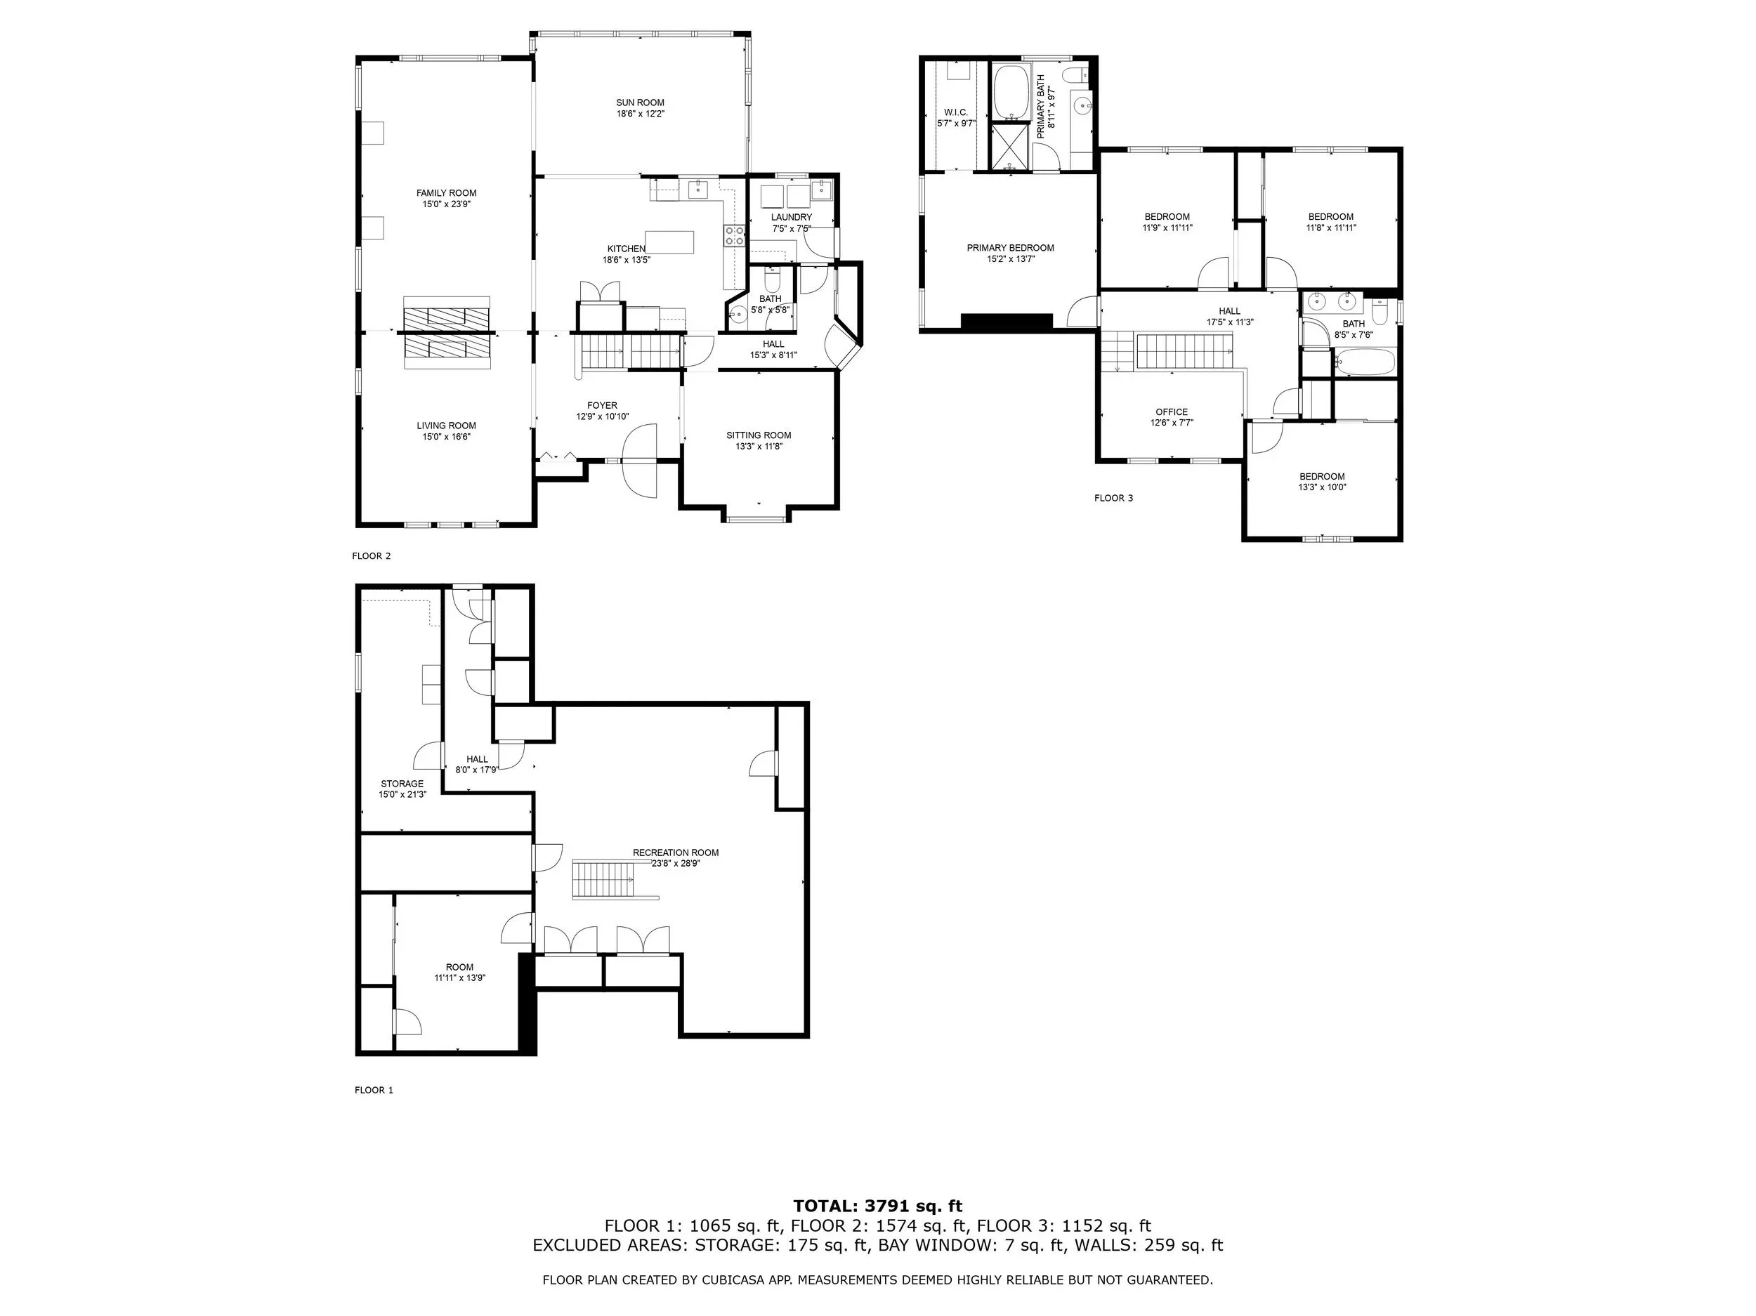
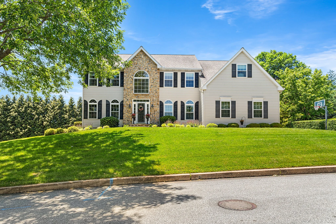
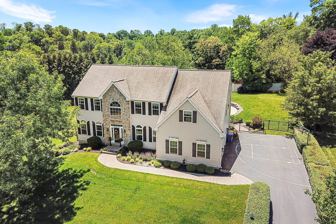
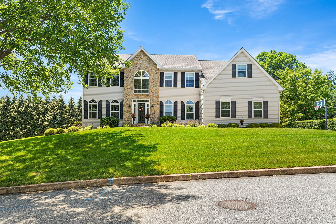
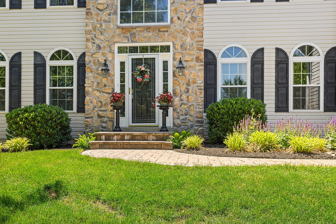
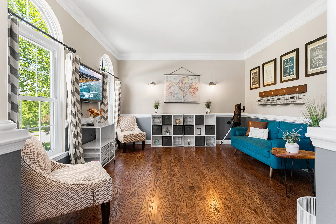
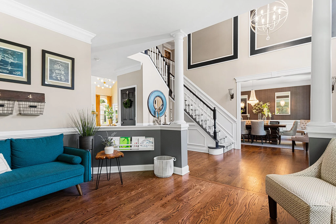
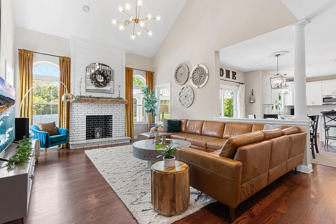
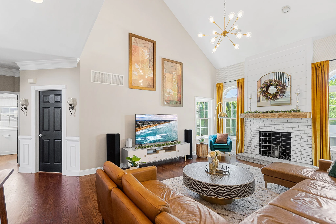
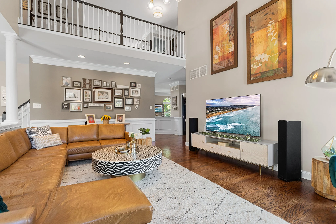
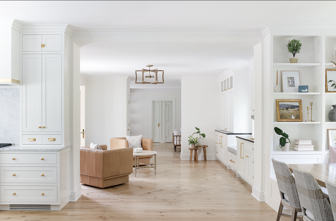
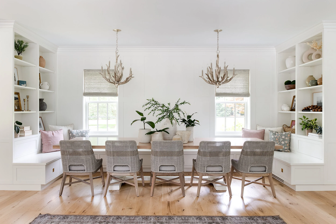
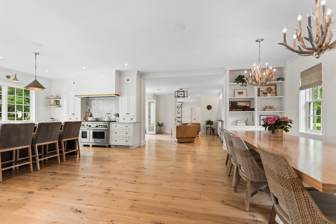
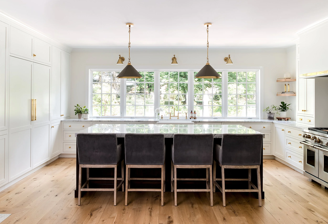
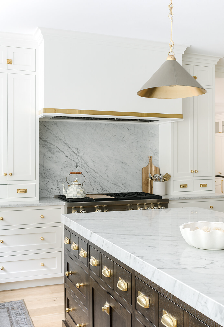
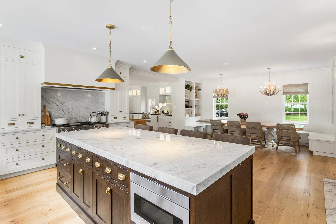
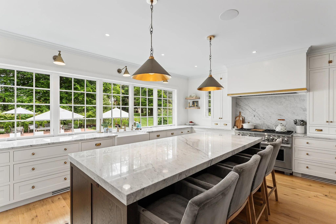
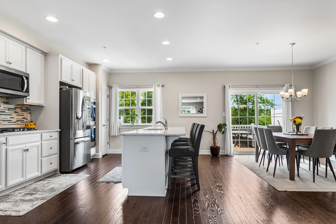
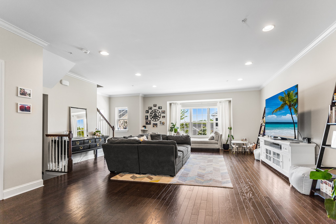
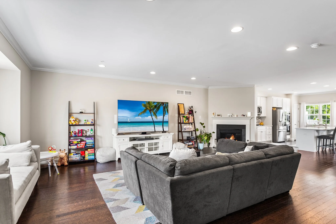
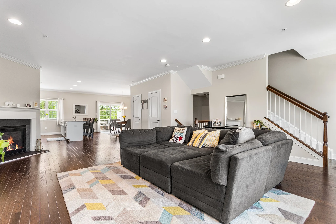
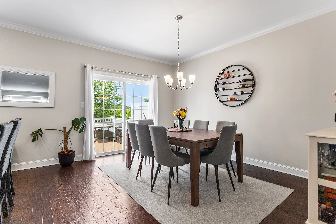
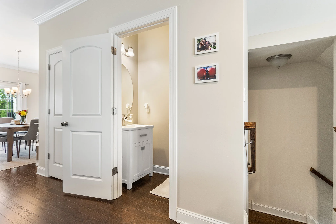
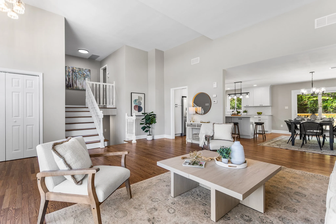
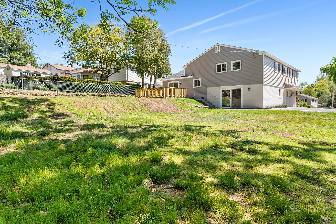
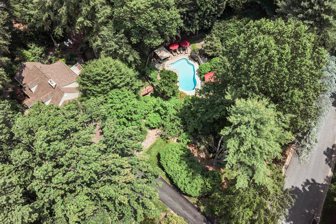
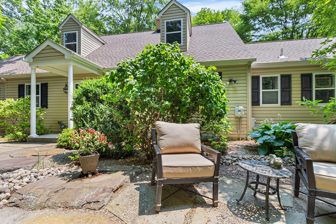
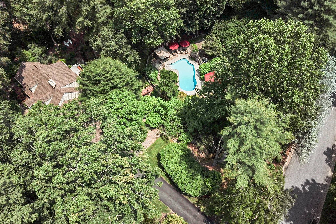
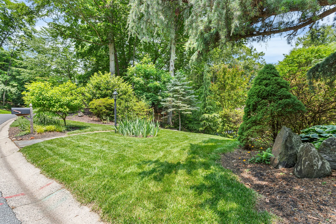
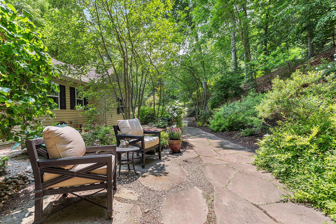
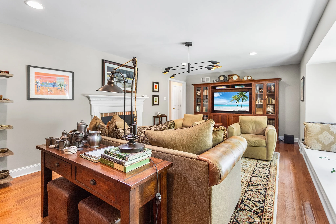
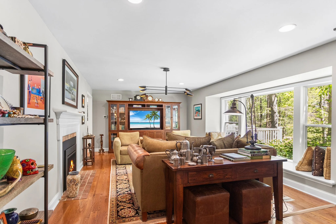
Welcome to 48 Hunters Lane! Don’t miss this incredible opportunity to own a stunning 3-bedroom, 2.5-bathroom home in the highly sought-after Brookfield community of Glen Mills. This property perfectly blends comfortable everyday living with modern updates, an open concept main floor and over 2500 sq ft of living space. 

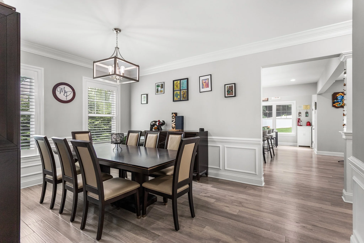
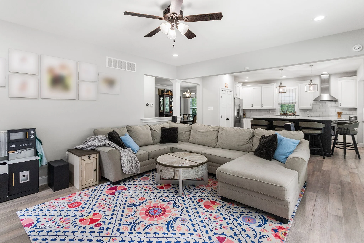
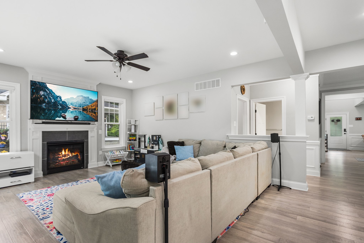
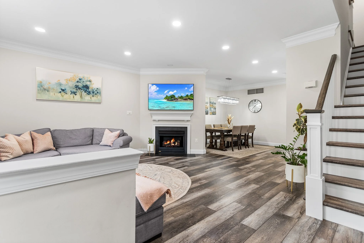
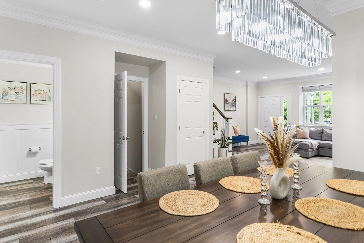
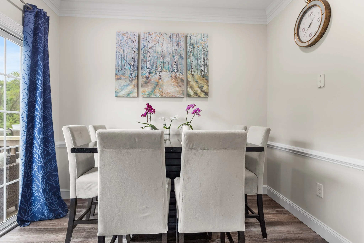
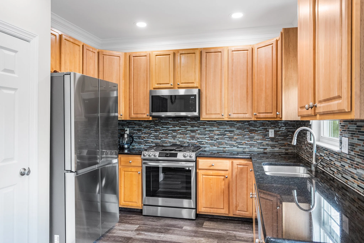
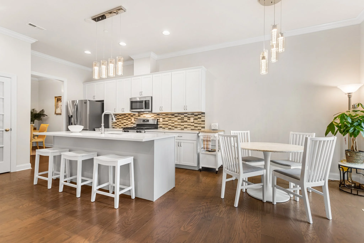
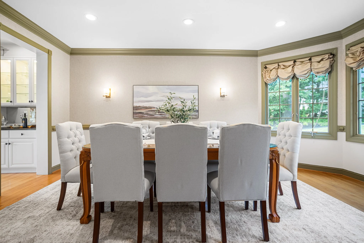
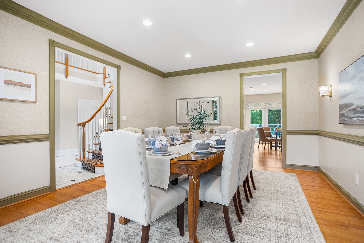
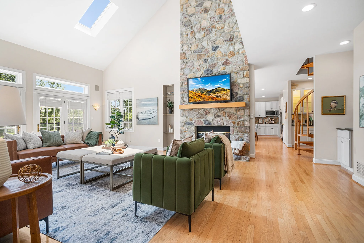
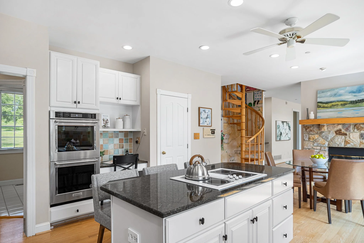
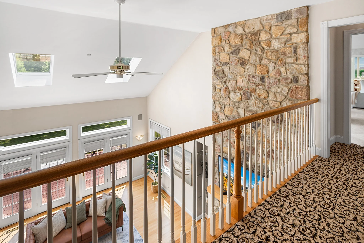
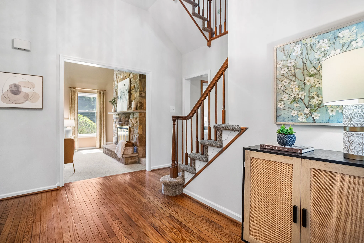
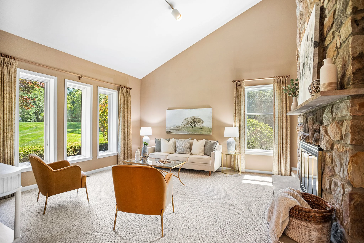
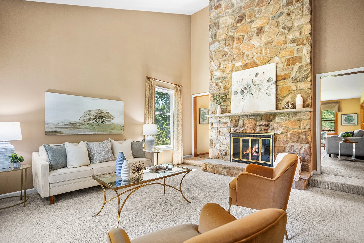
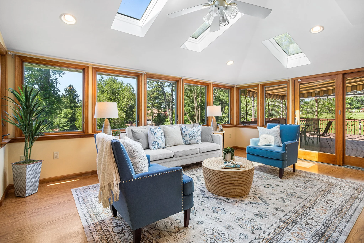
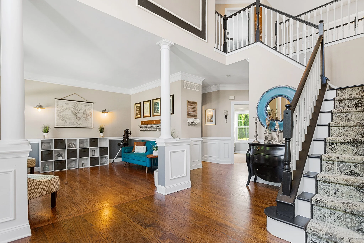
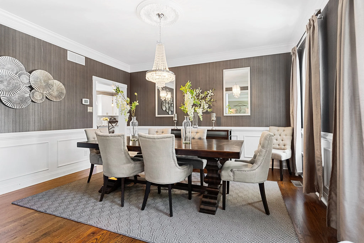
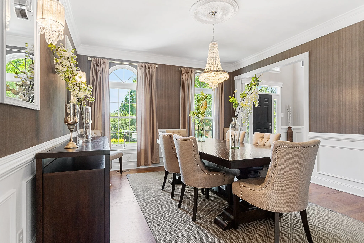
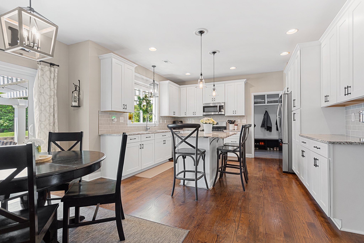
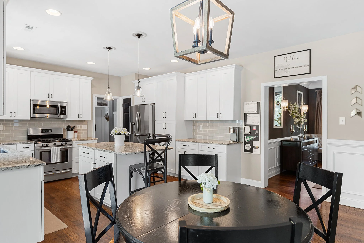
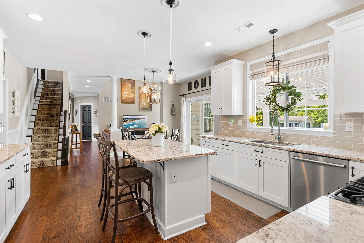
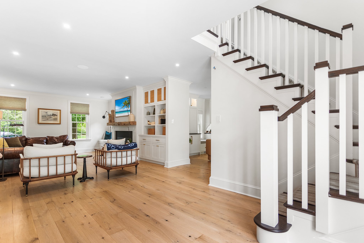
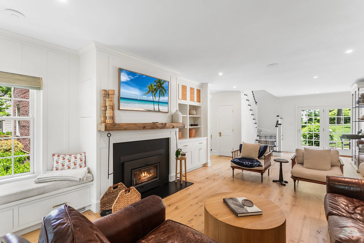
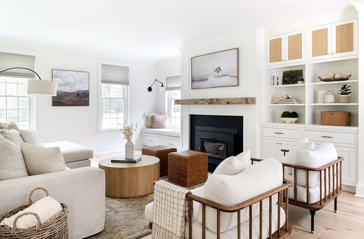
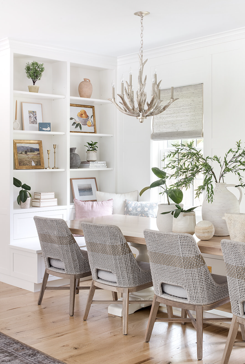
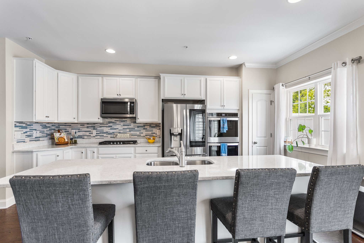
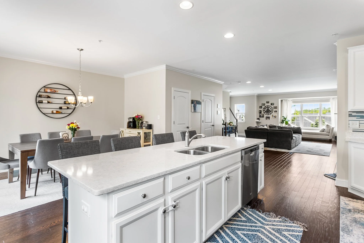
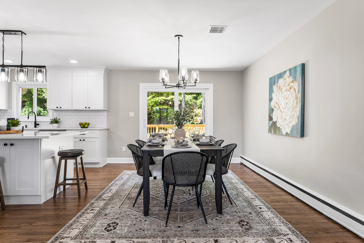
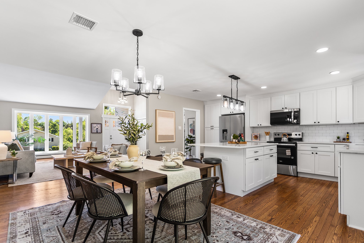
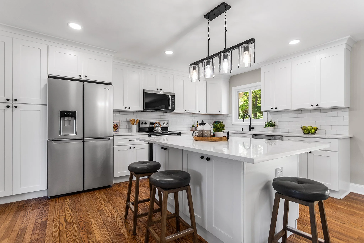
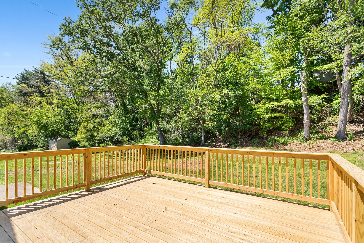
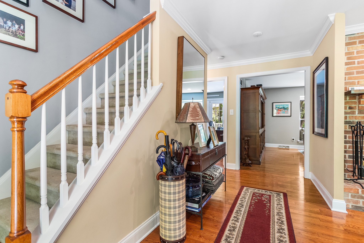
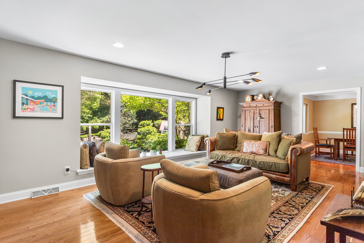
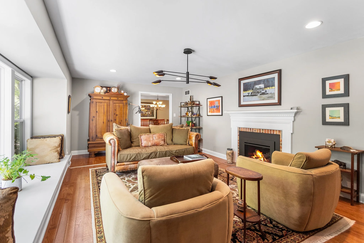
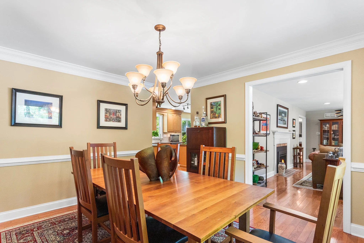
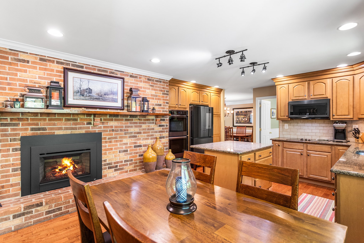
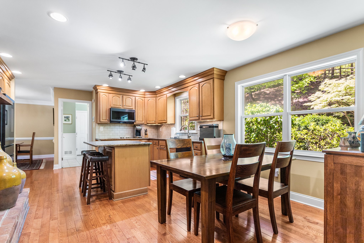
As you step inside, you’ll immediately notice the gleaming hardwood floors that stretch through the entire main floor and the bright, open floor plan. The heart of the home is the brand new gourmet kitchen, which features quartz countertops, stainless steel appliances, and a large center island. The kitchen flows seamlessly into the dining room and great room, making it an ideal space for entertaining or relaxing by the fireplace. The back of the home has a large slider out to the deck and two oversized windows that drench the space in natural light. 

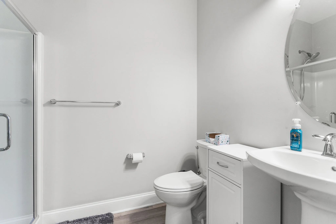
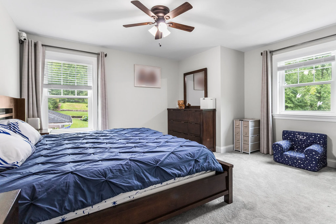
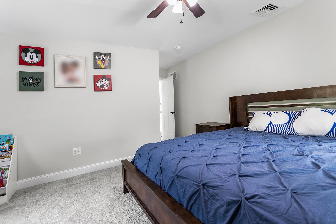
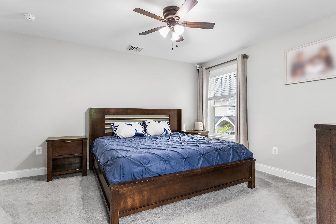
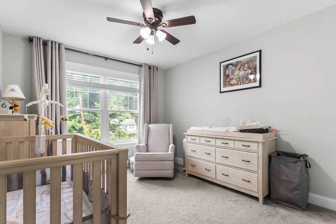
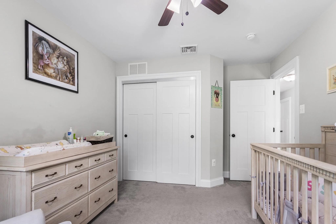
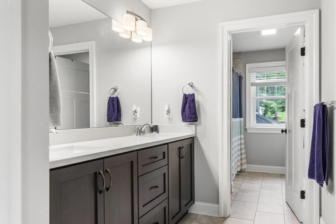
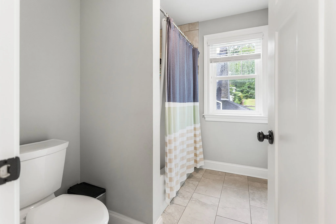
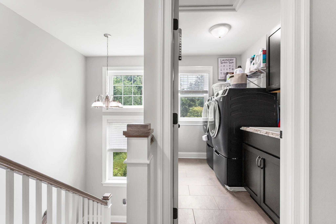
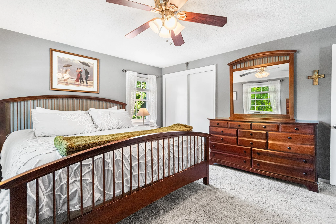
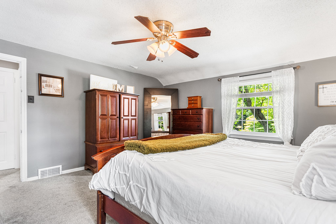
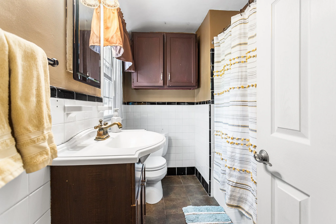
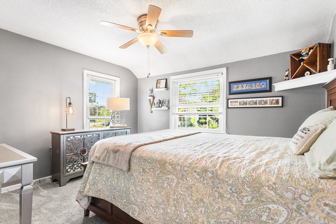
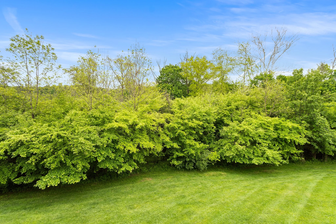
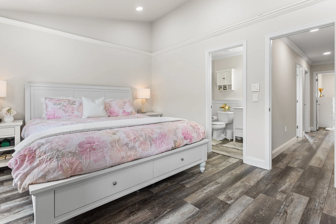
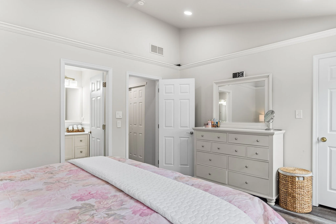
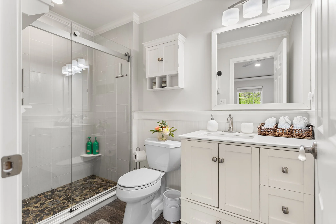
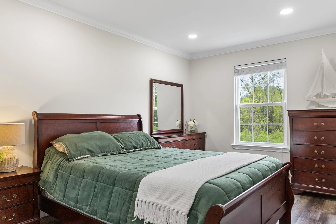
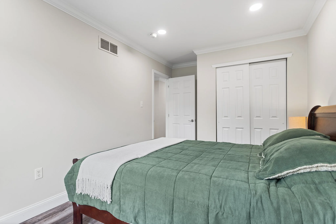
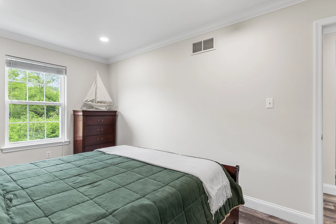
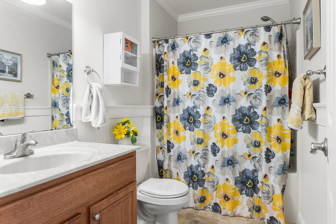
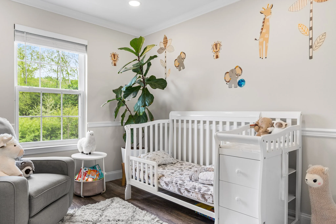
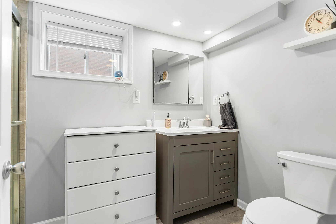
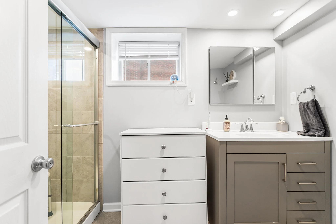
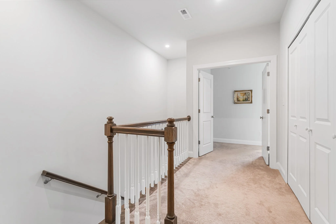
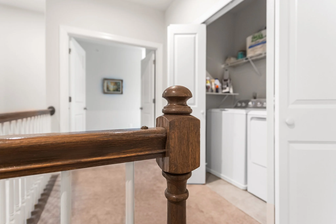
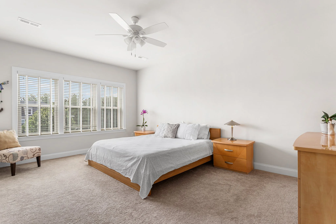
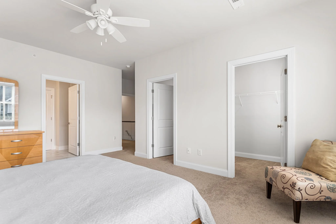
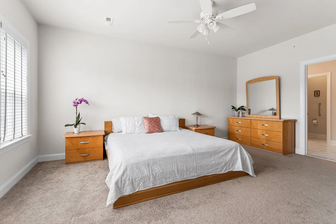
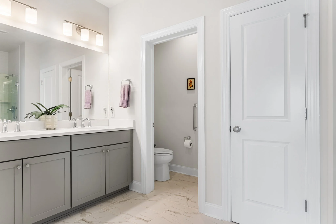
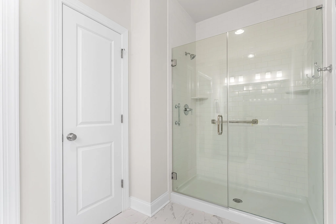
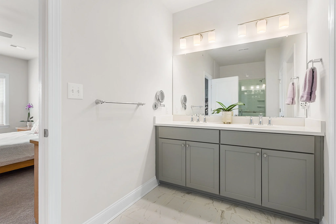
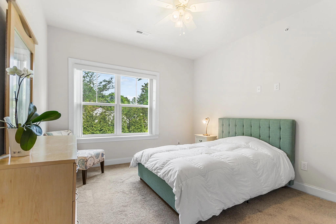
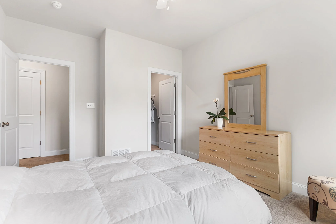
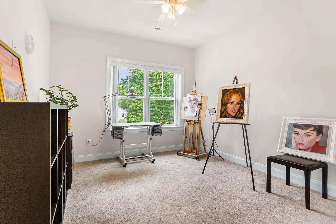
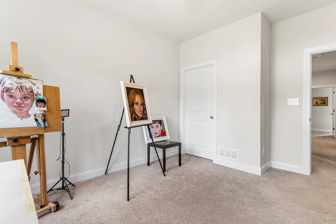
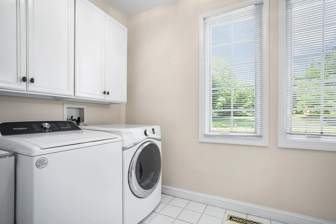
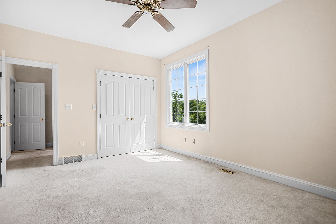
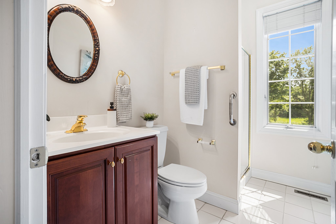
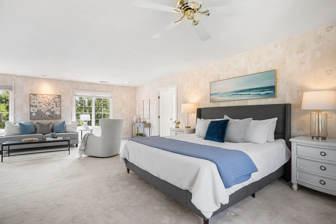
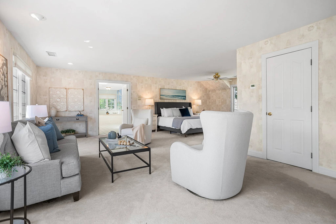
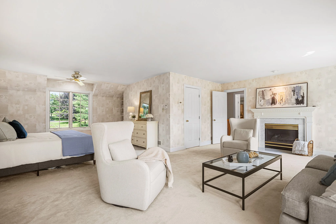
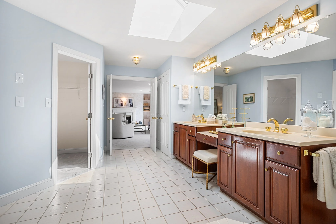
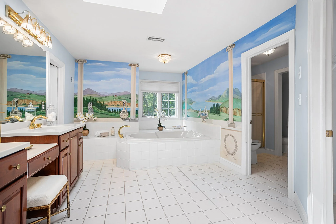
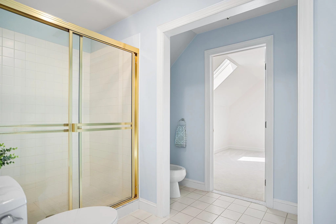
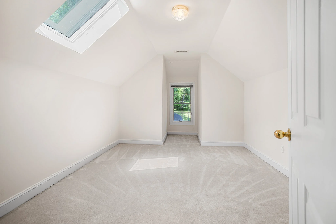
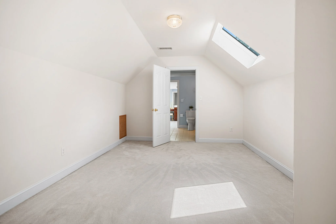
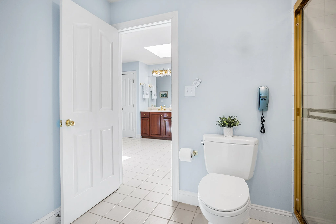
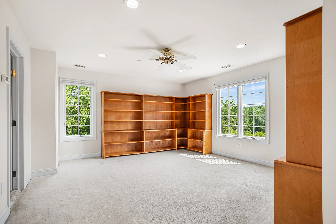
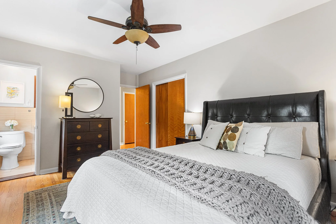
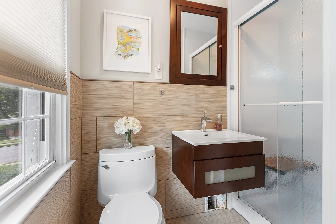
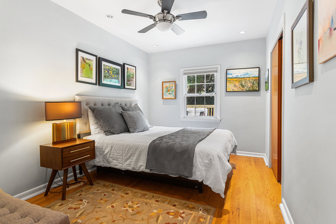
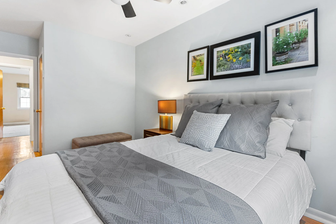
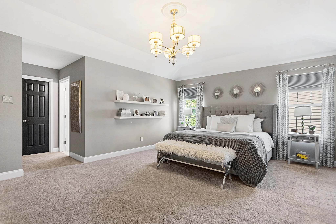
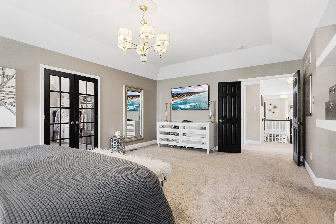
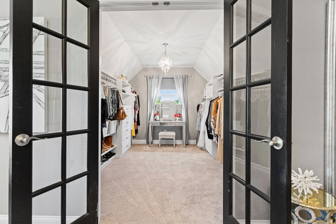
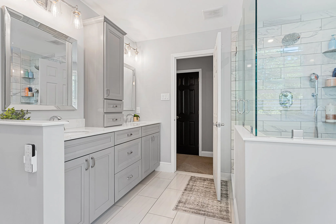
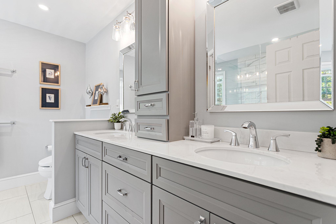
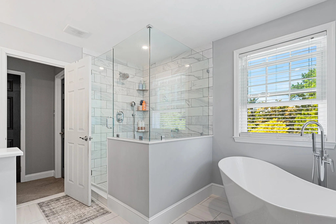
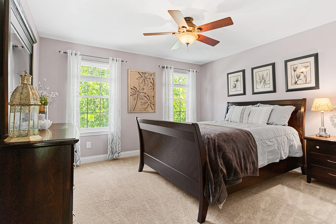
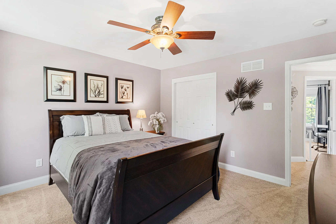
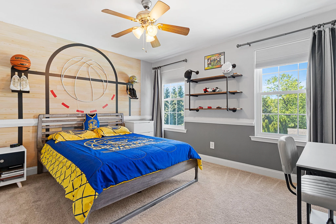
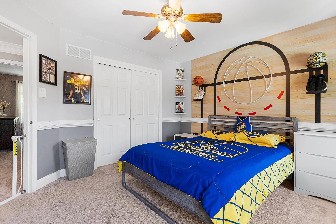
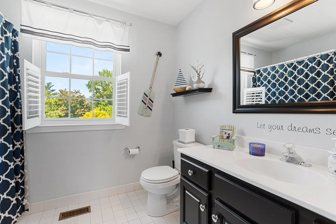
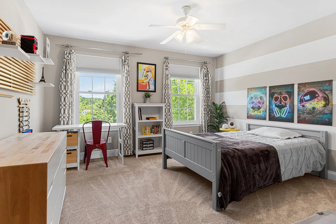
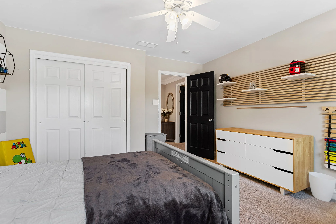
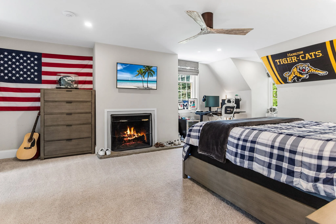
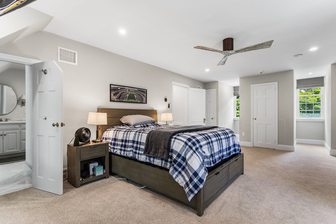
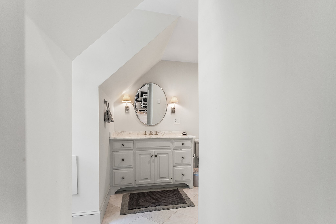
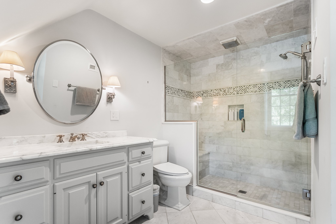
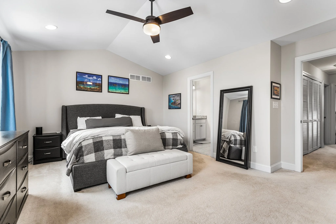
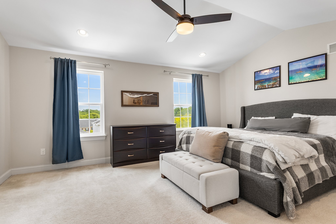
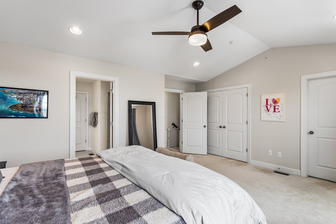
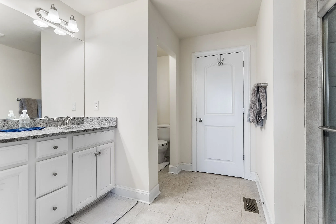
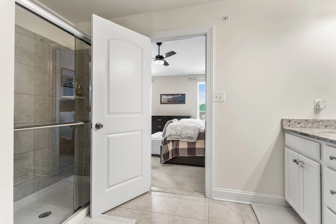
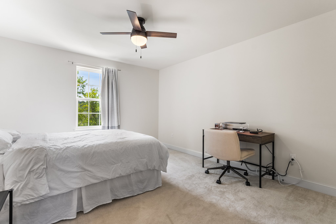
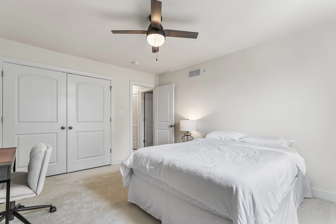
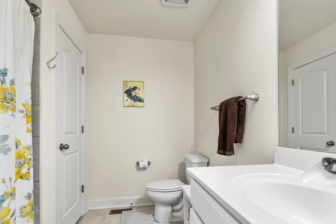
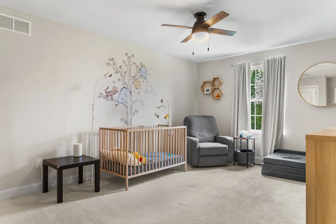
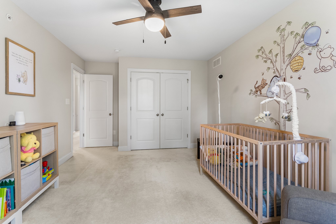
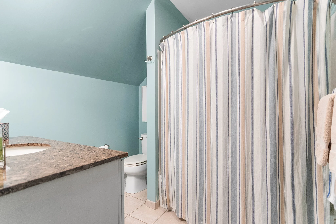
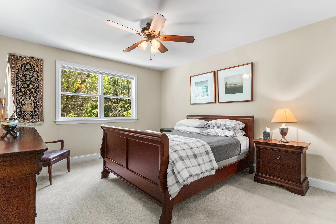
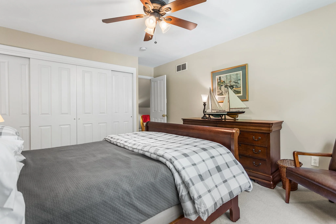
Upstairs, the spacious primary suite serves as a peaceful retreat, complete with two large walk-in closets and an en-suite bathroom. It feels like an oasis recessed lighting, fresh plush high end wall to wall carpet, and oversized windows overlooking the wawa preserve.  Two additional generously sized bedrooms share a full bath, and both rooms have walk-in closets and plush wall to wall carpet. A large laundry room is conveniently located on this level, with a linen closet and huge walk in storage area as well. 

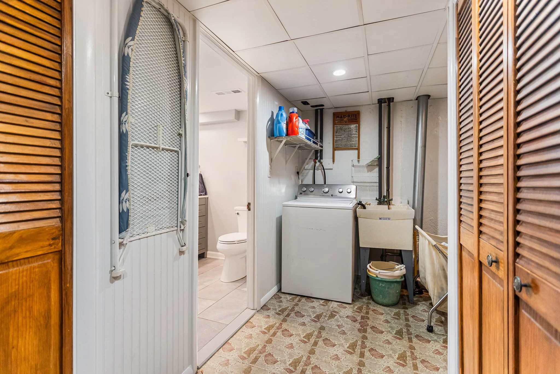
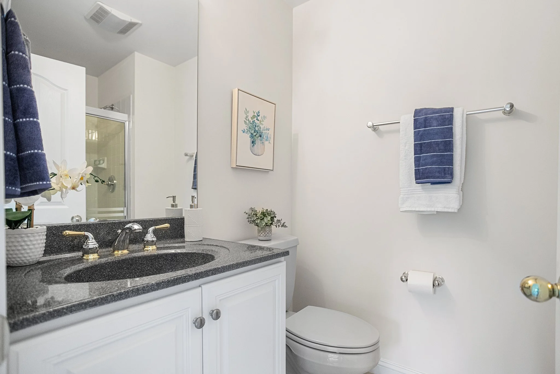
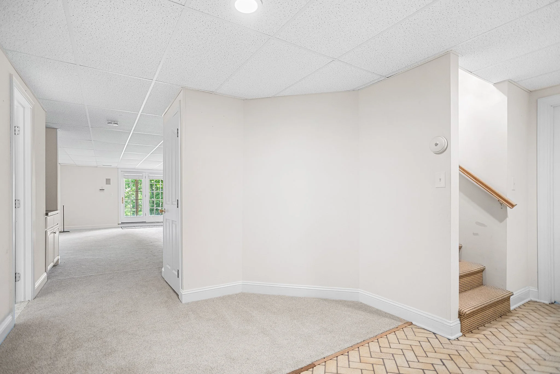
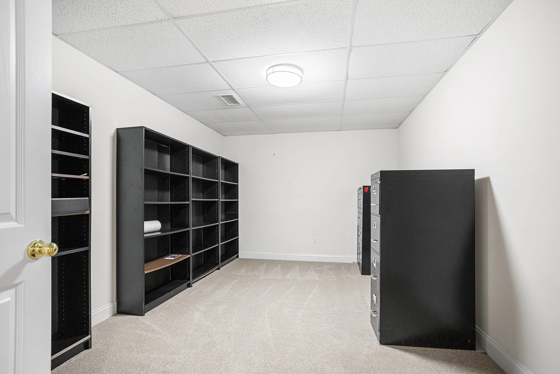
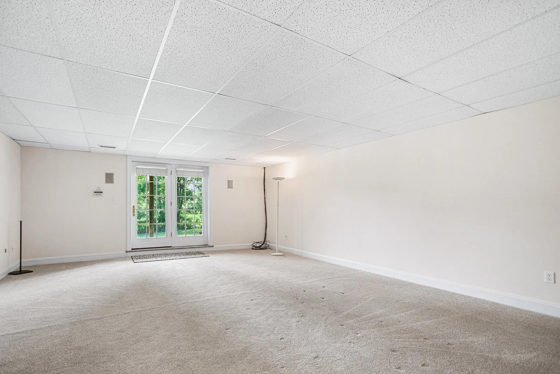
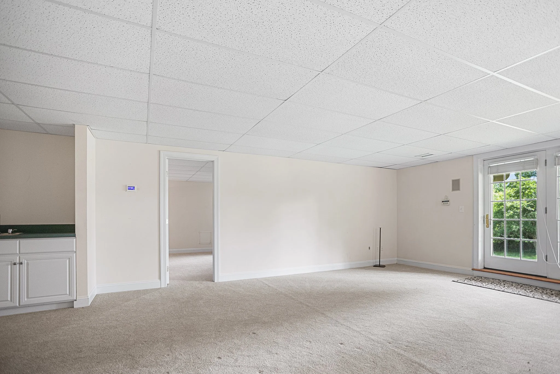
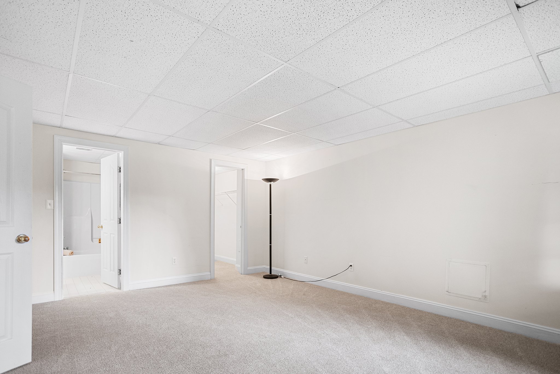
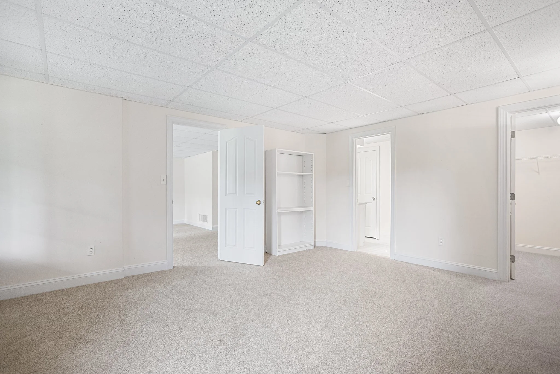
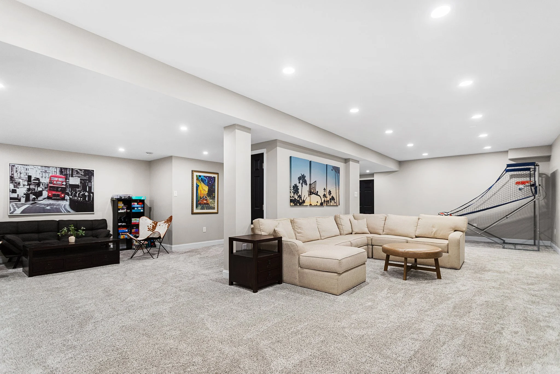
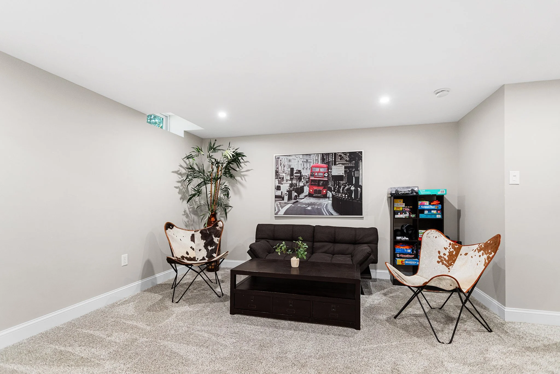
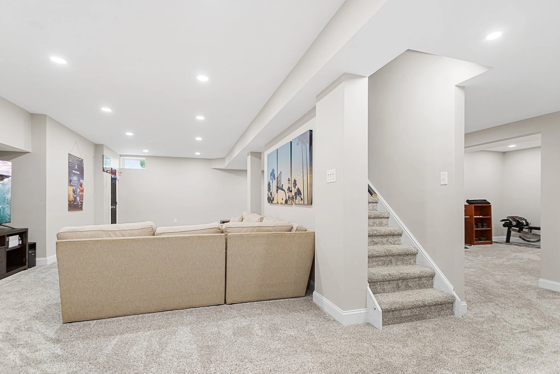
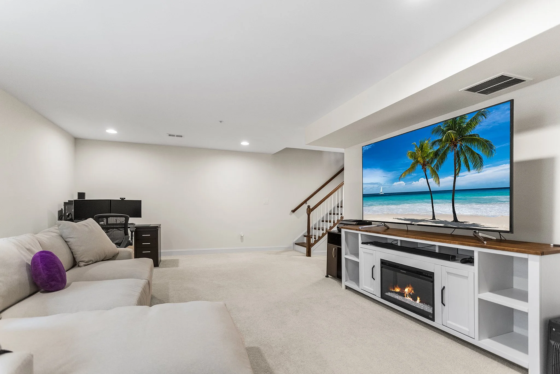
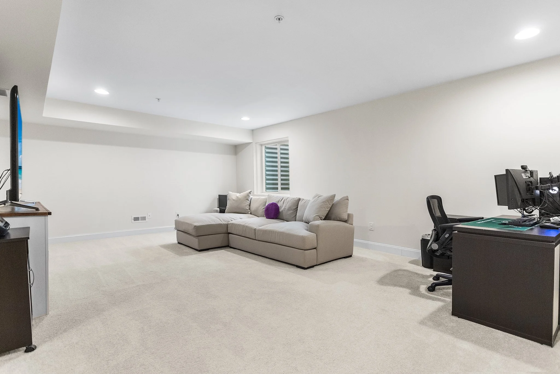
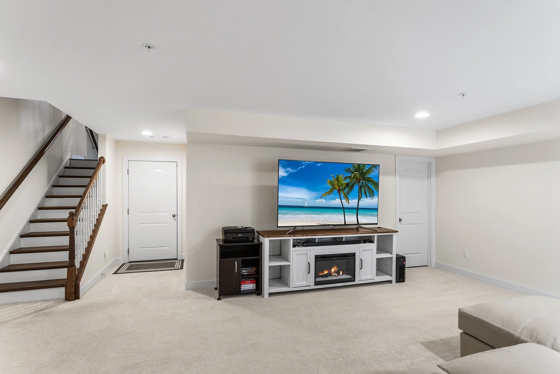
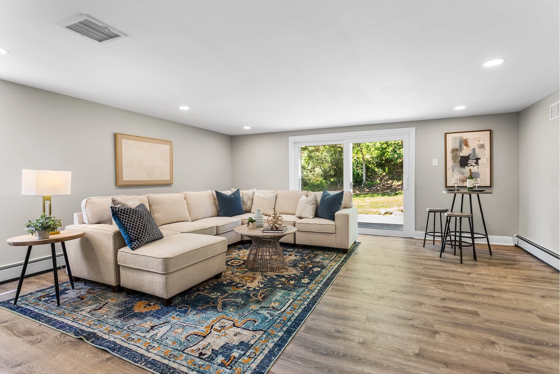
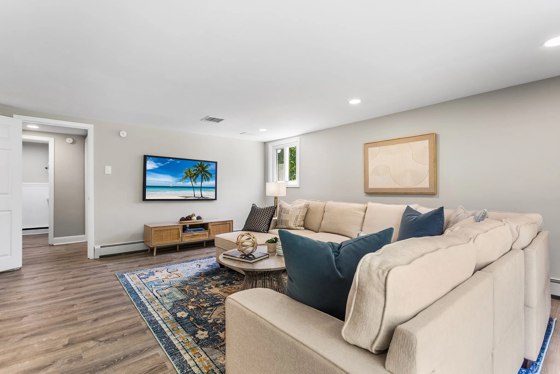
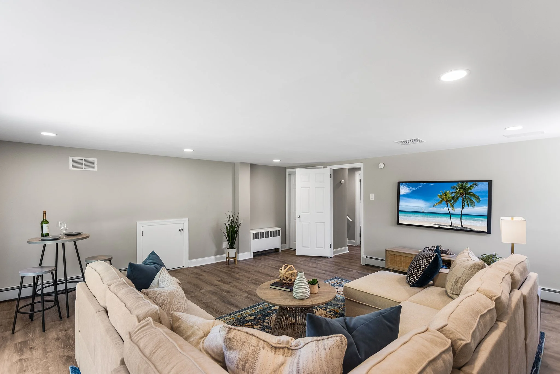
The walkout daylight basement offers tons of potential with extensive storage and opportunity to finish as additional living space down the road.

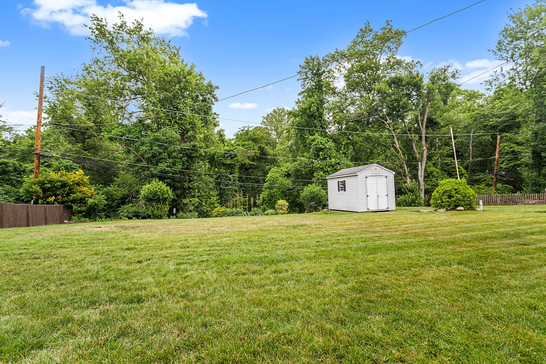
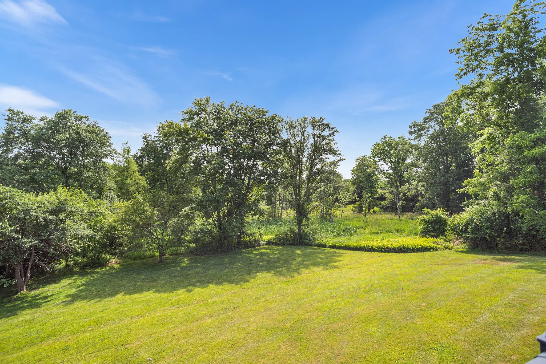
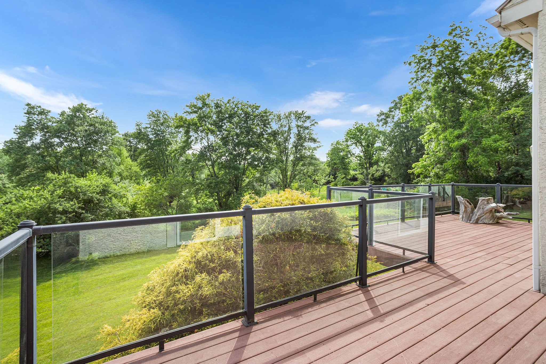
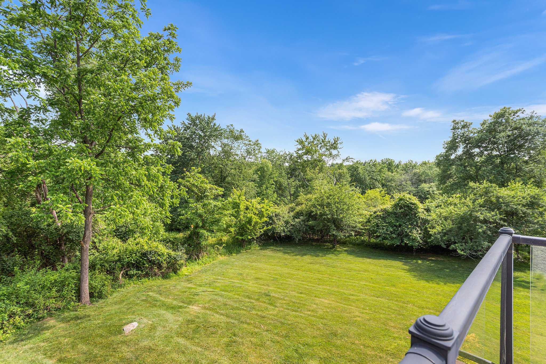
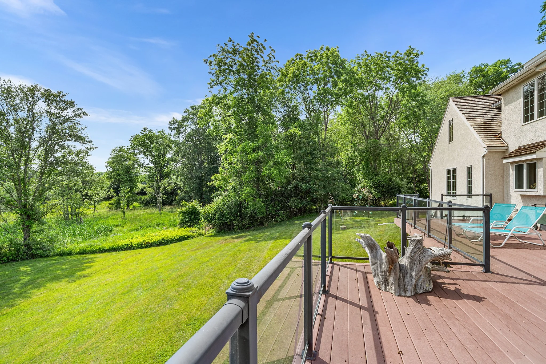
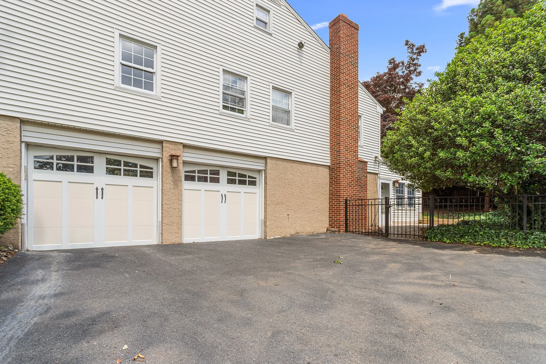
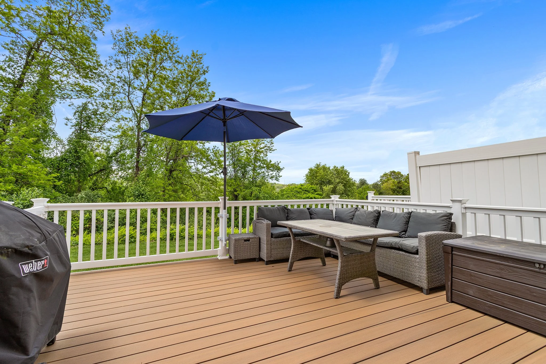
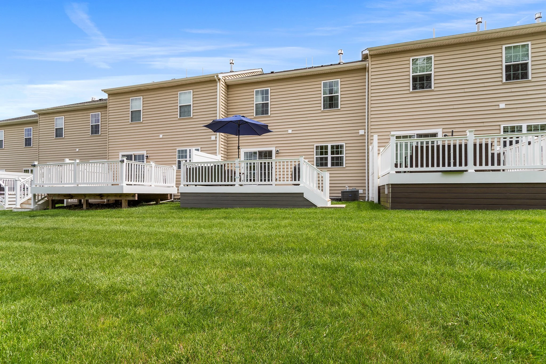
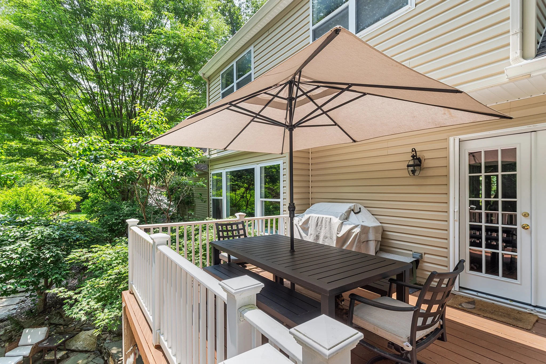
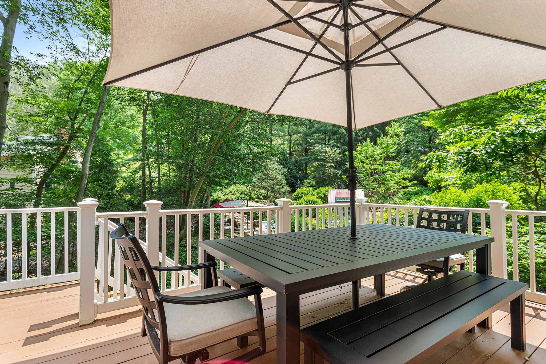
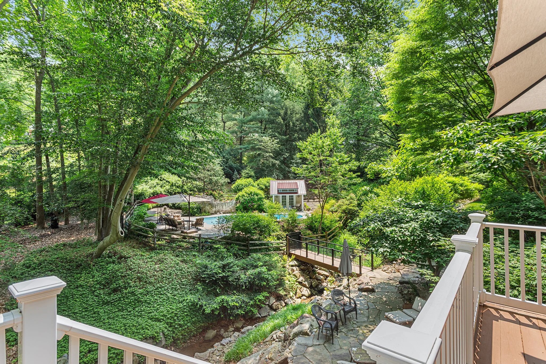
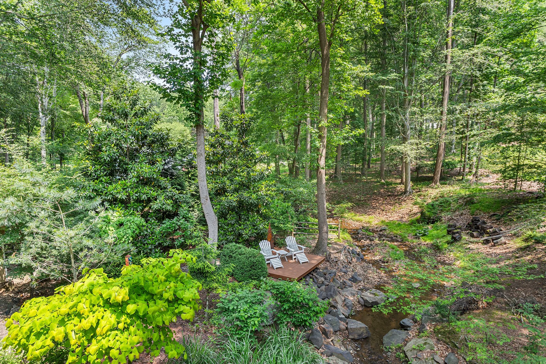
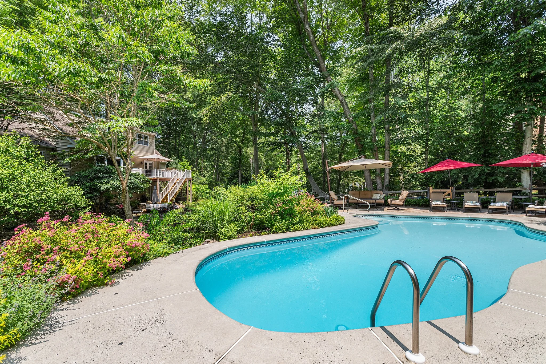
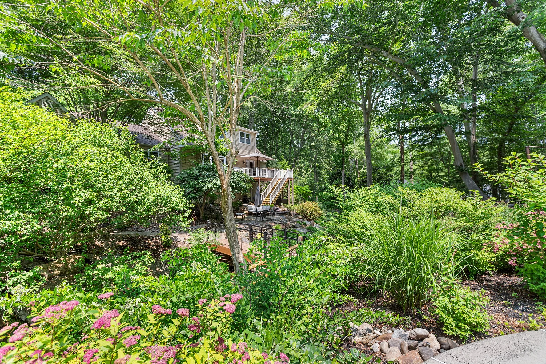
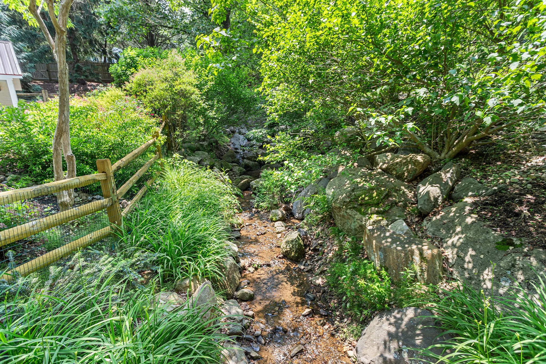
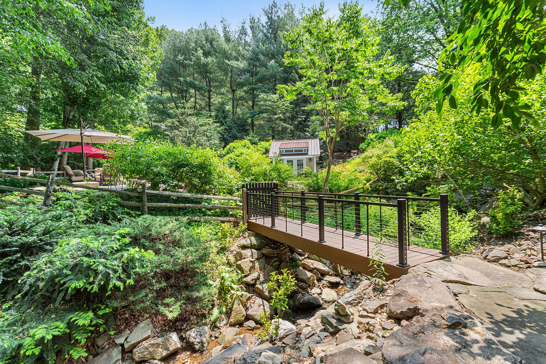
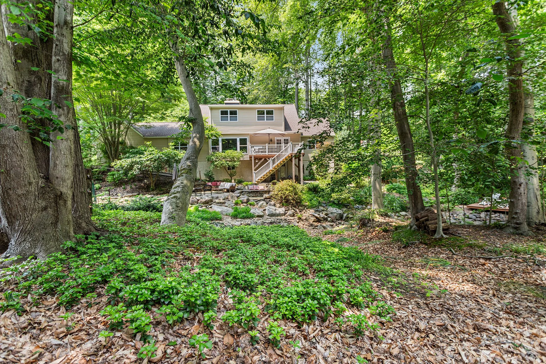
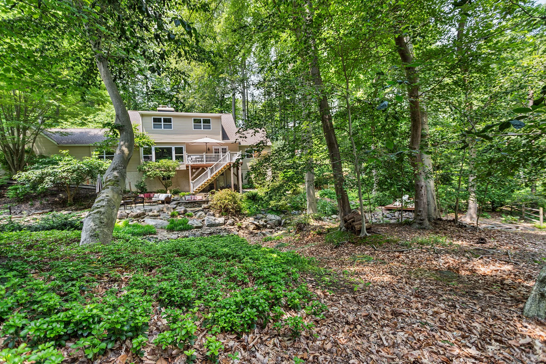
Additional features are the composite deck that looks out at the Wawa preserve and offers indoor/outdoor living from your main floor. A 2 car garage with 2 EV chargers and interior access, and solar panels helping to bring your electricity bill down significantly. A community walking trail is conveniently located on the property for outdoor use as well.

Located in the award-winning Garnet Valley School District, with quick access to Route 1, Route 202, and Wawa Septa station. Minutes from all the shopping and dining that Glen Mills, Media and surrounding towns have to offer.

112 S. Buck Tavern Way, Glen Mills PA 19342

3 Bedroom, 2.5 Bathroom

Listing price: $3,650/mo

Welcome to 112 S Buck Tavern Way, a new construction 3-bedroom, 2.5-bathroom townhome offering the perfect blend of privacy and contemporary suburban living in the deeply sought-after Spring Lake community by Pulte Homes. This beautifully designed floor plan features an open-concept layout and a prime location backing up to wooded green space for a private feel. The main level offers hardwood flooring, neutral carpets and a gourmet kitchen complete with granite countertops, premium stainless steel appliances, and an oversized center island designed for effortless entertaining. The spacious dining and living areas flow seamlessly out to a private outdoor deck—your personal oasis overlooking peaceful, serene wooded views. Upstairs, the primary suite showcases a dual vanity and a walk-in shower. Two additional generously sized bedrooms offer excellent closet space and natural light. The unfinished basement adds an abundance of extra storage. Additional premium features include an attached 2-car garage. Located in the award-winning Garnet Valley School District and situated just minutes away from Concordville, West Chester, Longwood Gardens, Wawa Septa Station and convenient access to Routes 1, 76, 95, 202, 322 and 476. Spring Lake offers a tot lot, dog park, walking trail and a community pavilion. Construction in the Community should be finished in October. Pets are welcome on a case by case basis. First months rent and security deposit due at signing. The tenant pays for all utilities.

49 Old Covered Bridge Rd., Newtown Square PA 19073

5 Bedroom, 3.5 Bathroom

Listing price: $1,150,000

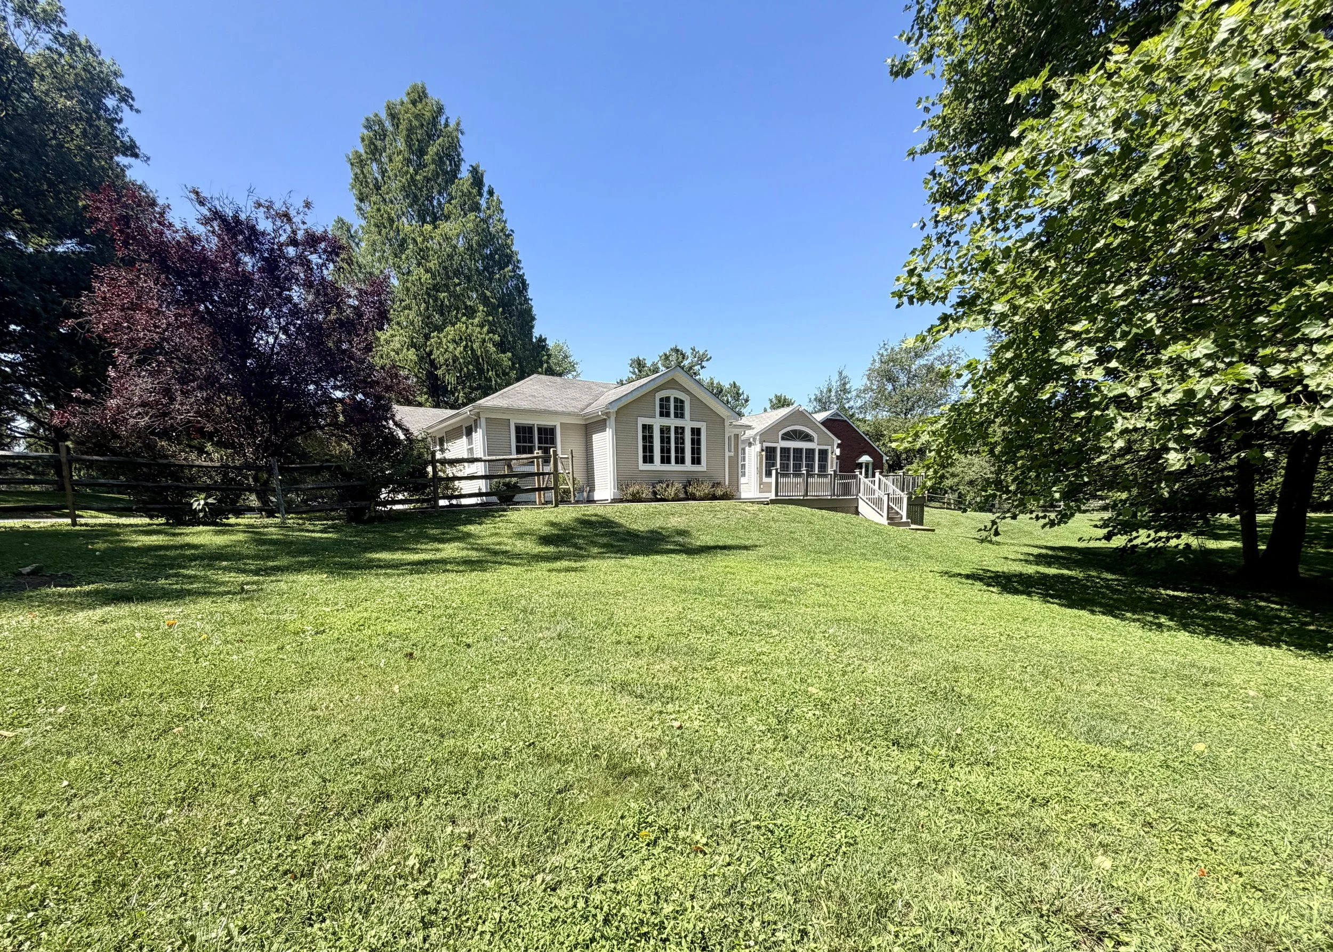
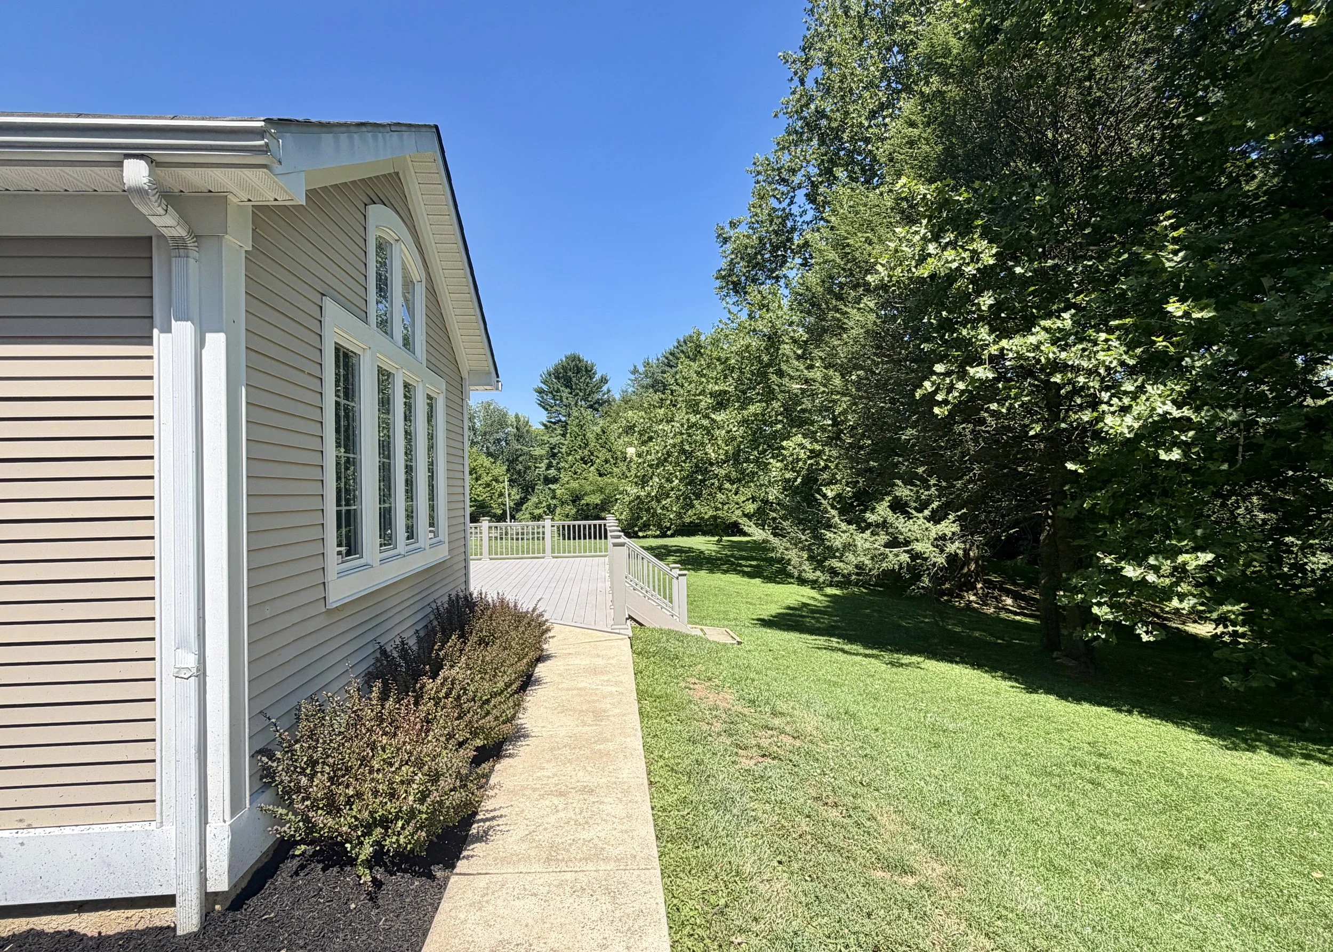
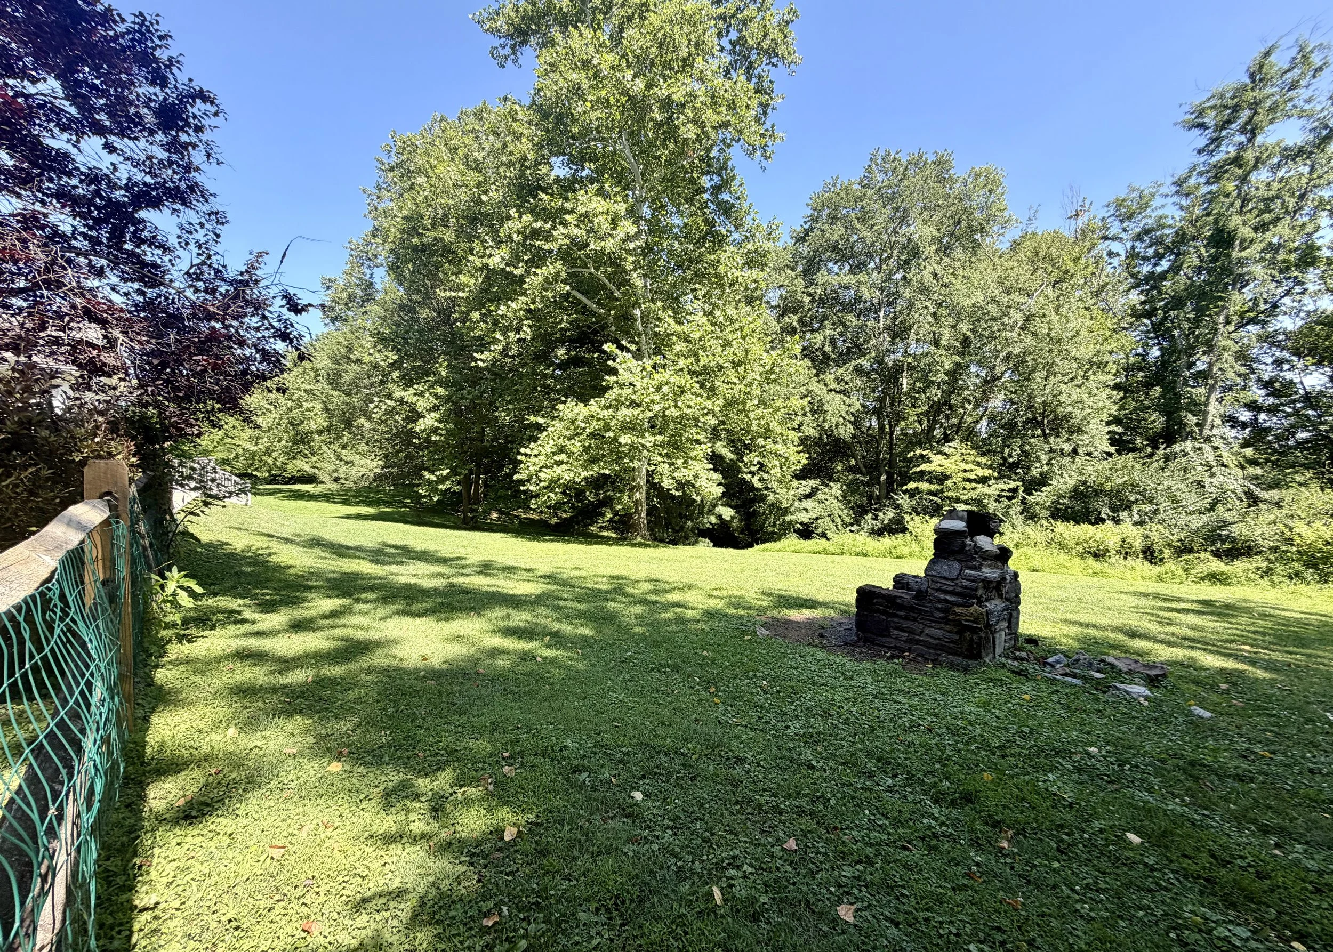
Welcome to 49 Old Covered Bridge Road, a spacious and thoughtfully designed custom ranch home nestled on a remarkably secluded, beautifully landscaped 2.1-acre lot in highly desirable Willistown Township. Boasting over 4,400 square feet of versatile living space, this 5-bedroom, 3.5-bathroom residence perfectly blends the convenience of main-floor living with abundant space for entertaining and relaxation.

Step inside to discover an inviting layout highlighted by soaring cathedral ceilings. The main level is designed for effortless flow, featuring a large, sun-drenched living room with a cozy fireplace, as well as a separate family room with wall to wall sun streaming through the abundant windows. The spacious eat-in kitchen serves as the heart of the home, with plentiful cabinet storage, and a breakfast counter offering plenty of room for casual dining and gathering.

The formal dining room includes built-in cabinetry server under the oversized picture window and makes hosting effortless.  Also enhancing the home is a home office/mudroom entrance from the attached garage with pantry storage, a half bathroom and access to all points of the home.  Convenient laundry is also located here. 

The primary bedroom suite is conveniently tucked away on the main floor, complete with a private en-suite bathroom.  This space is its own apartment with a relaxing area and an oversized walk-in closet. You will also find four additional generously sized bedrooms on the other side of the home.  Two bedrooms share access to a jack and jill bathroom and the other two utilize a full hall bathroom.

Need extra space? The home includes a walk-up attic offering incredible storage as well as a fully finished daylight basement with its own outside entrance—ideal for a recreation room, home gym, or private guest quarters. Step outside onto the expansive rear yard and take in the serene views of your private, tree-lined oasis which can be enjoyed from the basement or the polyvinyl deck that sits just off the main living area.  

Located in Chester County within the award-winning Great Valley School District, this property offers a rare combination of tranquil privacy and easy access to local shopping, fine dining, and major commuter routes. Don't miss the opportunity to make this peaceful Newtown Square retreat your own!

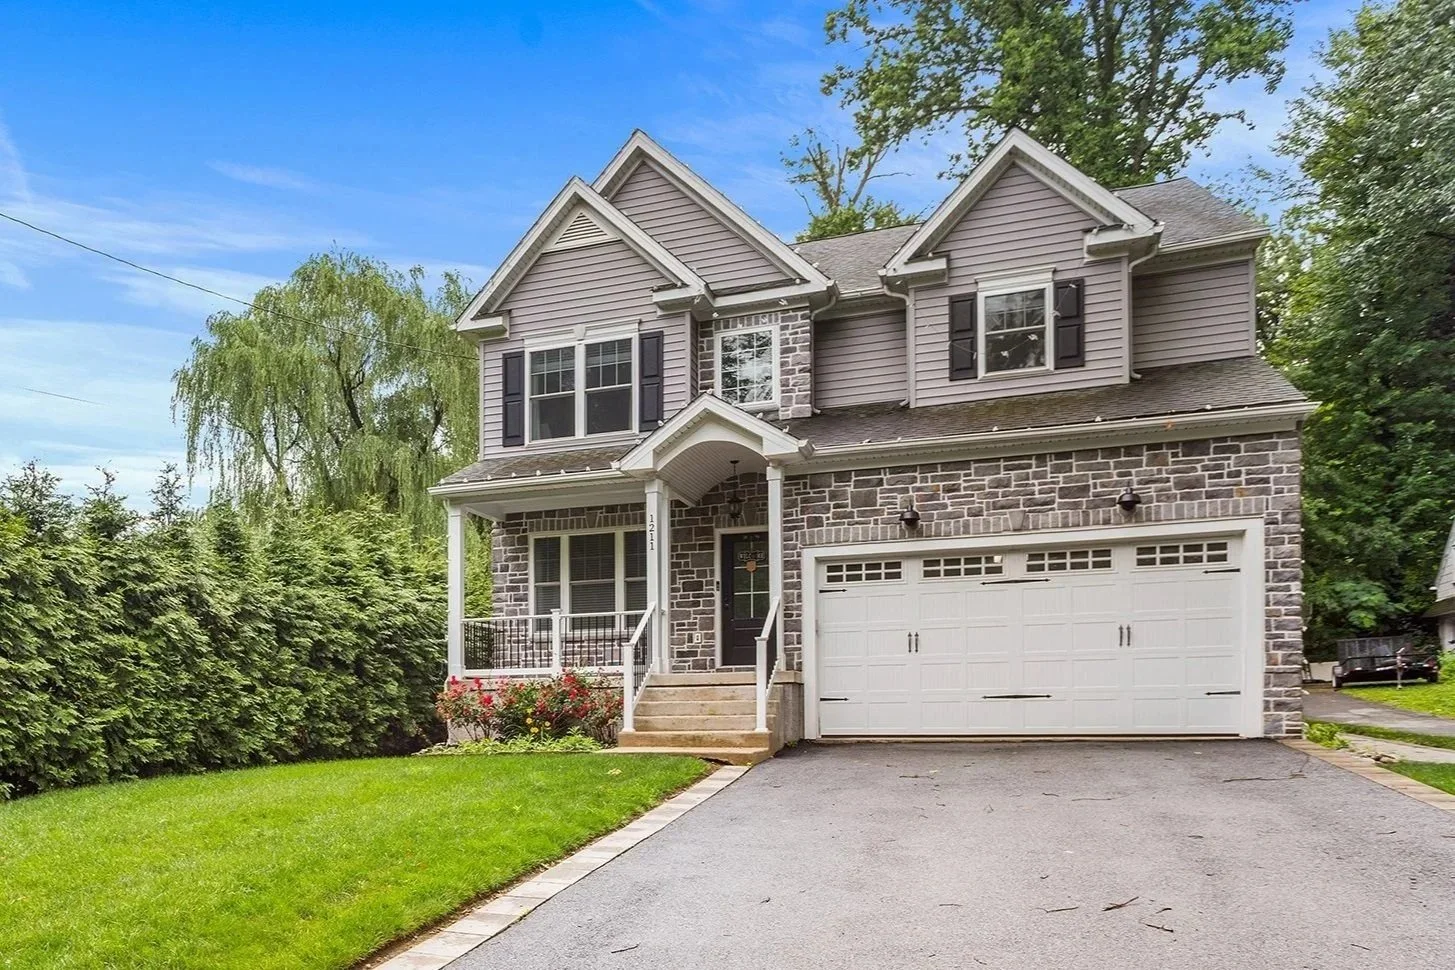
1211 Fairview Ave, Havertown PA 19083

5 Bedroom, 4 Bathroom

Listing price: $999,900

Spectacular Luxury Living at 1211 Fairview Ave!

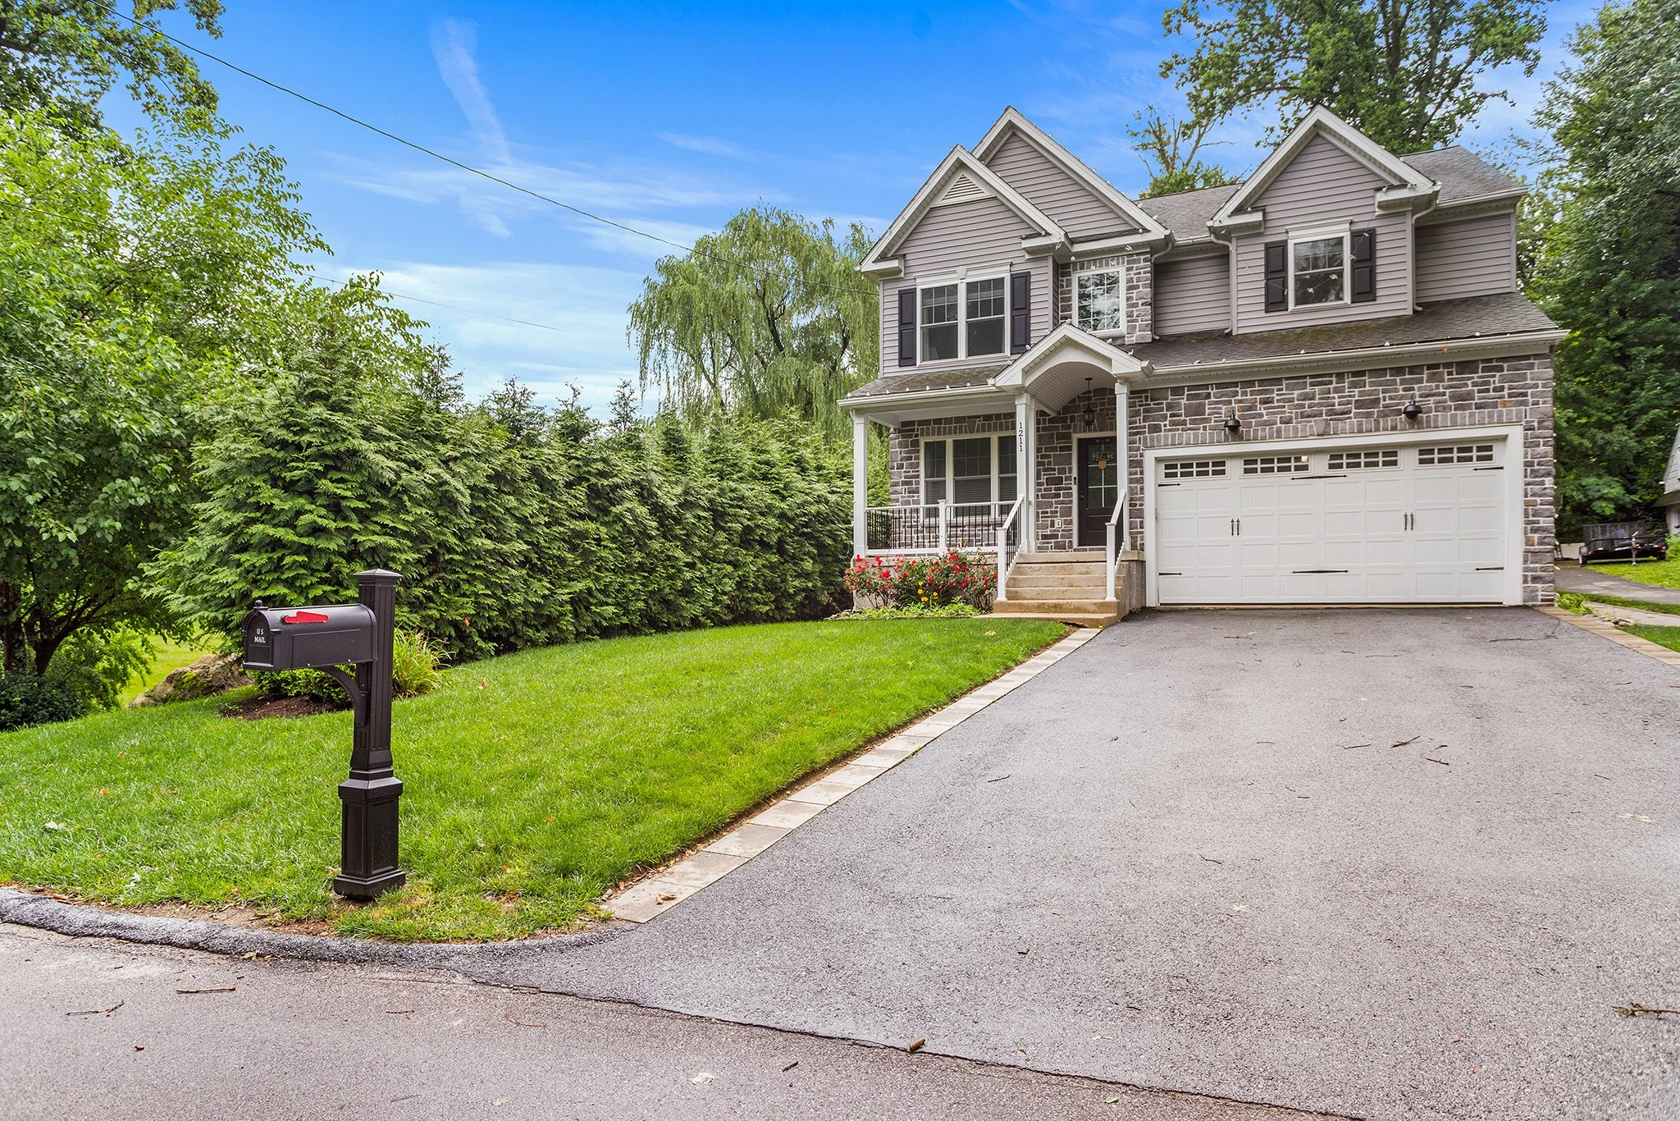
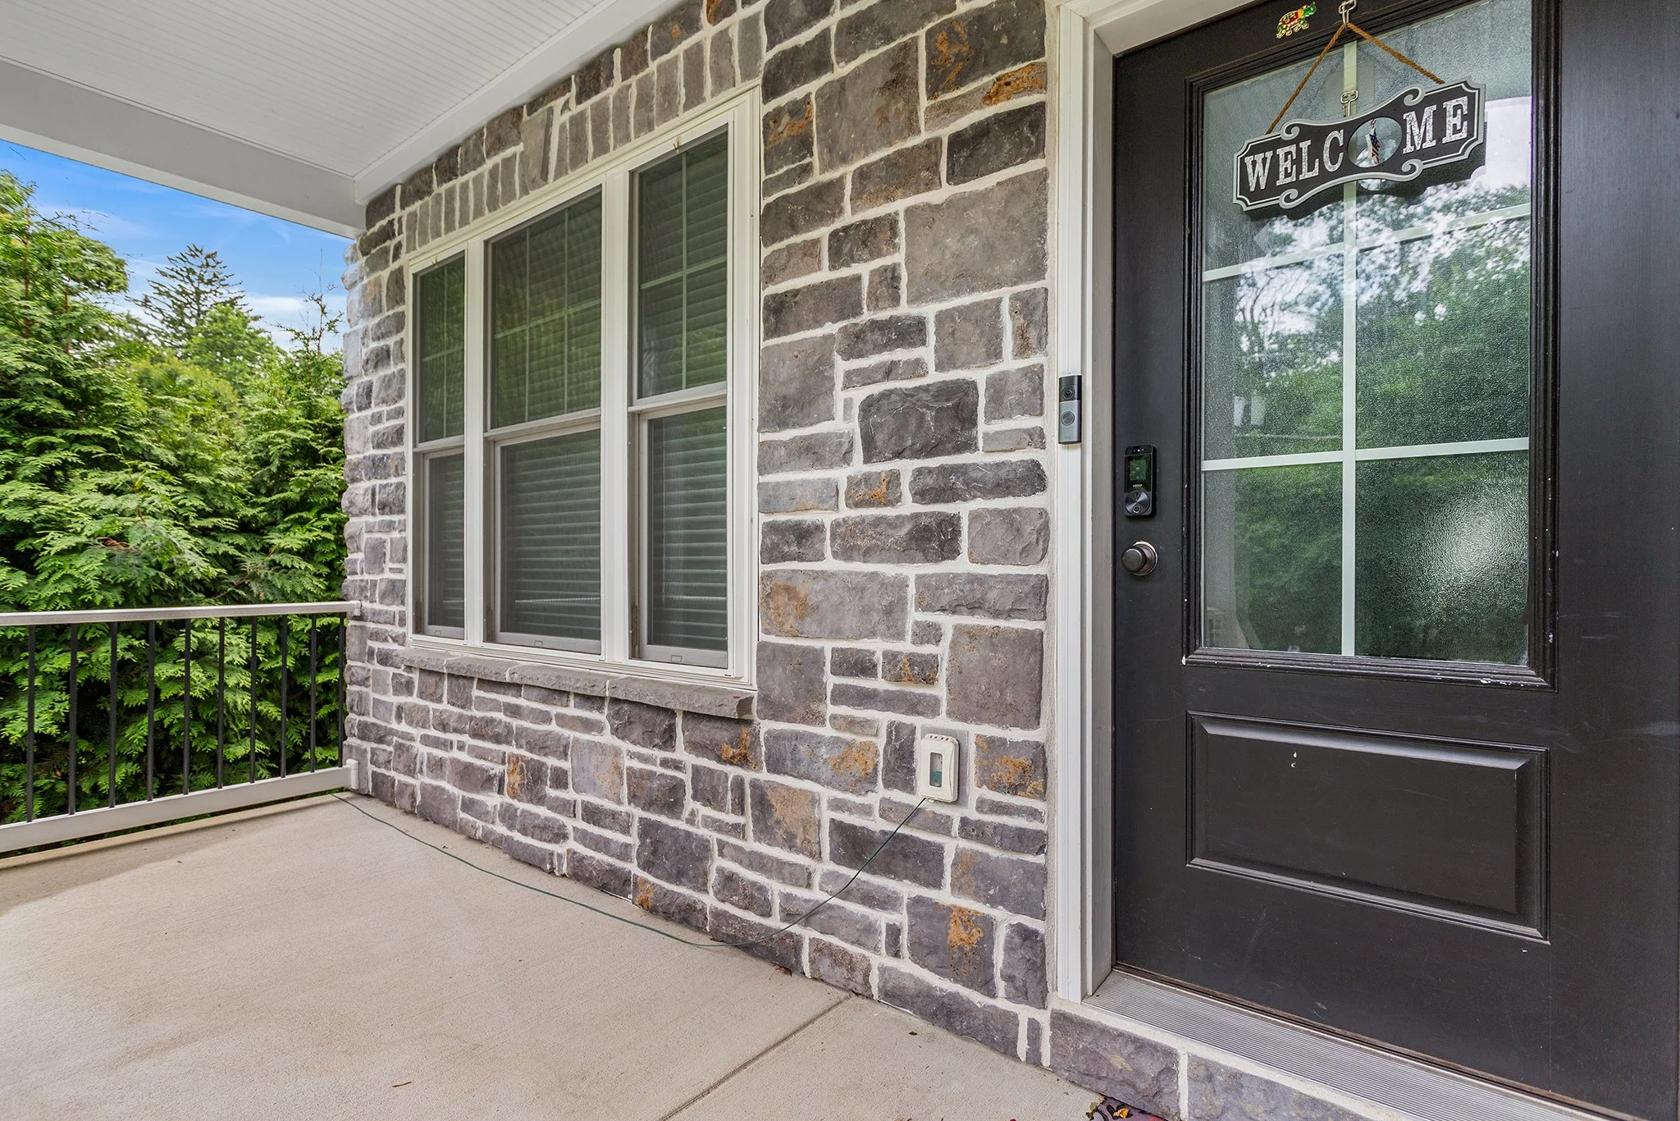
Welcome to 1211 Fairview Avenue, a stunning, custom-built home situated on a peaceful, country-like property on a secluded street in Haverford Township. Boasting over 3,000 square feet of luxurious living space, this remarkable home showcases superior workmanship, significant upgrades, and an array of custom features that create a warm, comfortable, and elegant atmosphere throughout.

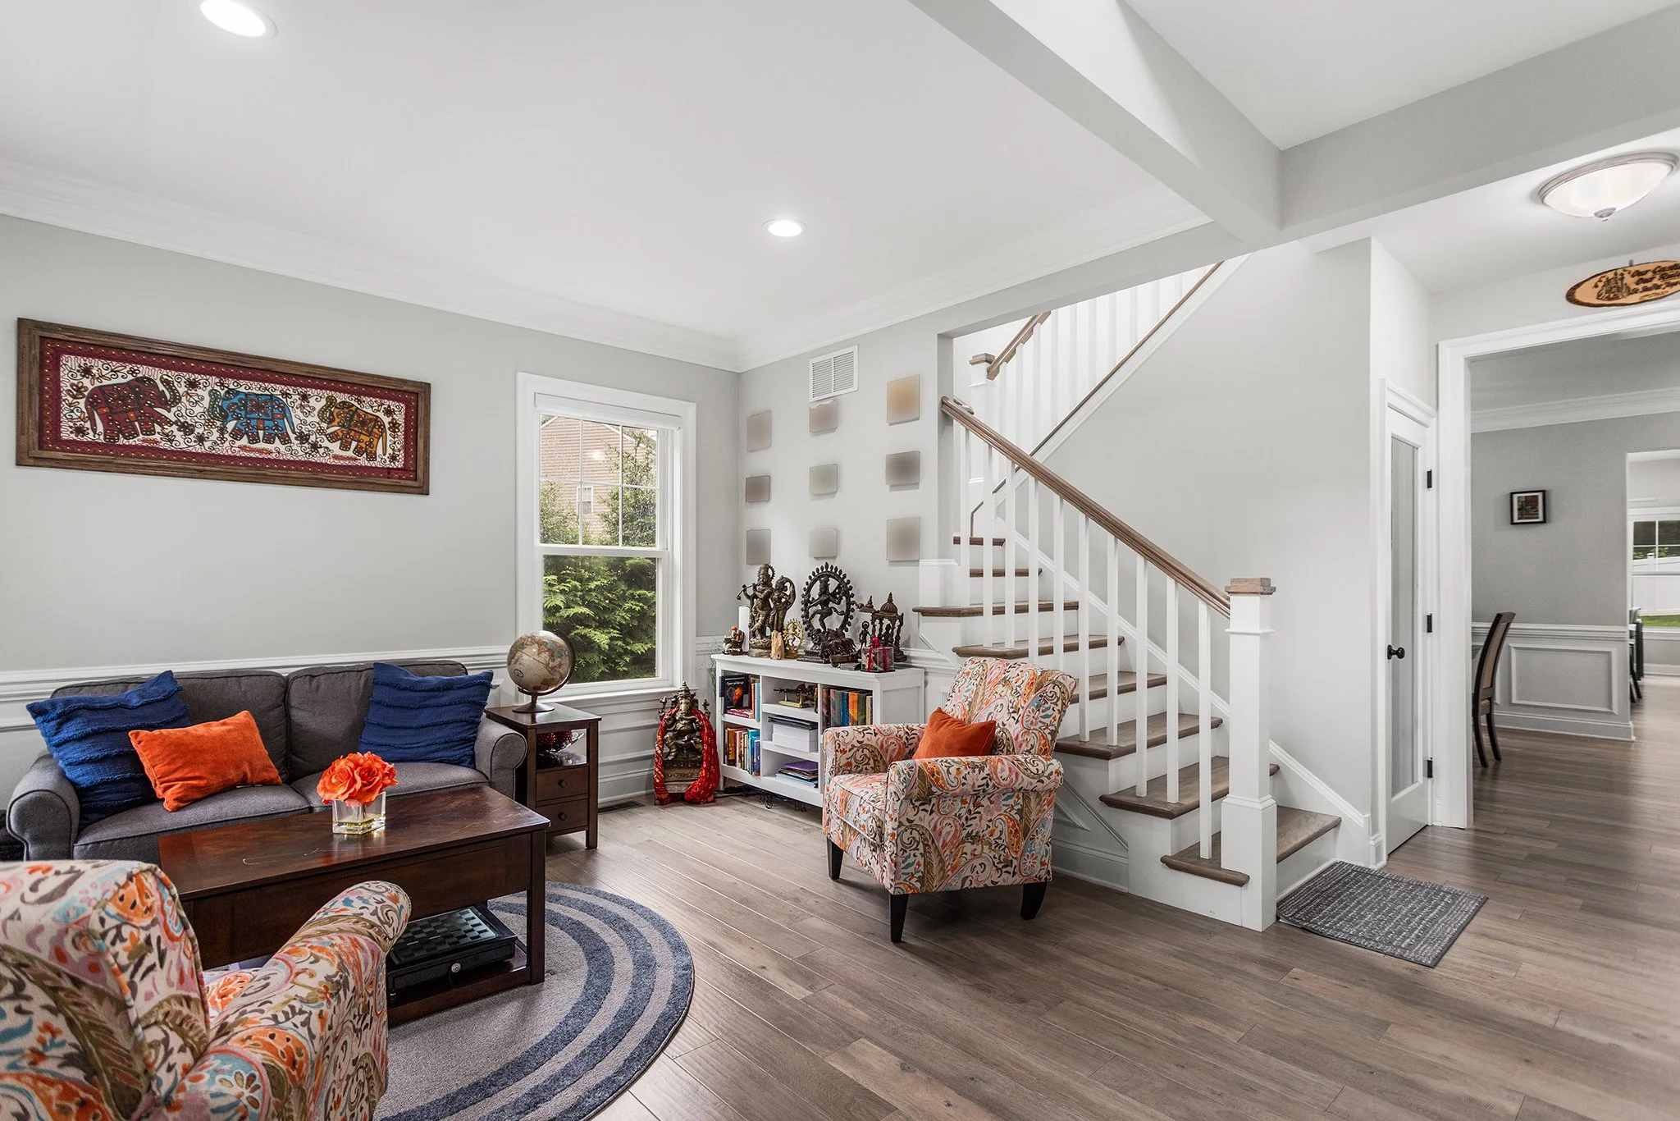
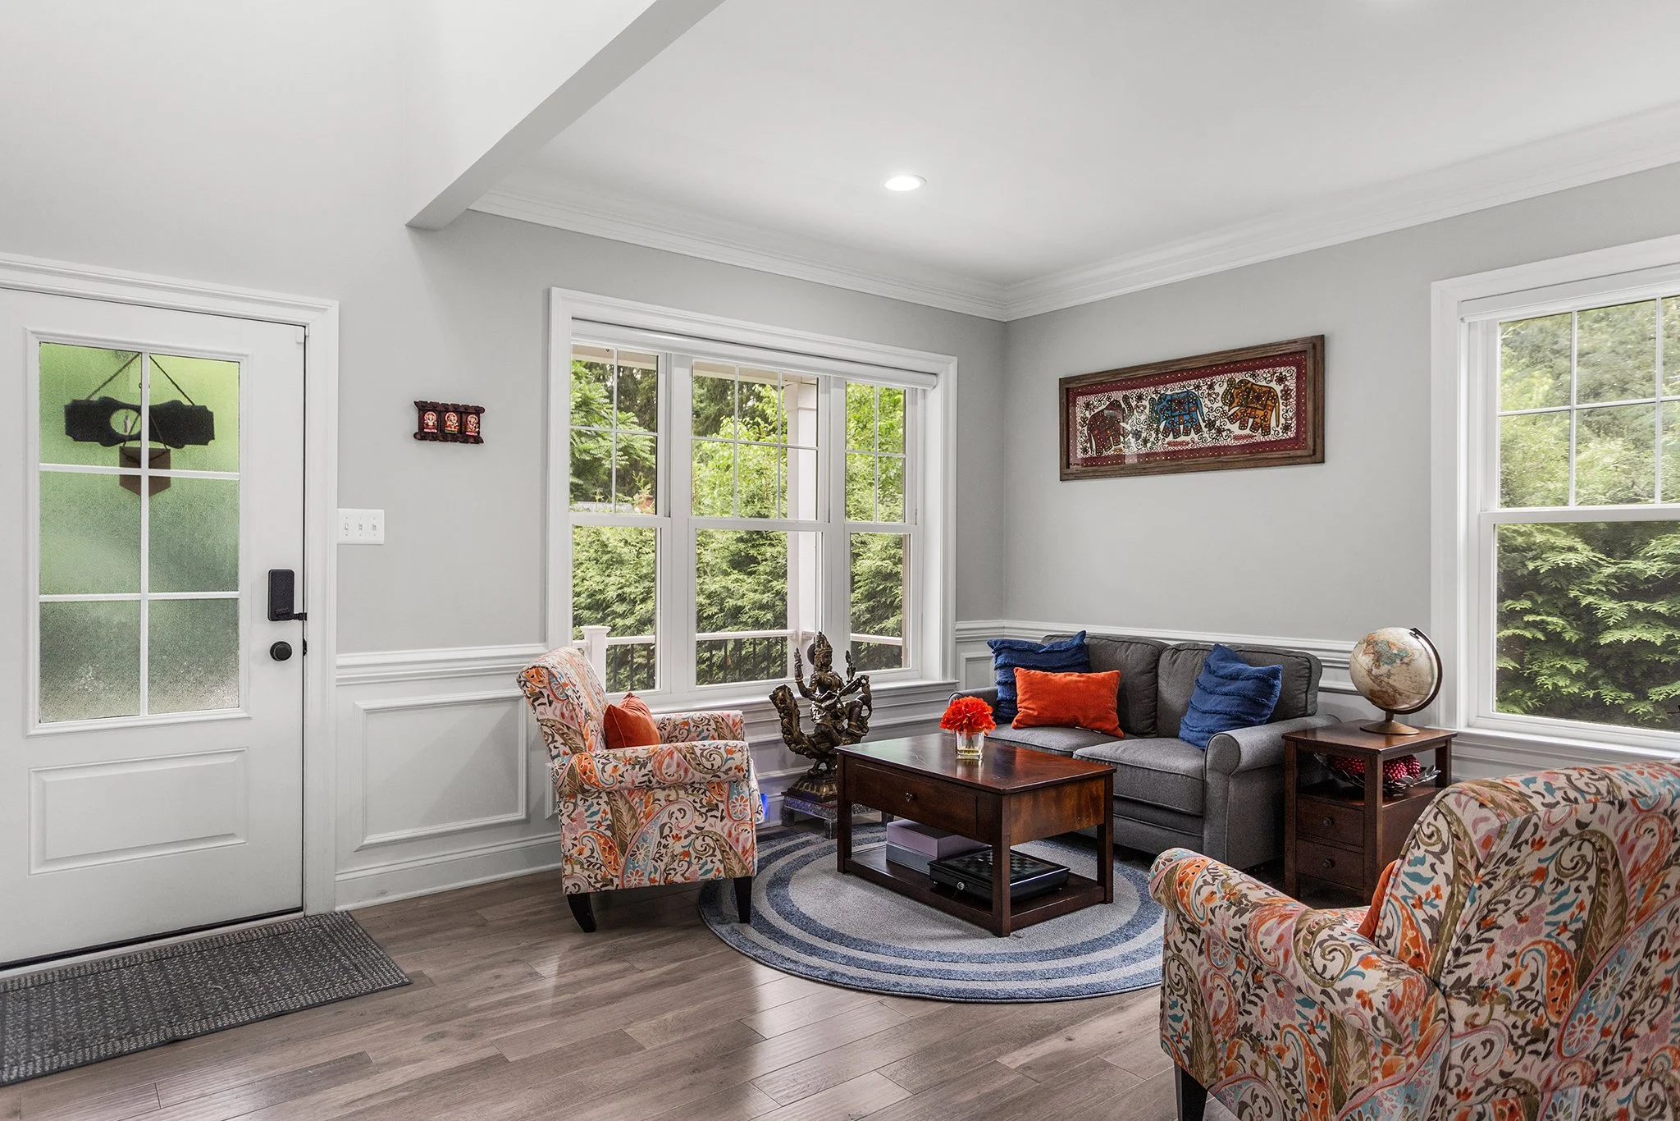
Step inside the formal foyer and be greeted by an open floor plan adorned with wide plank hardwood floors, custom millwork, recessed LED lighting, and soaring 9-foot ceilings. The heart of the home is a spectacular, oversized kitchen designed for the culinary enthusiast. It features a massive quartzite center island, premium upgraded appliances, and cabinetry, seamlessly adjoining a sun-filled breakfast area and a cozy family room centered around a beautiful gas fireplace. A first-floor bedroom with a huge walk-in closet sits next to a full bathroom. A mudroom with custom boot bench and garage access completes the main level.

Upstairs, the home offers 4 large bedrooms and 3 elegant bathrooms. The spacious primary suite is a true retreat, highlighted by an elegant tray ceiling, spacious dual walk-in closets, and a spa-like bathroom. One of the additional bedrooms has an en-suite bathroom as well as a walk-in closet.  Two more generously sized bedrooms with large closets share access to a hall bathroom which features an oversized double vanity and separate bath/water closet room. Upstairs laundry is conveniently located at the top of the stairs.

The lower level features a massive full unfinished basement with 9-foot ceilings and egress window, offering incredible possibilities for a future home theater, gym, or additional living space.

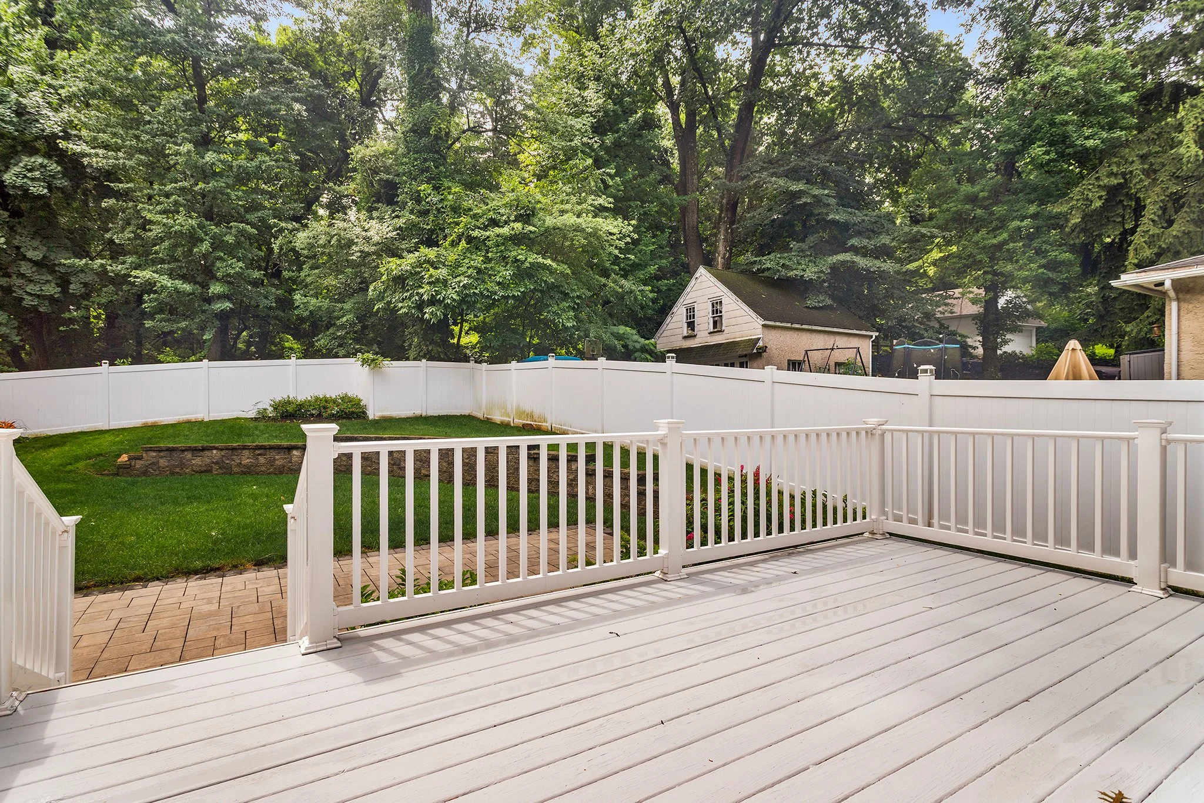
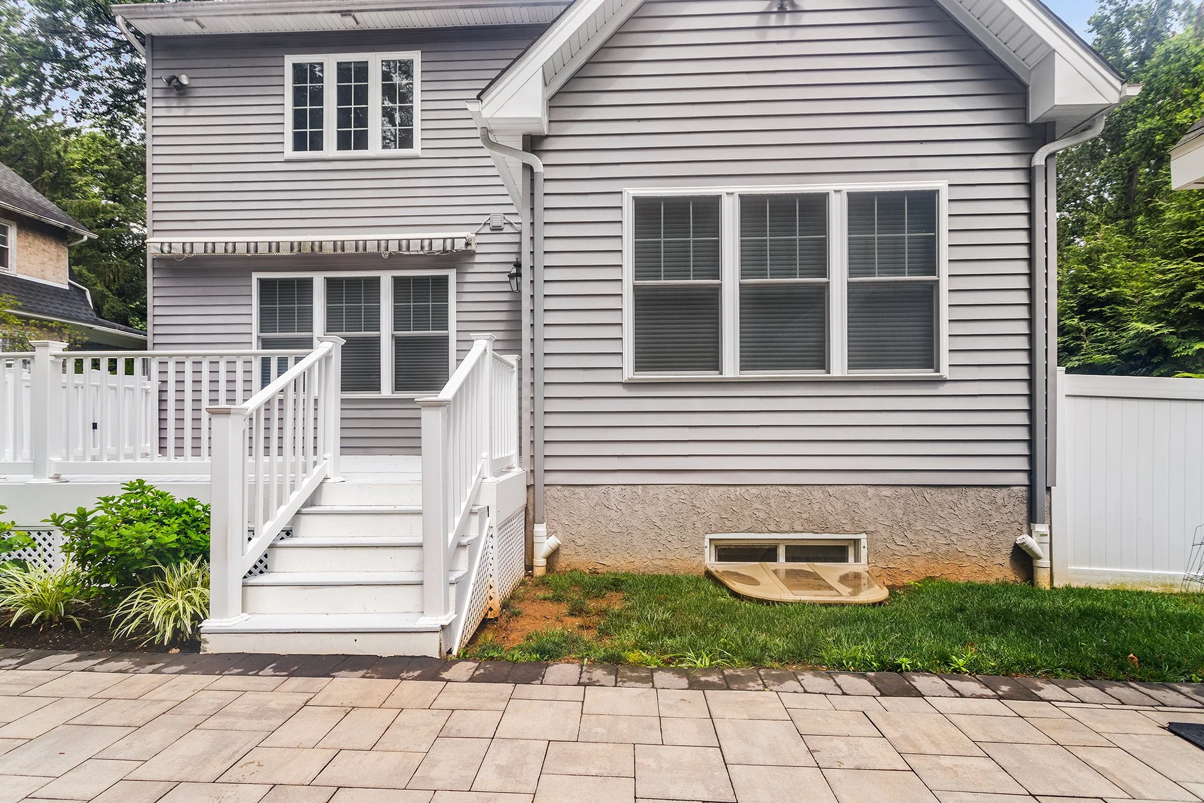
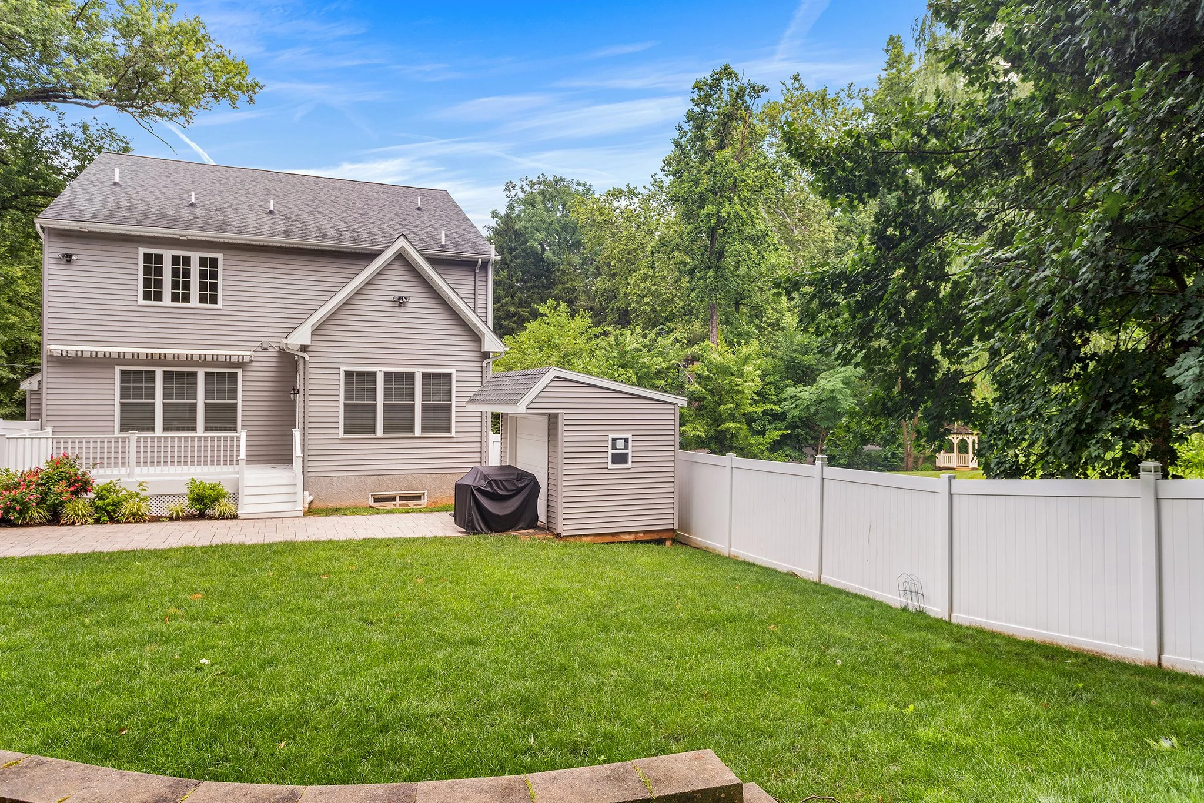
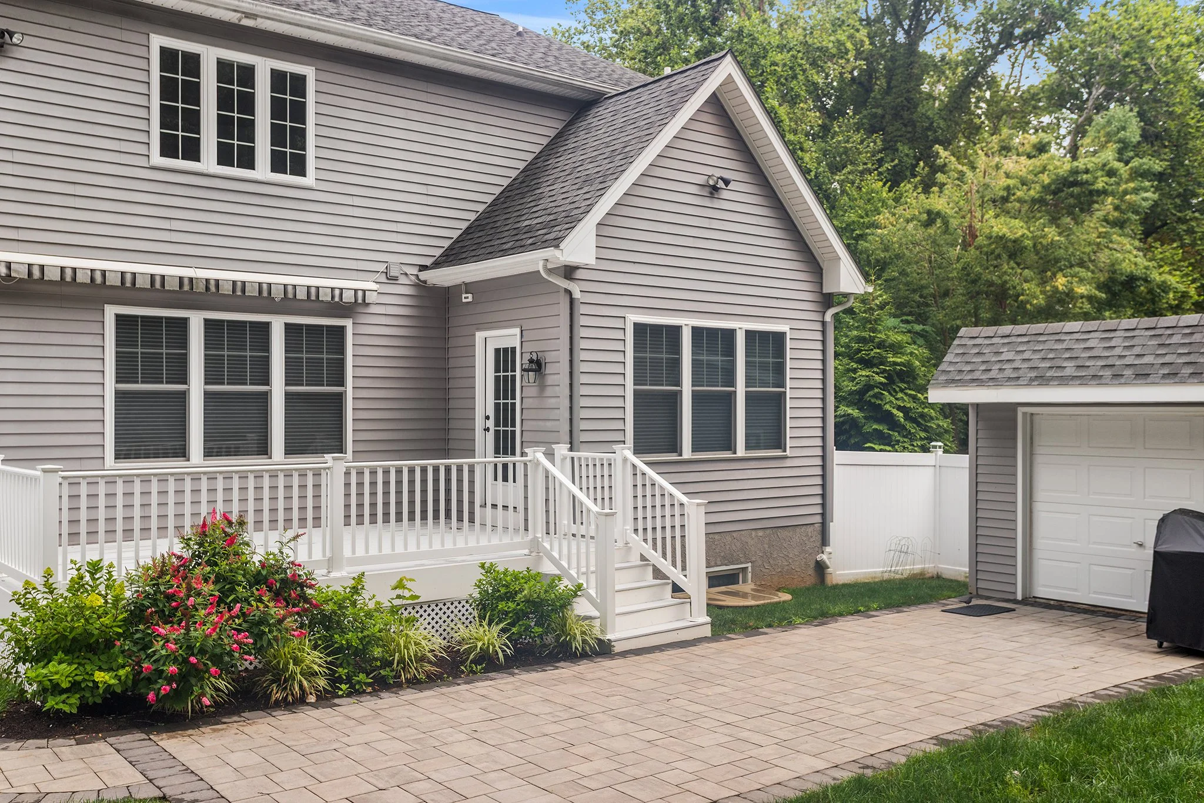
Outside, step onto your private rear deck with retractable awning, overlooking a serene, wooded lot—the perfect tranquil setting for morning coffee or evening entertaining.  The fully fenced rear yard  is finished with custom hardscaping and a detached storage shed with rollup door. The home also includes an attached two-car garage with epoxy flooring and an EV charger for maximum convenience as well as a whole house generator.

Located in the award-winning Haverford Township School District, this exceptional property offers the perfect blend of a quiet neighborhood feel with easy access to local shopping, major roadways, dining, and public transportation.

A home of this caliber, lot size, and location is a rare find. Put this home on your list—you will not be disappointed! Schedule your private showing today.

628 Wilson Rd., Wilmington DE 19803

3 Bedroom, 2 Bathroom

Listing price: $499,900

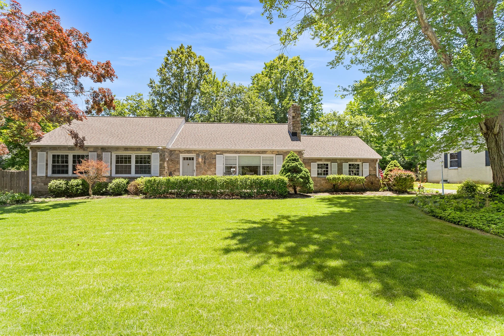
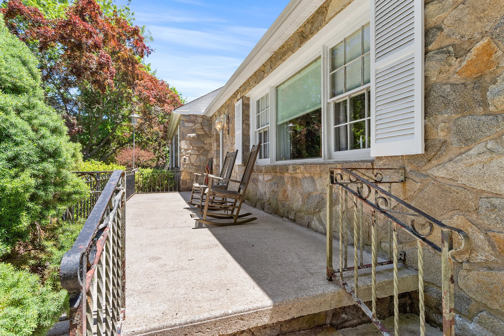
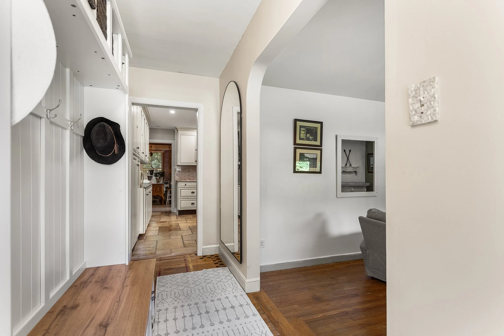
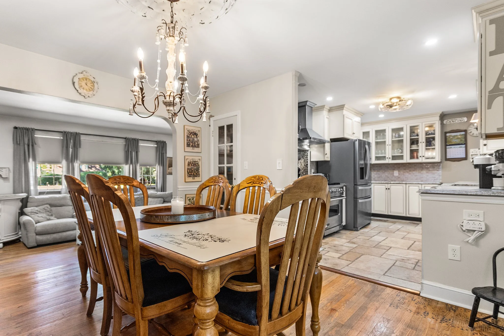
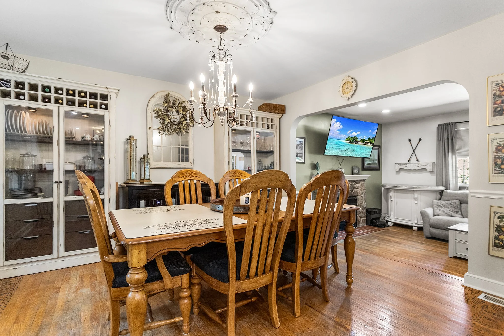
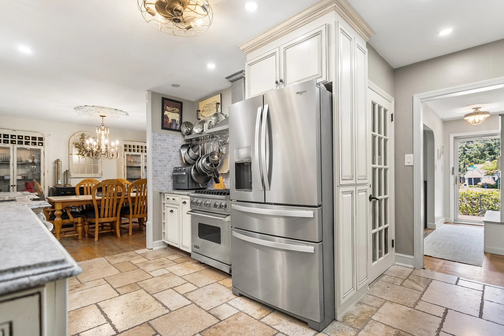
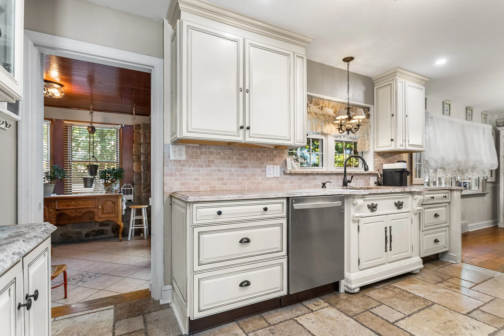
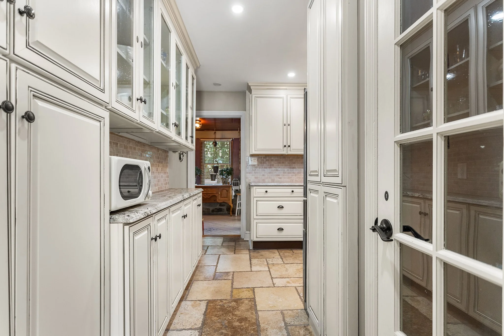
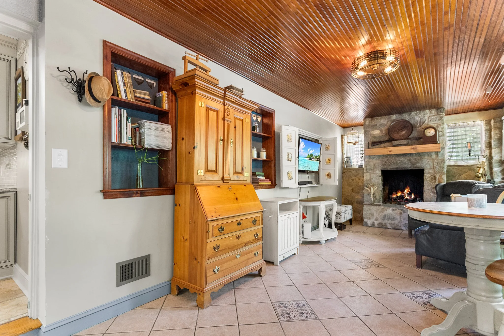
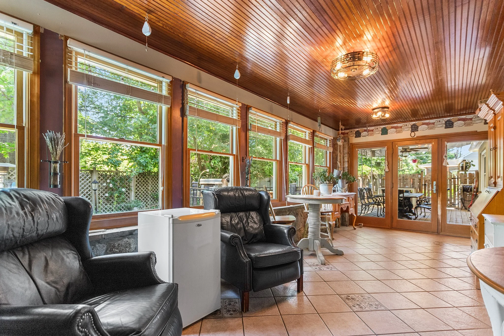
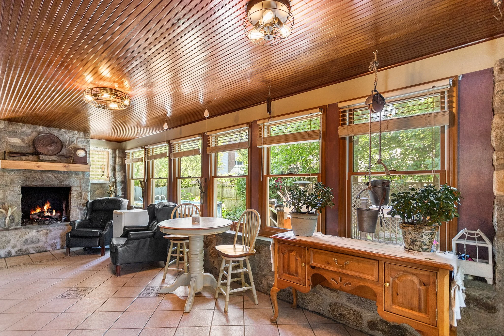
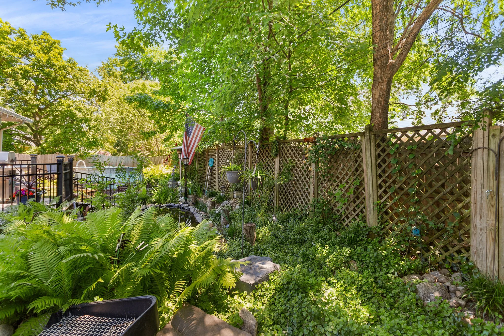
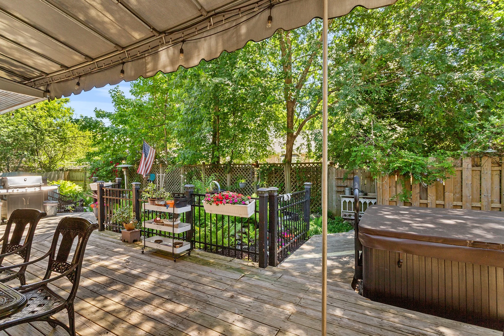
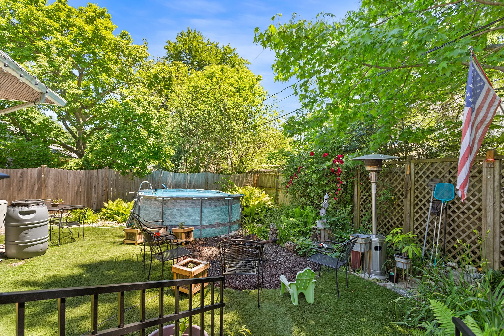
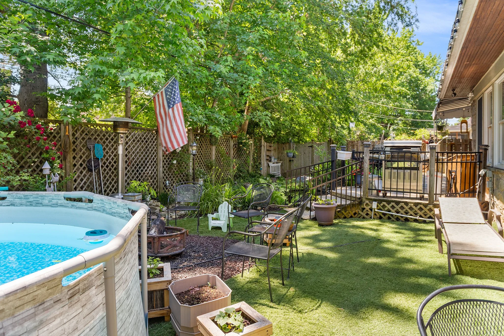
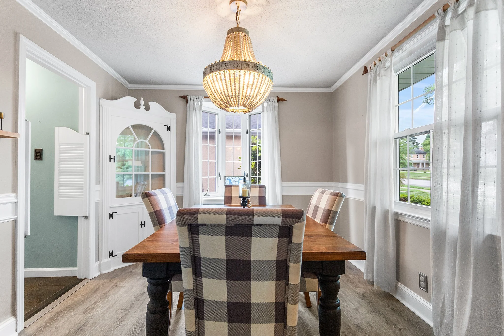
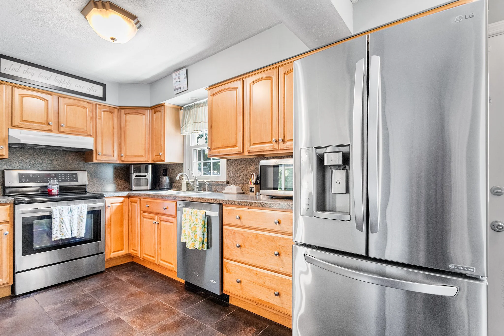
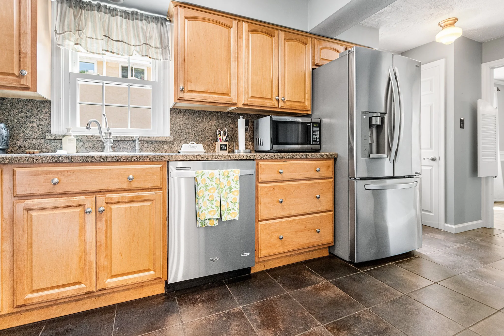
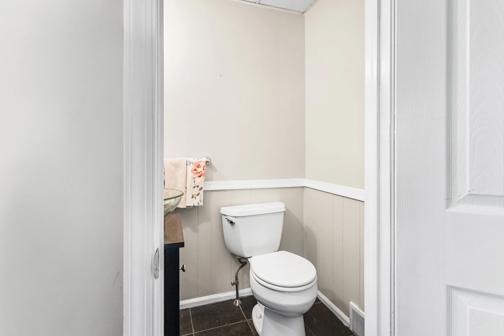
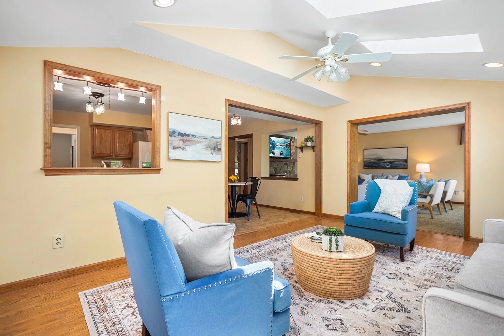
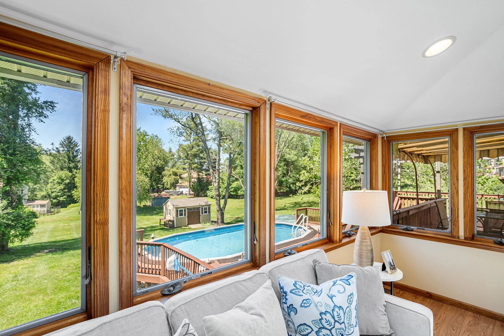
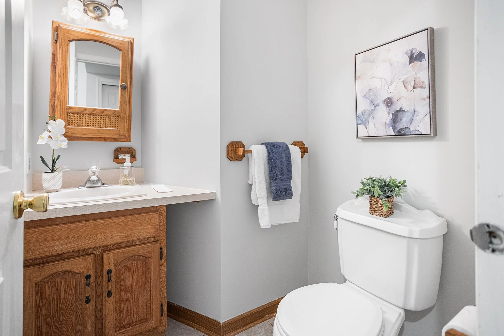
Welcome to 628 Wilson Rd—a lovingly cared-for ranch in the coveted Brandywine Hundred community, where delightful details and whimsical charm create a home full of personality and warmth. Step onto the inviting front porch and through the front door into a welcoming hallway featuring original hardwood floors and a convenient coat closet. To the right, you’ll find a generous step-down family room with hardwood floors, painted in warm neutral tones and highlighted by a wall of windows that invites in abundant natural light. Just a few steps up, the dining room impresses with its elegant, curved entryway, original hardwood flooring, abundant natural light from multiple windows, and a statement light fixture that anchors the space beautifully. Off the dining room, the updated kitchen shines with tile flooring, granite countertops, generous cabinetry, and stainless-steel appliances—perfectly blending style and functionality. Further down the hall, an updated guest bathroom offers a newer vanity, tile flooring, a refreshed tub/shower combination, and a convenient linen closet for added storage. The primary bedroom, finished in a soft neutral palette, offers original hardwood floors, two closets, multiple windows, and a ceiling fan with a light fixture. The en-suite bathroom features tile flooring, a single vanity, and a stall shower. The two additional bedrooms offer comfortable space, each featuring original hard wood floors, ceiling fans with overhead lighting, and plenty of natural light through well-placed windows. Toward the rear of the home, a charming sunroom offers tile flooring, a stunning natural wood ceiling, a cozy stone gas fireplace, an entire wall of windows, and a distinctive ceiling fan with a light fixture. The backyard is a true retreat, complete with a spacious deck with awning, a relaxing hot tub, an above-ground pool installed on maintenance-free turf, and a beautiful koi pond. The property also includes 2 car garage, large basement & newer roof. Conveniently located just minutes away from Rt 202, I95 and many popular restaurants and shops.

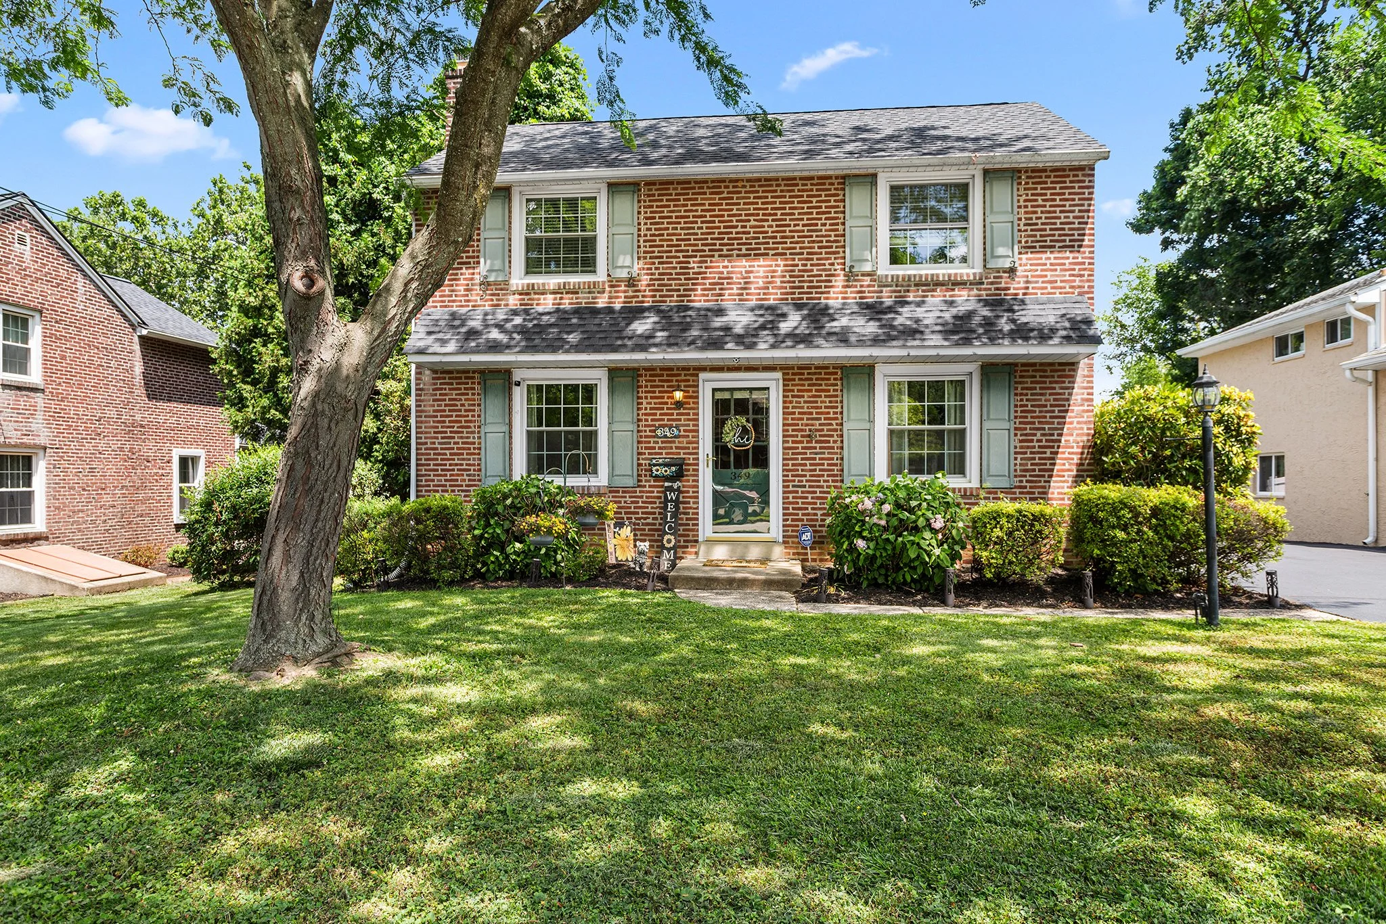
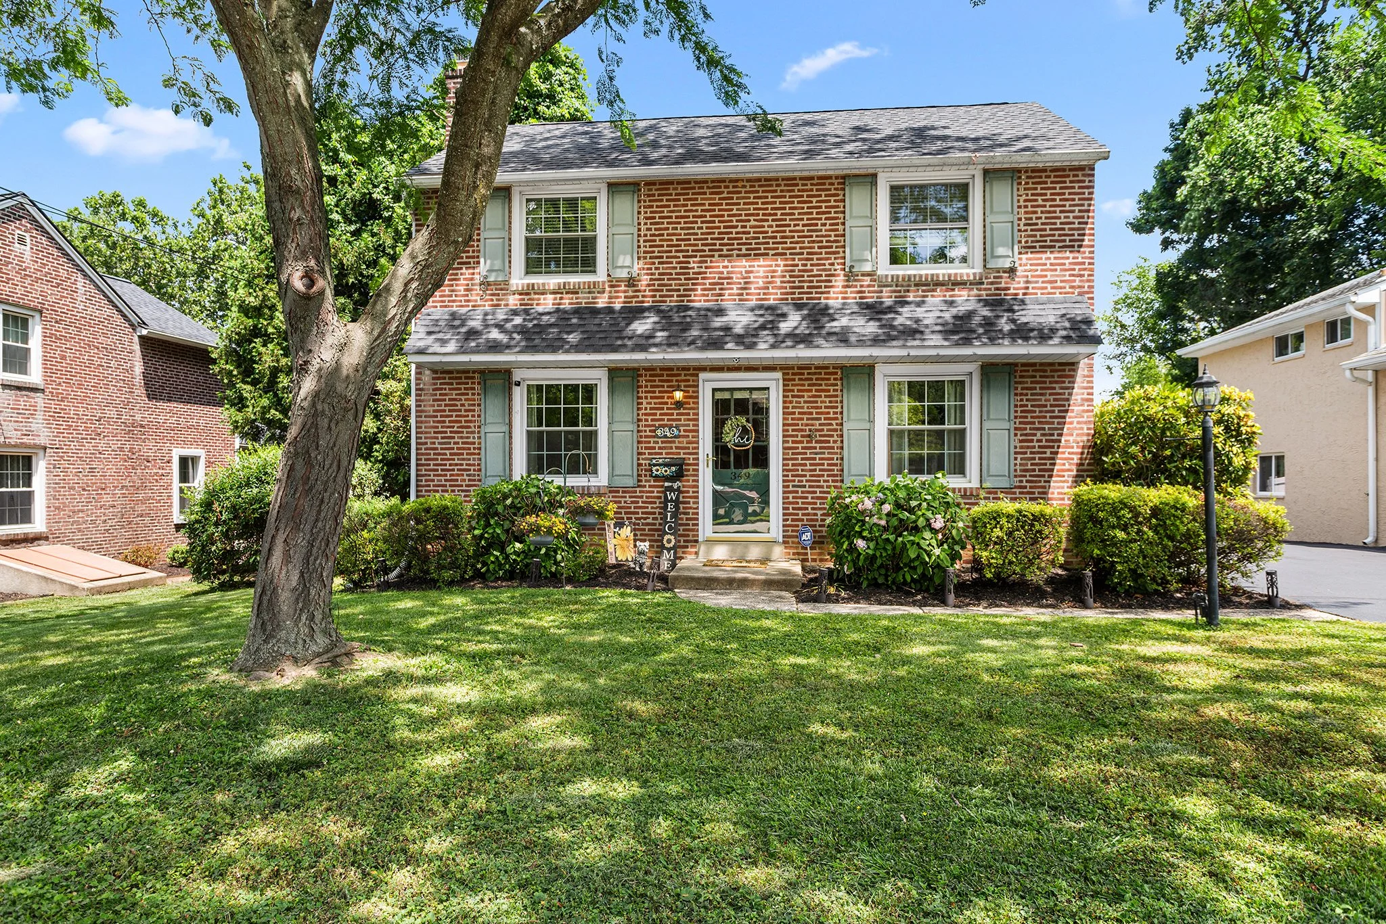
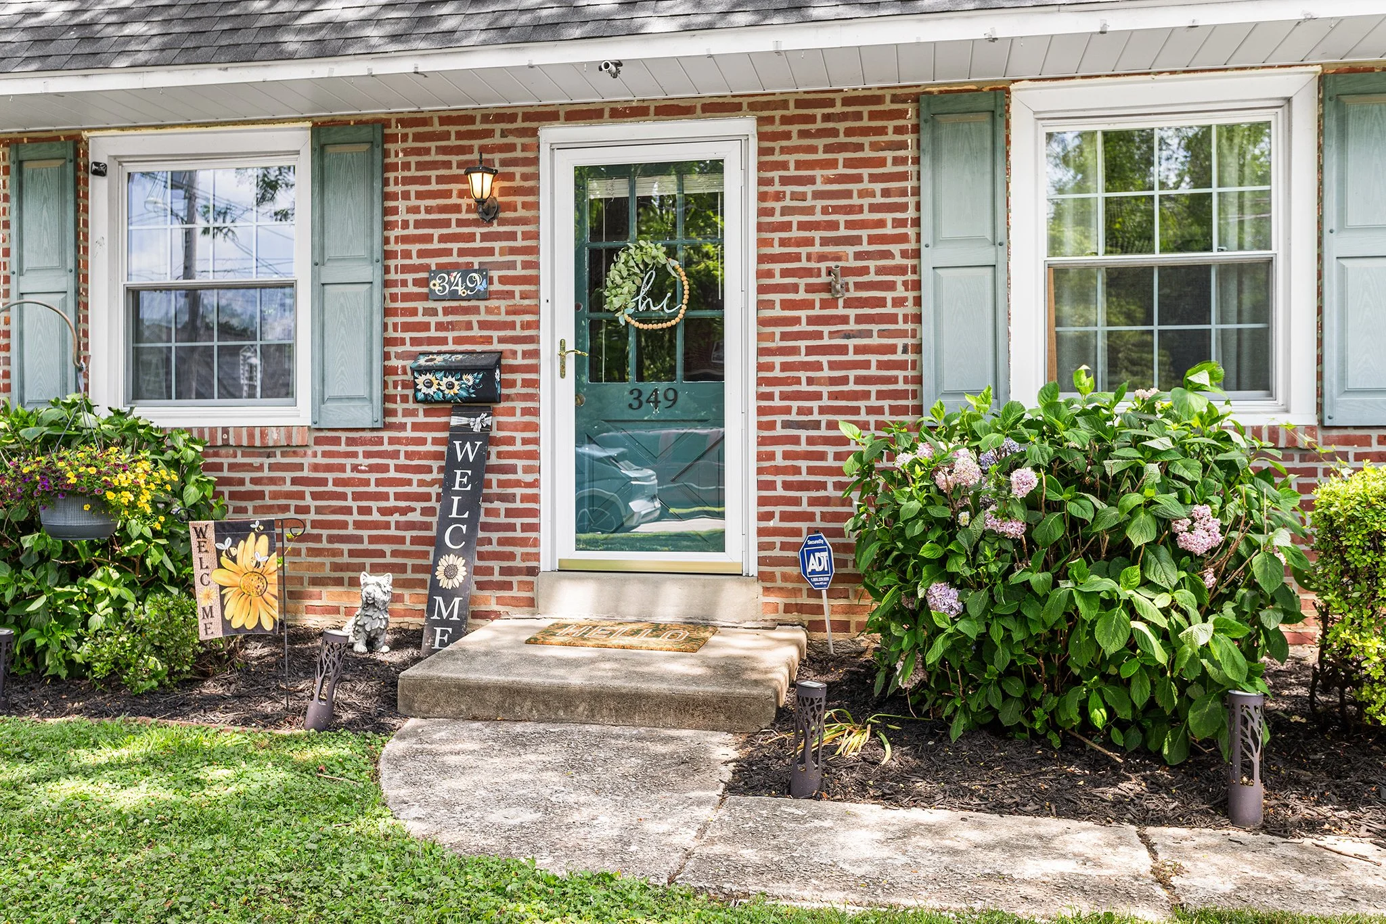
349 Hawarden Rd., Springfield PA 19064

3 Bedroom, 1.5 Bathroom

Listing price: $469,900

Welcome to 349 Hawarden Rd. – Your Springfield Dream Home Awaits!

Welcome to this beautiful 2-story, single-family home perfectly situated in a highly sought-after neighborhood in Springfield. Offering 3 spacious bedrooms and 1.5 bathrooms, this charming property blends timeless appeal with modern comfort, making it the perfect place to call home.

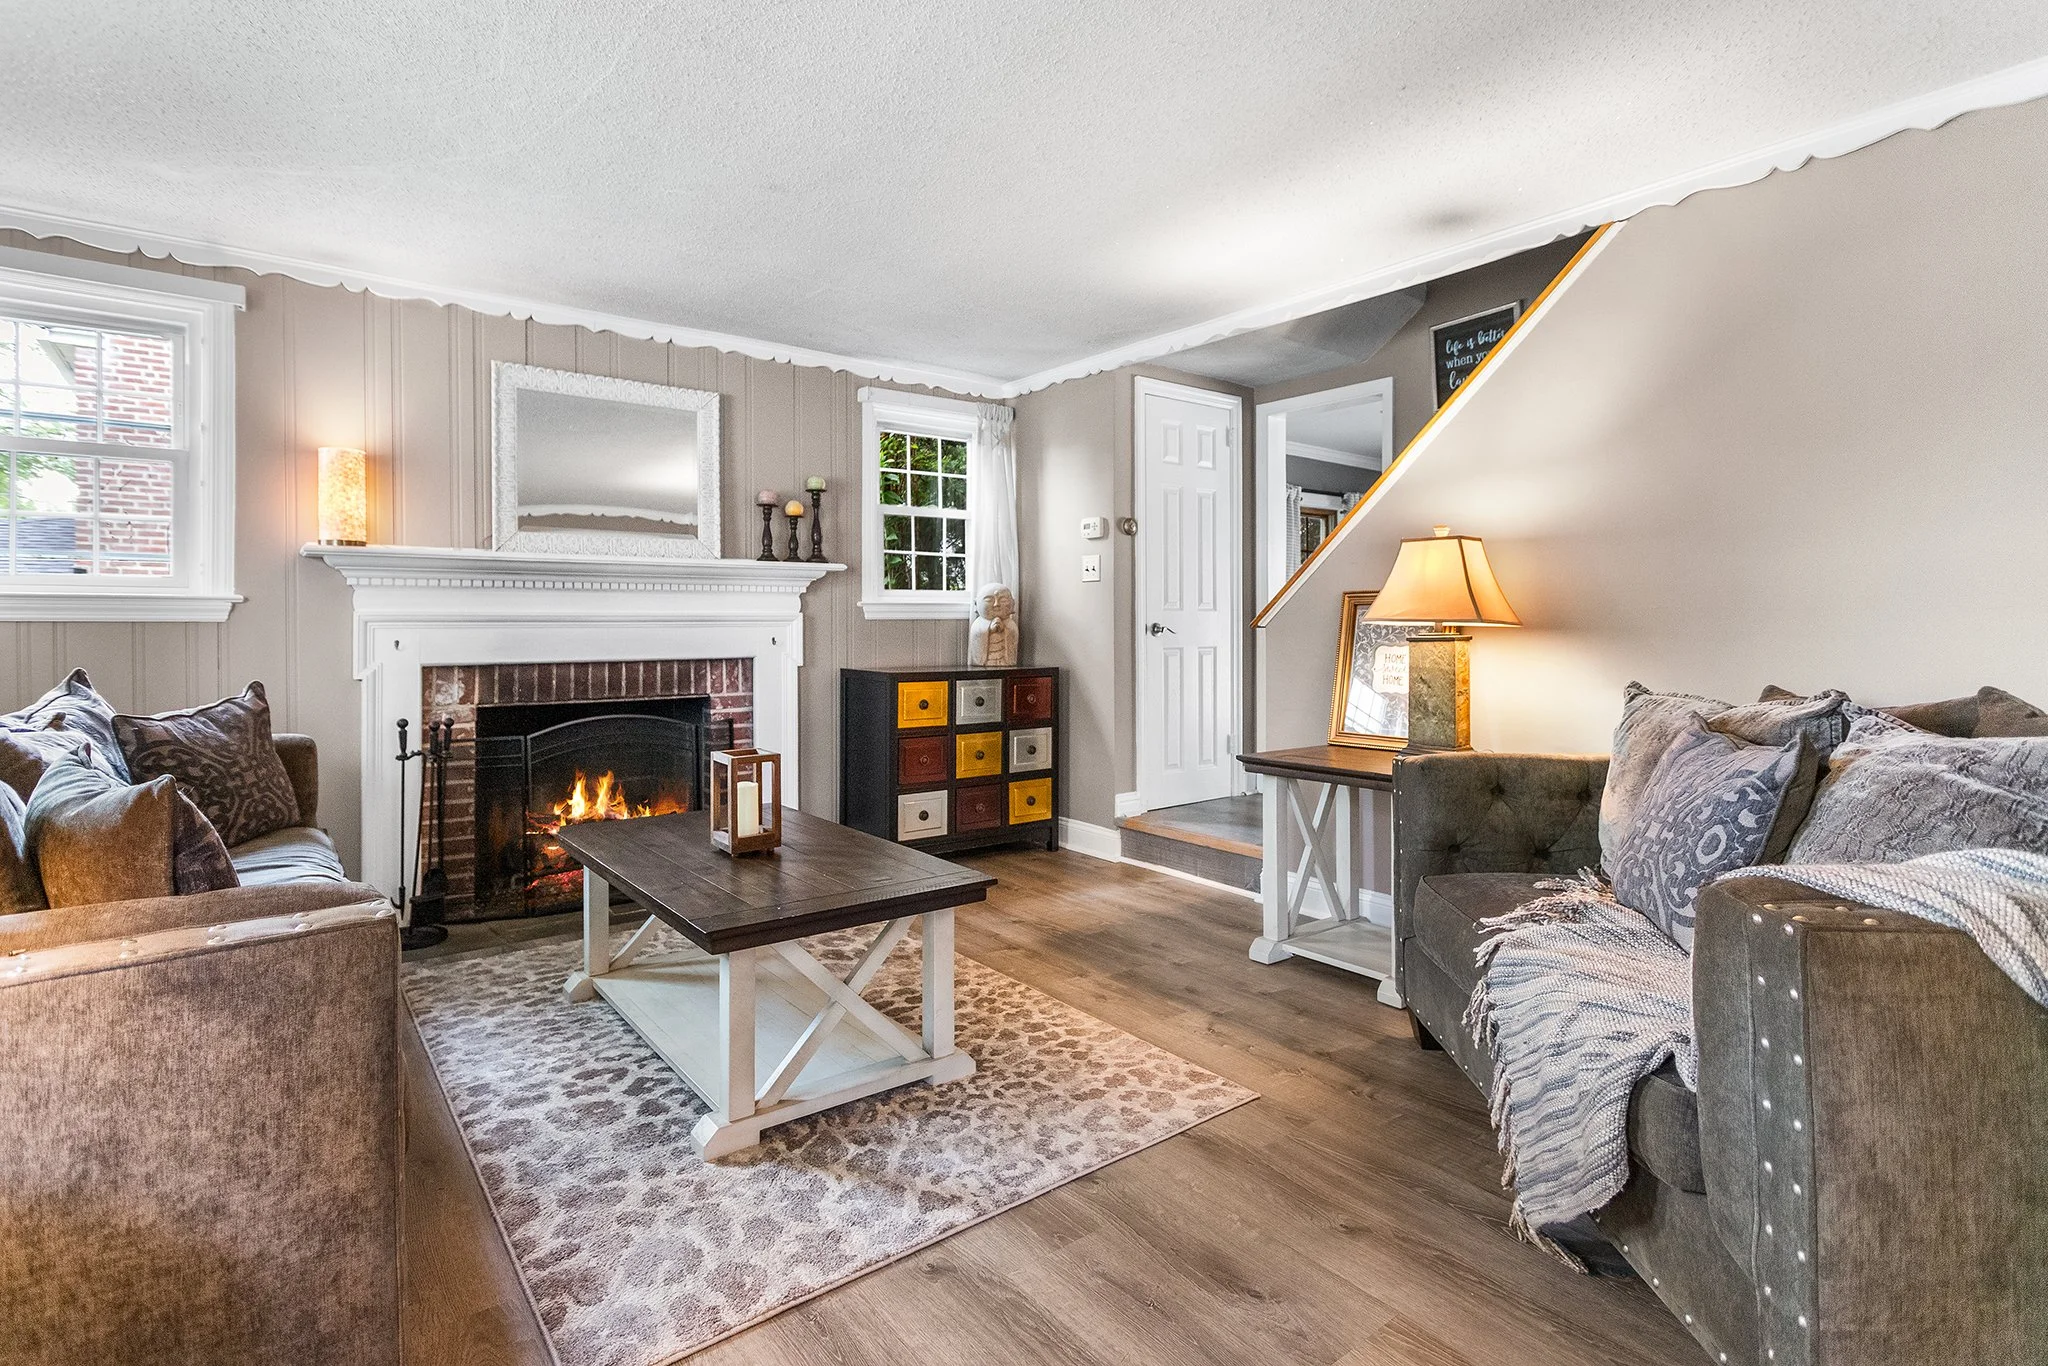
Step inside the main level, where you will be greeted by a warm and inviting layout filled with natural light. The first floor boasts a seamless flow between the living spaces, dining area, and kitchen—ideal for both everyday living and entertaining. A convenient half-bath is also located on this level for guests.

The kitchen is updated with stainless steel appliances, lots of cabinet storage and a side entrance to the driveway.  From here the home flows into a family room with slider doors to the covered back patio and fully fenced in yard. 

Upstairs, the second floor features comfortable, well-appointed bedrooms with generous closet space and a full hall bathroom. 

The exterior of the home provides a lovely yard space, perfect for summer barbecues, gardening, or just relaxing after a long day.

Mechanical upgrades include newer HVAC and water heater. Located in the award-winning Springfield School District (including the highly-rated Scenic Hills Elementary), this home is just minutes away from local parks, shopping, dining, and major commuter routes for easy access to Philadelphia and the surrounding suburbs.

Priced at $469,900, this gem won't last long. Don't miss your chance to own a wonderful home in one of Delaware County's best communities!

Schedule your private showing today and start envisioning your next chapter at 349 Hawarden Rd!

12 Hoag Ln., Aston PA 19014

3 Bedroom, 2 full Bathroom, 2 half Bathroom

Listing price: $439,900

Welcome to 12 Hoag Lane where pride of ownership shows throughout the home.

Enter the spacious living room featuring continuous luxury vinyl plank flooring that flows seamlessly through the dining room and kitchen, creating a cohesive and beautifully unified living space. Updated modern baseboards are featured throughout the entirety of the home, including the finished basement, adding a clean and polished finishing touch to every level.

The main level features neutral paint tones, abundant windows that fill the home with fantastic natural light, a cozy gas fireplace, and a convenient half bath. A separate dining area with an updated modern light fixture flows seamlessly into the eat-in kitchen, creating the perfect space for both everyday living and entertainment.

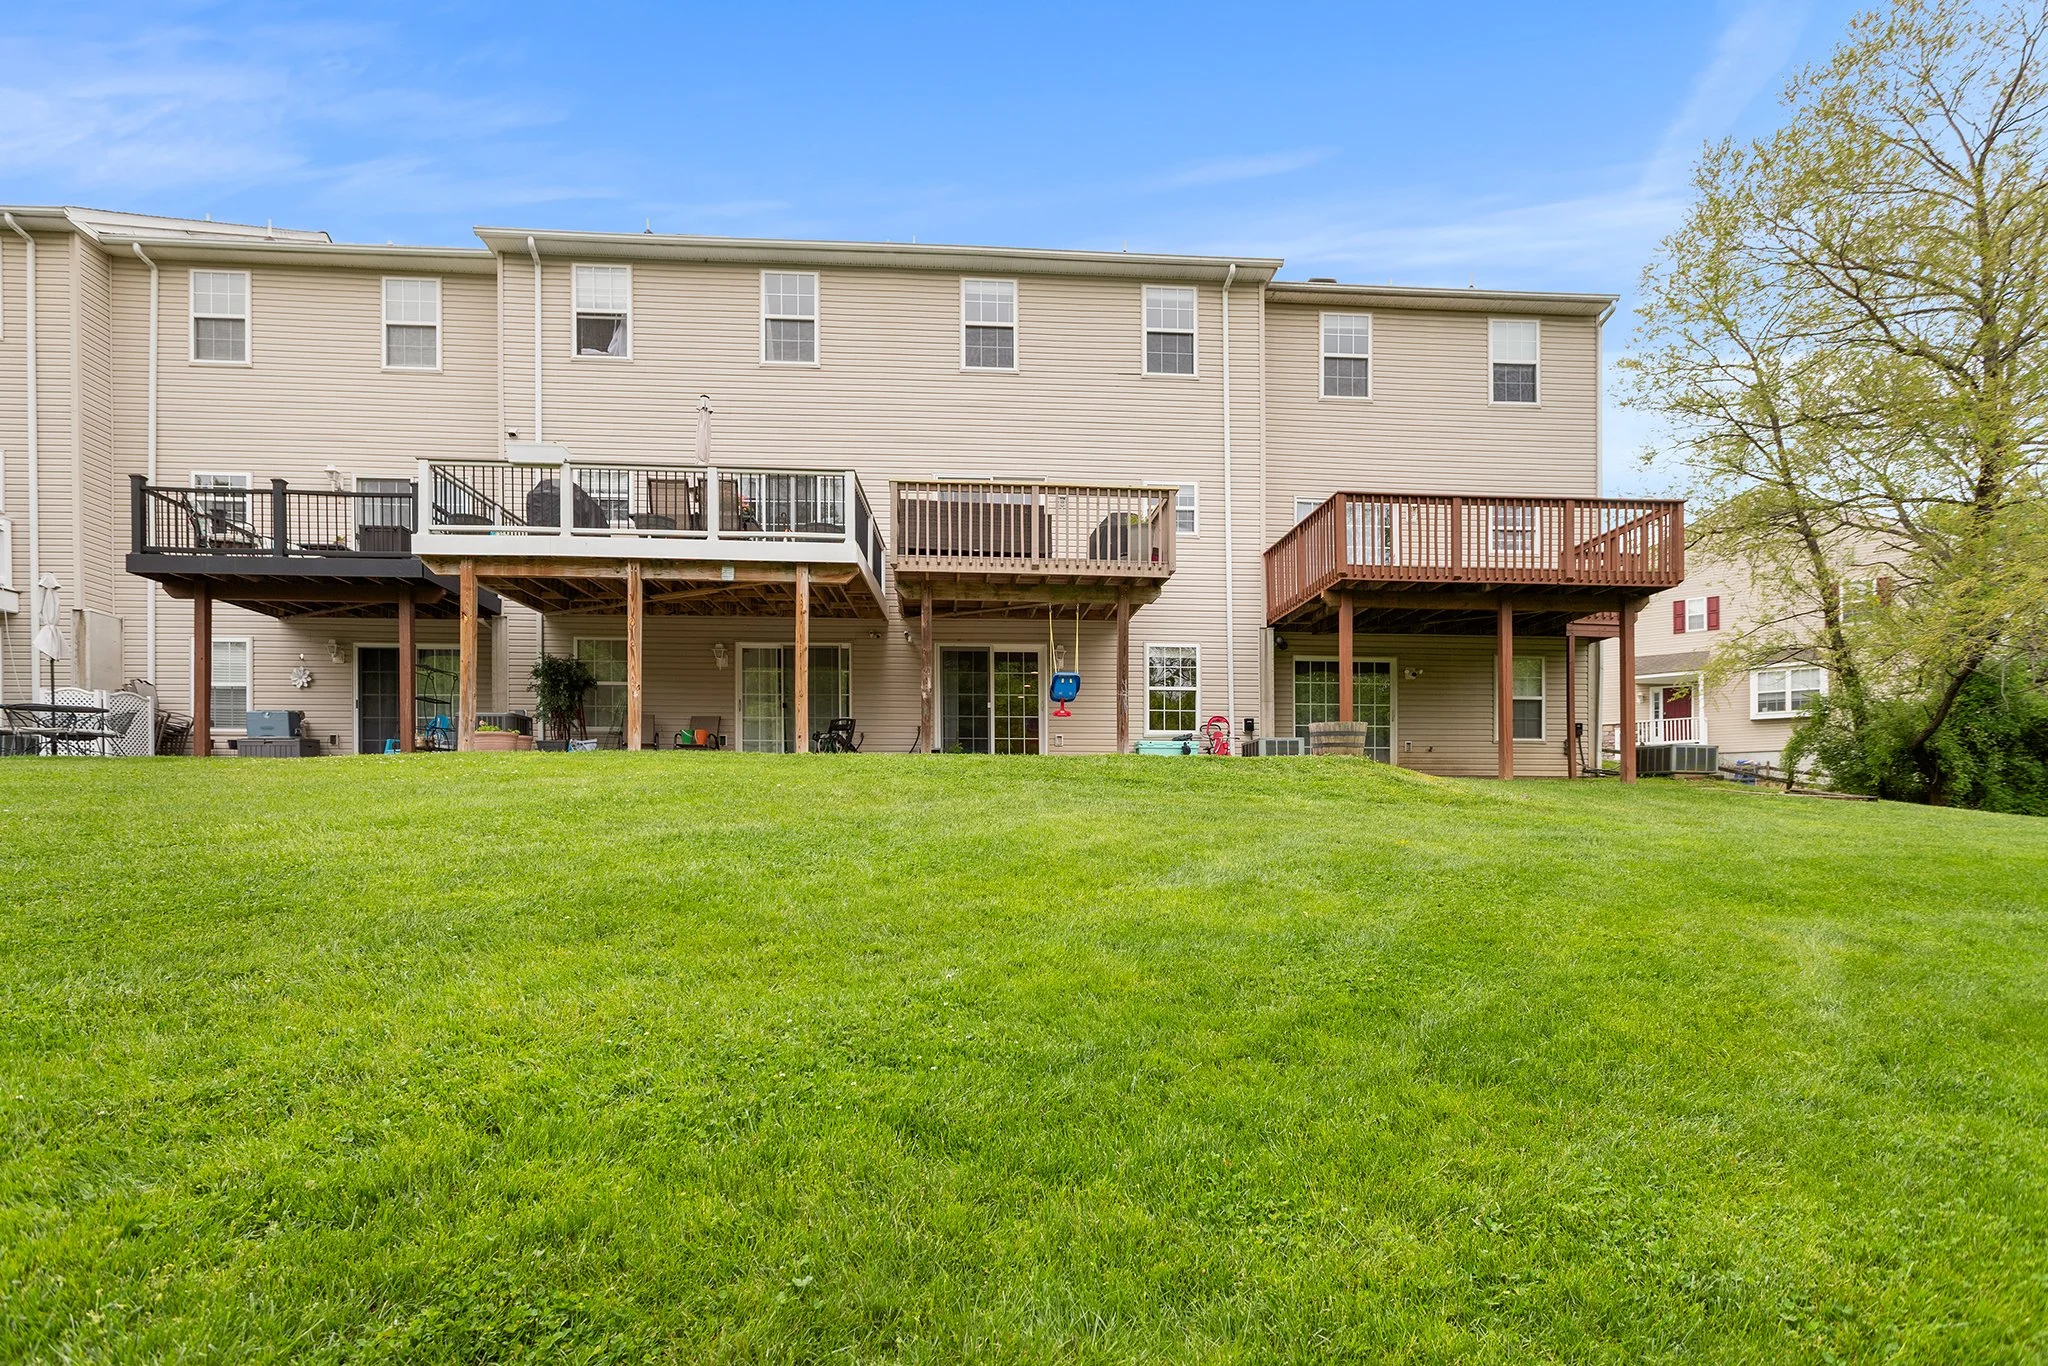
The eat-in kitchen features natural wood cabinetry offering ample storage space, granite countertops, an updated backsplash, crown molding and newer stainless-steel appliances. From the kitchen, sliding glass doors lead out to the deck overlooking peaceful wooded views, providing the perfect setting for relaxing or entertaining outdoors.

Heading upstairs, the same luxury vinyl plank flooring continues up the staircase and throughout all the bedrooms, complemented by updated railings and light, neutral paint tones that create a serene and cohesive space.

The spacious primary bedroom features large windows that fill the room with ample natural light, along with crown molding, recessed lighting, a modern ceiling fan, and a generously sized walk-in closet. The ensuite bathroom features an updated vanity and a updated walk-in shower.

The two additional bedrooms are painted in light, neutral tones and feature abundant natural light, recessed lighting, crown molding, and ample closet space for storage. The upstairs full bathroom features tile flooring, a single vanity, and a tub/shower combination.

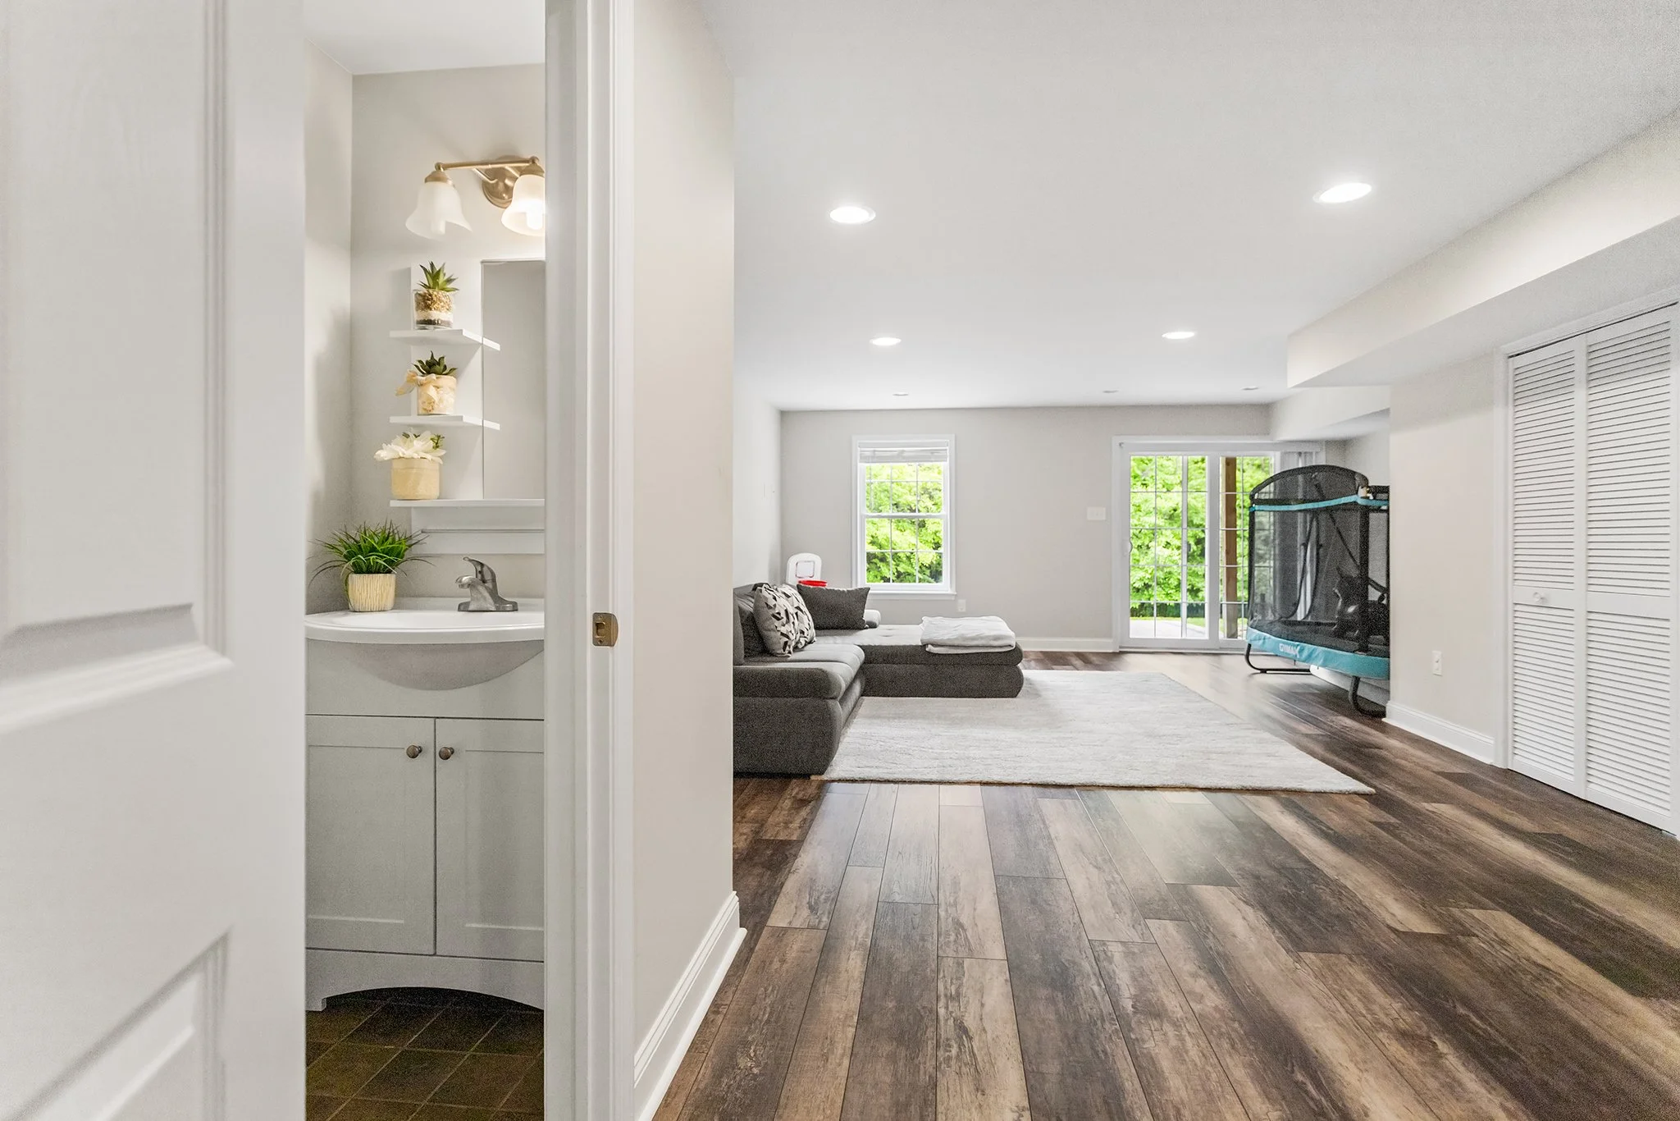
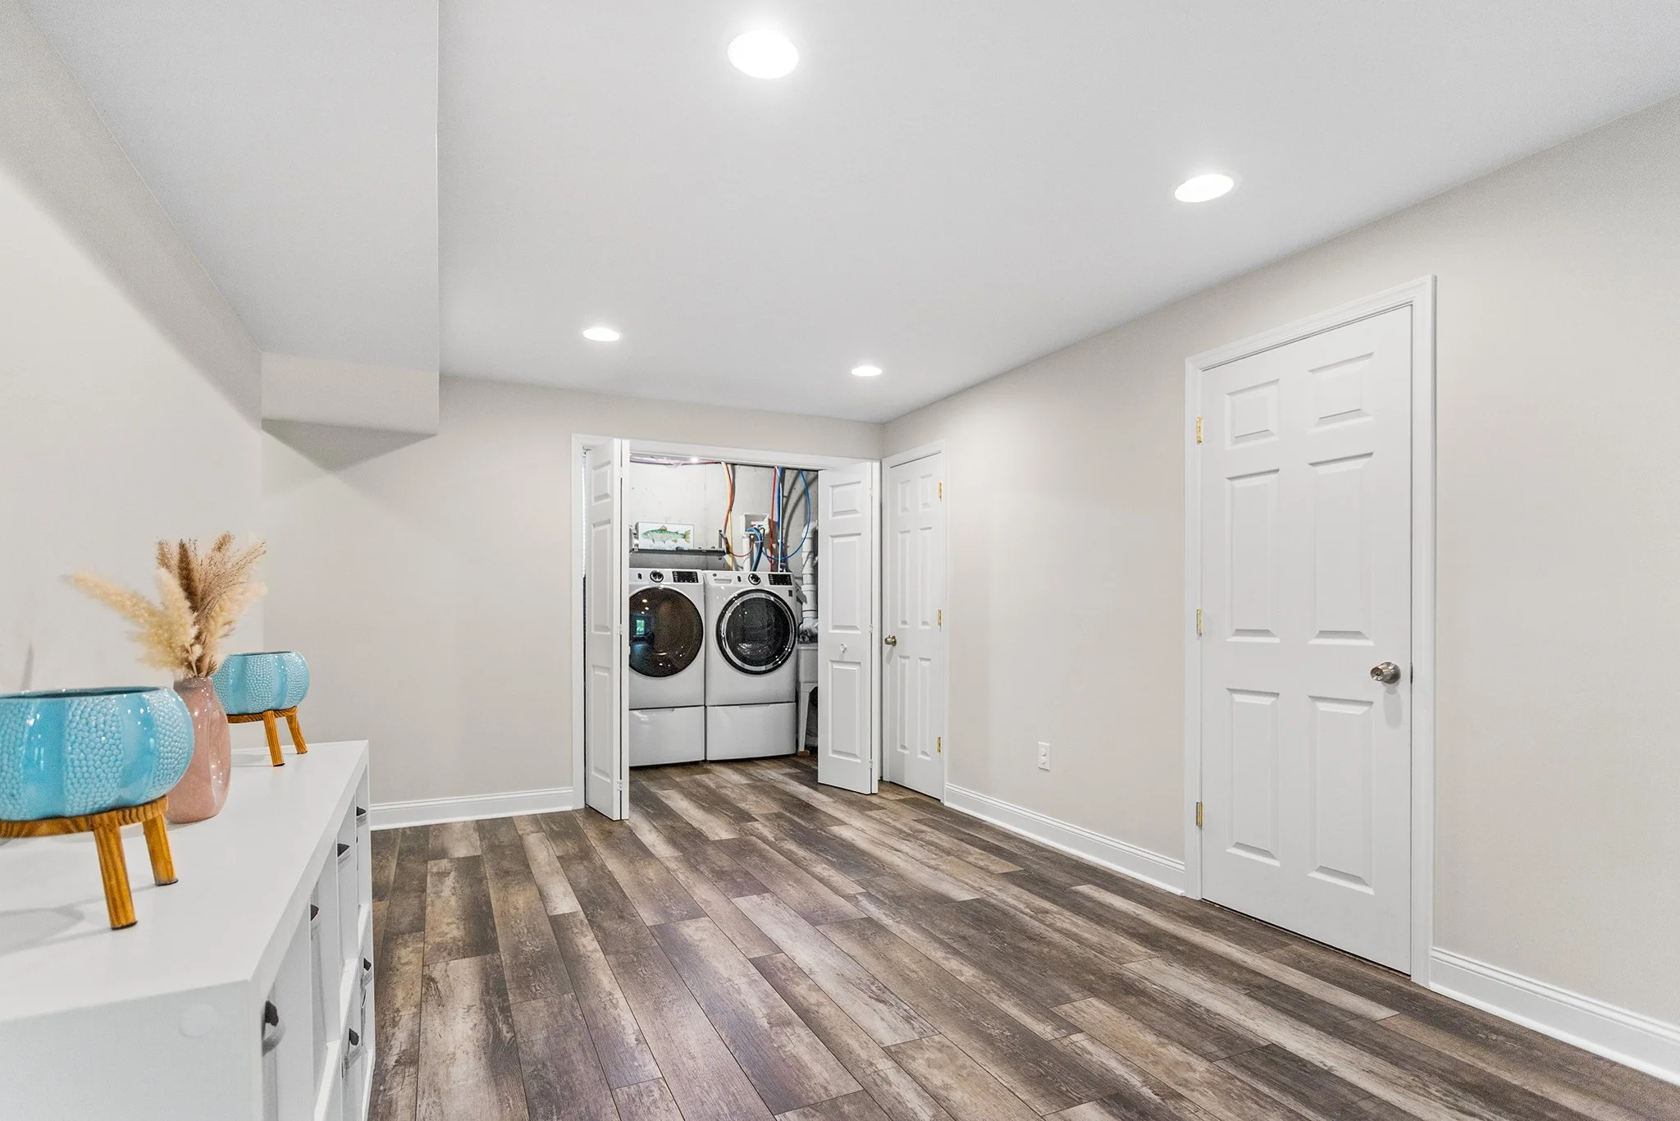
A carpeted staircase leads down to the beautifully finished basement, featuring luxury vinyl plank flooring, recessed lighting, and warm, neutral paint tones. This inviting lower level also includes a convenient half bath, an unfinished laundry area, and additional storage space.

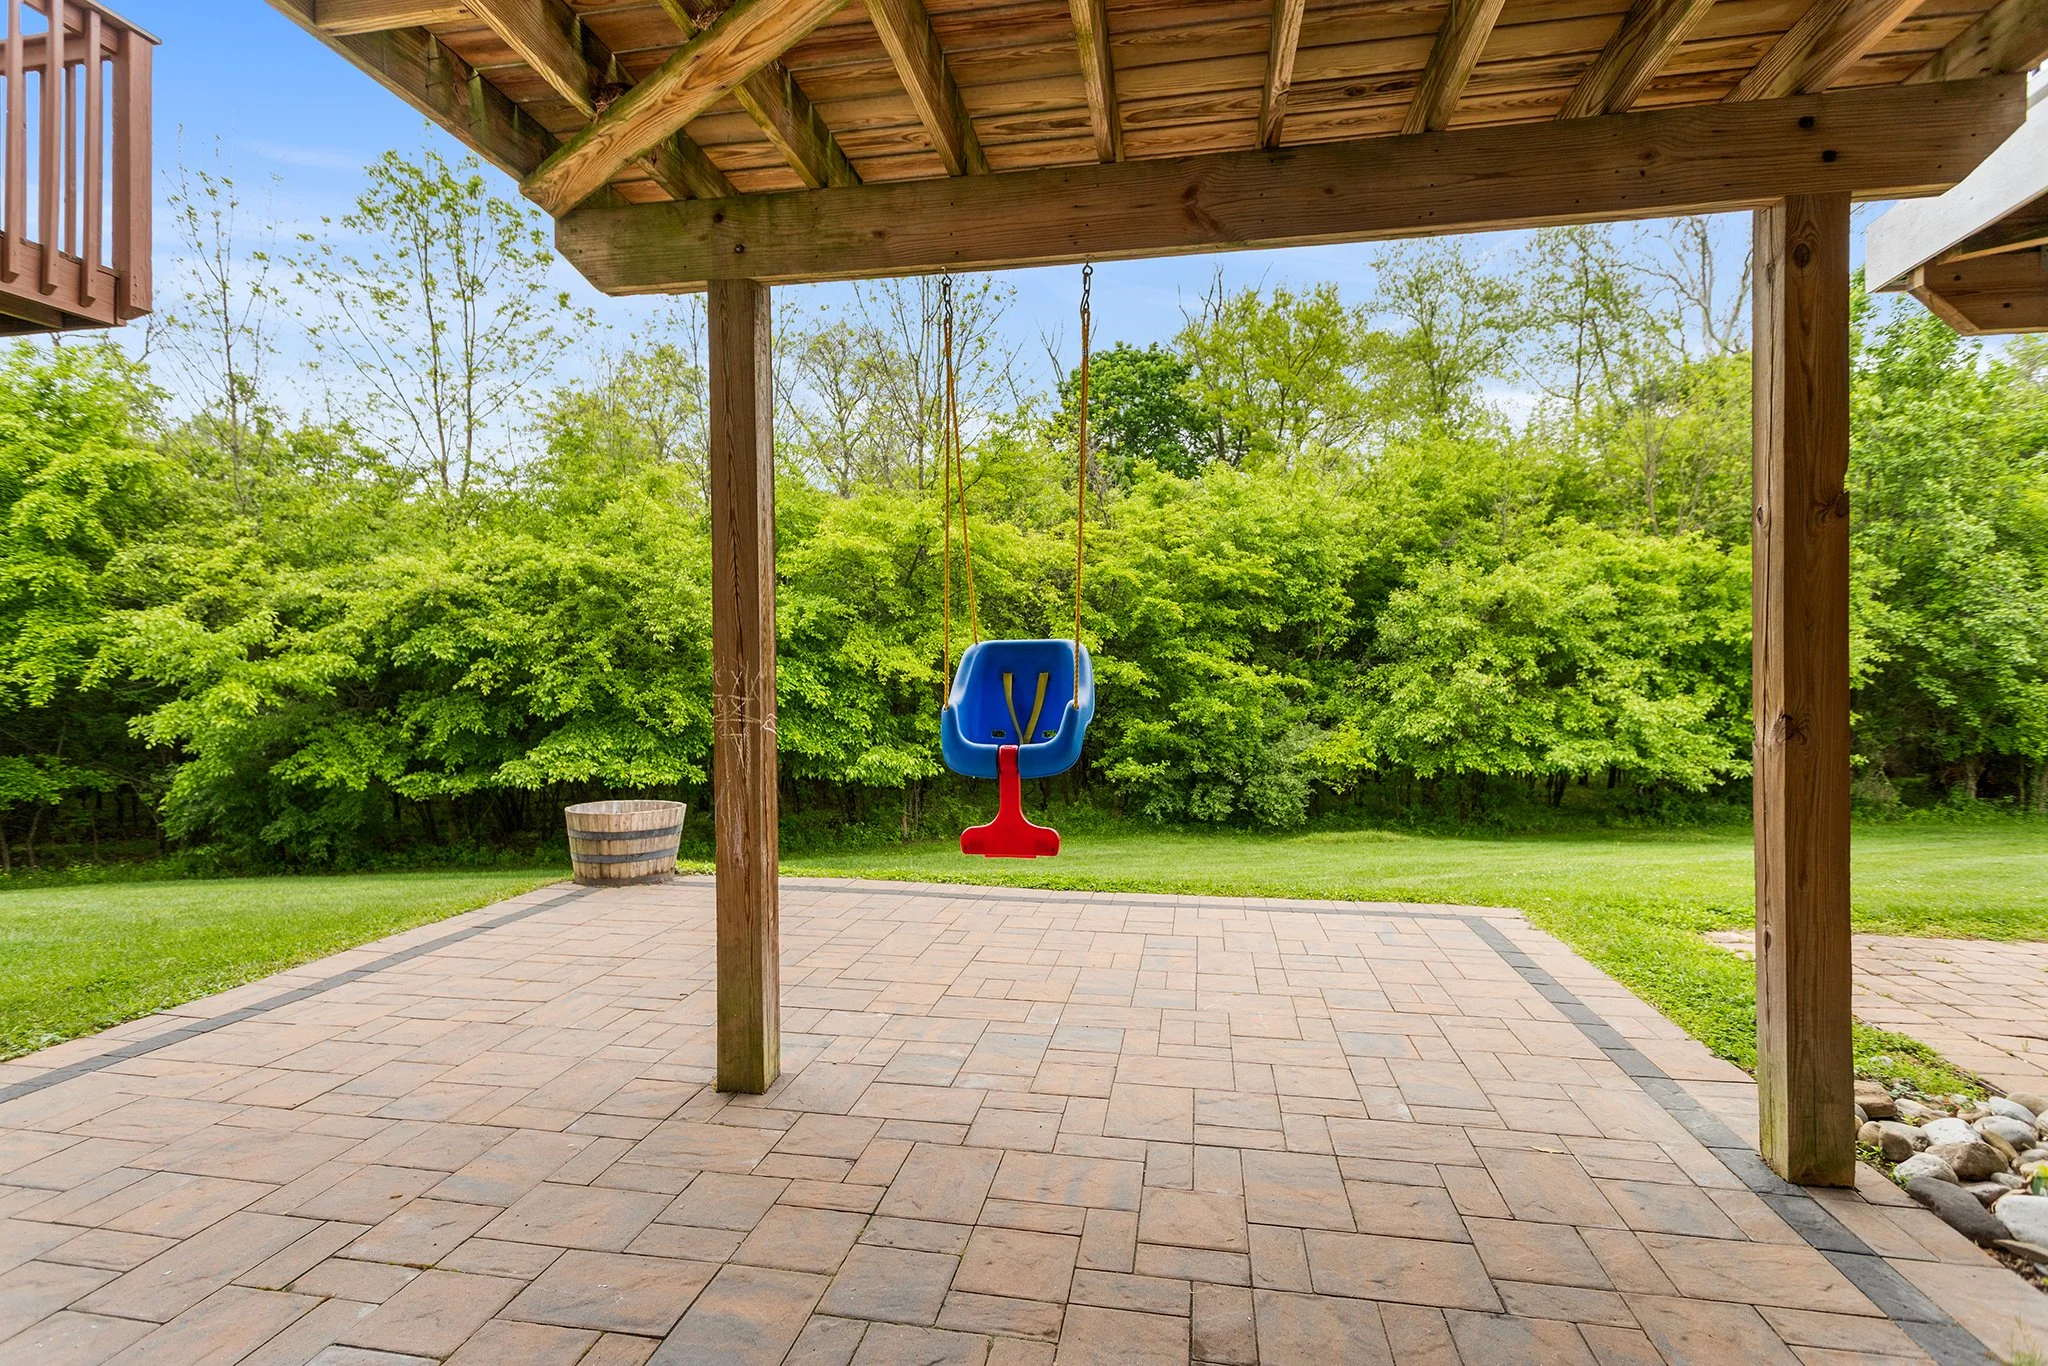
Windows allow in natural light, while sliding glass doors provide access to a beautiful paver patio, seamlessly extending the living space outdoors.

This wonderful townhouse community is ideally located near major roadways including I-95 and Route 202, as well as other convenient commuter options. Residents will also enjoy proximity to popular shopping centers, dining options, and everyday conveniences.

321 Holt Ln., Springfield PA 19064

3 Bedroom, 2 Bathroom

Listing price: $464,900

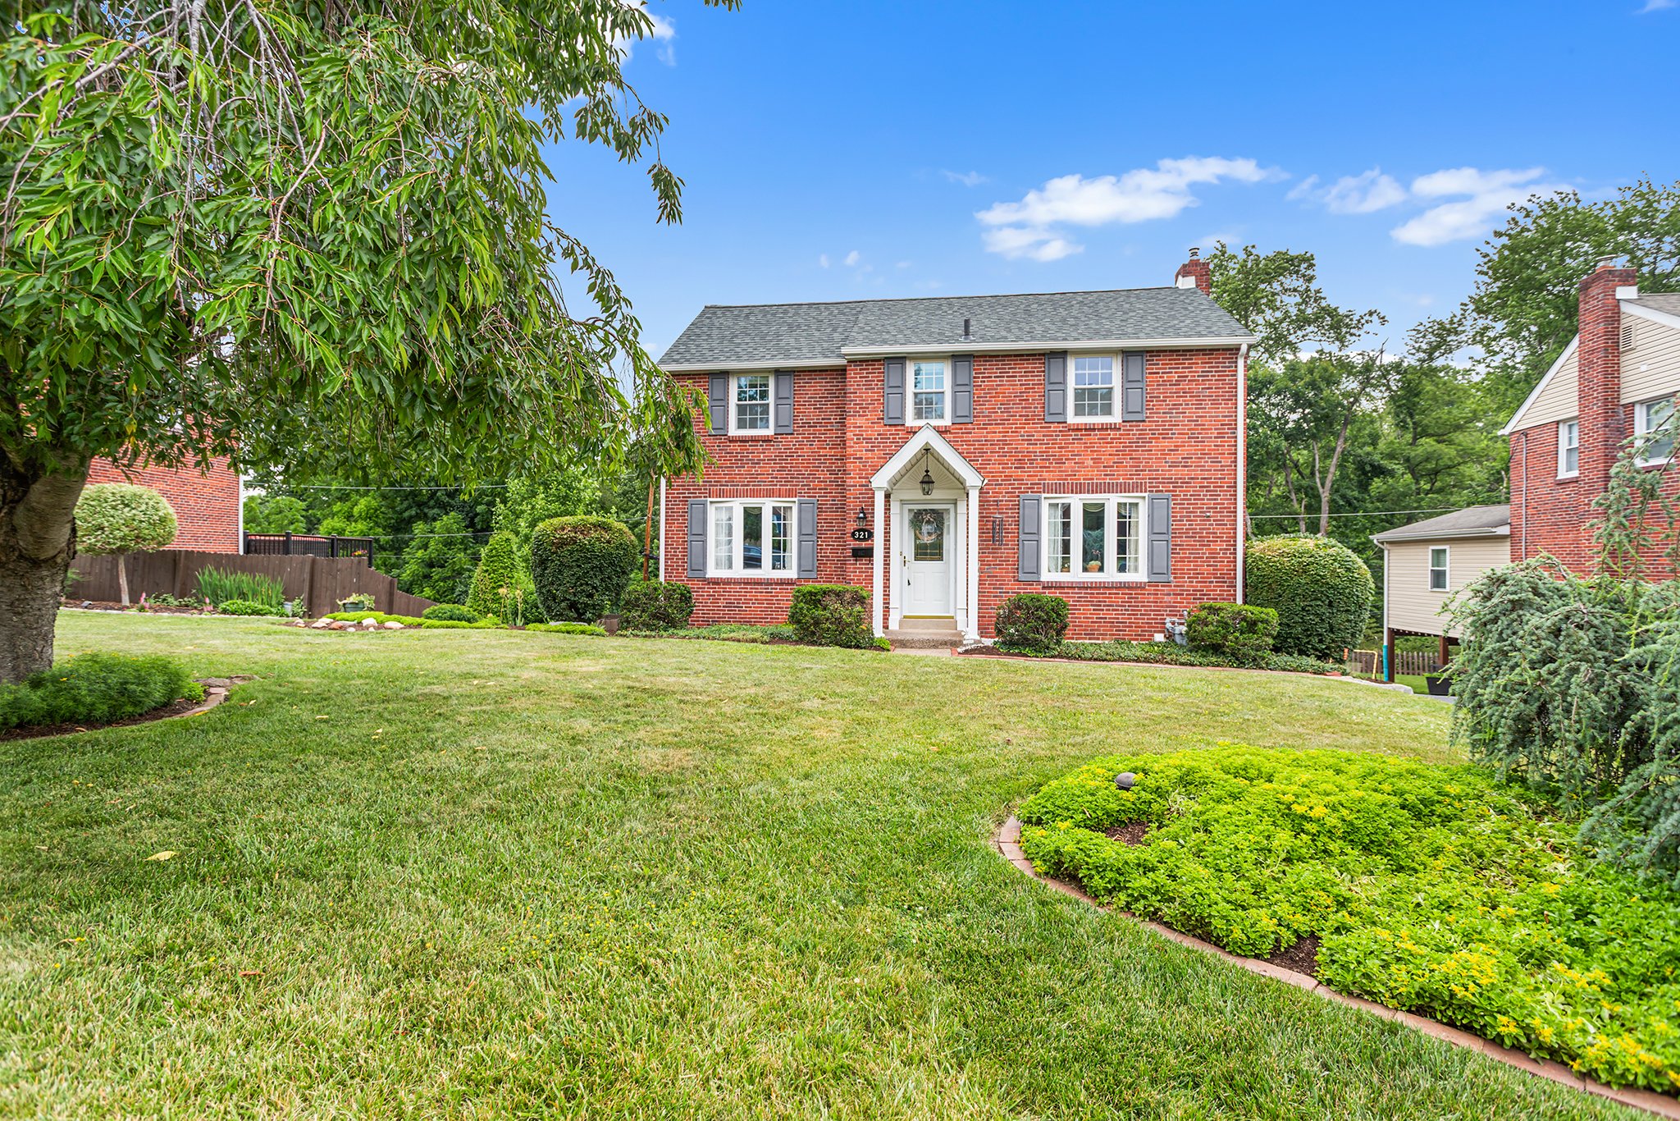
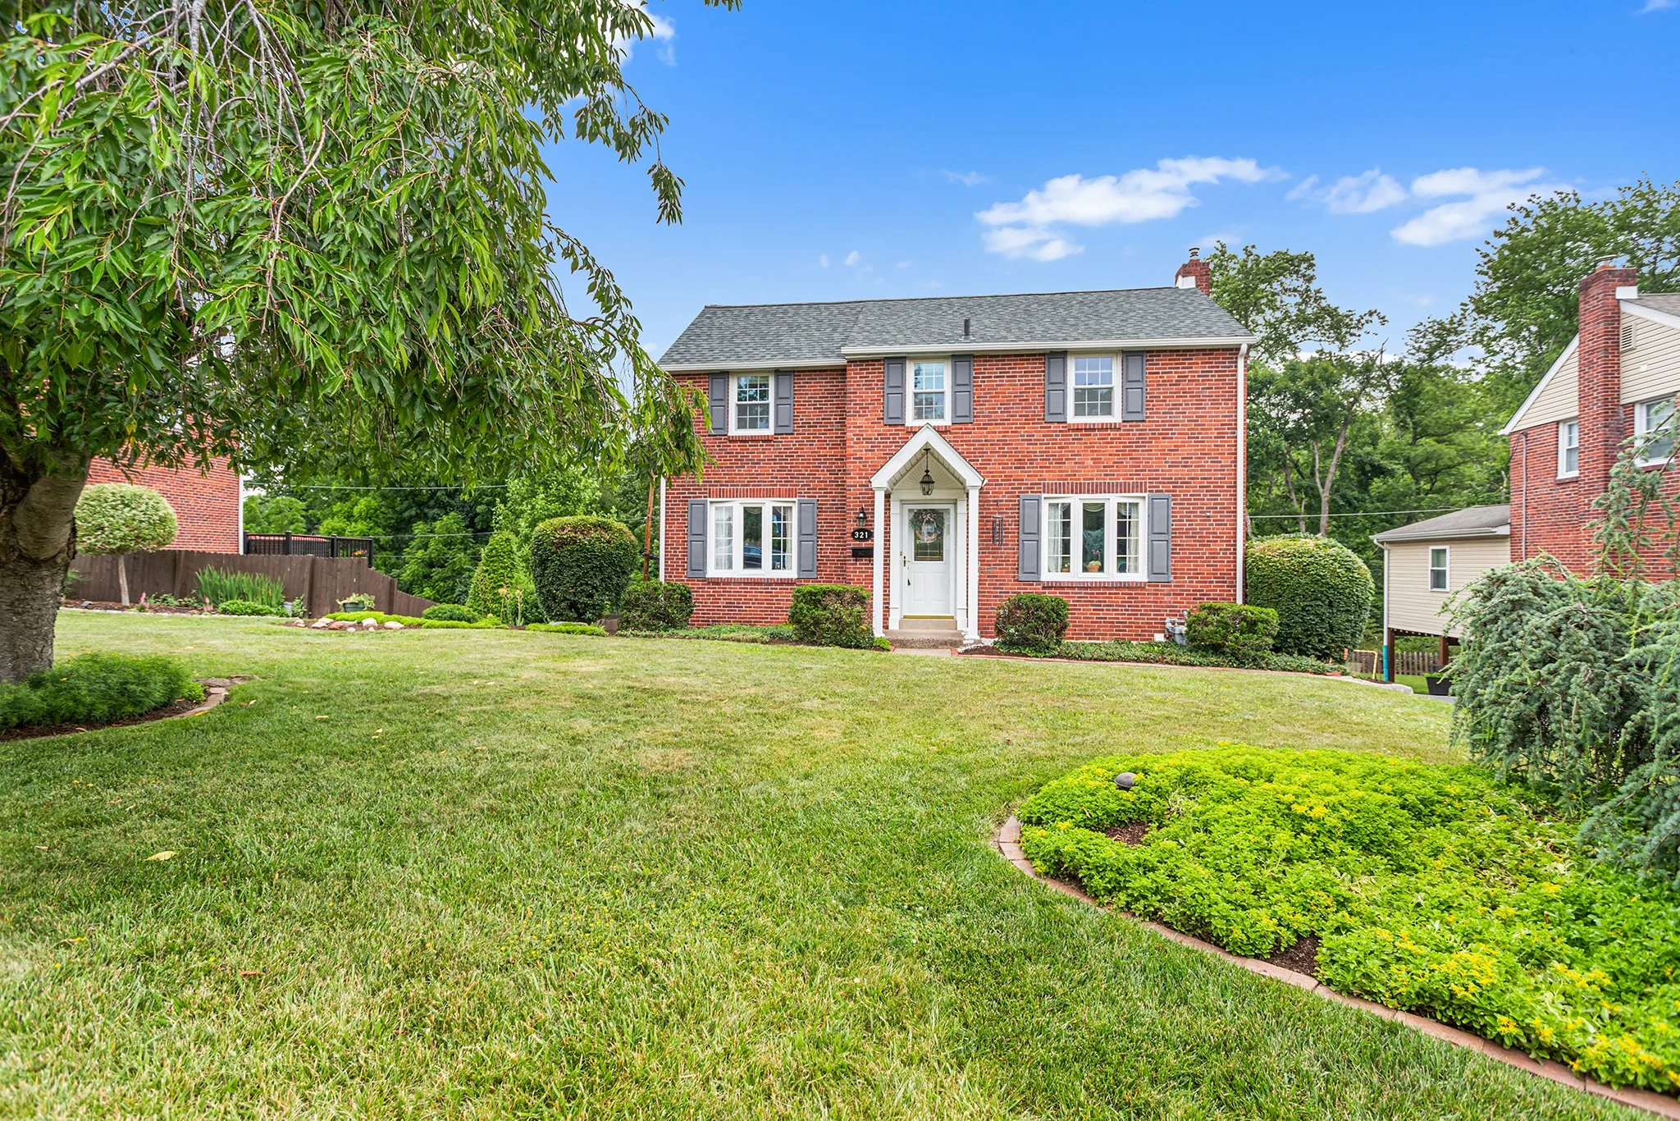
Welcome to this 3 BD, 2 BA Colonial located on a quiet street in desirable Springfield Township.

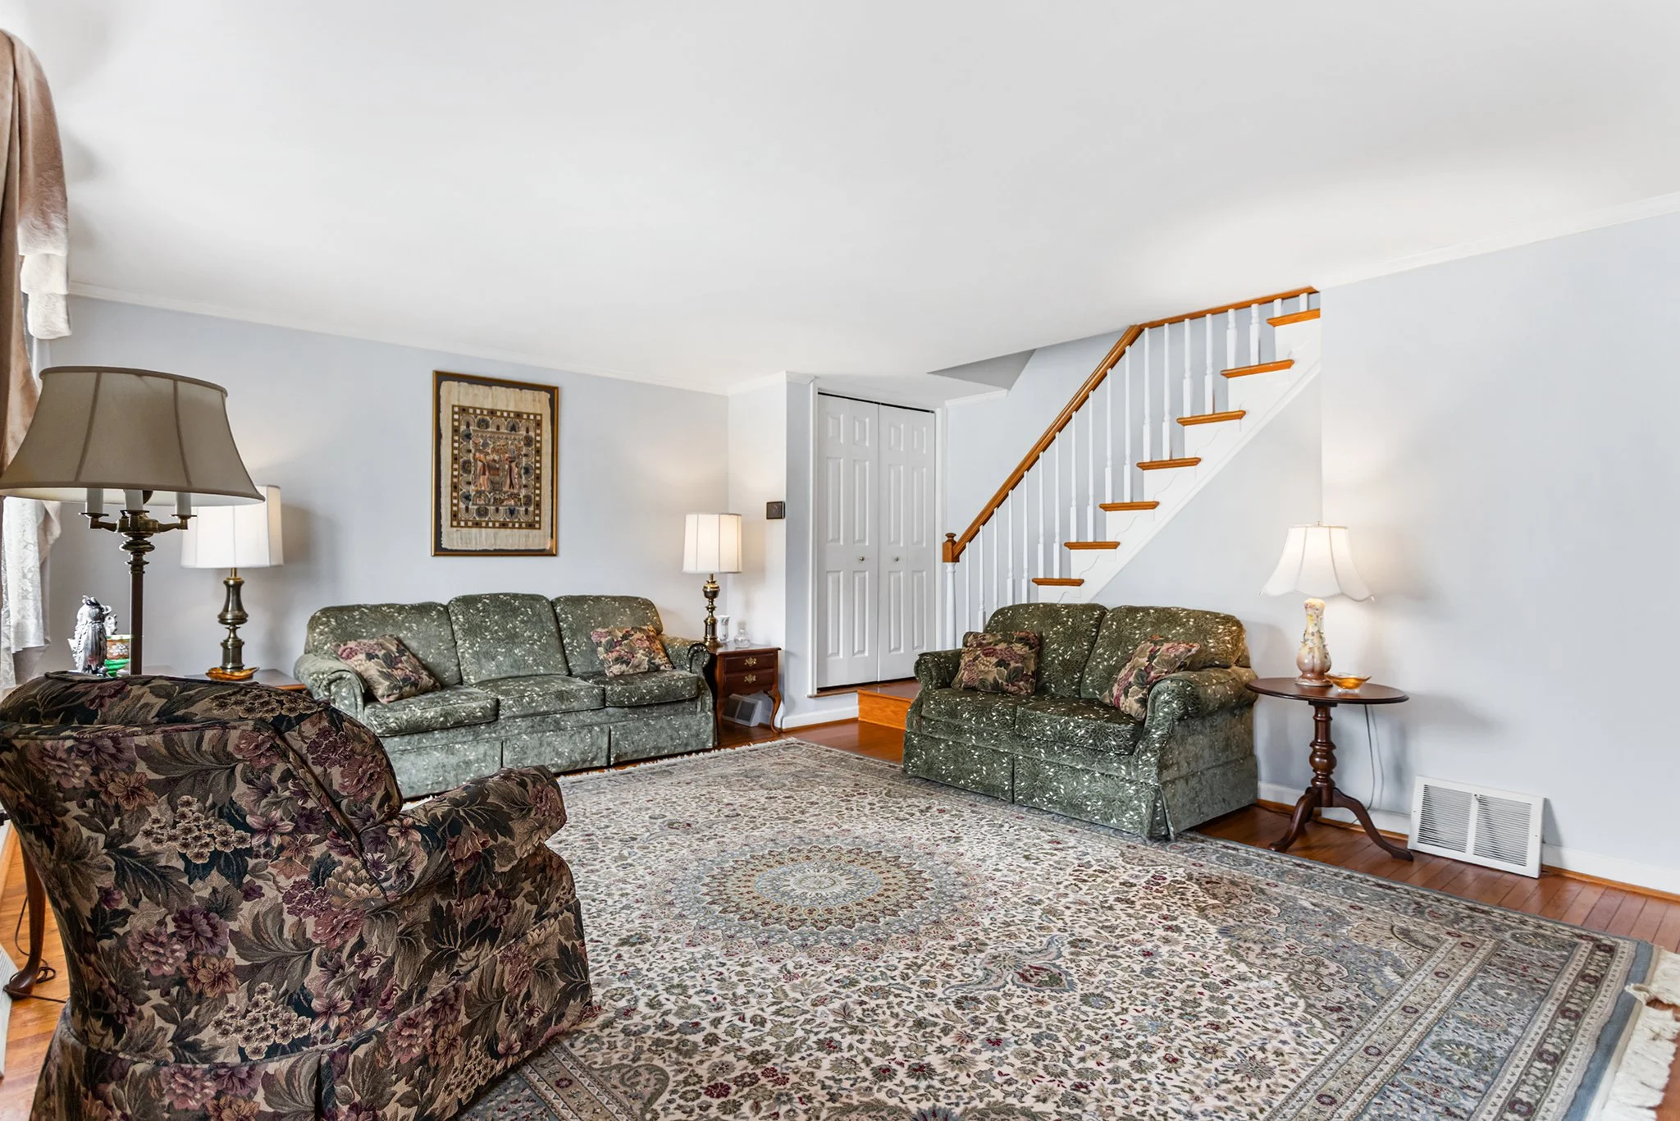
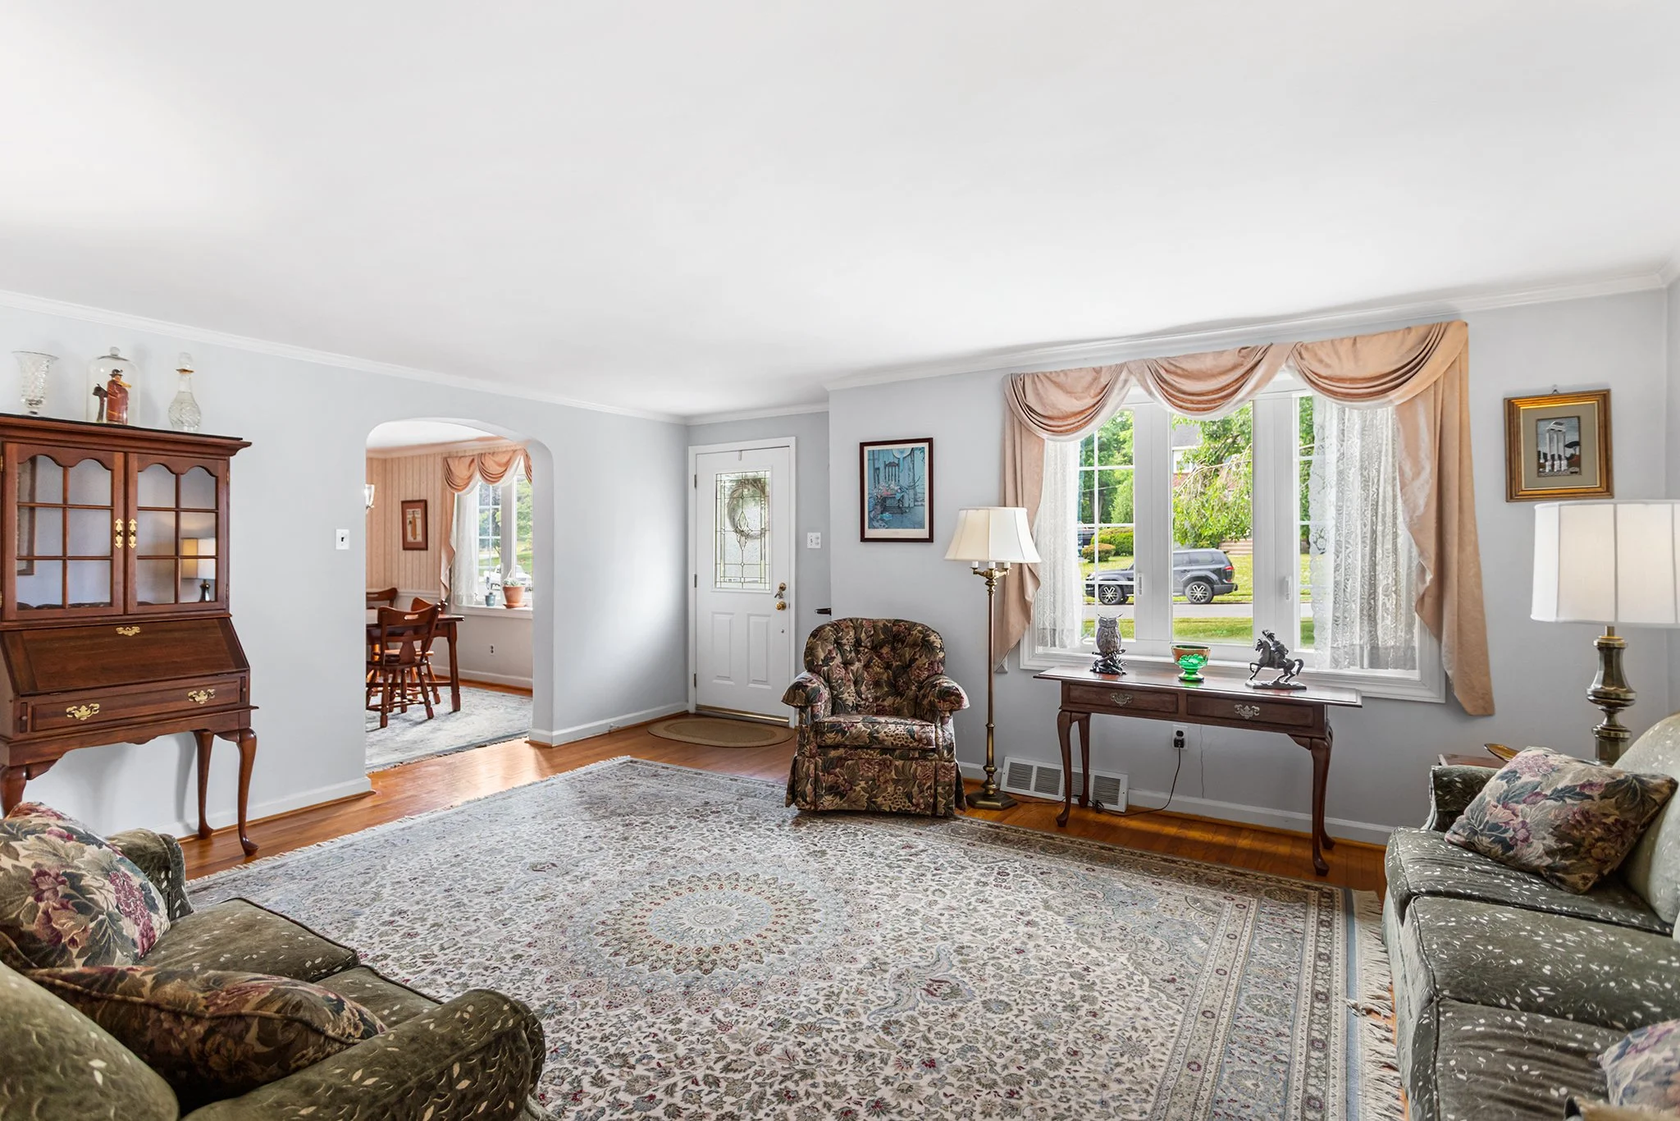
Nice curb appeal of brick with attractive blue shutters and large front yard with mature landscaping. The main level features a bright living room with original hardwood floors, neutral paint and crown molding. Hardwood flooring continues into the dining room with direct access to the updated kitchen.

The kitchen features real wood cabinetry, tile backsplash, granite countertops and stainless steel appliances.

Upstairs are two spacious secondary bedrooms both with wood floors and overhead lighting. Wood flooring continues into the primary bedroom with a walk-in closet and character in the charming cove ceiling. Bedrooms share a full bathroom with tiled tub shower combination.

The finished basement has tile flooring, recessed lighting and a gas fireplace, offering additional living space as well as ample storage options, laundry and a newly added full bathroom.

Additional highlights include new water heater (2026), newer HVAC (2019), roof, off-street parking, flat backyard overlooking open Township space and a storage shed.

Conveniently located in award-winning Springfield School District, near the vibrant revitalization of the heart of Springfield’s business district  and an easy commute to Philadelphia, New Jersey and Delaware.

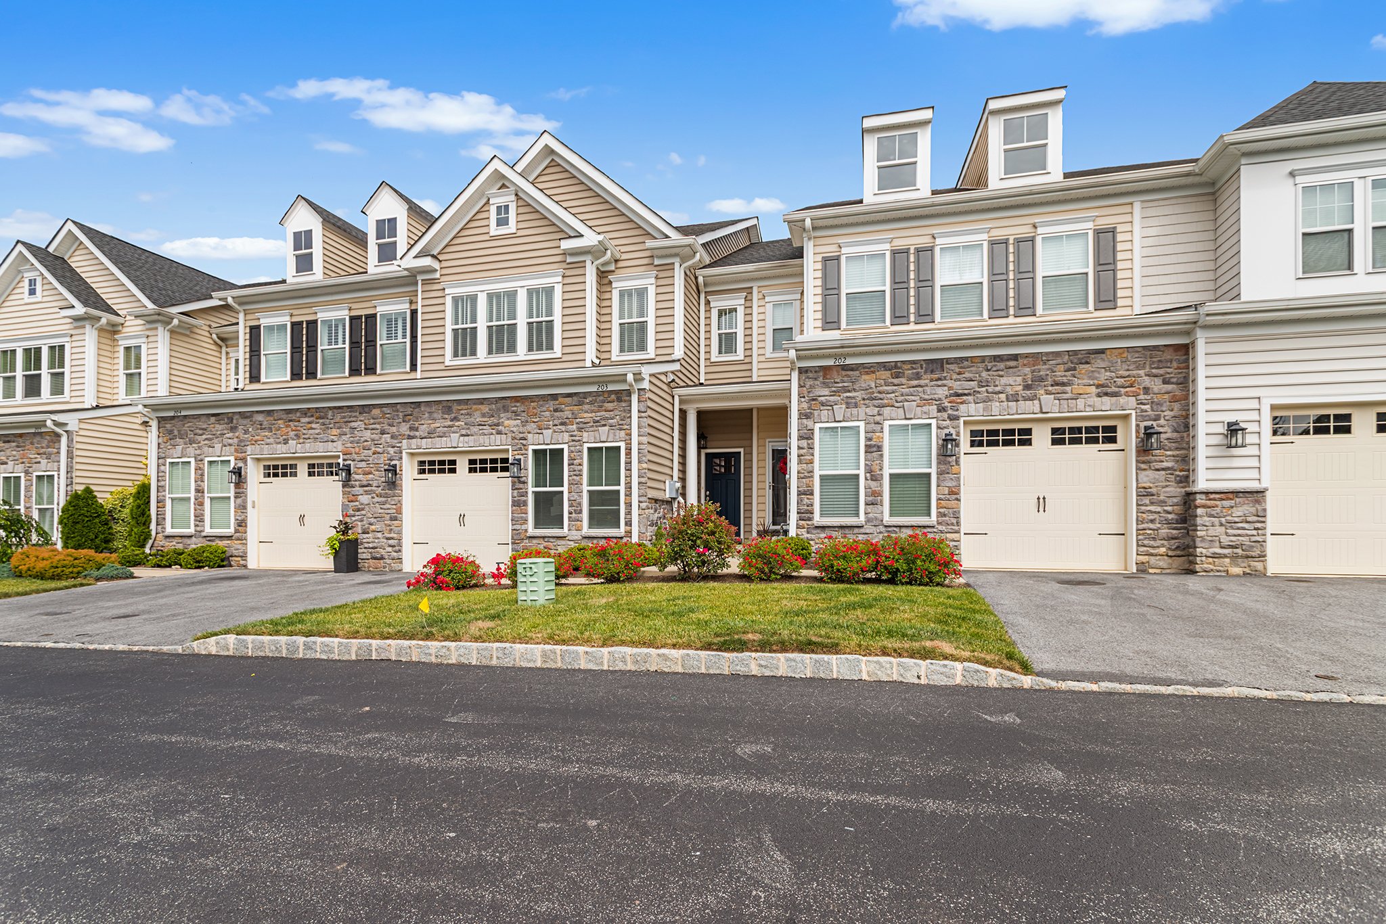
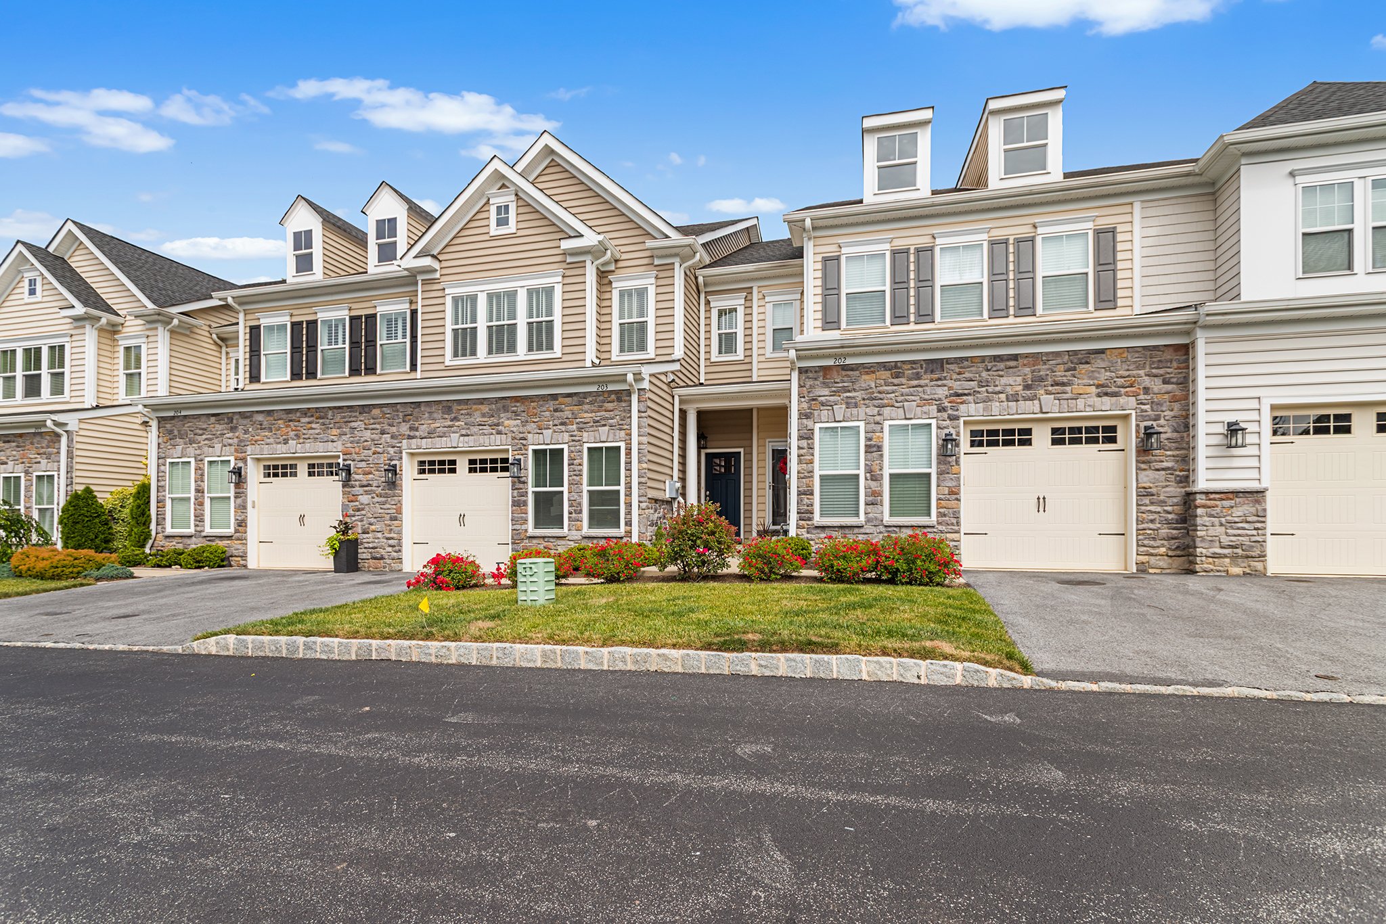
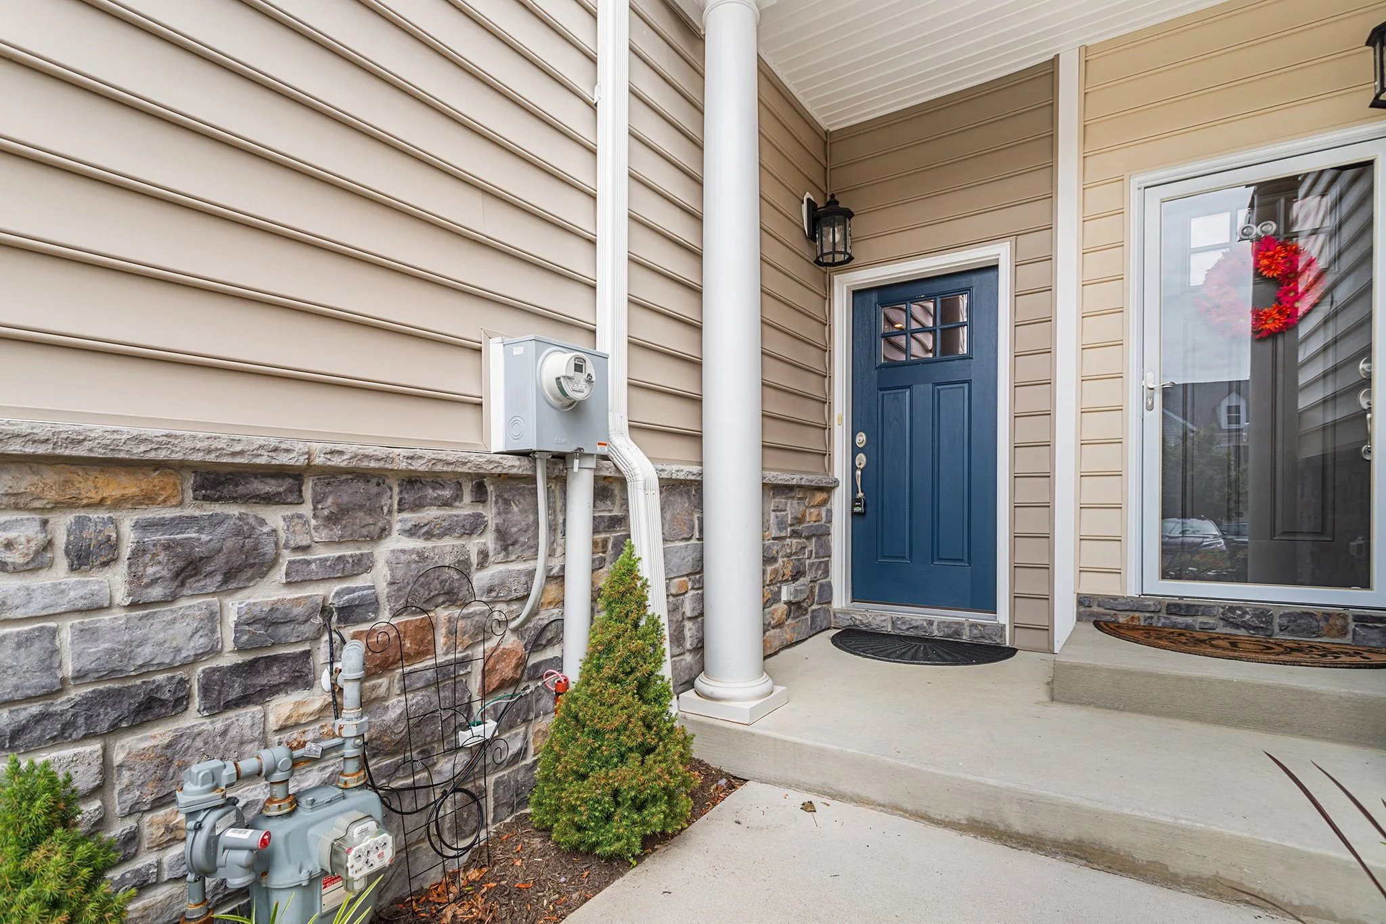
203 Trotters Court, Newtown Square PA 19073

3 Bedroom, 2.5 Bathroom

Listing price: $714,900

Welcome to 203 Trotters Ct, a beautifully appointed 3-bedroom, 2 full and 1 half-bath townhouse located in Runnymeade Farms, just minutes from the vibrant revitalization of Newtown Square’s business district. Located in the award winning Rose Tree Media School District.

This Rockwell Custom is a new construction property, less than 6 years old, offering living space on three full floors. Entryway leads to a large, bright and open concept living room and kitchen with wide plank hardwood flooring and recessed lighting.

The kitchen features a large center island, stainless steel appliances and access to the trex deck overlooking greenspace for a serene and private feel. The kitchen opens into a spacious living room with a gas fireplace and ample natural light from a wall of windows.

This level also features a dedicated dining space as well as a half bathroom and interior access to the one car garage.

Up one level is an oversized primary bedroom, dual walk-in closets and an en-suite bathroom with double sinks and a floor to ceiling tiled shower. Two more spacious bedrooms, a full bathroom and a laundry area round out this floor.

The lower level features a family room with neutral carpets and recessed lighting as well as multiple storage areas and roughed in plumbing for an additional bathroom.

Runnymeade Community residents enjoy wonderful amenities including a pool, tennis courts, pickleball courts, a walking trail and planned community events throughout the year.  Don’t miss the opportunity to make this exceptional townhome yours!

1340 Brighton Way, Newtown Square PA 19073

6 Bedroom, 5 full 2 half Bathroom

Listing price: $1,325,000

Welcome to 1340 Brighton Way

Nestled in the prestigious Allee Estates neighborhood of Newtown Square, this magnificent custom-built home at 1340 Brighton Way offers an unparalleled blend of elegance, privacy, and expansive living. Situated on a serene, nearly 6-acre lot, this stunning 6-bedroom, 5 full, 2 half bathroom sanctuary provides over 7,300 square feet of luxurious, light-filled living space in the highly sought-after Rose Tree Media School District.

Exquisite Interior Living

Step through the front door and be greeted by a dramatic, open floor plan featuring a sweeping curved staircase that sets the tone for the rest of the home. The main level is an entertainer's dream, boasting gleaming hardwood floors, soaring ceilings, and abundant natural light. A formal living room, formal dining room, executive level study with built-in bookcases and two story family room with stone fireplace and dry bar make up the heart of the home and have impressive oversized windows, custom woodwork accents and elegant lighting.  

The spacious, sunny eat-in kitchen is where everyone will socialize, equipped with a large center island, newer stainless steel appliances, double oven, and a convenient butler's pantry—perfect for hosting gatherings of any size made extra cozy by the double sided family room fireplace.  From here the home opens up to the laundry room with half bath, garage access and an extra large first floor suite with full bathroom perfect for guests, live-in family or childcare.  An additional powder room is tucked away in the entry foyer as well.

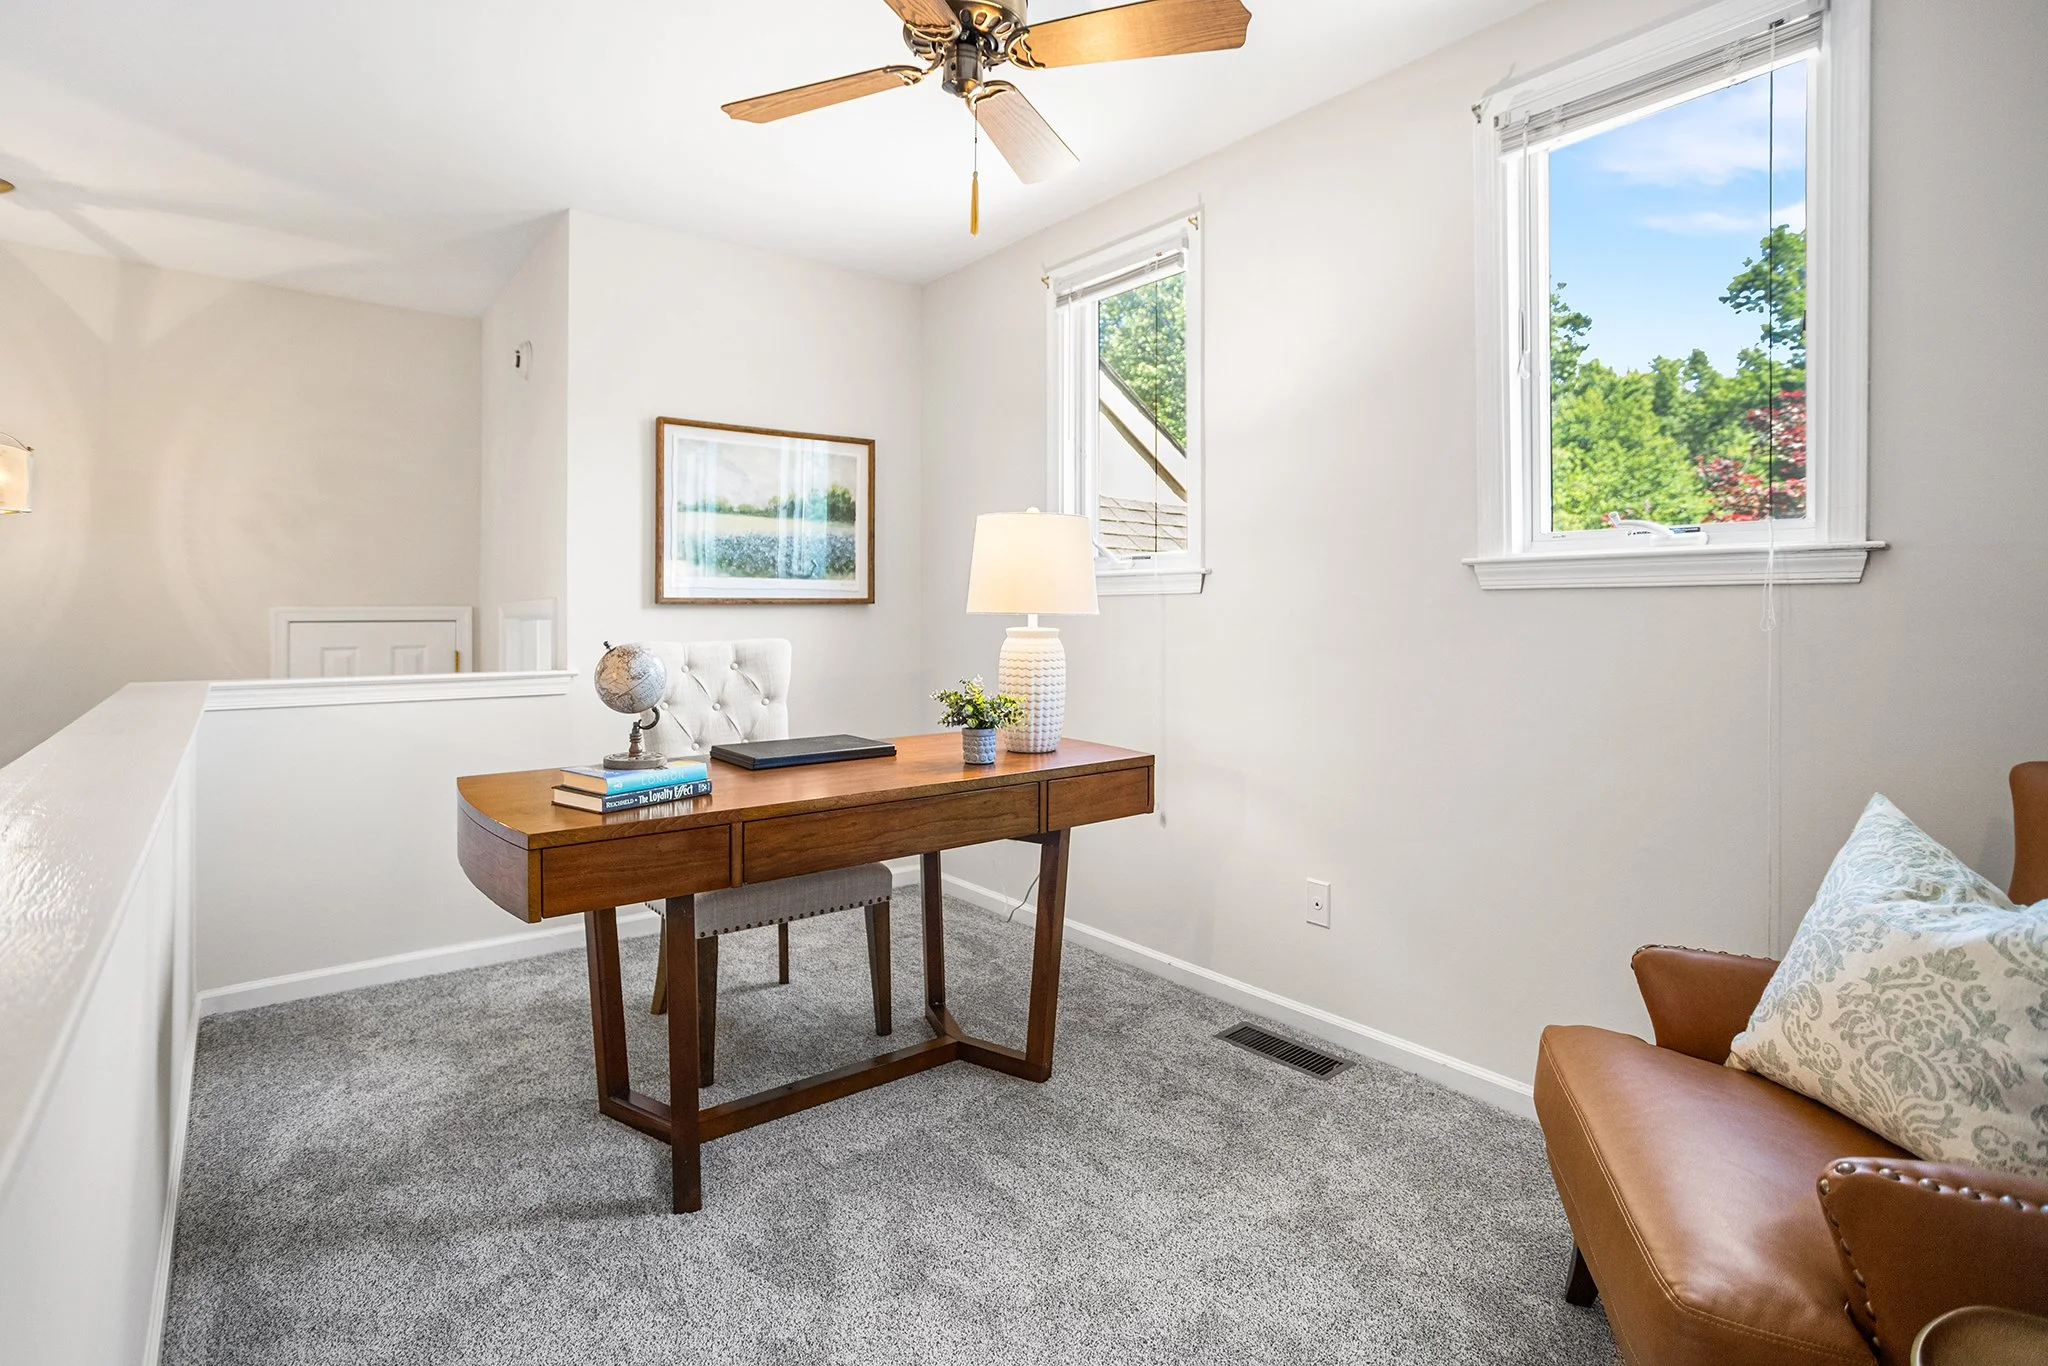
Upstairs, the sprawling primary suite with fireplace serves as a true private retreat, complete with expansive walk-in closets, a cedar closet, and a spa-like en-suite bathroom featuring a luxurious soaking tub. Through the bathroom is a sunny bonus room tucked away from the bustle of the home. Three additional generously sized bedrooms on this level ensure plenty of space for family, guests, or a dedicated home office.  Two of these rooms share a bathroom with a tub and double sinks and the remaining bedroom has an en-suite bathroom with shower. 

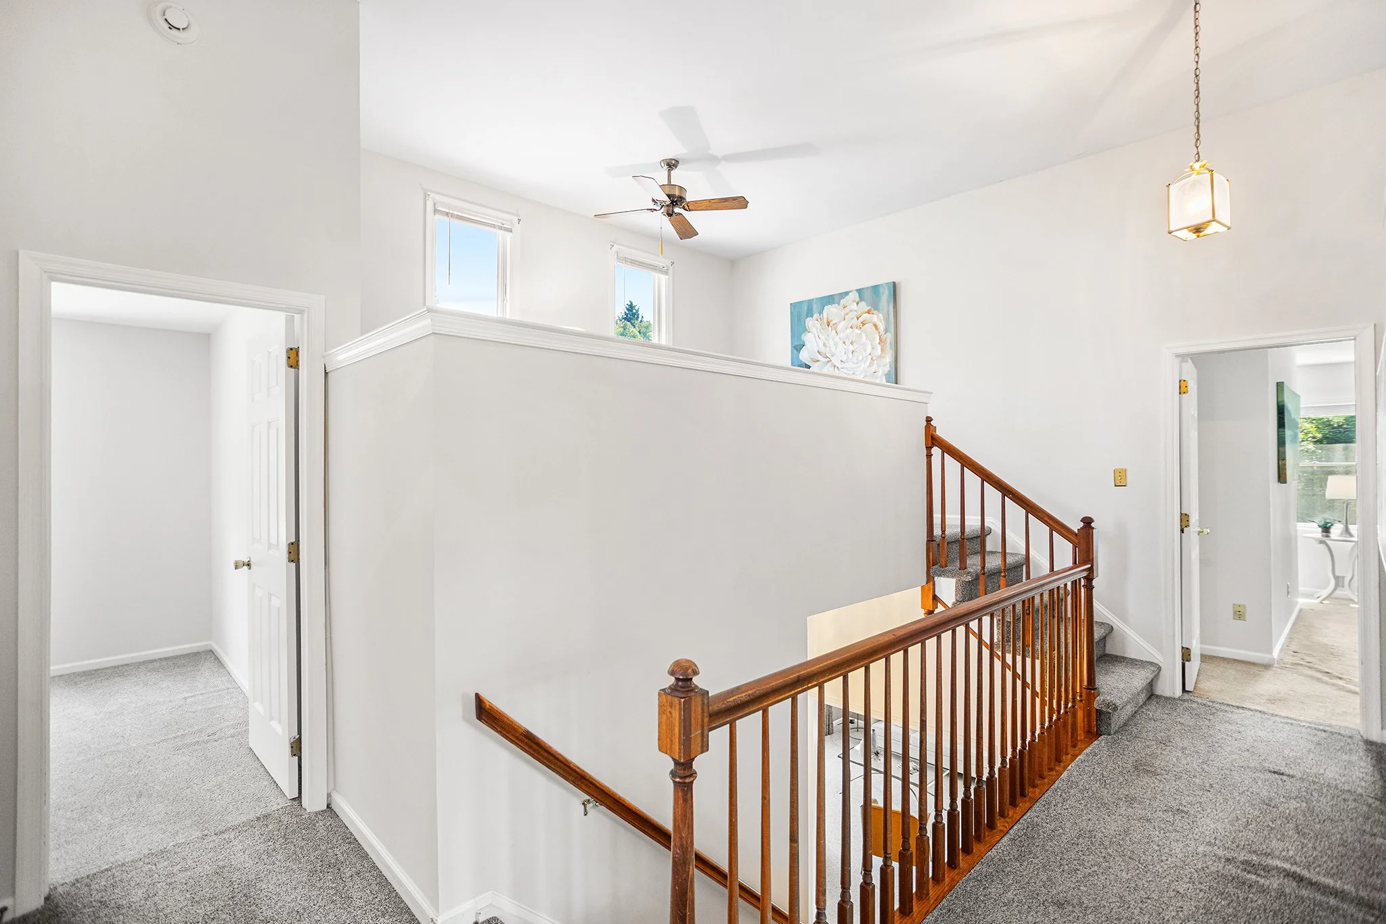
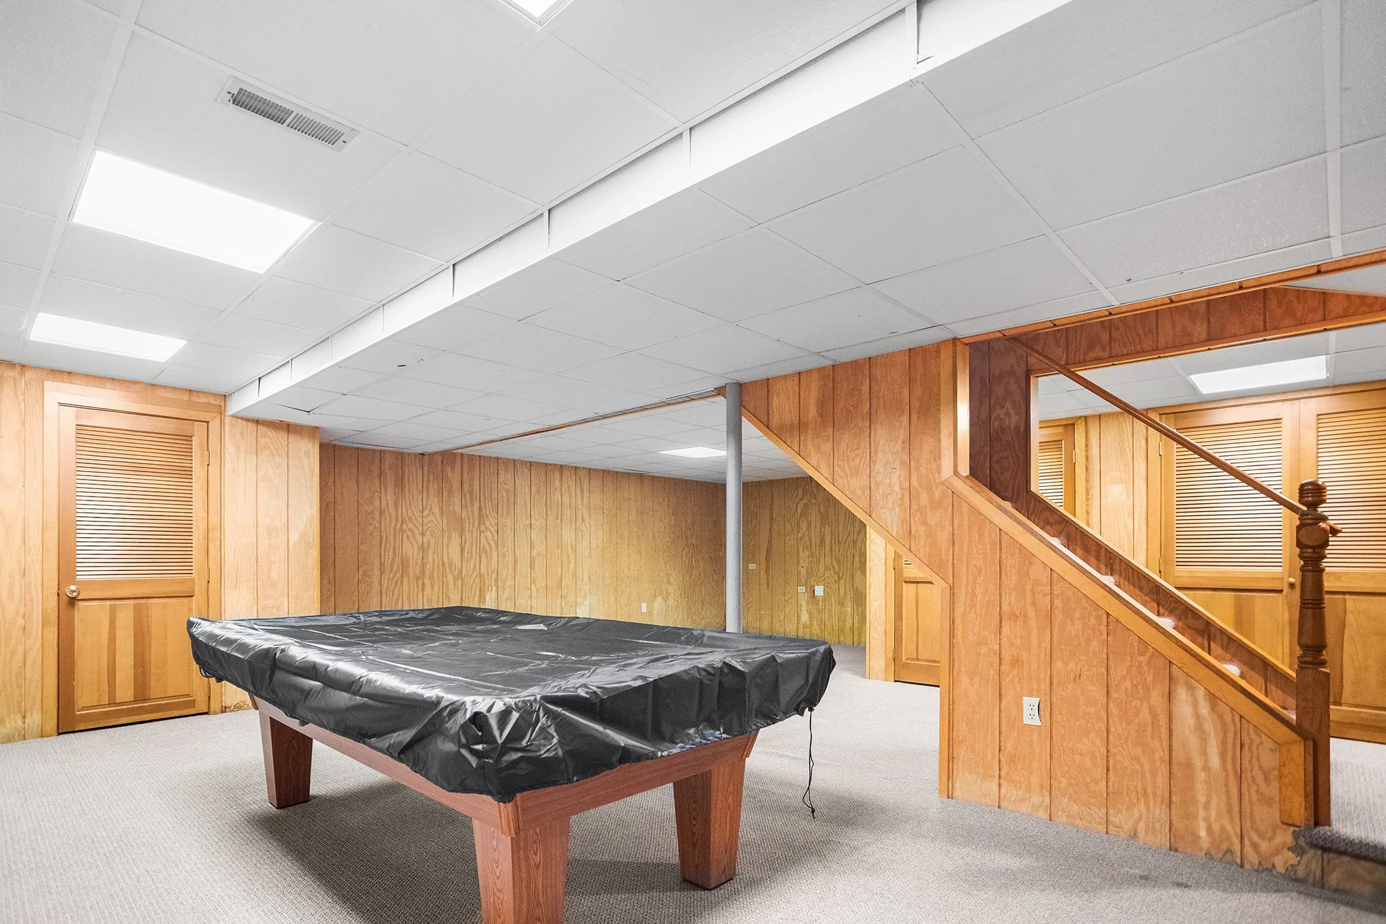
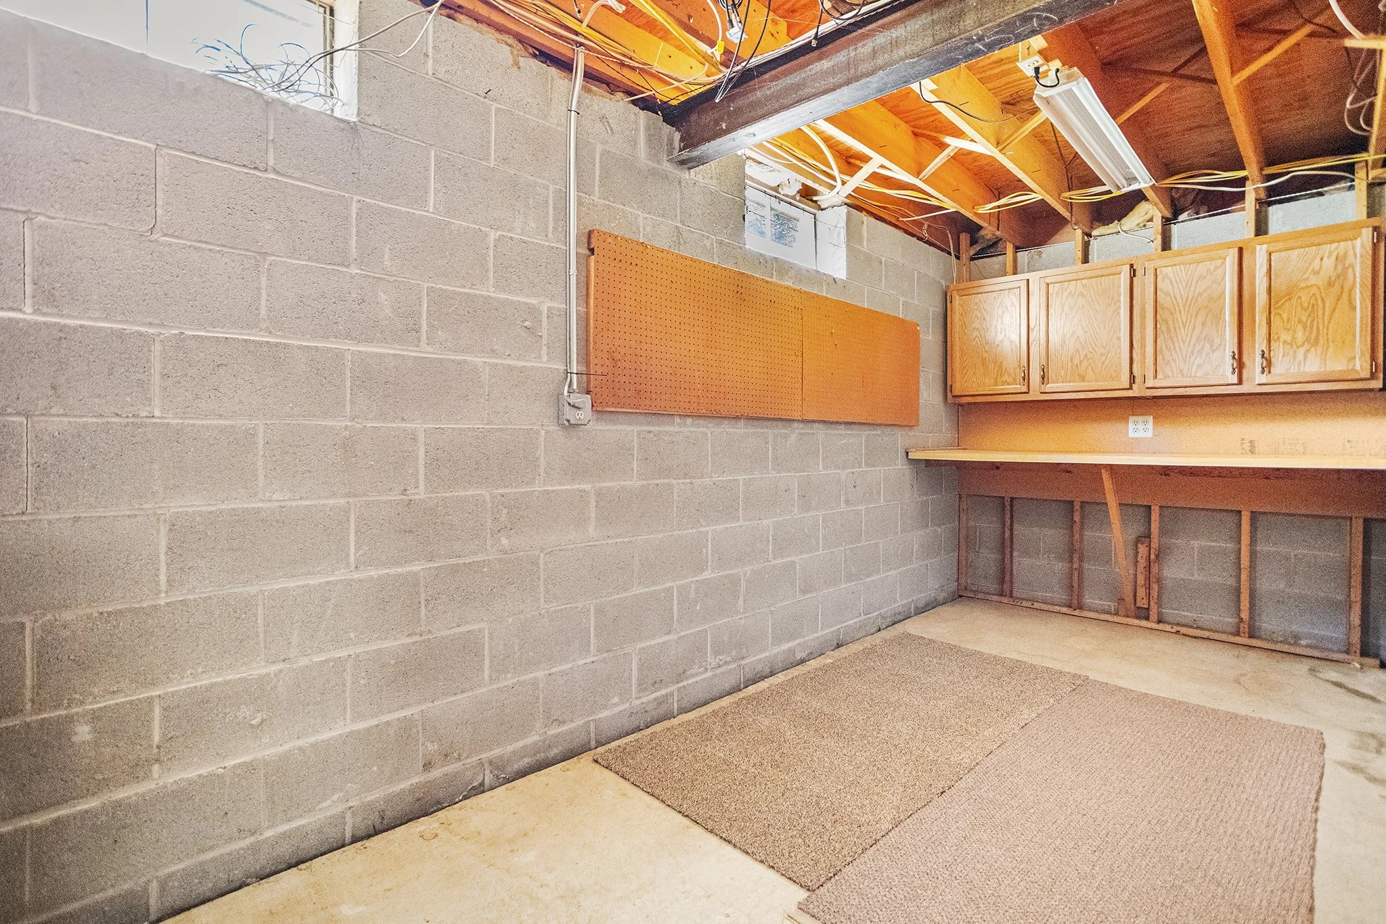
The finished daylight, walk-out basement continues to expand the home with even more living space.  In addition to a large finished area, there is a full windowed bedroom with walk-in closet and bathroom with tub and access to the main room.   An additional room here can be used for storage, exercise or work.  And the remainder of the home’s footprint is unfinished storage and a small workbench.  In this room you can see the three oversized commercial-grade steel beams on which the home is built - an indication of the kind of quality craftsmanship that went into every feature of construction.  

Exceptional Features & Amenities

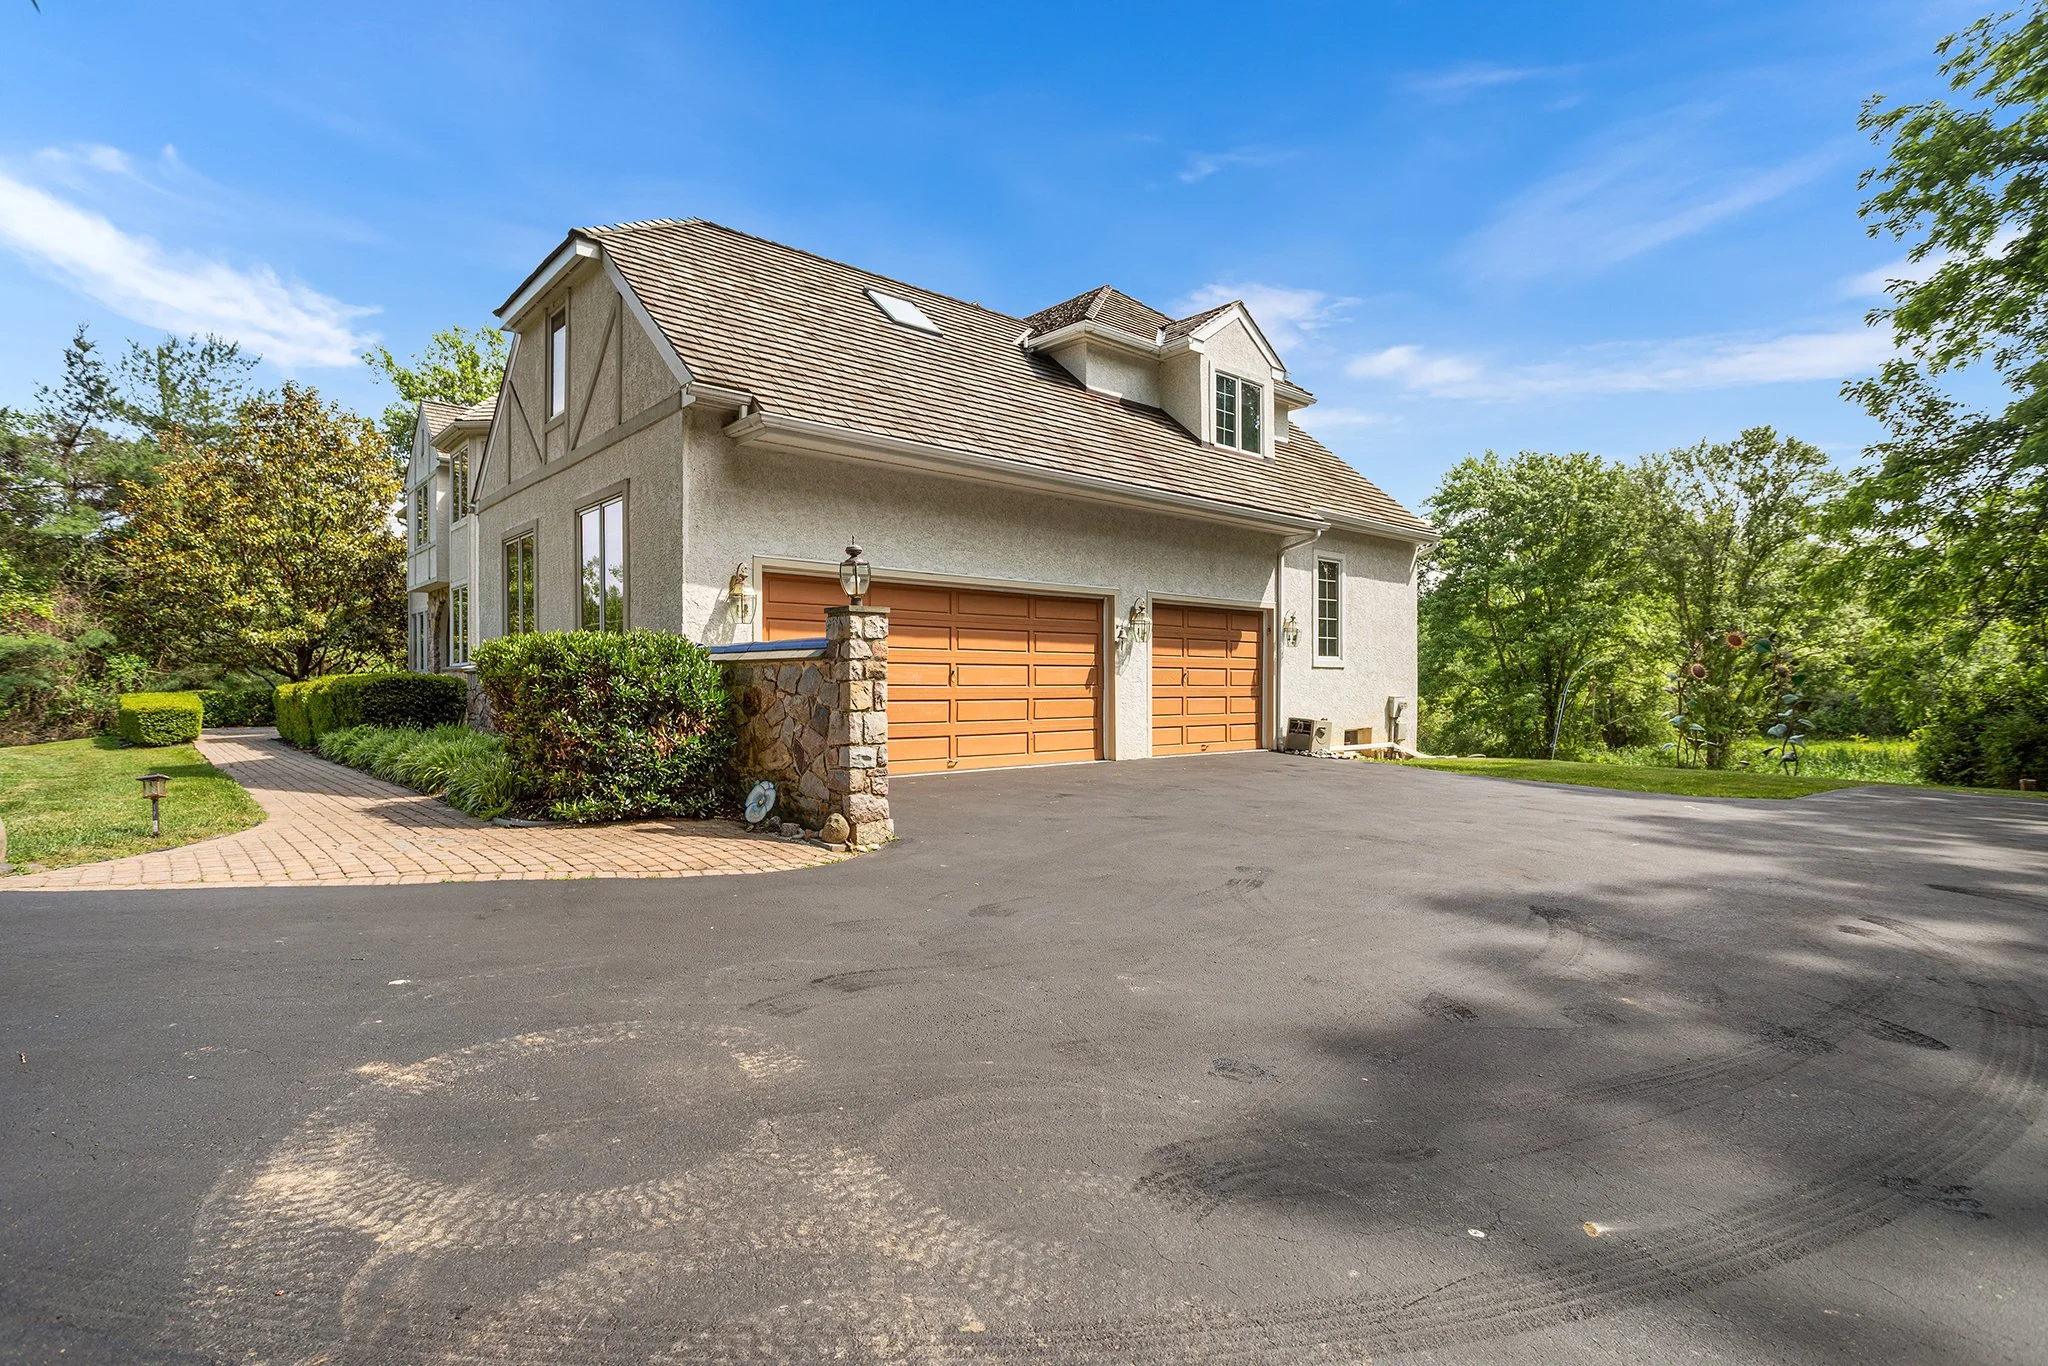
The home also boasts an array of exceptional features designed for modern comfort and convenience.  Premium upgrades can be found throughout the residence, including a (relatively new) cedar shake roof, HVAC systems with 5 zones, a built-in intercom system, and beautiful skylights. For those with multiple vehicles or who love to entertain, the property provides ample parking with an attached oversized three-car garage featuring a side entry, alongside a sprawling driveway that accommodates up to thirteen vehicles.

An Outdoor Oasis

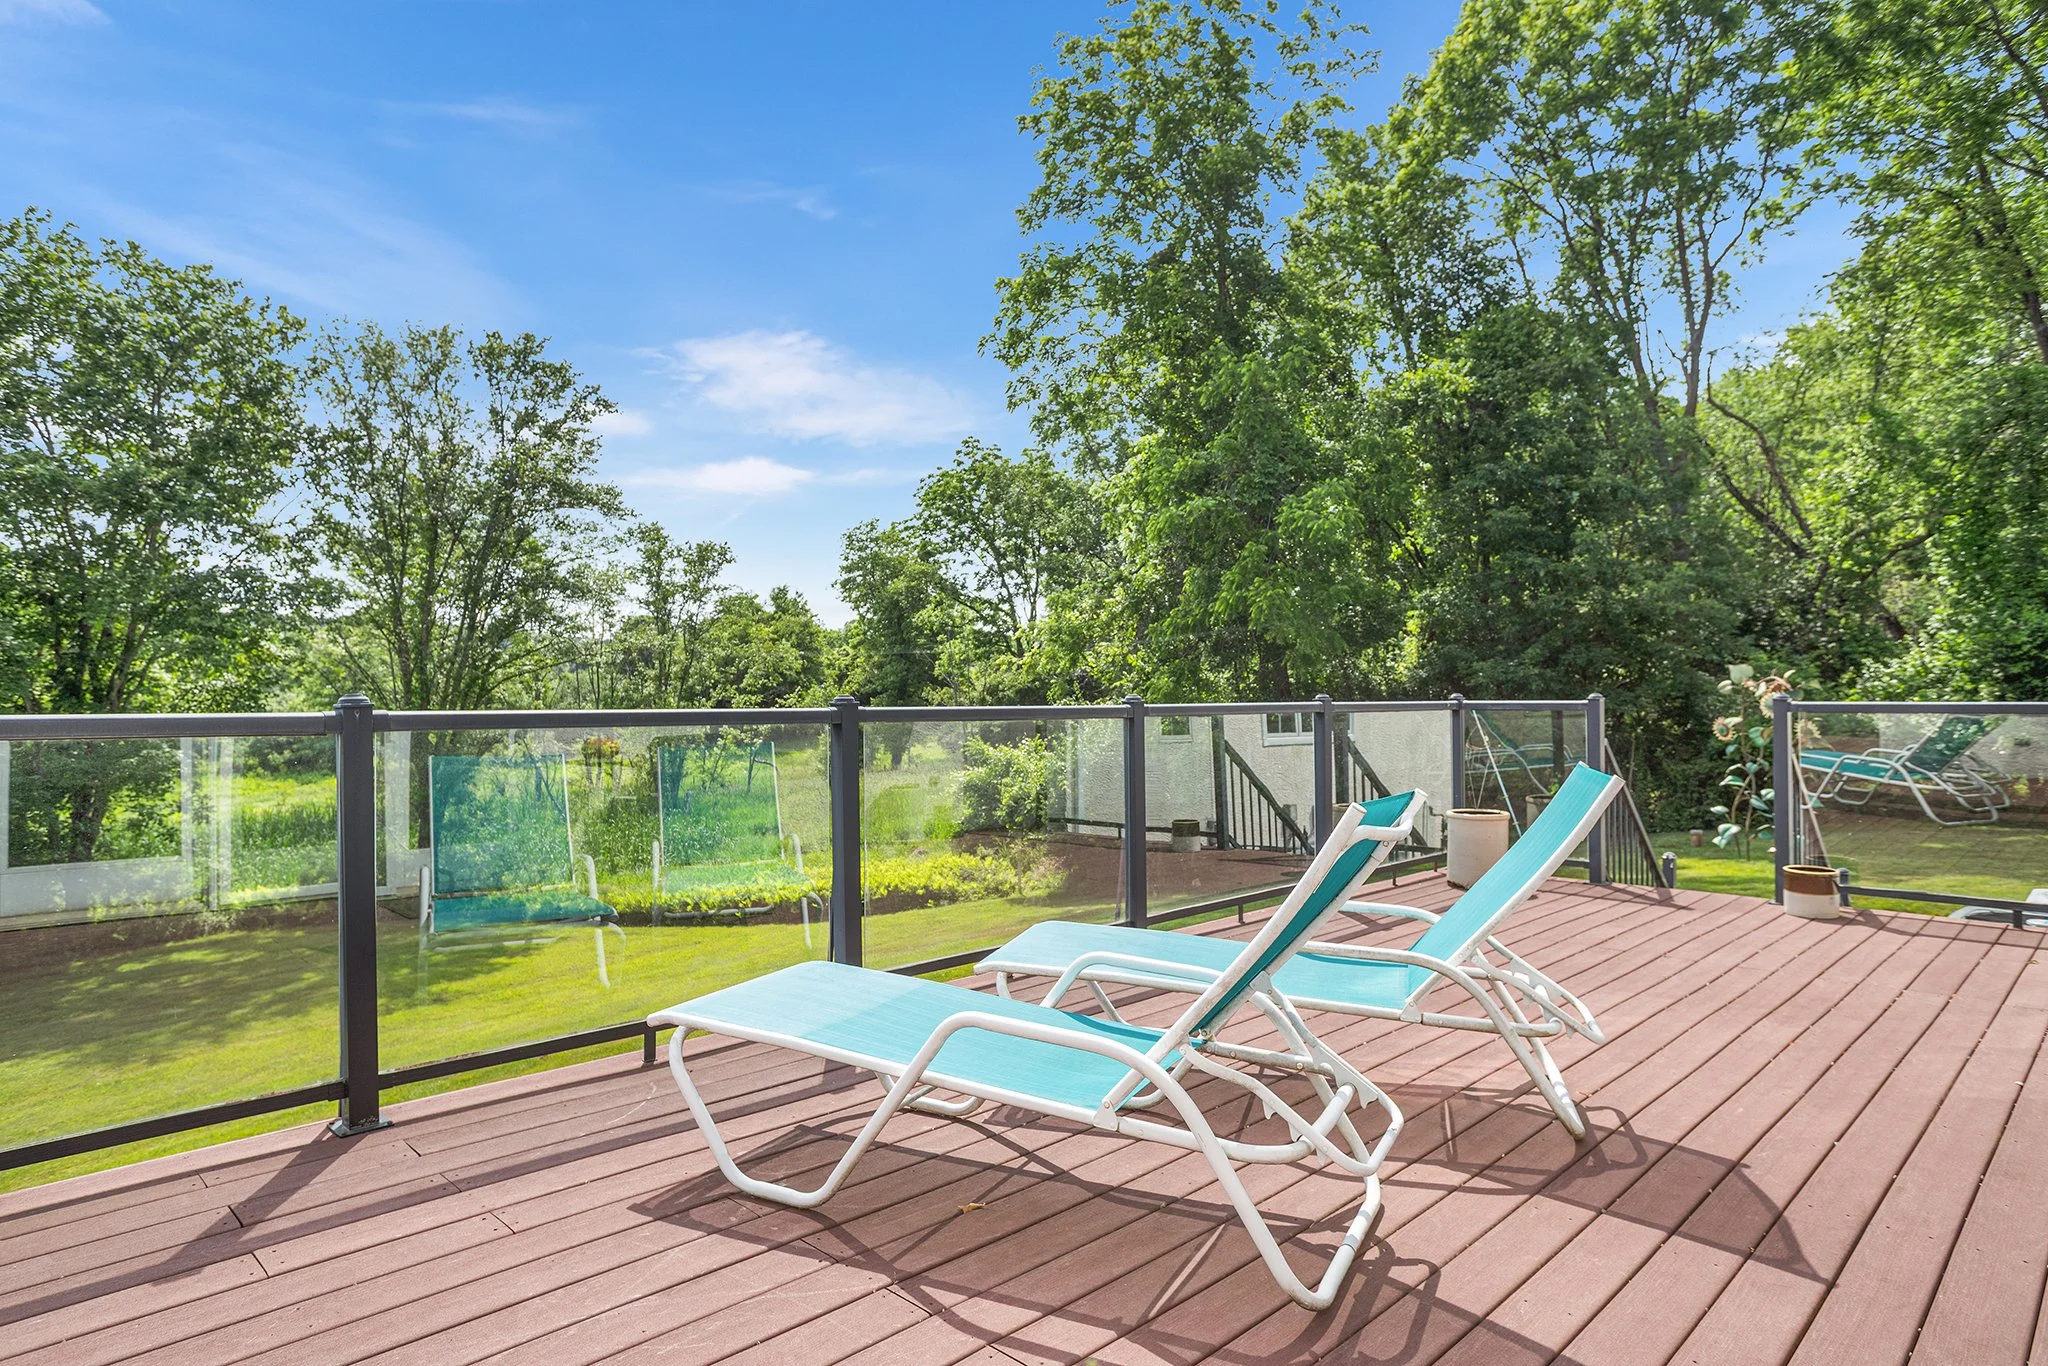
From the kitchen, family room and study this home opens to a composite deck with open glass railing that perfectly showcases the stunning year round panoramic, park-like views. Whether you are enjoying a quiet morning coffee on the patio or hosting a summer barbecue, this private outdoor space provides a tranquil escape from the hustle and bustle of everyday life. Wildlife is plentiful throughout the property and beyond the main living area the property requires no upkeep but in the distance by Stackhouse Mills Road there is a small stream to explore full of charm and wonder.

Located in a quiet cul-de-sac community yet conveniently close to Ridley Creek State Park, top-rated dining, shopping, and major commuter routes, 1340 Brighton Way is more than just a house—it's a lifestyle.

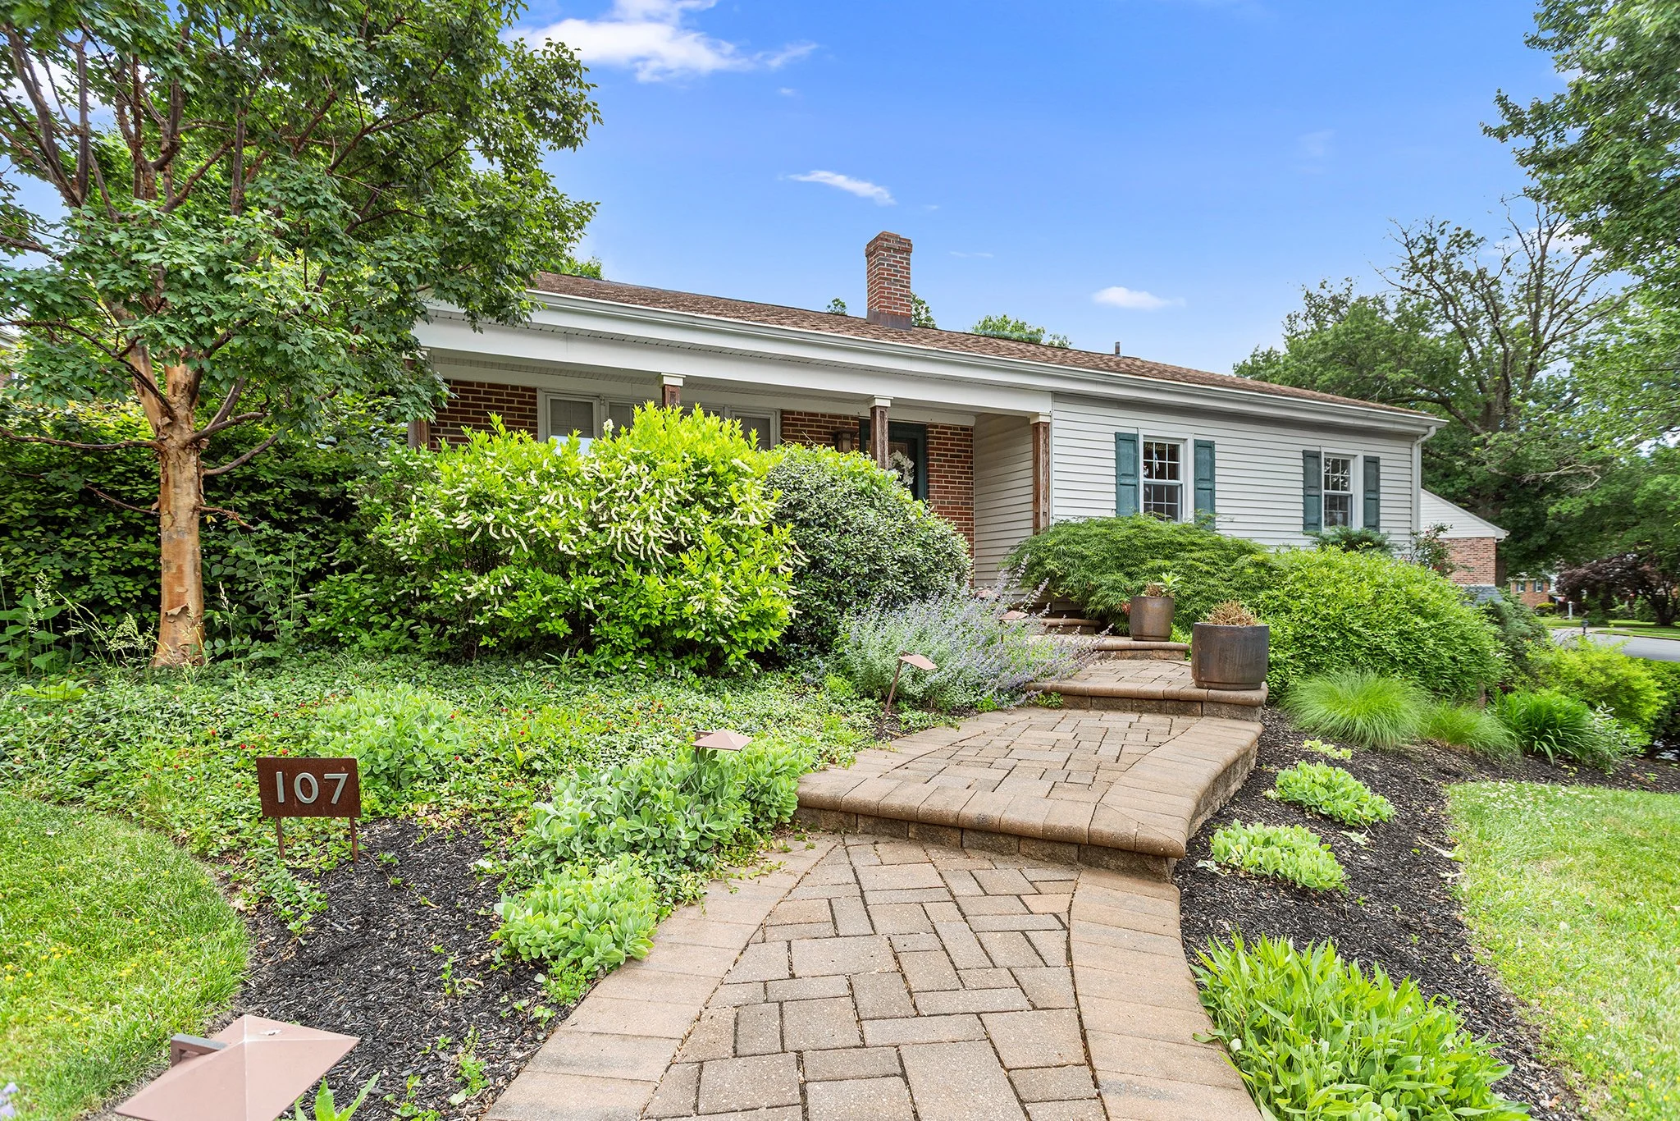
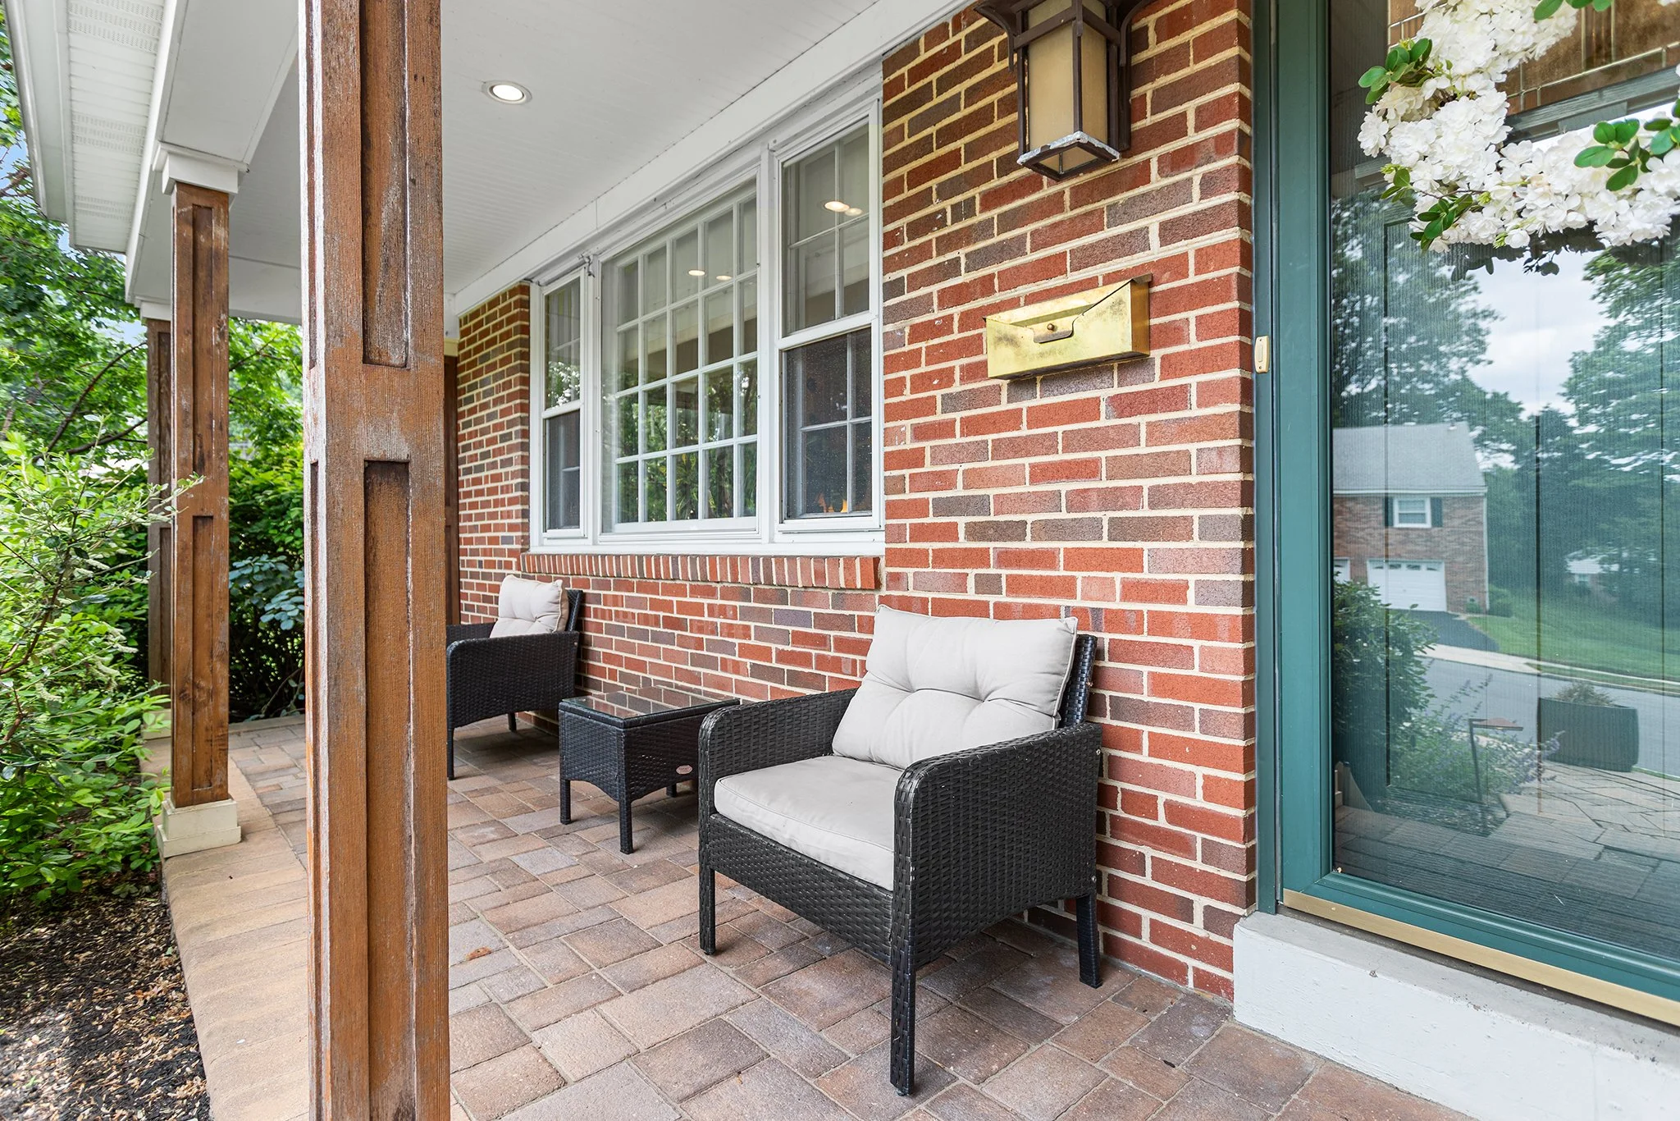
107 Snyder Ln., Springfield PA 19064

4 Bedroom, 3 Bathroom

Listing price: $549,900

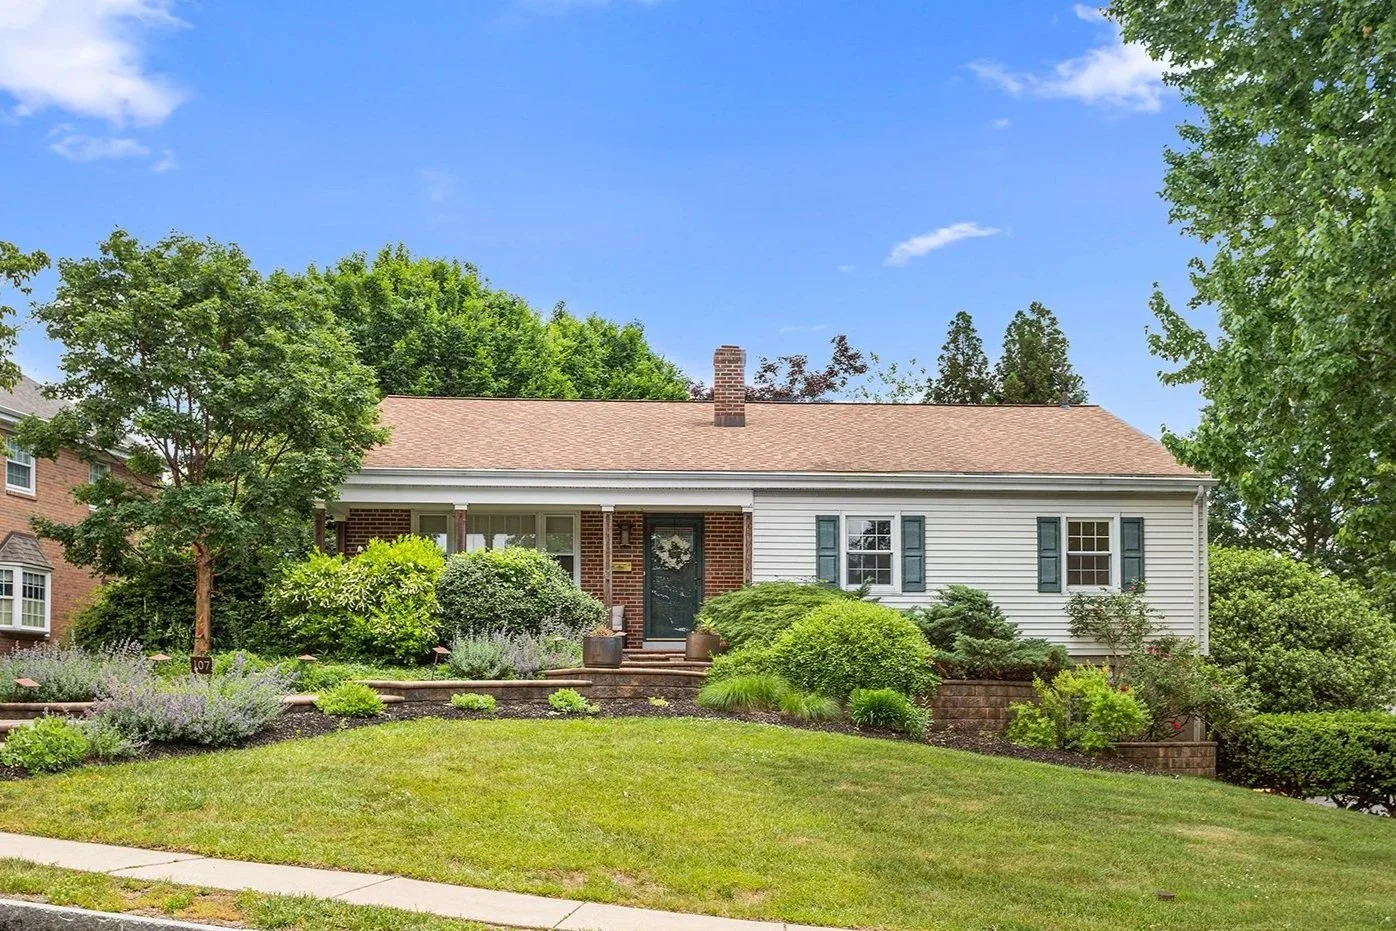
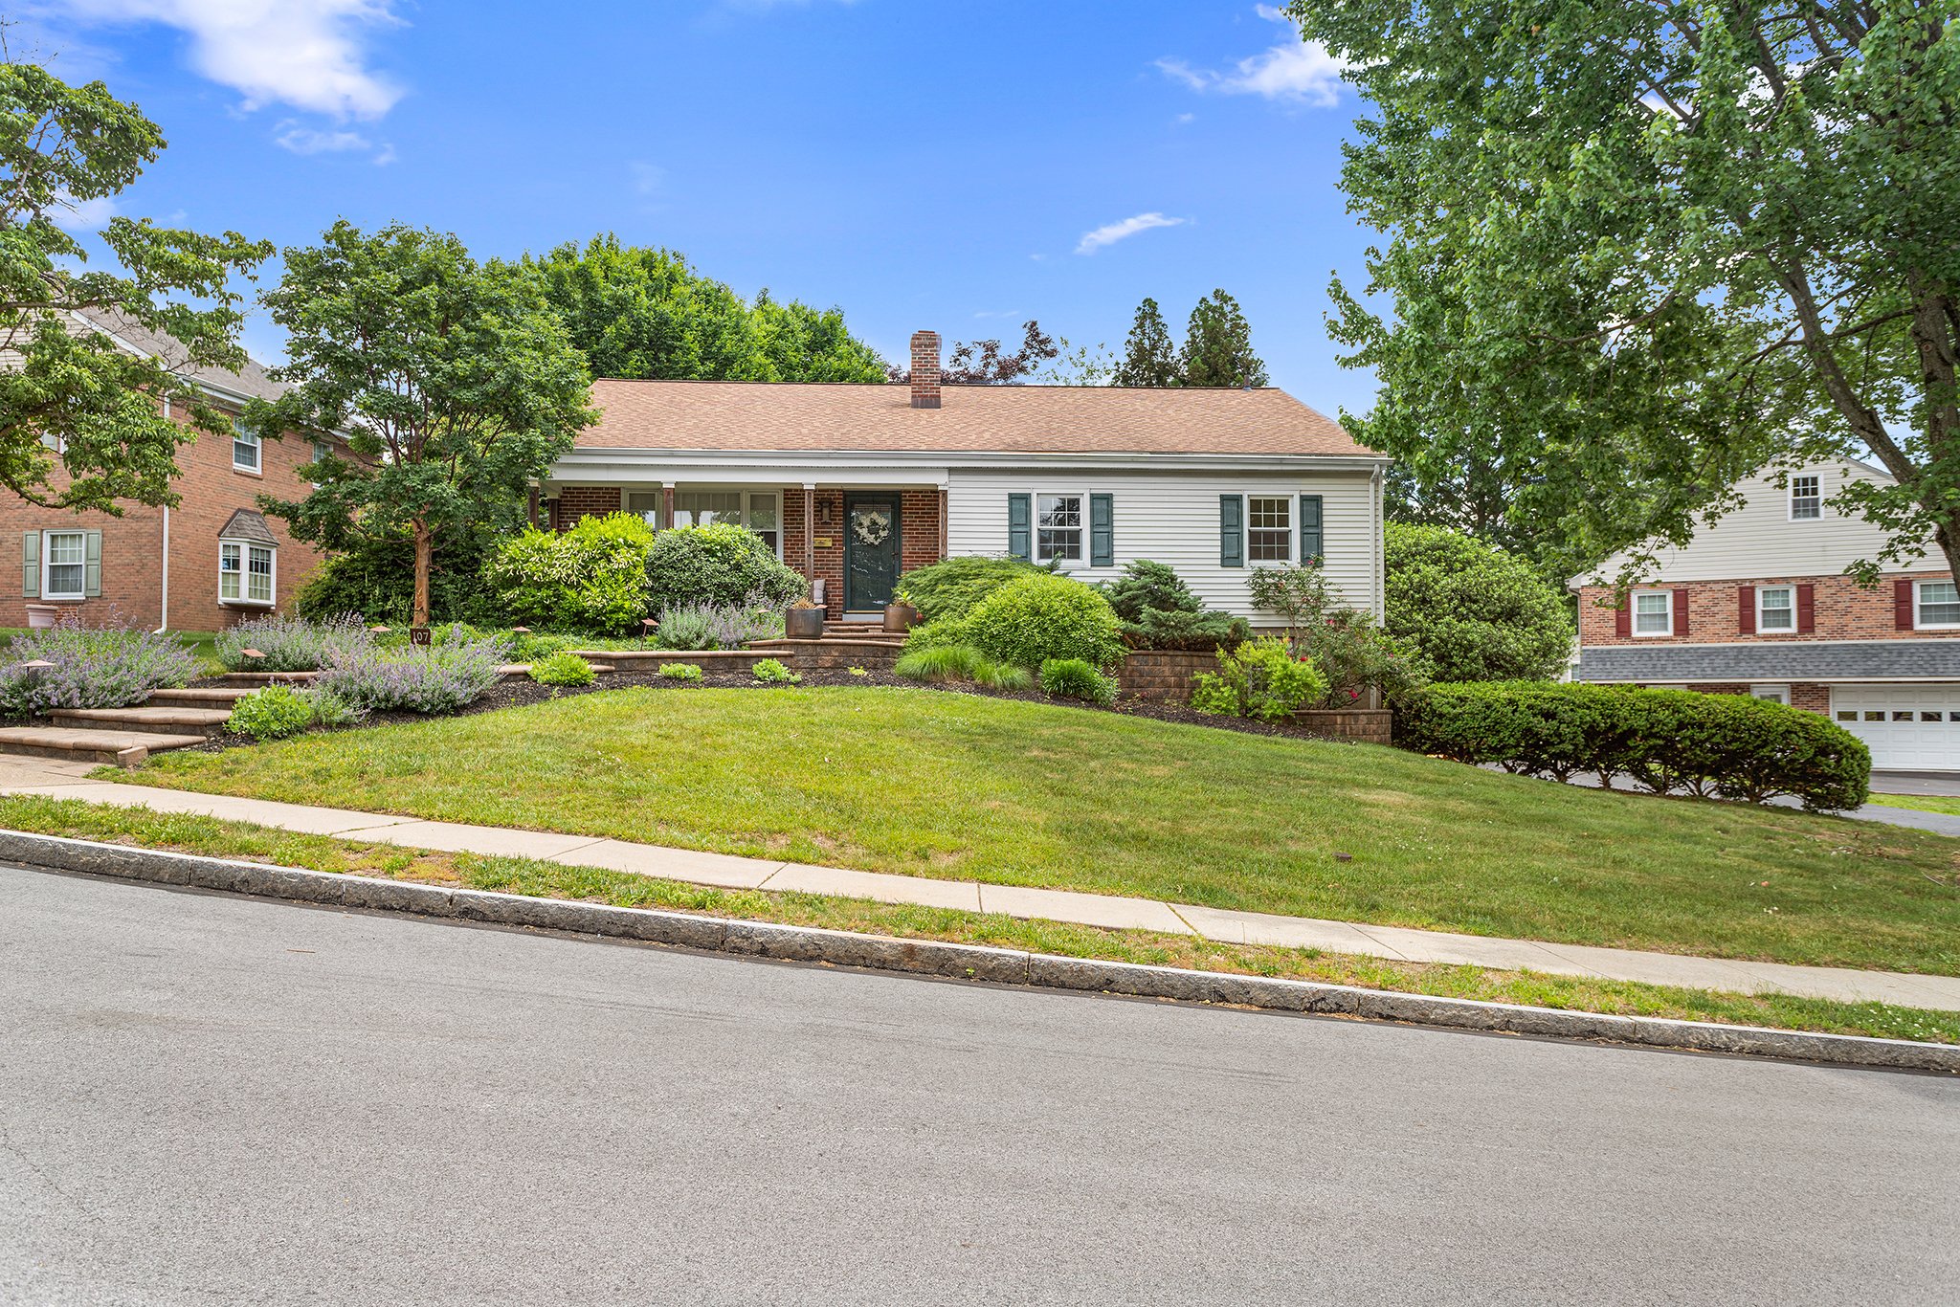
Step into a bright, open, and airy layout with a continuous flow designed for daily comfort at 107 Snyder Lane in the heart of Springfield Township. With 4 Bedrooms and 3 full bathrooms, this sprawling rancher has something for everyone to love.

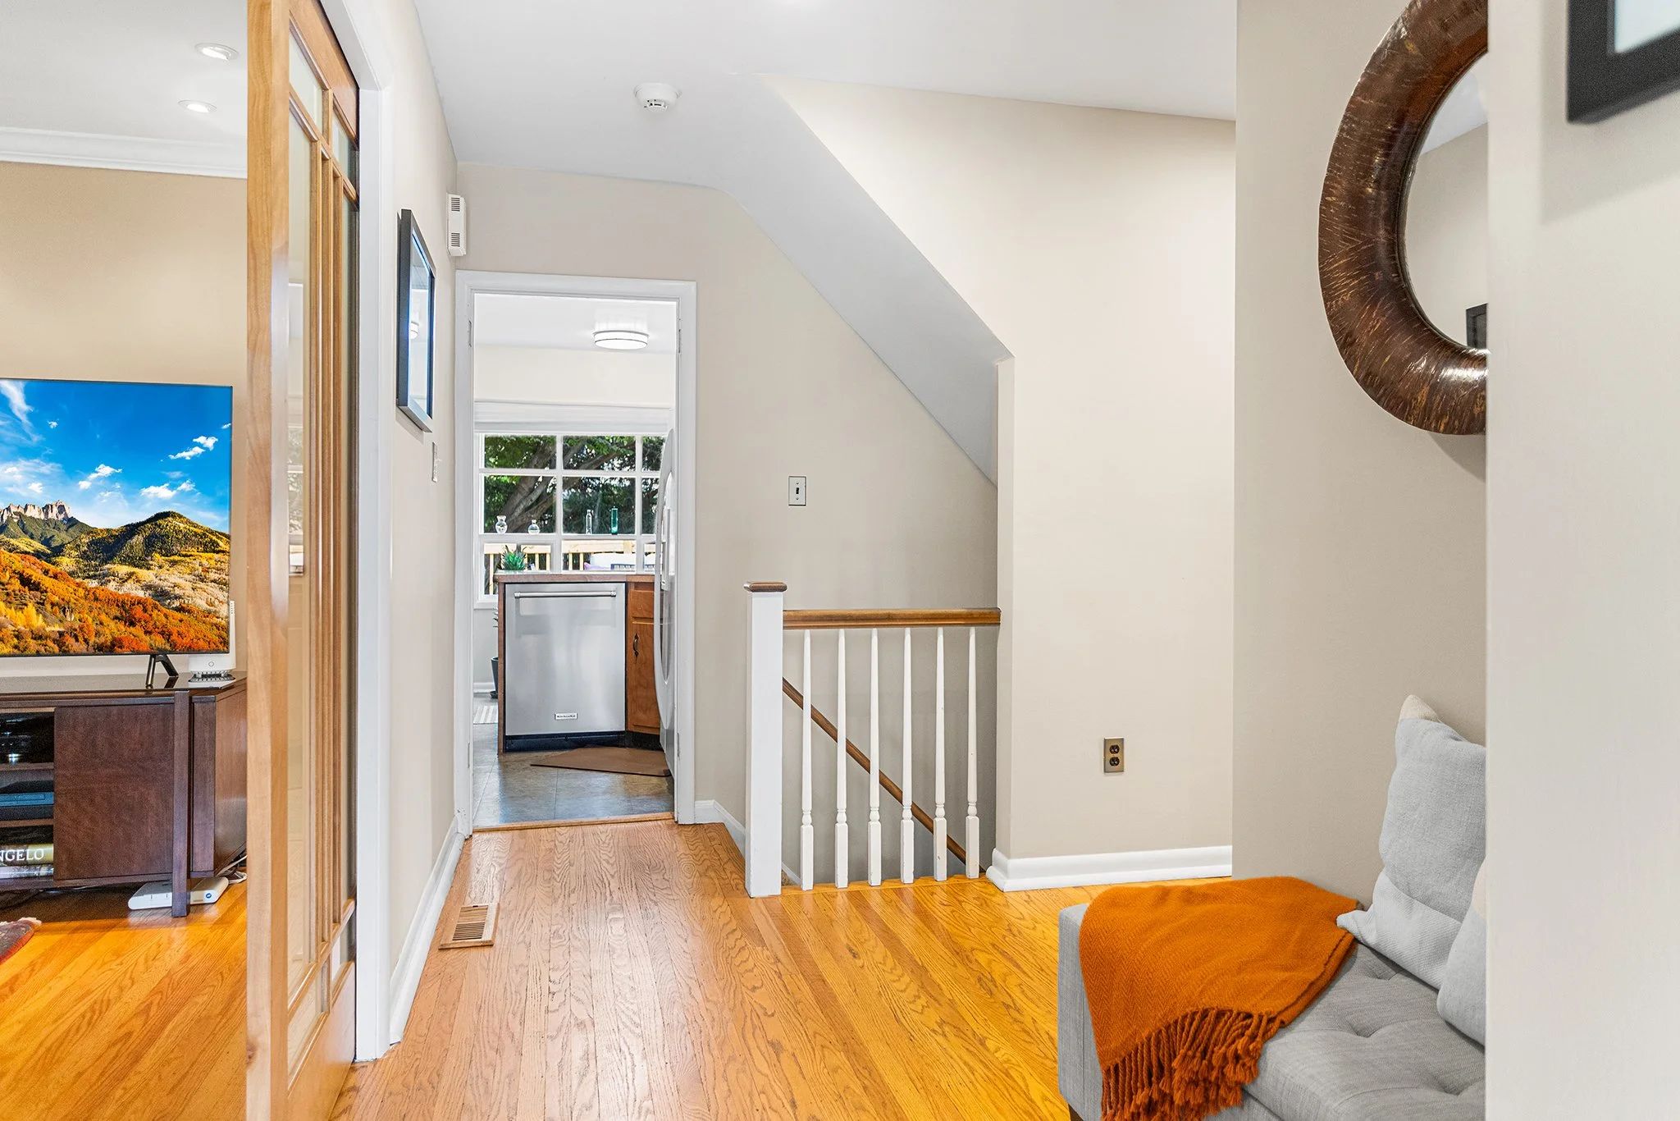
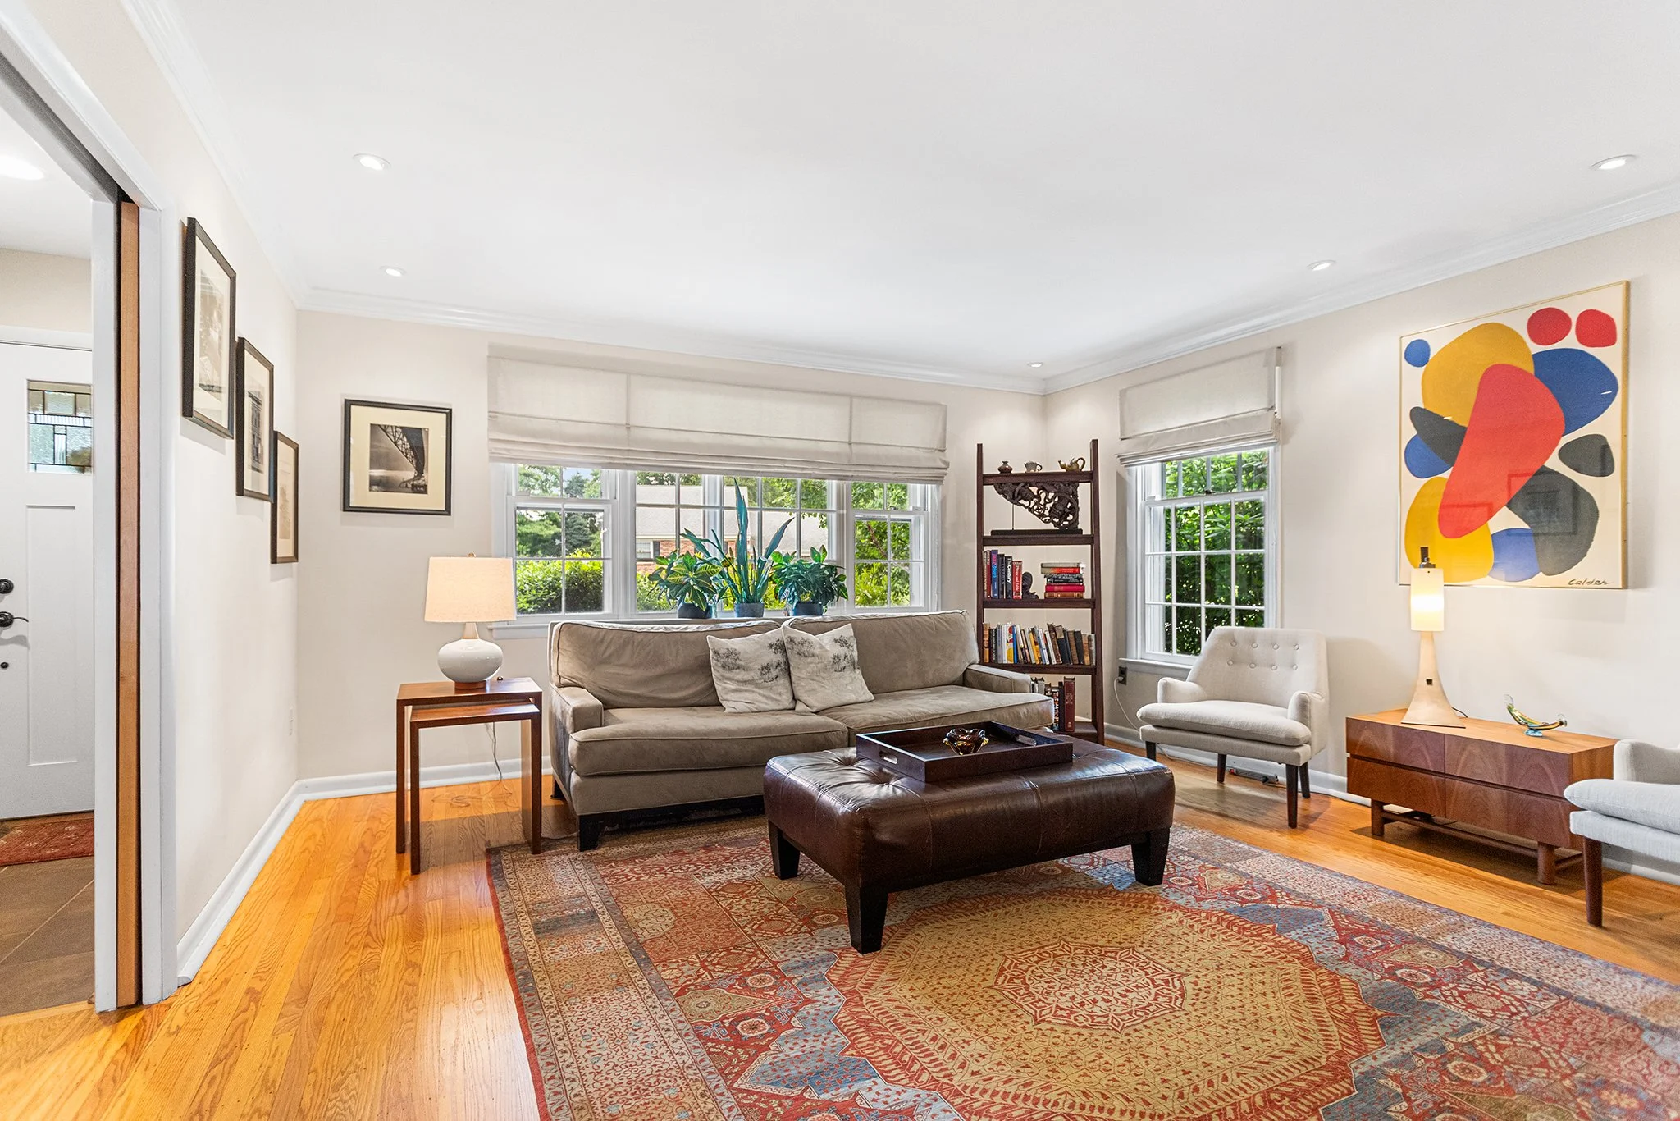
Gorgeous, original hardwood flooring spans the majority of the main level, adding elegance and easy maintenance. The main floor connects the living room, dining area, and kitchen effortlessly, perfect for hosting family and friends.

Some of the highlights of the main floor are the beautiful craftsman pocket doors framing the living room, and how the space is drenched in natural light and fresh neutral paint in most of the space.

All 4 bedrooms are on the main level, featuring hardwood floors, spacious closets and ample natural light. The primary has an en-suite and custom closet organizer. A renovated hall bath, coat closet and hall linen closet complete this level.

The downstairs is a fully finished living space, with a bonus room that would make an excellent office, guest room or play room. A huge full bathroom, walk-in closet storage and access to the side yard, make this an opportunity to be an in-law suite if desired. A two car garage and separate large storage area with laundry, and a cedar closet in the garage can also be found downstairs.

The backyard is an outdoor oasis. Step directly from your kitchen onto a huge beautiful newly constructed deck, making indoor/outdoor living a breeze. With a fully fenced rear yard, it’s perfect for children, pets, and gardeners alike.

Located in the desirable Springfield School District, enjoy a quiet, residential feel while remaining incredibly close to local parks, shopping, dining, and major commuter routes. Don't miss the opportunity to own this rare, move-in-ready rancher. Perfect for a growing family or those looking to downsize without compromising on space or style.

115 Willits Way, Glen Mills PA 19342

4 Bedroom, 2.5 Bathroom

Listing price: $799,900

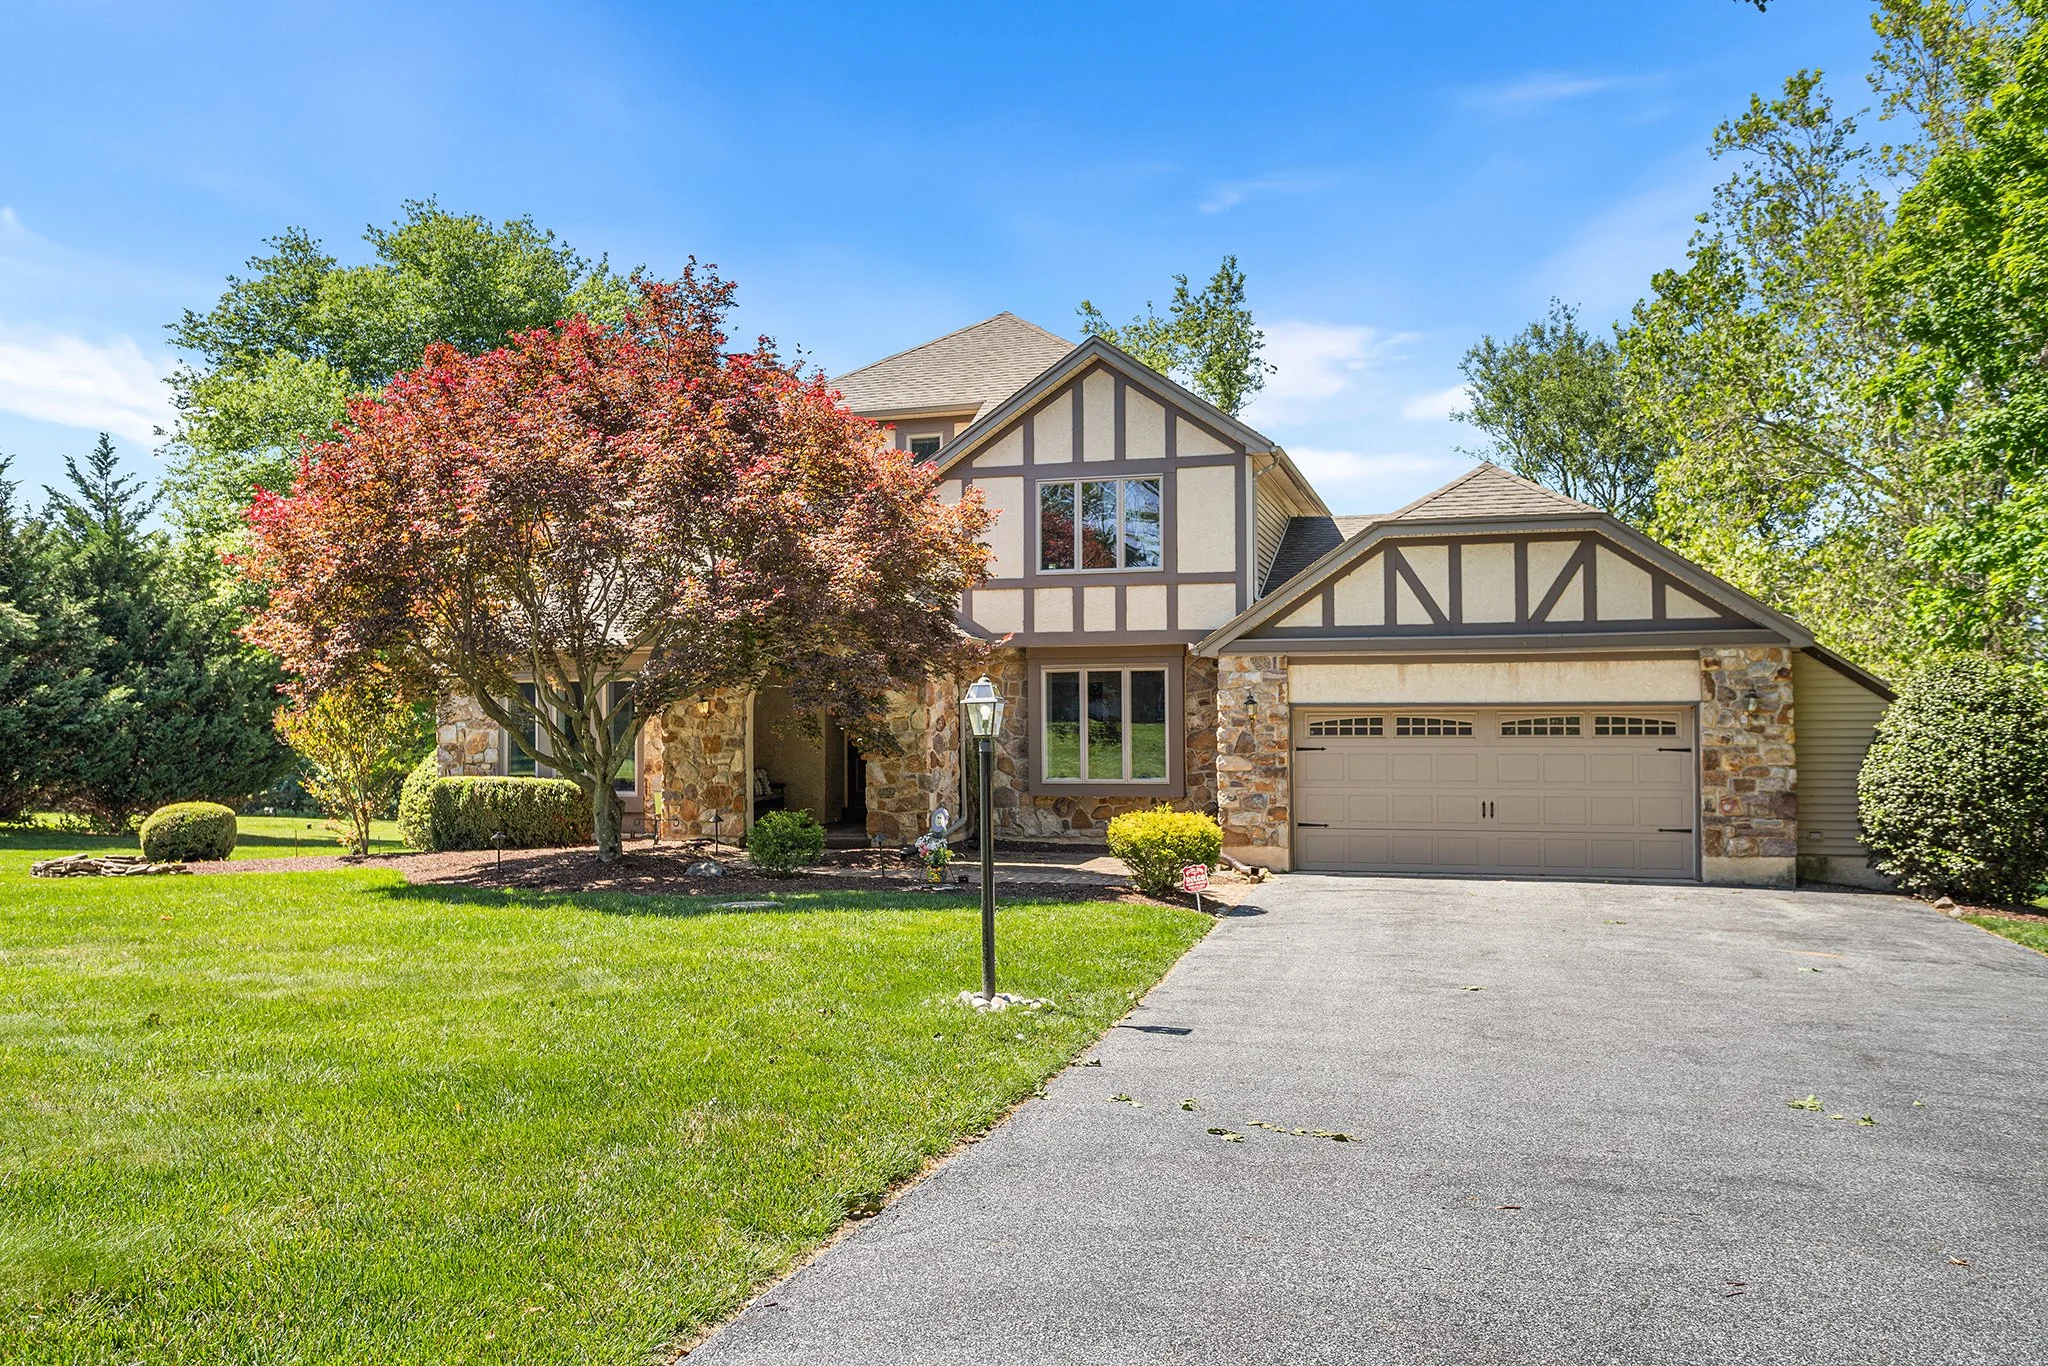
Welcome to 115 Willits Way, a beautiful 4 BD, 2 ½ BA Tudor style home on an idyllic tree lined street. Set on a perfectly manicured 1 acre lot, with mature trees, green space and an outdoor oasis waiting for you to enjoy on hot summer days or cool Fall evenings.

A covered front entrance welcomes you into the two story foyer with access to all points in the house. A large front room with a gorgeous two story stone double sided fireplace sits to your left, and a formal dining room off to the right.

The main floor flows seamlessly from formal spaces to the large eat in kitchen, great room and sunroom, all drenched in natural light. This home is the perfect blend of entertaining space and quiet nooks to relax at the end of your day. The kitchen is the heart of the home, featuring an island with storage, pantry, tons of cabinetry, and a built-in desk area.

The bright all season sunroom off the kitchen is stunning, enveloped in windows and with dual skylights, the serene outdoor views greet you morning, noon and night. Sliders to the huge deck make indoor/outdoor living a breeze. A half bath, laundry room, and garage access complete this floor.

Upstairs all 4 bedrooms have plush wall to wall carpeting. The primary offers serenity to you with a large updated en-suite, large walk in closet and an abundance of natural light. Three additional good sized bedrooms, have lighted ceiling fans and spacious closets, with neutral carpet.

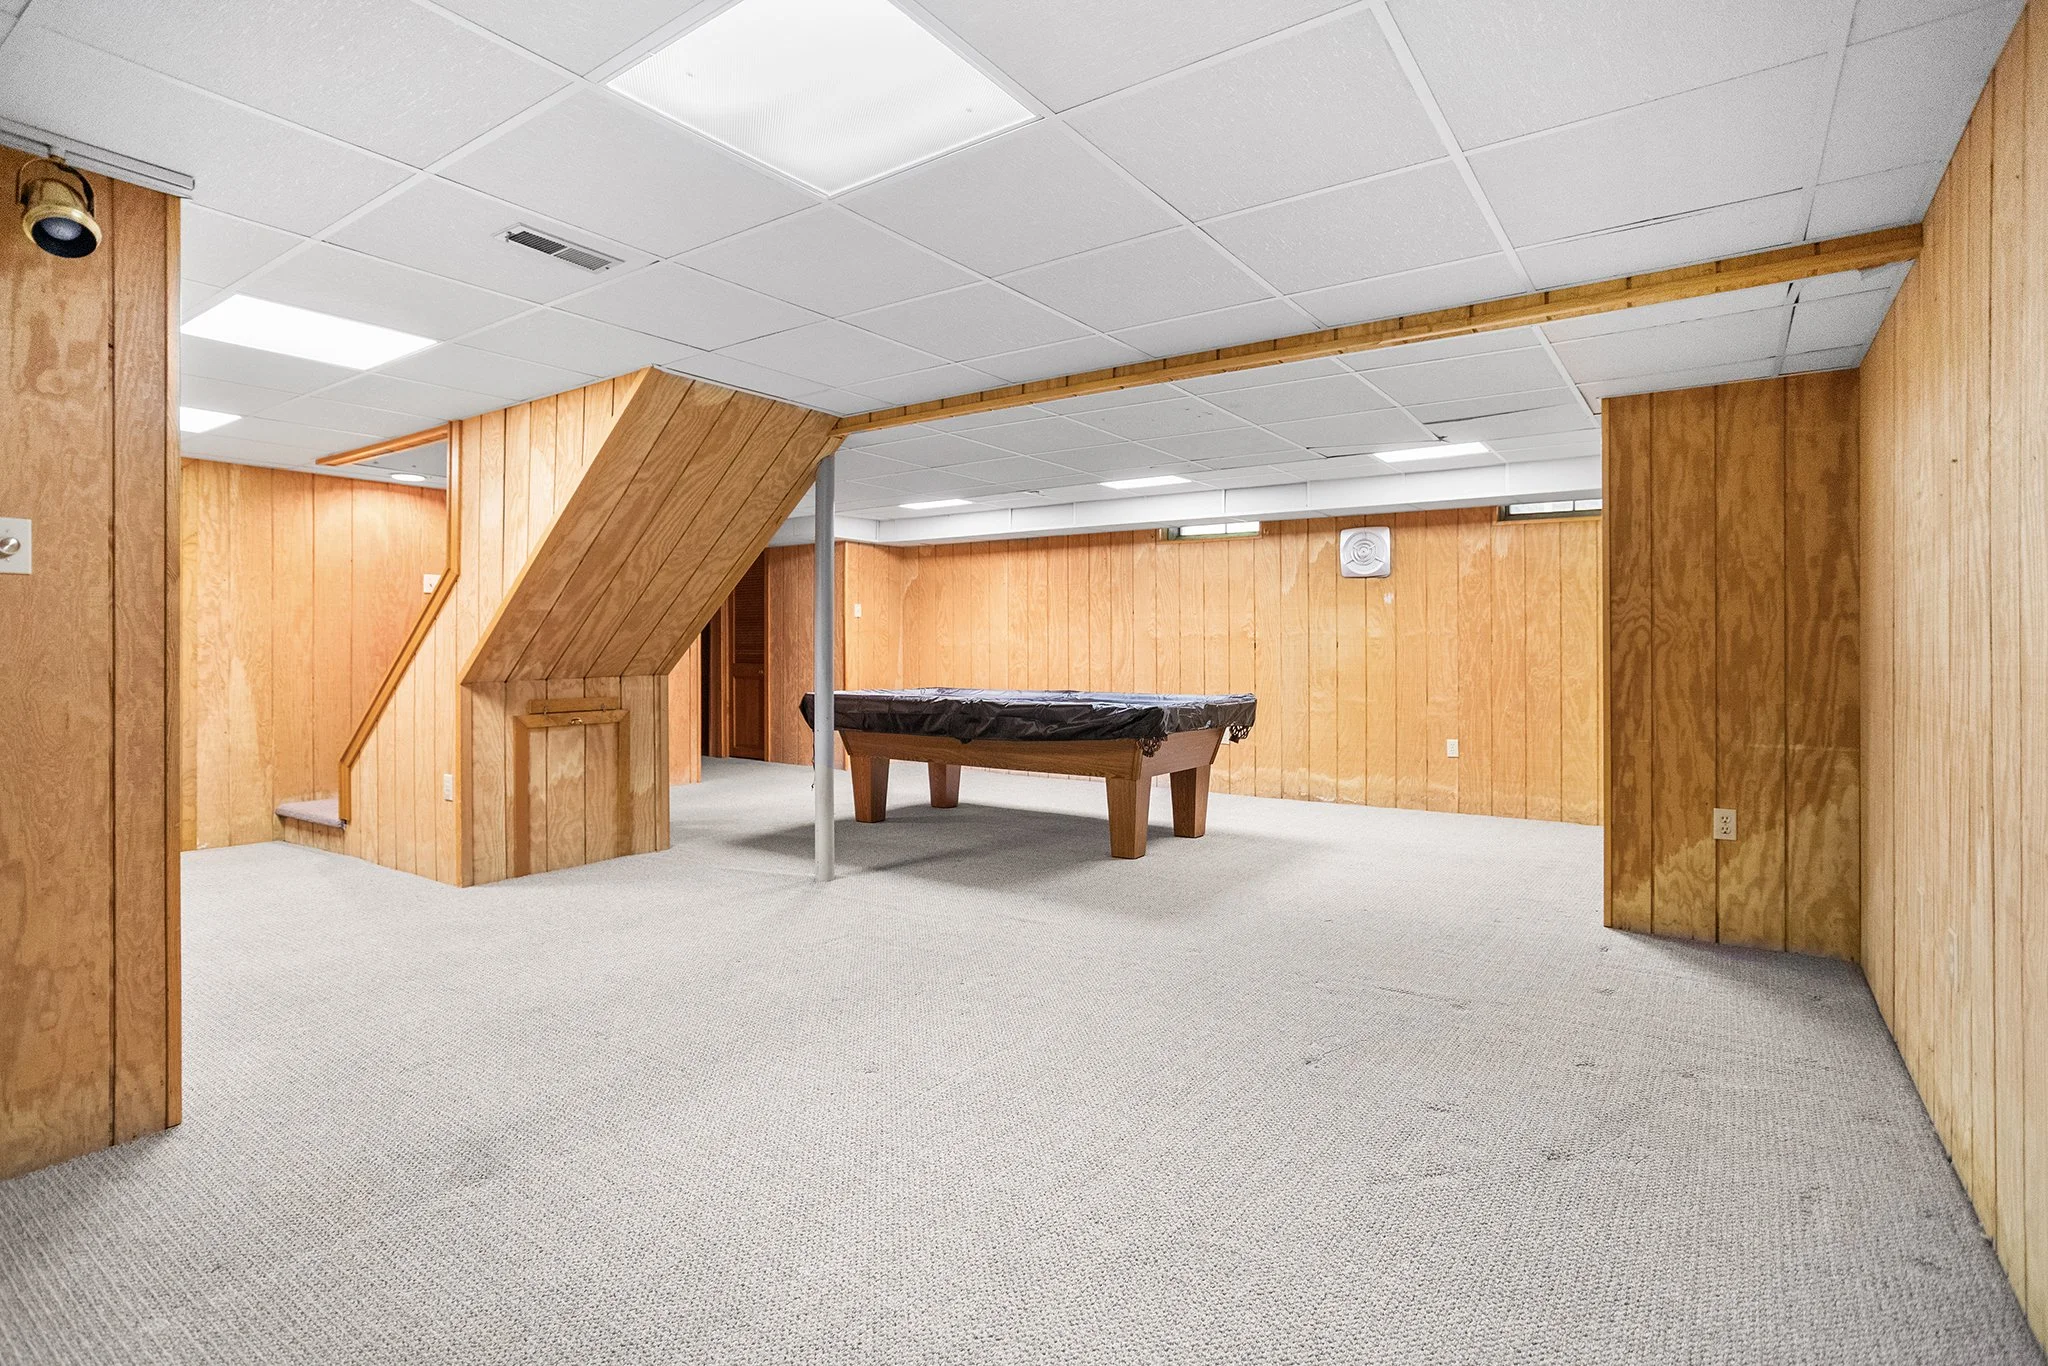
A lofted space sits above these rooms and could make a great office, play room, or teen hangout. The fully finished walkout basement offers tons of additional living space and storage, plus is plumbed for a bathroom if needed.

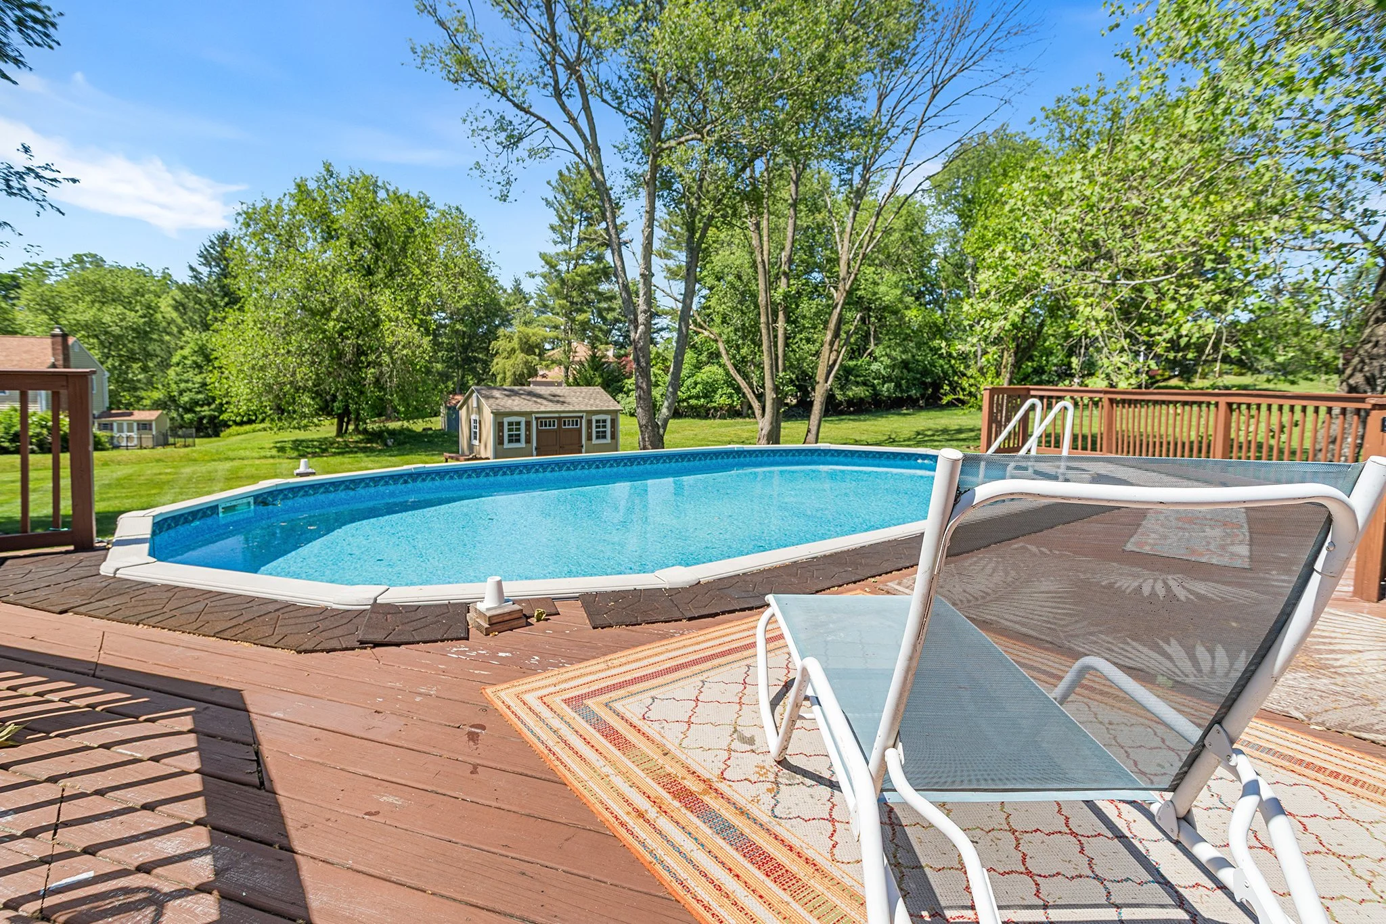
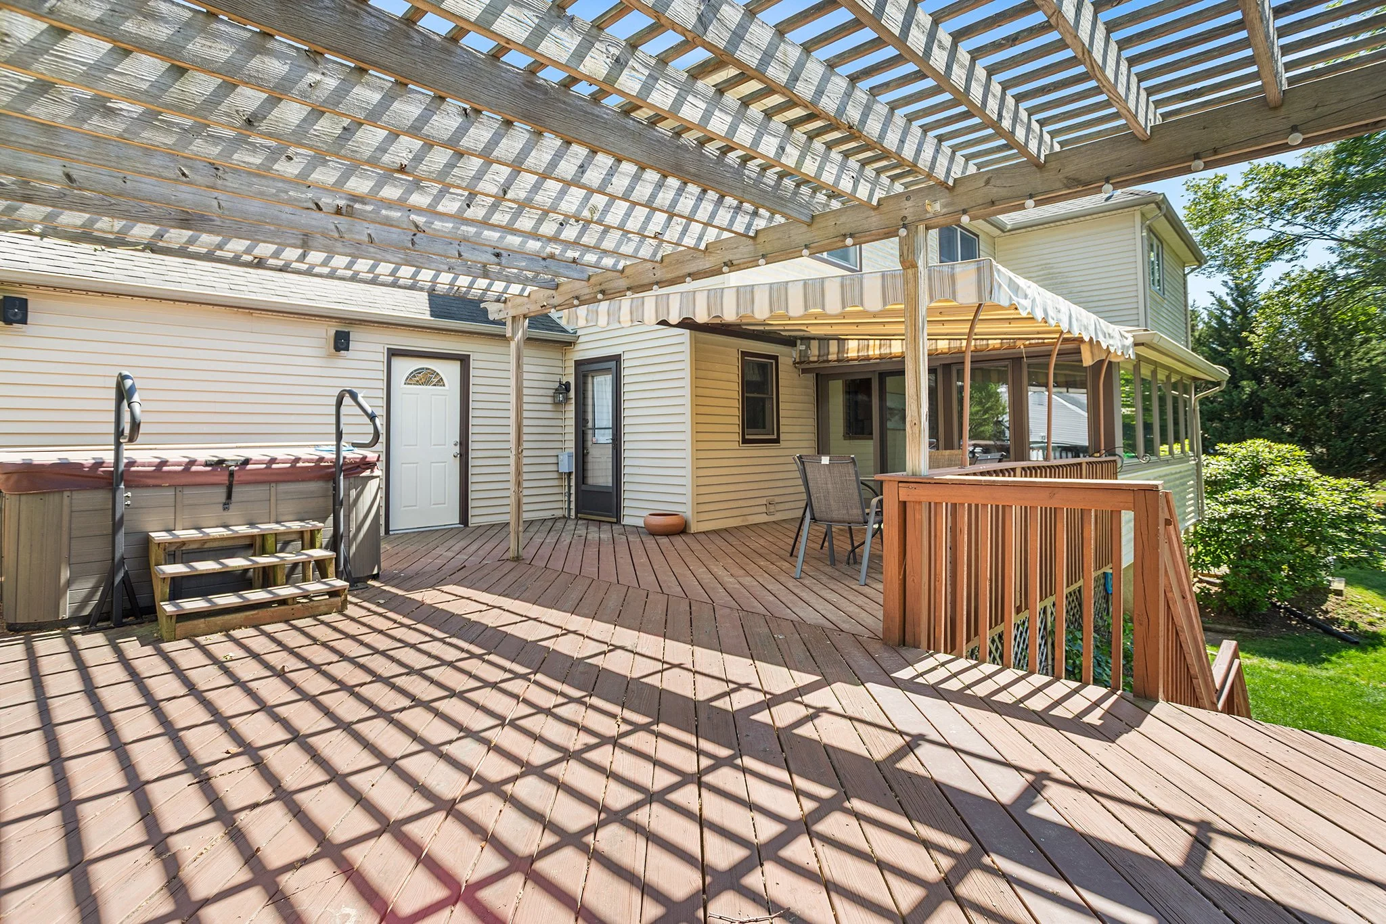
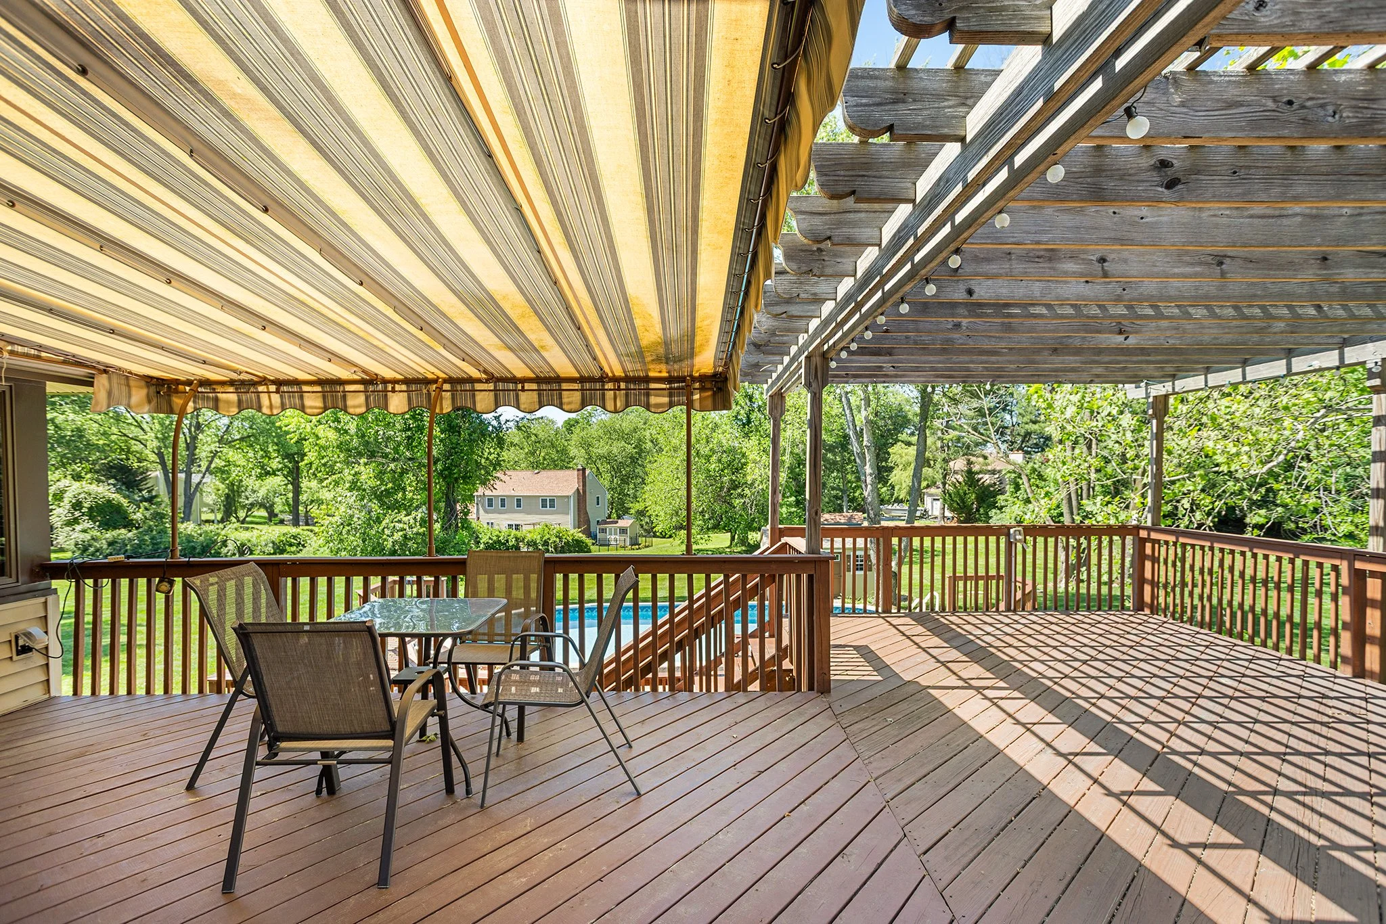
The outdoor space does not disappoint, featuring a huge 2 tier deck with a hottub, pergola, and seasonal canopy. Stairs down to the above ground pool is perfect for warm summer days. With safety gates and ample space for patio furniture, it’s a secure and welcoming environment for gatherings.

Located in the highly sought after Garnet Valley school district, minutes from the many shops of Glen Mills, Media and the surrounding area. Approximately 20 minutes to the Philadelphia International Airport and city of WIlmington, DE. Close to Wawa Septa station for ease into the city of Philadelphia.

12 High Hill Lane, Thornton PA 19373

4 Bedroom, 2.5 Bathroom

Listing price: $899,900

Sold Price: $1,260,000

Welcome to 12 High Hill Lane, a meticulously maintained 4-bedroom, 2.5-bathroom home in the Garnet Valley School District, that looks like a model home.

Step into the dramatic two-story foyer featuring a beautiful butterfly staircase, gleaming hardwood floors, and stunning custom moldings that create an elegant first impression. The neutral tones painted throughout the first floor, paired with beautiful hardwood floors, create a warm and seamless flow that brings cohesion to the space.

To the left is the spacious living room, featuring crown molding, chair rail detailing, and large windows that fill the space with an abundance of natural light. To the right is a stunning dining room featuring crown molding, elegant wainscoting, an updated light fixture that elevates the space, and windows that keep the space light and bright.

Just beyond the dining room is the beautifully updated eat-in kitchen featuring granite countertops, an updated backsplash, abundant cabinet space for storage, a center island, and recessed lighting. A window overlooking the beautiful backyard and sliding glass doors seamlessly connect the space to the stunning outdoor oasis.

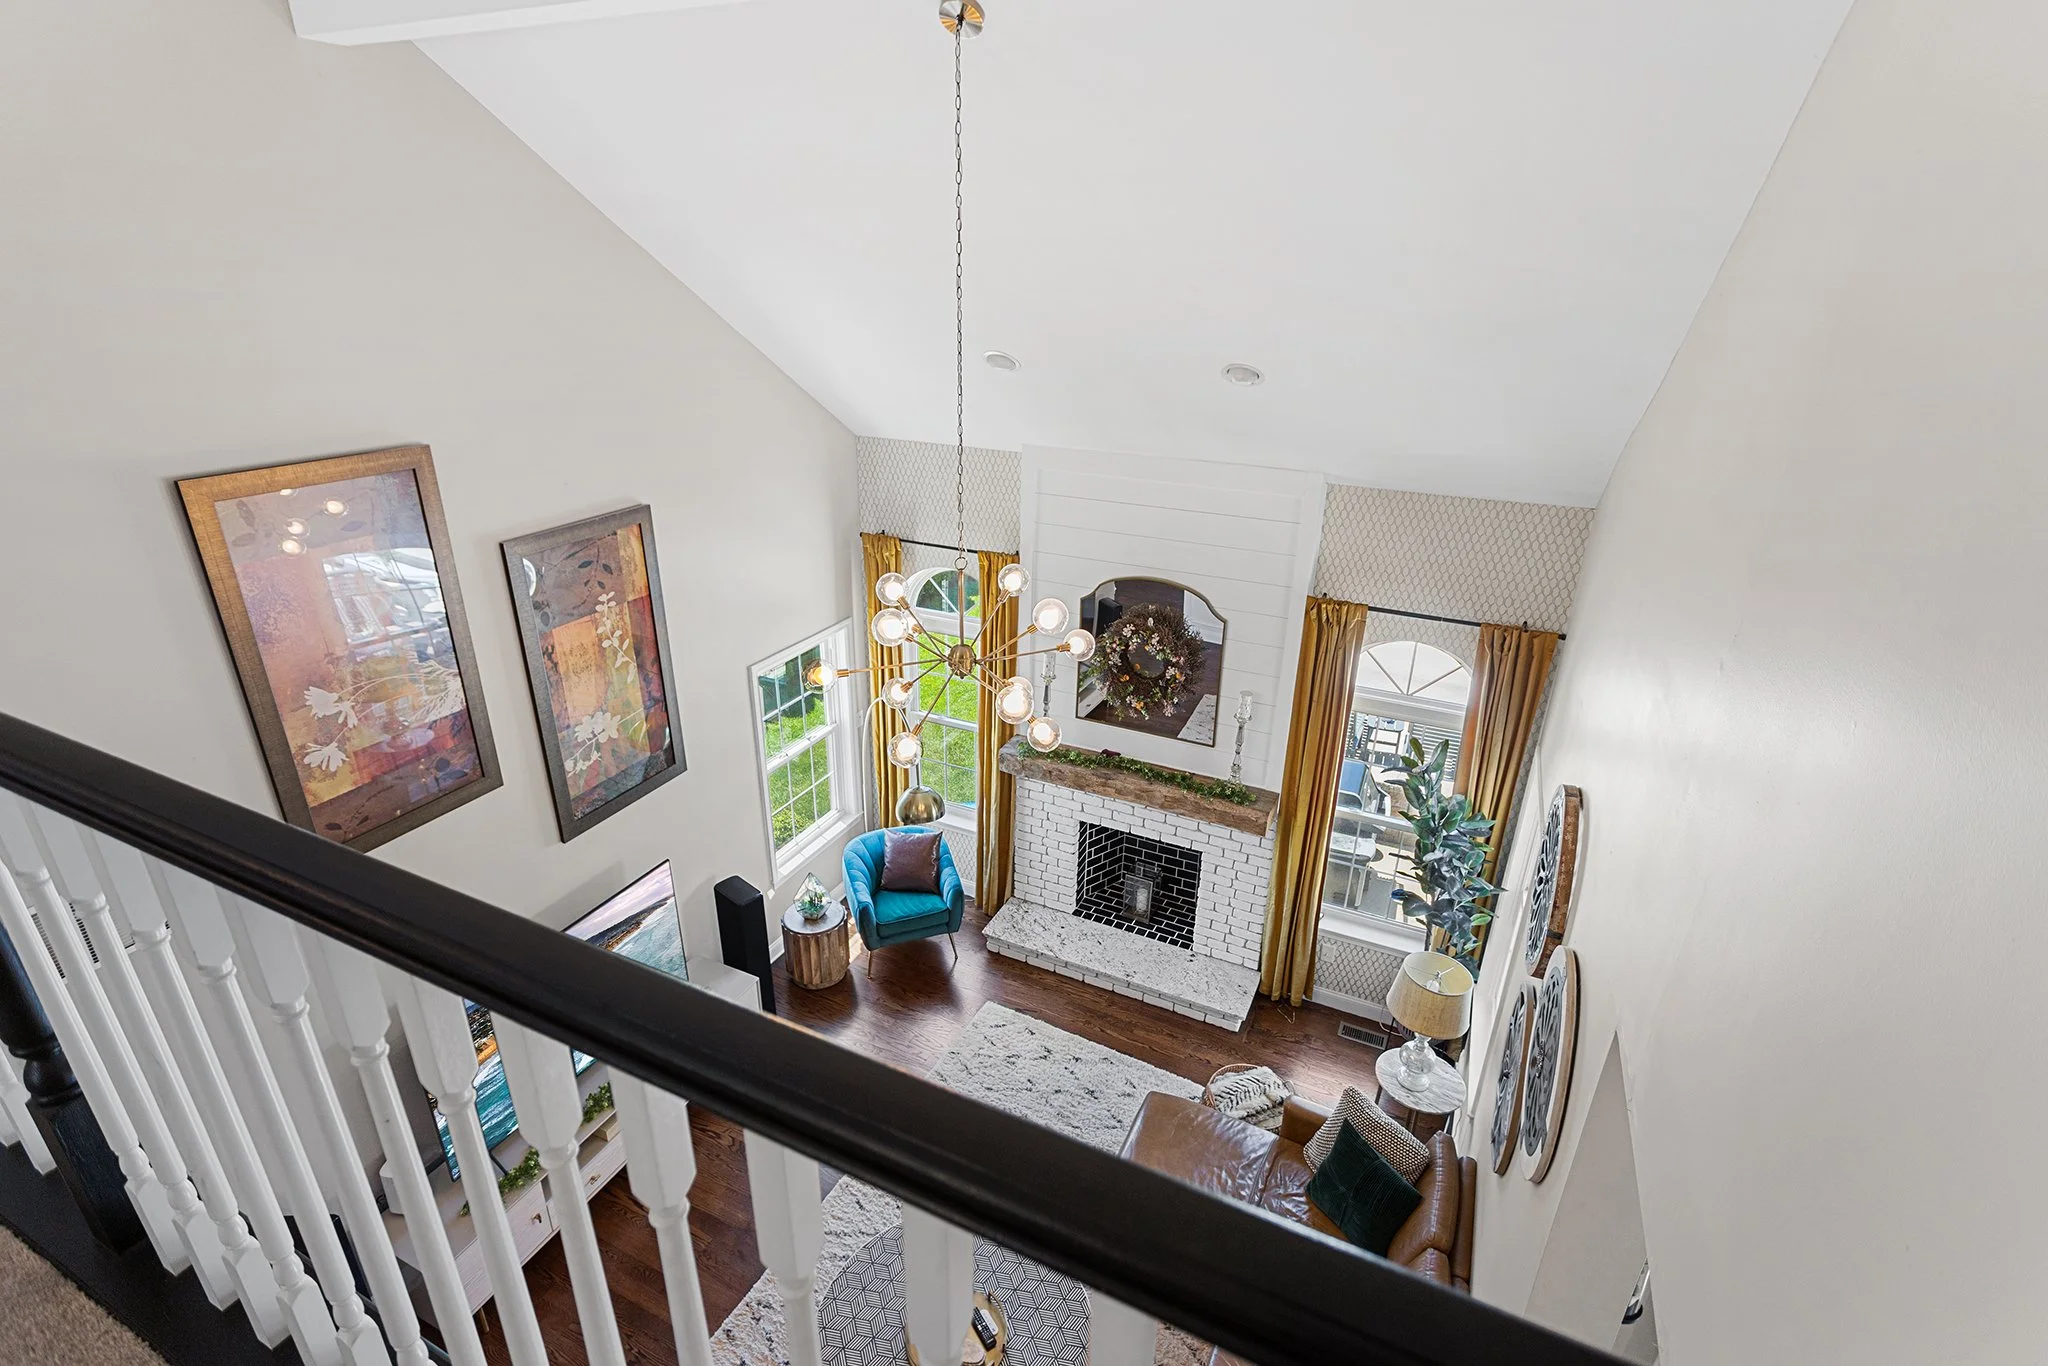
The open-concept kitchen flows seamlessly into the impressive double-height family room, featuring an updated white brick fireplace with a shiplap accent, large windows overlooking the backyard, and an updated light fixture.

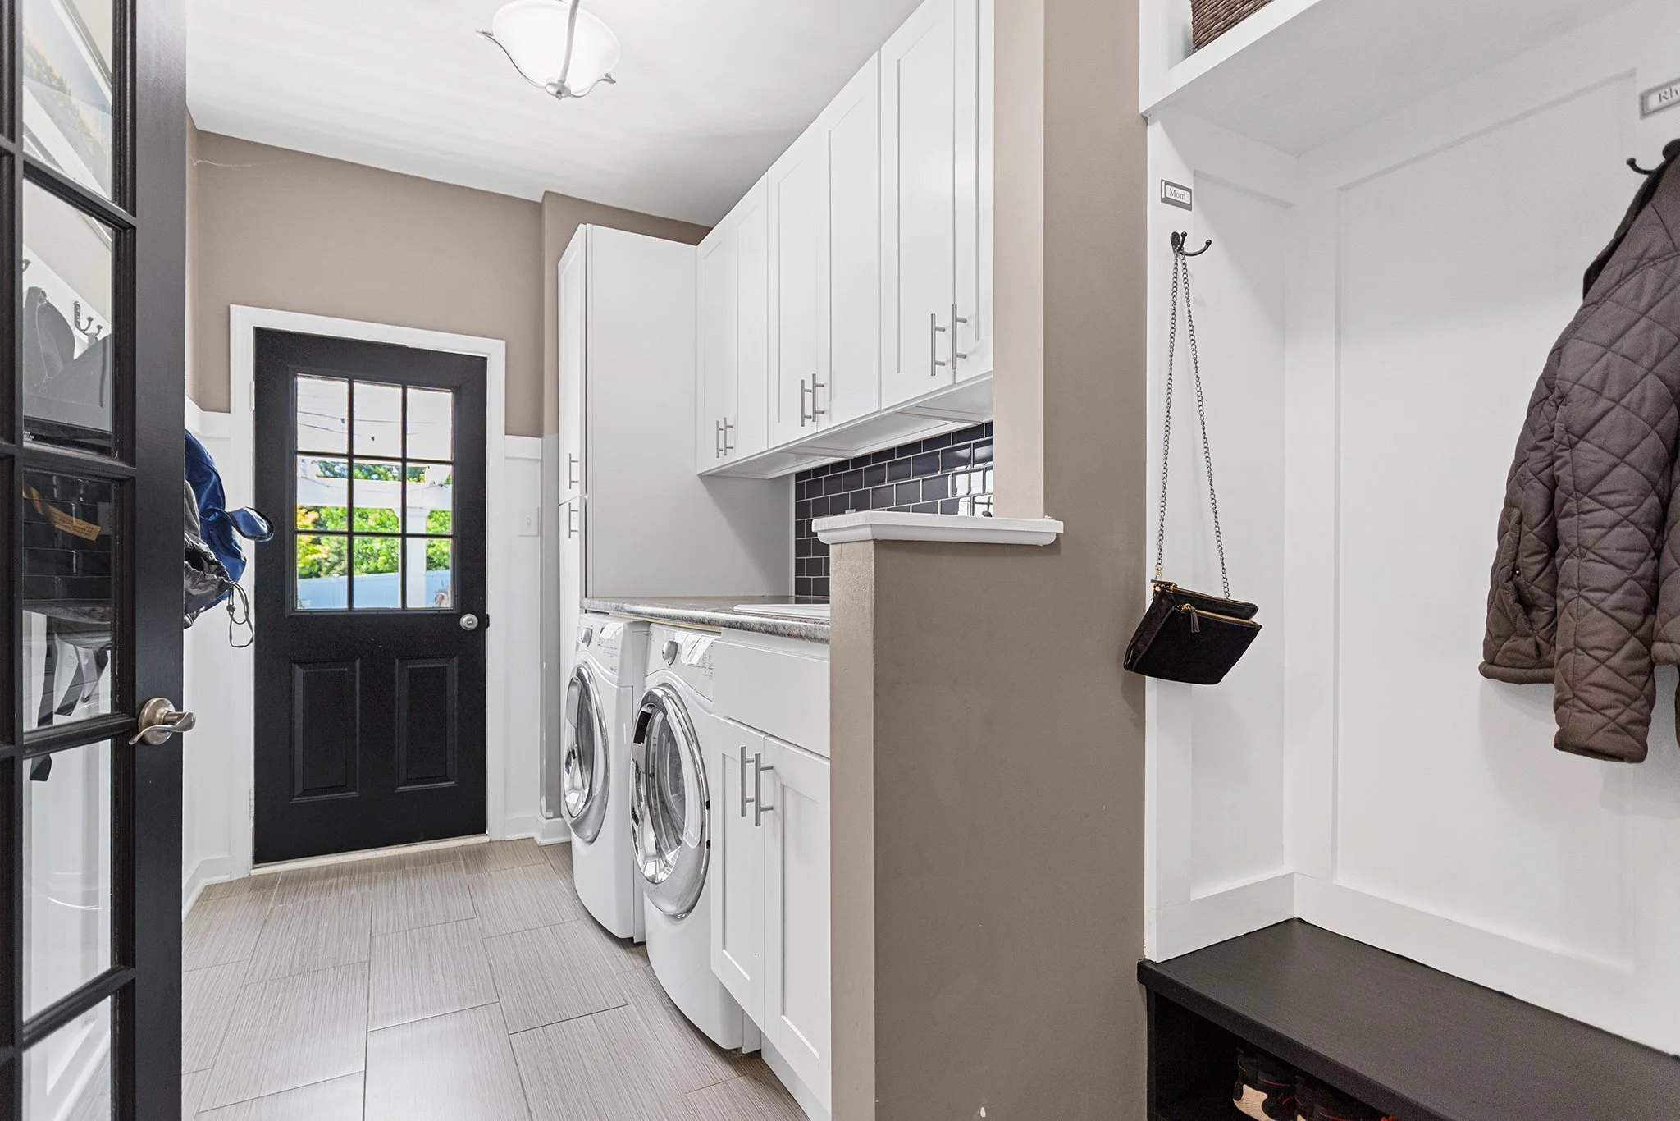
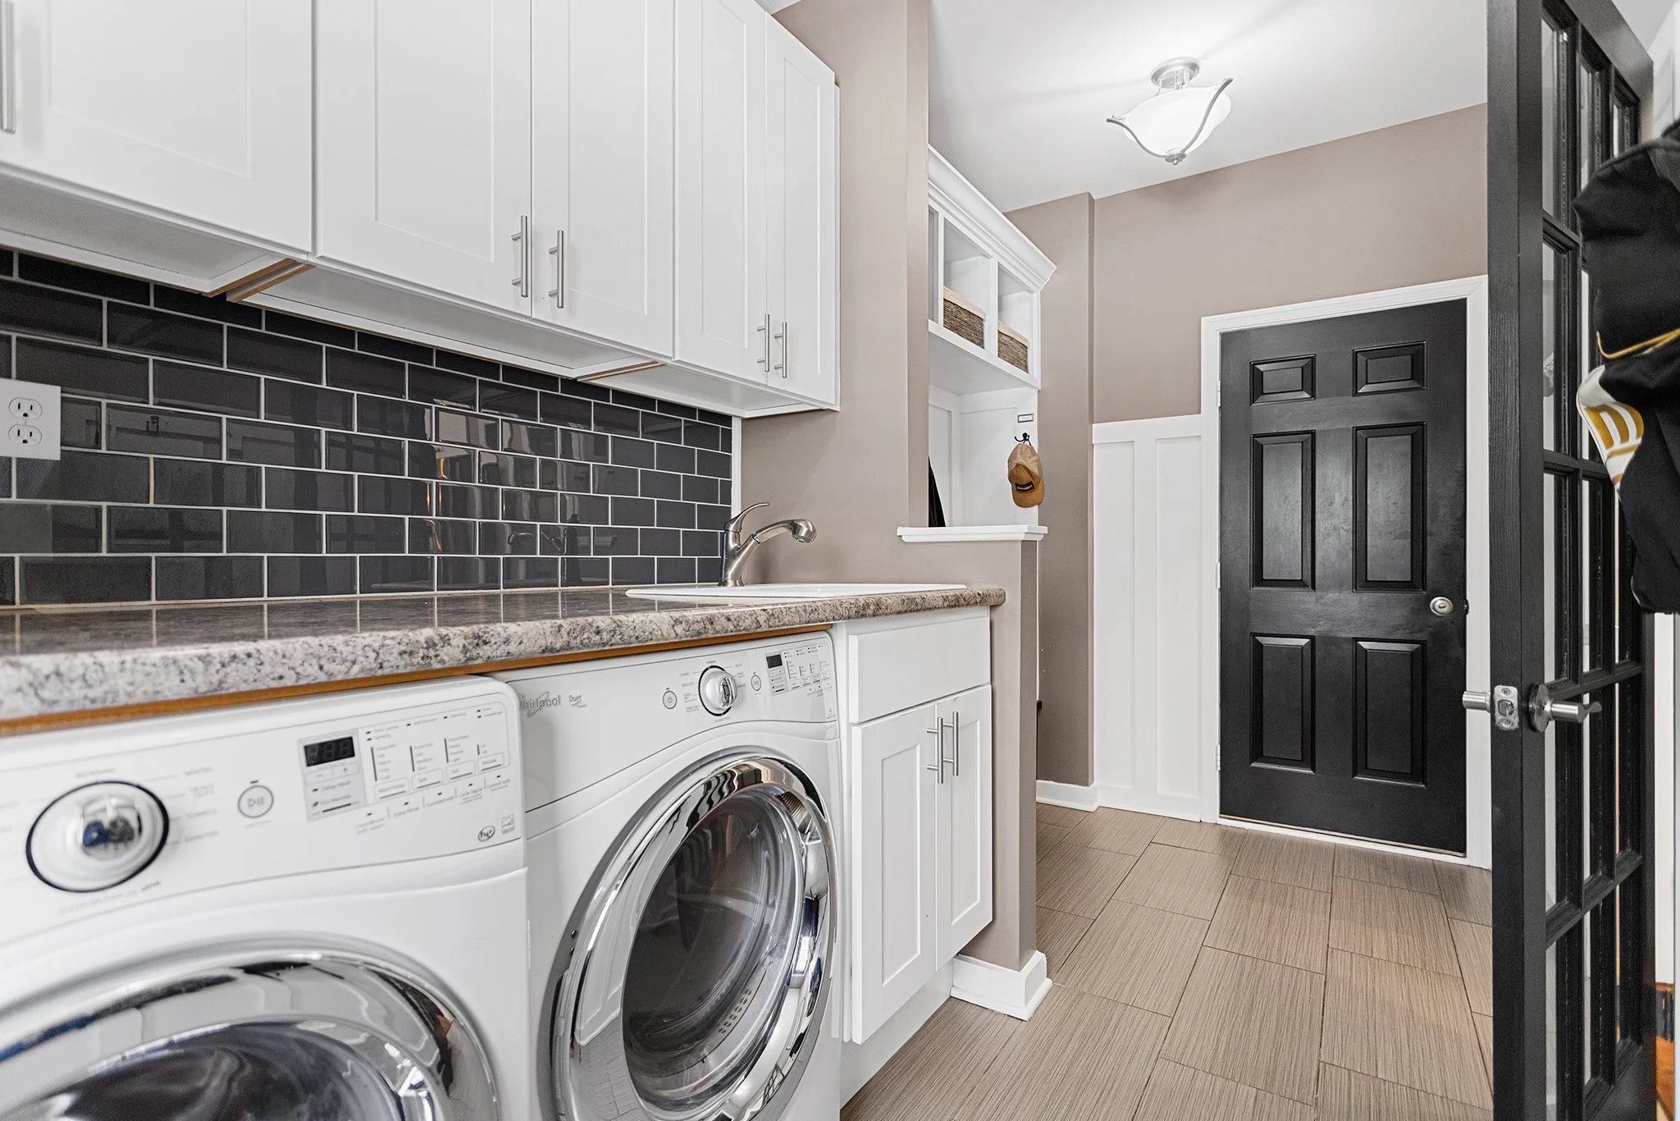
Down the hall is a lovely half bath with an updated vanity, as well as an additional bonus room ideal for a home office or playroom. Rounding out the first floor is a convenient mudroom/laundry room with its own private entrance to the backyard, located just off the two-car garage featuring an epoxy floor and insulated garage doors.

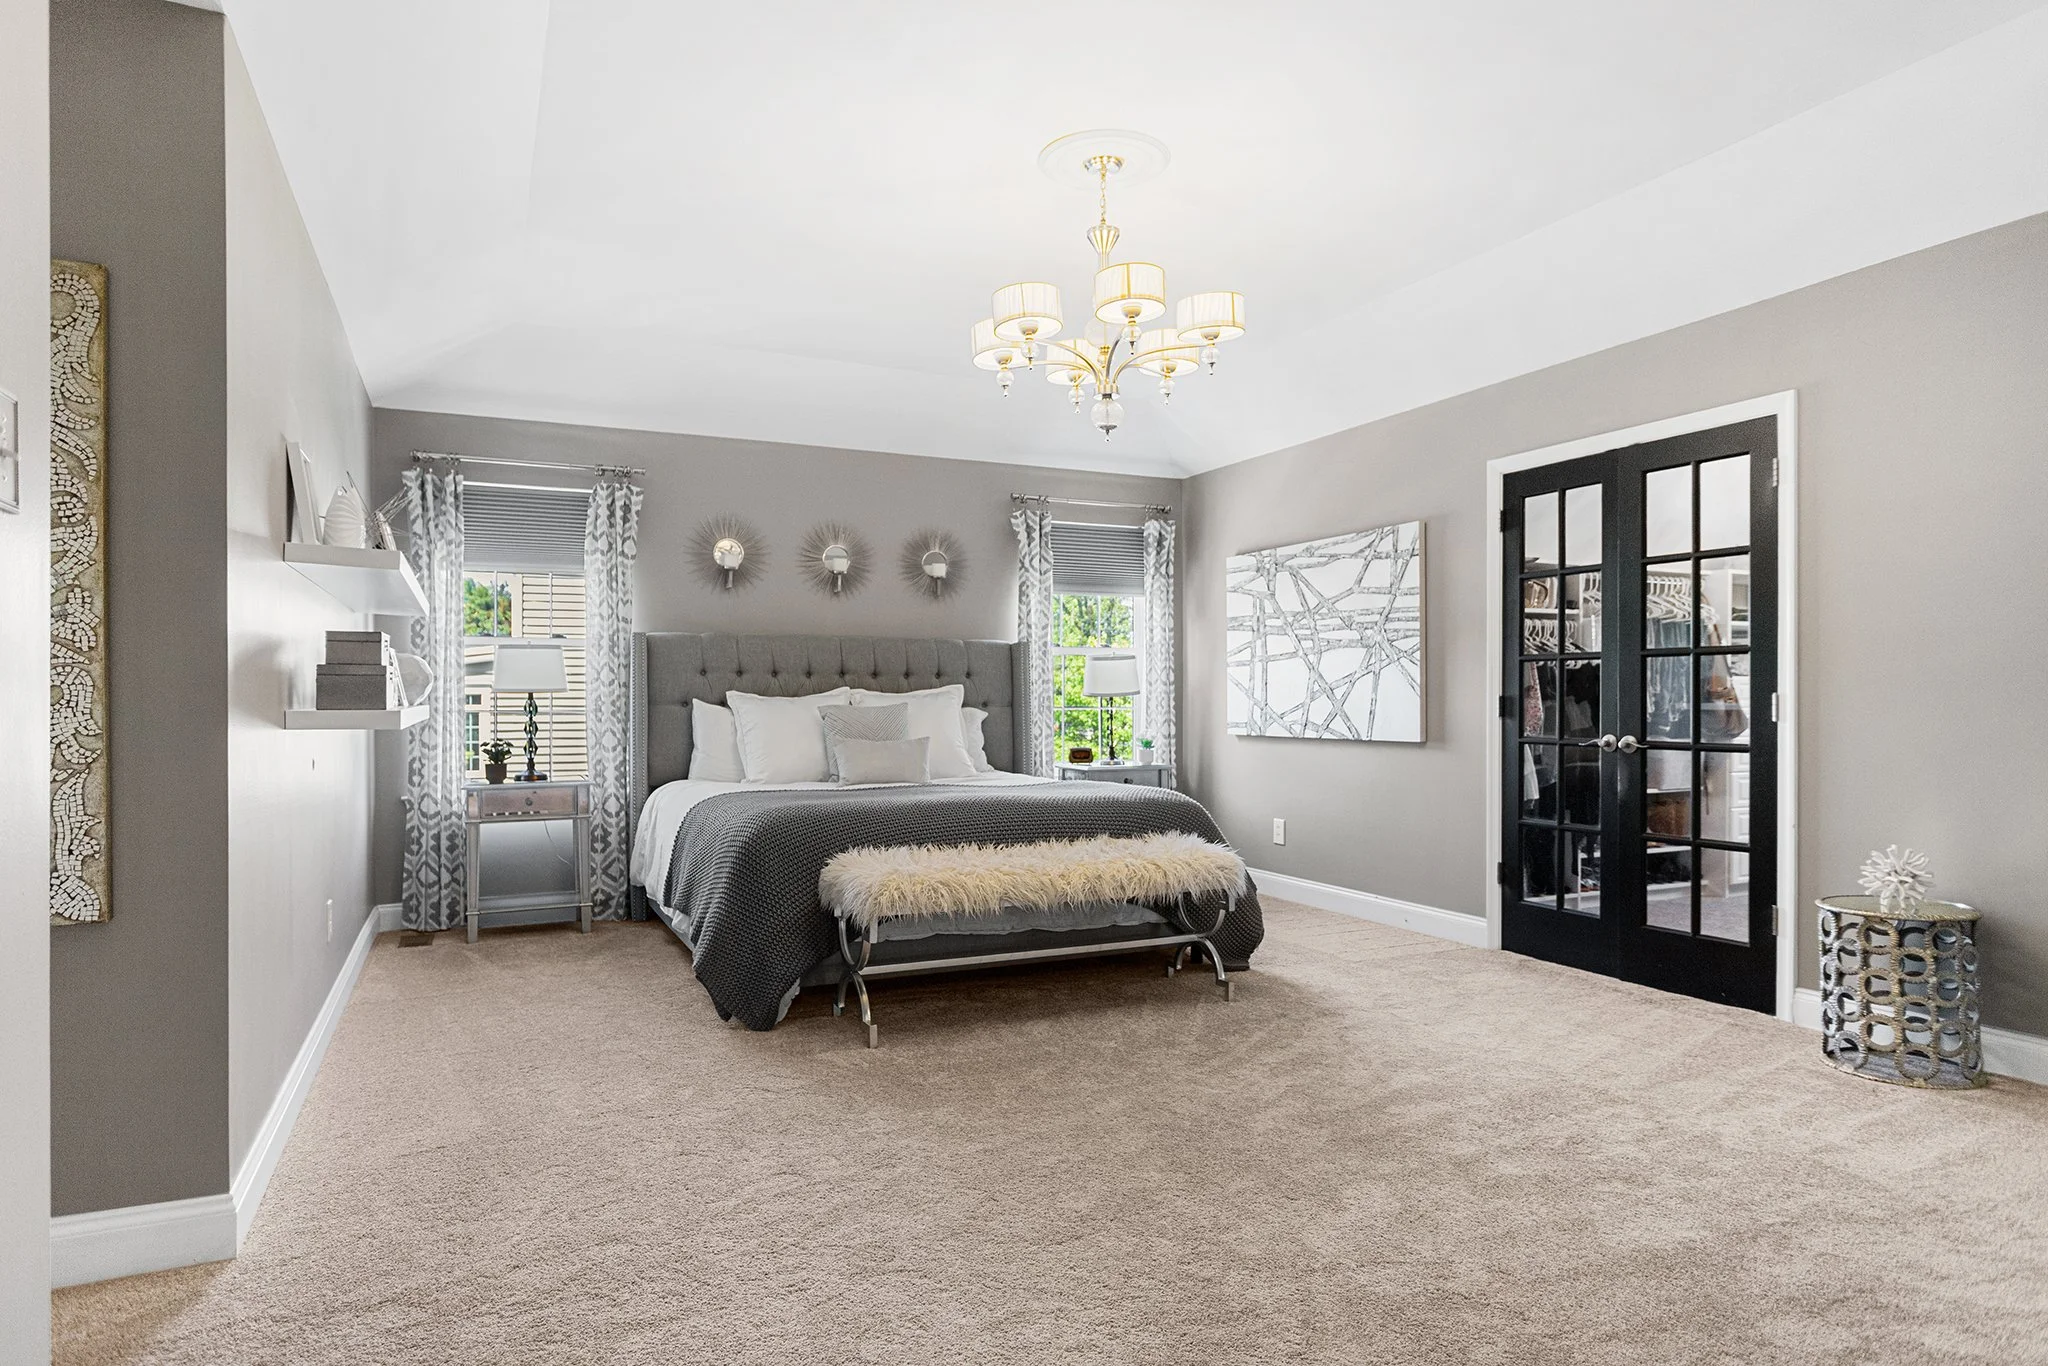
Heading upstairs, you’ll find neutral wall-to-wall carpeting throughout. Enter through the double doors into the spacious primary bedroom, a true retreat for the homeowners. The spacious primary suite features a tray ceiling, large windows, and a custom walk-in closet with French doors on one side, along with two additional walk-in closets on the other side of the bedroom.

The primary bathroom received a beautiful renovation in 2023, showcasing new tile floors, a double vanity with granite countertops, upgraded mirrors and light fixtures, a smart toilet, a large walk-in shower, and a spa-like soaking tub. There are three additional generously sized bedrooms upstairs, each featuring overhead ceiling fan light fixtures and large windows that keep the rooms light and bright. A convenient linen closet provides additional storage, along with a well-appointed full hall bath featuring tile flooring, a double vanity, and a tub/shower combination.

Already roughed in for a bathroom, the finished basement offers endless possibilities. Painted in warm neutral tones and featuring wall-to-wall neutral carpeting, the space includes a large living area ideal for entertaining, a game room, or a playroom. There is also a separate room that could easily be converted into a gym or home office. In addition, there is plenty of unfinished space perfect for storage.

Rounding out the home is the backyard oasis, featuring a paver walkway and sitting wall surrounding the large patio with pergola. The meticulously maintained in-ground saltwater pool includes a newer propane heater, upgraded pool pump, and controller. The yard also features a new sprinkler system to help keep the lawn looking its best year-round.

Additional notable upgrades include a newer roof (2014), newer HVAC system (2015), tankless hot water heater (2020), all new windows including the patio slider door, excluding the large foyer window (2022), upgraded attic insulation (2015), insulated garage doors (2019), full basement insulation with new basement windows (2019), and full garage insulation (2021). Ideally situated with easy access to Route 1, Route 202, the SEPTA Media/Wawa Regional Rail Line, and numerous shopping centers, this move-in ready home is just waiting for its new owners.

419 Dutton Mill Rd., Malvern PA 19355

6 Bedroom, 6.2 Bathroom

Listing price: $3,750,000

419 Dutton Mill Road

Opportunity awaits to occupy a truly unique gated property ideally located in Willistown Township in the highly sought after Radnor Hunt area. The property sits on over 4 manicured acres of land minutes from Main Line shops and restaurants as well as easy access to Rte 3 for connection to all major highways.  

Exquisite Reimagined Williamsburg Colonial Estate

Welcome to a masterclass in luxury living and architectural pedigree. Originally built in 1967, this spectacular Williamsburg Colonial has been meticulously elevated through two major, no-expense-spared renovations. With initial 1991 architectural re-designs by Chester County Architect McIntyre/Capron & Associates (with renovations by Steve Young), and a breathtaking 2021 top-to-bottom transformation by Baroni Building Company and Liz Walton Home Design, this estate offers a seamless blend of timeless elegance and bespoke modern amenities.

An Entertainer’s Dream Interior 

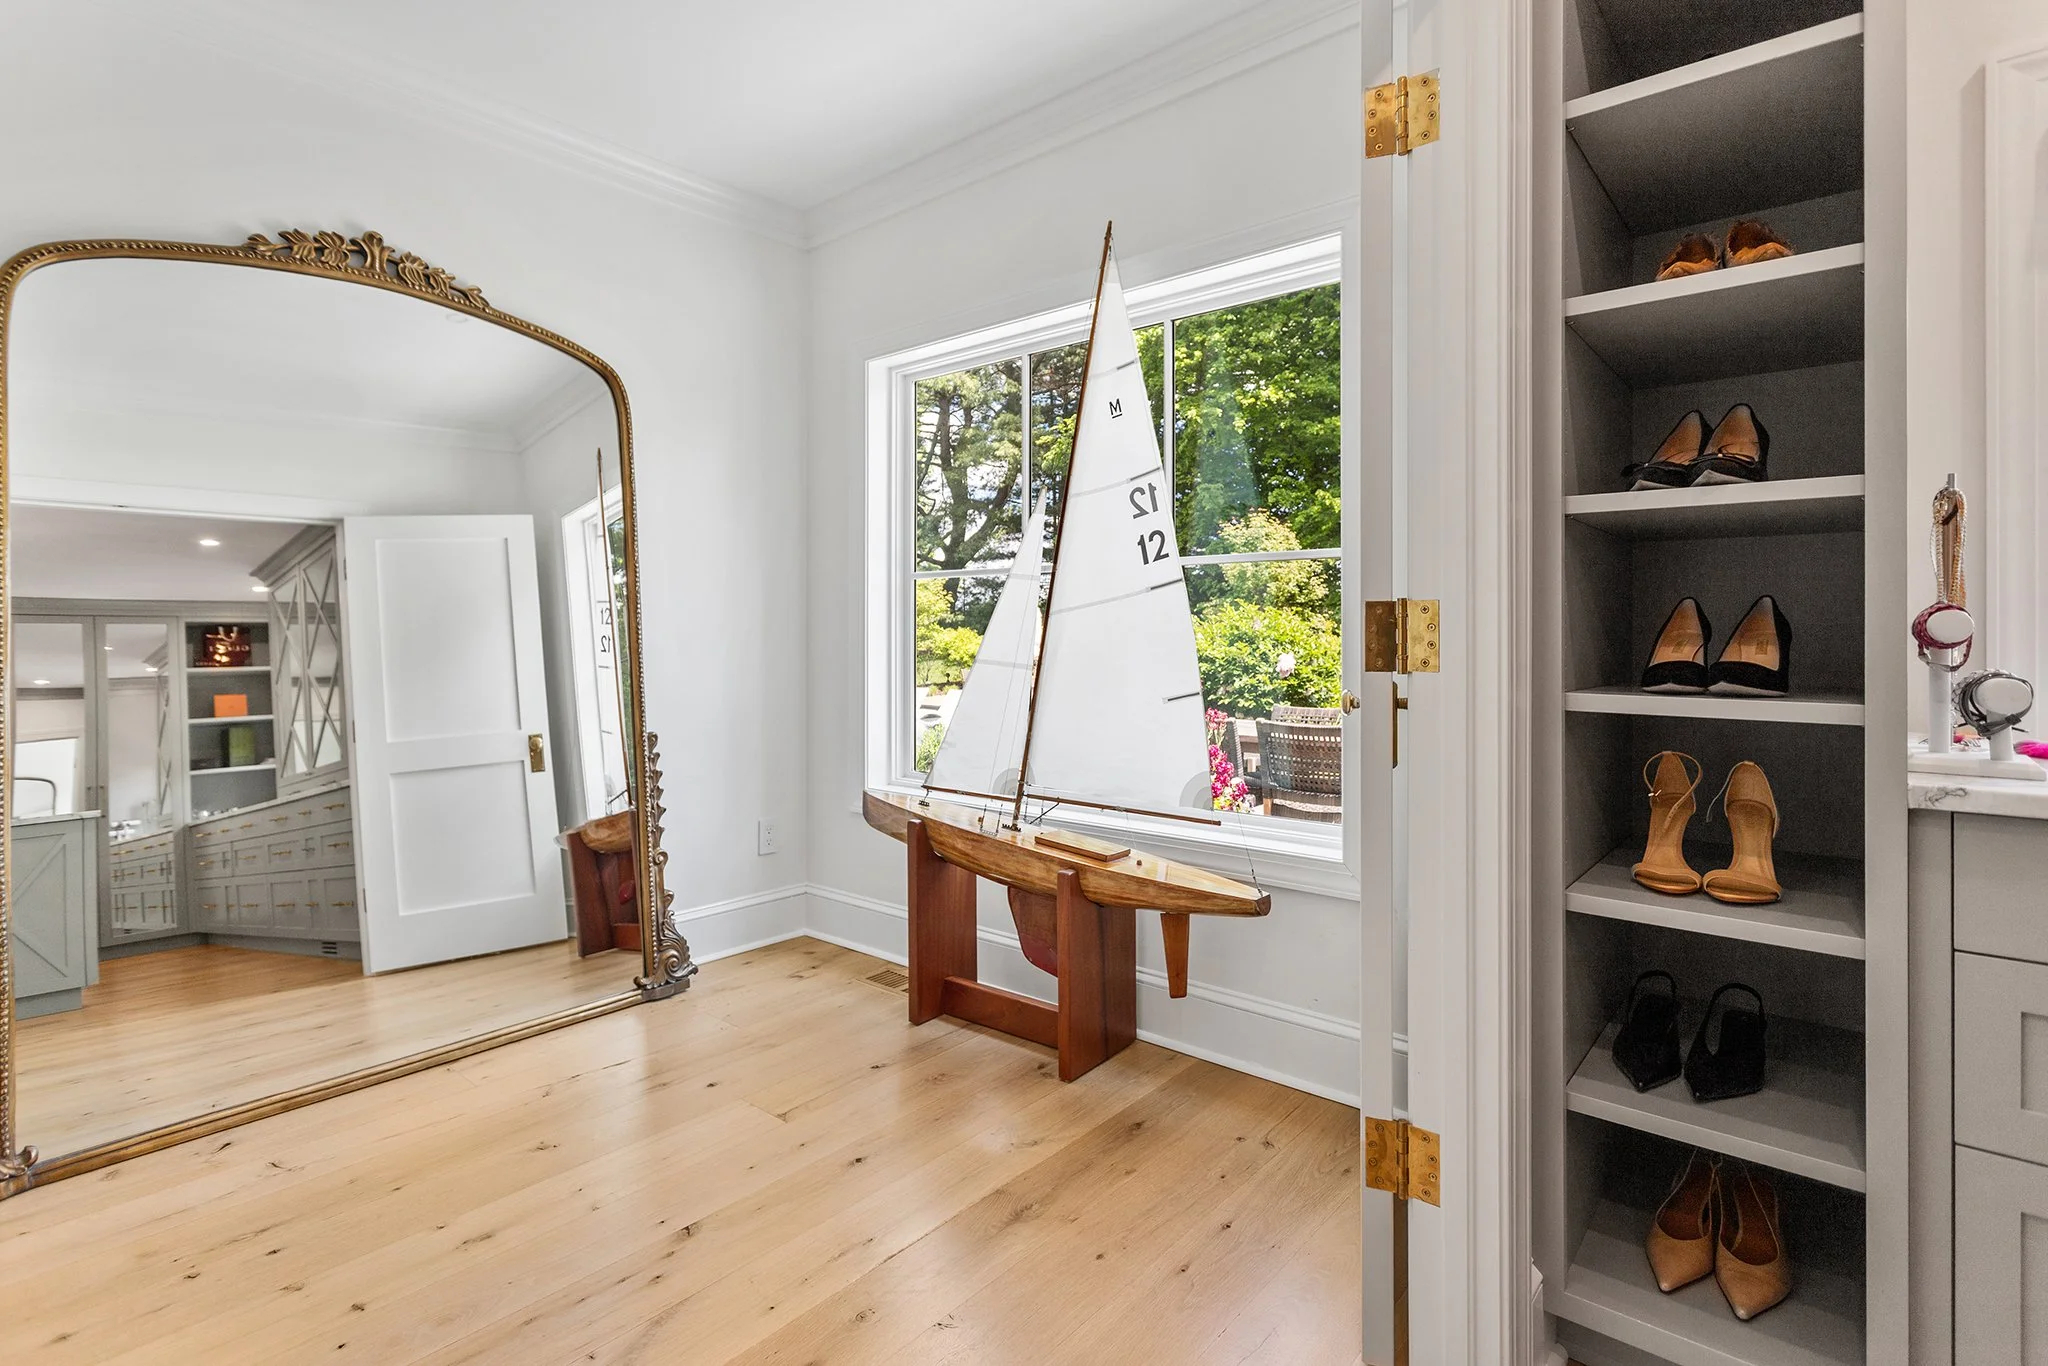
Step inside to discover site-finished, 7-inch wide-plank white oak floors flowing throughout the entire first floor, accented by a striking herringbone pattern in the custom wet bar area. Both main staircases have been completely replaced to match the home's elevated aesthetic. The true centerpiece is the custom chef's kitchen crafted by Baroni Building Co. It boasts bespoke cabinetry, imported Italian marble countertops, a Sub-Zero refrigerator, and a dual-oven 48-inch Wolf gas range. Elegance is in the details, with Signature Hardware faucets and solid brass cabinet hardware imported directly from England.

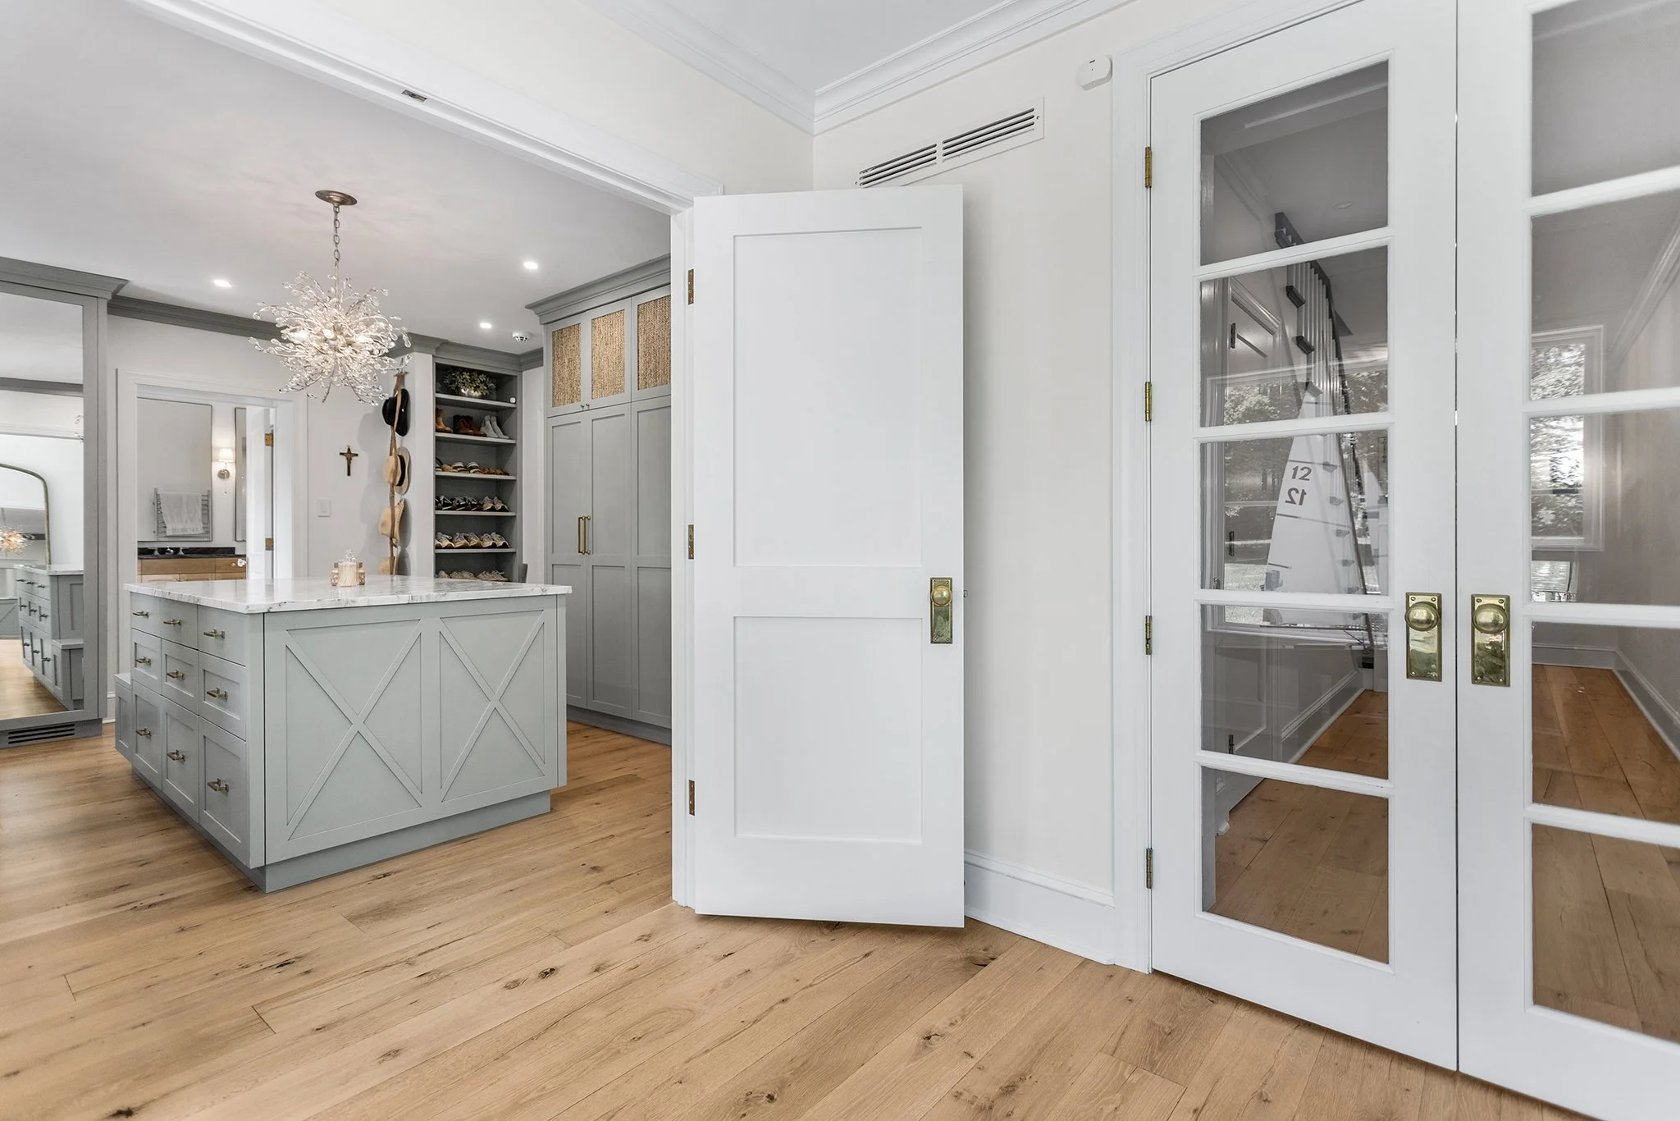
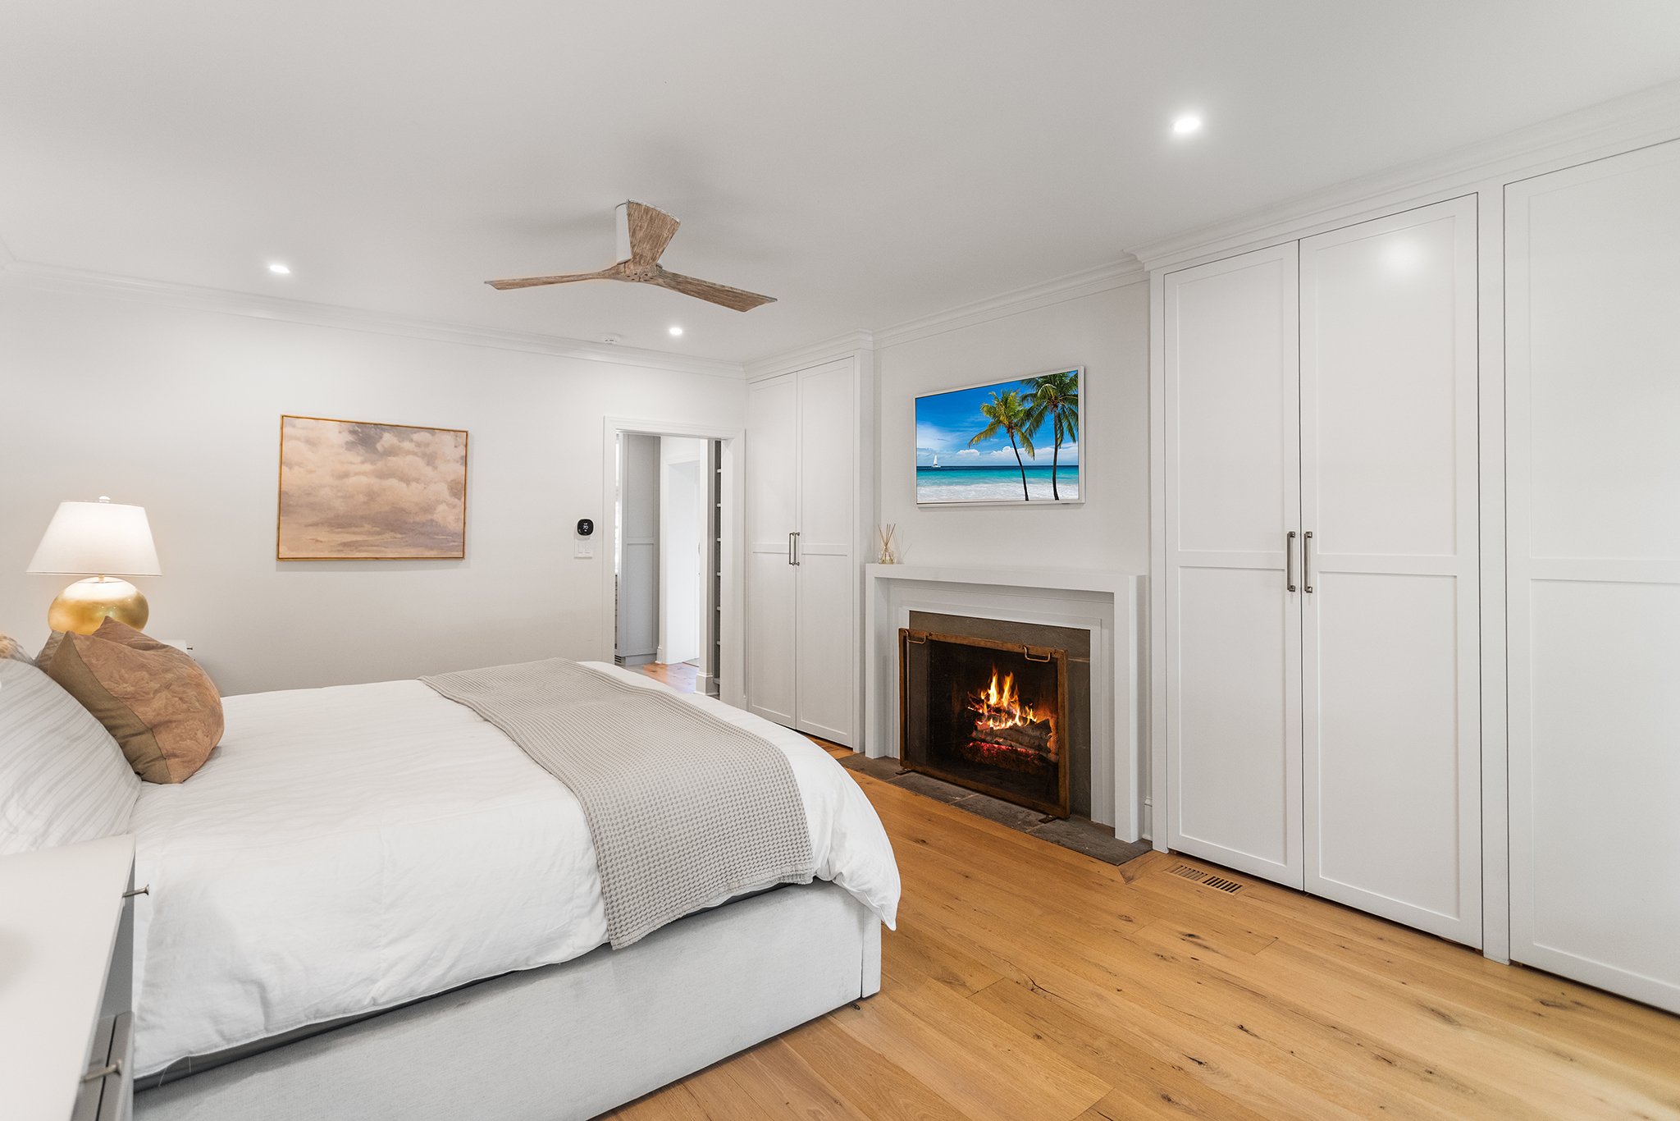
The living spaces are equally impressive. The family room features a high-end Regency Pro Series wood insert capable of heating the entire home. In the first-floor primary suite, a private sanctuary awaits. The custom walk-in closet is outfitted by Baroni with Italian marble tops, while the en-suite bath boasts marble floors.

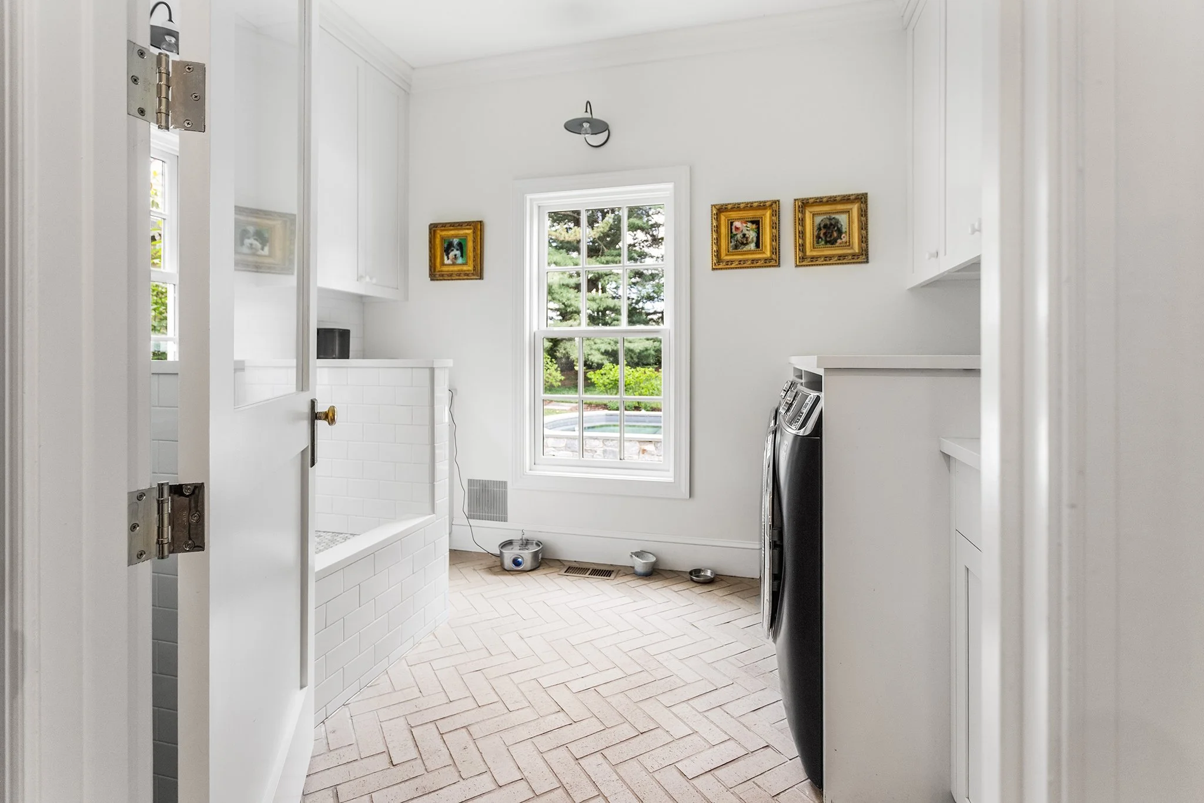
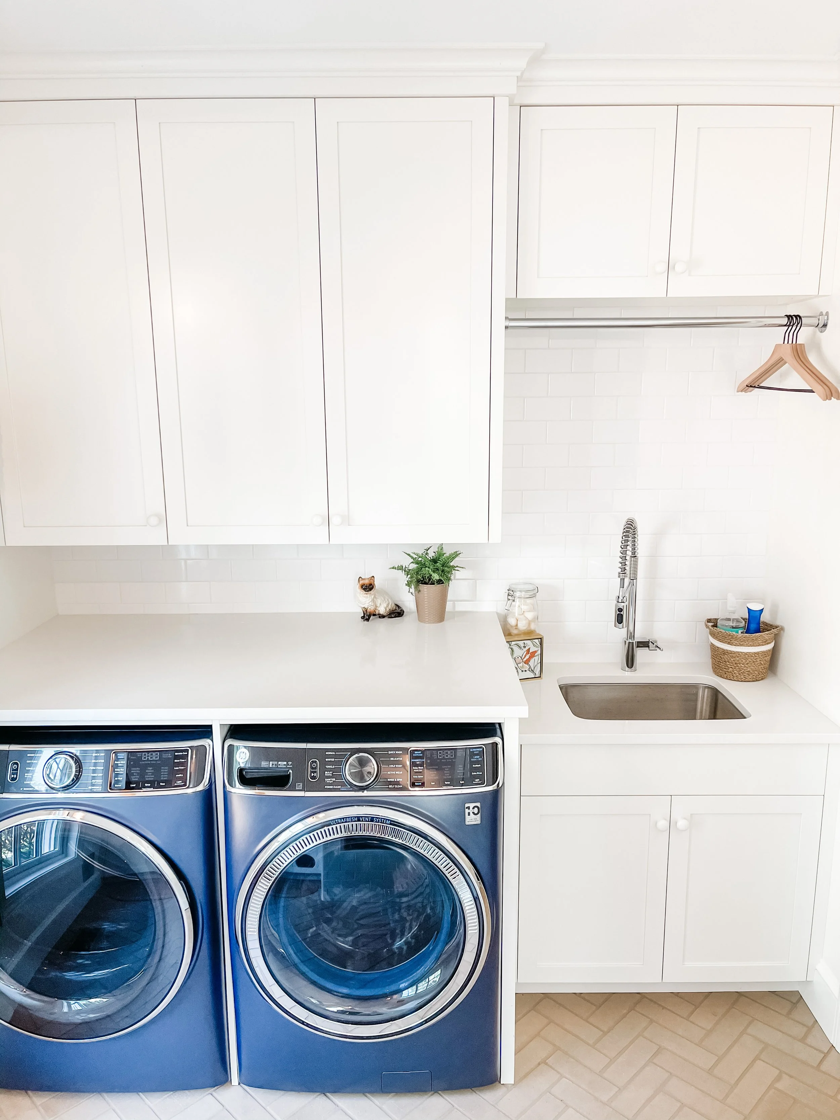
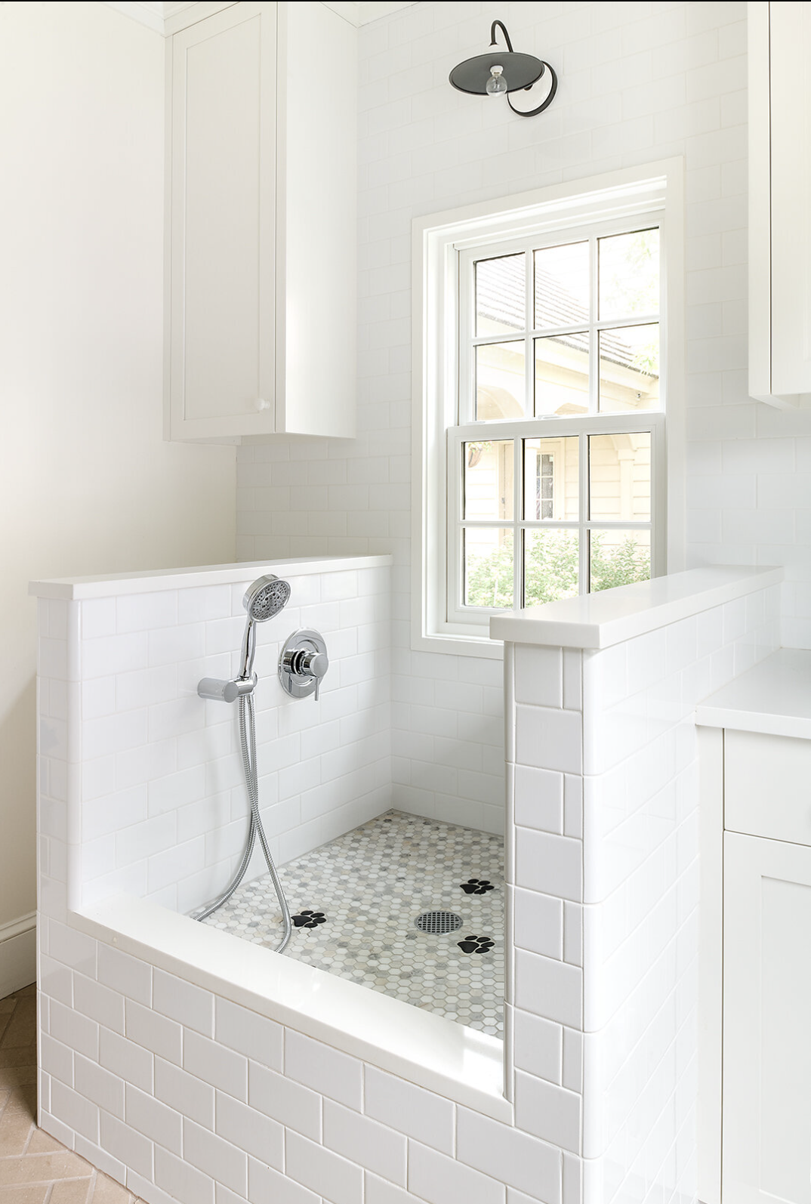
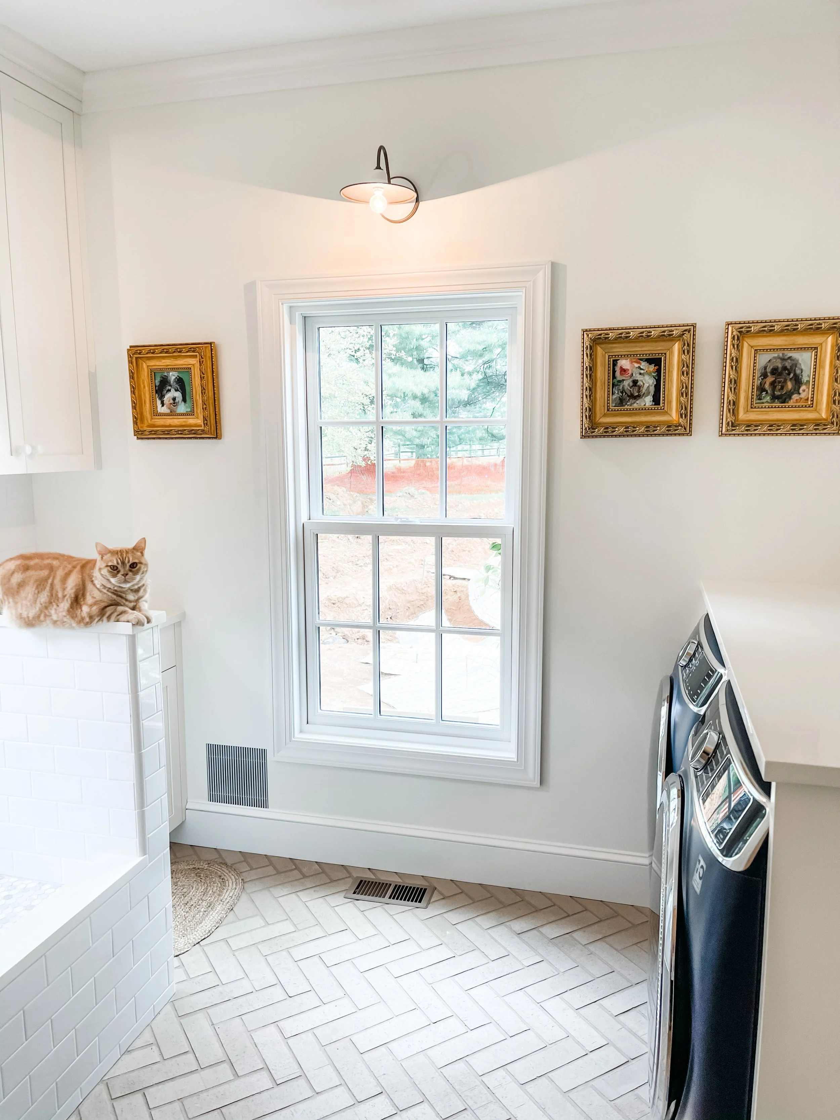
Finally this level is made complete with everyday convenience that is redefined by a fully custom mudroom offering bespoke cabinetry, alongside a renovated laundry room that includes a phenomenal elevated dog-washing station. 

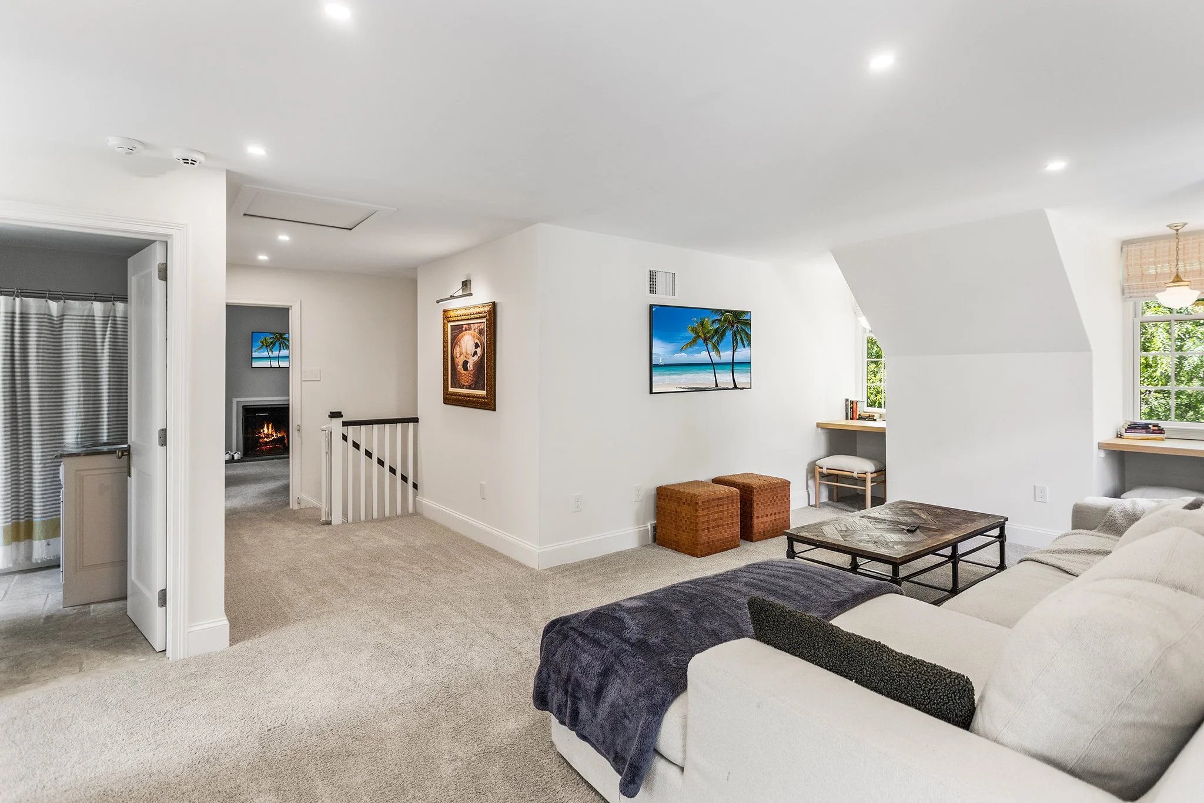
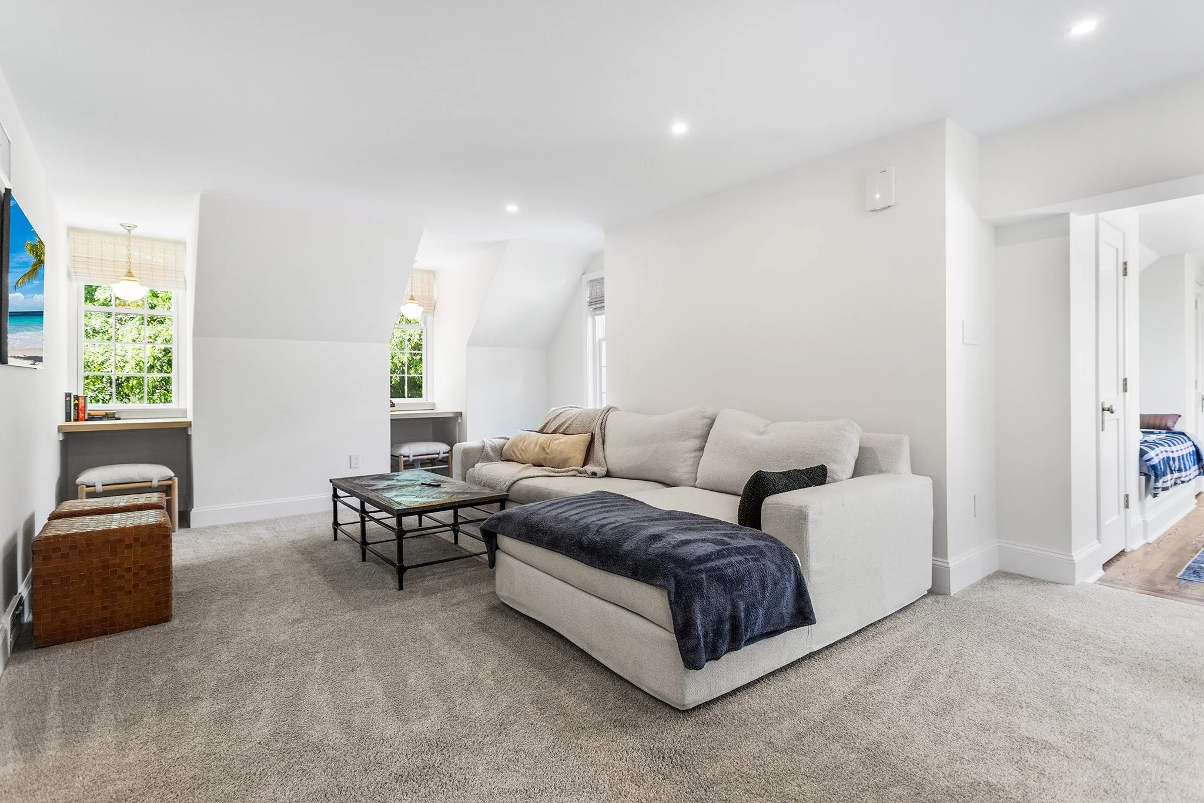
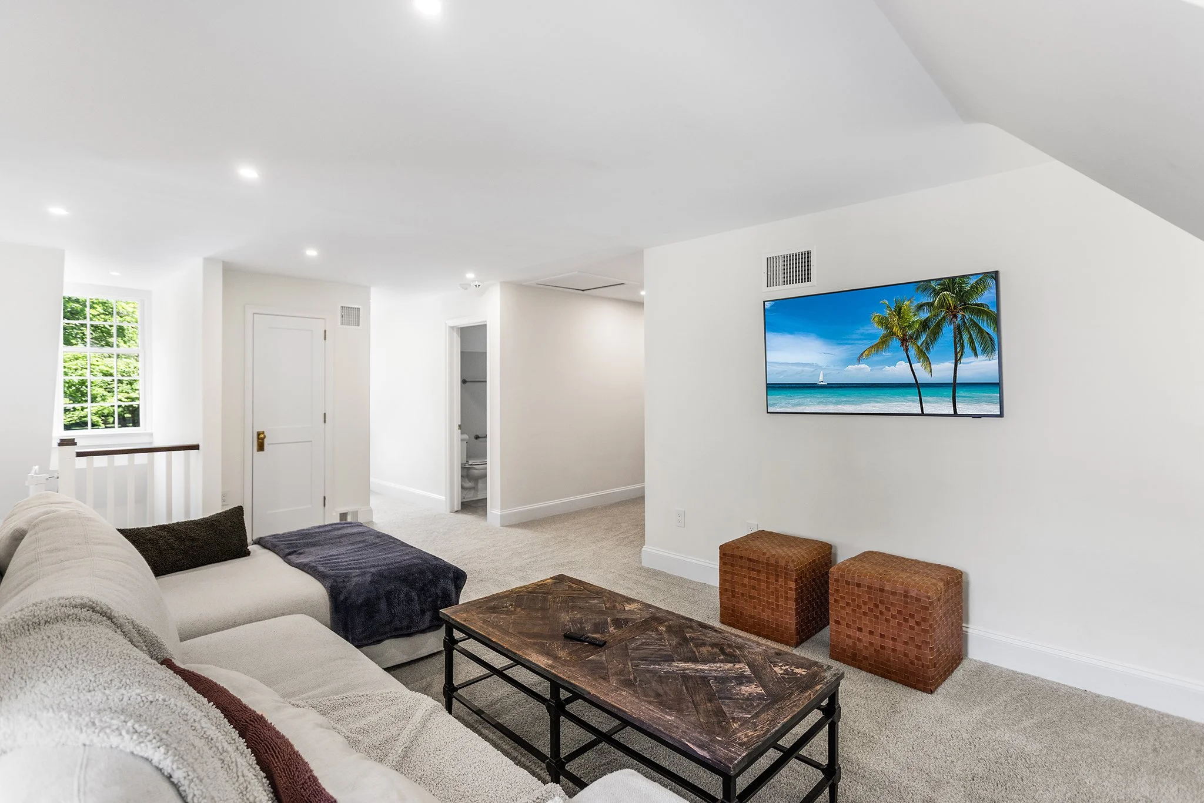
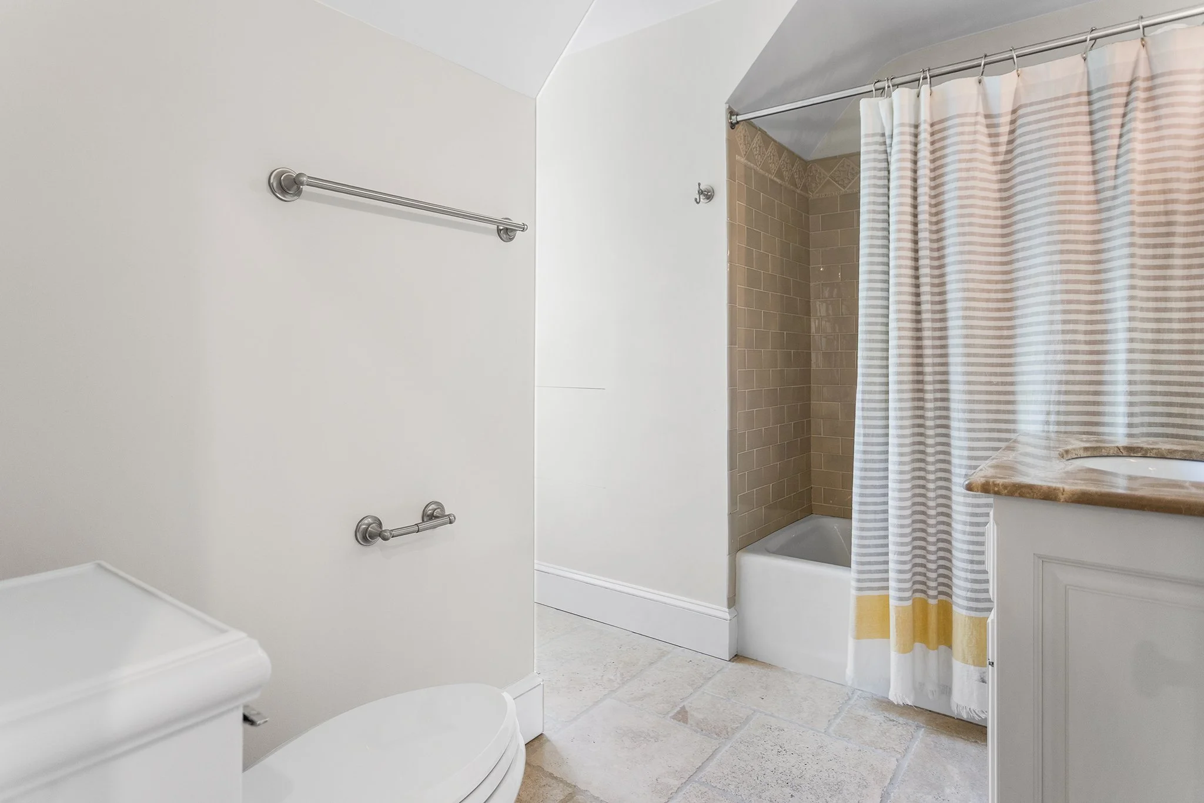
Upstairs includes plush carpeting in all three bedrooms that each feature a private en-suite bath.  The second floor landing here includes a hall bathroom, two built-in window desks with pendant lighting, a built-in day bed and a living space perfect for a children’s hangout, a study space or exercise room.  

Spectacular Grounds & Outdoor Living 

Set on a magnificently hardscaped and landscaped lot designed by Finnerty LLC, the exterior is an absolute oasis. The resort-style pool, installed by Paradigm Distinctive Pools, is complete with a bonus heat pump for extended season enjoyment. Hobbyist touches include a predator-resistant chicken coop and garden area, both equipped with 3-season plumbed water, alongside a newly constructed rear shed.

Meticulous exterior upgrades ensure lasting beauty and function. The original batten board siding was removed and upgraded with properly sealed Azek trim. The cedar roof, replaced in 2005, was cleaned in 2020 and is routinely treated, remaining in great shape. Insurance will also cover the replacement of the section over the far-left rear bedroom.

The Carriage House 

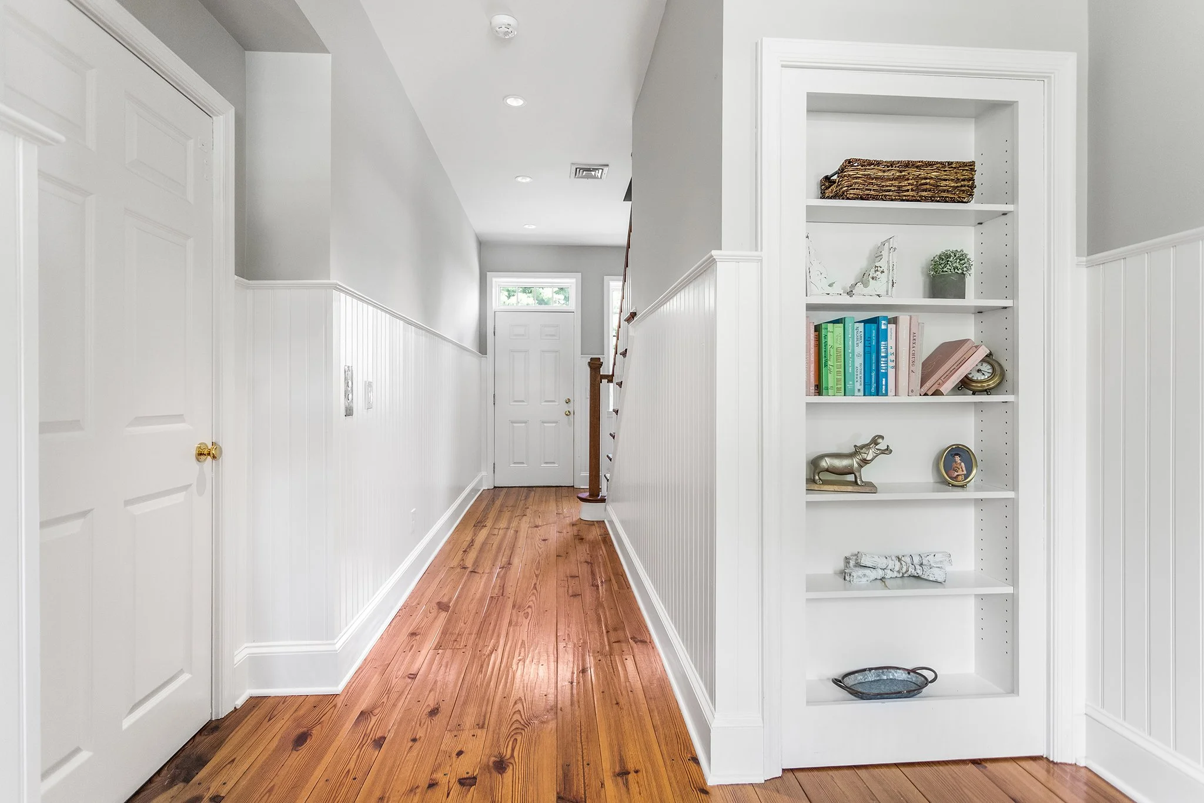
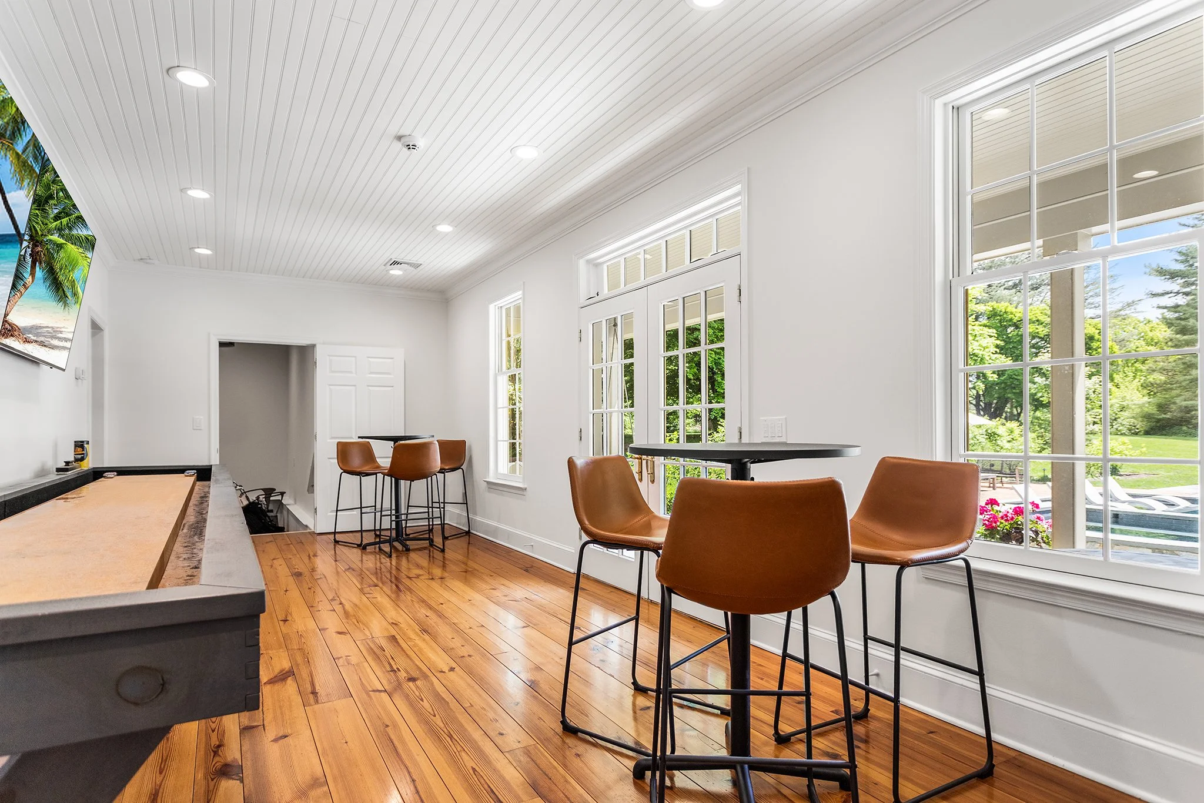
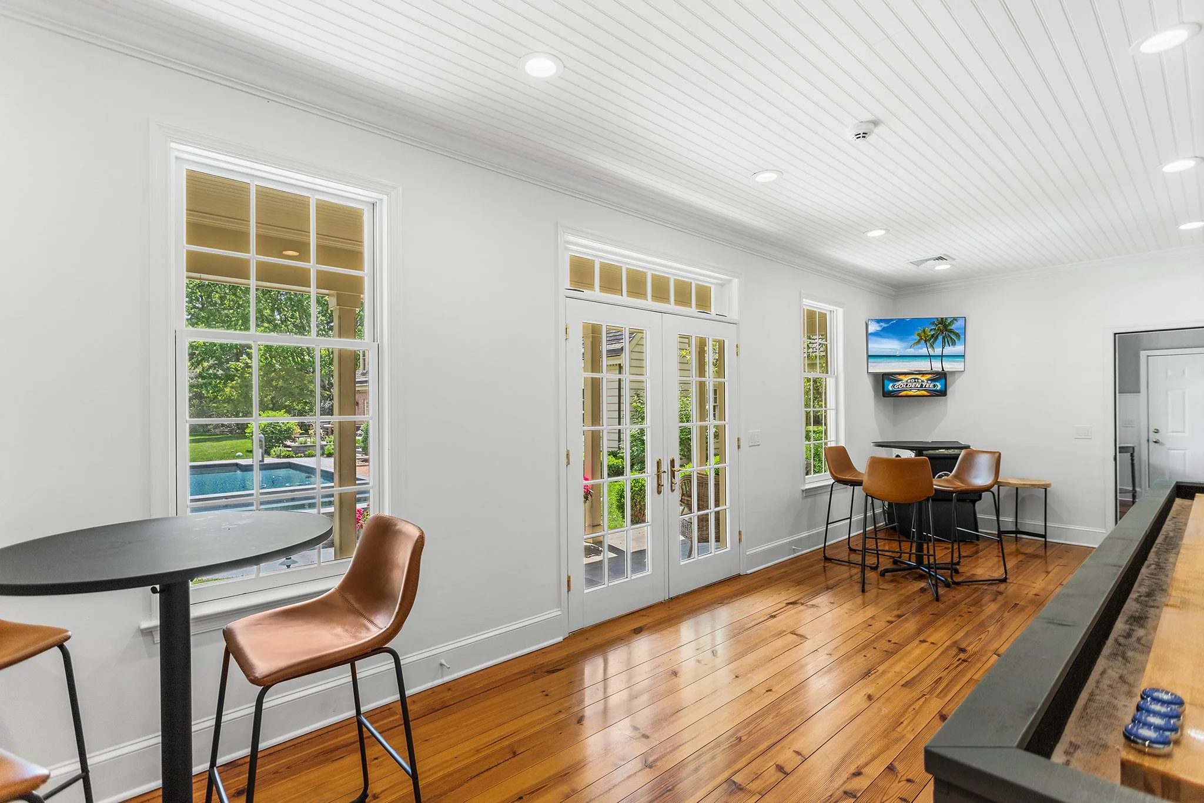
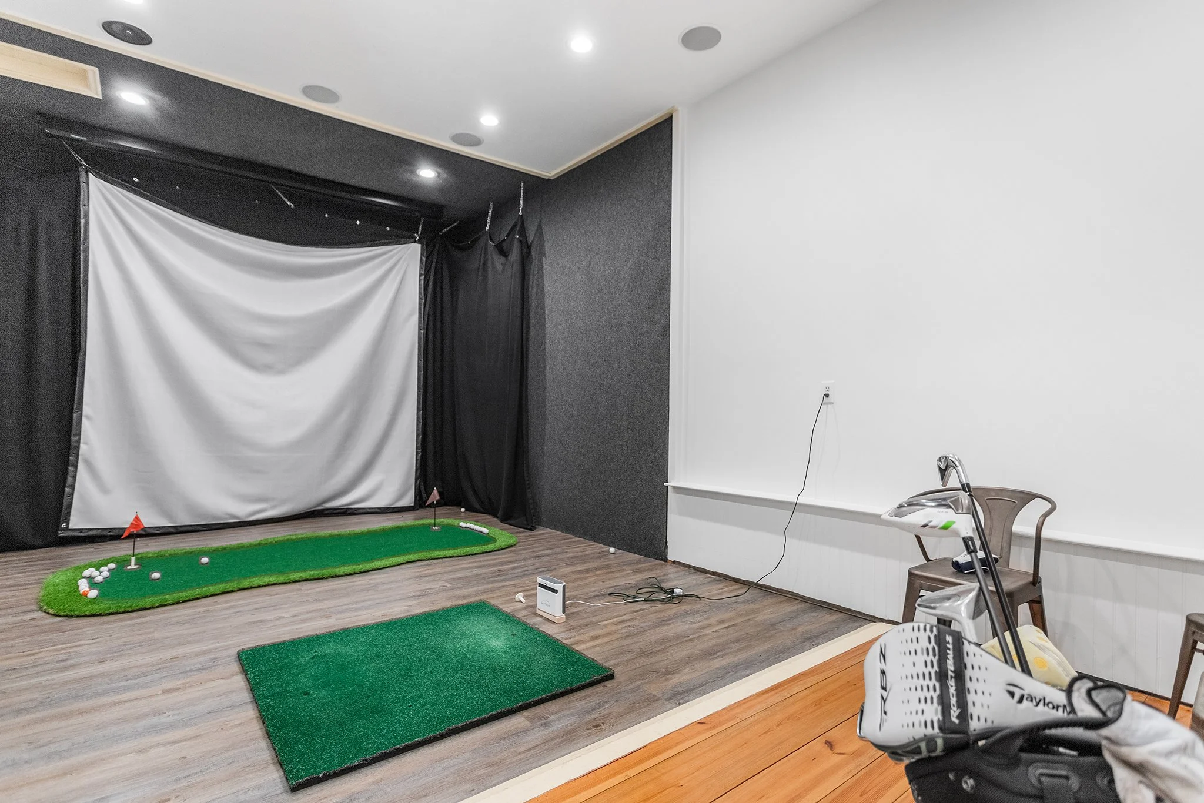
Built between 2008 and 2009, the exceptional Carriage House is a property unto itself, offering unmatched versatility and luxury entertainment. The first floor features hydronic in-floor radiant heat and a state-of-the-art golf simulator. Accessible via a private elevator, the upper living quarters include a fully equipped kitchen with brand new quartz countertops and a working Sub-Zero fridge, entirely complemented by its own propane HVAC system and a new on-demand water heater.  The large primary suite here has attractive dormer windows and hardwood floors and a full bathroom that is also accessible from the hall.  A second bedroom here is currently used as an office.

State-of-the-Art Systems & Peace of Mind 

No stone was left unturned in ensuring this home operates with total reliability and modern efficiency. The entire house was re-insulated during the 2021 renovations. Power and technology are seamlessly integrated with an upgraded 400-amp electrical service, a 4-year-old Generac liquid-cooled whole-house generator, seven exterior cameras, one garage camera, and five hardwired exterior access points.

Climate control and plumbing systems are highly upgraded, featuring two electronically controlled, multi-zone oil-fired HVAC systems, two new water heaters installed in 2020, an oil tank updated around 2010, and a 500-gallon buried propane tank. Water management is completely optimized with a brand-new 6-bedroom septic system installed by On-Site in 2020, a replaced sewer lateral from 2019, and a highly engineered, oversized seepage bed in the front left corner handling all plumbed stormwater.

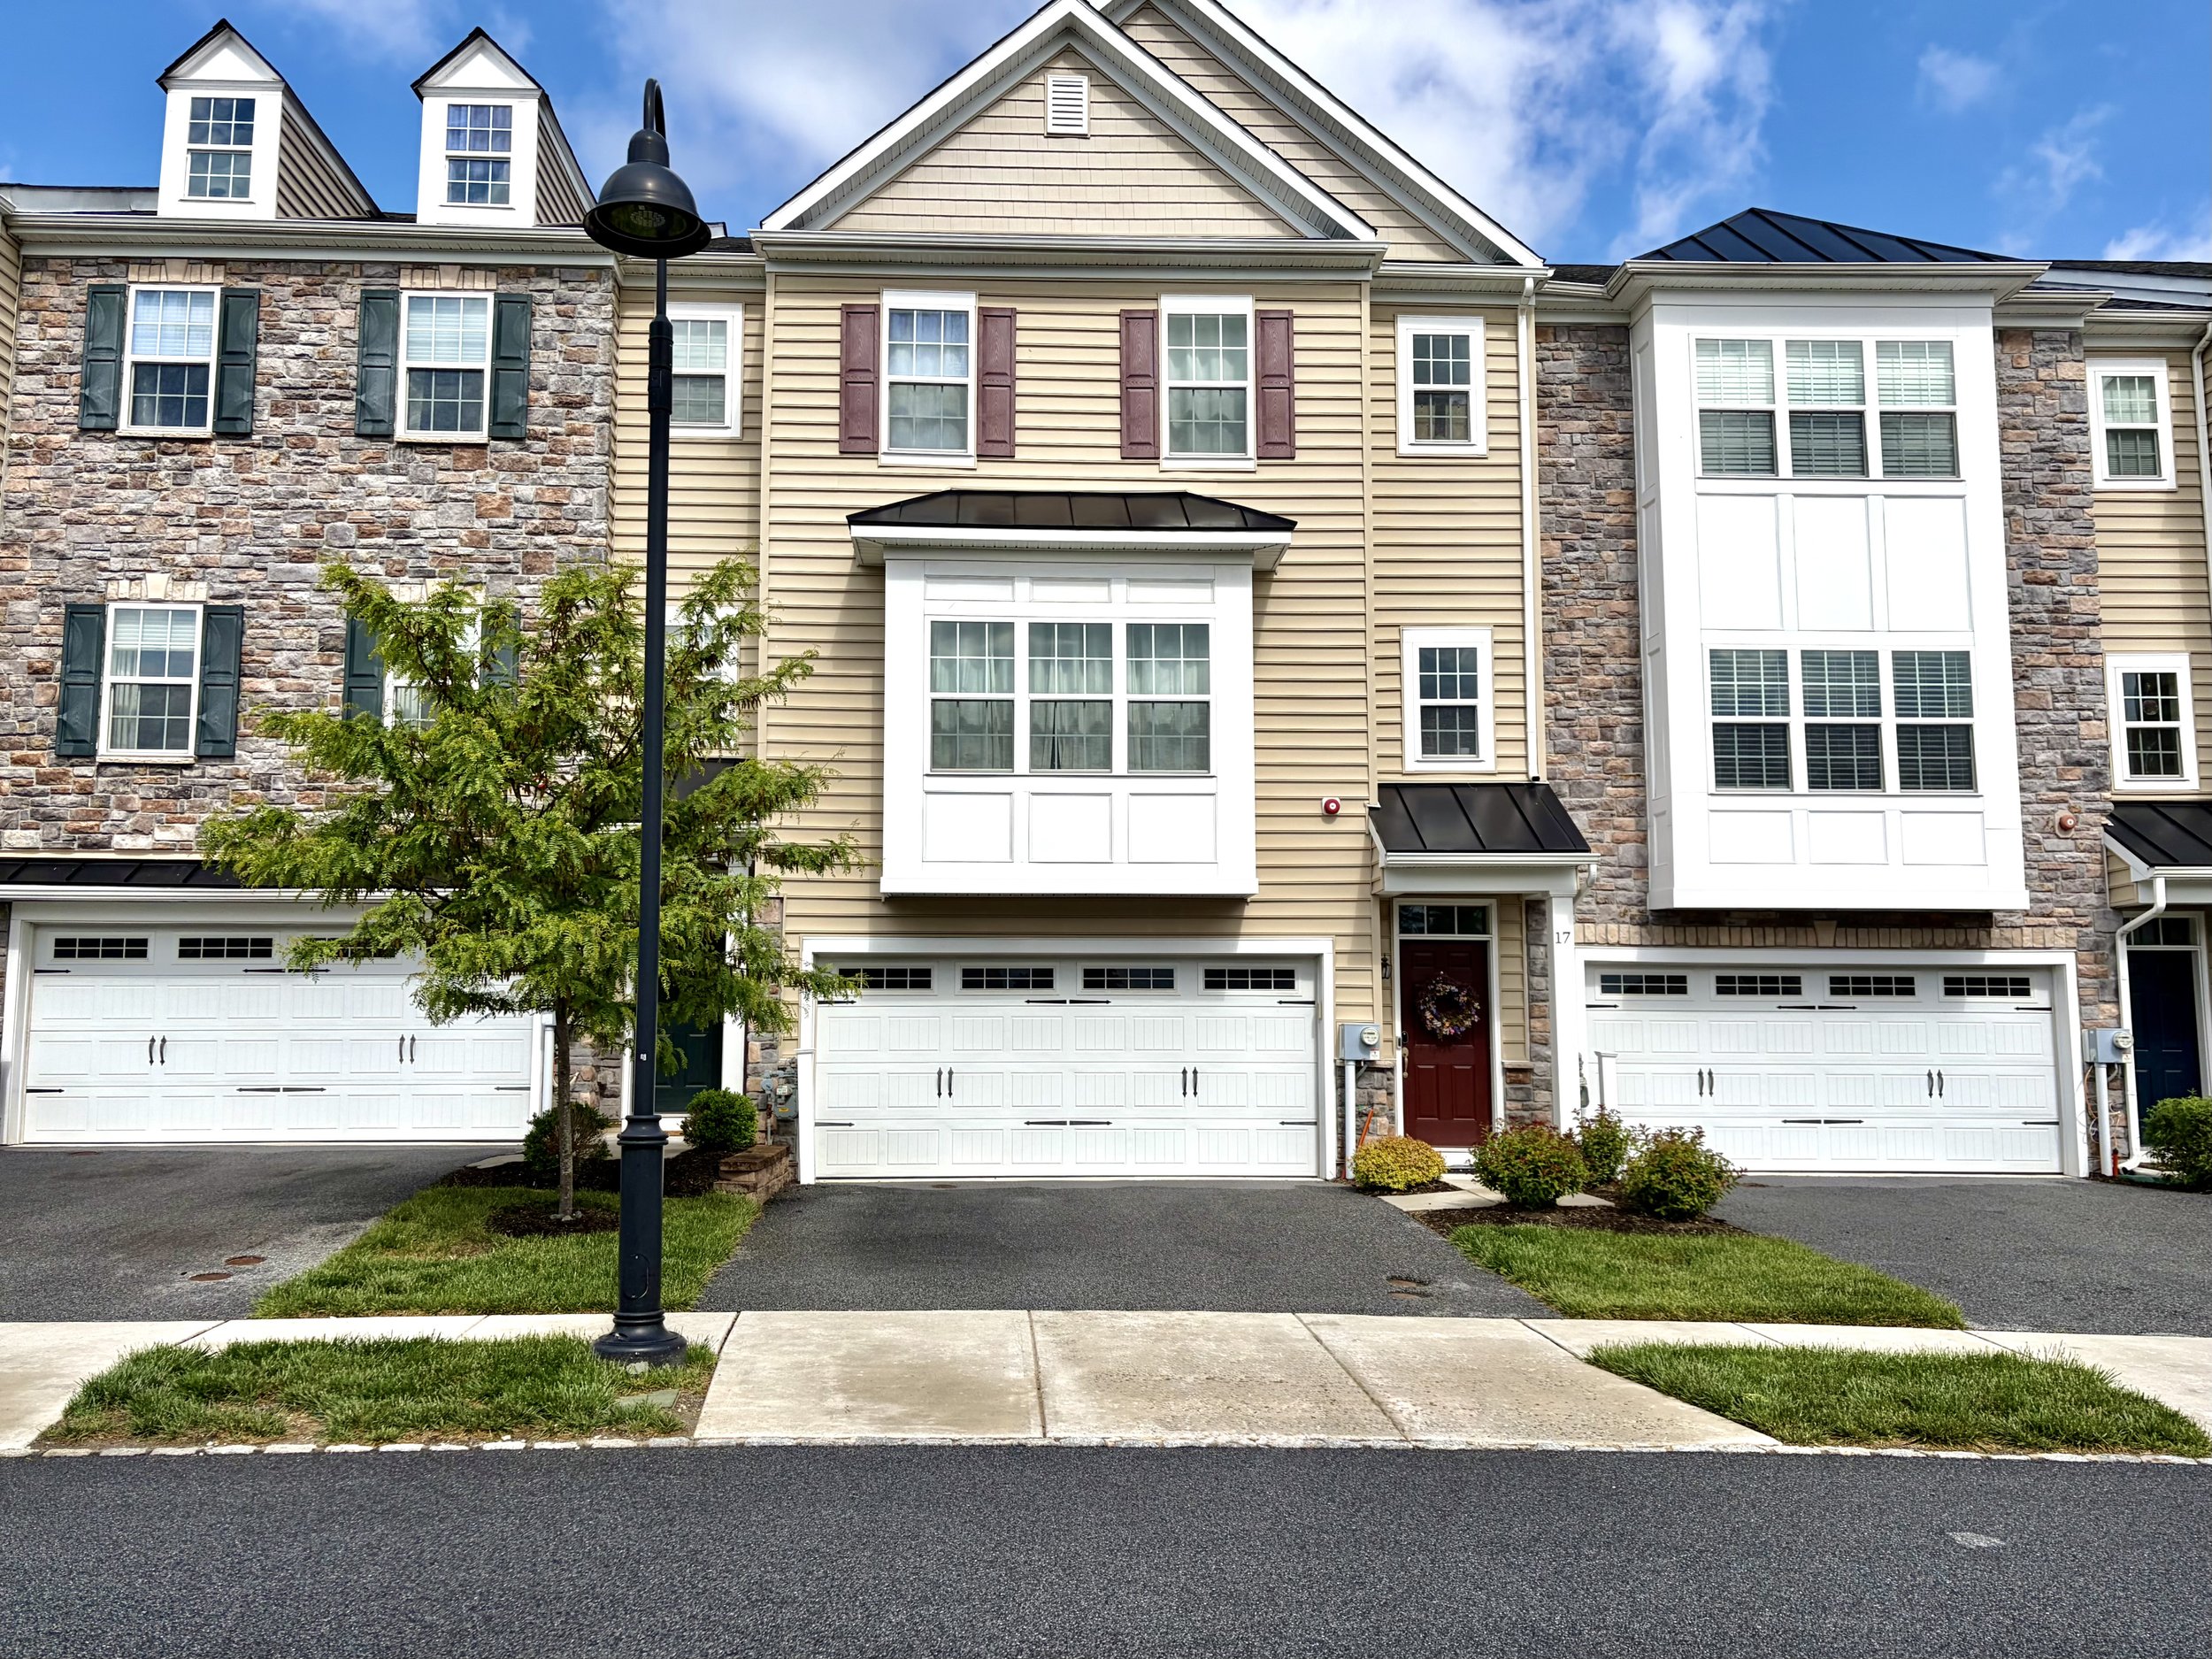
17 Skylar Circle, Media PA 19063

3 Bedroom, 2.2 Bathroom

Listing price: $614,900

Welcome to 17 Skylar Circle, a beautifully appointed 3-bedroom, 2 full and 2 half-bath townhouse located in The Reserve at Rose Tree, just minutes from Media Boro and the Promenade at Granite Run. Located in the award winning Rose Tree Media School District.  This interior townhouse from Lennar Homes is a newer construction property, less than 8 years old, offering living space on three full floors.  Entryway leads to a large, bright and open concept living room and kitchen with rich hardwood flooring and recessed lighting. The kitchen features a large center island, stainless steel appliances and access to the trex deck overlooking greenspace for a serene and private feel.  The kitchen opens into a spacious living room with a gas fireplace accent wall and ample natural light from a wall of windows.  This level also features a dedicated dining space as well as a half bathroom.  Up one level is an oversized primary bedroom with vaulted ceilings, dual walk-in closets and an en-suite bathroom with double sinks and a floor to ceiling tiled shower.  Two more spacious bedrooms, a full bathroom and a laundry area round out this floor.  The lower level features a large family room with neutral carpets and recessed lighting as well as an additional powder room, storage area and interior access to the two car garage.  The Reserve at Rose Tree features a Community playground, soccer field, walking trails and a gazebo and is conveniently located near shopping, dining and major routes.  Don’t miss the opportunity to make this exceptional townhome yours! 

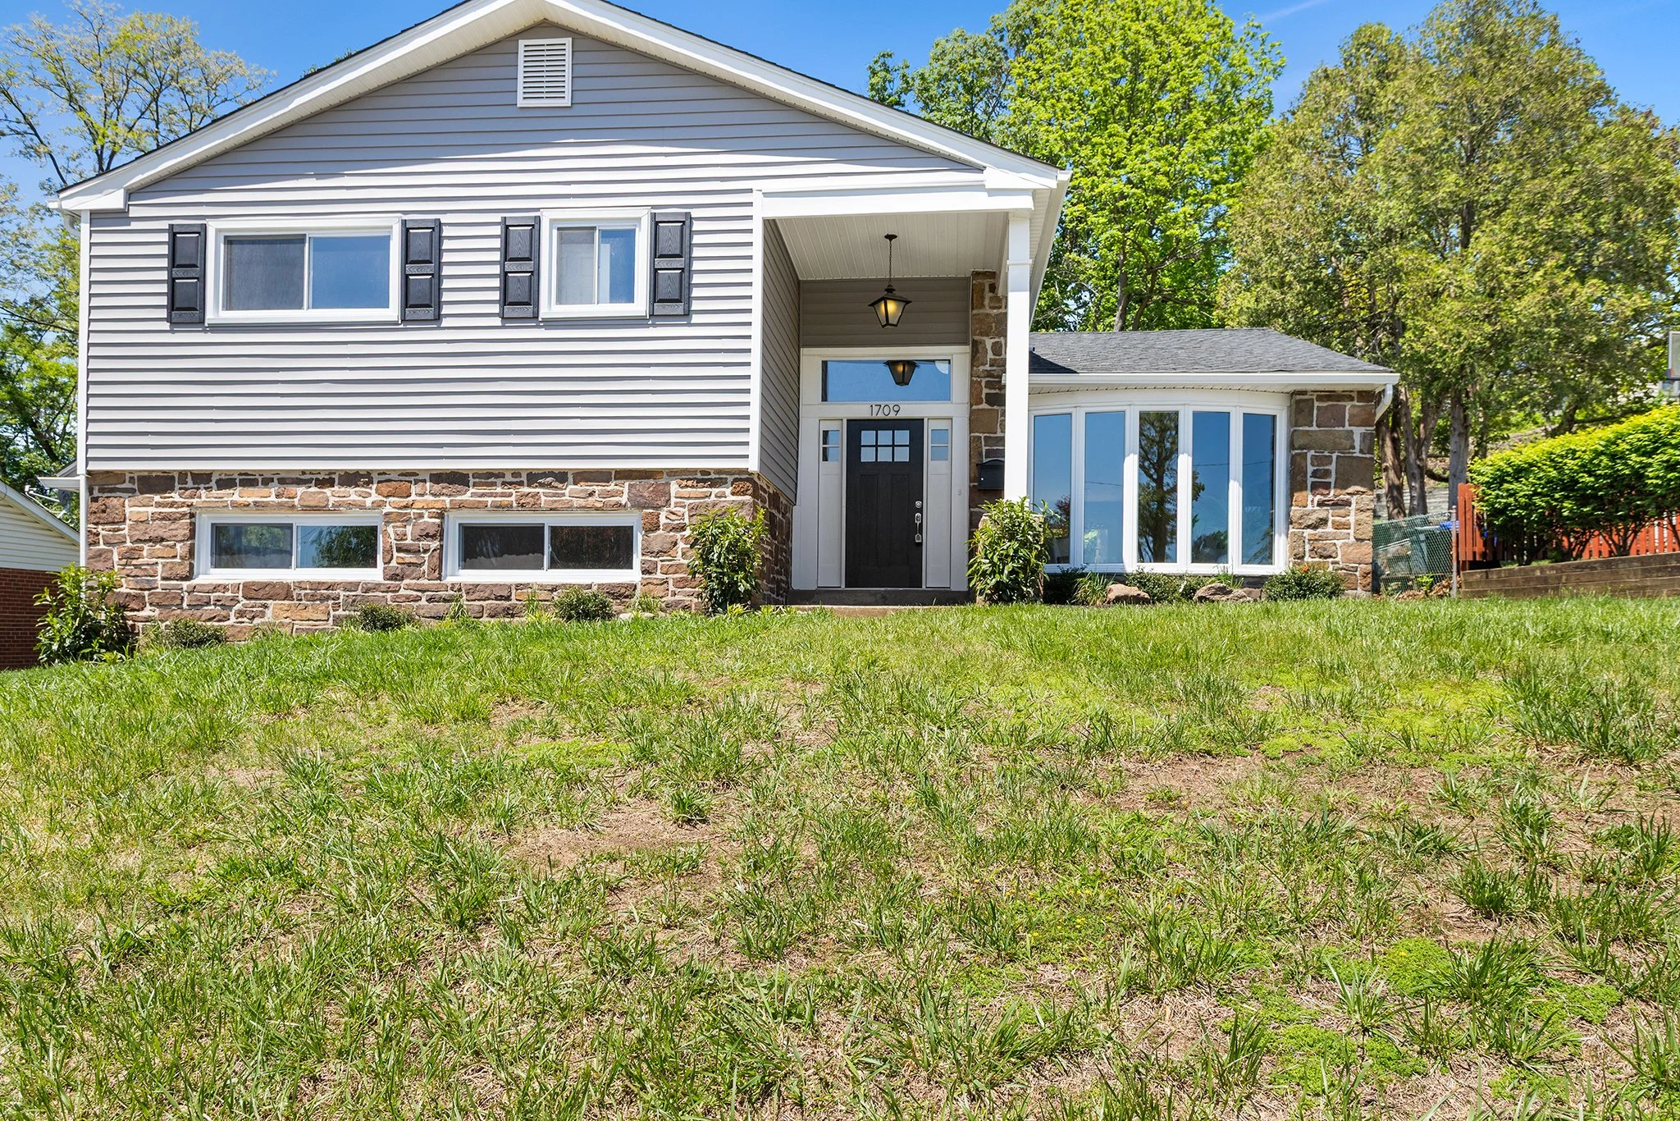
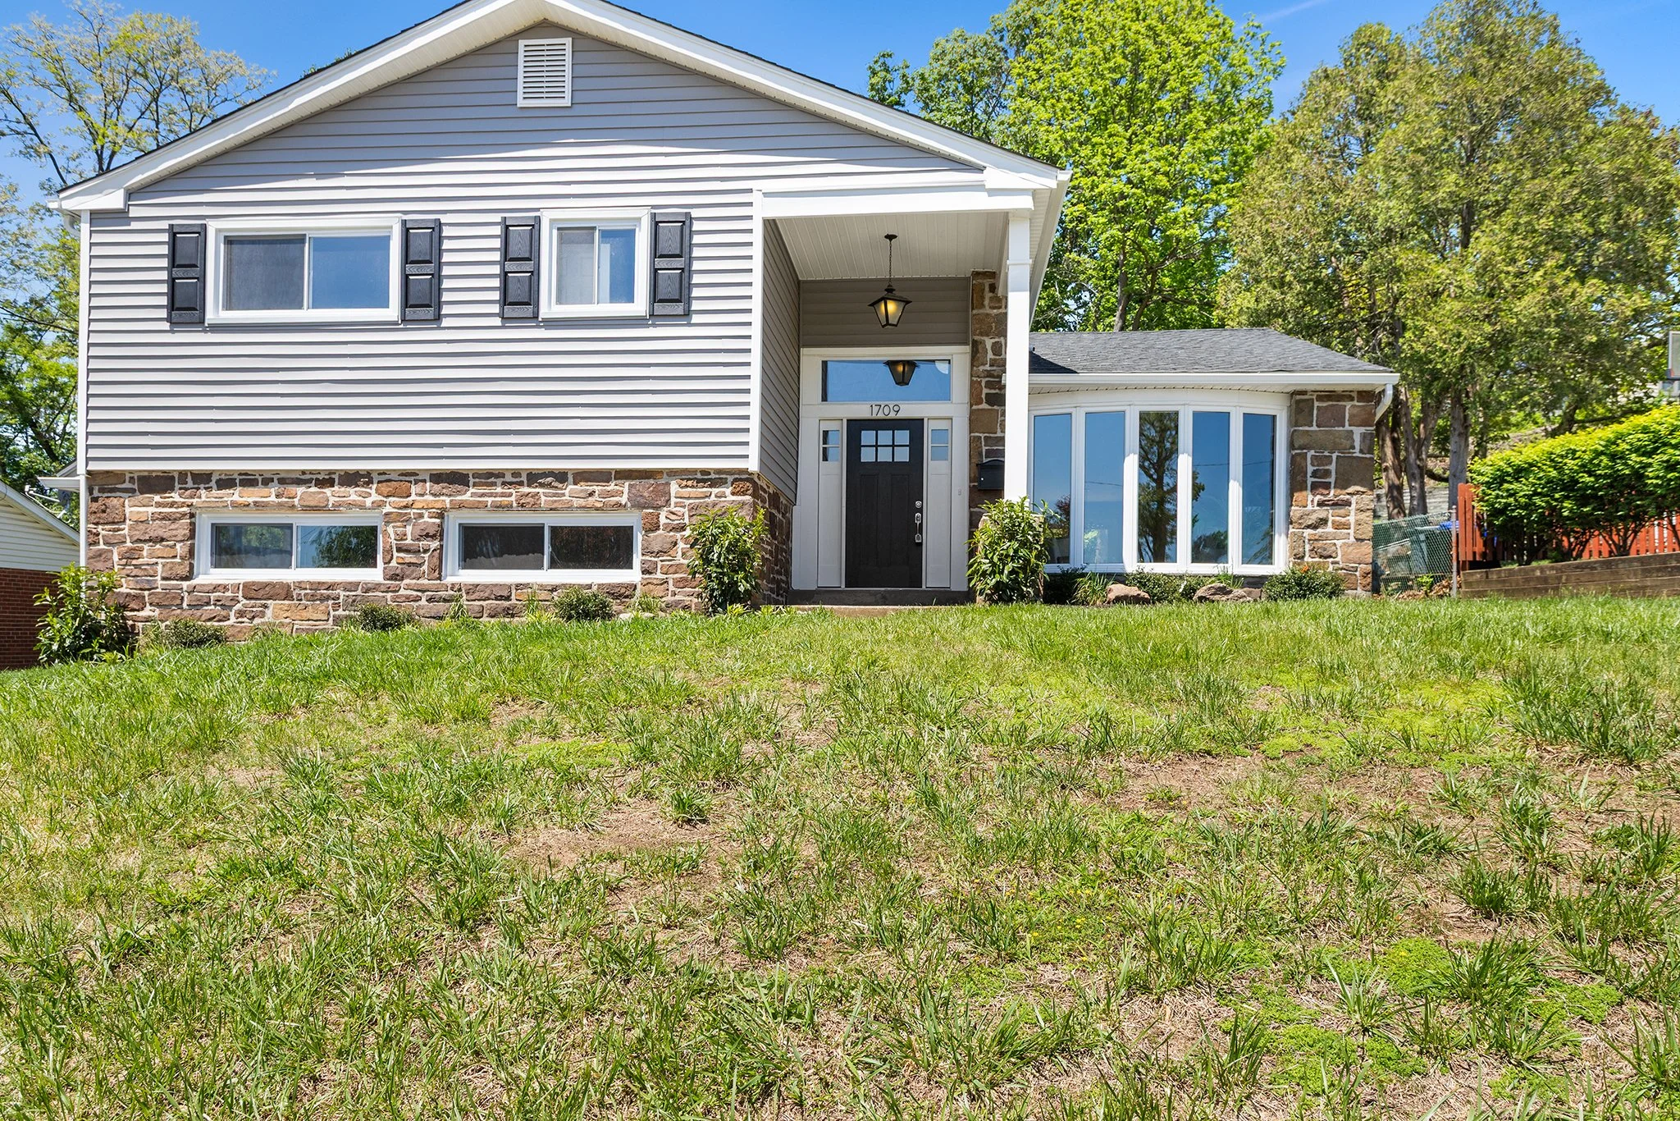
1709 Marilyn Drive, Havertown PA 19083

4 Bedroom, 2.5 Bathroom

Listing price: $764,900

Welcome to this beautifully renovated 4 BD, 2.5 BA split-level home in the highly coveted Marilyn Park neighborhood.

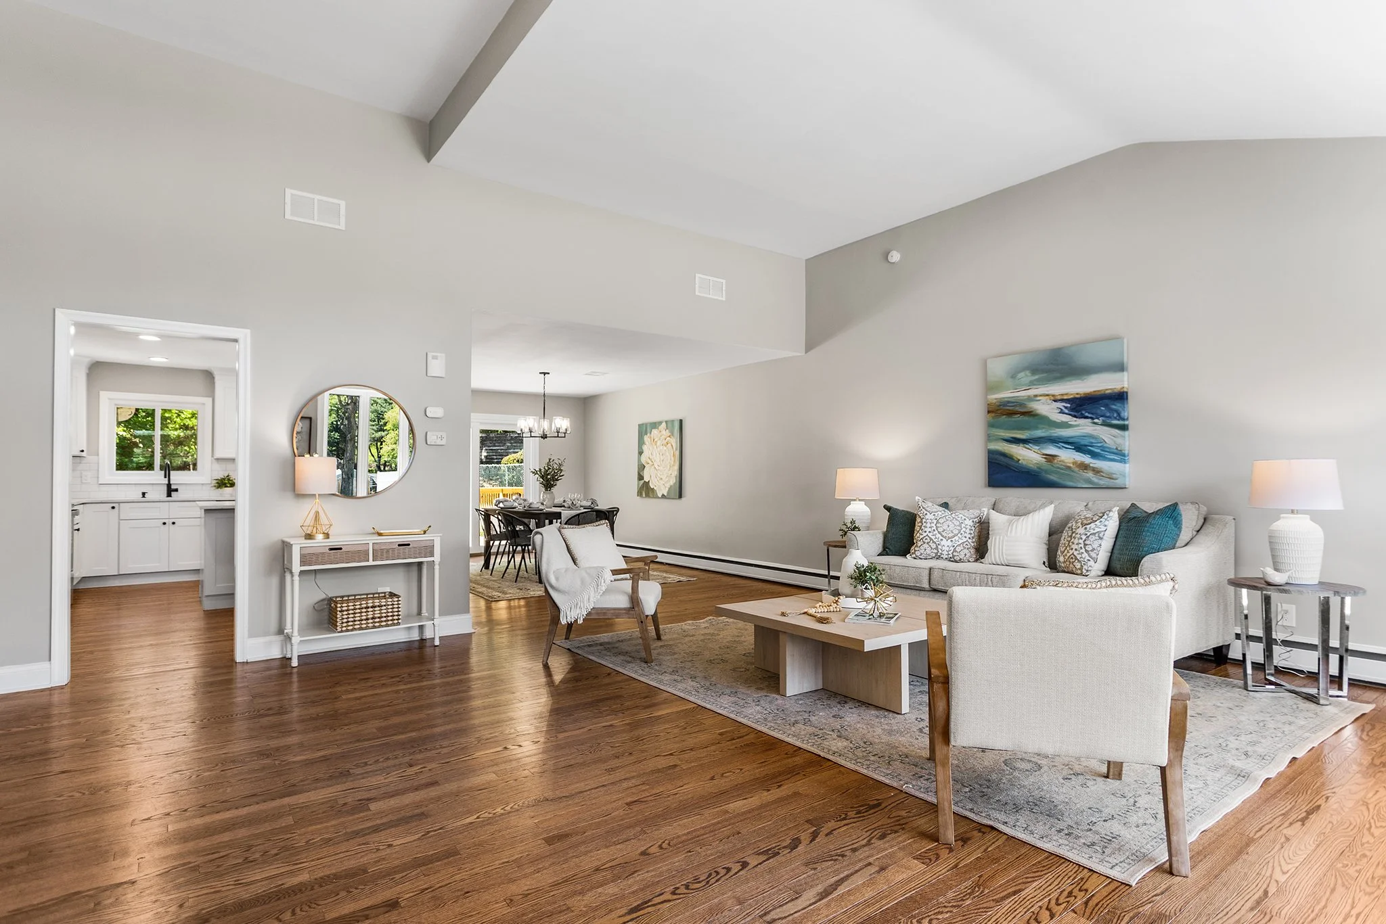
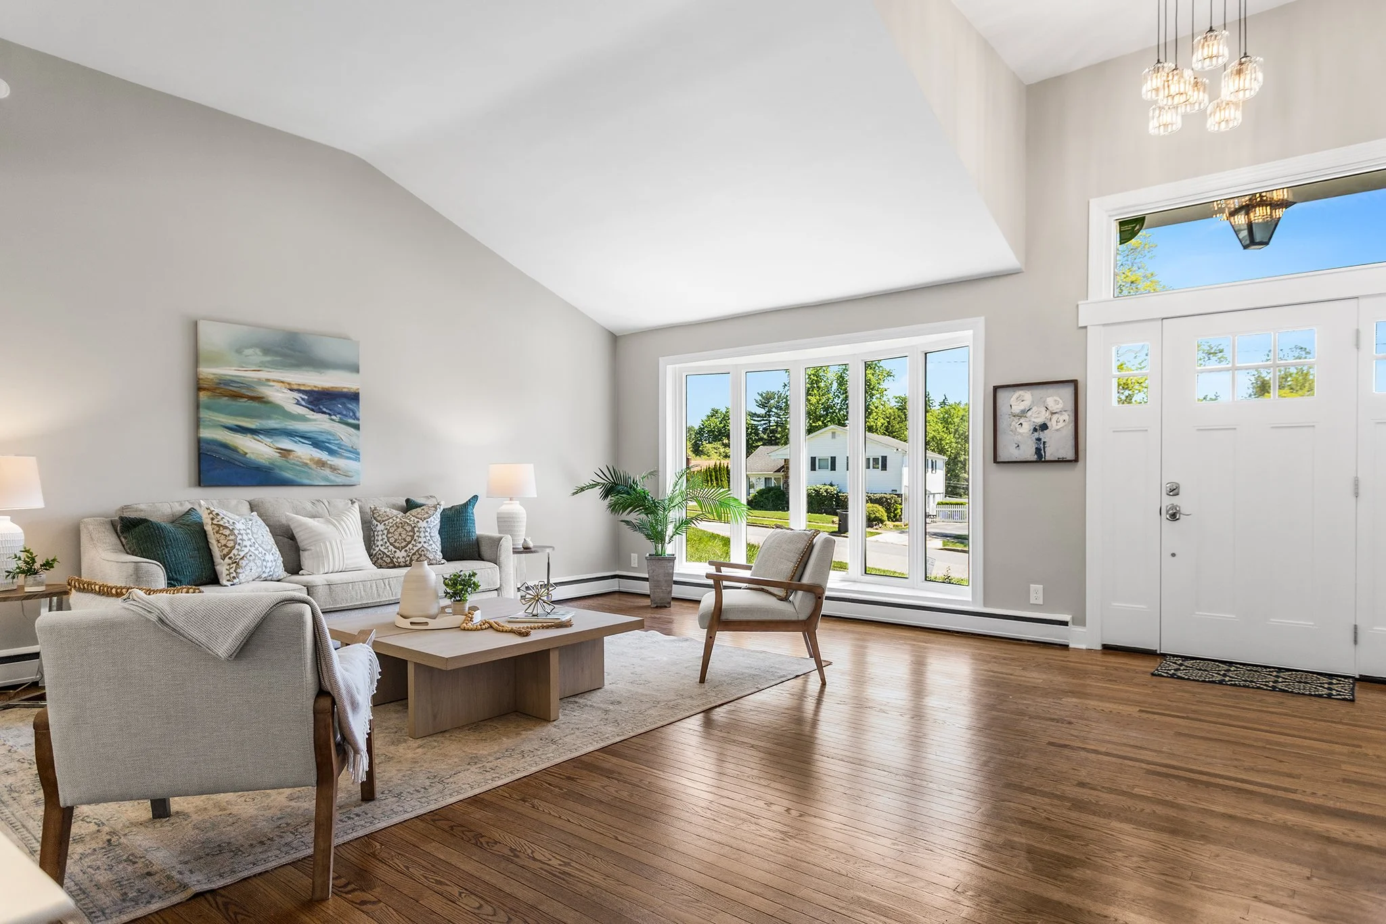
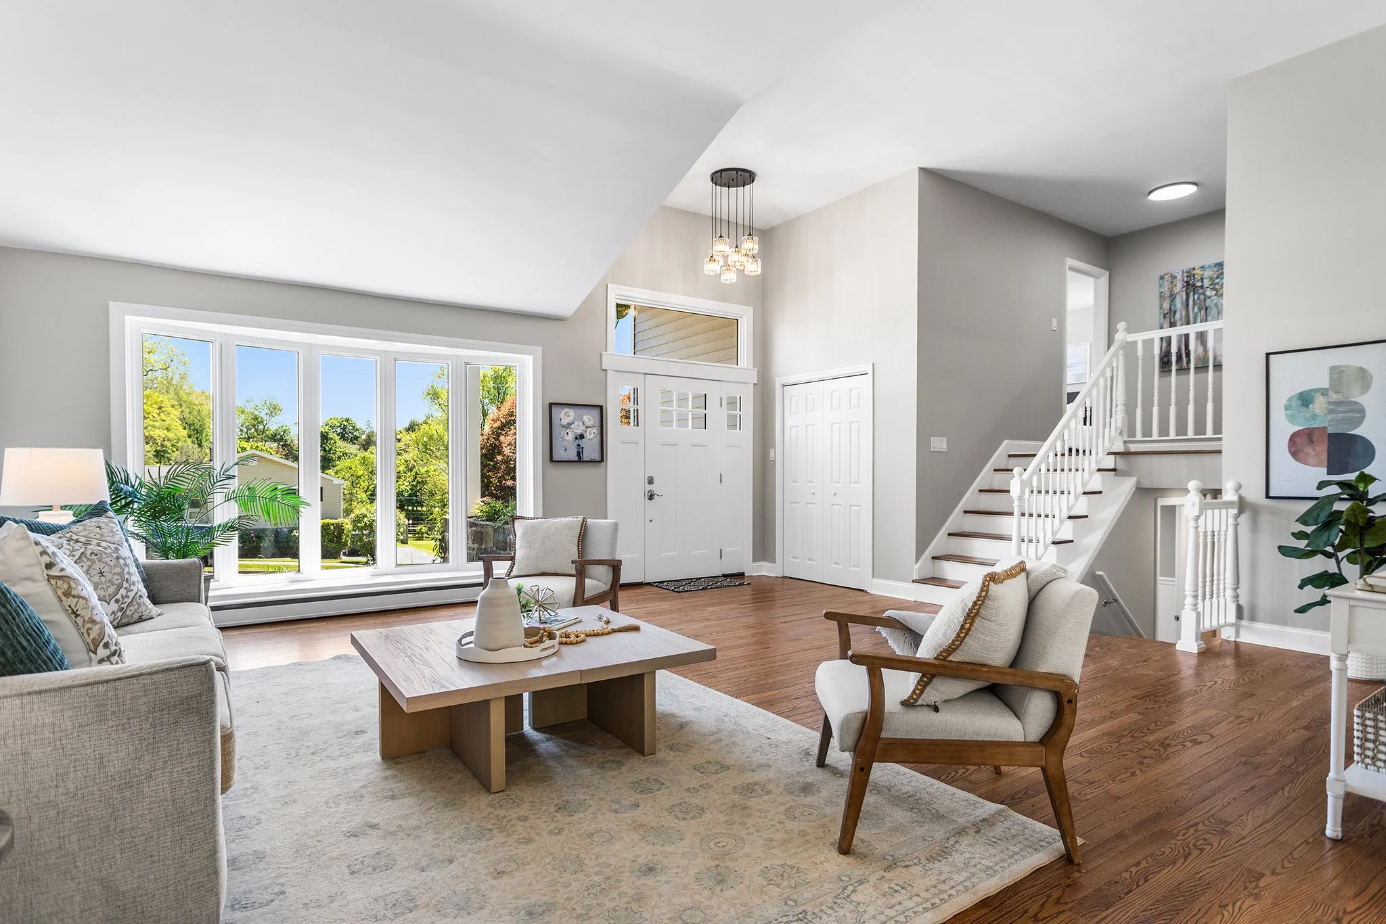
Landscaped walkway leads to a large open concept, sunny living room with vaulted ceilings, attractive modern lighting, newly refinished hardwood flooring as well as energy efficient bow windows. Attractive lighting and hardwood flooring continue into the dining room with access to the backyard and deck area through sliding glass doors.

The impressive kitchen features a center island, white shaker cabinets, gorgeous quartz countertops, subway tile backsplash and stainless steel appliances.

Down a few stairs is a mudroom/laundry room combination, one car garage, a half bath and a family room with sliding glass doors leading to a rear patio and the expansive backyard for easy entertaining. On the top level is a spacious primary bedroom with a walk in closet and beautiful en-suite bathroom with designer porcelain tiles.

Three other nicely sized bedrooms can also be found on this level with hardwood floors, lots of closet space and a hall bathroom with ceramic tile surround.

Updates include new roof, plumbing, electrical, vinyl siding, replacement windows, gutters, flooring and garage door.

Conveniently located in award winning Haverford Township School District just minutes from local shops, restaurants and easy access to major roadways. This home is part of an optional neighborhood civic association that plans events like winter luminary nights with carriage rides and an annual kick off to summer block party.

604-36 Washington Sq #2311, Philadelphia, PA 19106

1 Bedroom, 1 Bathroom

Listing price: $315,000

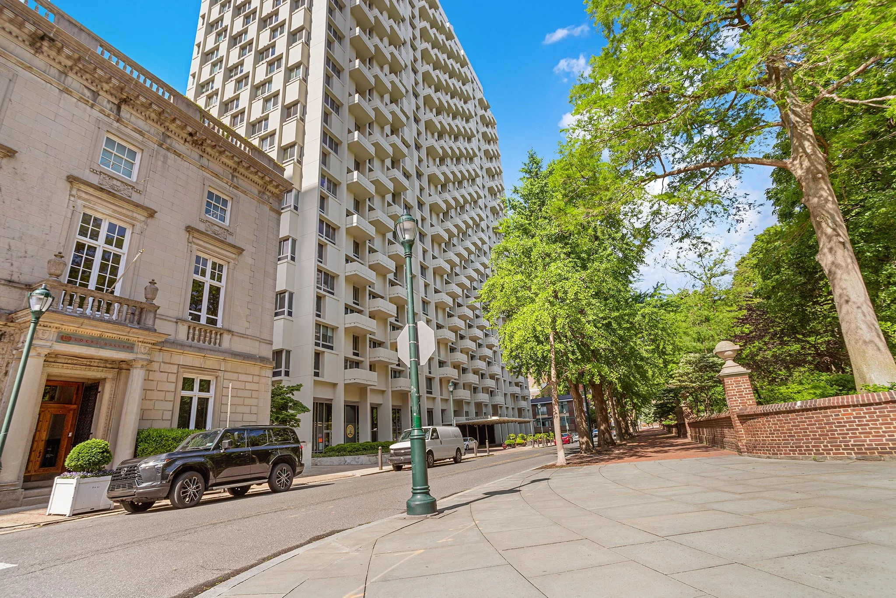
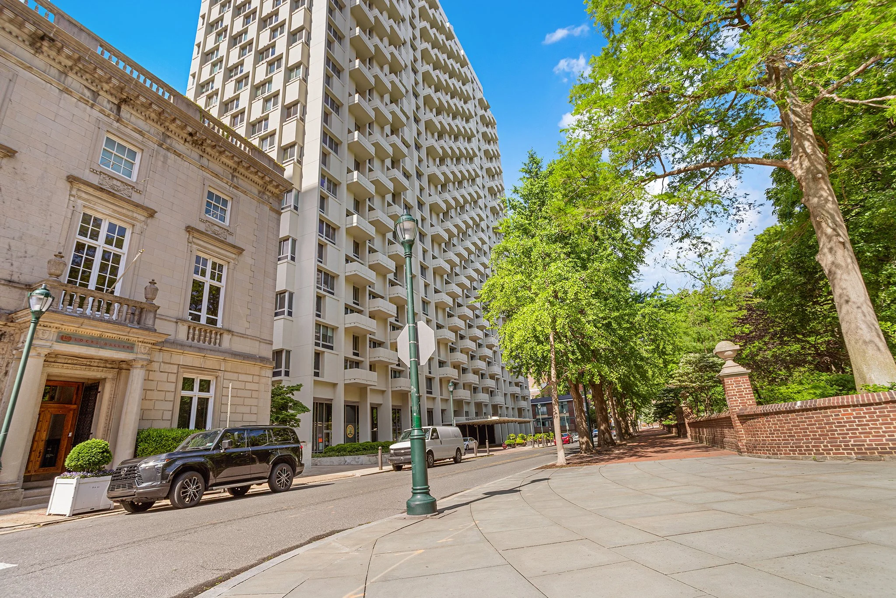
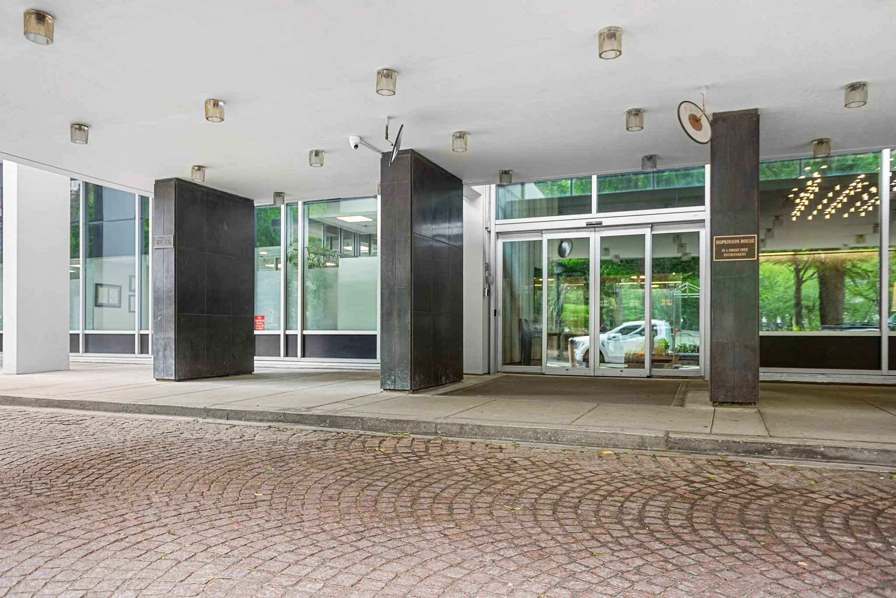
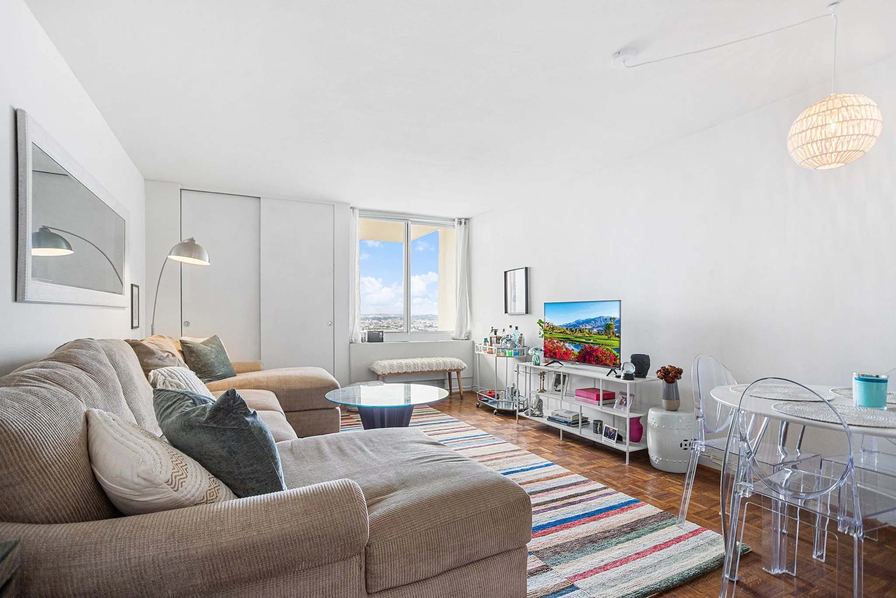
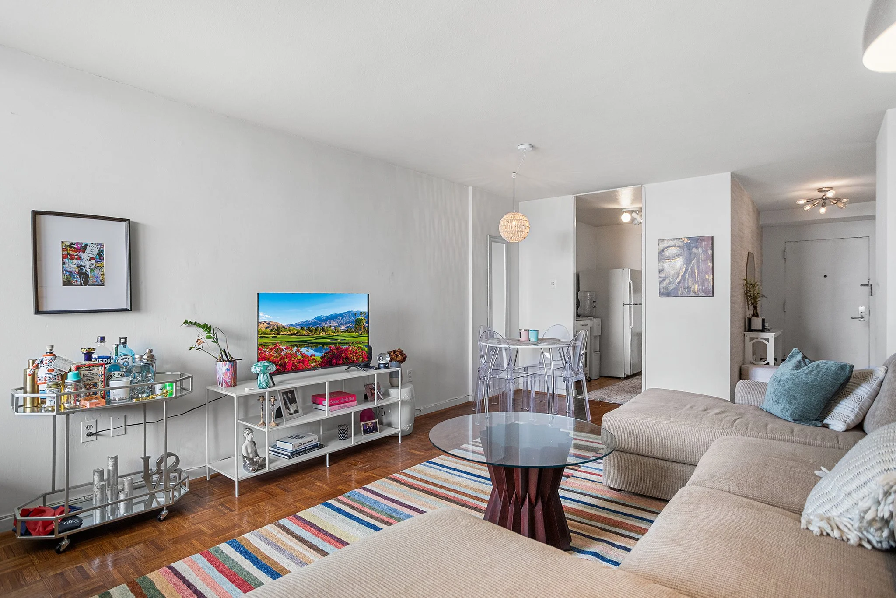
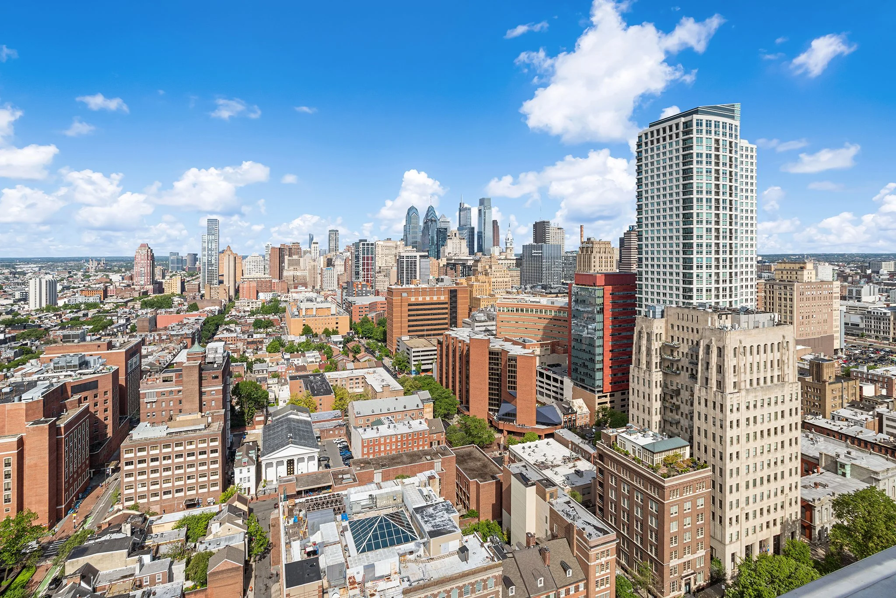
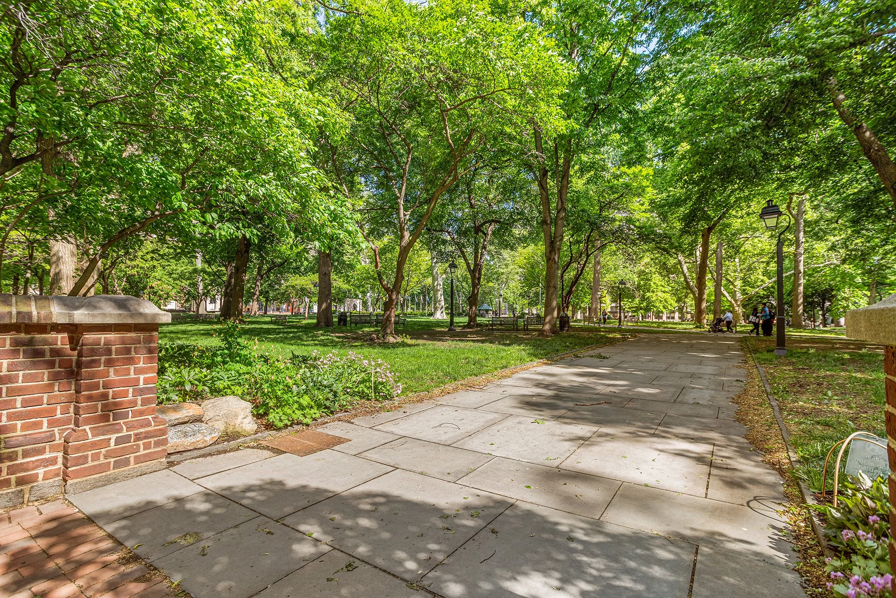
Welcome to this nicely updated 1 bed, 1 bath condominium on the 23rd floor of Hopkinson House, right in a prime location perfectly situated across from Washington Square Park in the heart of Society Hill.

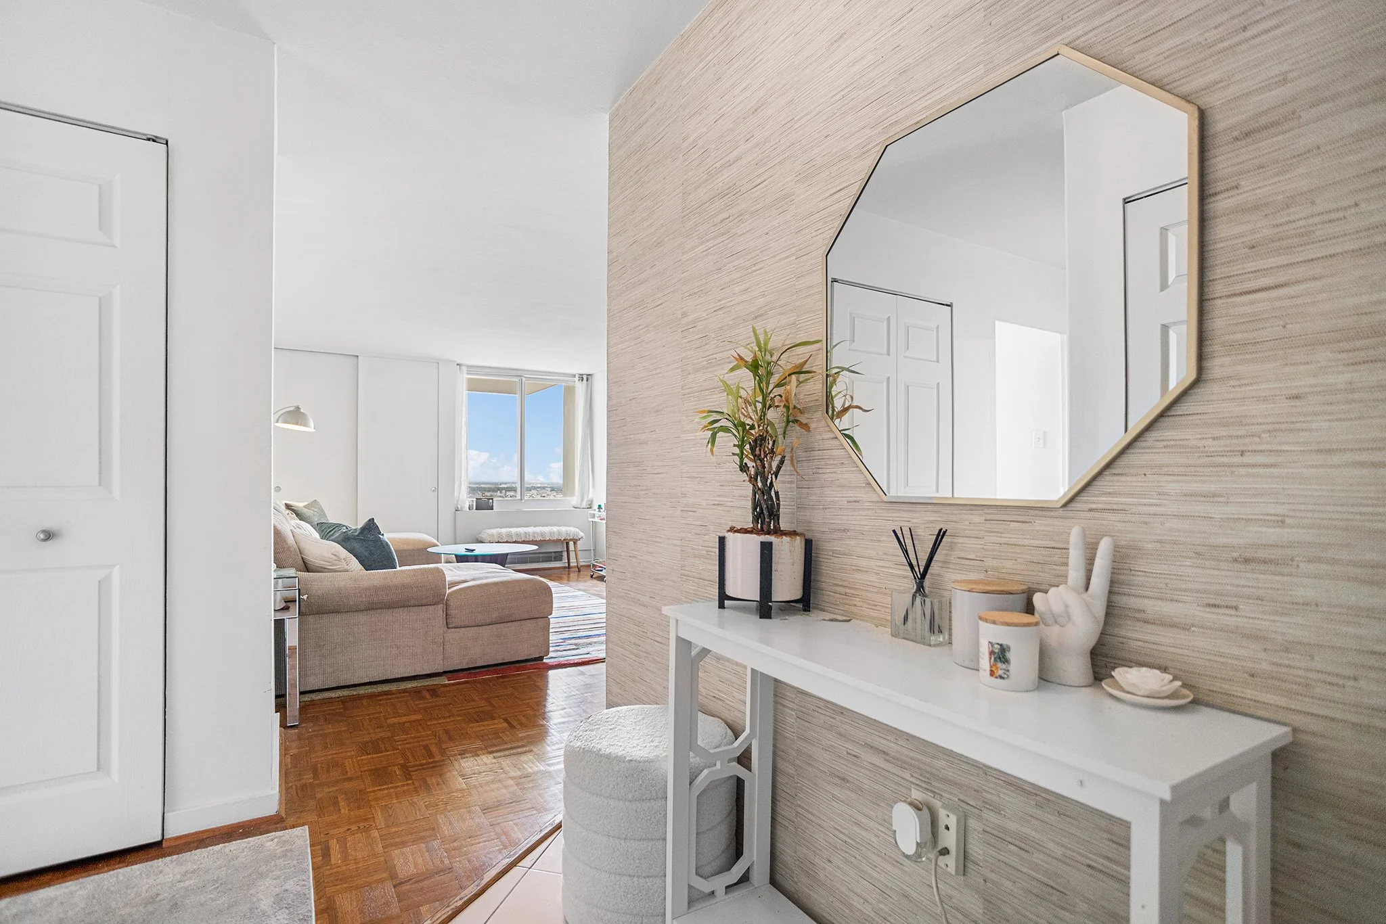
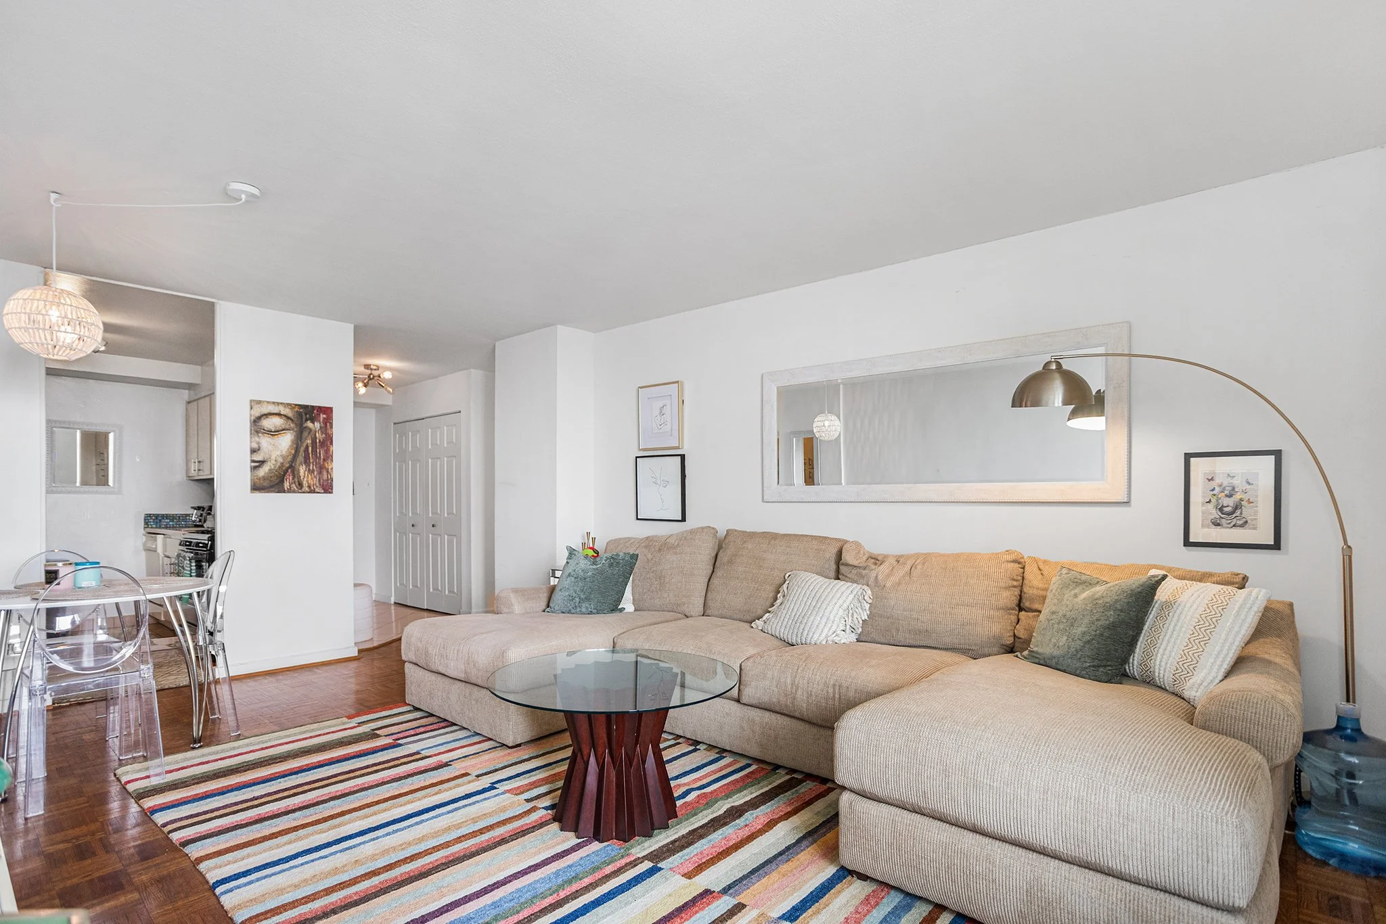
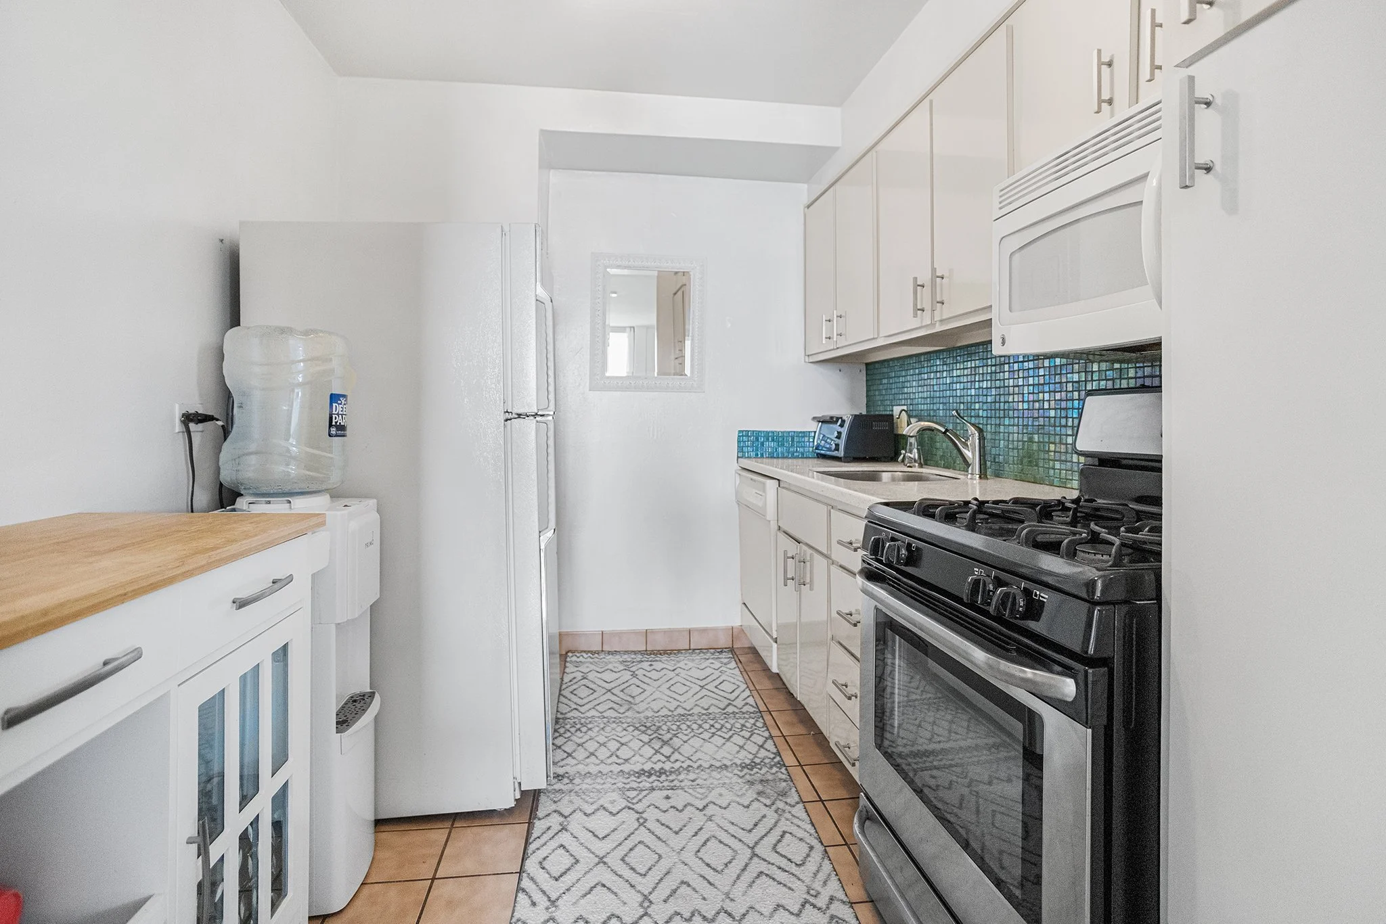
Step inside this nicely maintained condo and find a spacious and inviting living area, with large windows showcasing picturesque views of the Philly skyline. The well-designed floor plan offers a seamless flow between the bright living, dining, and kitchen areas, creating an ideal space for comfortable living.

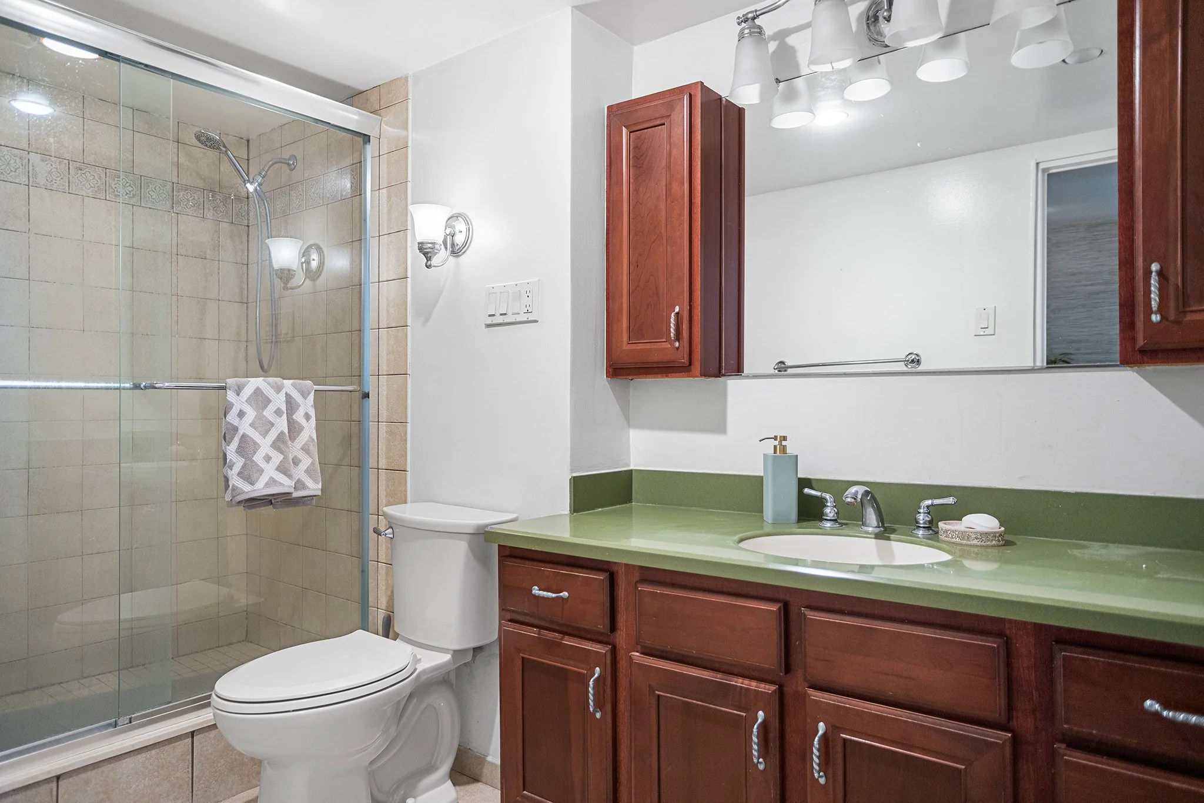
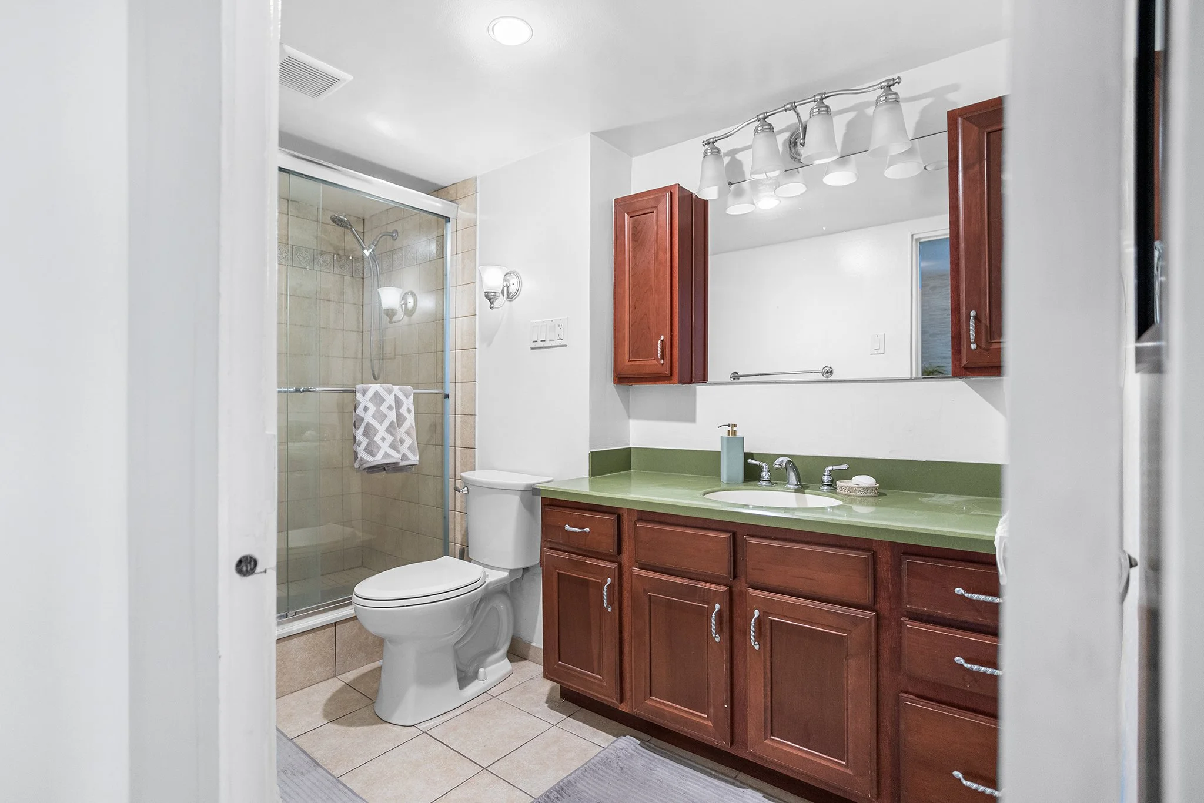
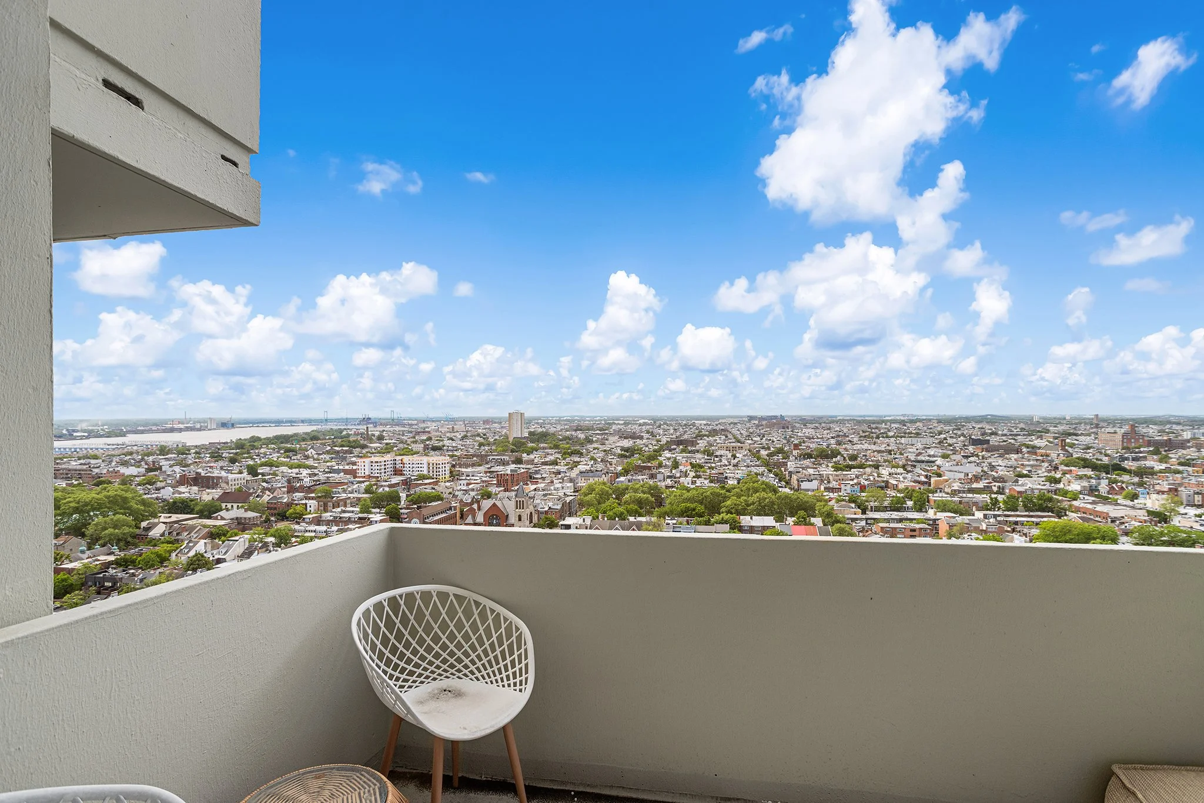
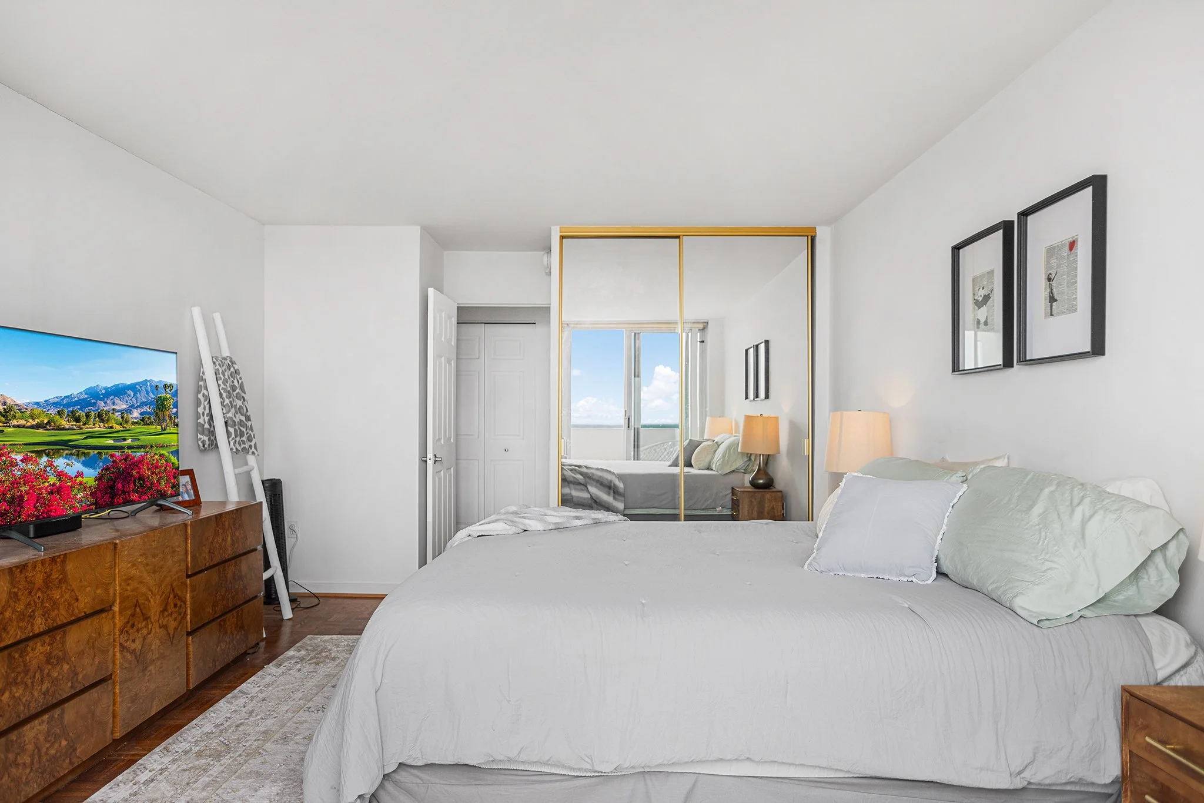
The generously sized bedroom enjoys a large balcony with fantastic views of the City and the River and use of a full hall bathroom featuring an upgraded vanity with solid surface top, tub shower, and tile floor. There is excellent closet space and hardwood floors throughout. 

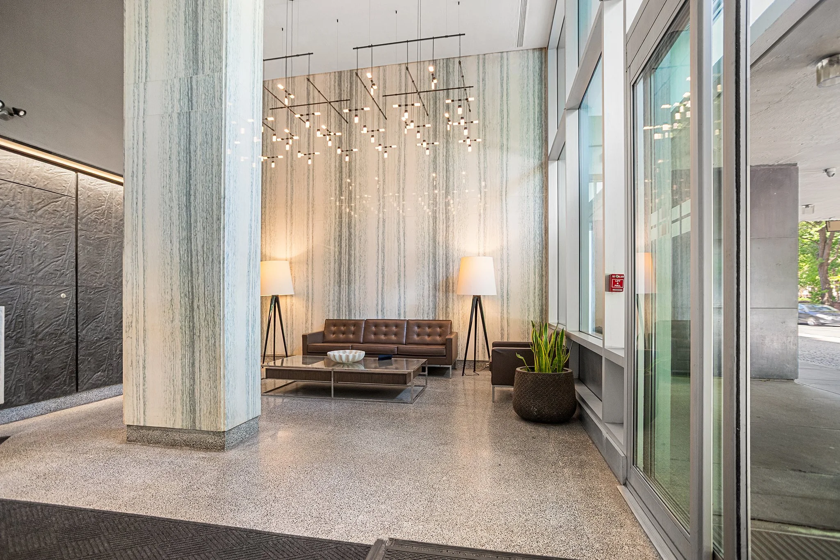
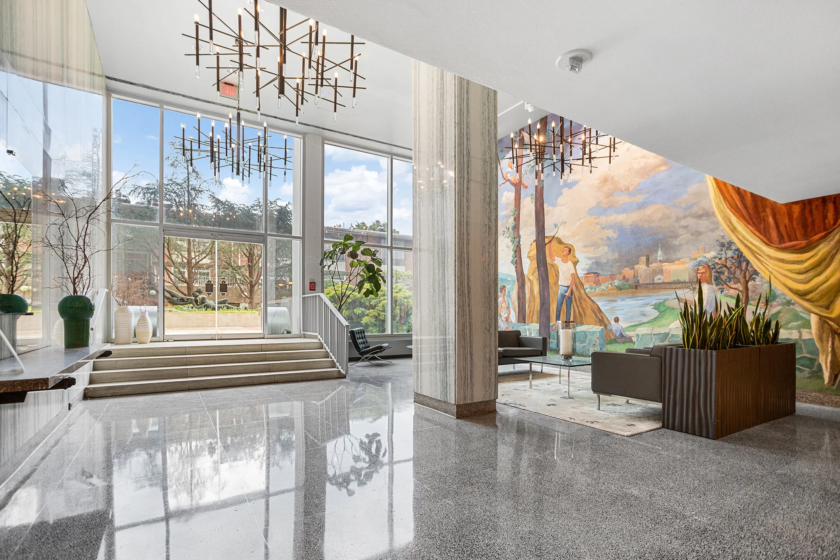
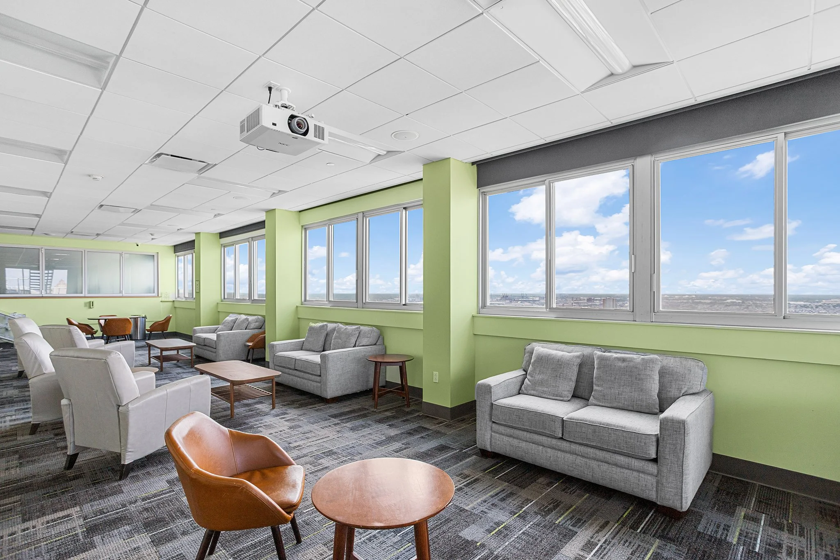
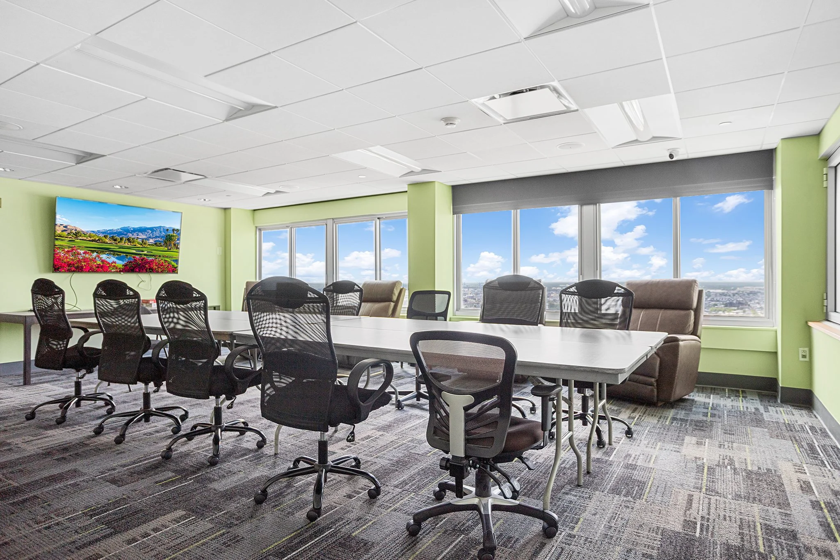
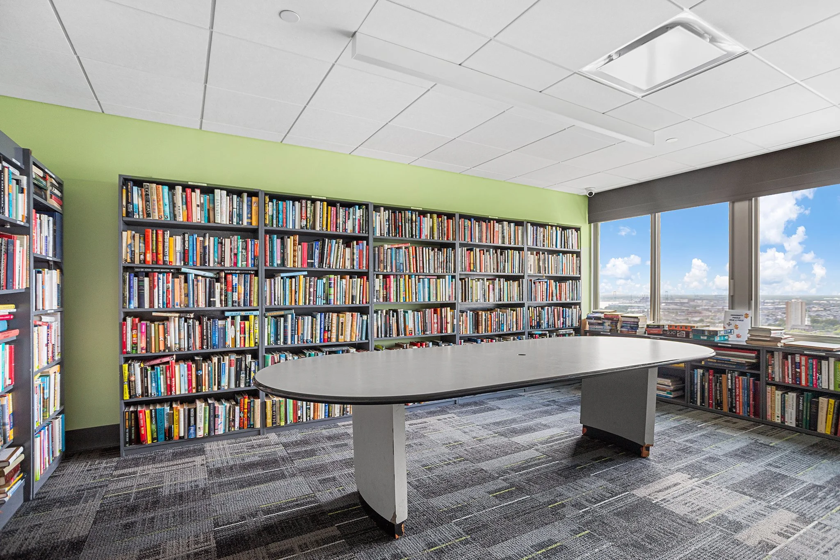
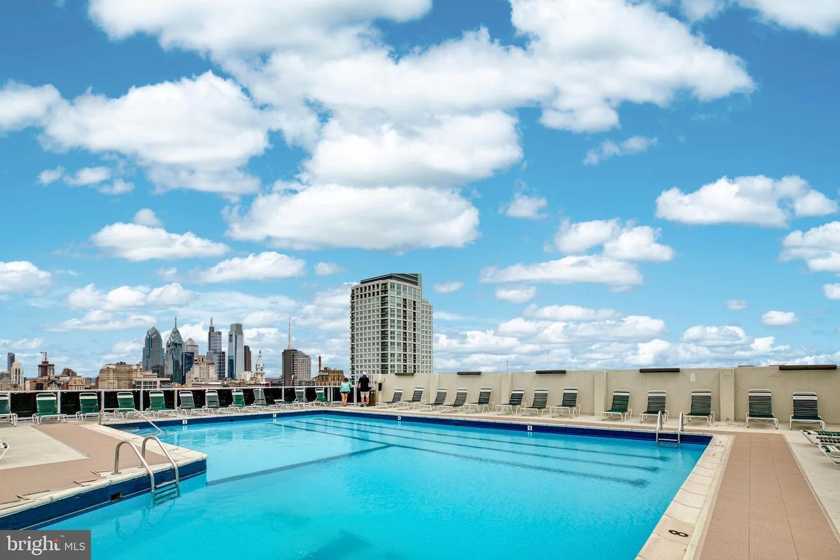
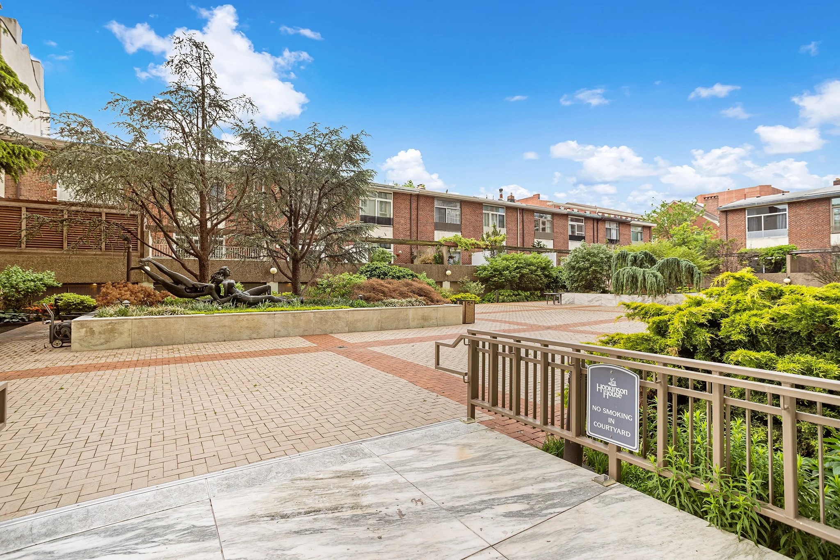
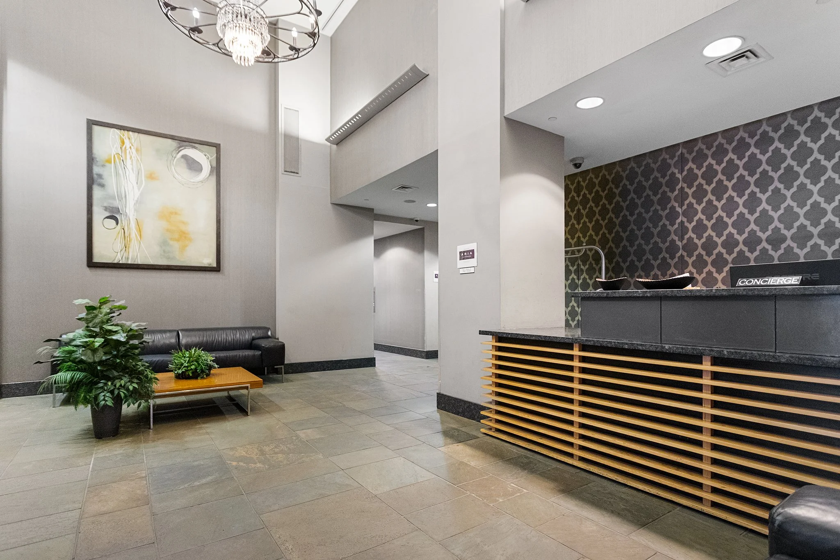
The Hopkinson House is a full-service, nonsmoking building offering top-tier amenities, including 24-hour doorman and front desk security, underground secured valet parking ($230/month), a community room with a library, and a seasonal rooftop pool.


The condo fee includes all utilities, high-speed internet, cable TV with HBO, and access to a common laundry area on the lower level. Located just steps away from Philly's best restaurants, shopping, coffee shops, art galleries, theaters, and museums, you'll have everything you need at your doorstep.

One block from the Philadelphia Sports Club, markets, dry cleaners, and pharmacies, with easy access to public transportation. Cats welcome!

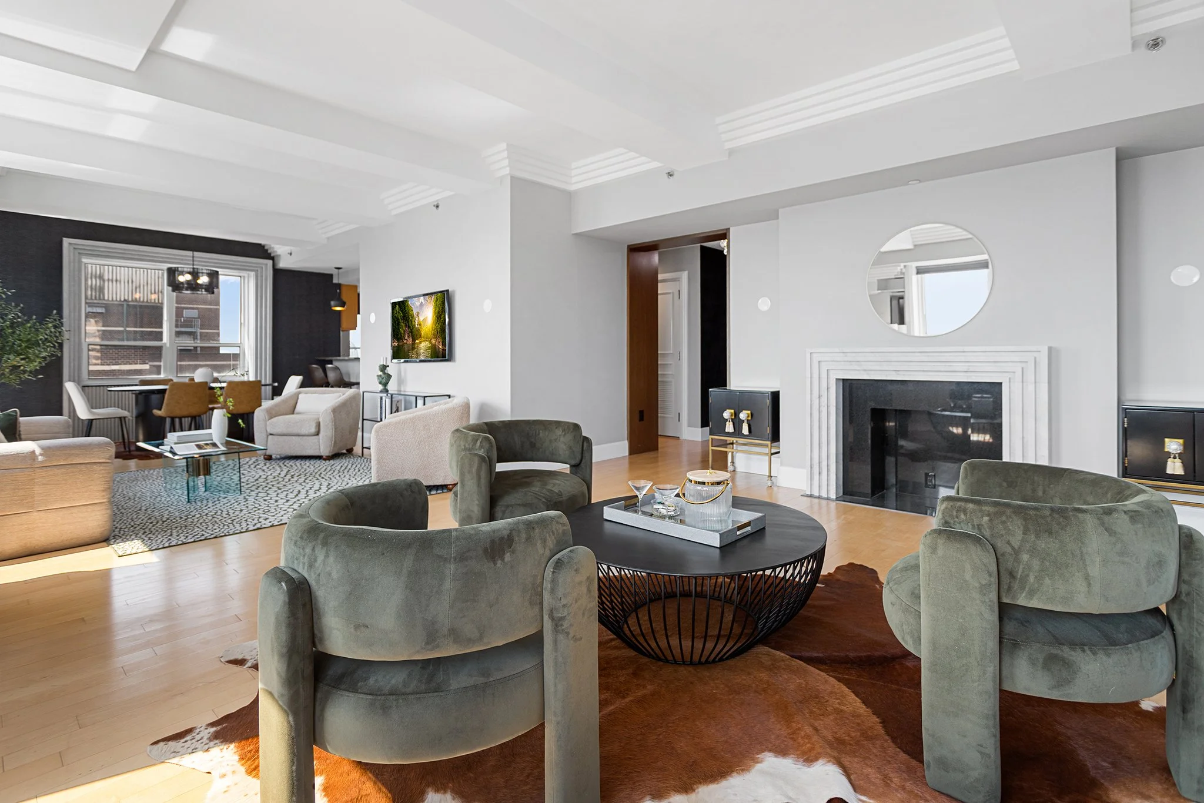
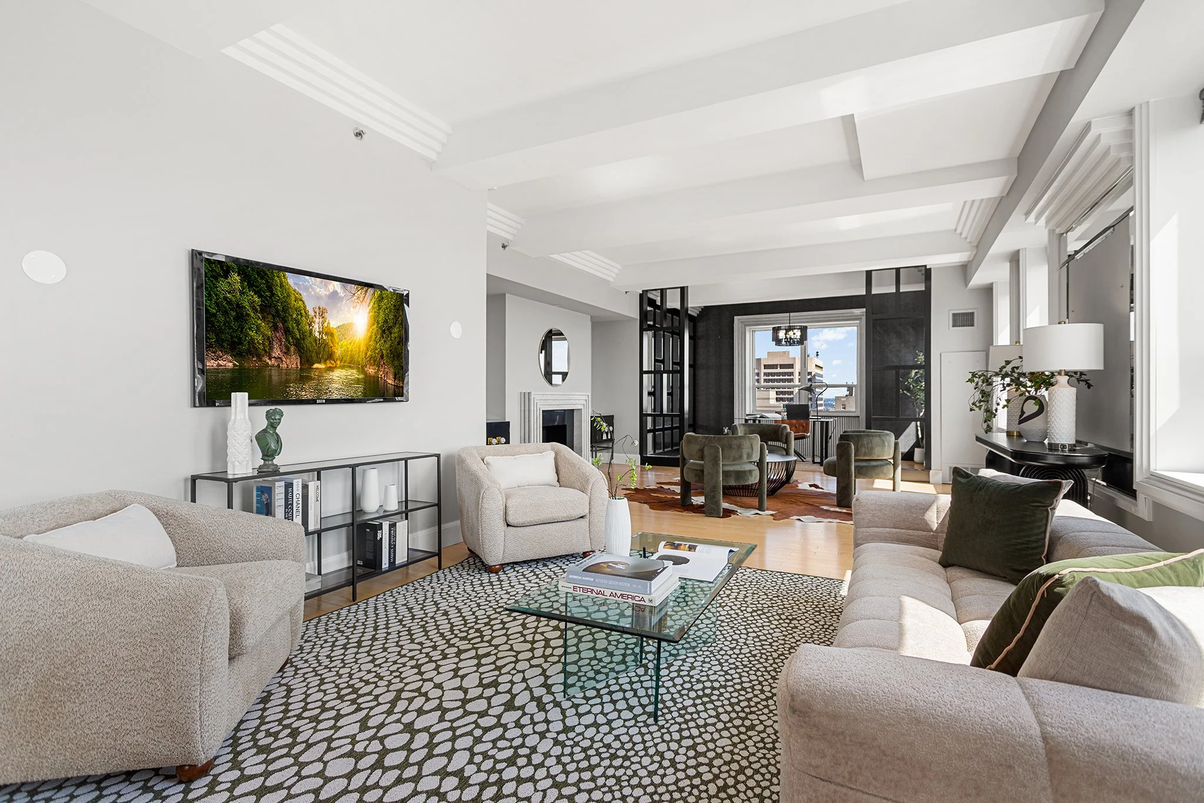
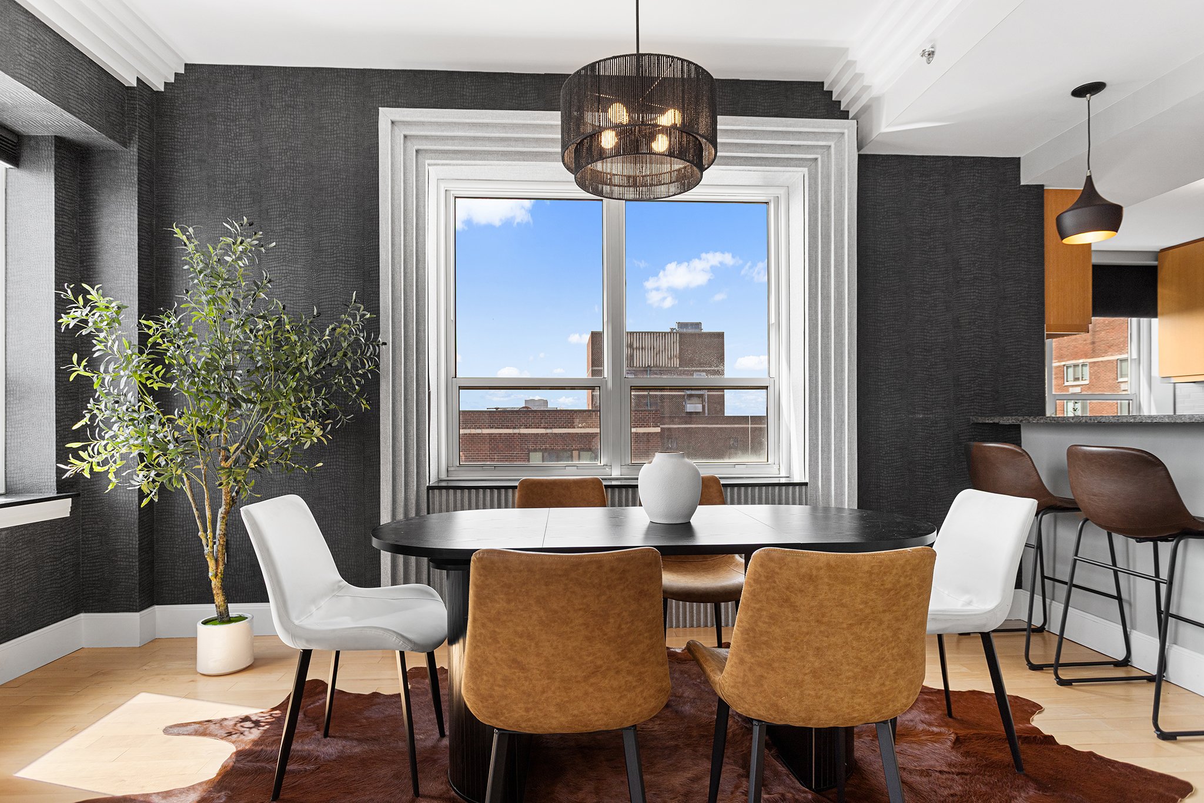
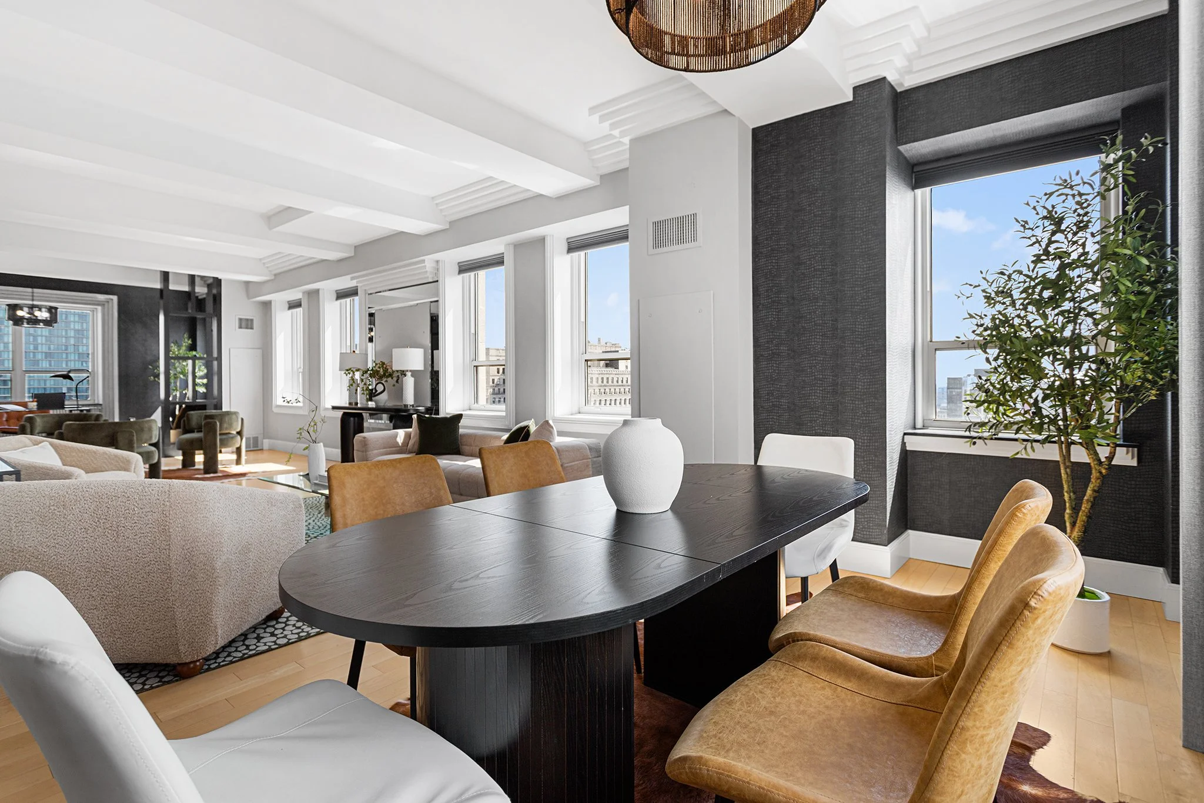
1425 Locust St # 32 A, Philadelphia, PA 19102

2 Bedroom, 2.5 Bathroom

Listing price: $784,900

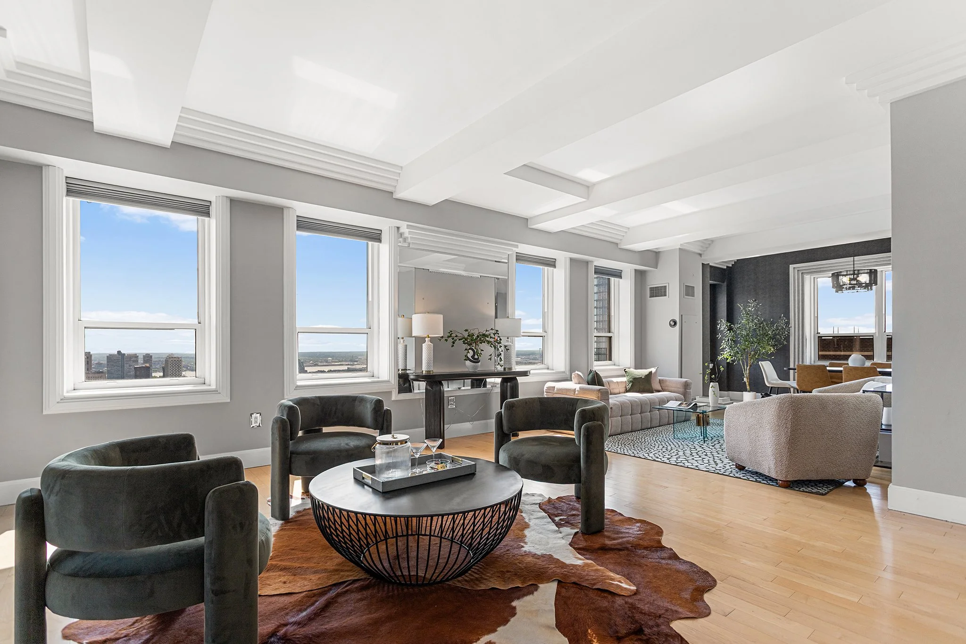
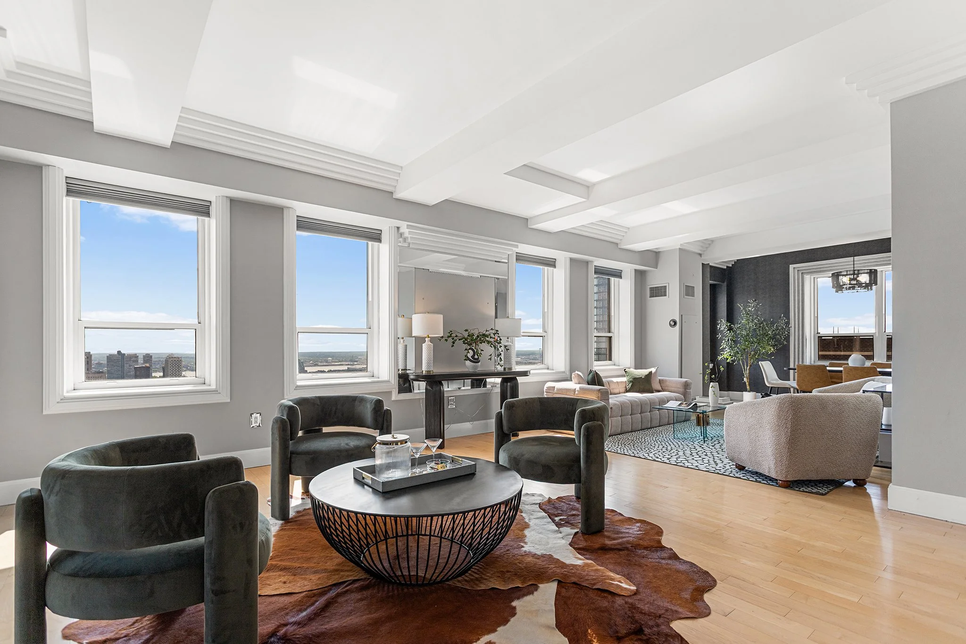
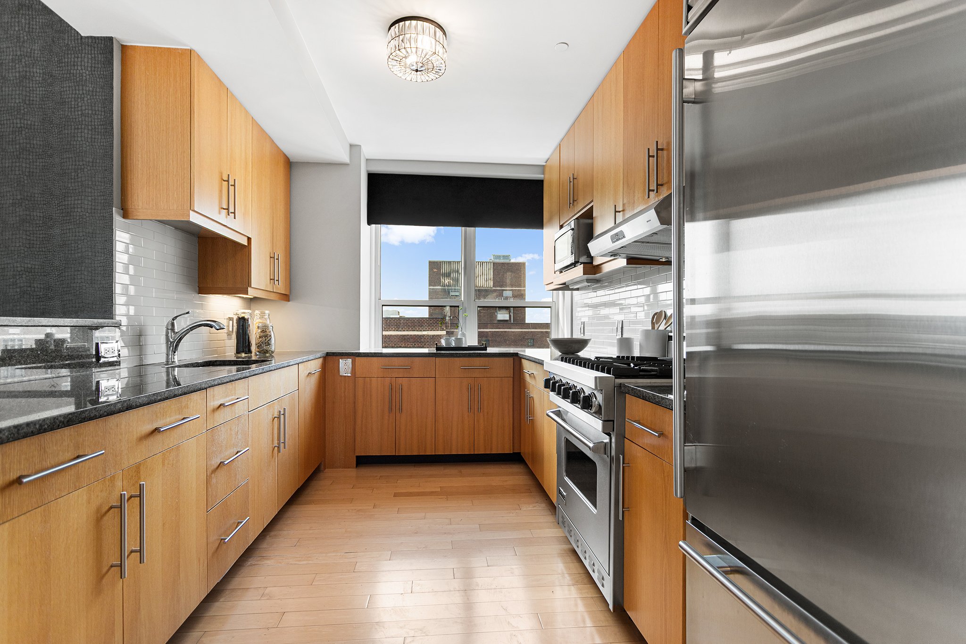
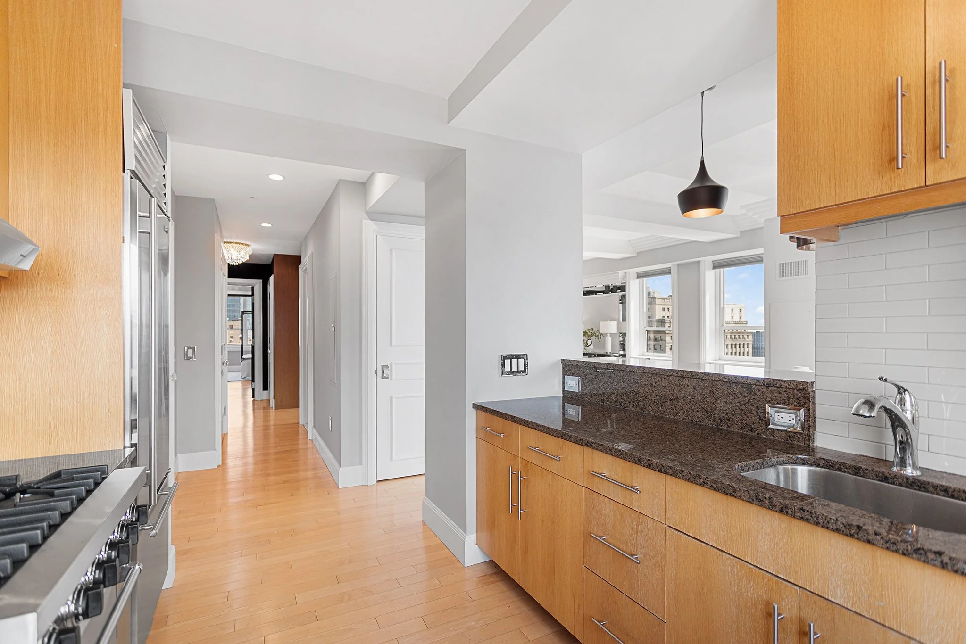
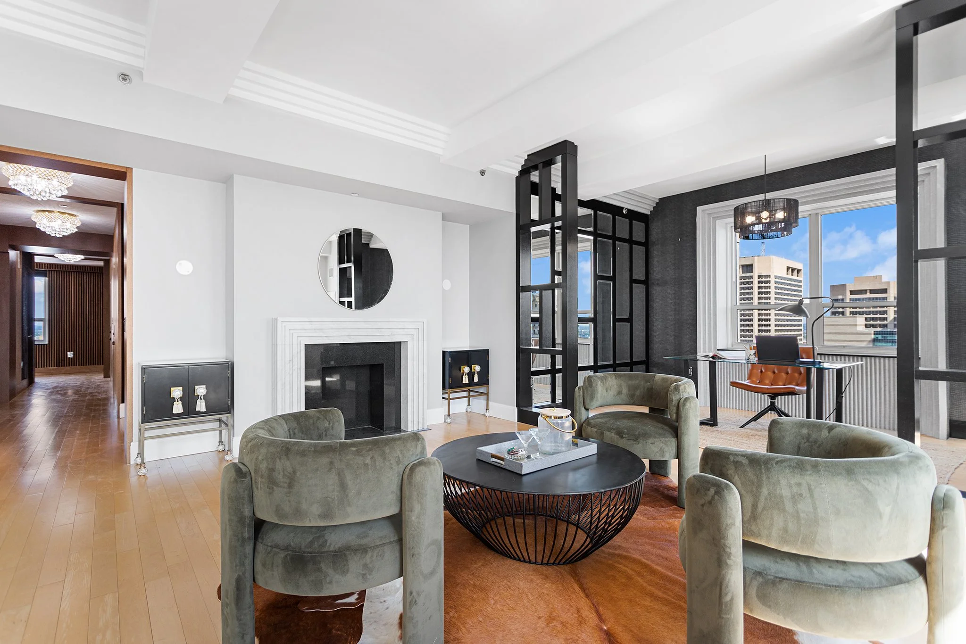
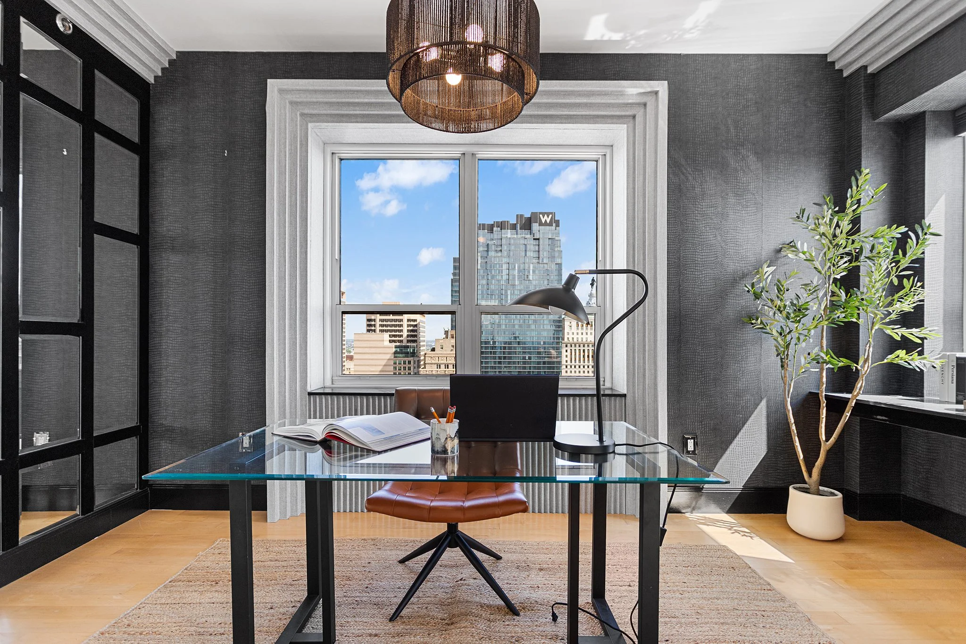
Unique opportunity to own a stunning Full Floor Penthouse residence in the Aria - one of the oldest Art Deco buildings in Philadelphia, designed by Edmund Gilchrist over a century ago. Full 360 views of the city from the 32nd floor overlooking many of the most iconic buildings in the Philadelphia skyline.

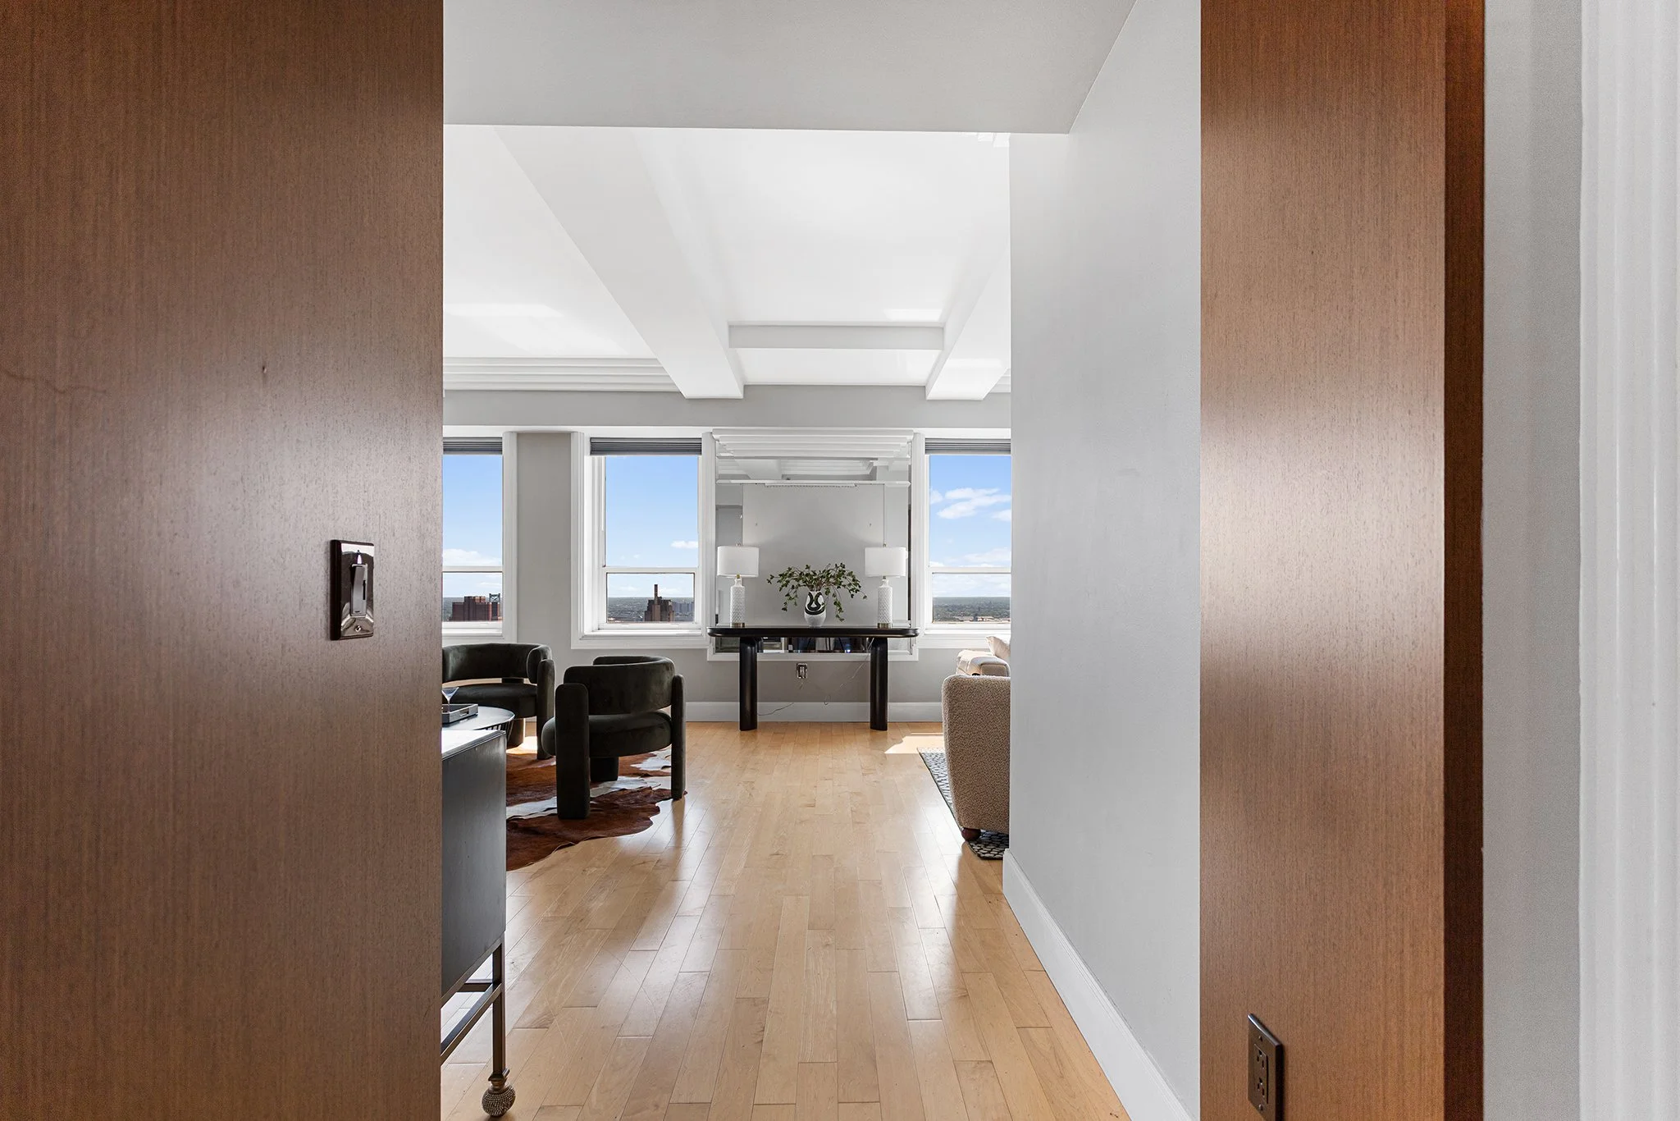
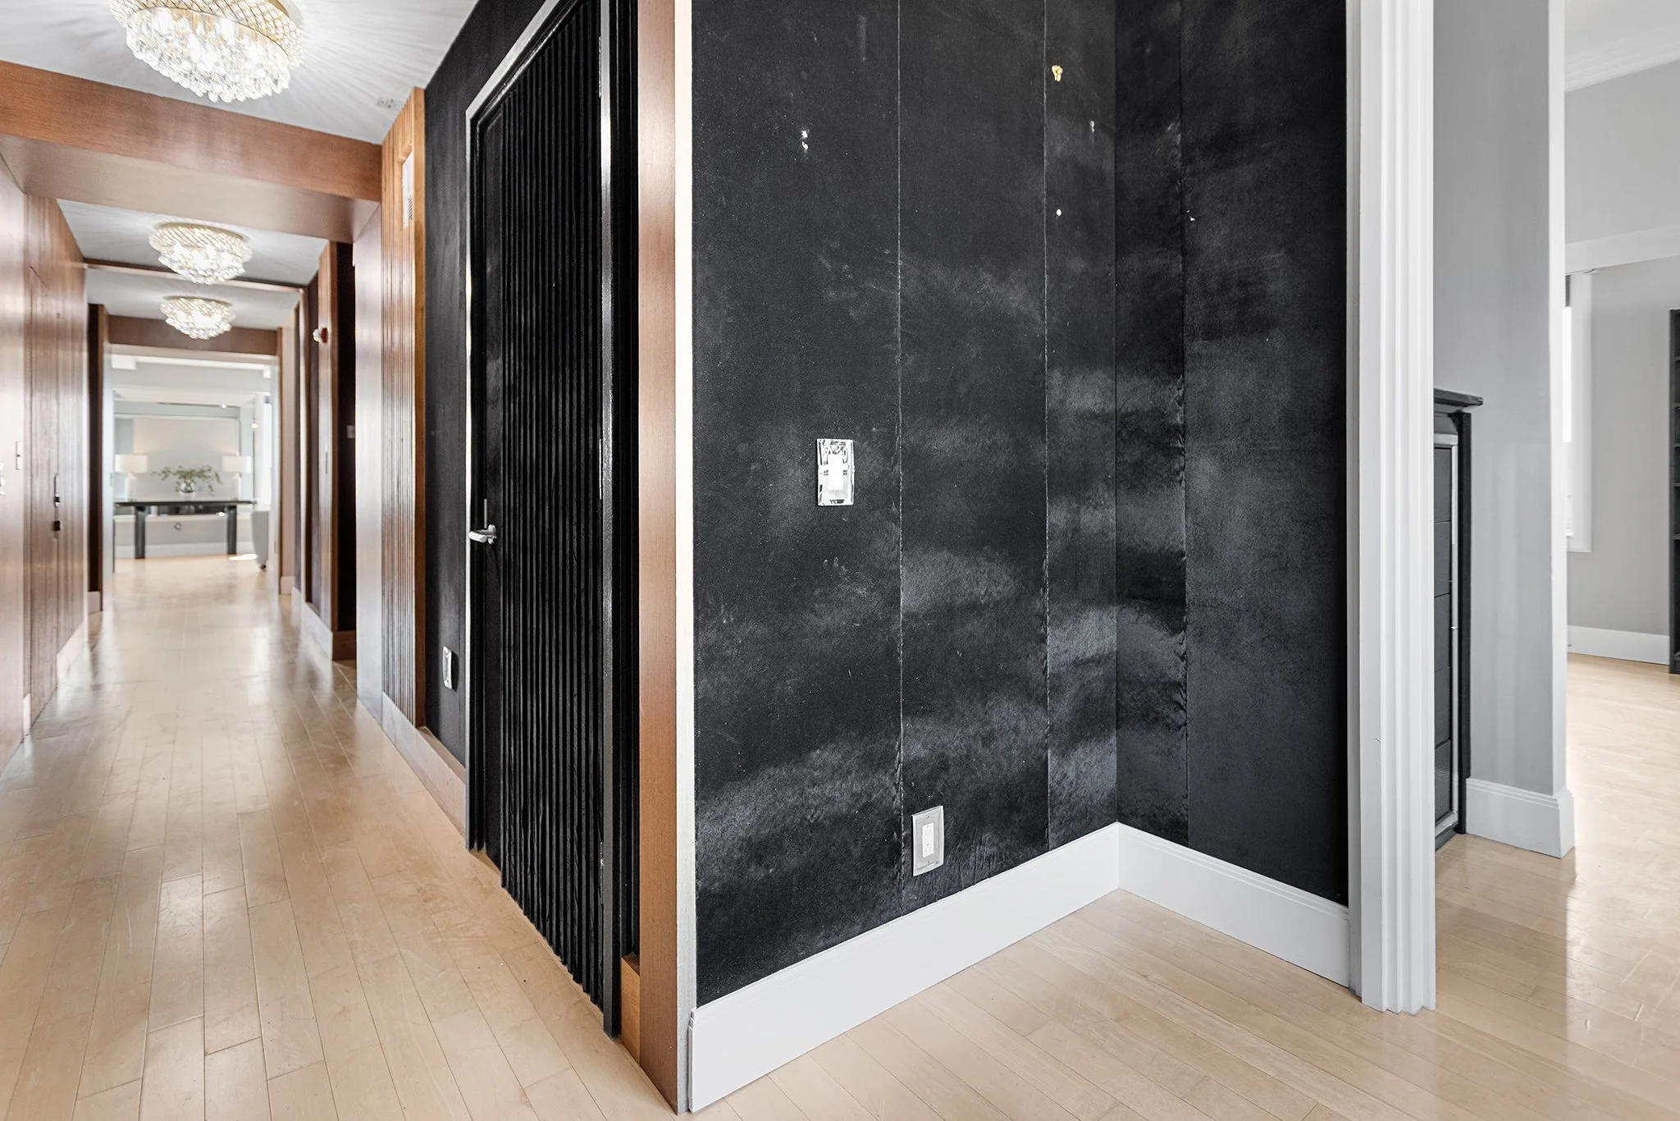
The elevator opens directly into this stunning full floor residence - a rare luxury in the city. The custom solid walnut woodwork in the hallway is the first indication of the level of design upgrades made in this home. Enter the massive living area and be greeted with spectacular panoramic views of the City and the River.

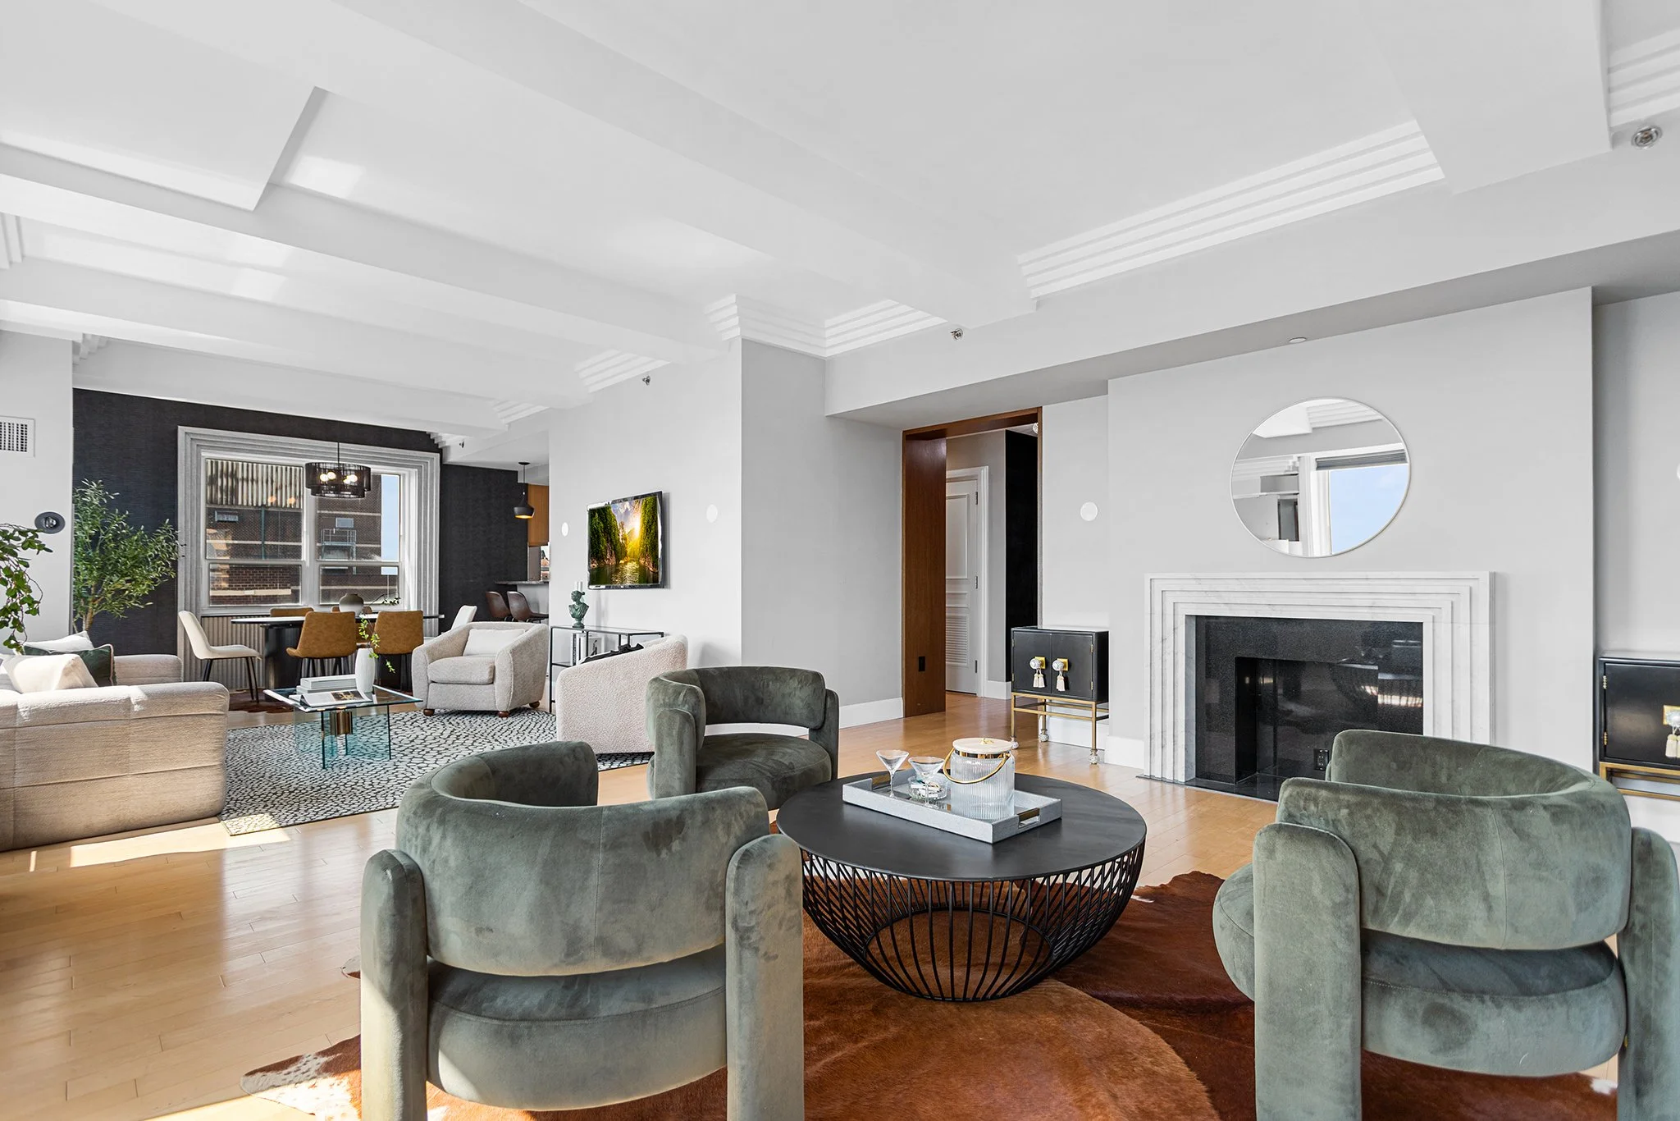
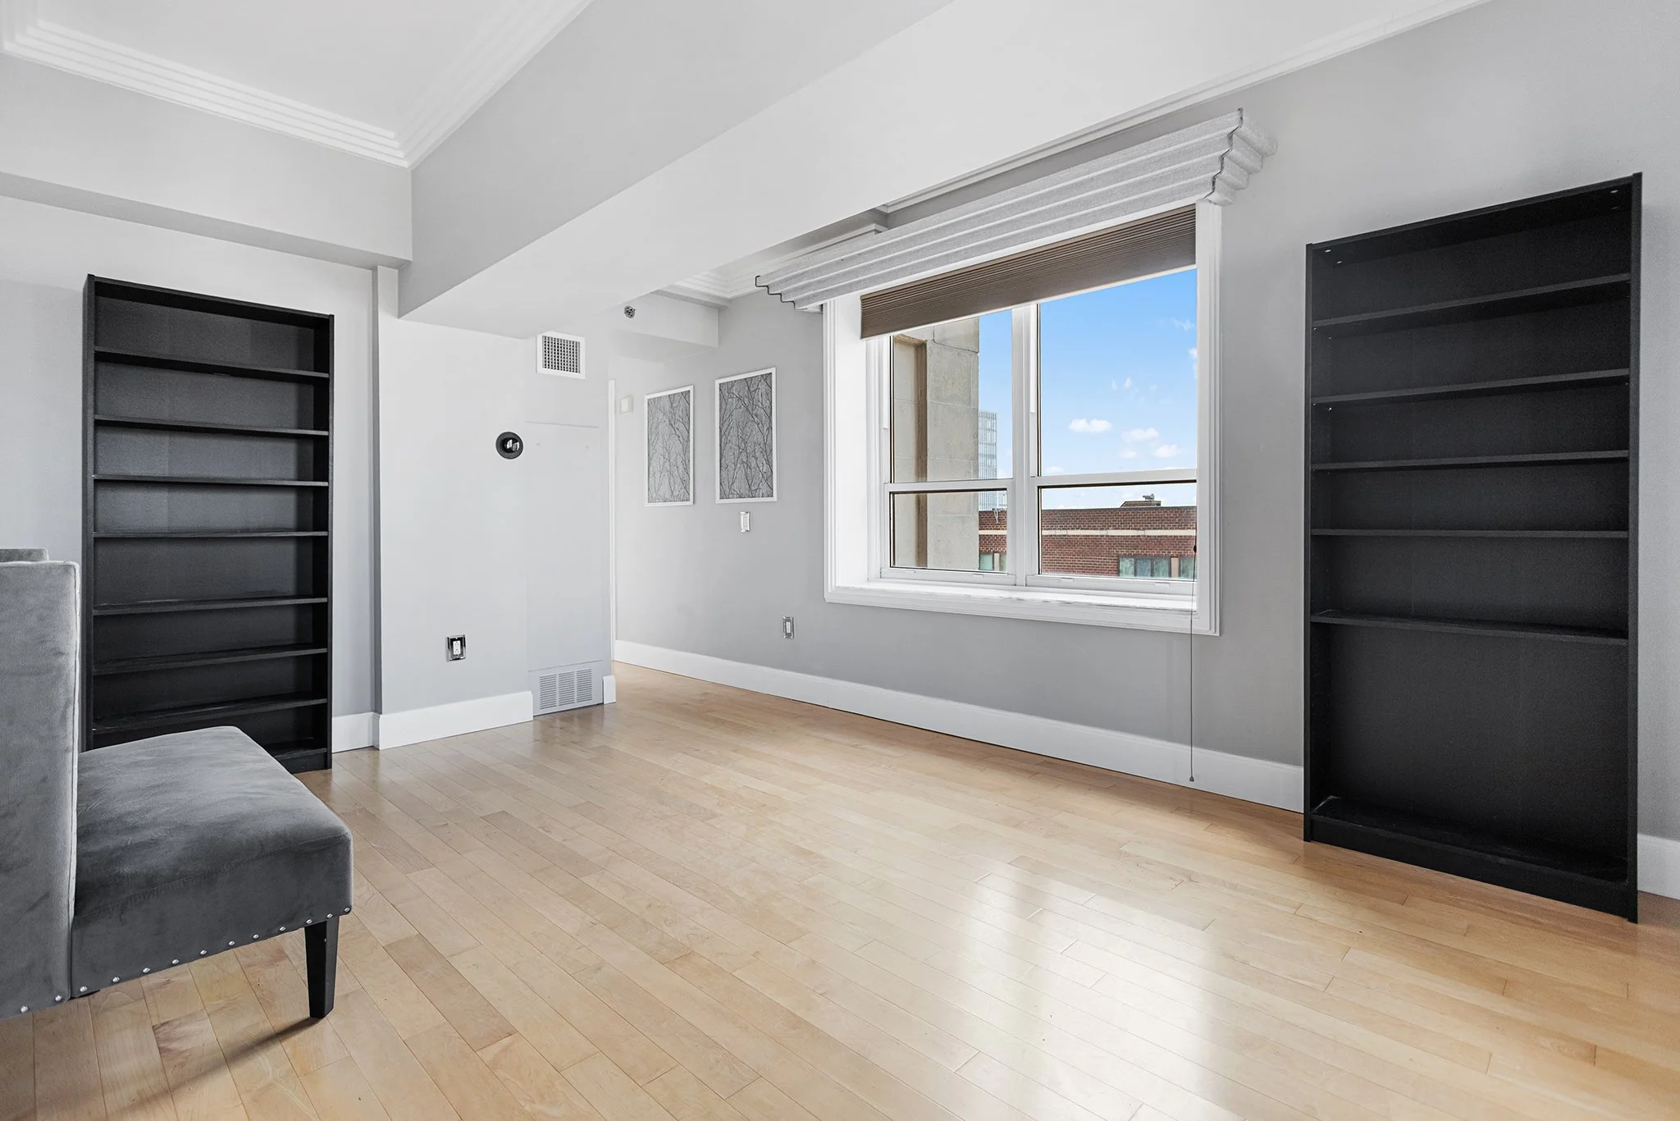
The hand carved Carrera marble fireplace imported from Portugal, new extensive crown molding, baseboards, custom framing and moldings around windows and solar paneled powered blinds are just a few of the incredible upgrades and details this luxury Penthouse offers.

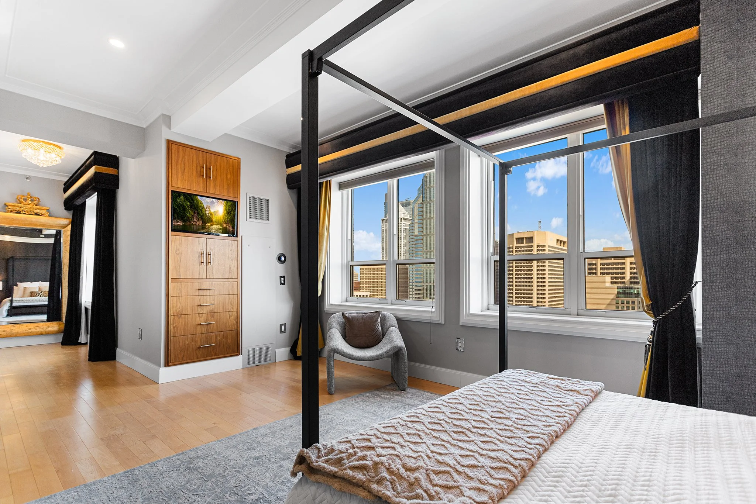
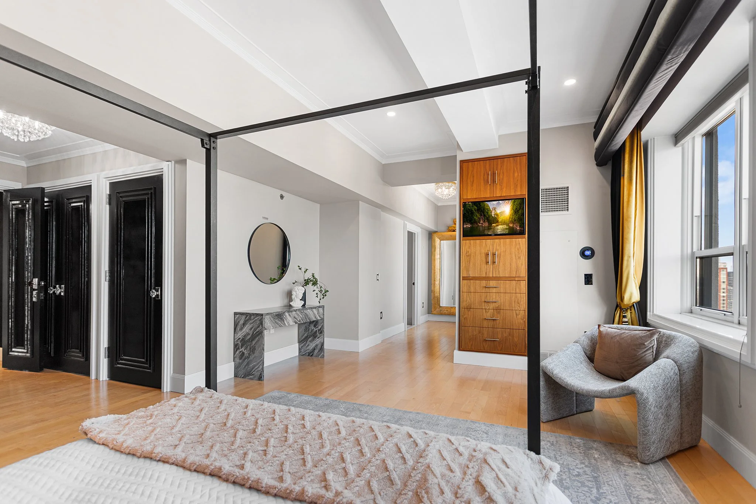
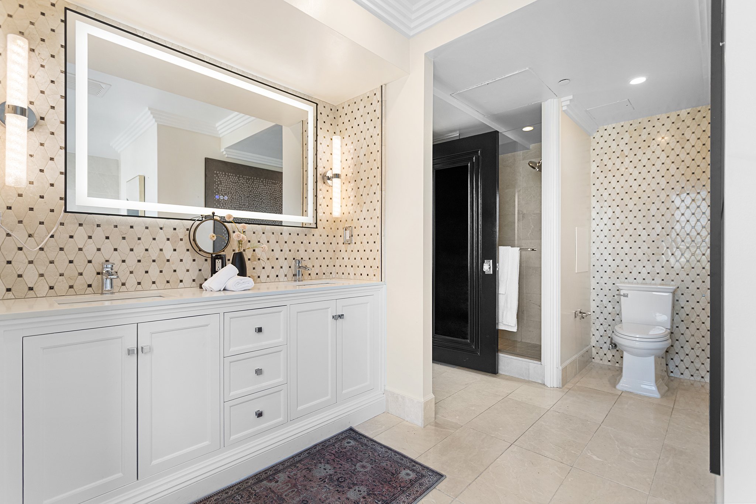
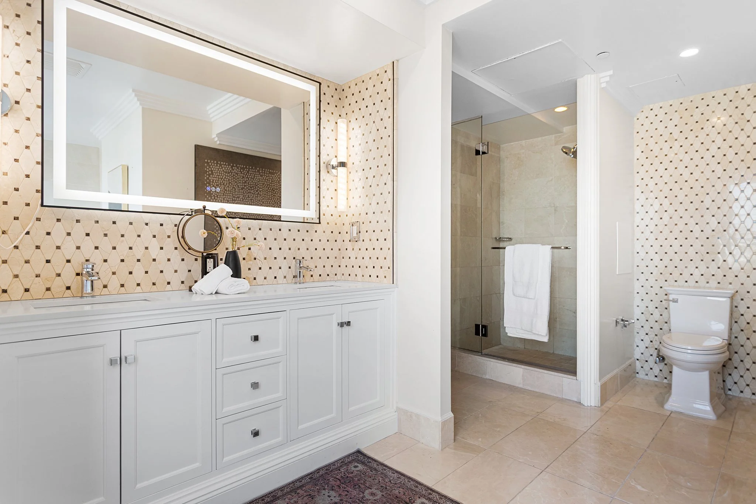
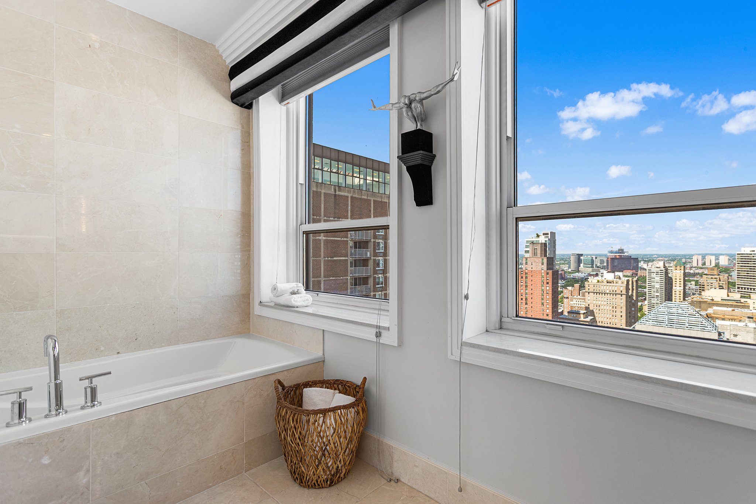
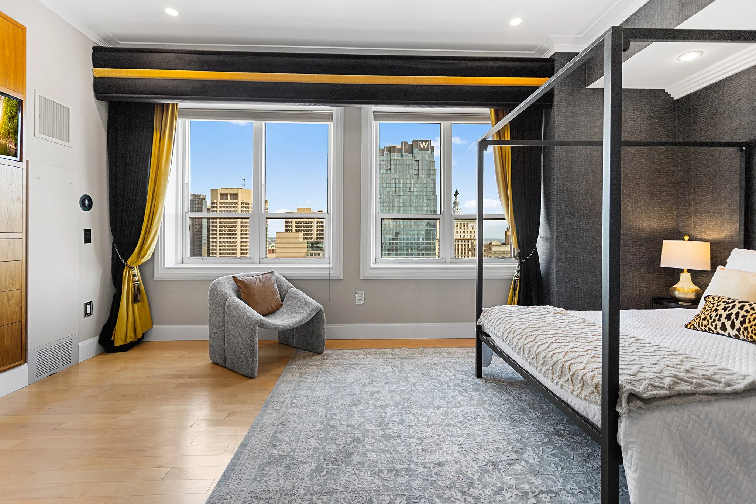
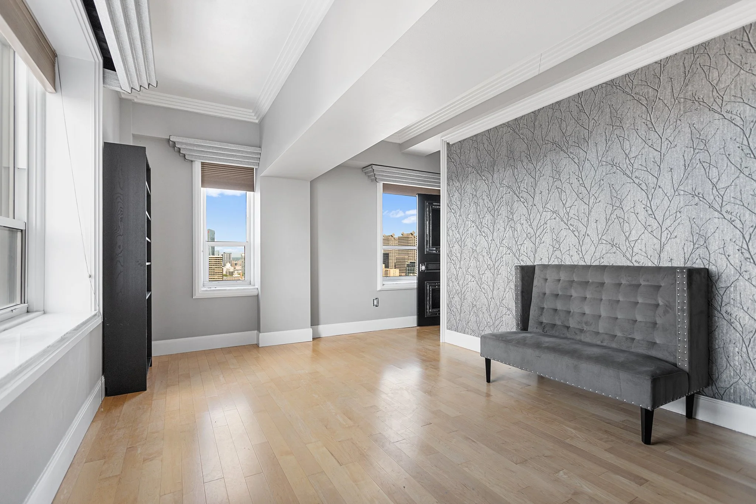
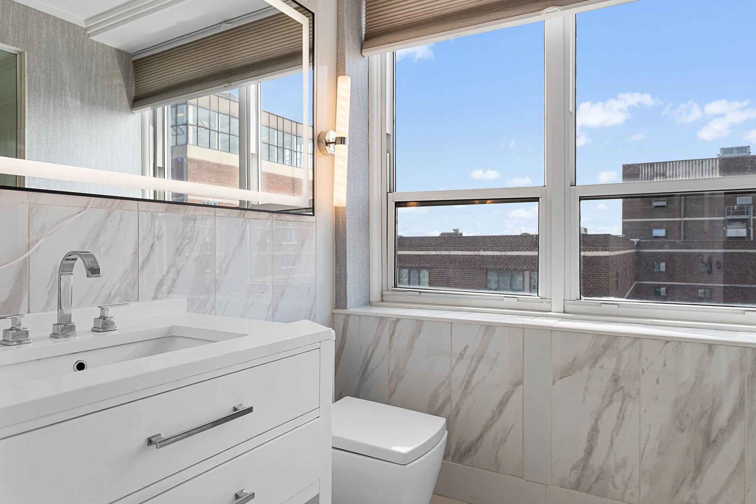
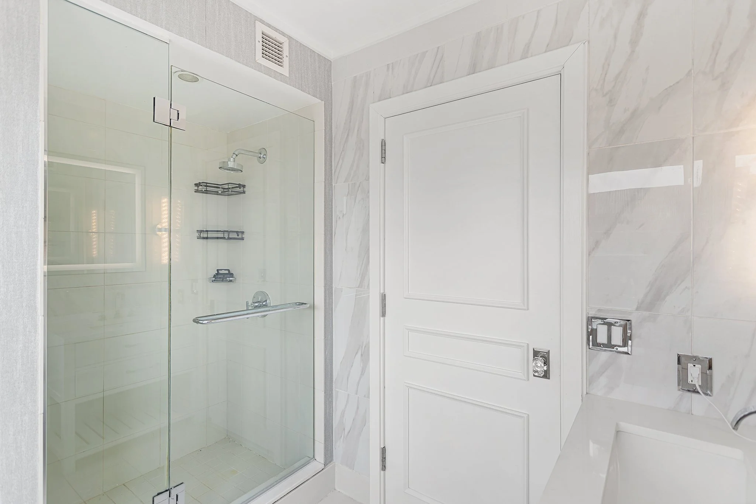
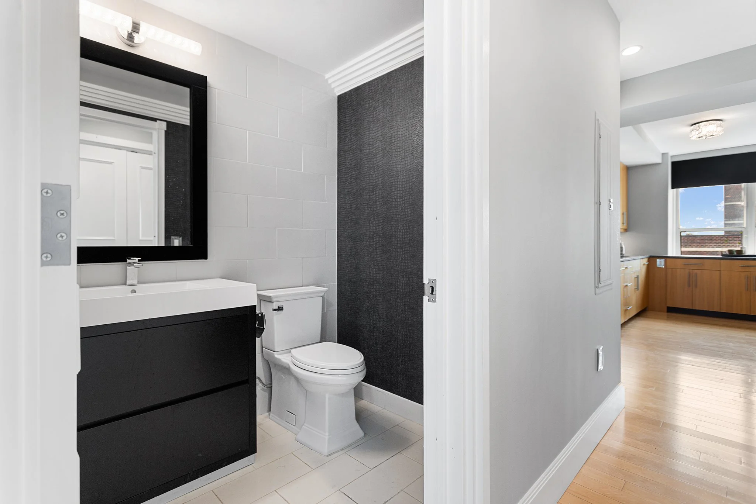
Enter the king sized suite through a double entry doorway and a hallway lined with incredible custom closets. Take in the beautiful views of the City Skyline, custom built deep storage unit, hidden closet, white Carrera marble windowsills, chandeliers, new lighting and a luxurious bathroom suite featuring a new vanity with double sink, white granite countertops, beautiful tile work, new lighting, walk-in shower and a separate soaking tub with amazing views!

The large second bedroom located away from the main living areas offers privacy, an ensuite with Restoration Hardware vanity, lighting, hardware and tile work. This one of a kind home has a gourmet kitchen with Viking appliances, subway tile backsplash and granite countertops.

The powder room features modern wallpaper, vanity, basin and hardware. Located in the heart of Philadelphia's premier entertainment and cultural district, The Aria is within walking distance to Suburban Station, City Hall and the Market-East subway & just a short walk to Rittenhouse Square.

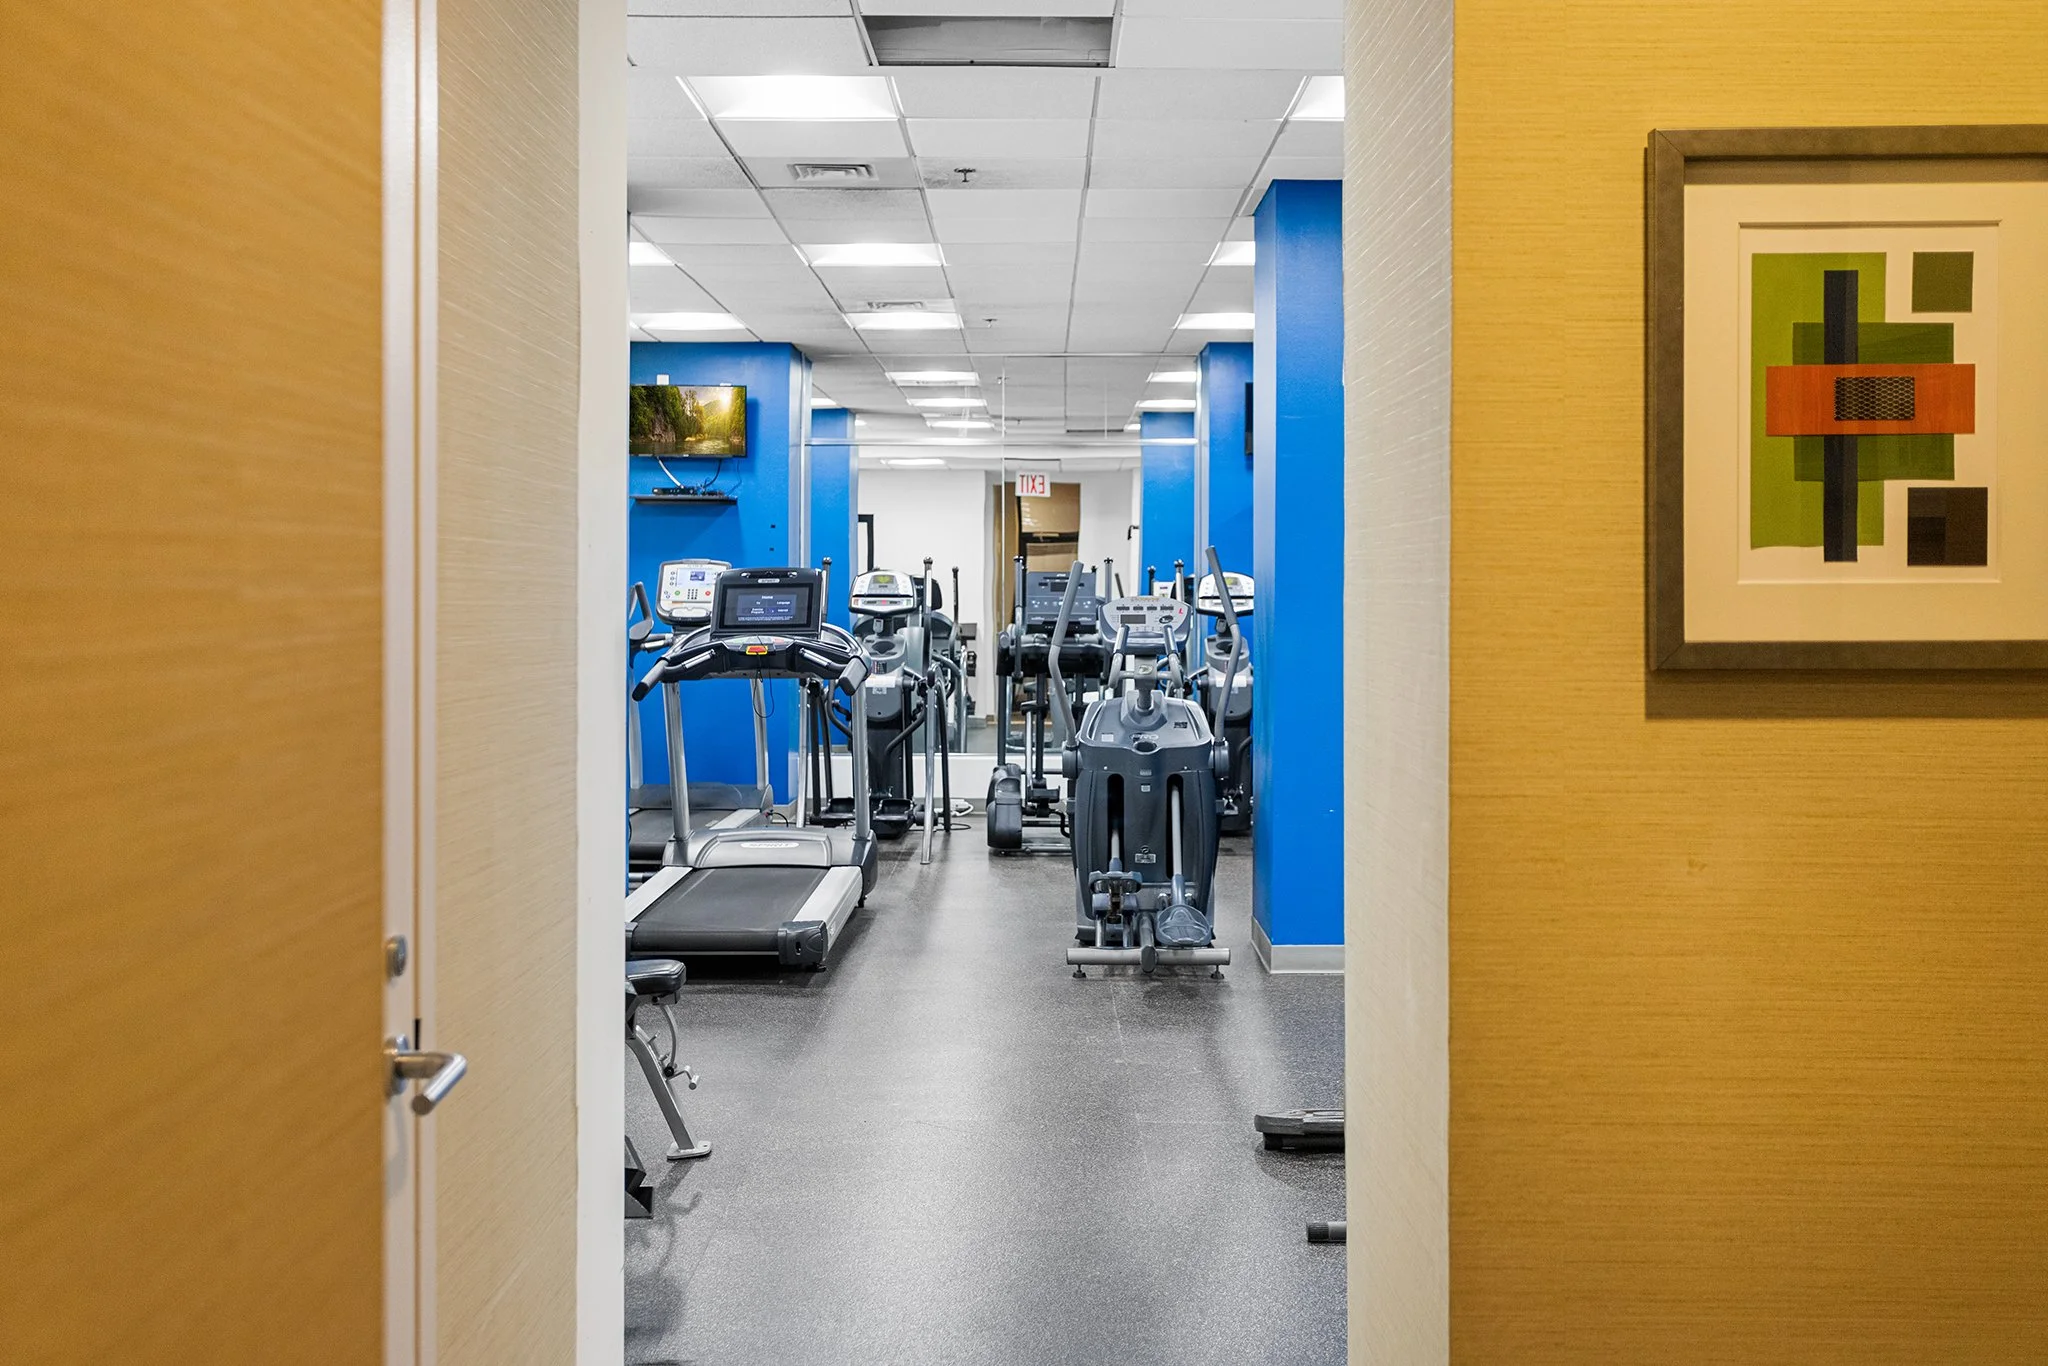
The Aria features 24-hour concierge services, on-site maintenance, pet spa, bike storage room, state of the art fitness center, business and media center, residents lounge with dining facilities and full catering kitchen, as well as a guest suite available for reservations. Schedule your showing today to own a piece of Philadelphia history!

105 New York Ave., Claymont DE 19703

3 Bedroom, 1 Bathroom

Listing price: $289,900

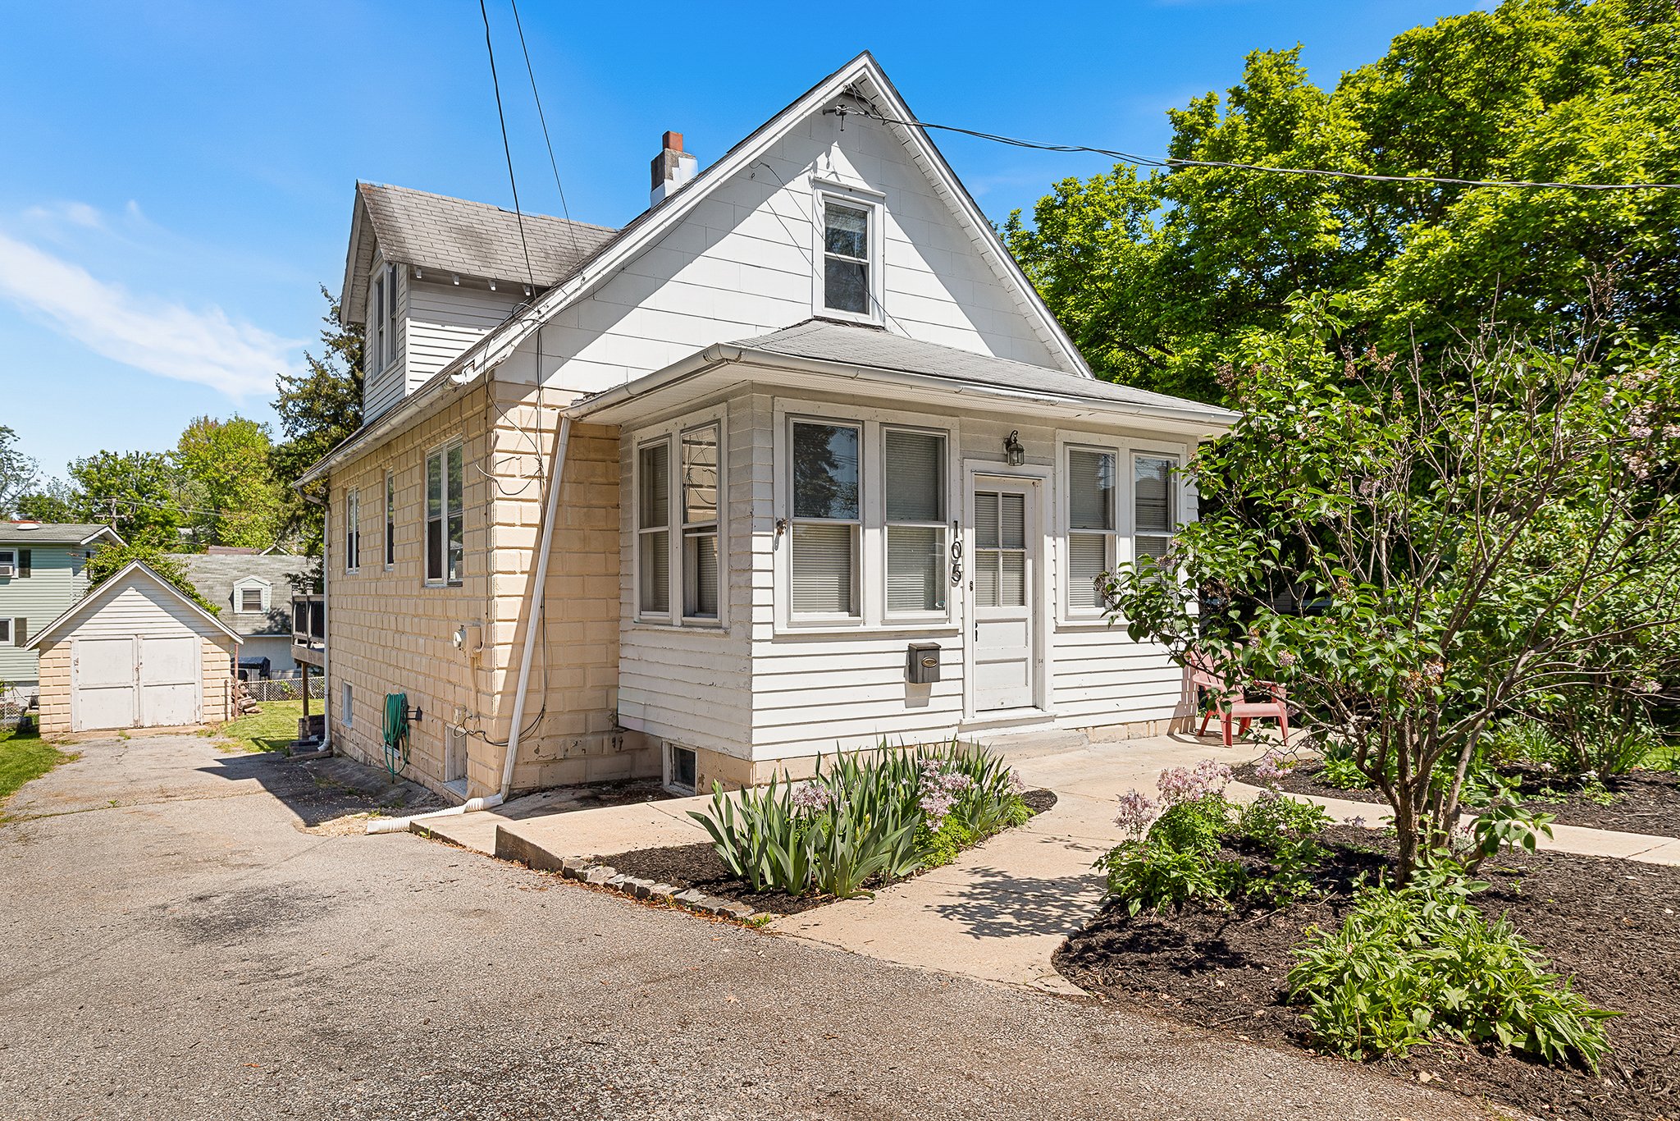
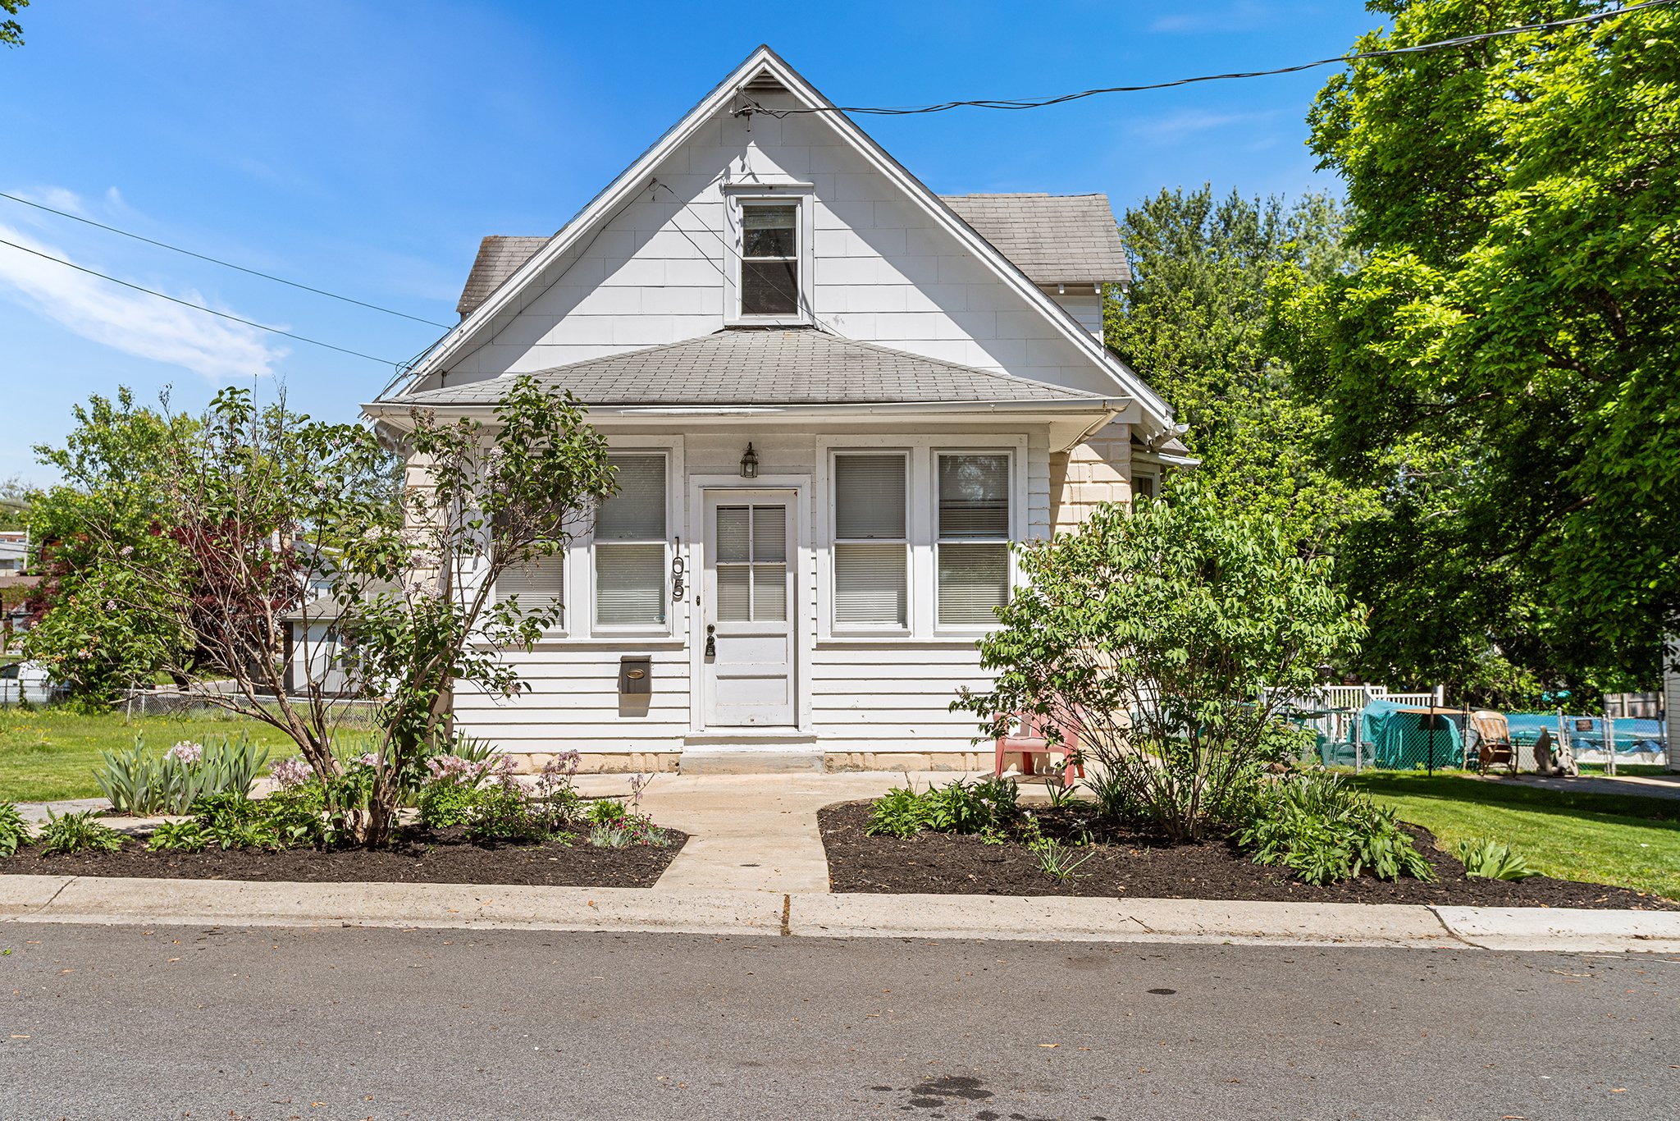
Welcome to 105 New York Ave, a charming bungalow-style home just waiting for someone to make it their own.

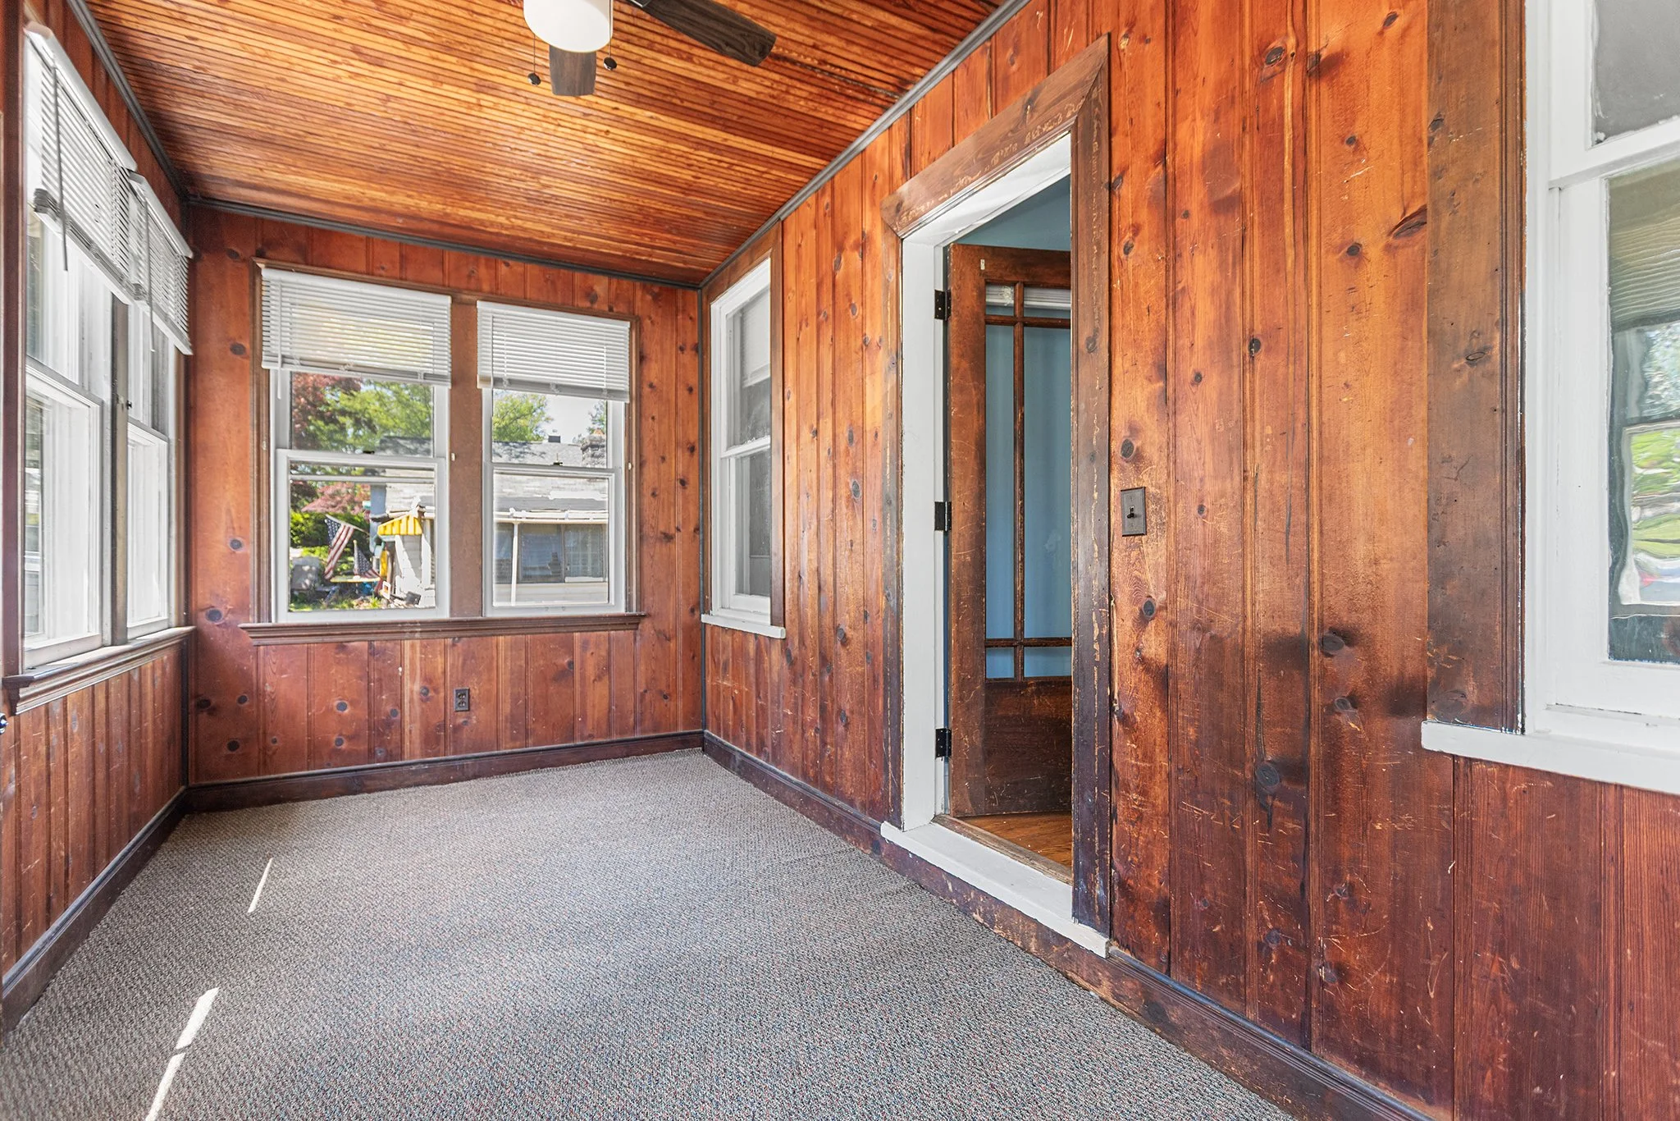
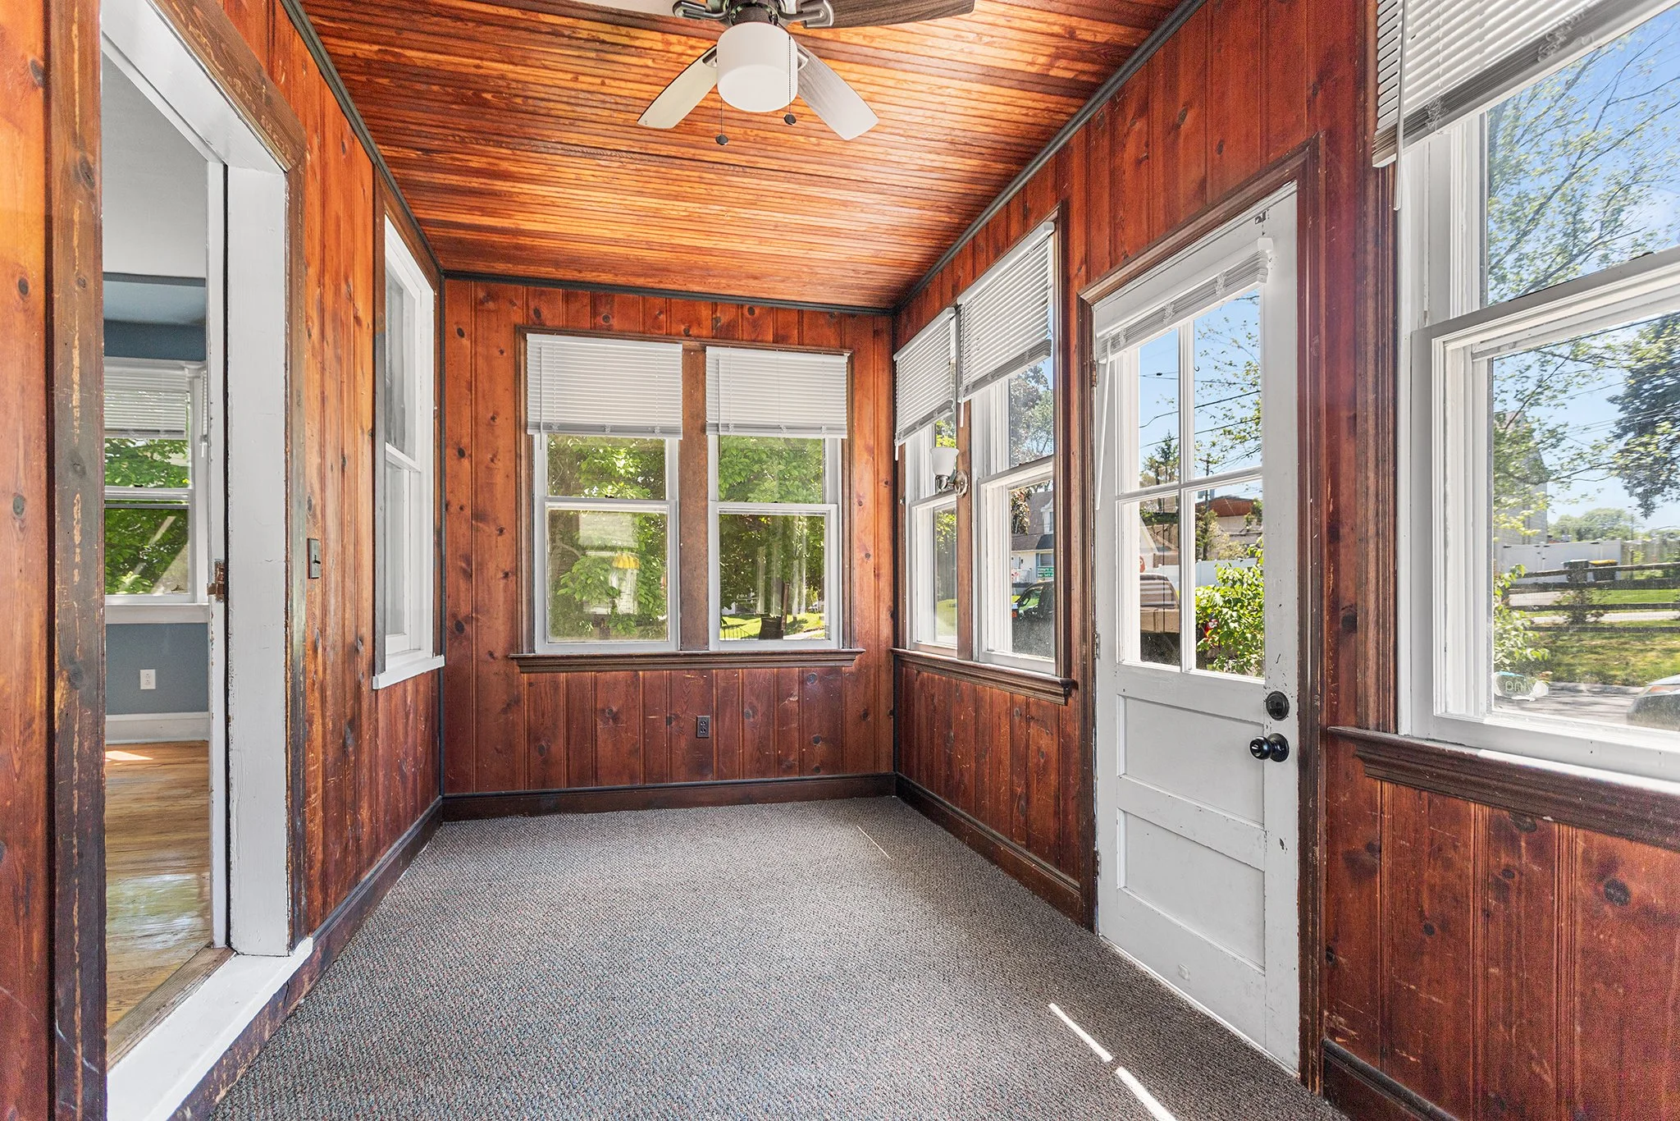
Enter the home through a lovely enclosed front porch that serves as a comfortable extension of the living space, complete with carpet, a ceiling fan, and convenient power outlets.

The first room to the left is a quaint bedroom featuring hard wood floors, windows that invite in natural light, and a built-in cedar closet. This versatile space could also serve as a comfortable home office, den, or creative workspace.

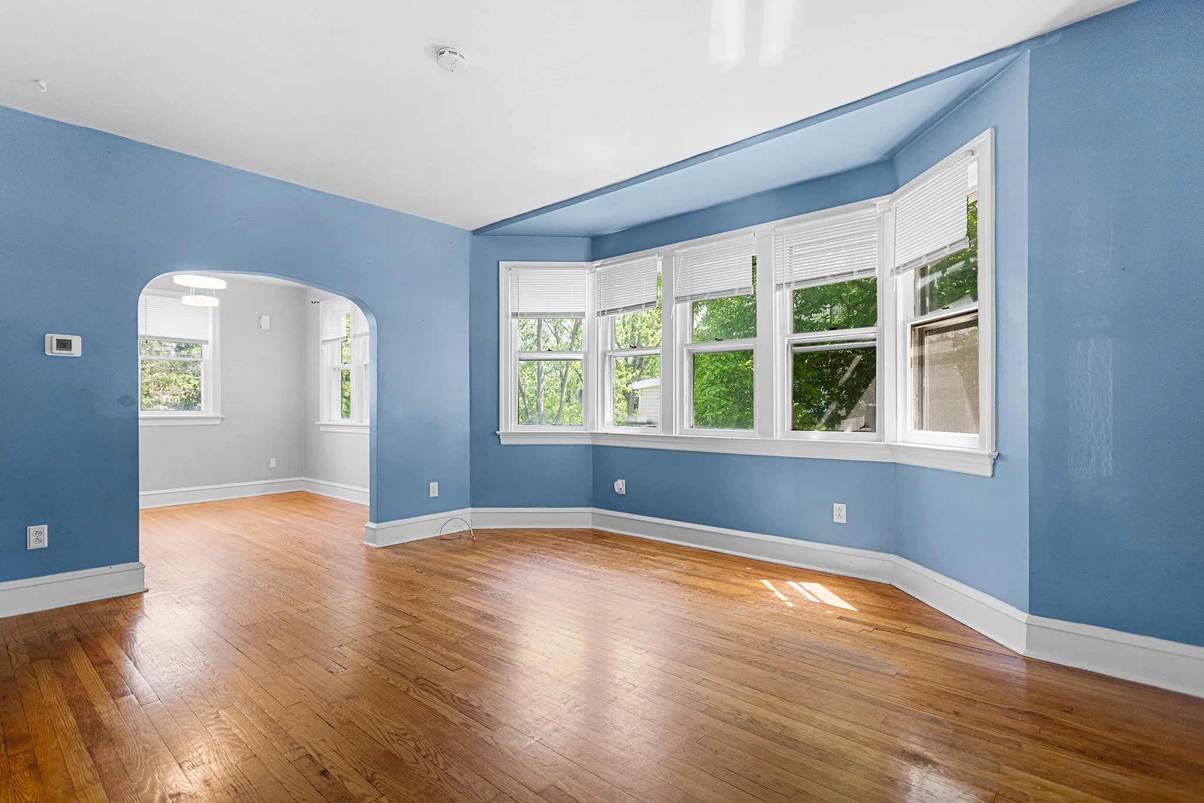
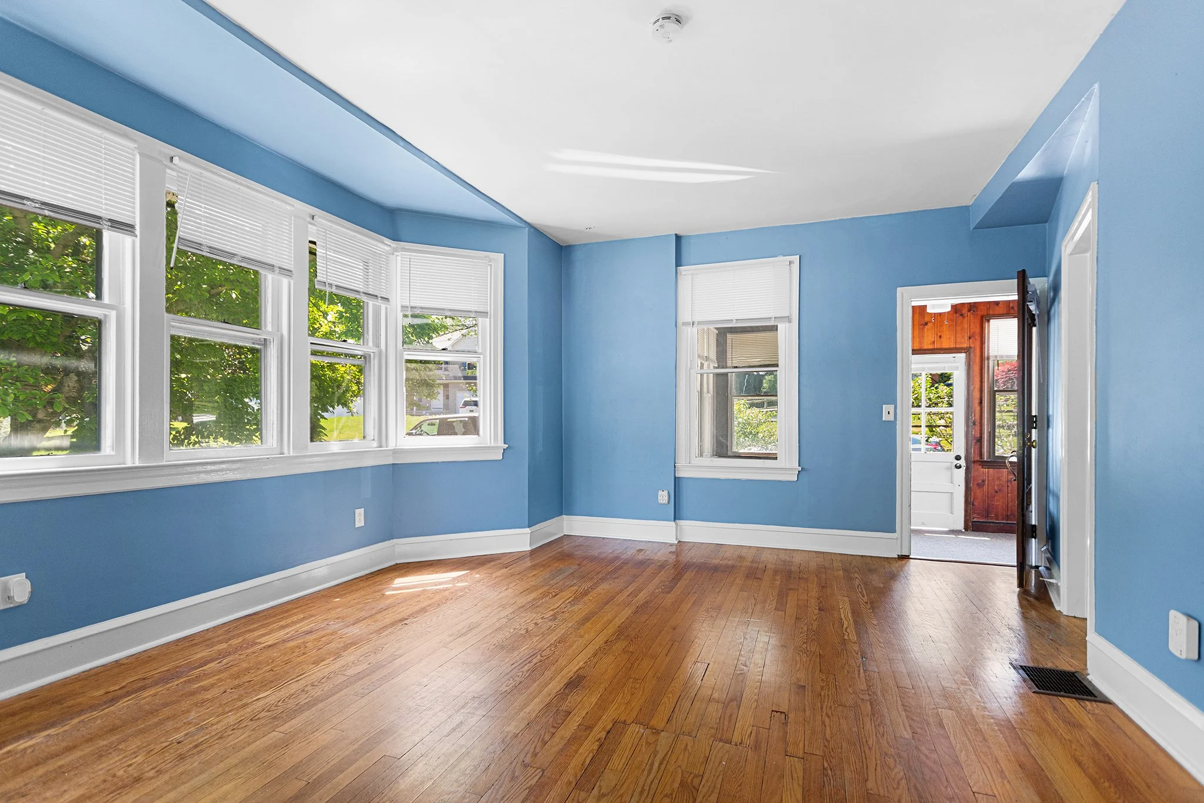
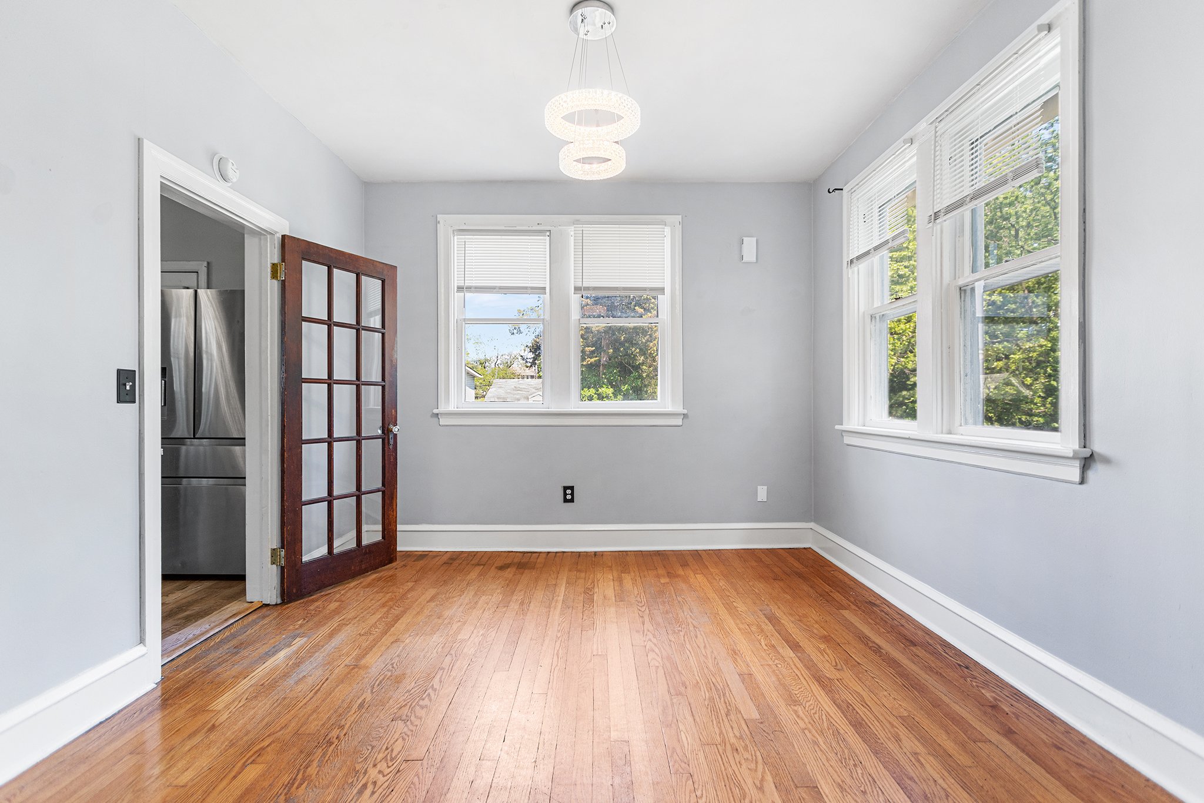
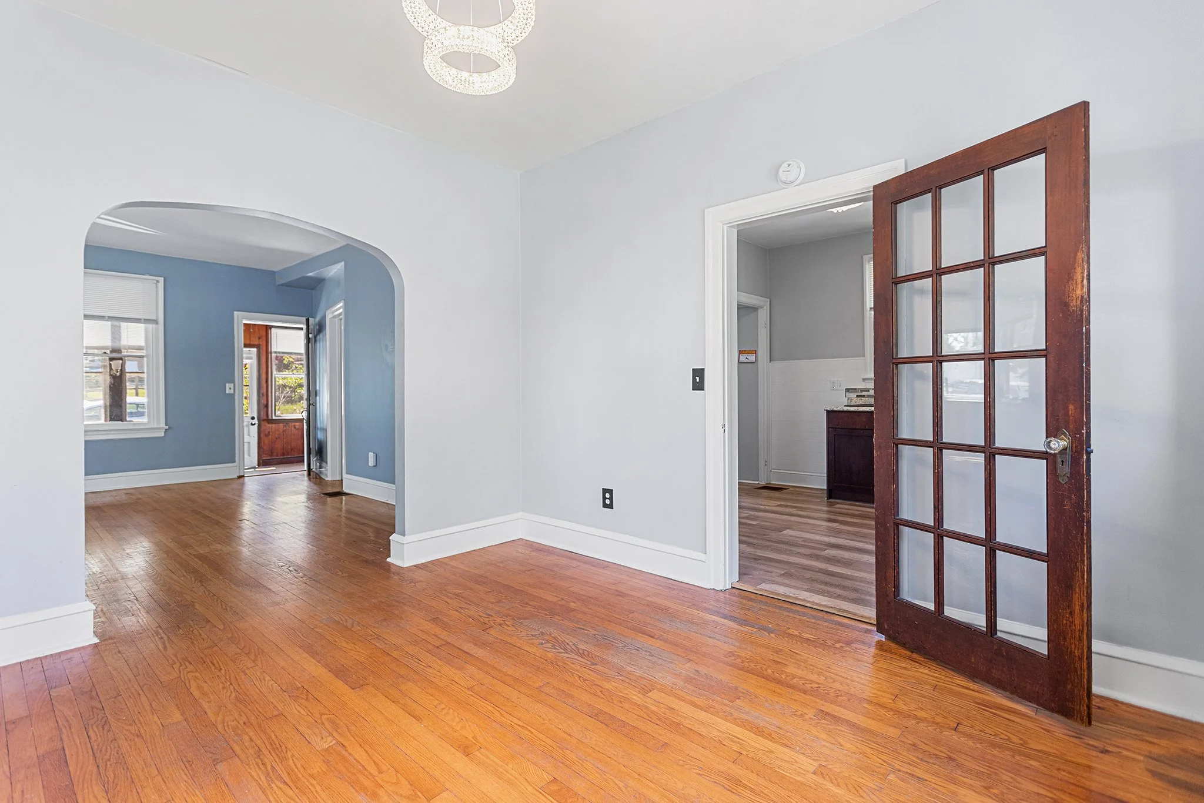
The large family room features hardwood floors and a wonderful bay window, creating a bright and inviting space. It seamlessly flows through an elegant archway into the dining room, which also offers hard wood floors and windows that fill the space with natural light.

The kitchen blends modern updates with retro charm, featuring new LVP flooring, a new light fixture, a gas stove, and a granite-look beveled countertop. A lovely built-in buffet and hutch provide additional counter space and storage.

A newly carpeted staircase leads upstairs to two bedrooms. The first bedroom features original hardwood floors, a cedar closet, windows that provide natural light, a ceiling fan with overhead lighting, and hidden crawl space for additional storage.

The second bedroom features newer neutral carpeting with the original hardwood floors underneath, windows for natural light, a hidden crawl space for additional storage, and a back wall closet. The room is spacious enough to accommodate a king-size bed, and the closet organization can be removed to allow for even more flexibility with larger furniture.

The bathroom has been nicely updated with new LVP flooring, a Bluetooth speaker light, a convenient tiled seating area next to the tub/shower combo, and a newer vanity with a marble countertop.

The home has been thoughtfully updated with a brand-new central air conditioning system and furnace, ensuring modern comfort, improved efficiency, and peace of mind for years to come

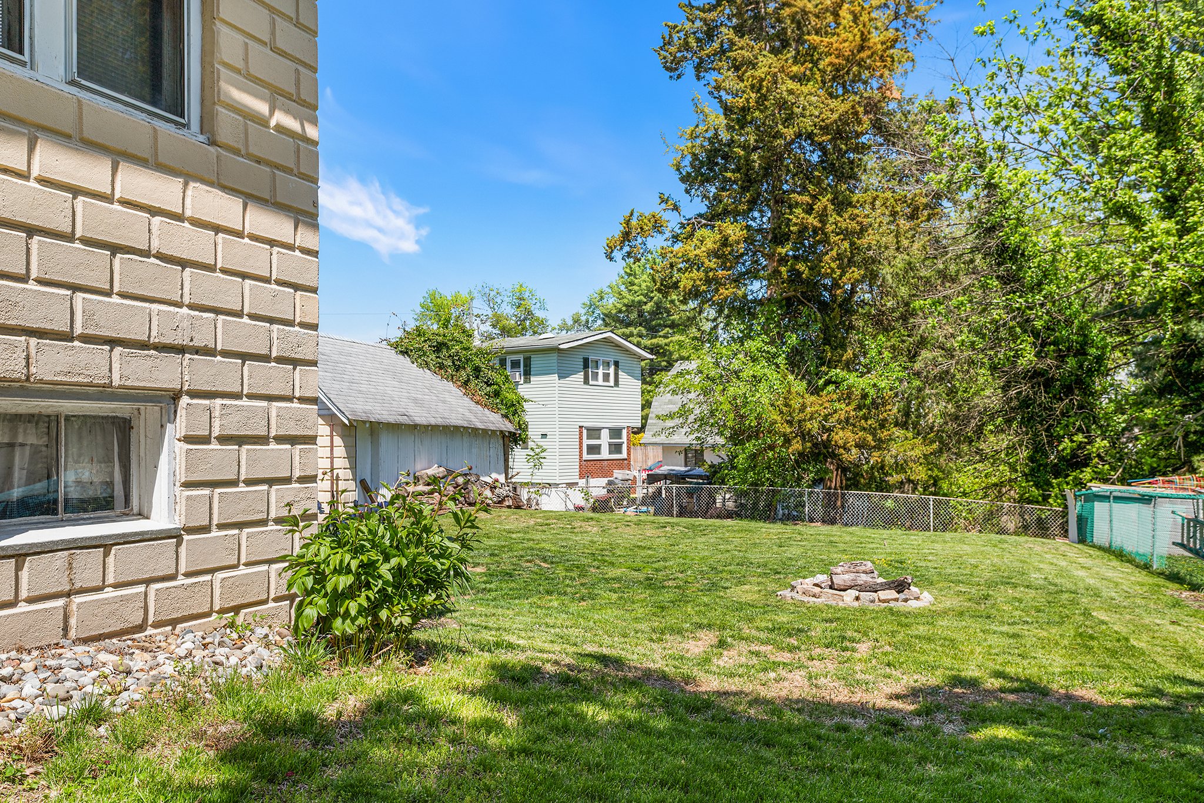
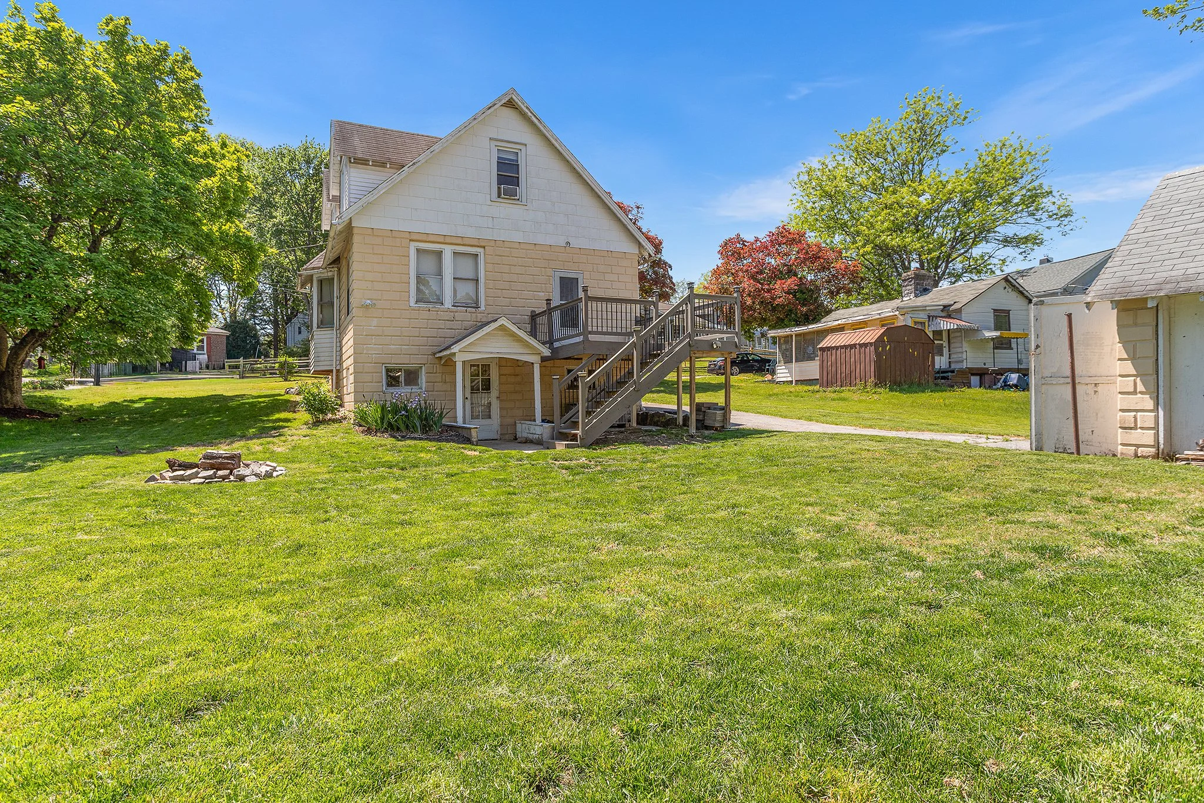
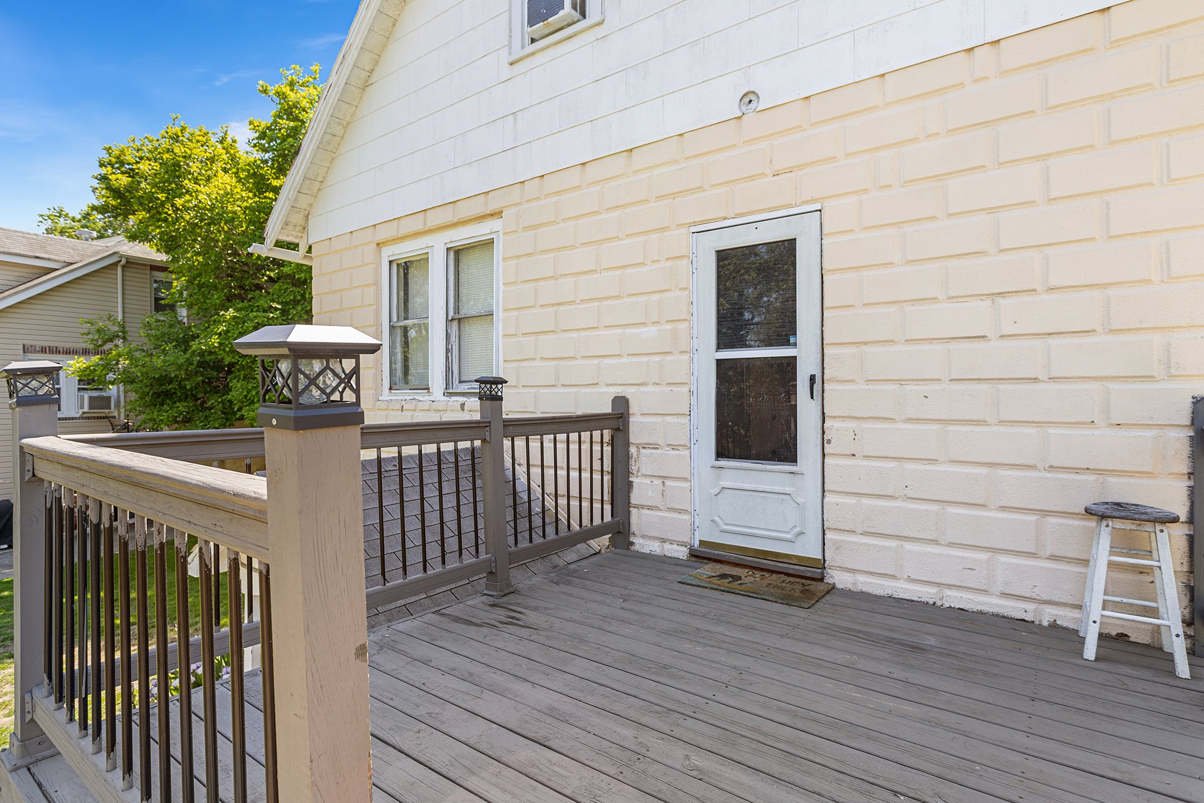
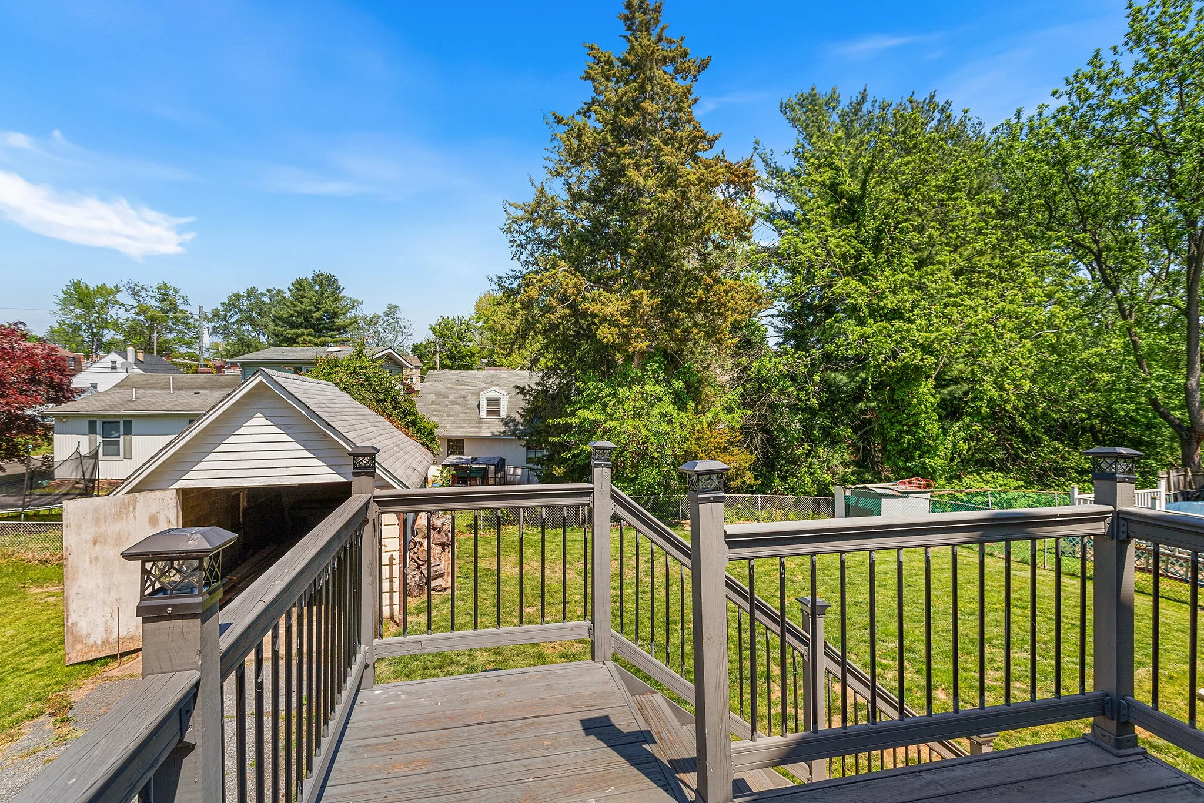
Step outside to a generously sized raised deck at the back of the house, with a paver patio underneath—perfect for entertaining or relaxing. The spacious yard offers plenty of possibilities for gardening, playing, or outdoor living.

Access the unfinished basement from the backyard, offering additional storage and housing the mechanicals and laundry. The home also features a smart water filter and a newer water heater for added convenience and peace of mind.

Conveniently located near I-95, Route 202, and a variety of restaurants and shopping centers, this home has been well maintained by the current owner. Sold as-is, it’s ready for someone to add their finishing touches.

21 Jeremiah Collett Rd., Glen Mills PA 19342