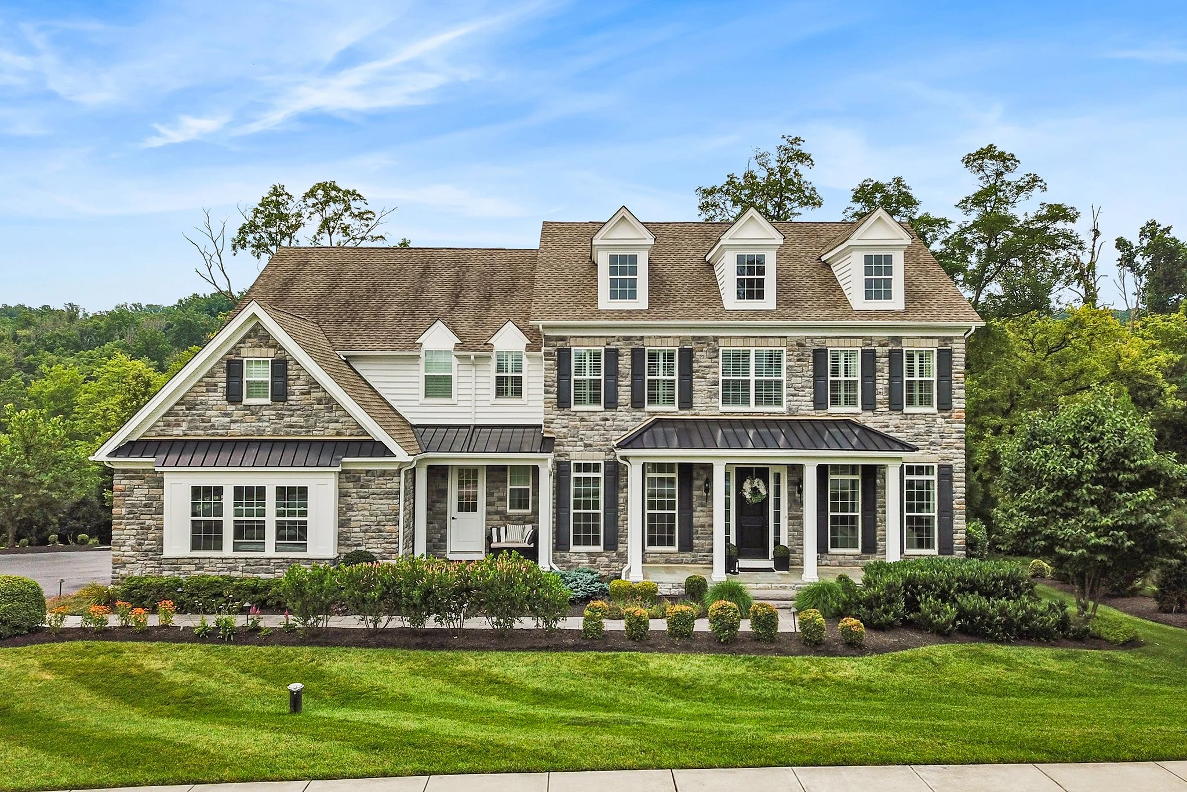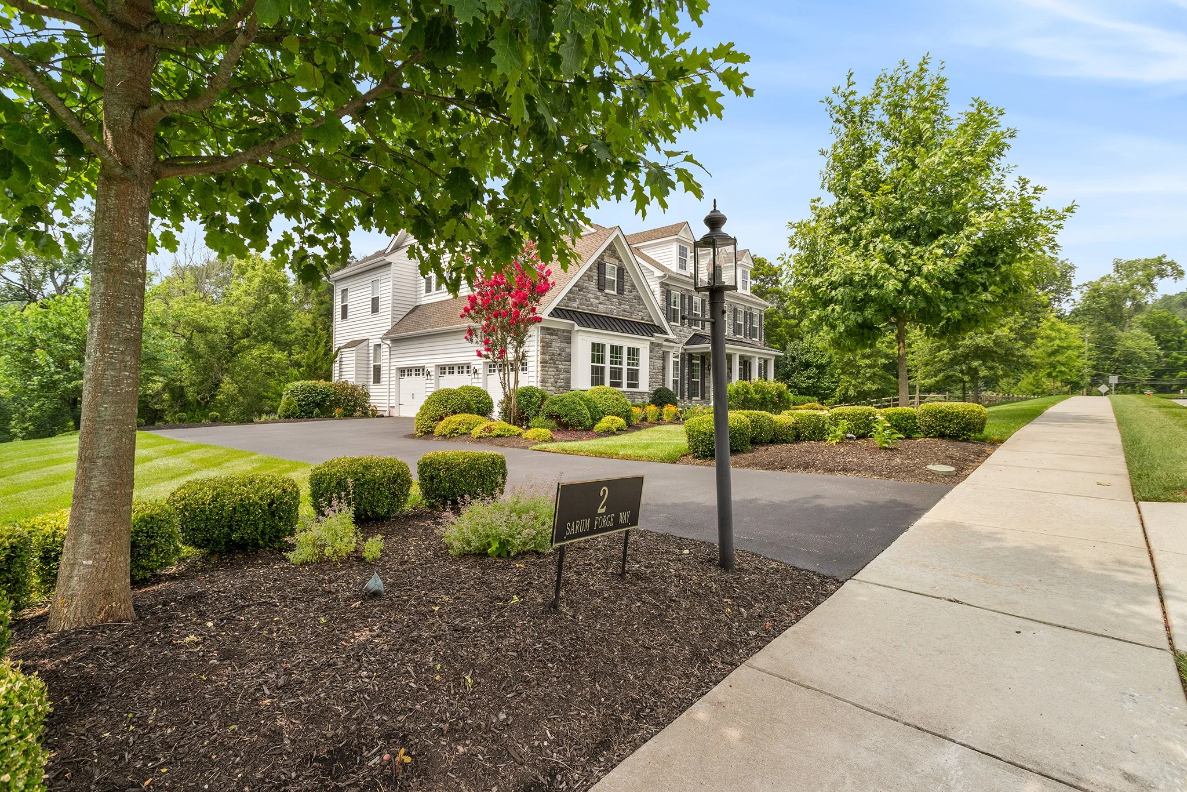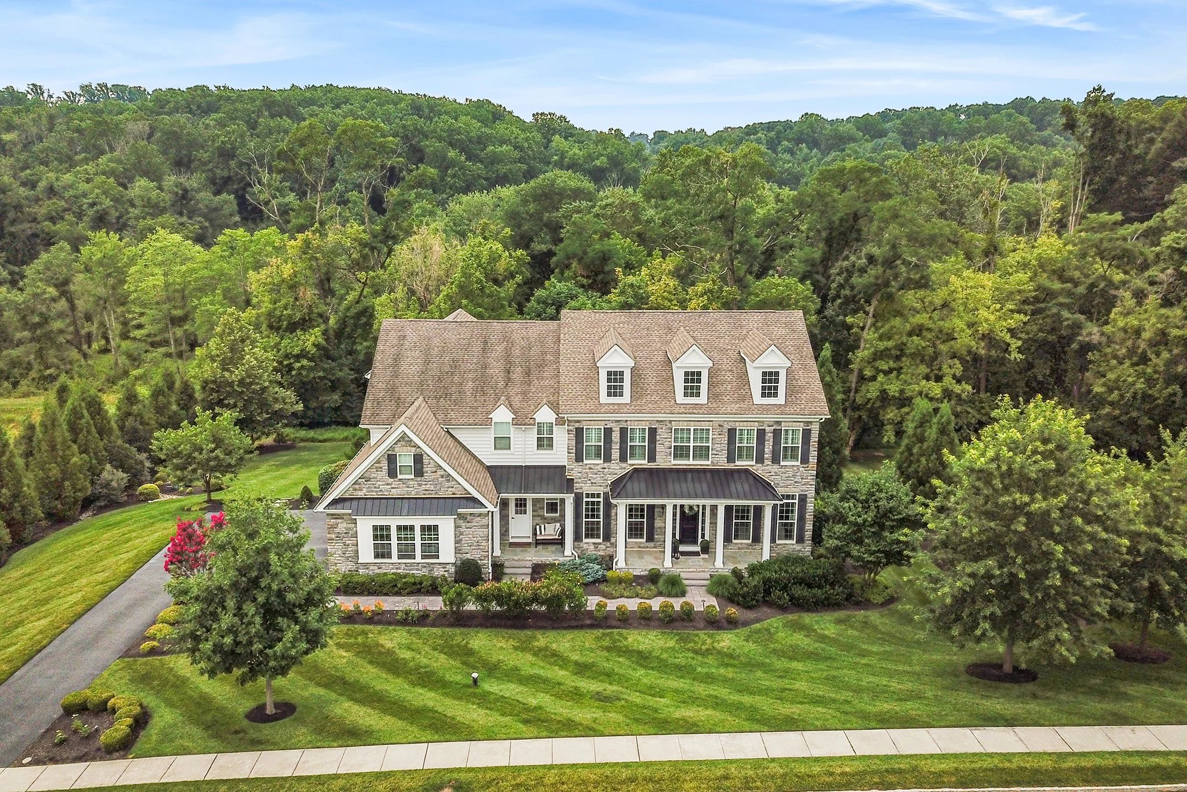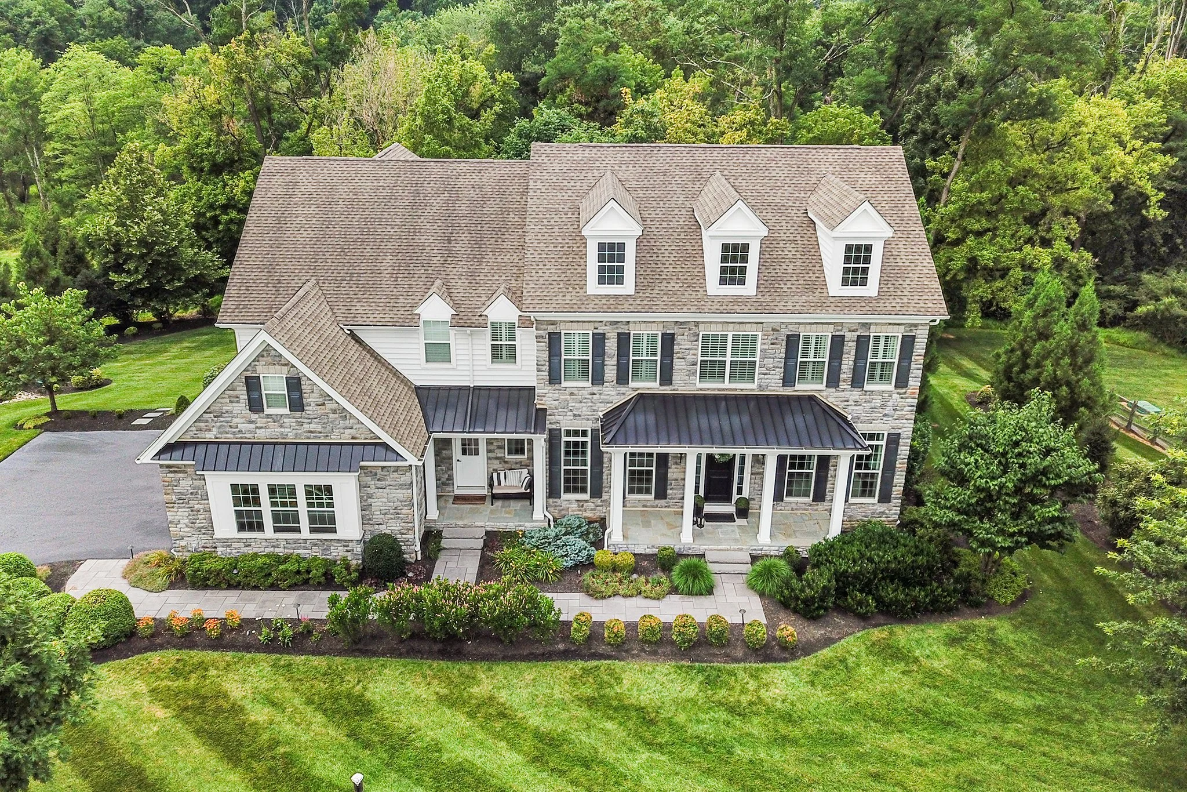
4 Bedroom, 3.5 Bathroom
Listing price: $1,700,000
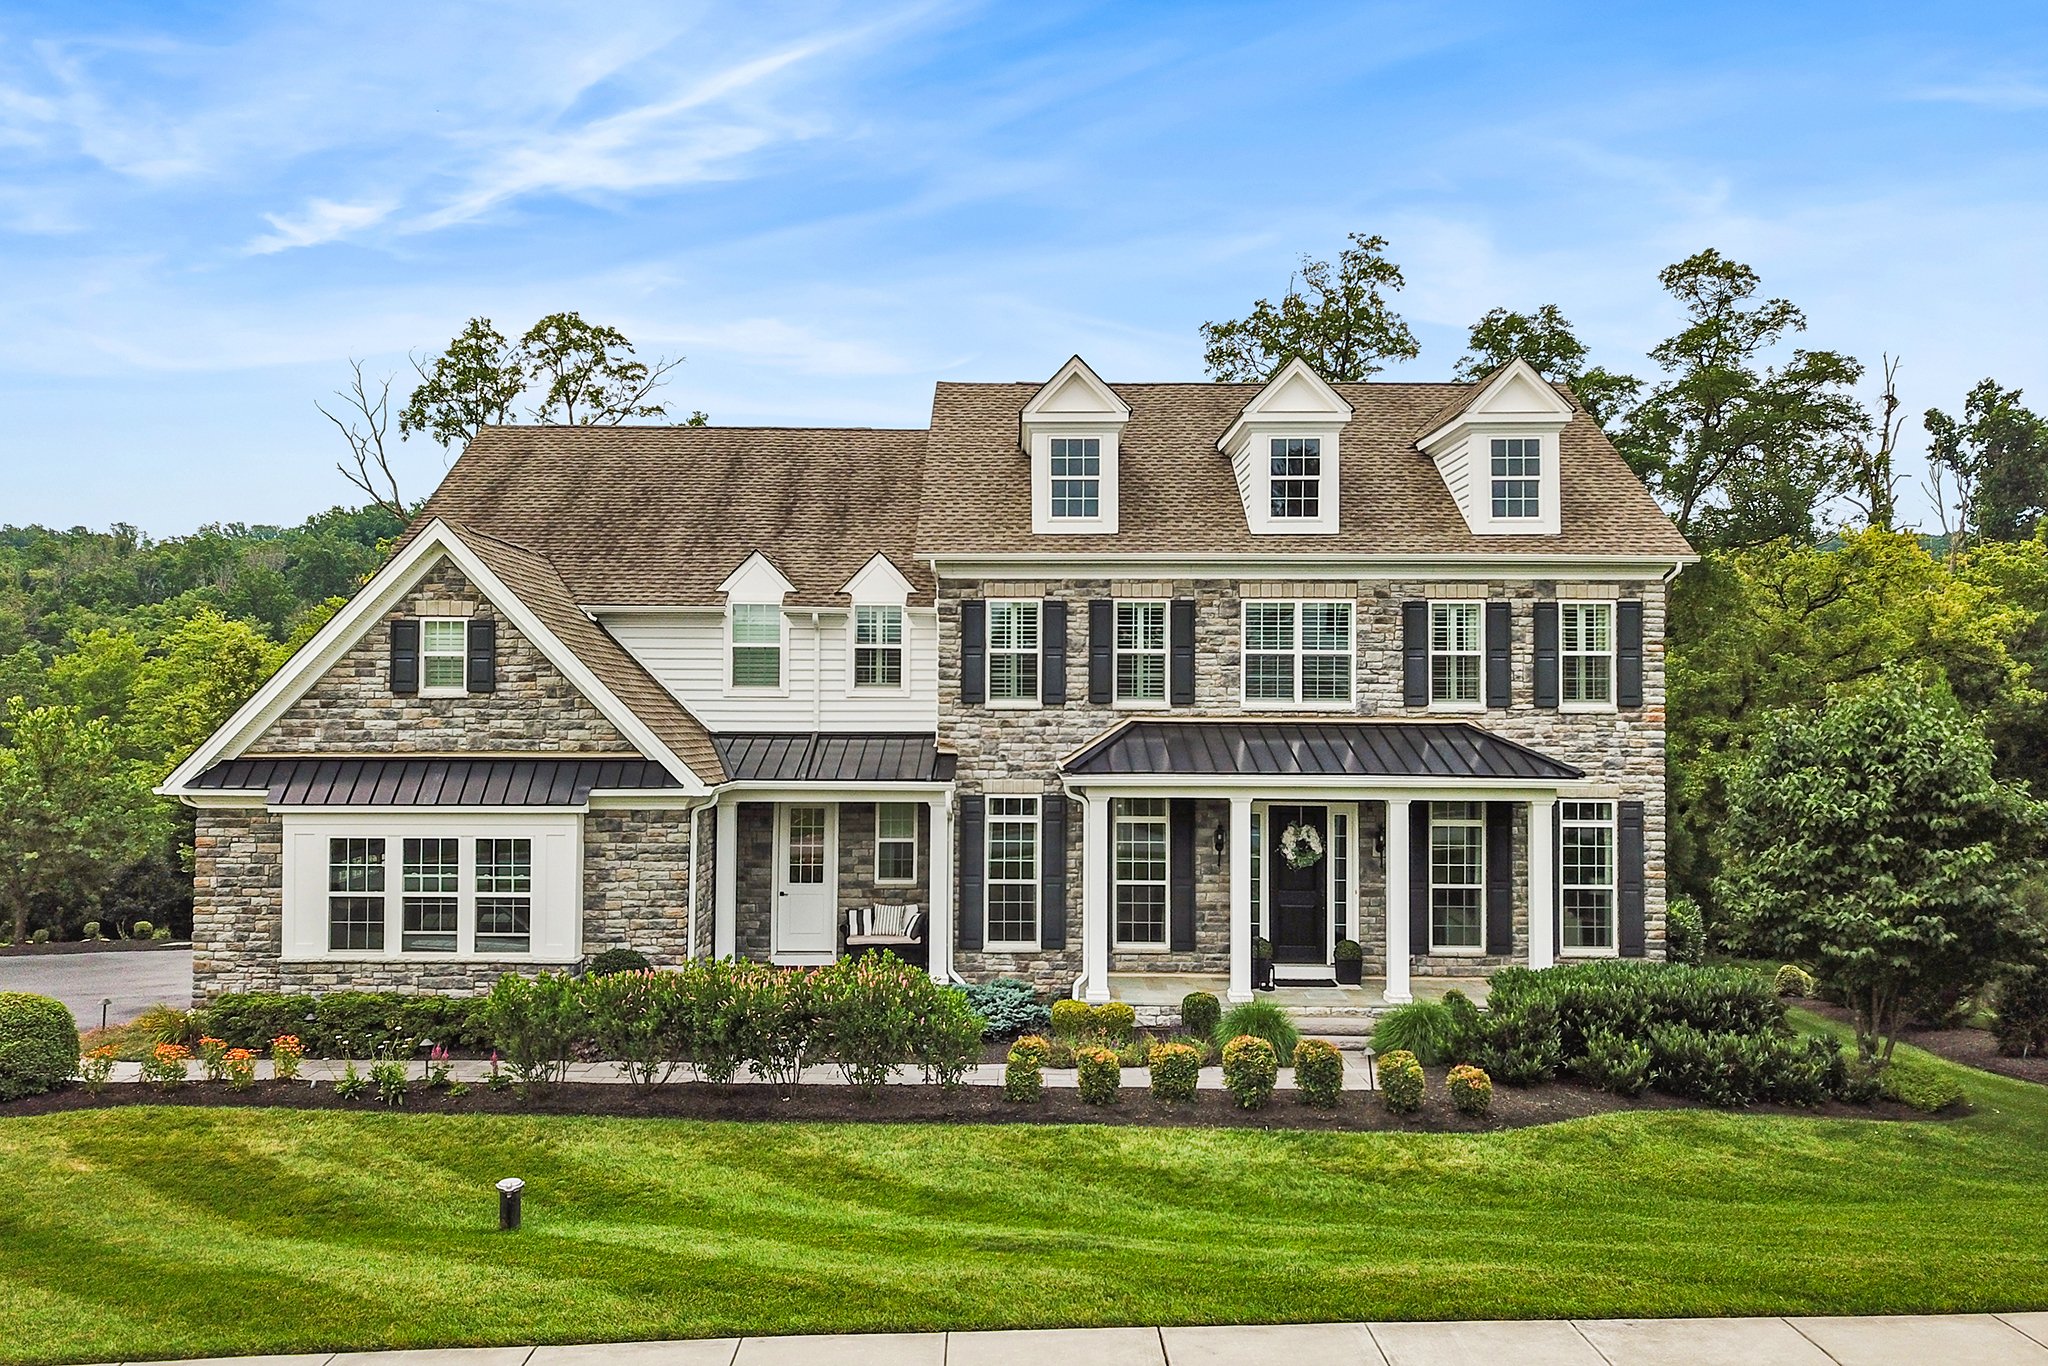
Skip the wait for new construction—this home offers the same modern appeal without the delays.
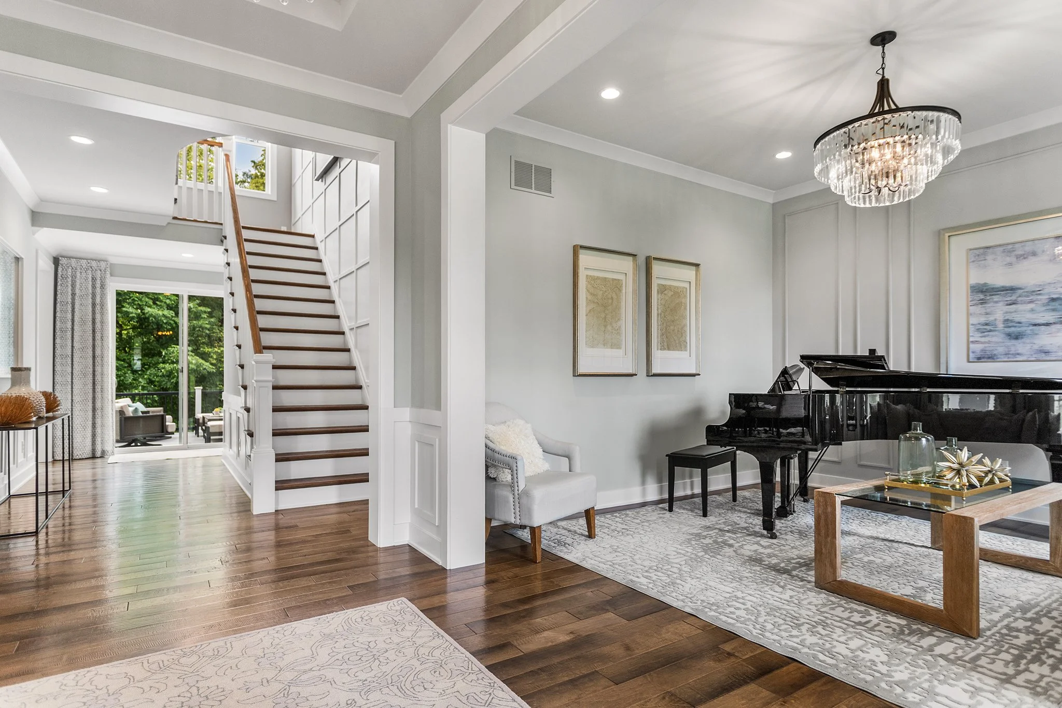
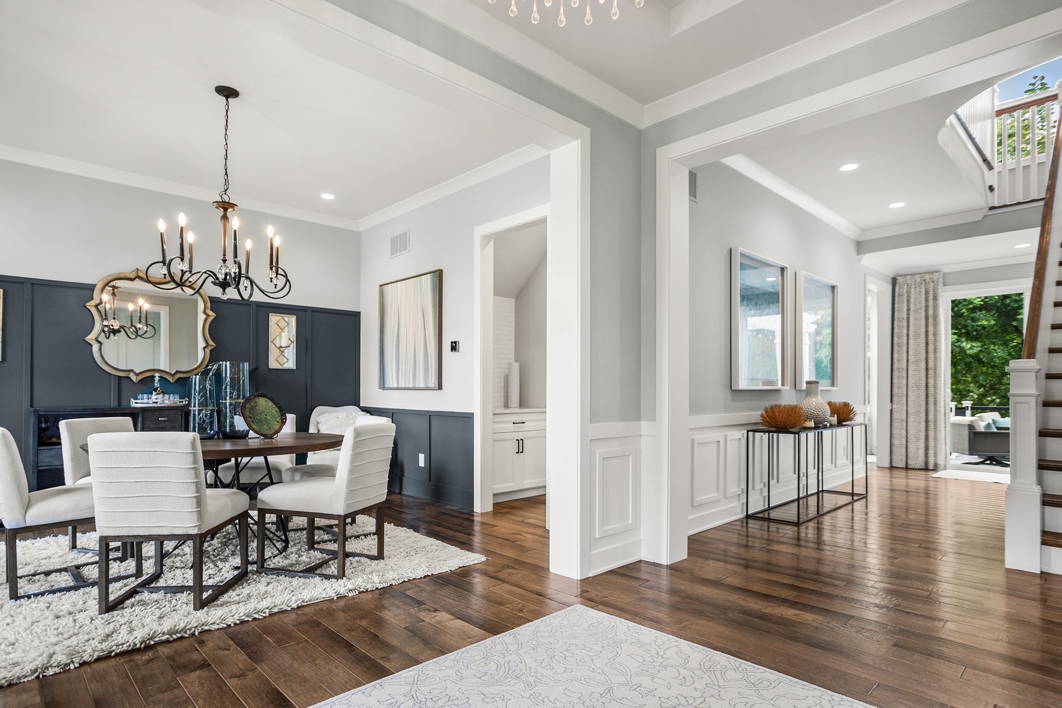
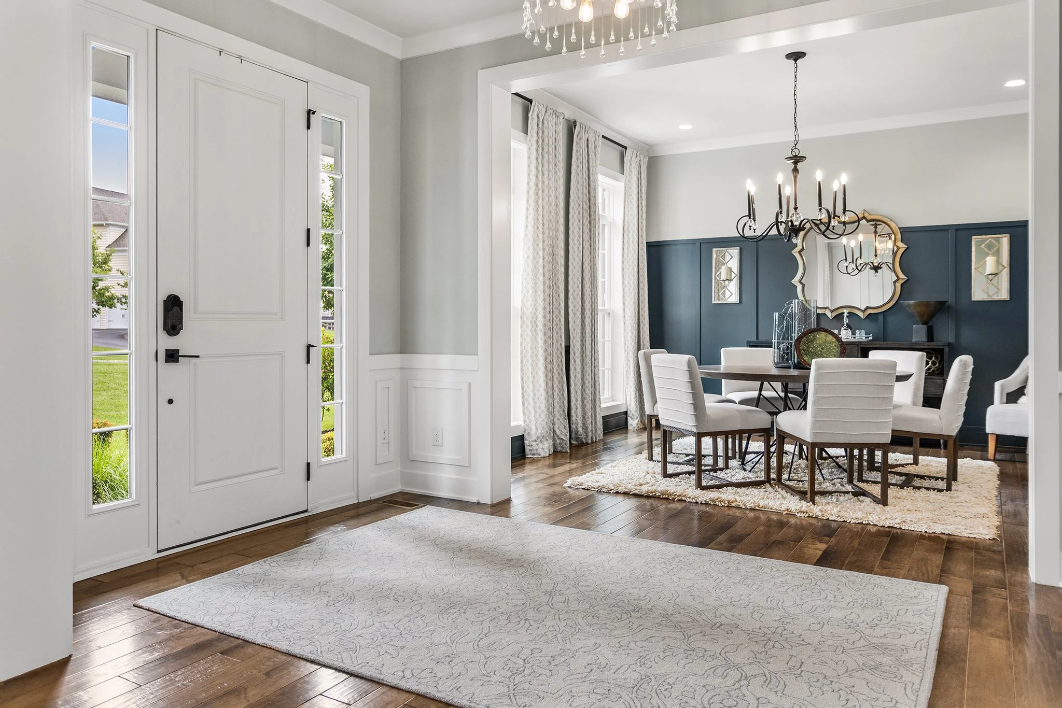
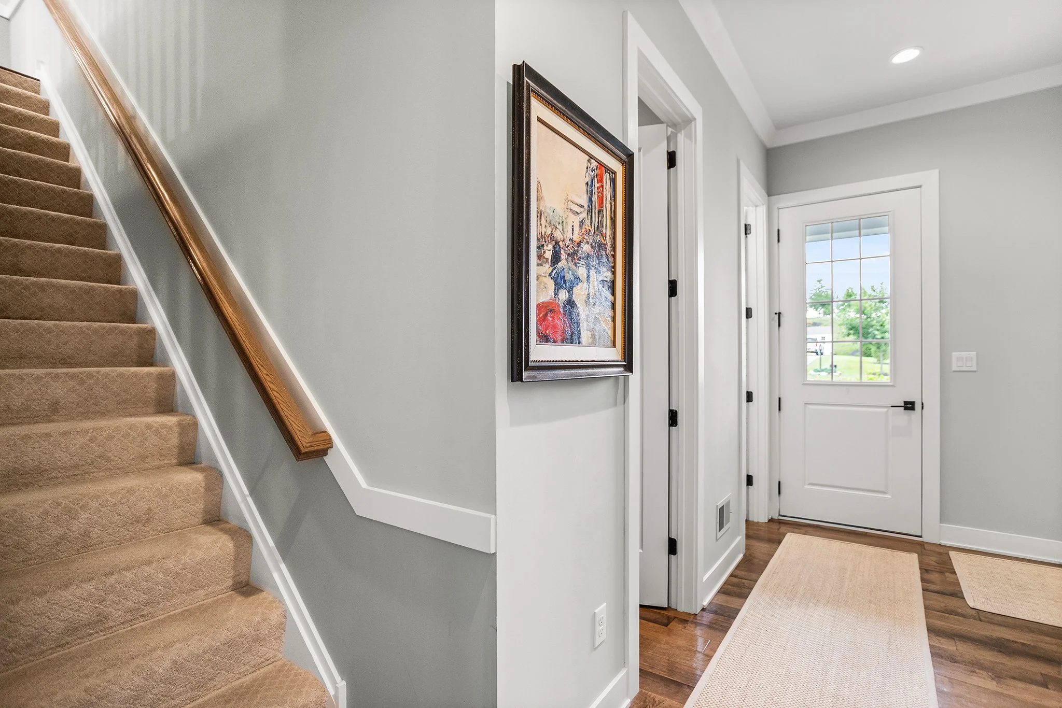
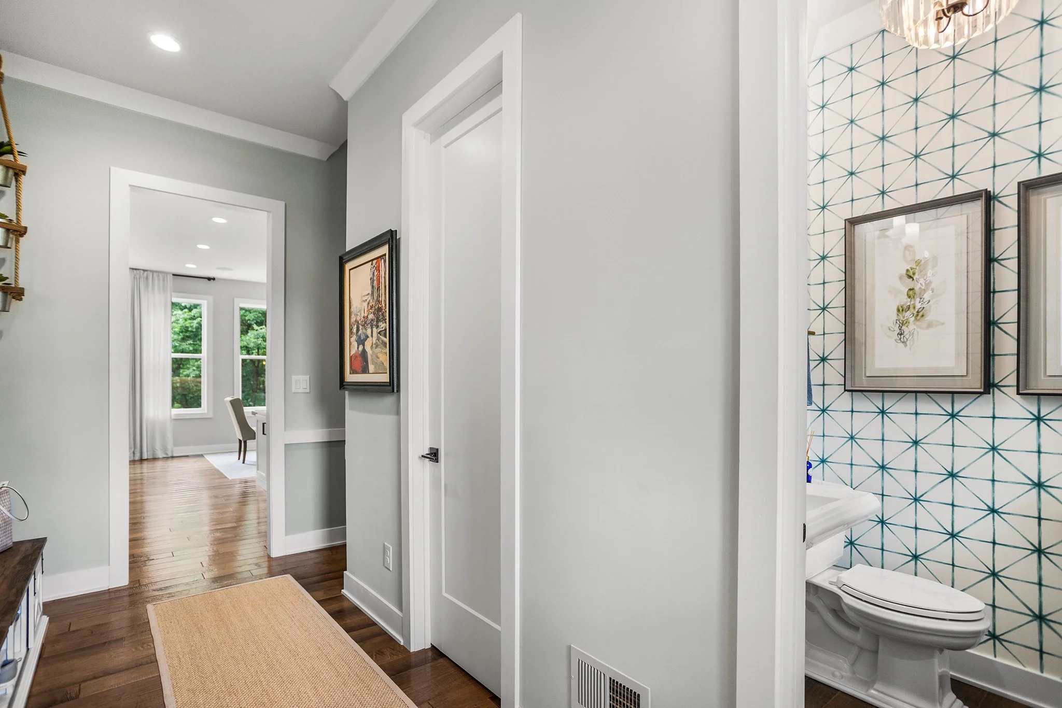
This home shows like a model because it was one. From the moment you step inside, you're welcomed by stunning wide-plank hardwood floors, designer-inspired neutral paint, and beautifully updated trim and wainscoting that enhance the impressive foyer.
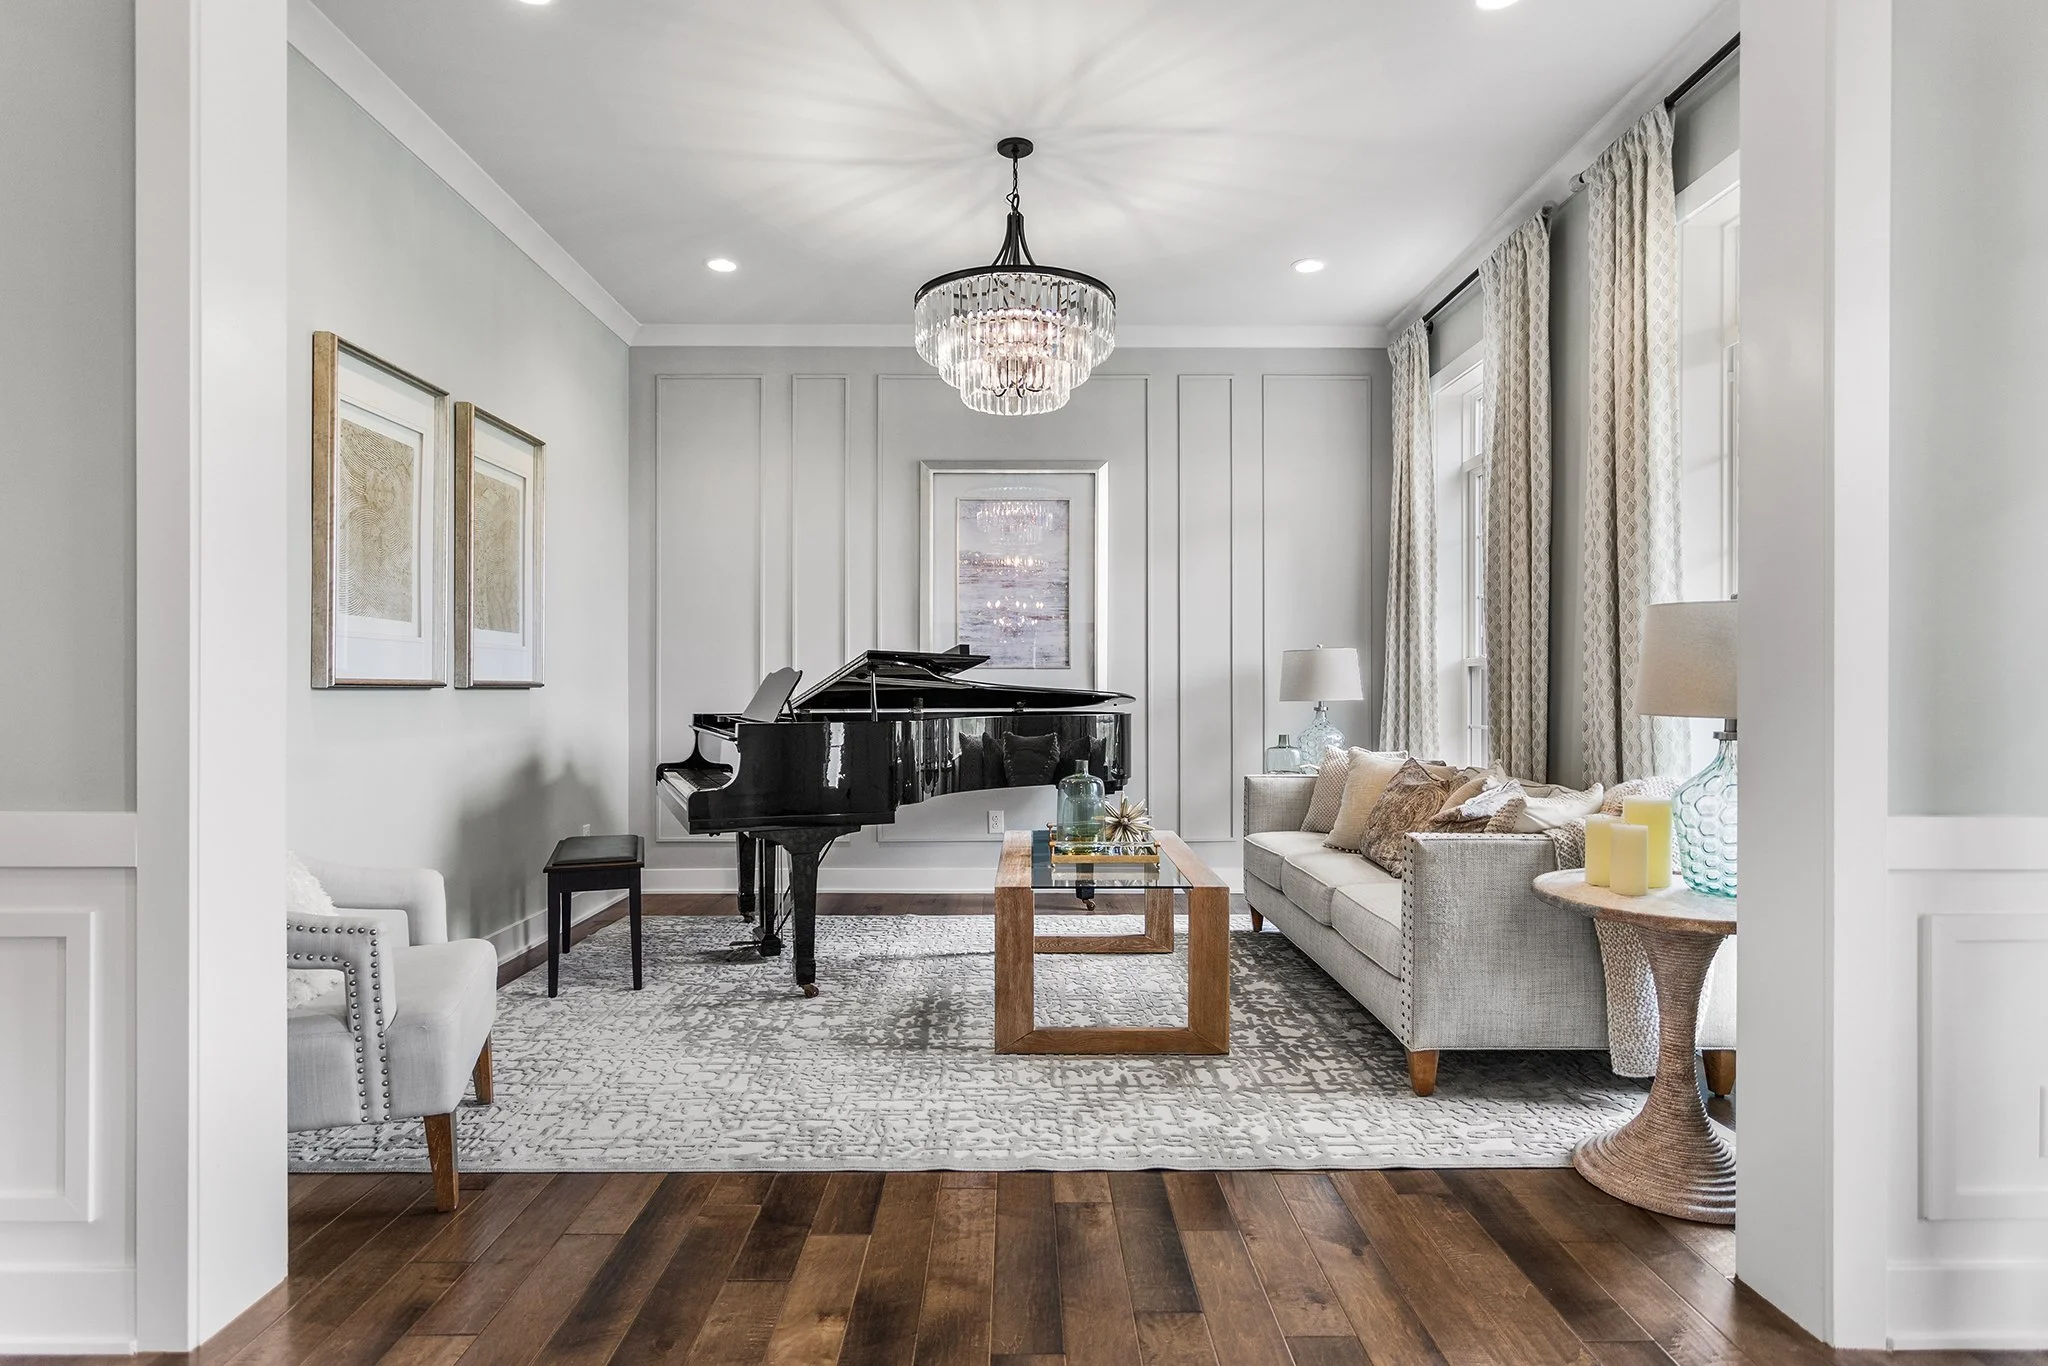
To the right of the foyer, the inviting living room is bathed in natural light from oversized windows and is enhanced by an updated designer light fixture, creating a bright and welcoming space perfect for relaxing or entertaining.
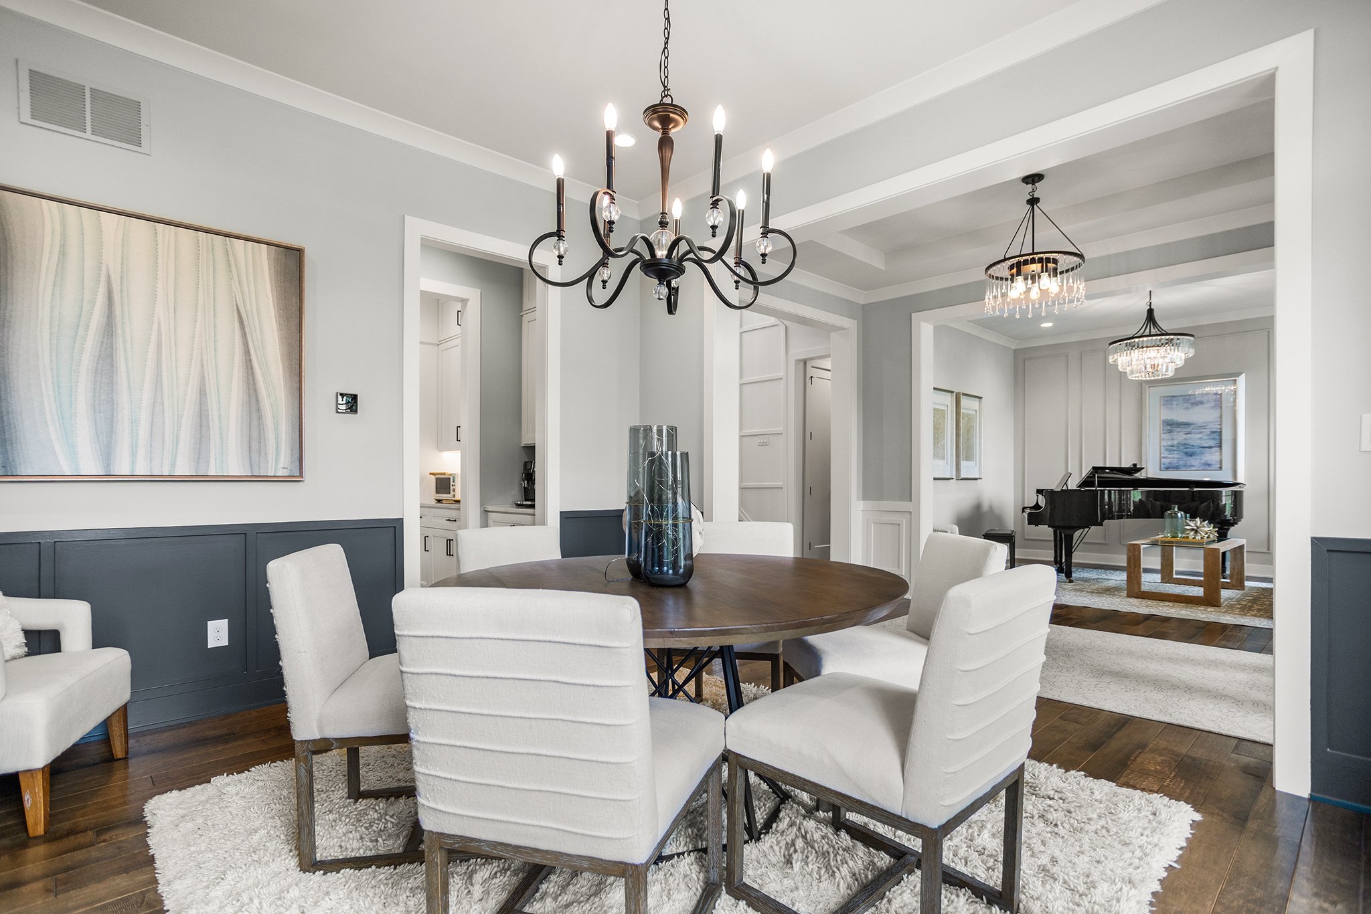
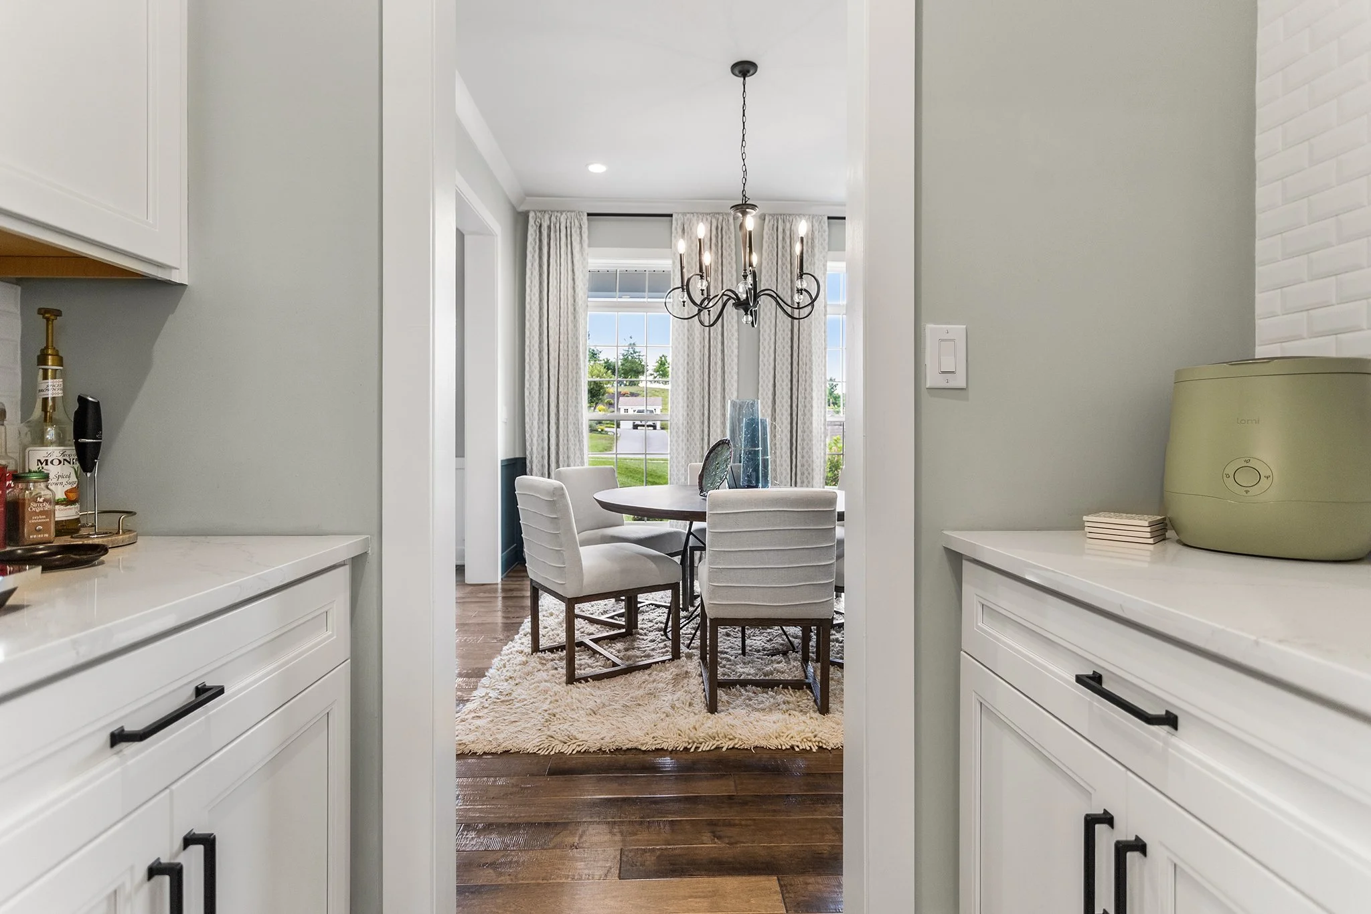
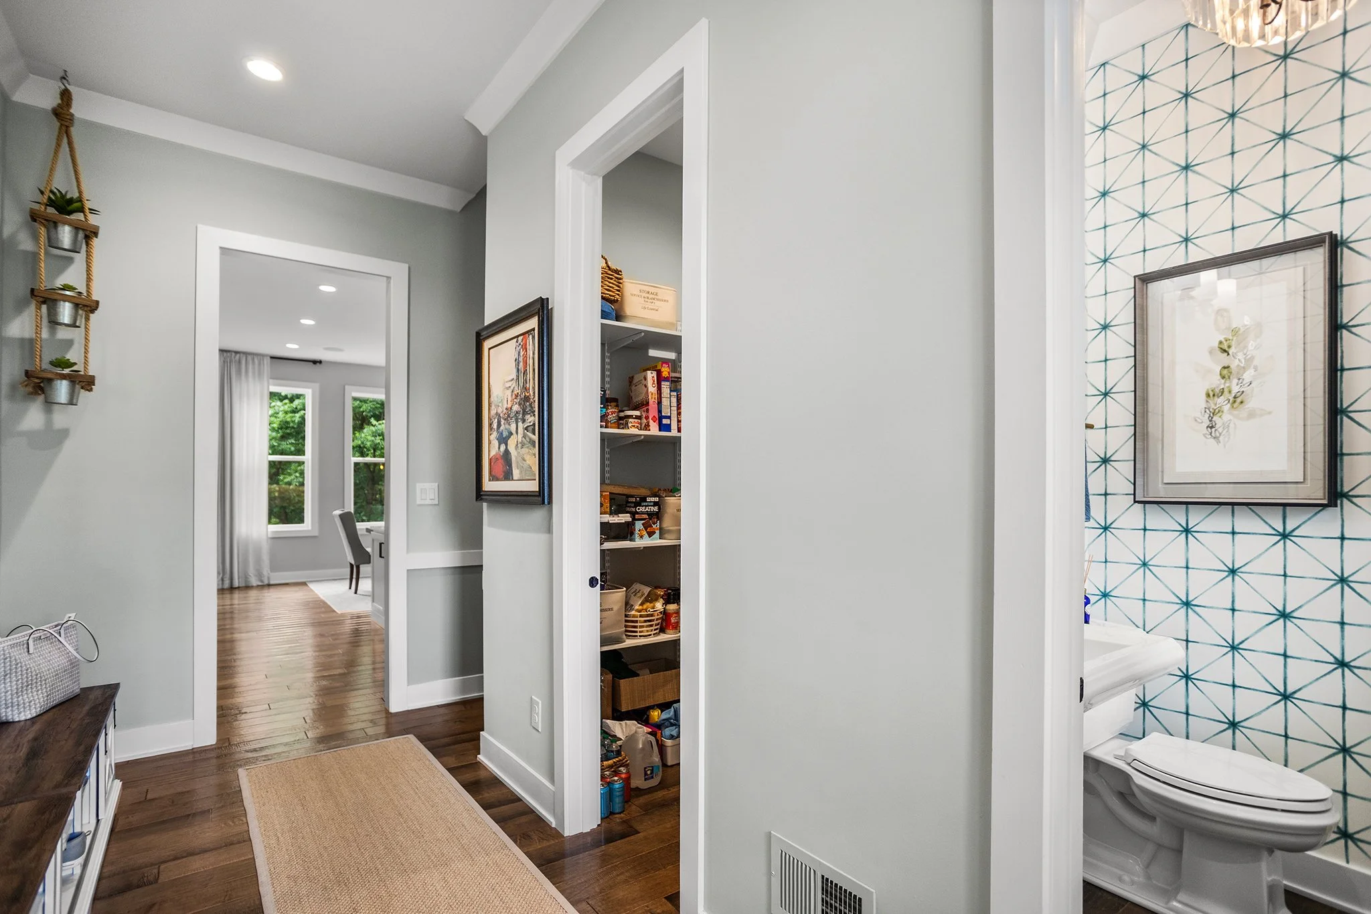
To the left of the foyer, the stunning formal dining room offers an elegant setting for entertaining and seamlessly connects to the convenient butler's pantry, providing effortless access to the beautifully appointed kitchen.
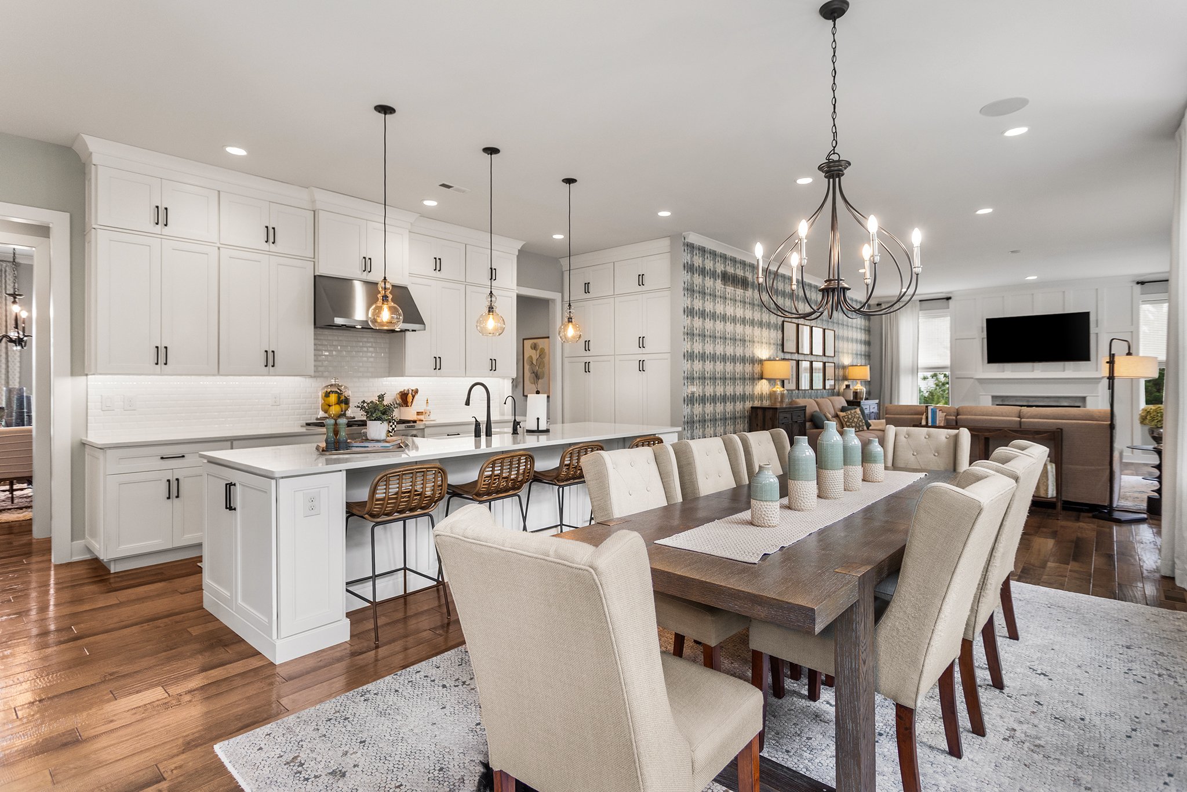
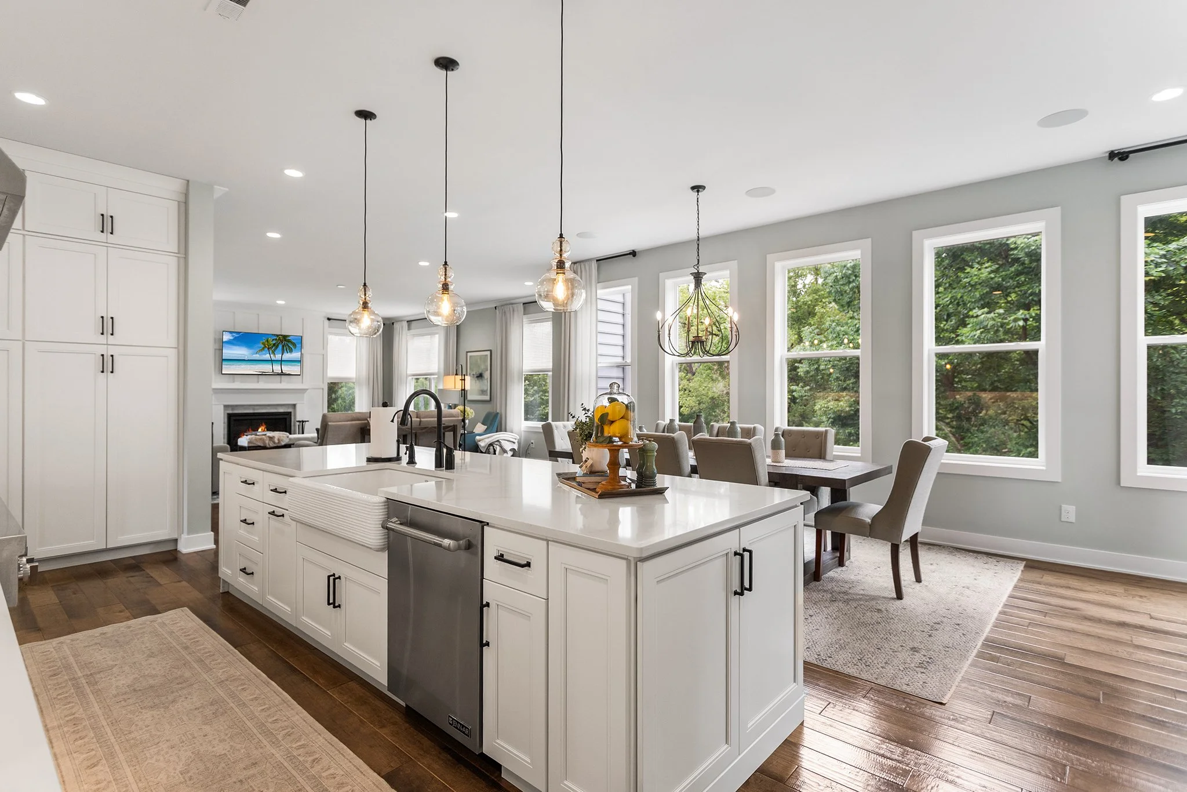
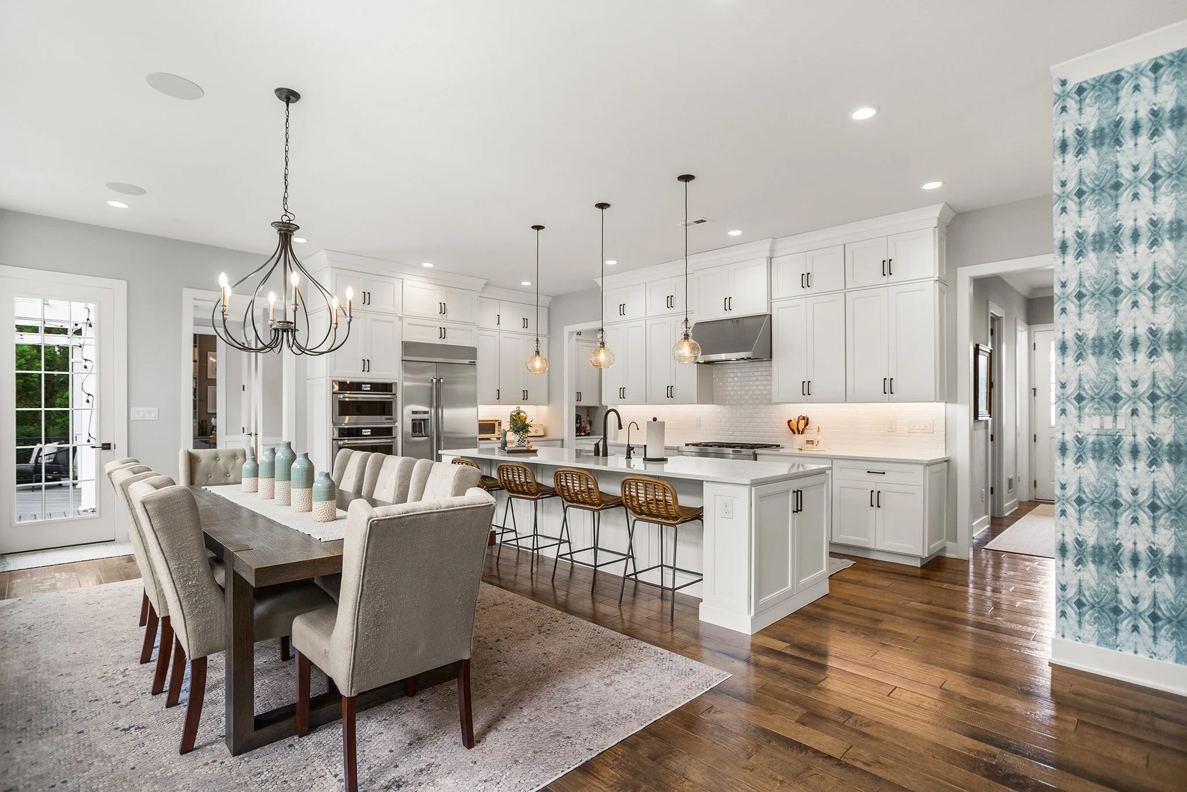
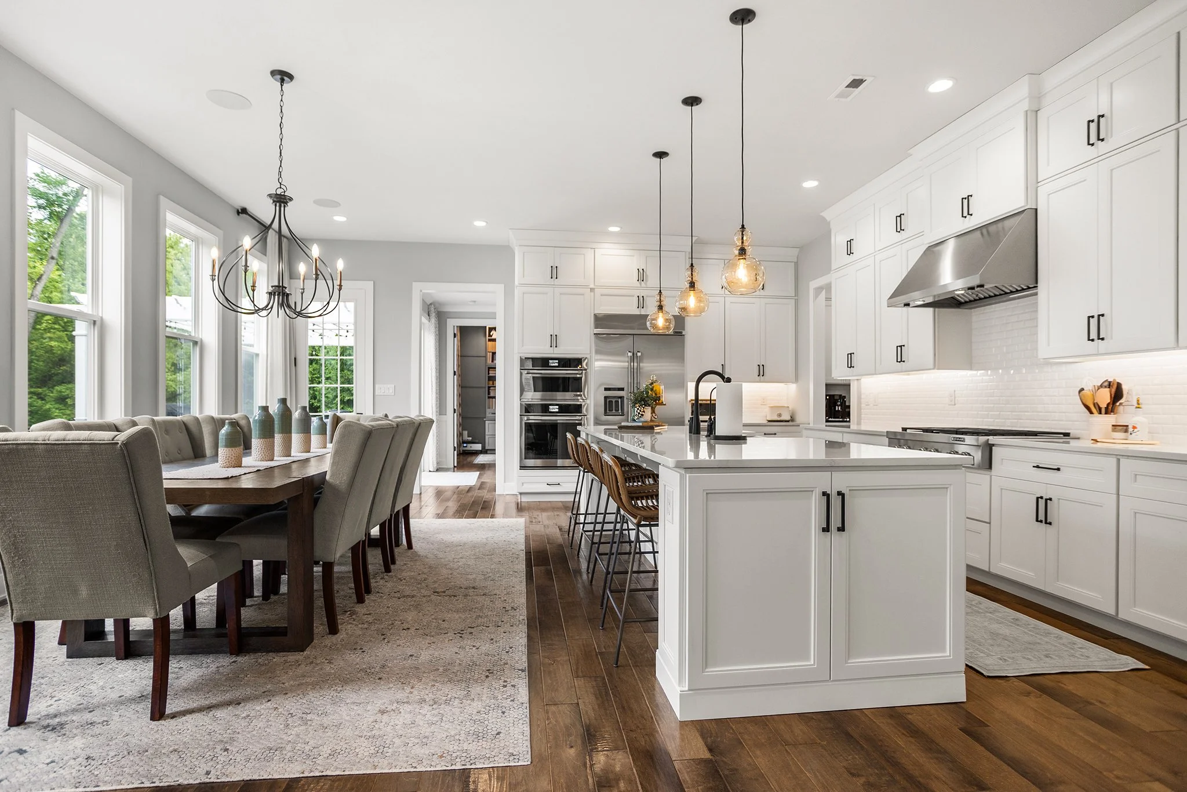
The open-concept designer kitchen is a true showpiece, featuring custom cabinetry, an expansive center island with quartz countertops, and a timeless subway tile backsplash. Equipped with high-end stainless-steel appliances and offering ample space for a large dining table, this exceptional kitchen is as functional as it is beautiful. A dramatic wall of windows fills the kitchen with natural light while offering picturesque views of the beautifully landscaped backyard, creating the perfect backdrop for everyday living and entertaining.
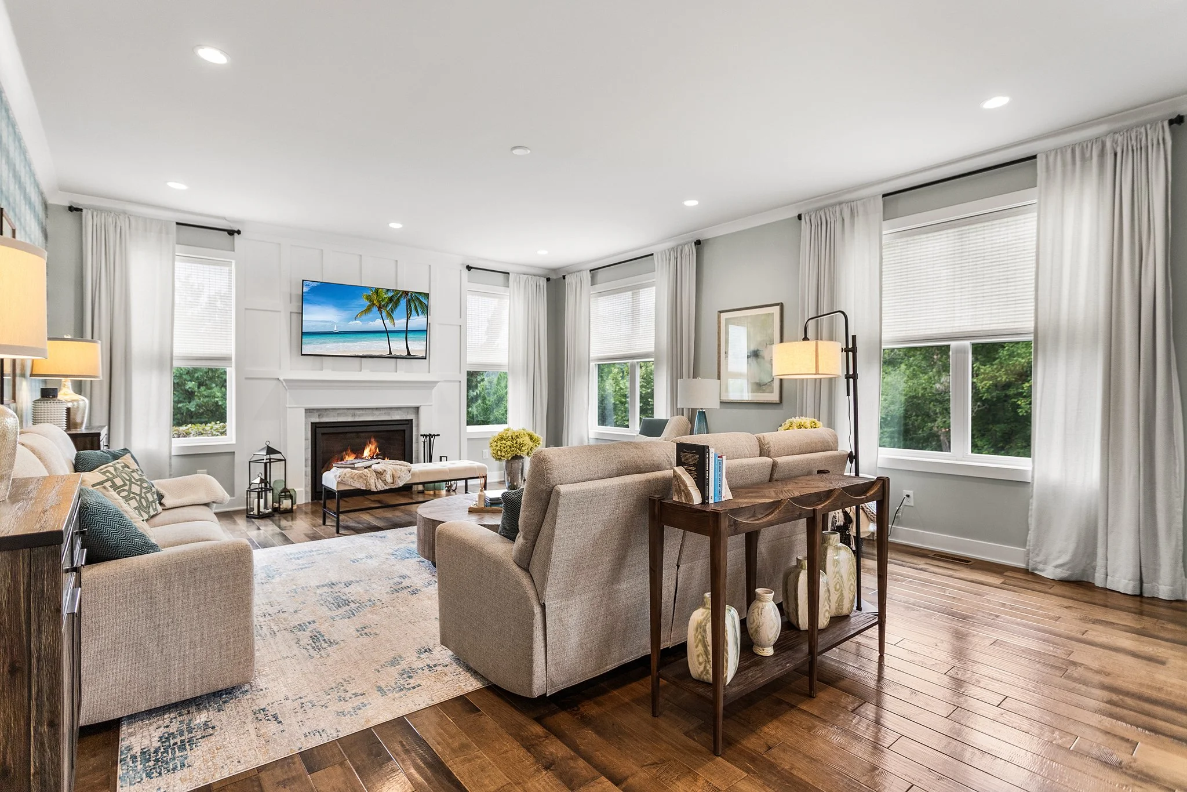
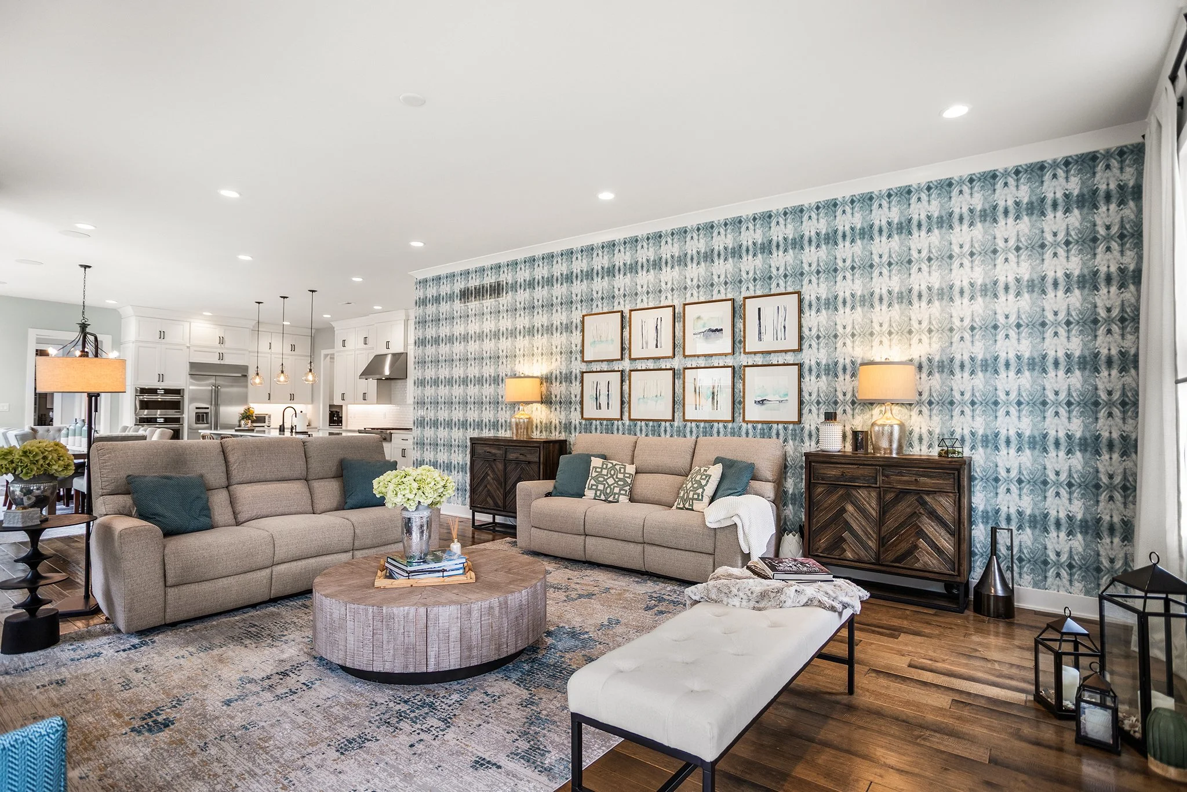
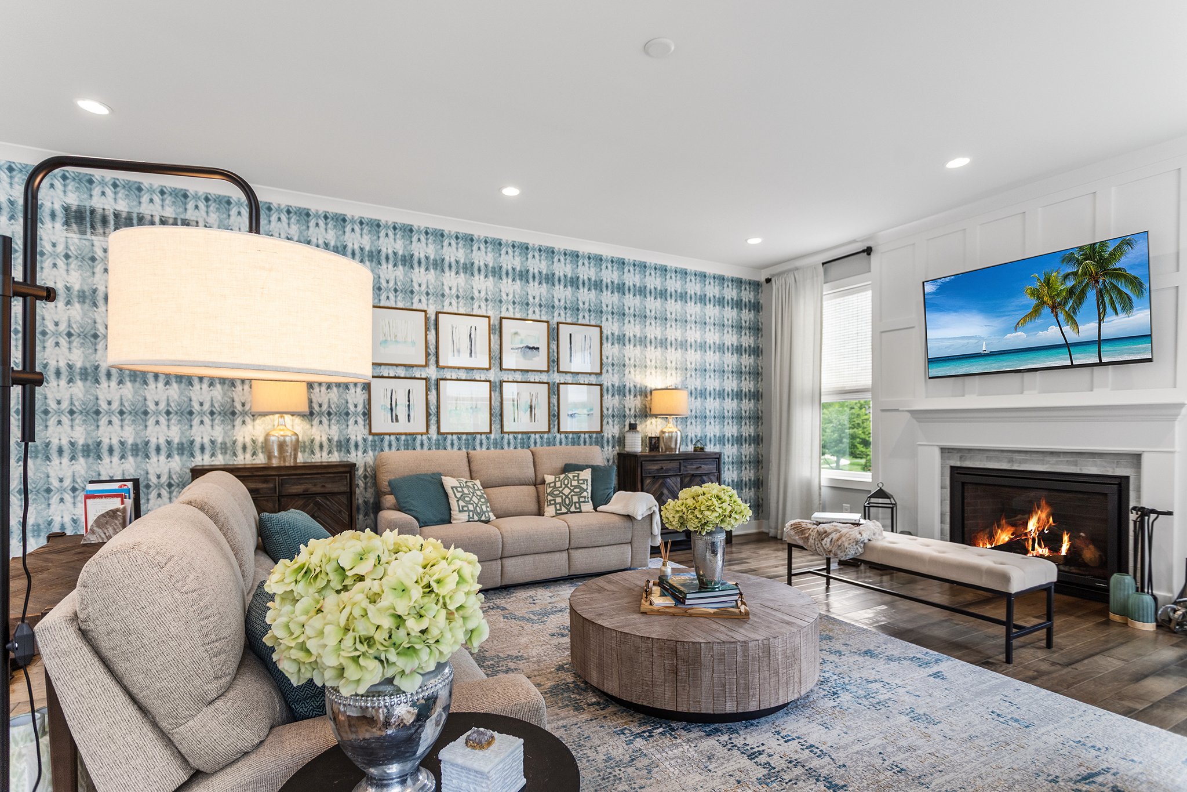
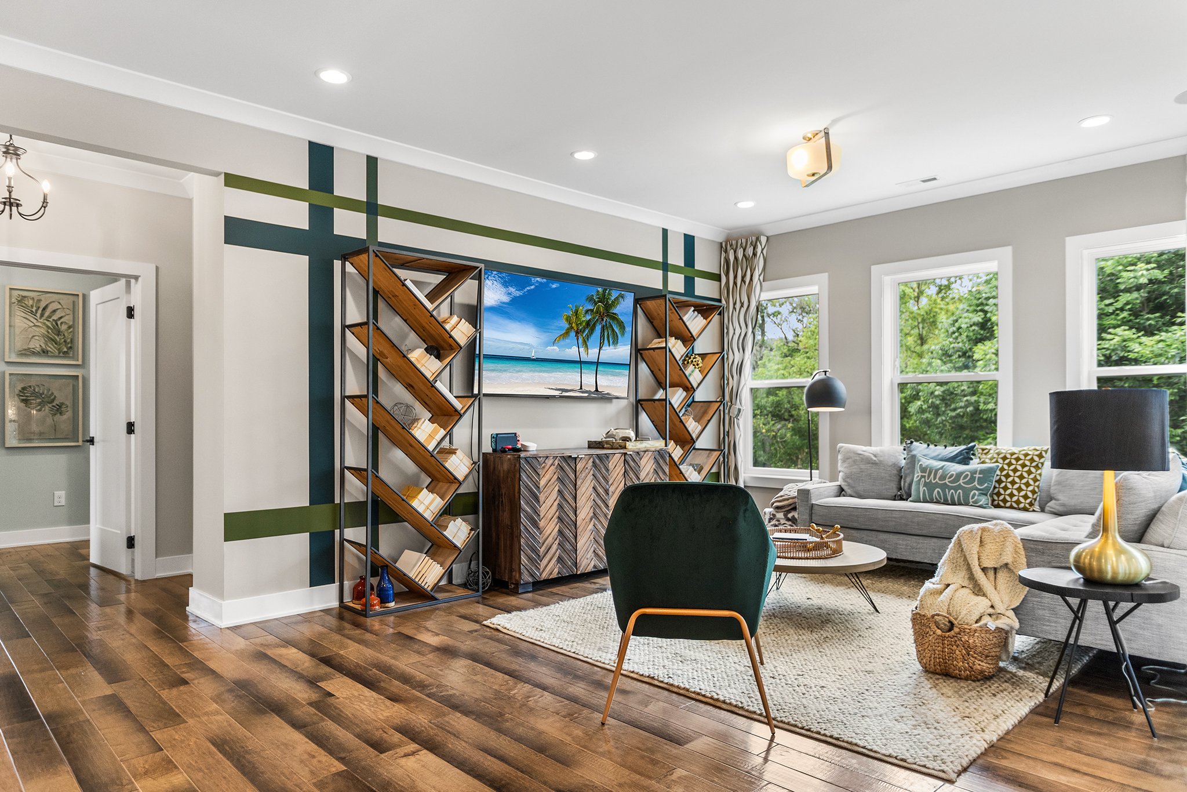
The kitchen flows seamlessly into the inviting family room, where a stunning custom accent wall and cozy gas fireplace create a warm, sophisticated gathering space. Whether hosting guests or enjoying a quiet evening at home, this open-concept layout is designed for both comfort and connection.
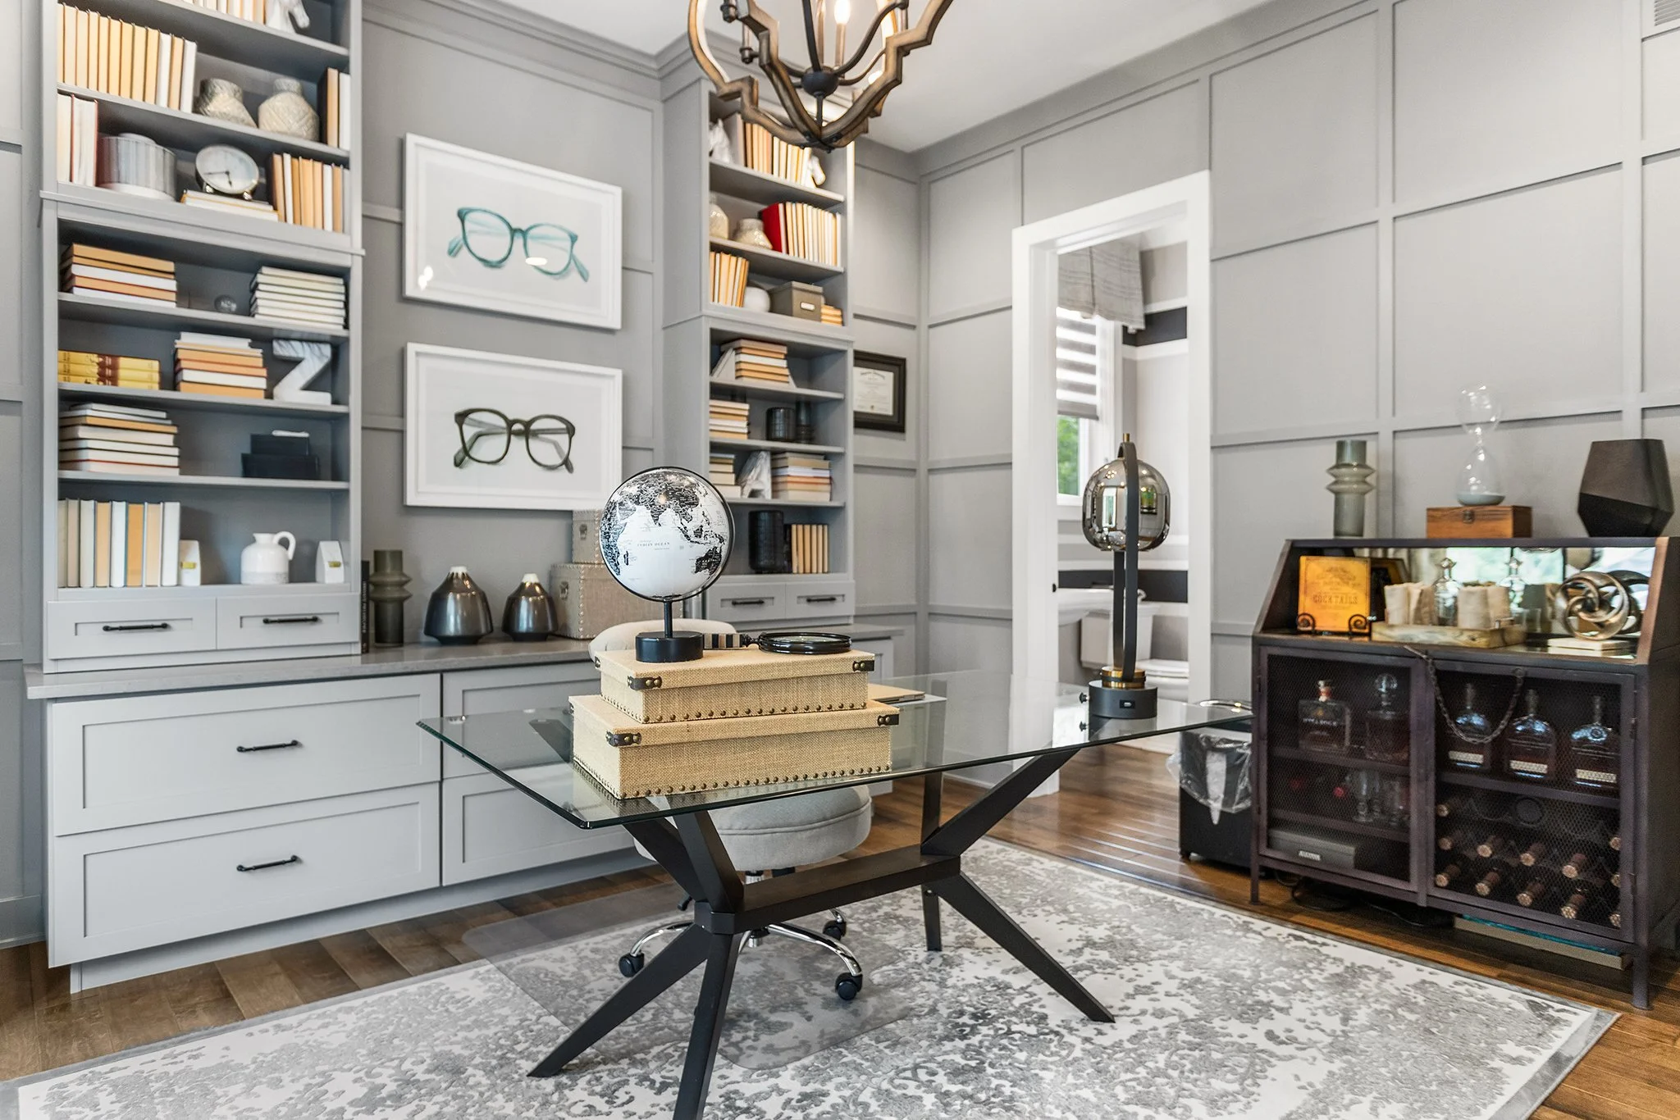
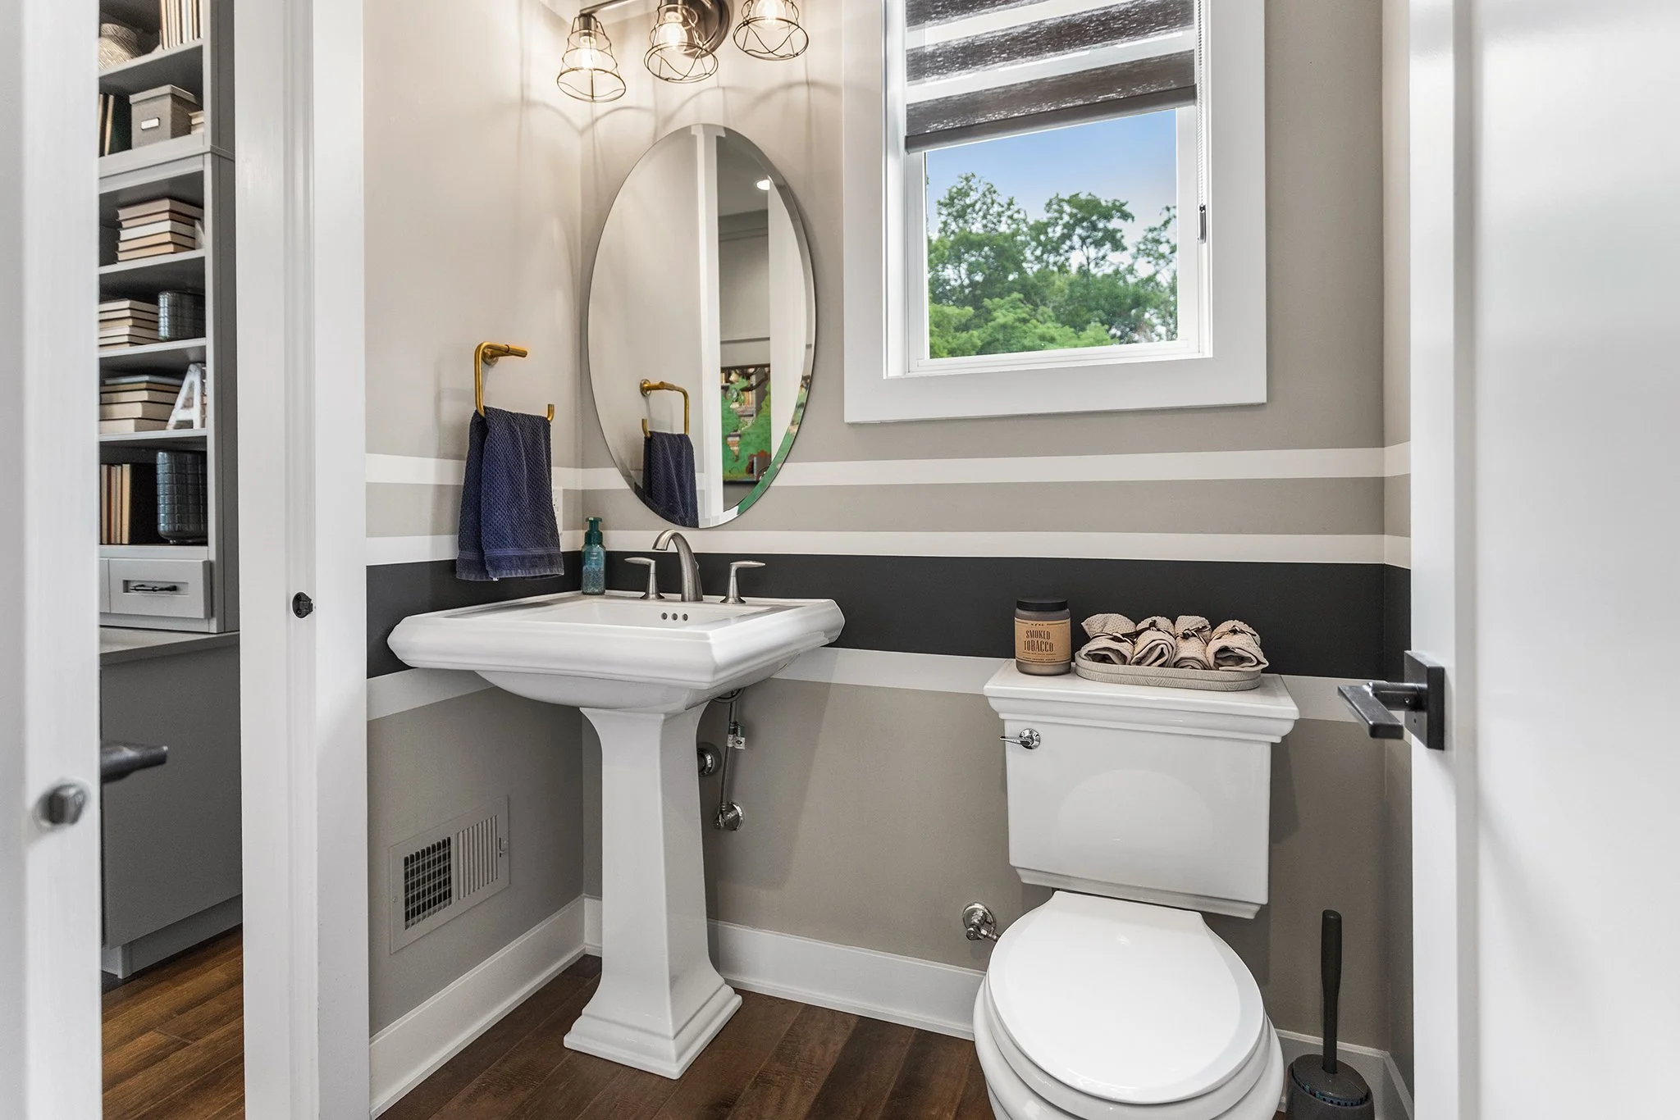
Rounding out the main level is a handsome home office featuring impressive floor-to-ceiling custom built-ins, providing the perfect space for working from home or a private study. Two conveniently located powder rooms complete the first floor, adding both functionality and convenience.
Ascend to the second level, where the exceptional craftsmanship and thoughtful design continue. Rich hardwood flooring extends throughout, creating a seamless, elegant flow that enhances the home's timeless appeal and ties each space together beautifully.
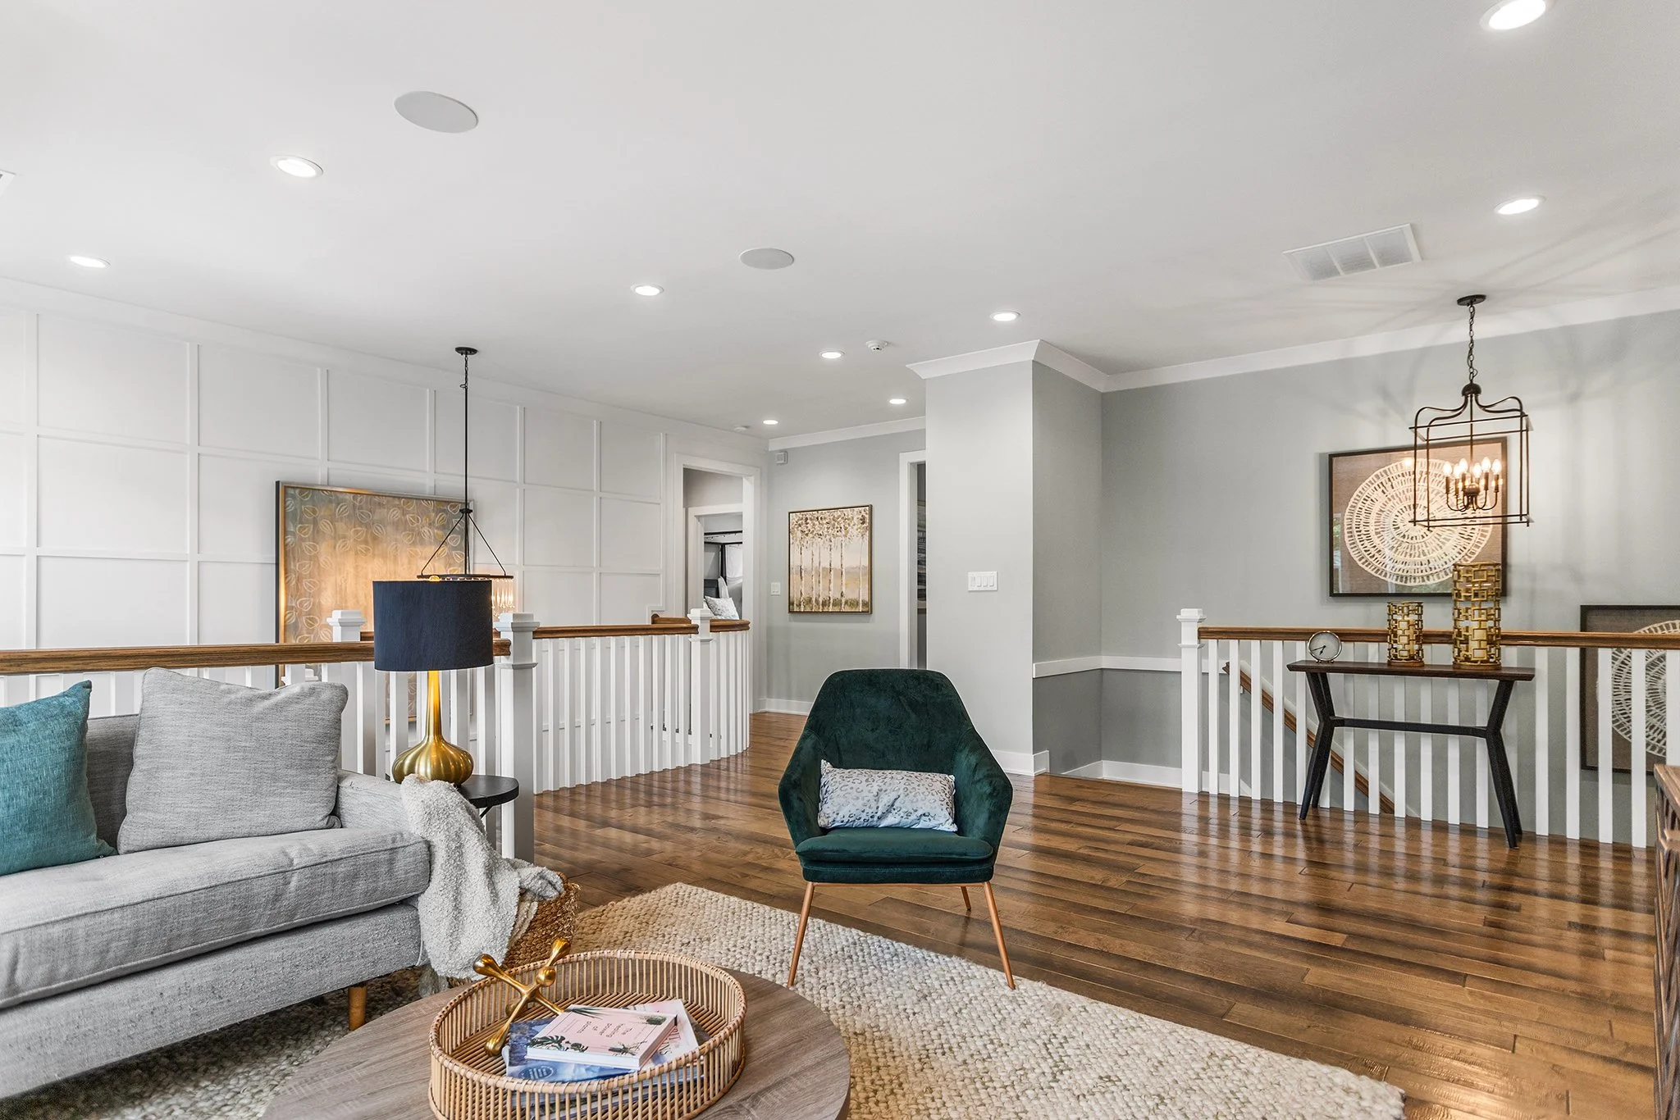
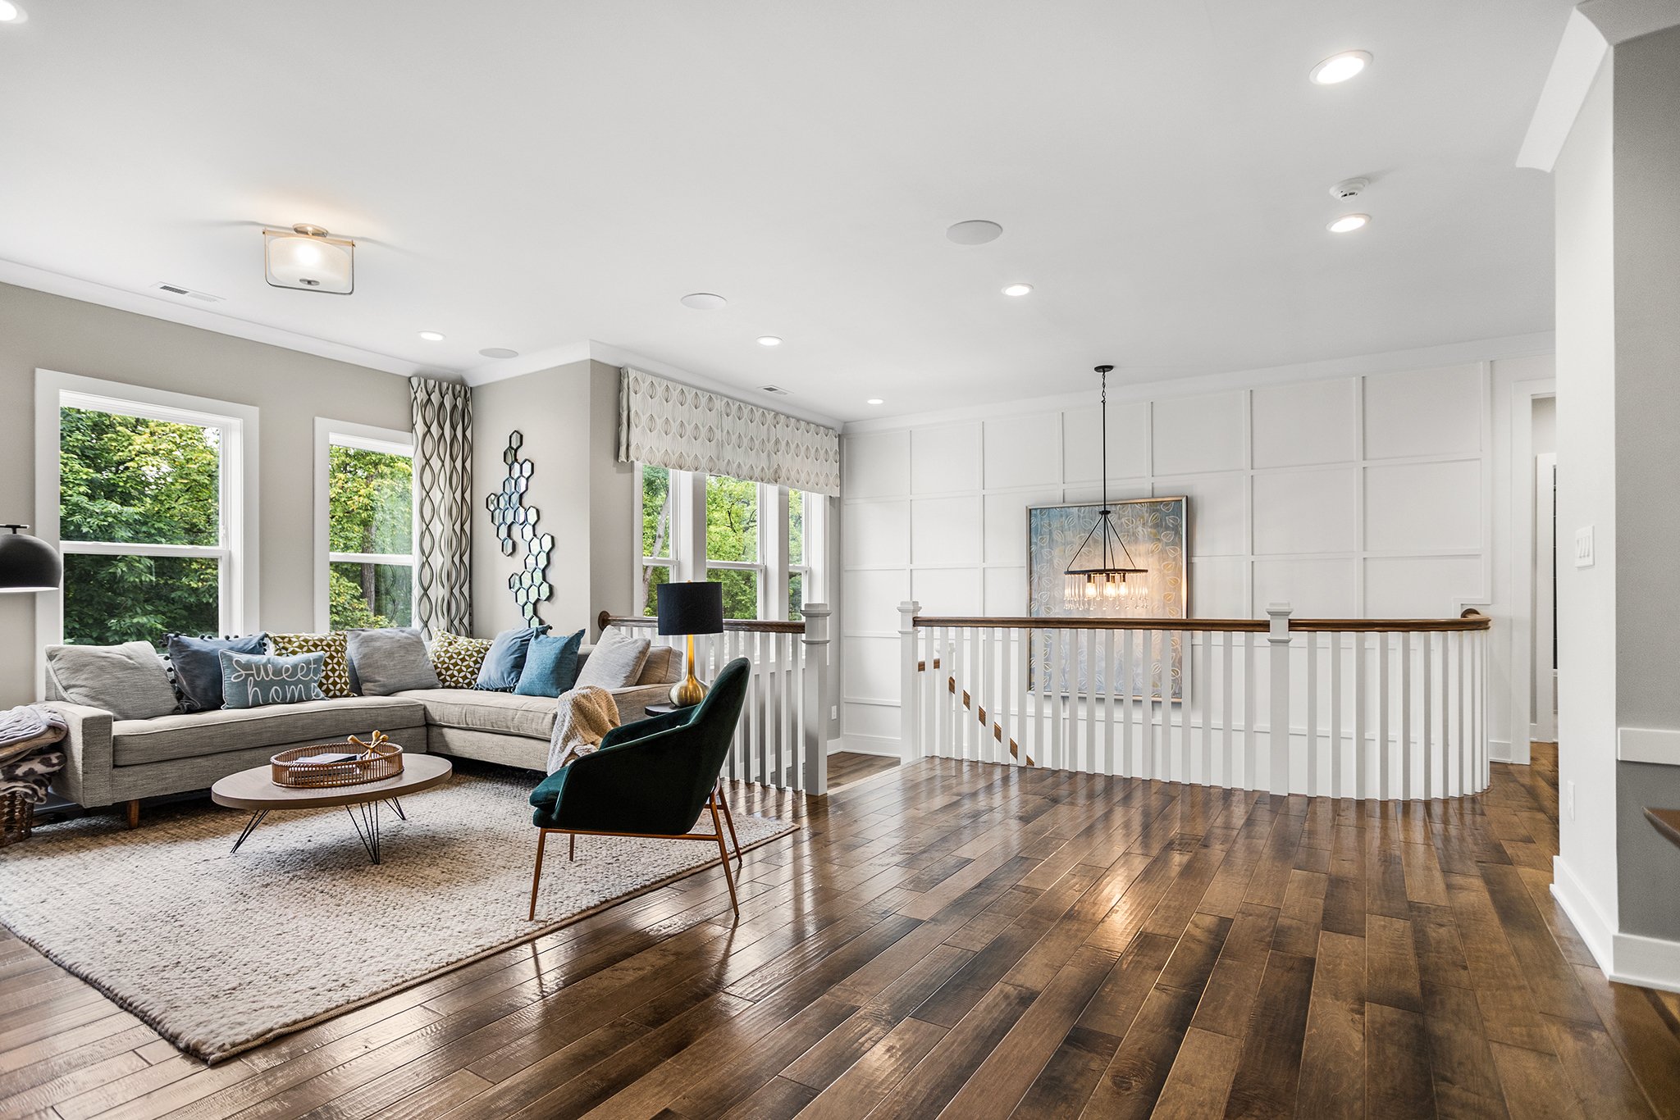
The spacious landing has been thoughtfully designed as an additional gathering area, offering the perfect flex space for a cozy sitting room, reading nook, homework station, or casual lounge.
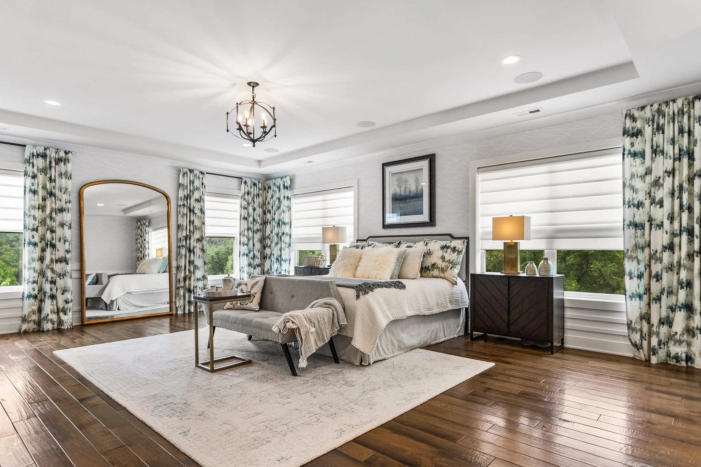
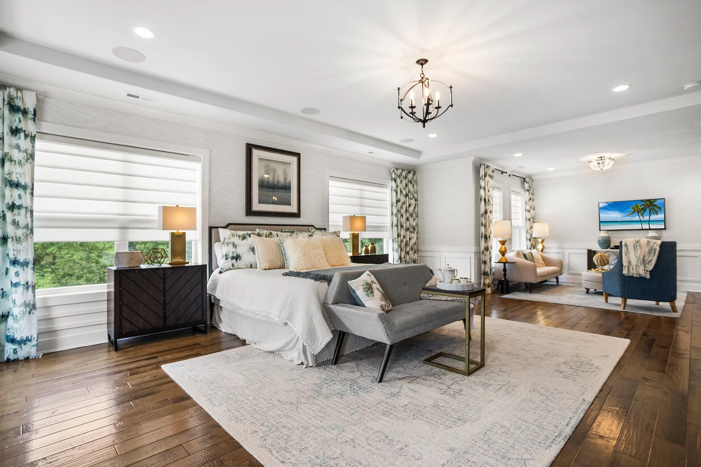
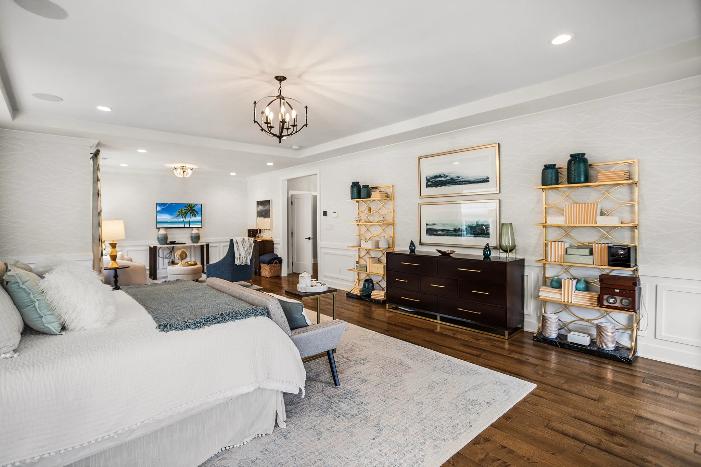
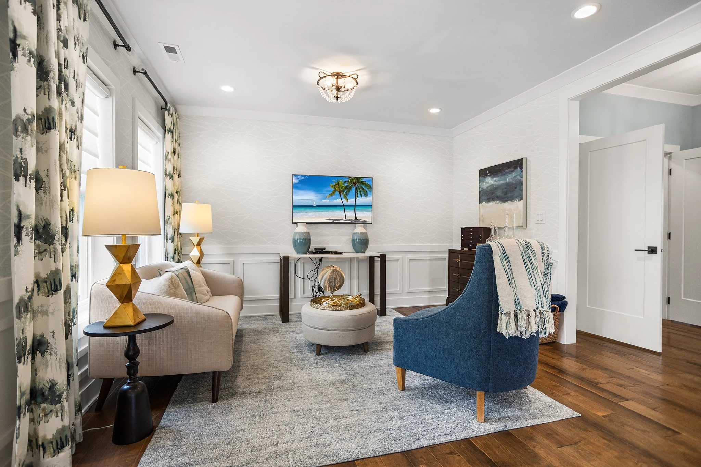
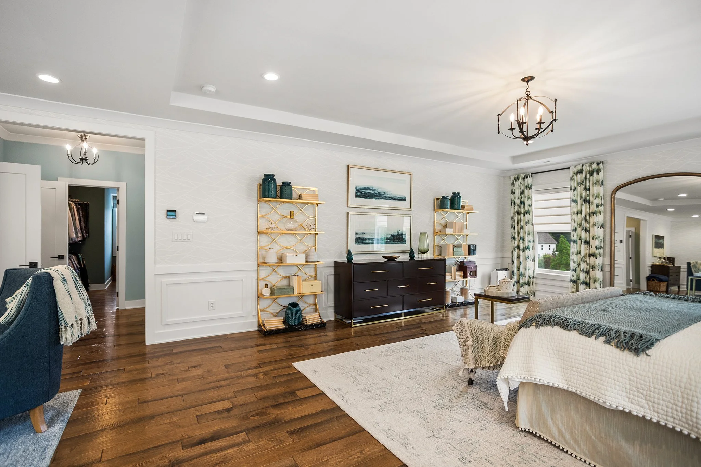
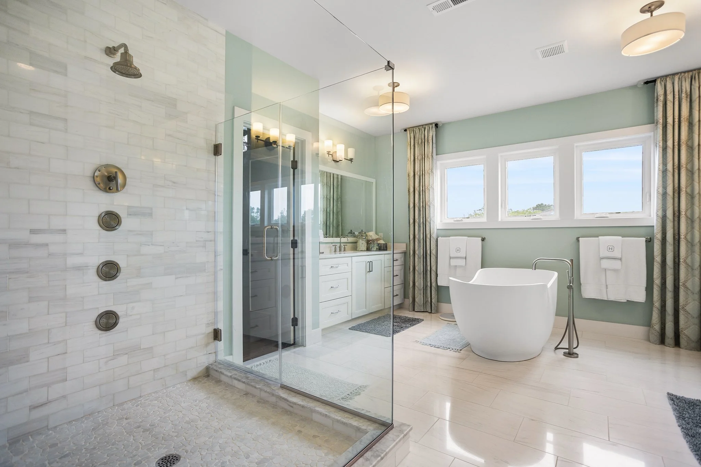
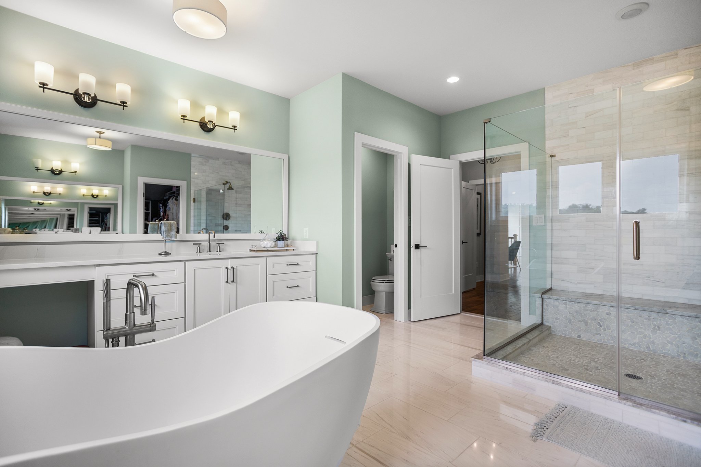
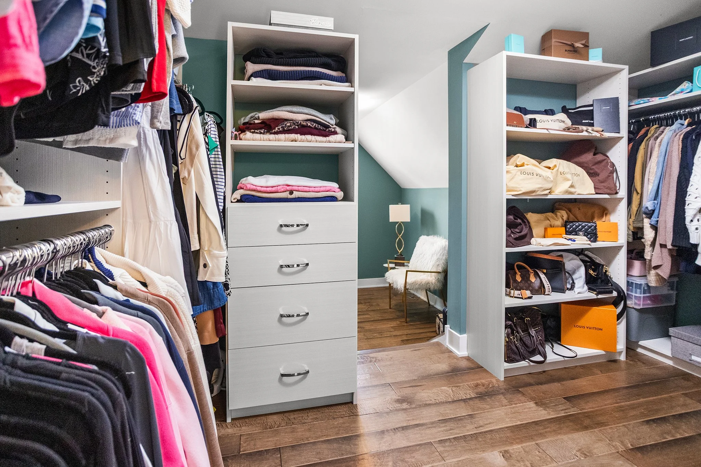
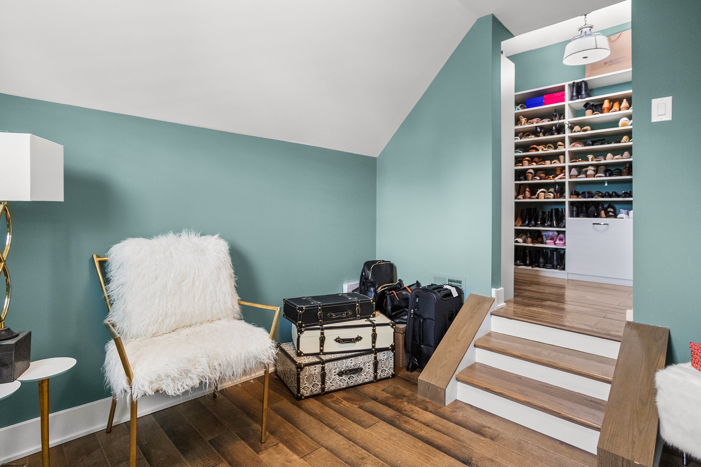
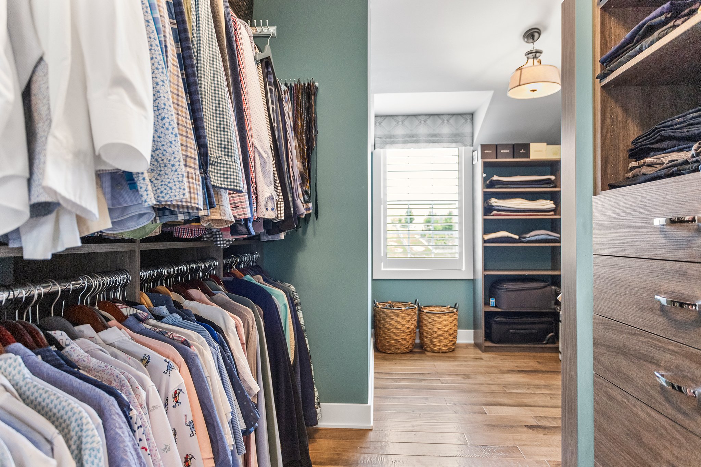
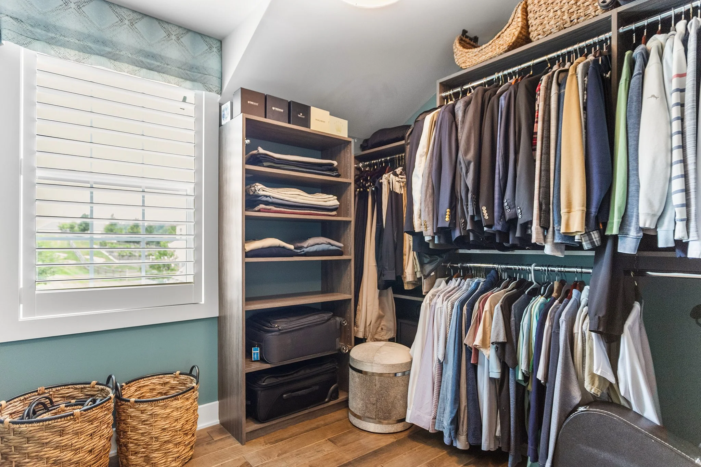
The expansive primary suite offers a private retreat with a dramatic tray ceiling, a dedicated sitting room. The primary suite is complete with two beautifully designed walk-in closets, each featuring custom built-ins for exceptional organization. One closet offers an additional versatile sunken space designed to complement your lifestyle—perfect for a private home gym, workspace, reading retreat, or elegant vanity area. This thoughtfully designed space provides endless possibilities to create a personalized extension of the luxurious primary suite.
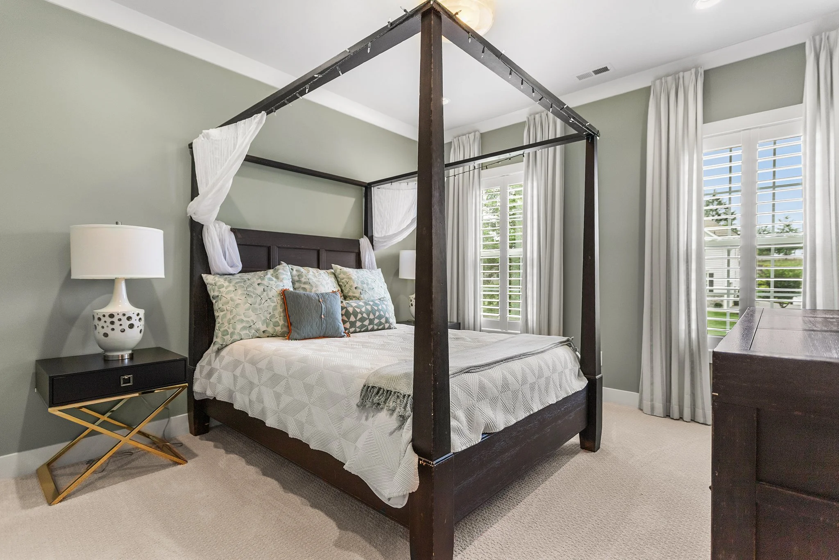
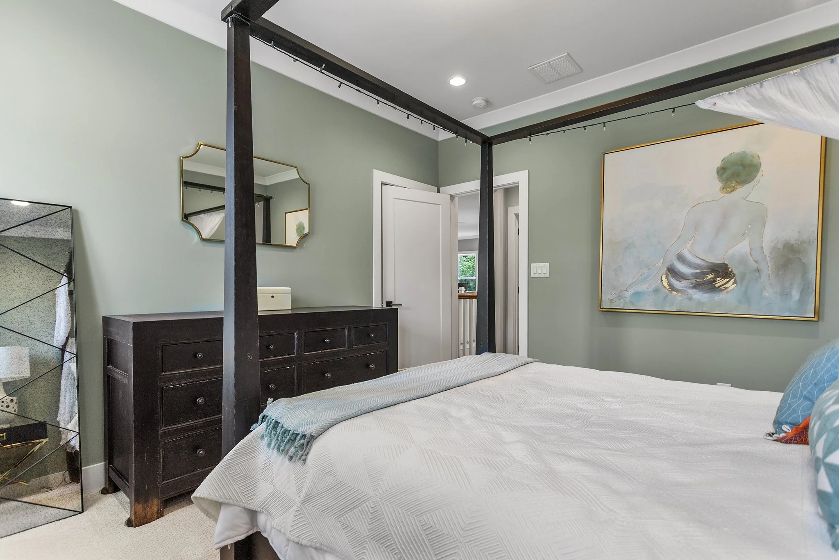
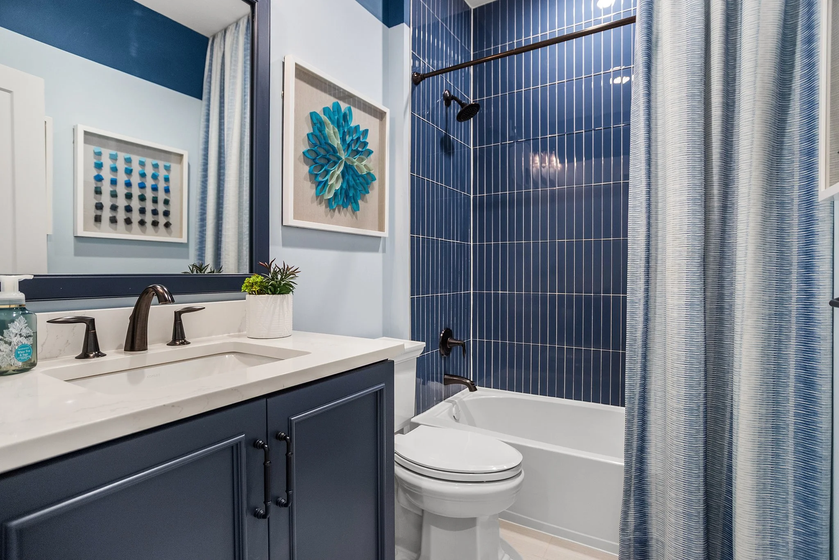
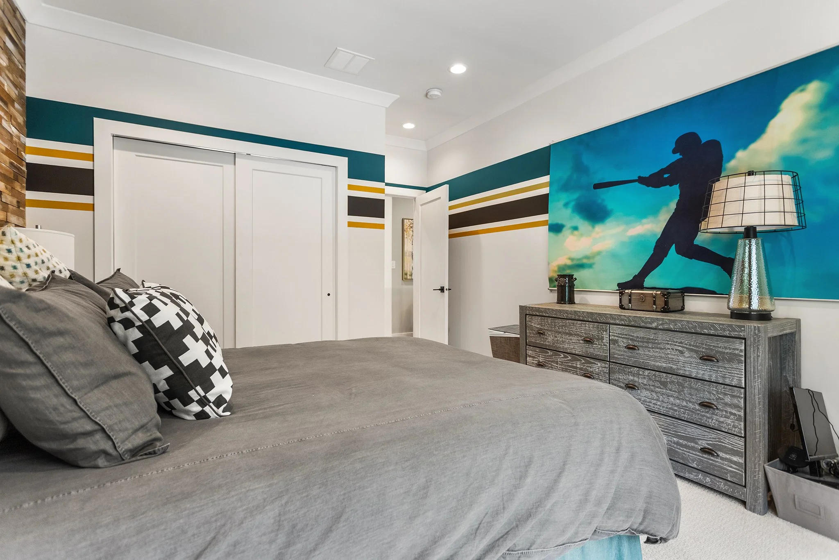
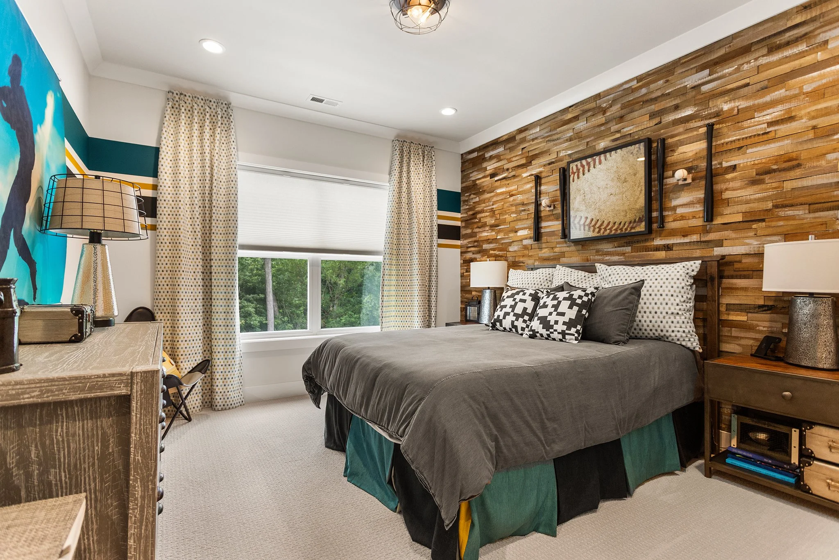
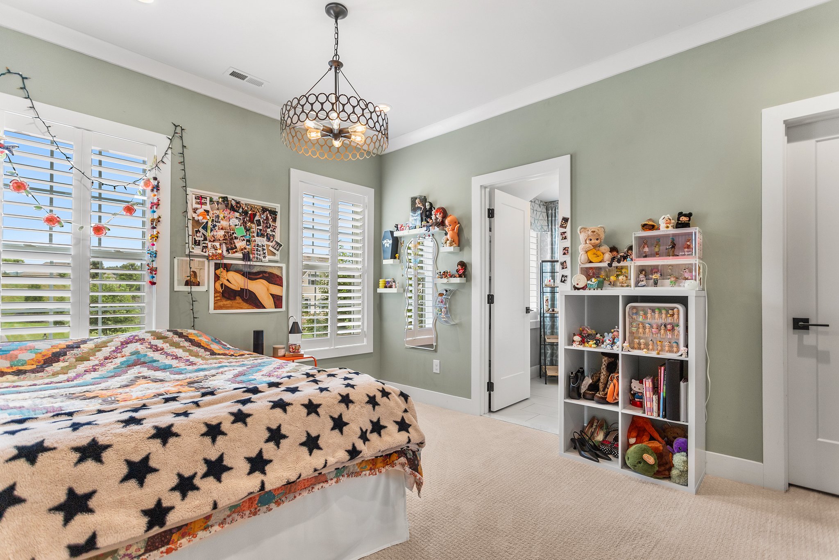
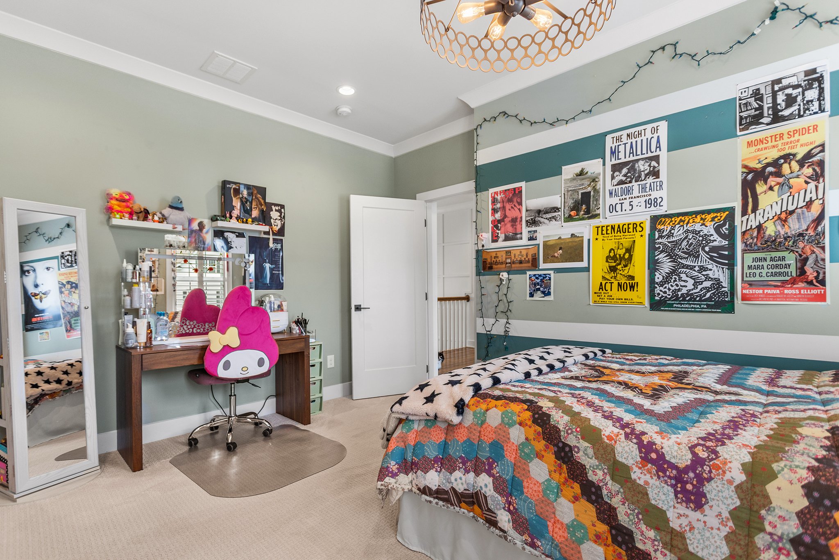
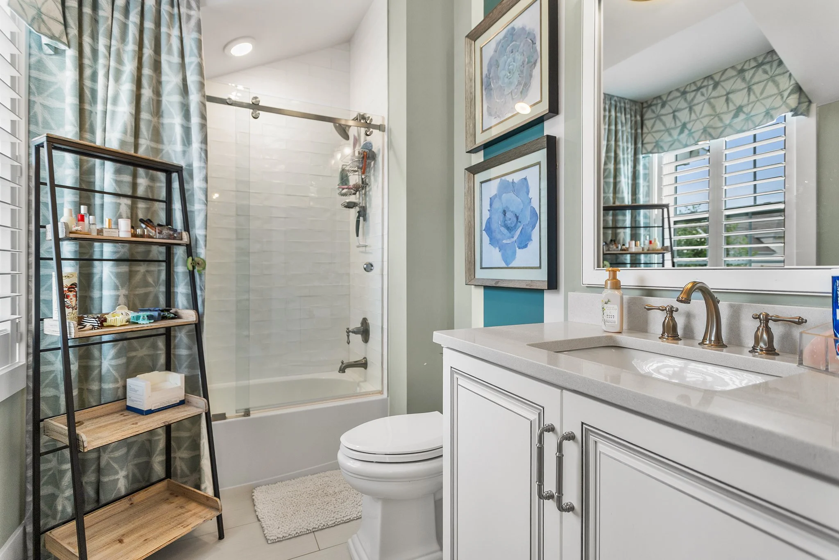
Completing the second floor are three additional generously sized bedrooms, each featuring neutral carpeting and windows that allow for an abundance of natural light. One of the bedrooms offers the added convenience of a private en-suite bathroom, complete with a vanity and tub/shower combination, providing comfort and flexibility for family members or guests.
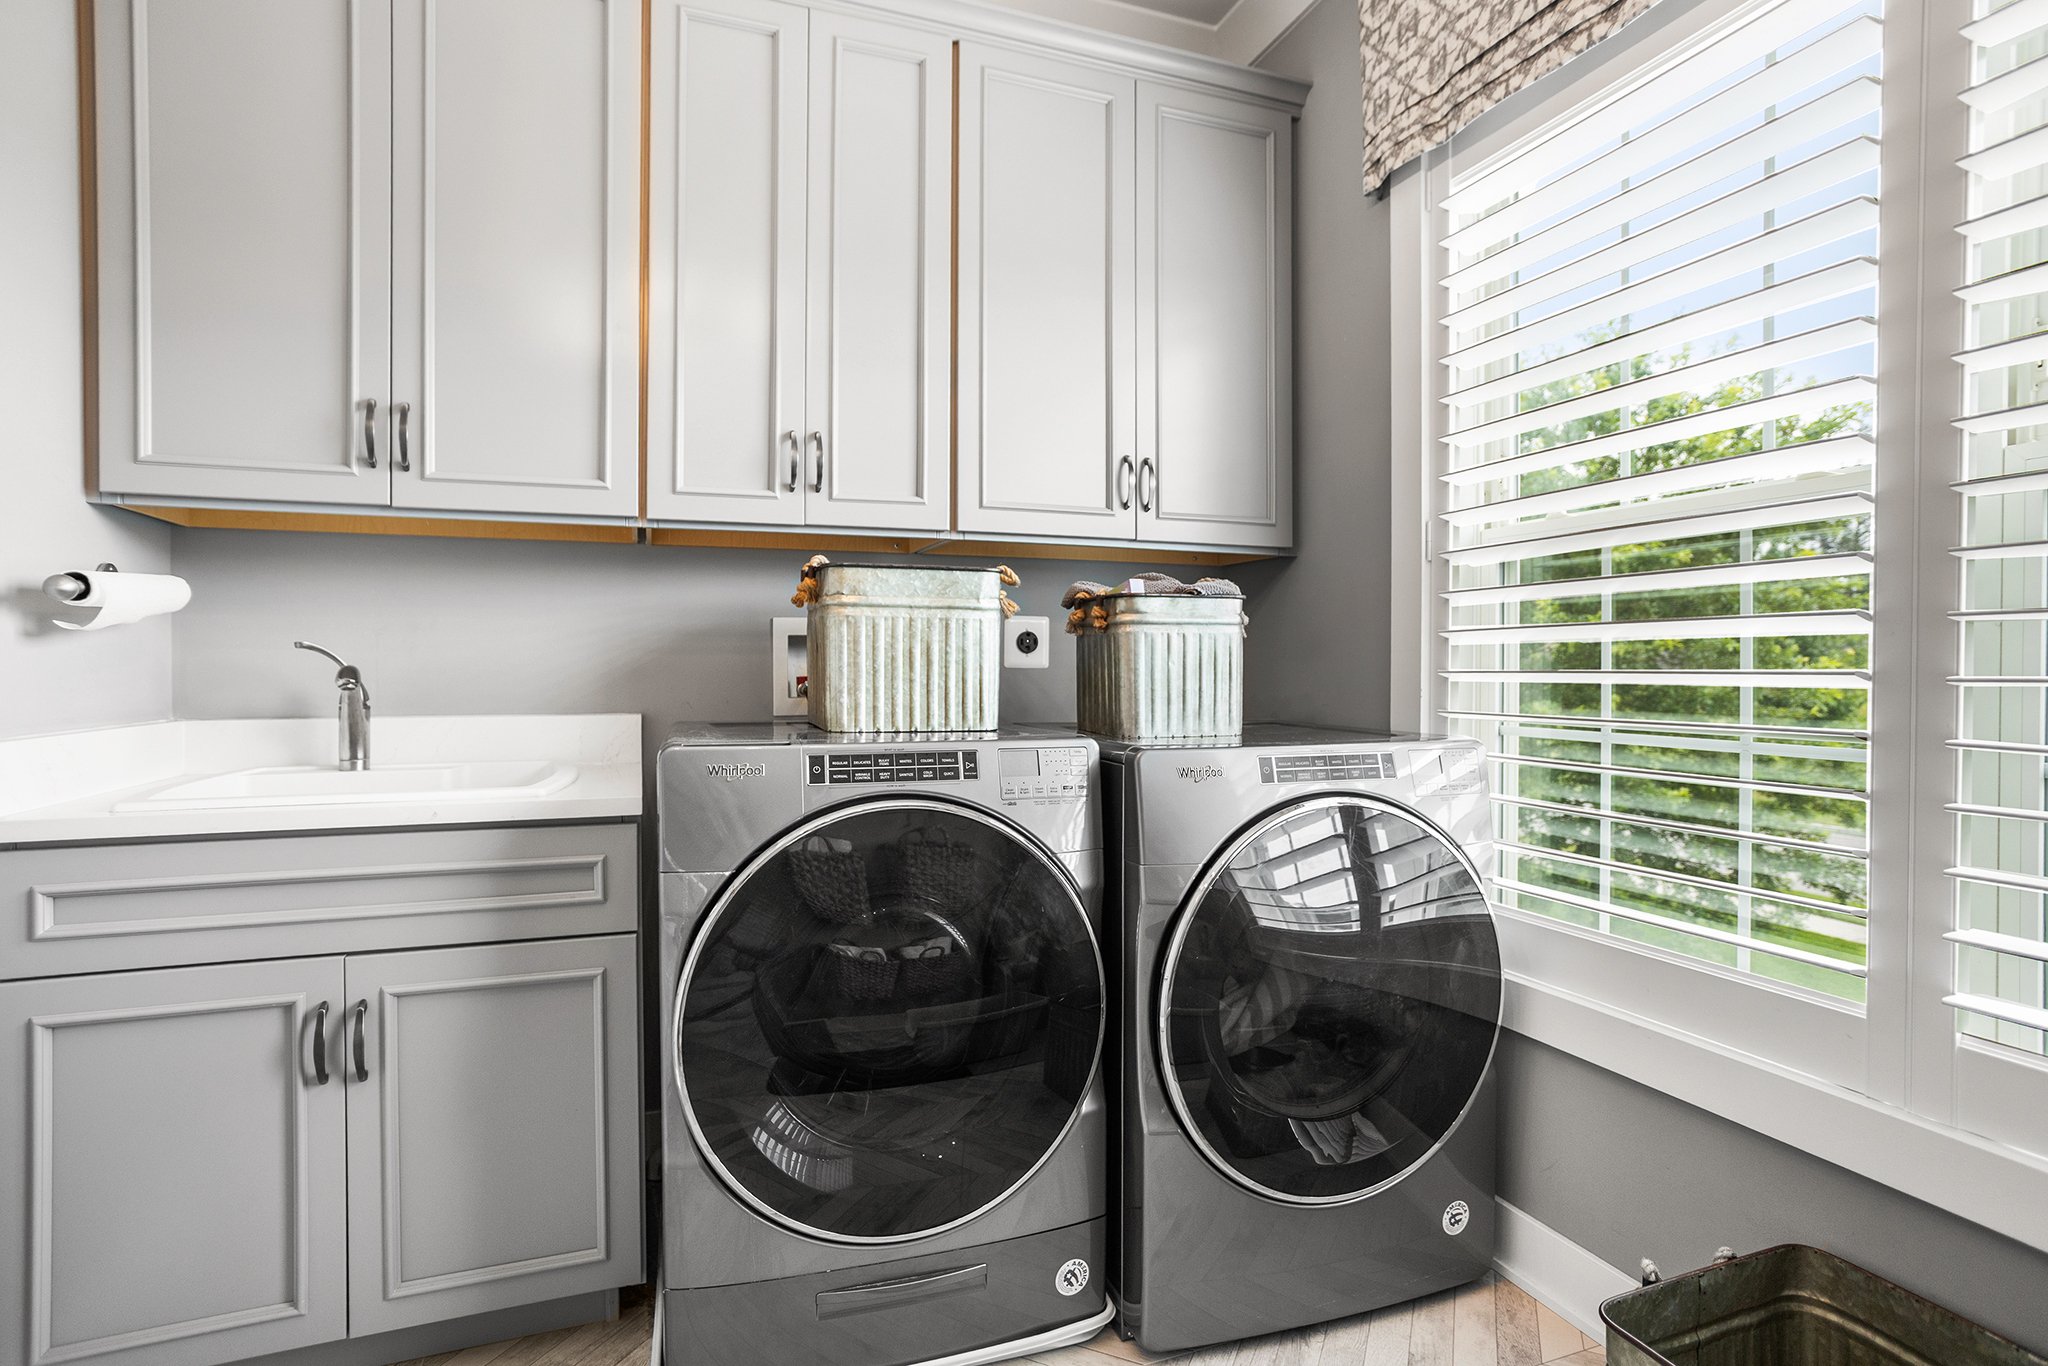
The second floor also features an updated hall bathroom showcasing a modern tile surround, stylish finishes, and a convenient tub/shower combination, providing both functionality and a fresh, contemporary feel. The conveniently located laundry room adds to the home's thoughtful design, featuring custom cabinetry and a dedicated vanity area for added organization and everyday convenience.
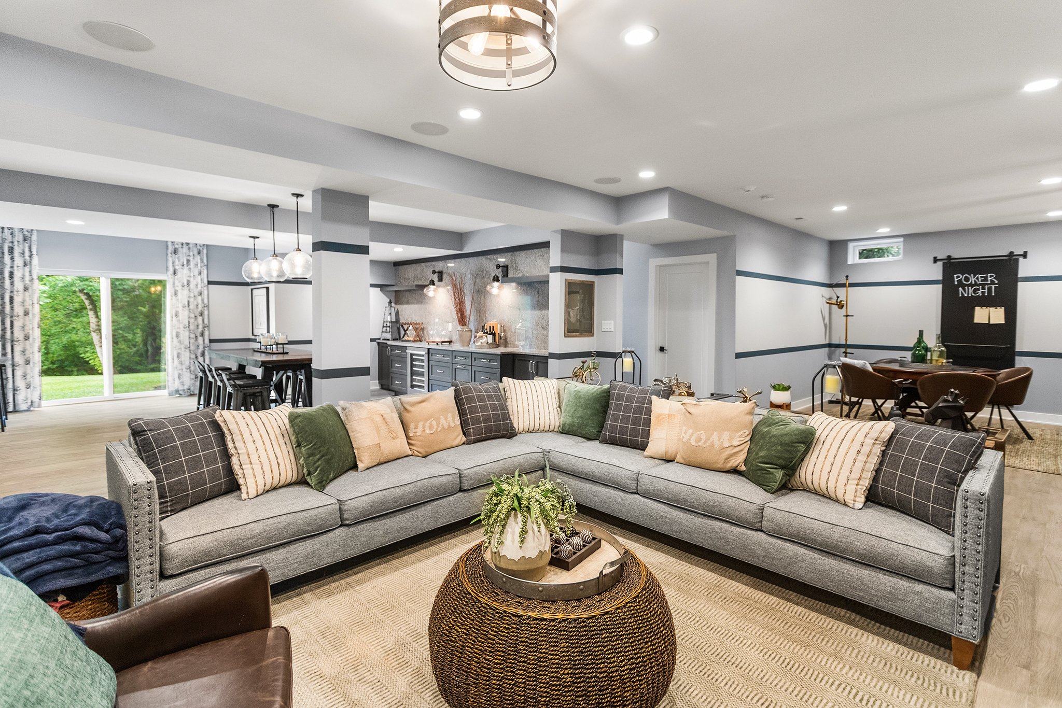
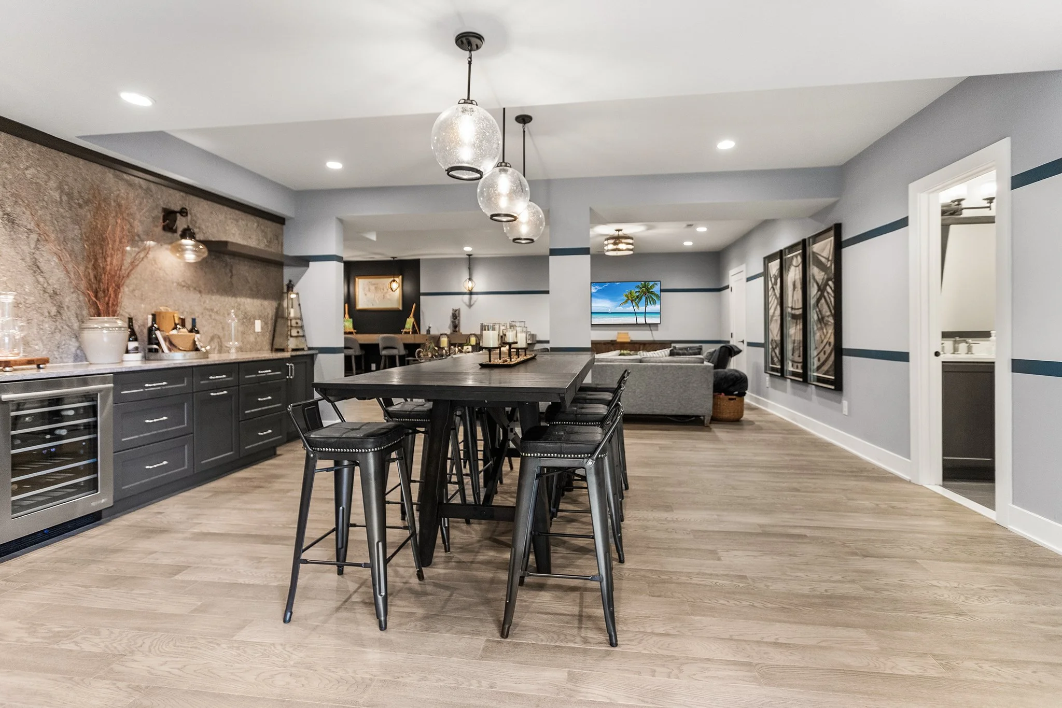
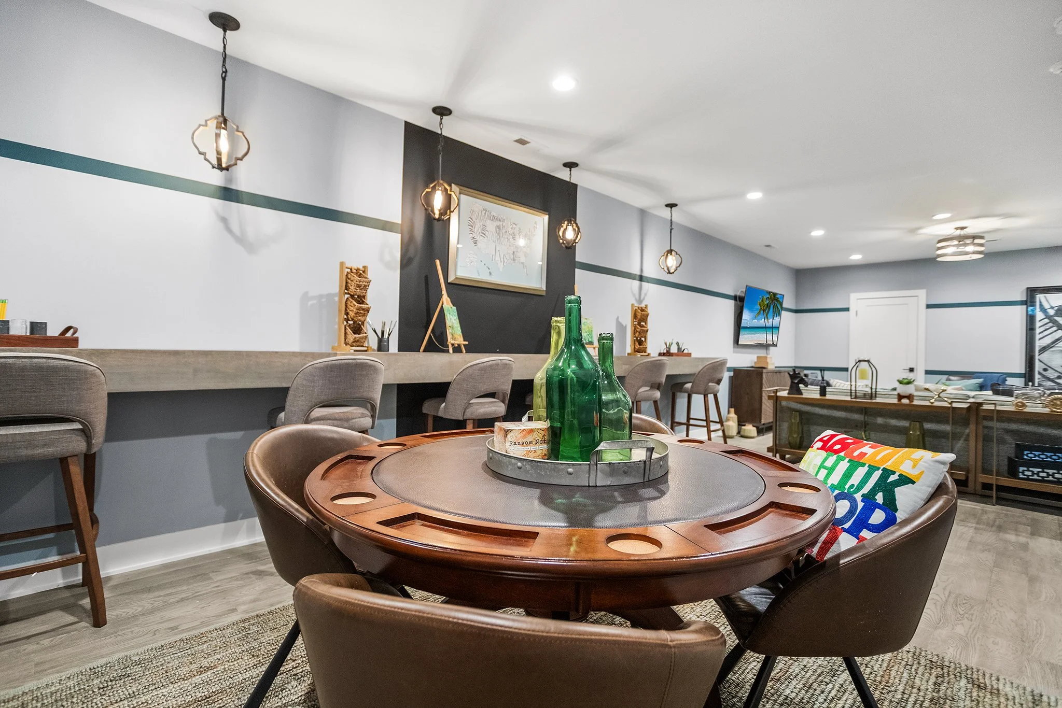
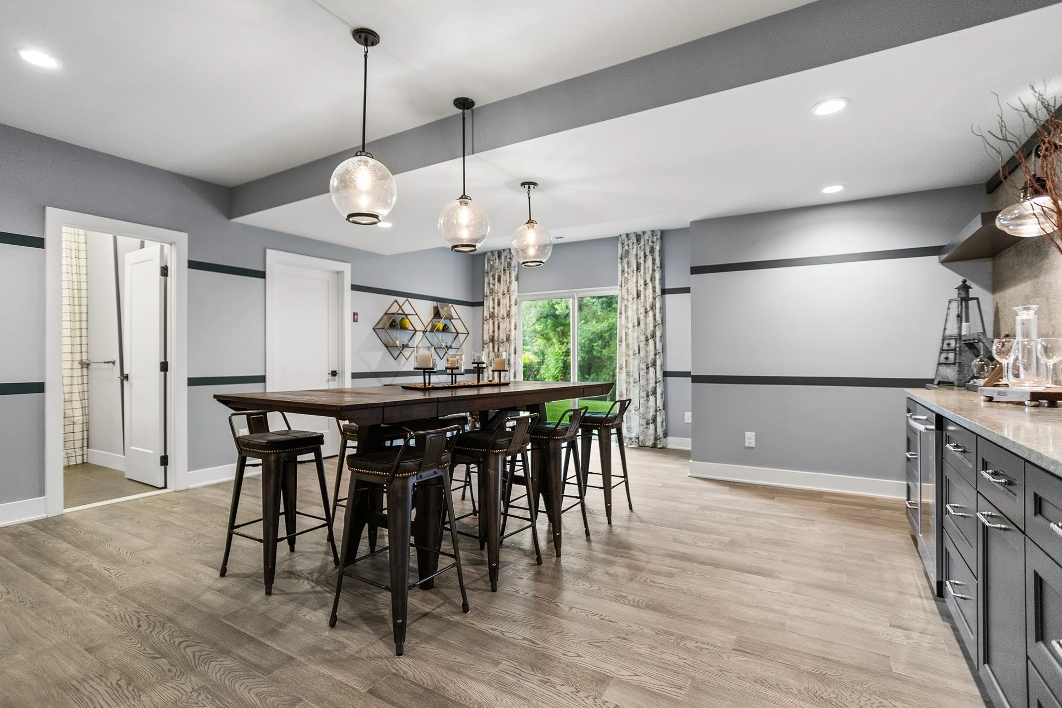
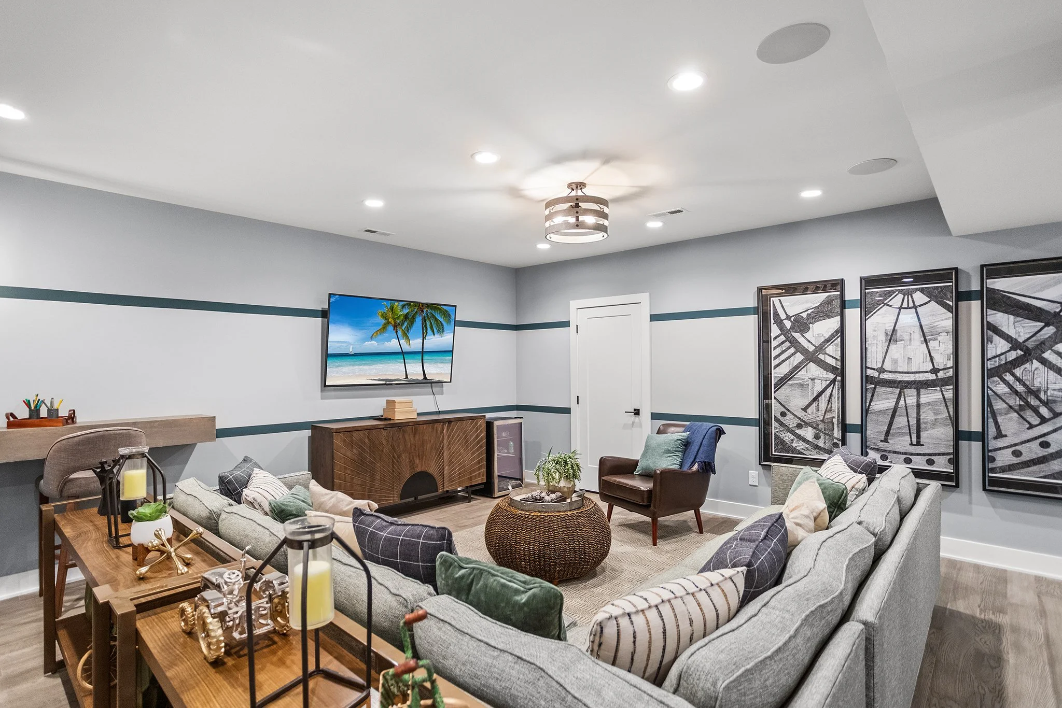
The expansive finished walk-out basement provides an exceptional additional living space, thoughtfully designed for both relaxation and entertainment. Stylish patterned carpet leads down the stairs into a beautifully finished area featuring hardwood floors throughout, recessed lighting, and updated pendant lights illuminating the built-in counter-height table.
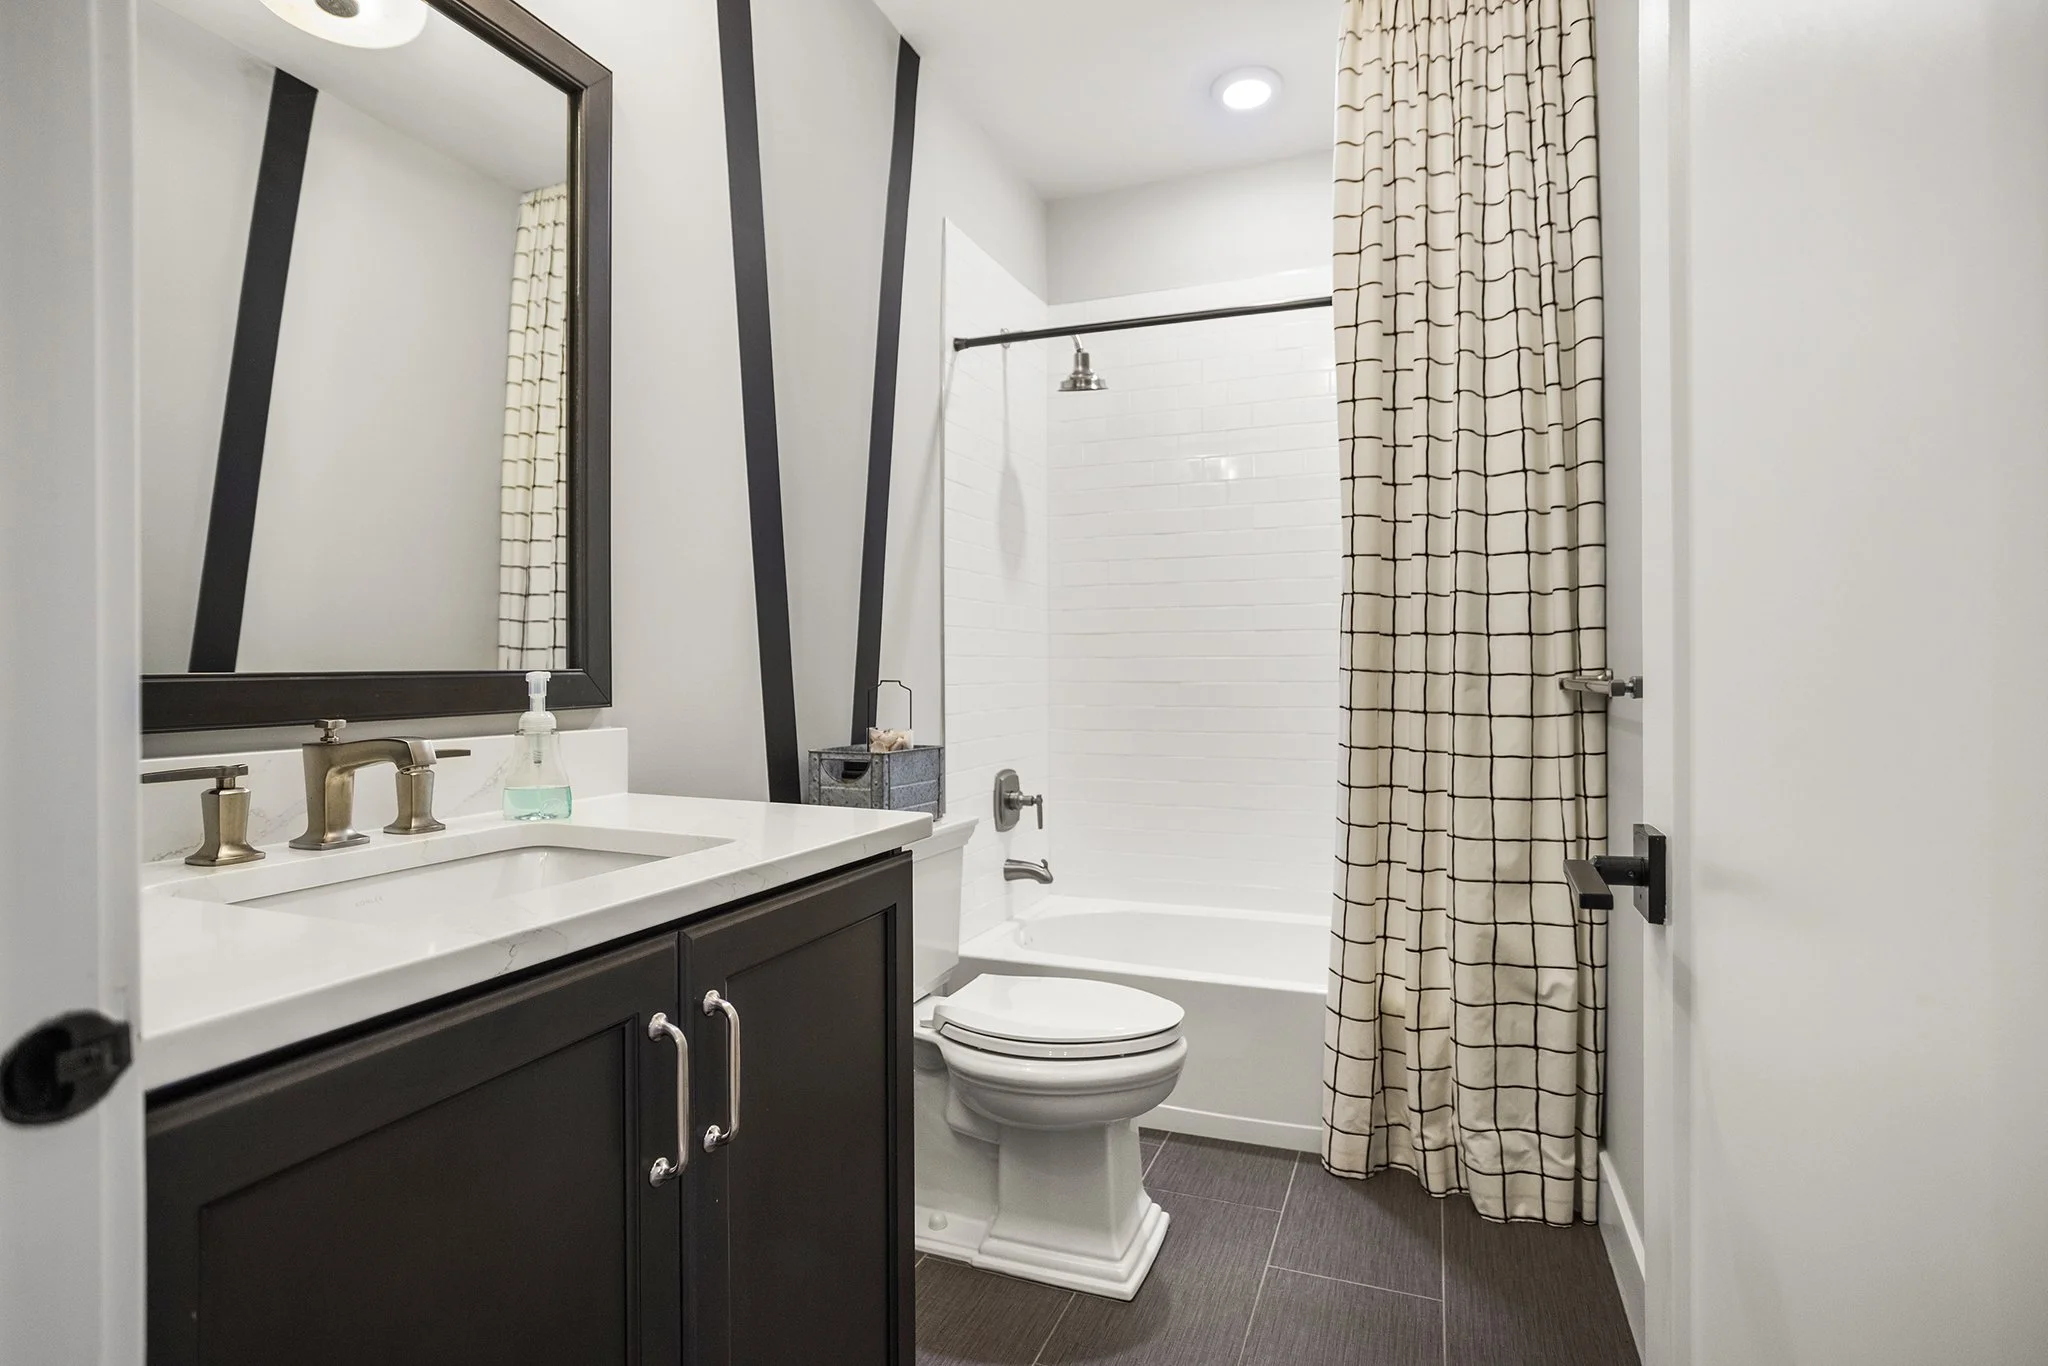
A custom built-in counter with cabinetry underneath, along with a dual-zone wine refrigerator, creates the perfect setup for gatherings, game nights, or a casual entertaining space. Completing this versatile lower level is a full bathroom, adding comfort and convenience for guests or extended living.
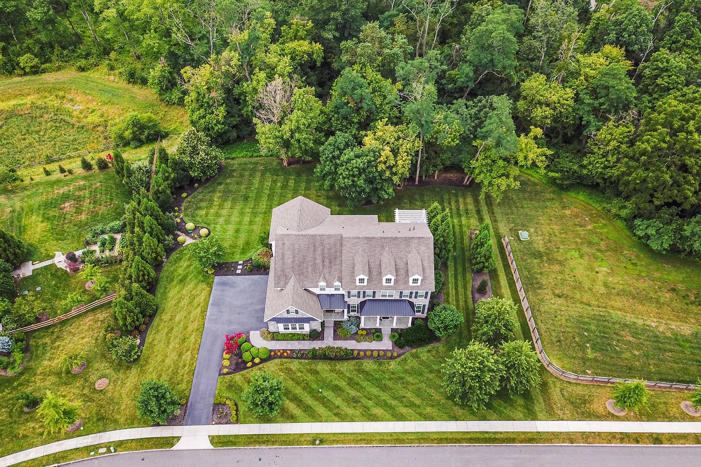
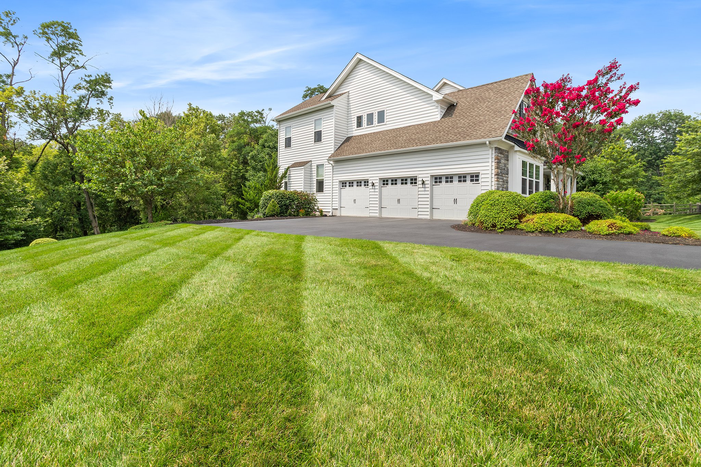
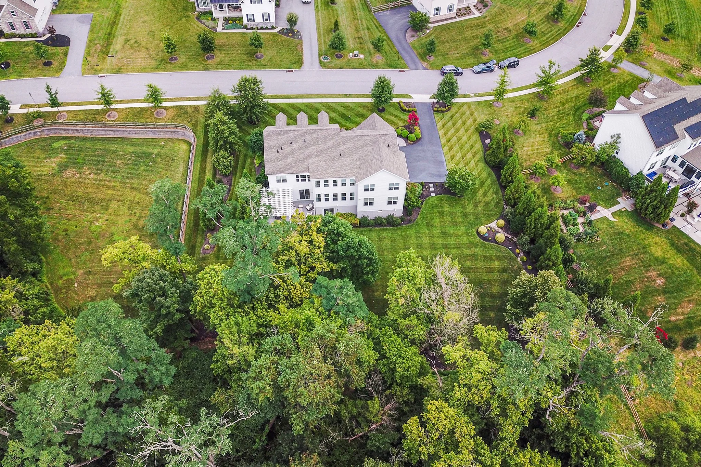
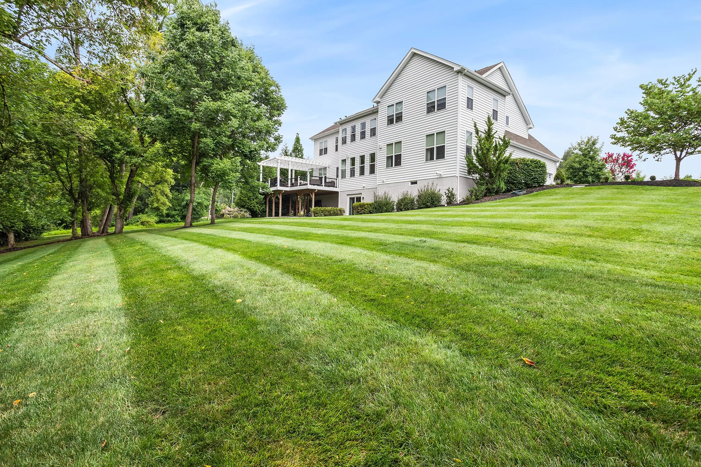
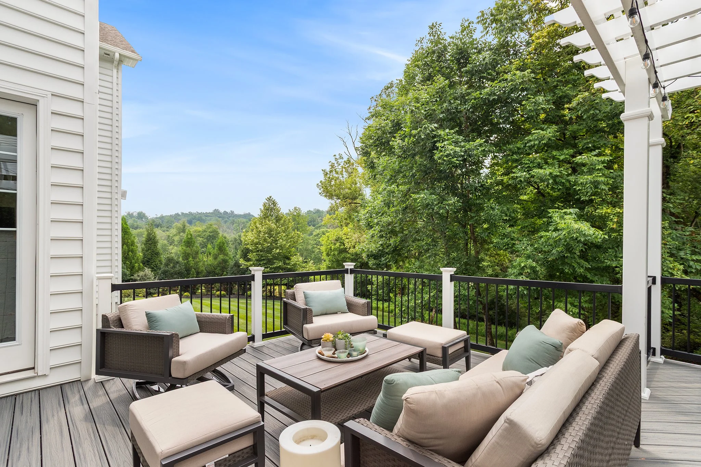
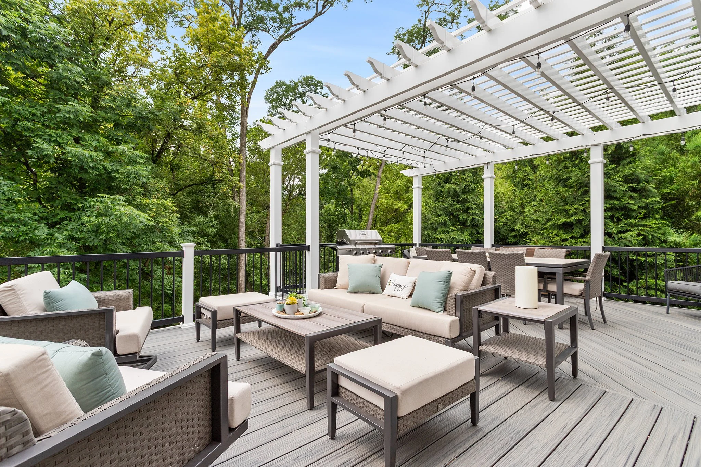
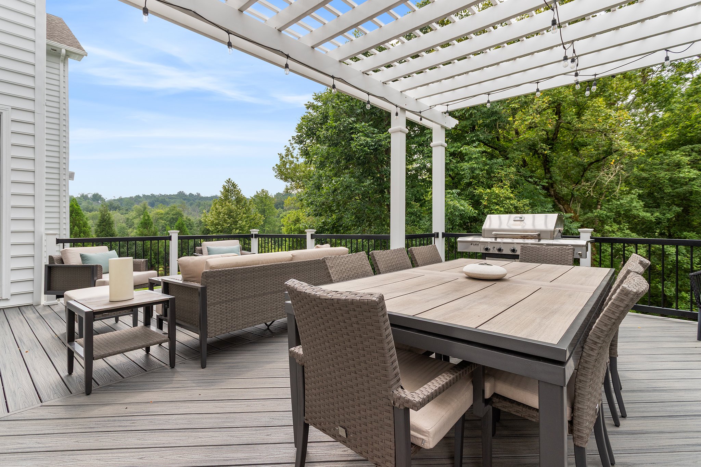
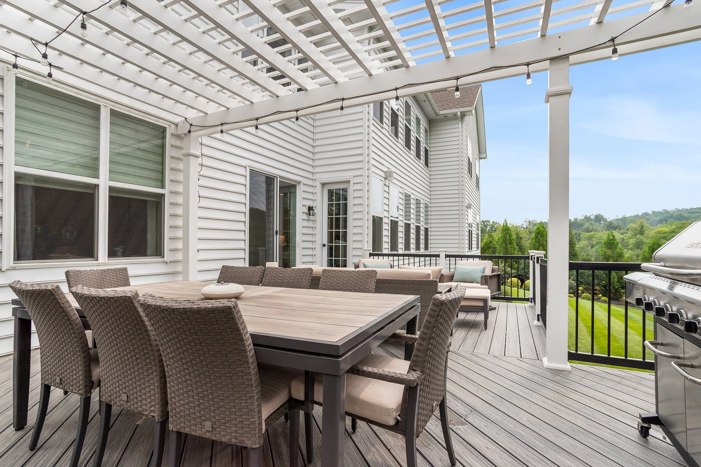
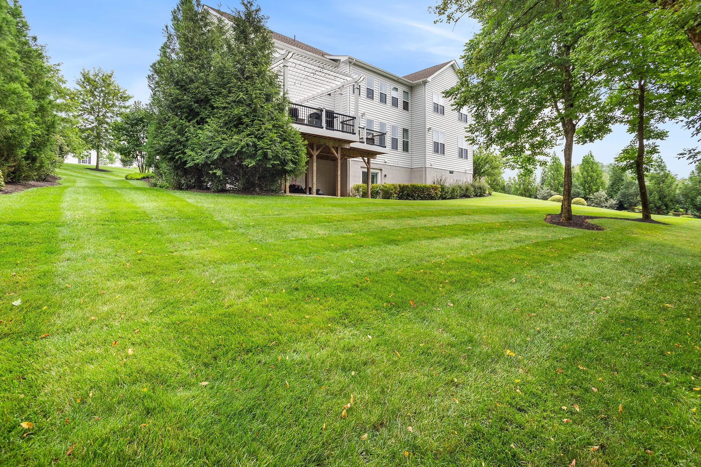
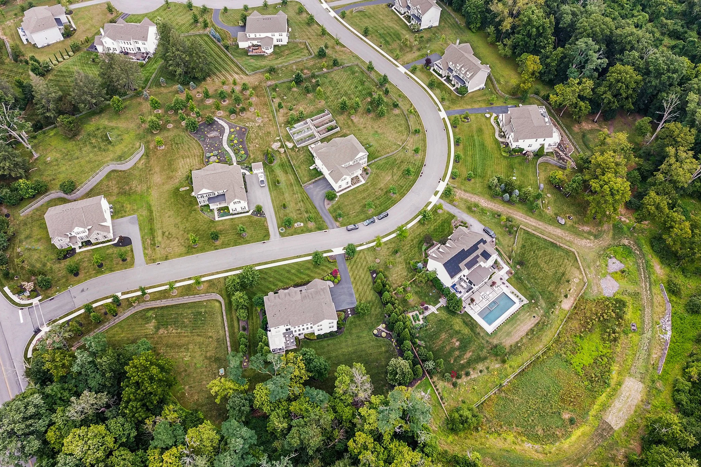
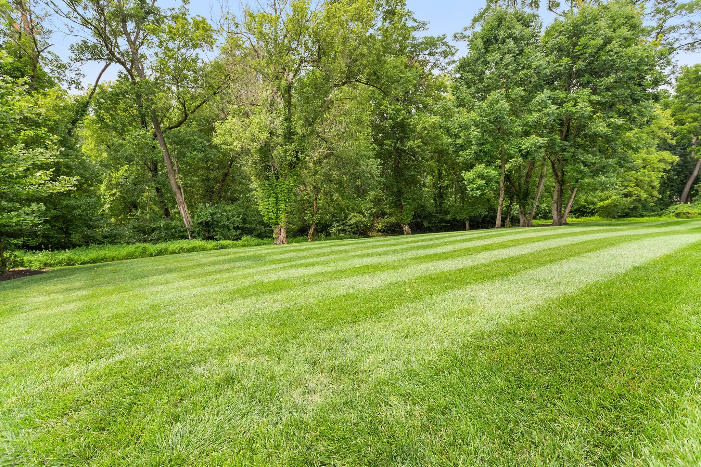
Outside, the private backyard provides a peaceful retreat with a spacious deck and pergola overlooking the beautifully landscaped grounds. Whether enjoying morning coffee, relaxing evenings, or entertaining guests, this outdoor space offers the perfect blend of privacy and tranquility.
This exceptional former model home combines luxury finishes, functional living spaces, and modern conveniences in a truly move-in-ready package.