5 Bedroom, 4full/2half Bathrooms
Listing price: $1,299,500
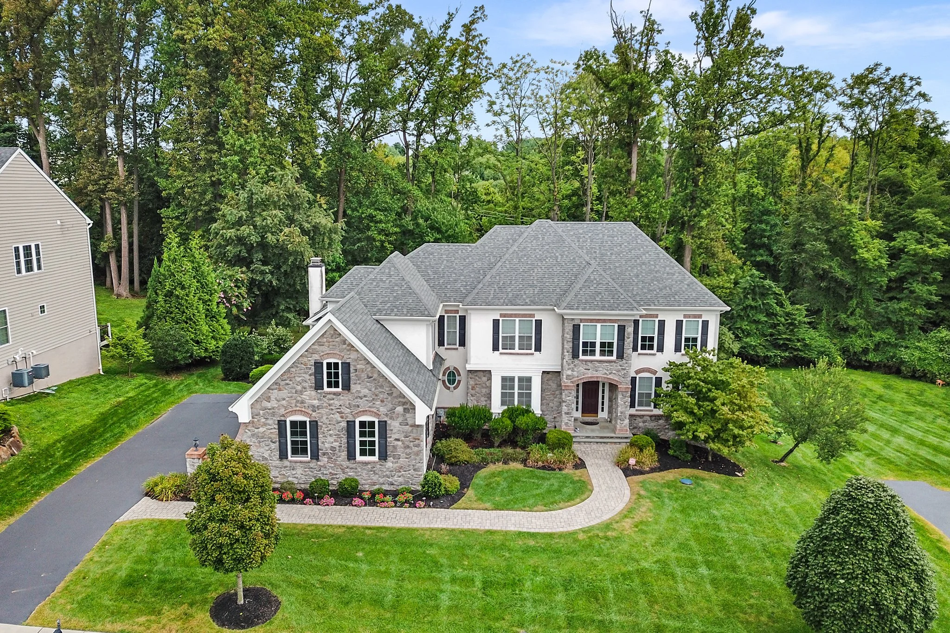
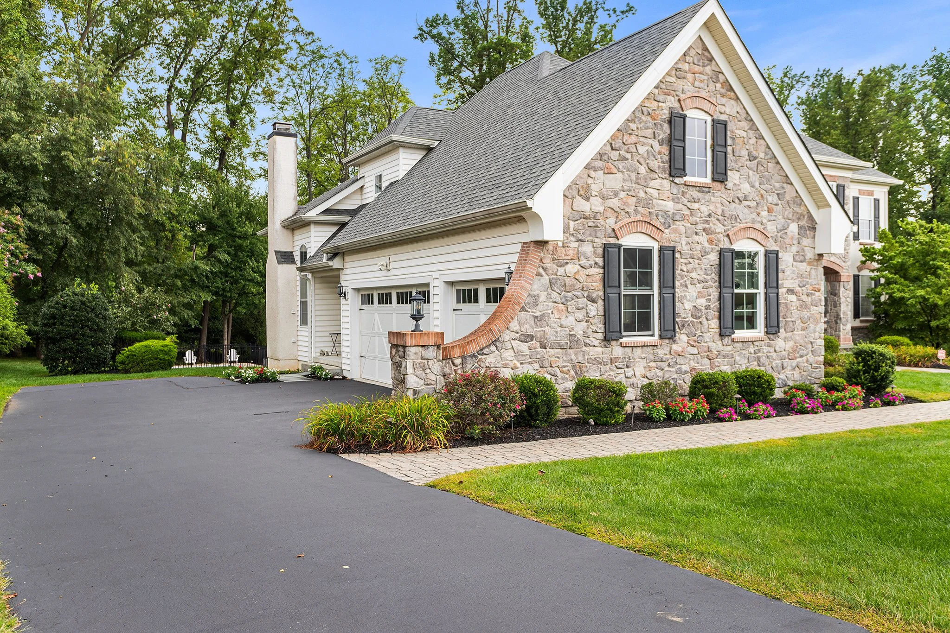
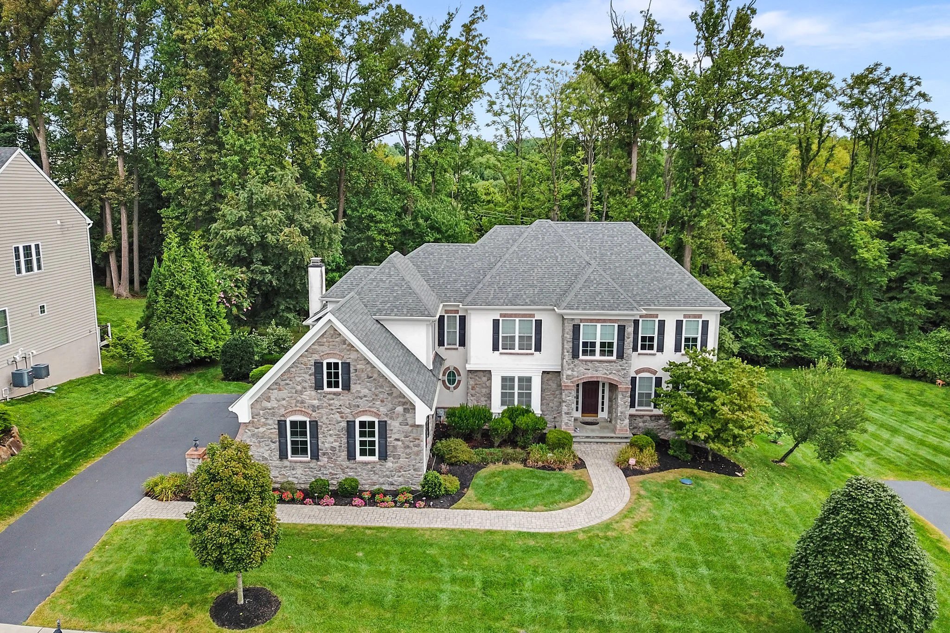
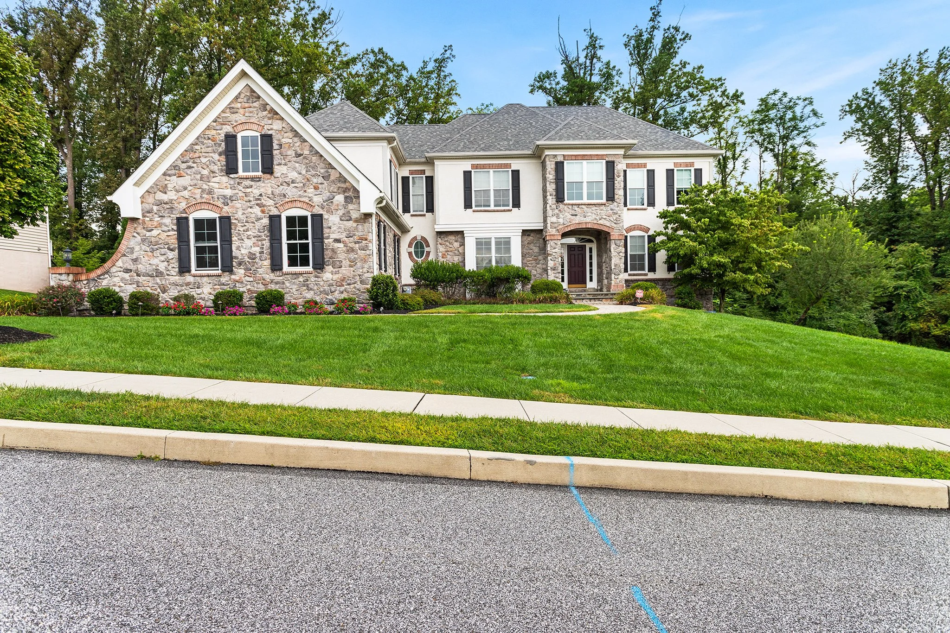
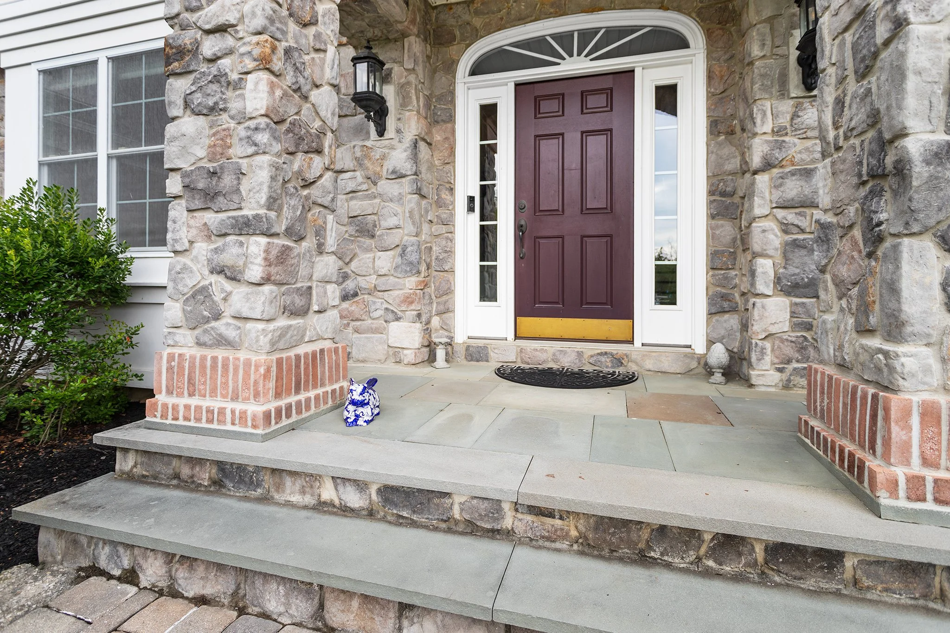
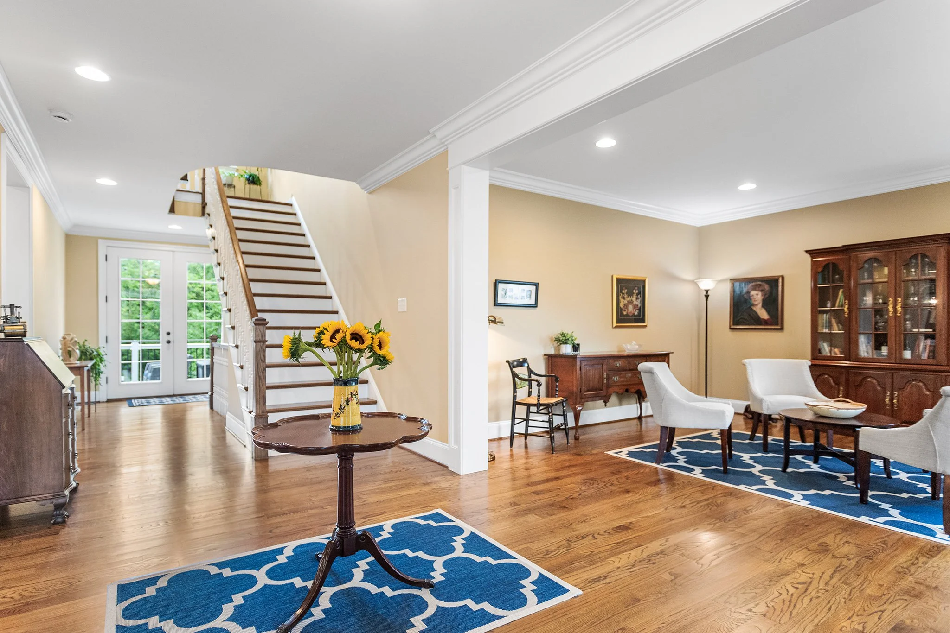
Welcome to 5 Pine Valley Court, a meticulously maintained 5-bedroom, 4-full-bath, 2-half-bath home located in the highly desirable Garnet Valley School District. As you make your way along the beautifully landscaped front walkway, you’ll enter through the front door into a welcoming foyer featuring gleaming hardwood floors and neutral tones throughout.
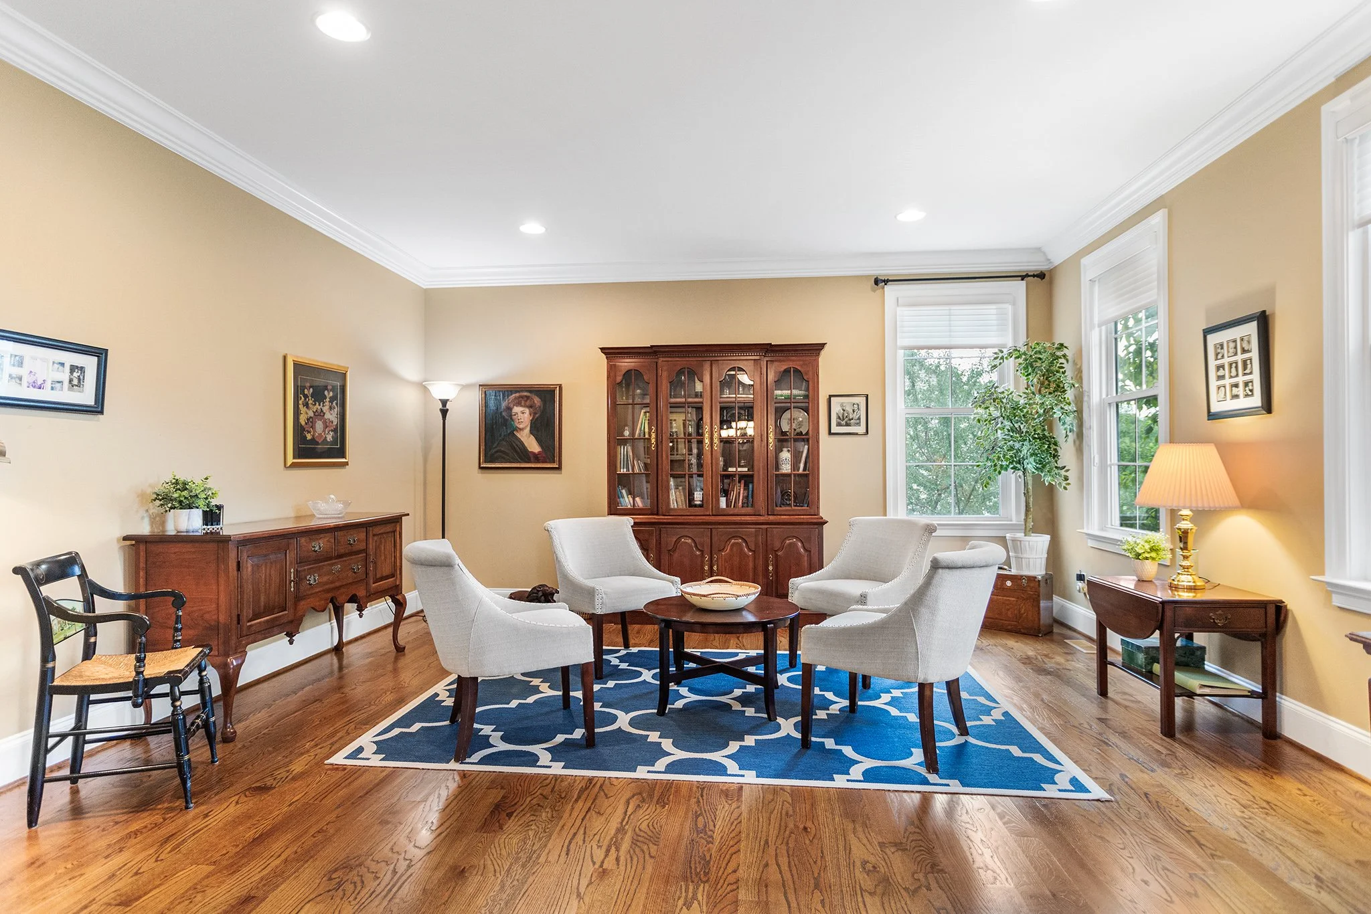
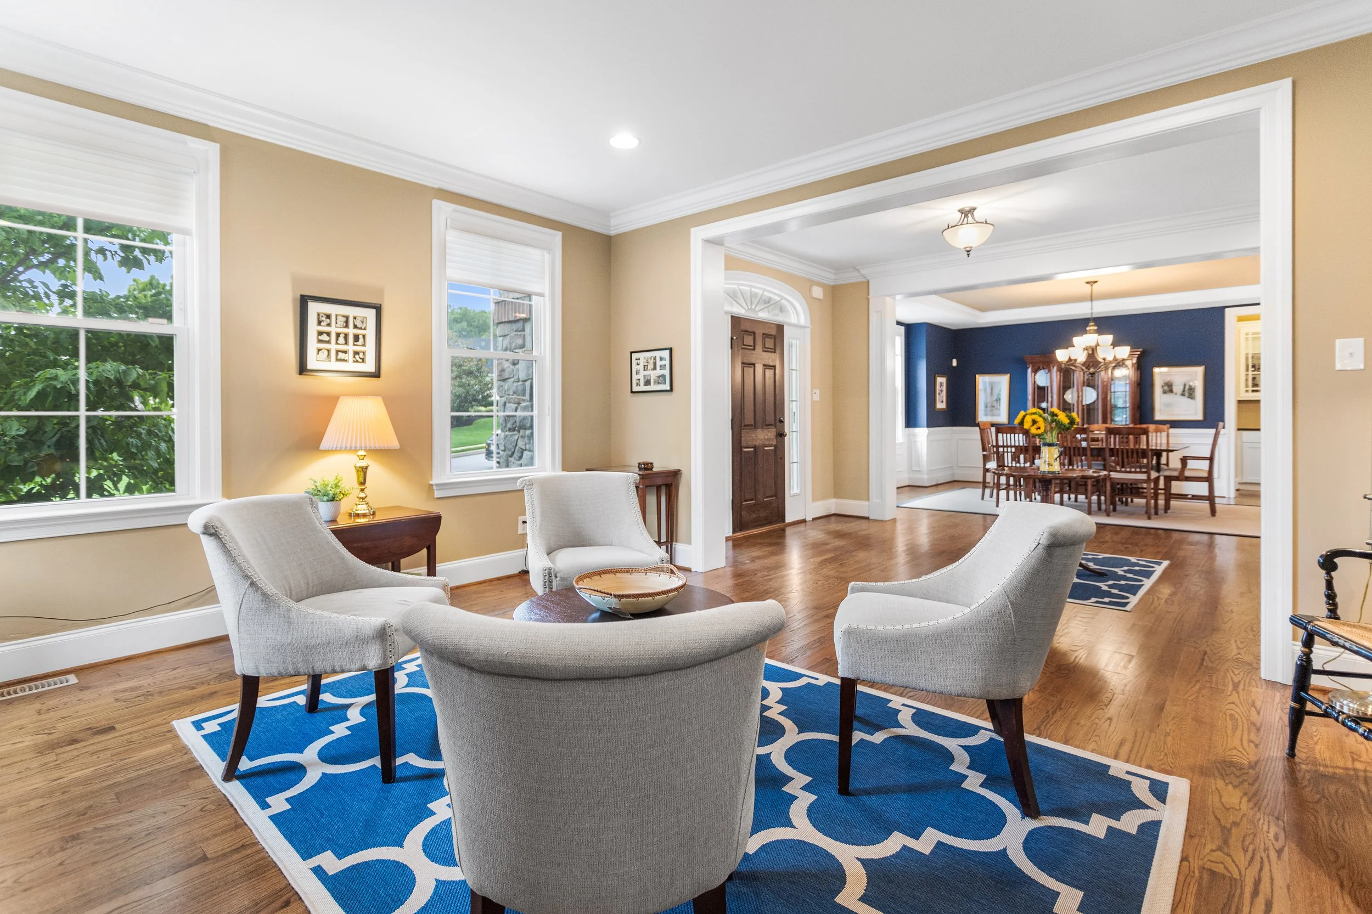
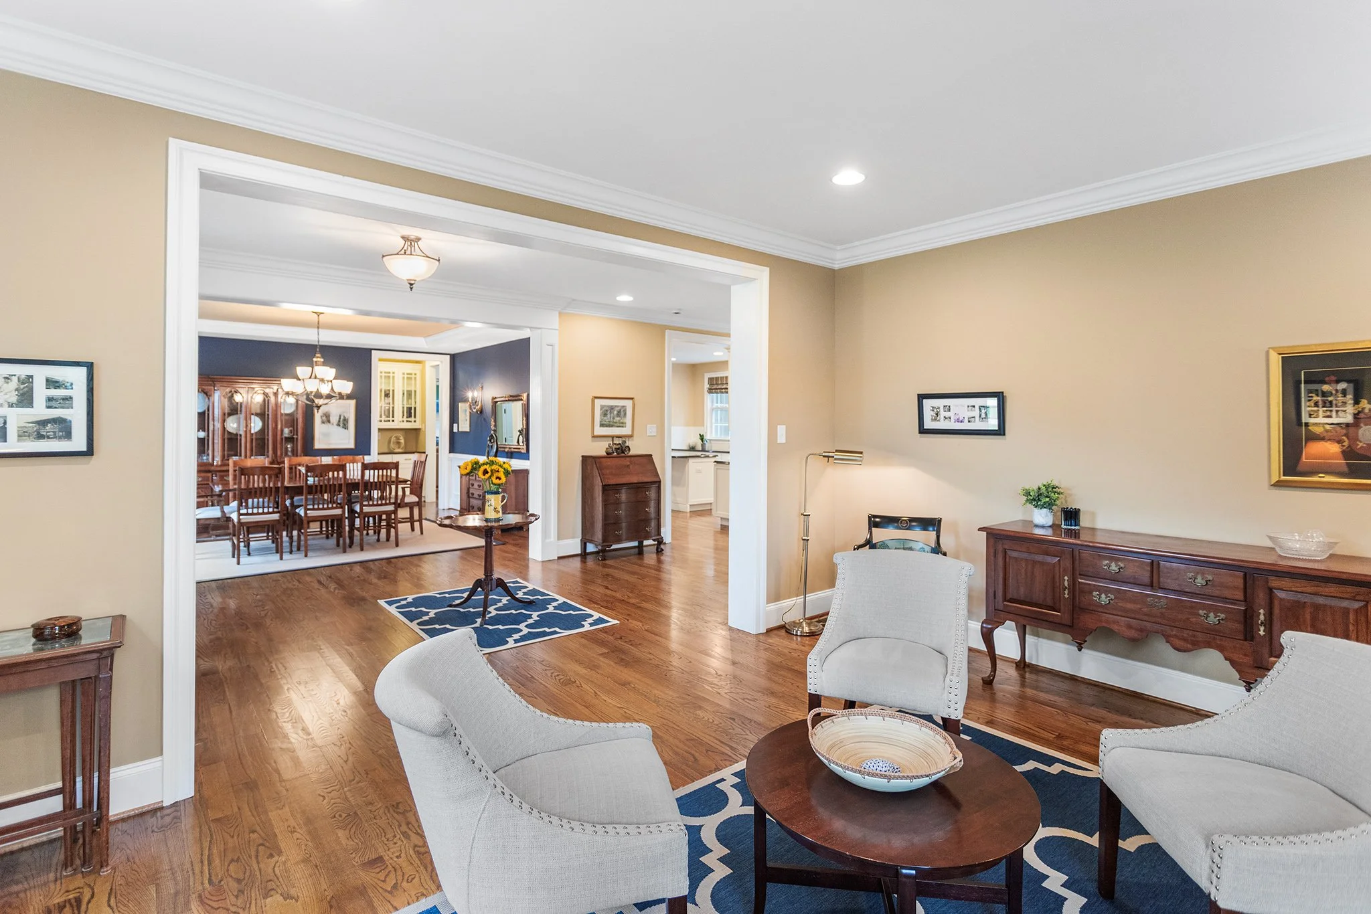
To the right, the inviting living room showcases elegant crown molding, recessed lighting, and a wall of windows that fills the space with an abundance of beautiful natural light.
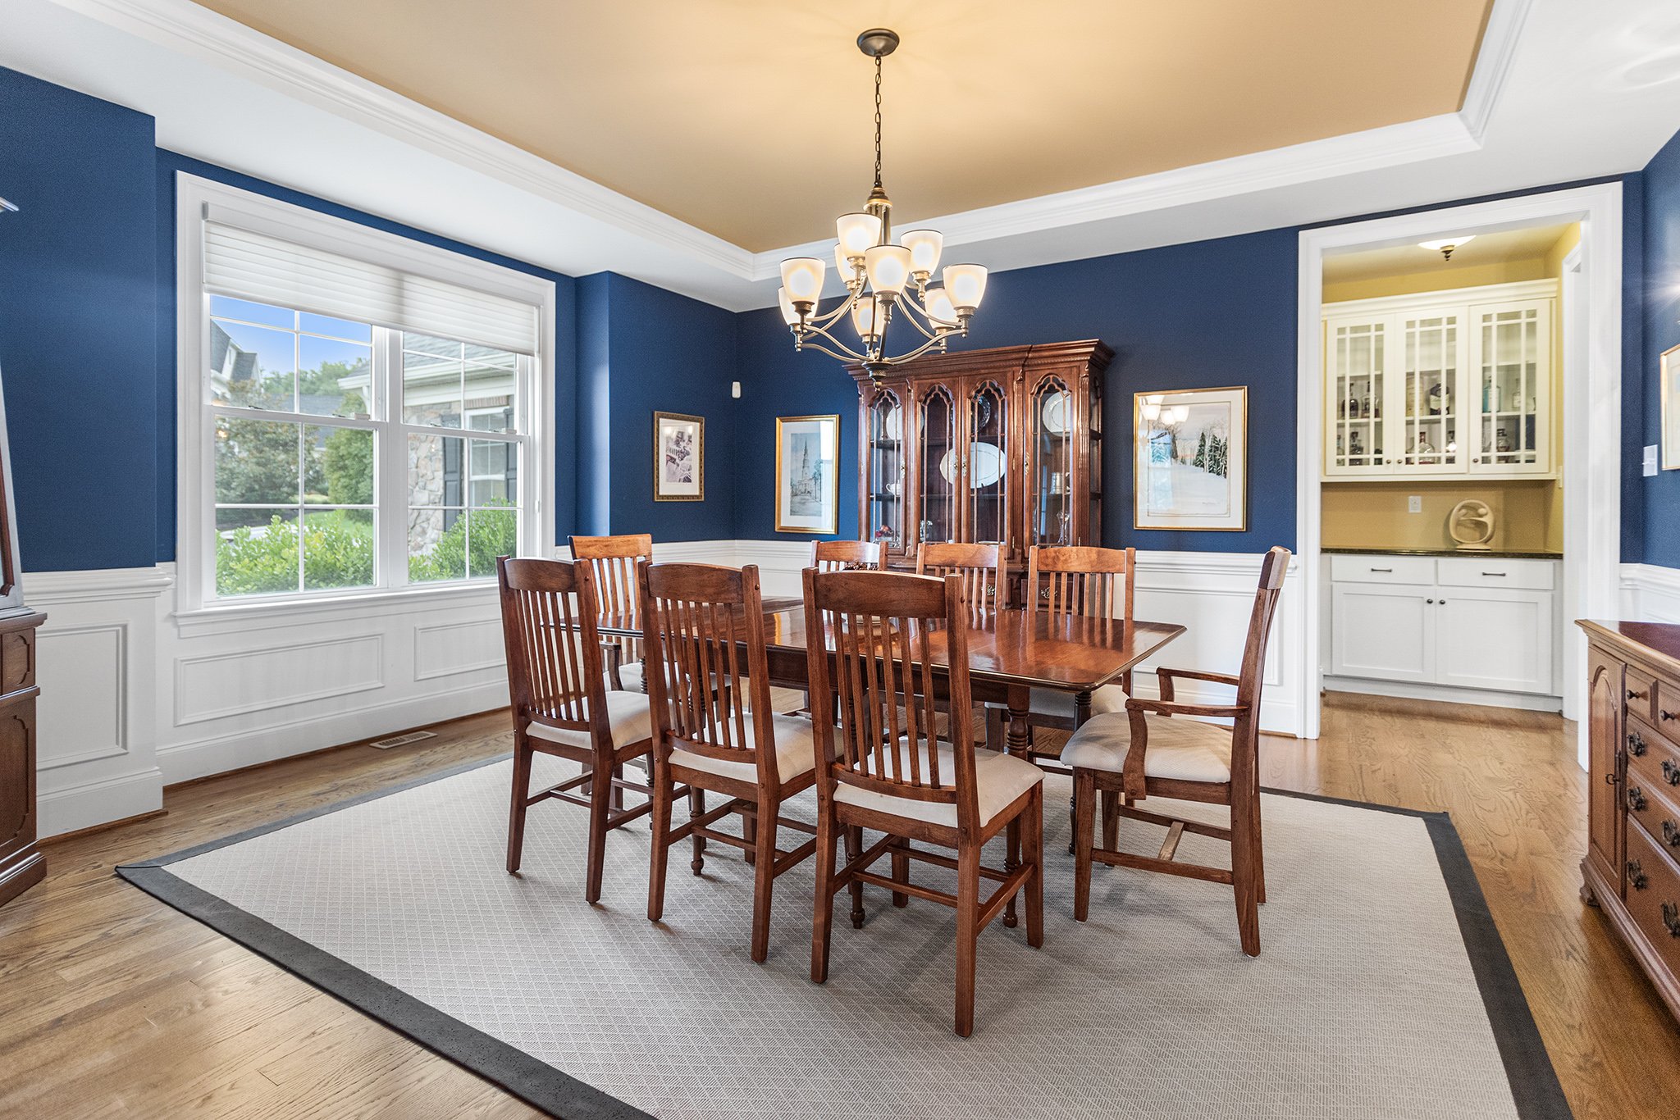
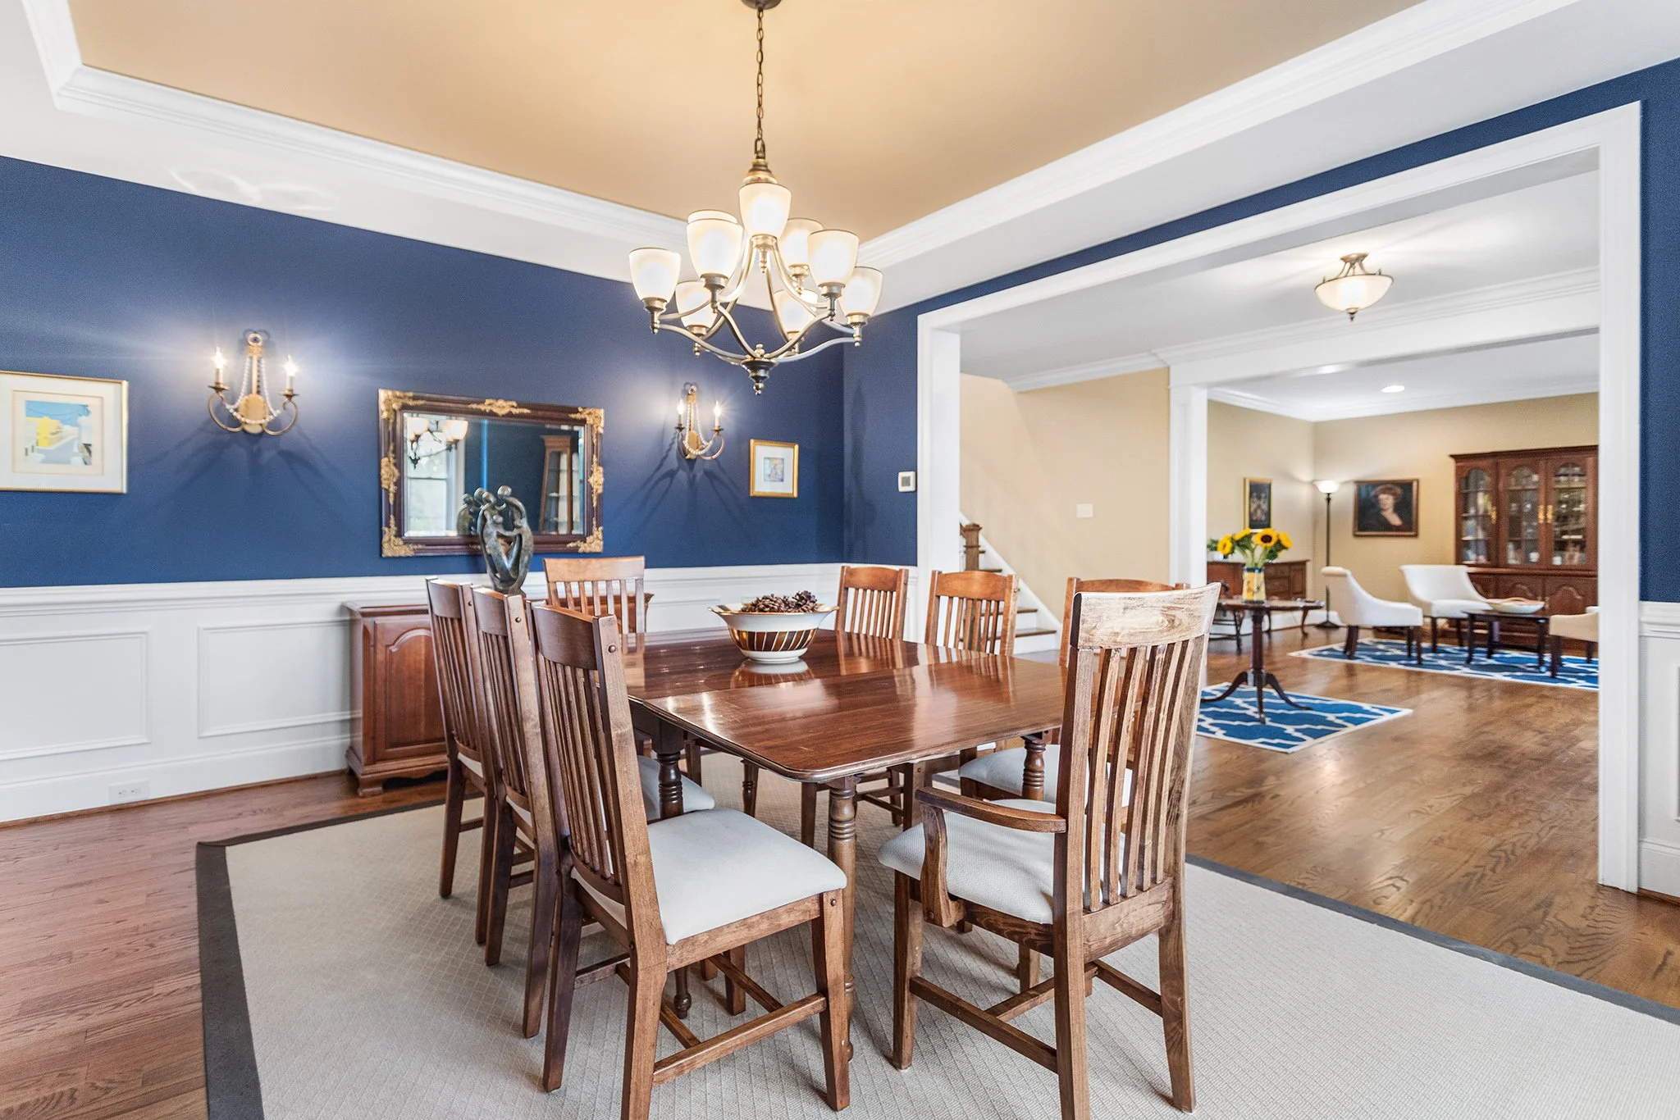
To the left, the spacious dining room offers timeless elegance with detailed wainscoting, a striking tray ceiling, and windows that provide plenty of natural light. It’s an inviting space for hosting memorable dinners and special gatherings
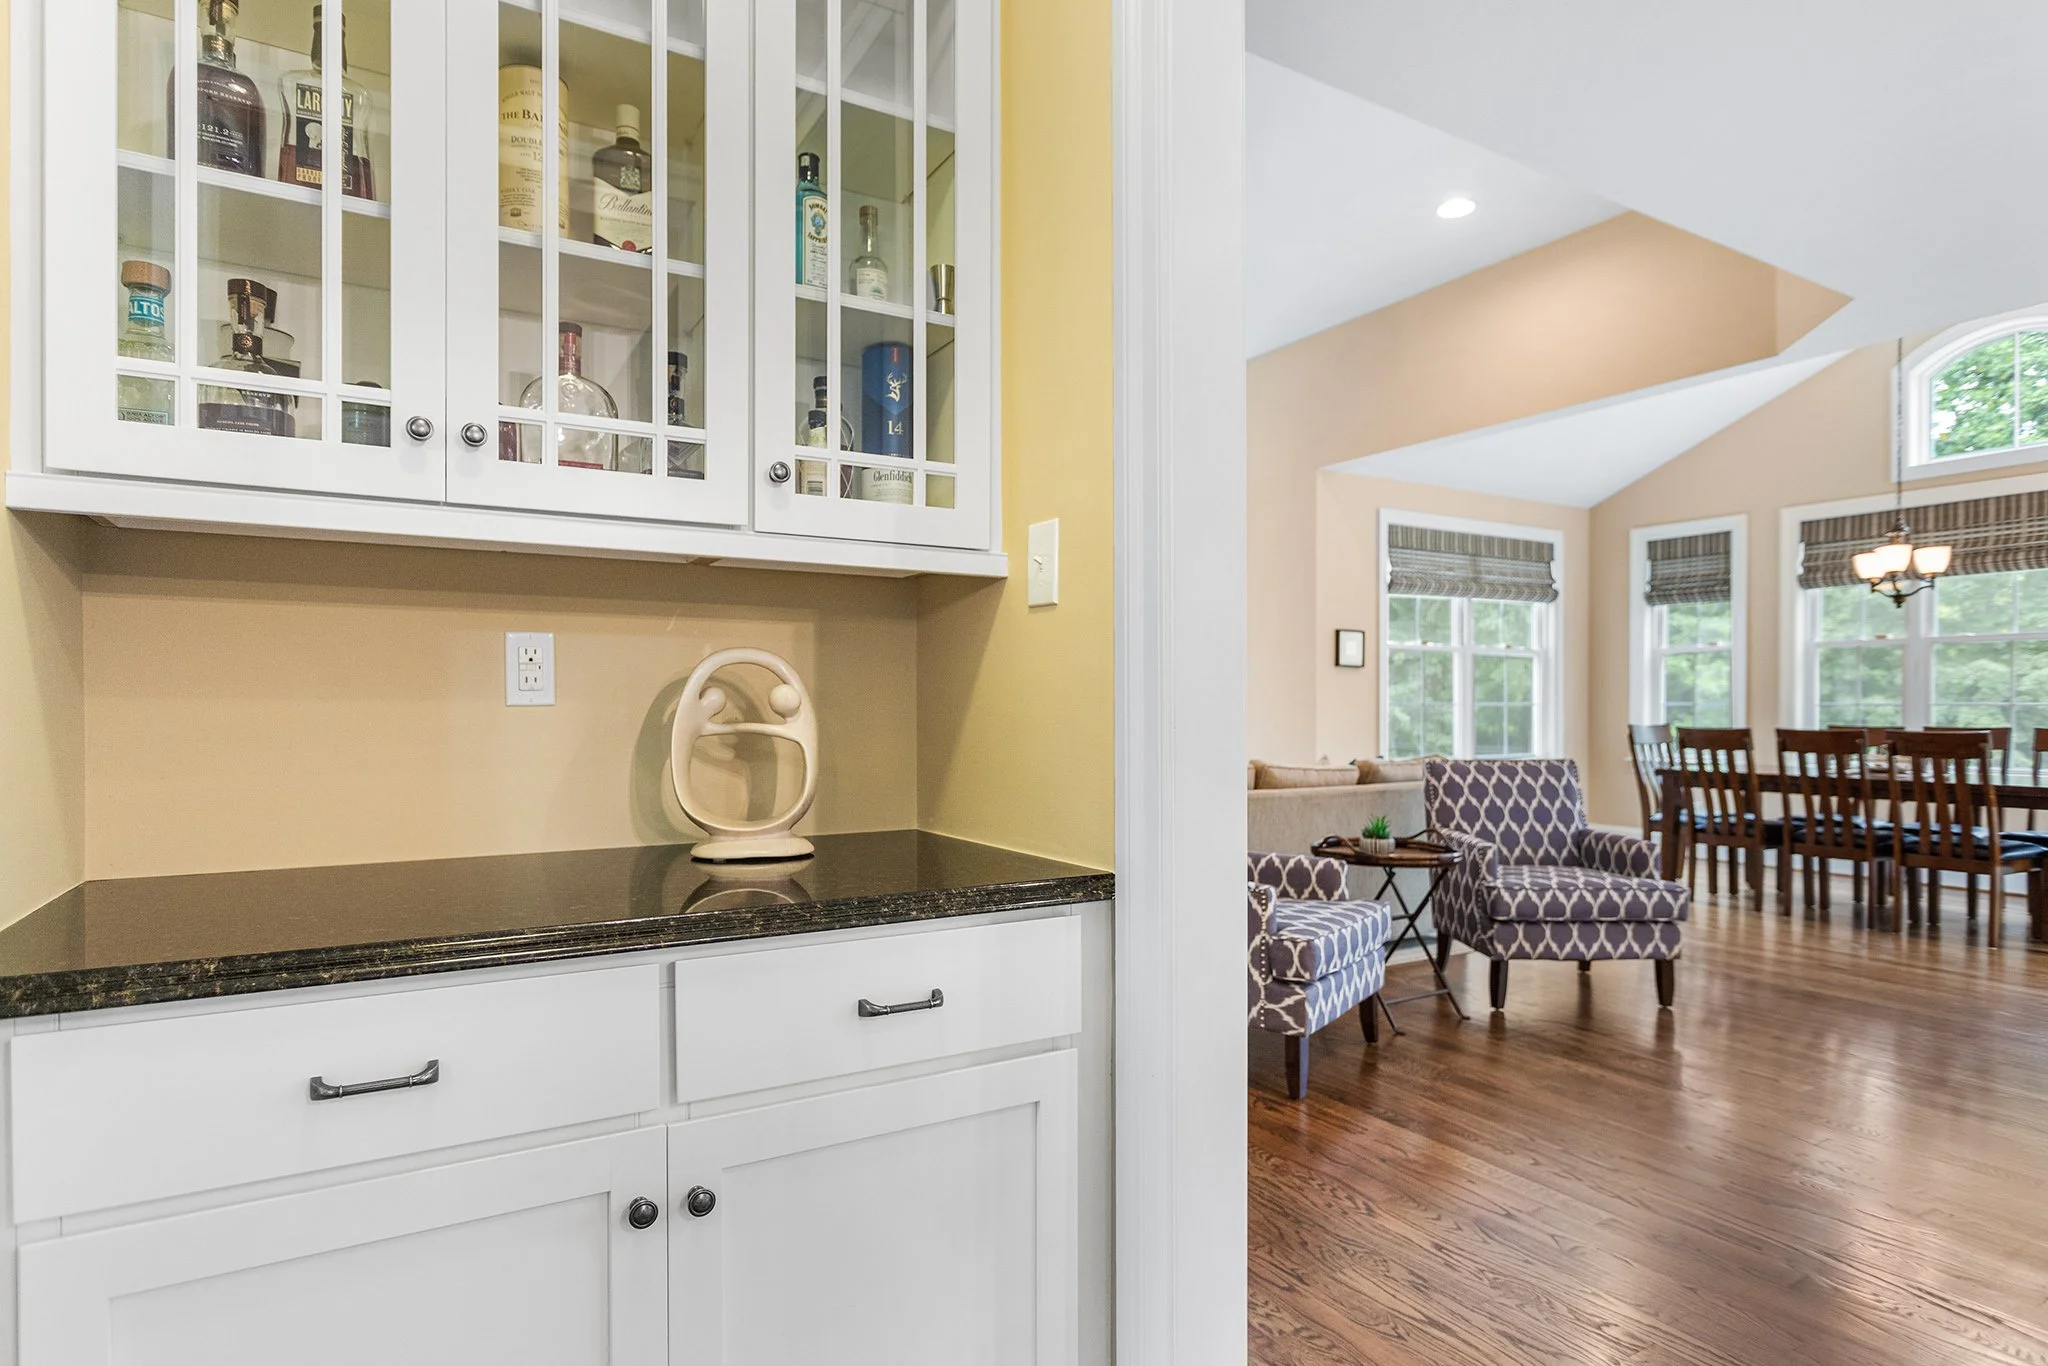
Conveniently located just off the dining room, the butler’s pantry offers both style and functionality, featuring ample storage, a granite countertop, and an overhead cabinet with glass-front doors—perfect for displaying serving pieces while keeping everything within easy reach.
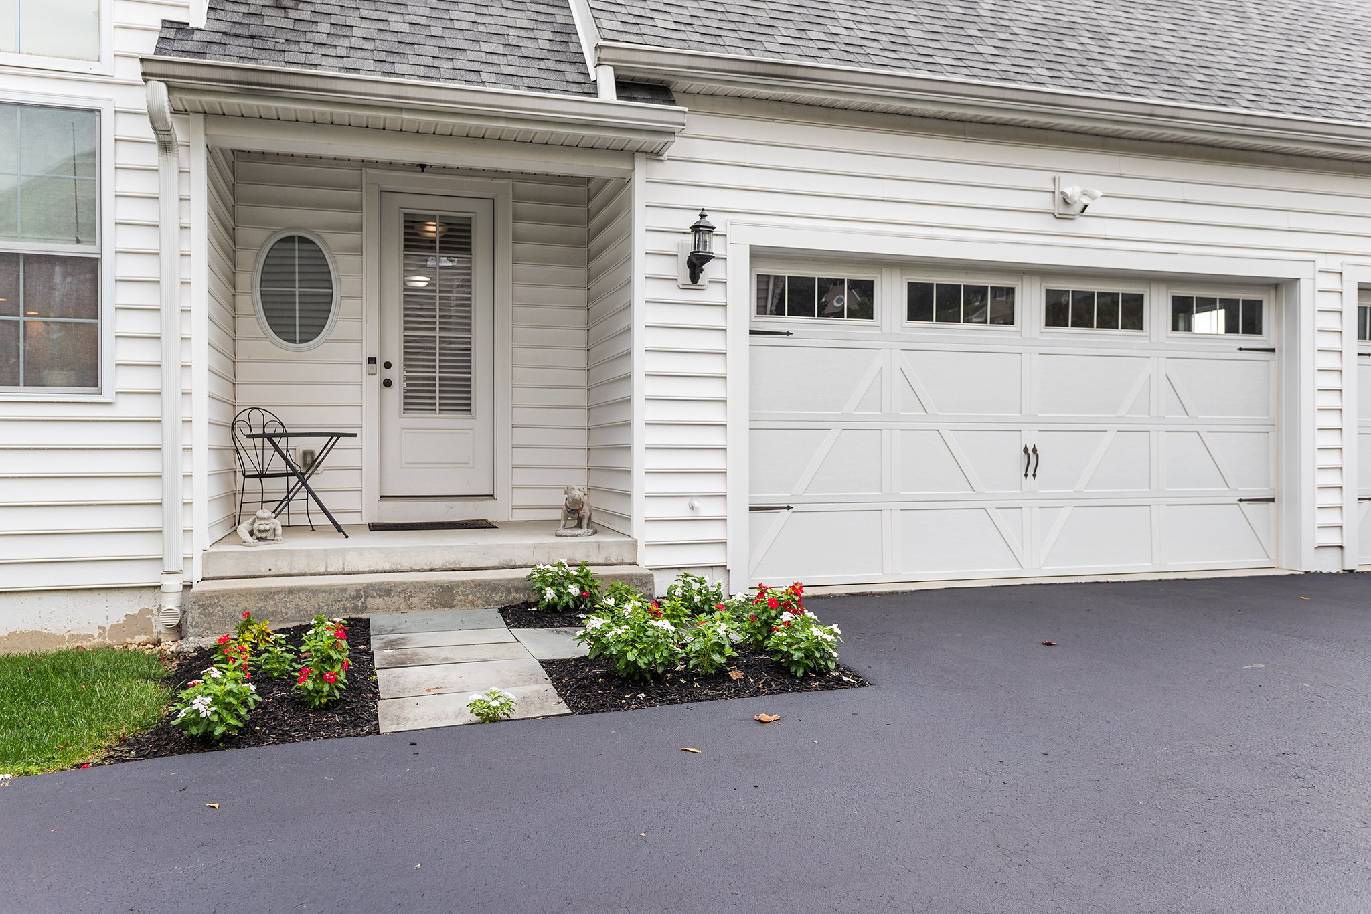
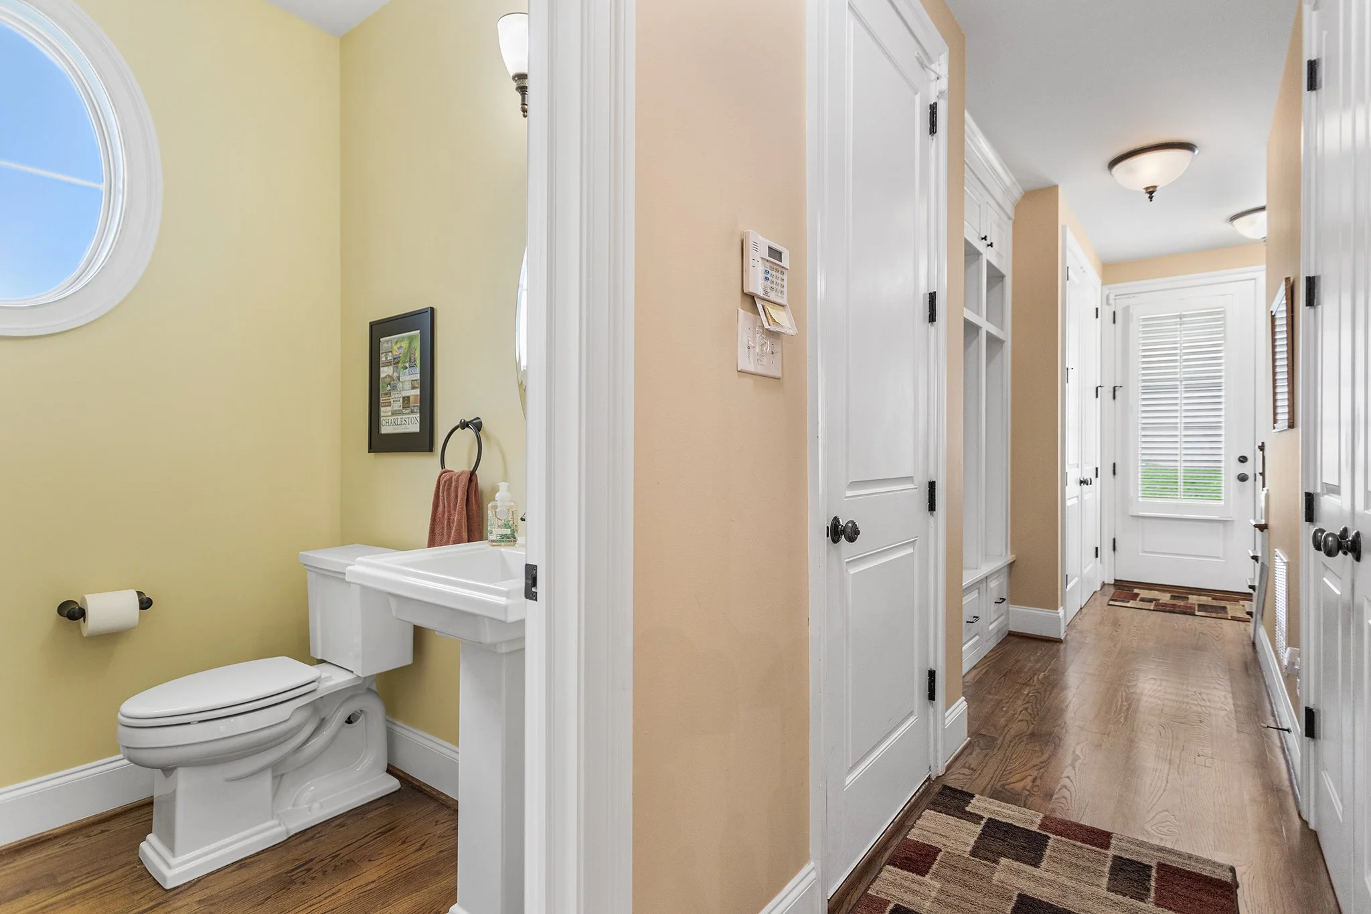
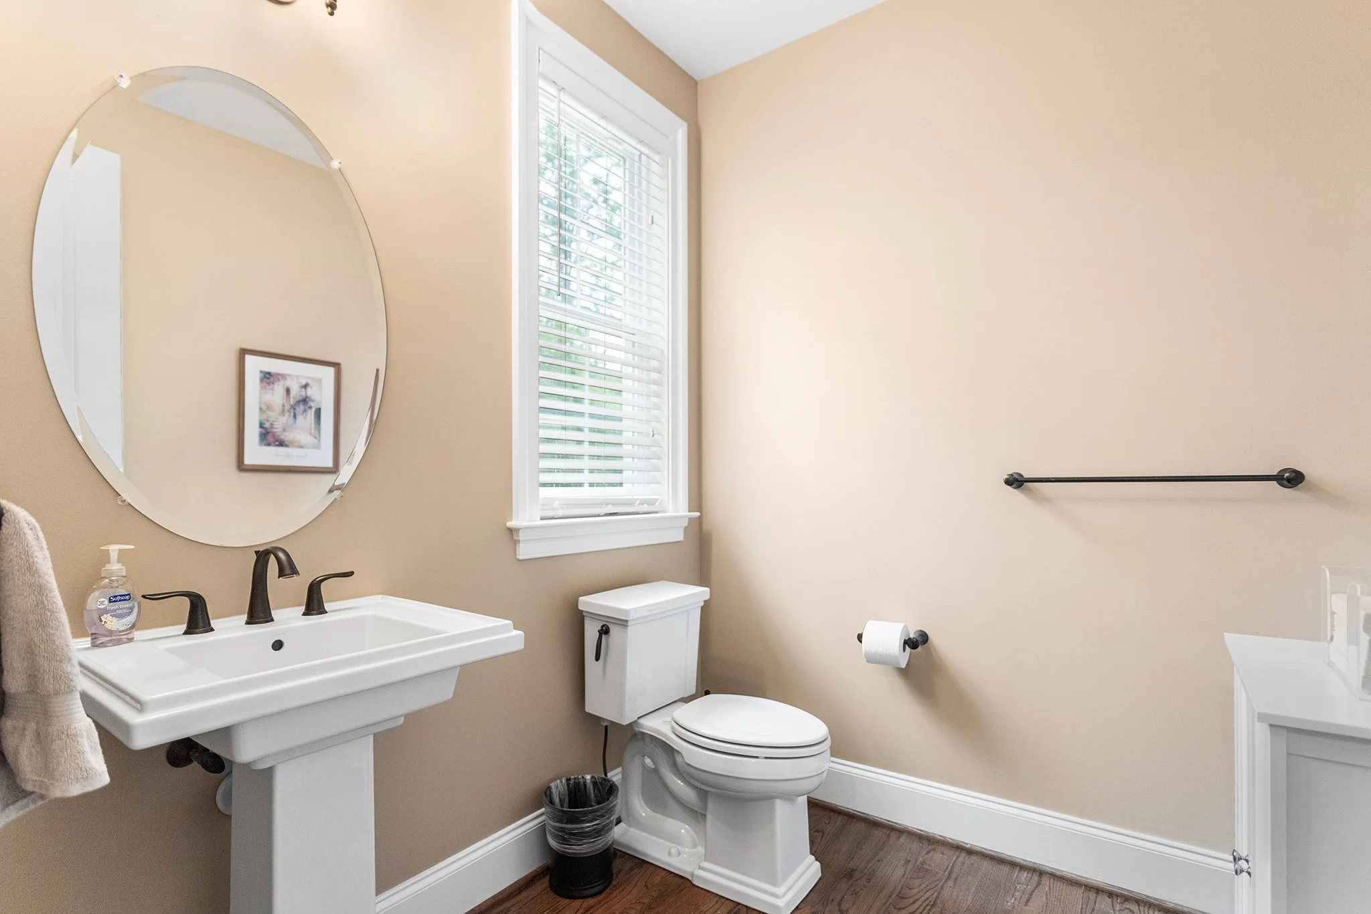
Continuing through the first floor, you’ll find a charming powder room featuring a classic pedestal sink and a unique round window that adds character and natural light to the space. Nearby, thoughtfully designed built-ins provide the perfect spot for hanging coats, neatly storing shoes, and keeping everyday essentials organized. A convenient coat closet offers additional storage, while a side-entry door provides easy access to the driveway, adding to the home’s functionality and convenience.
From here, you can continue into the spacious family room or take the convenient back staircase up to the second floor, offering easy access between levels and a seamless flow throughout the home.
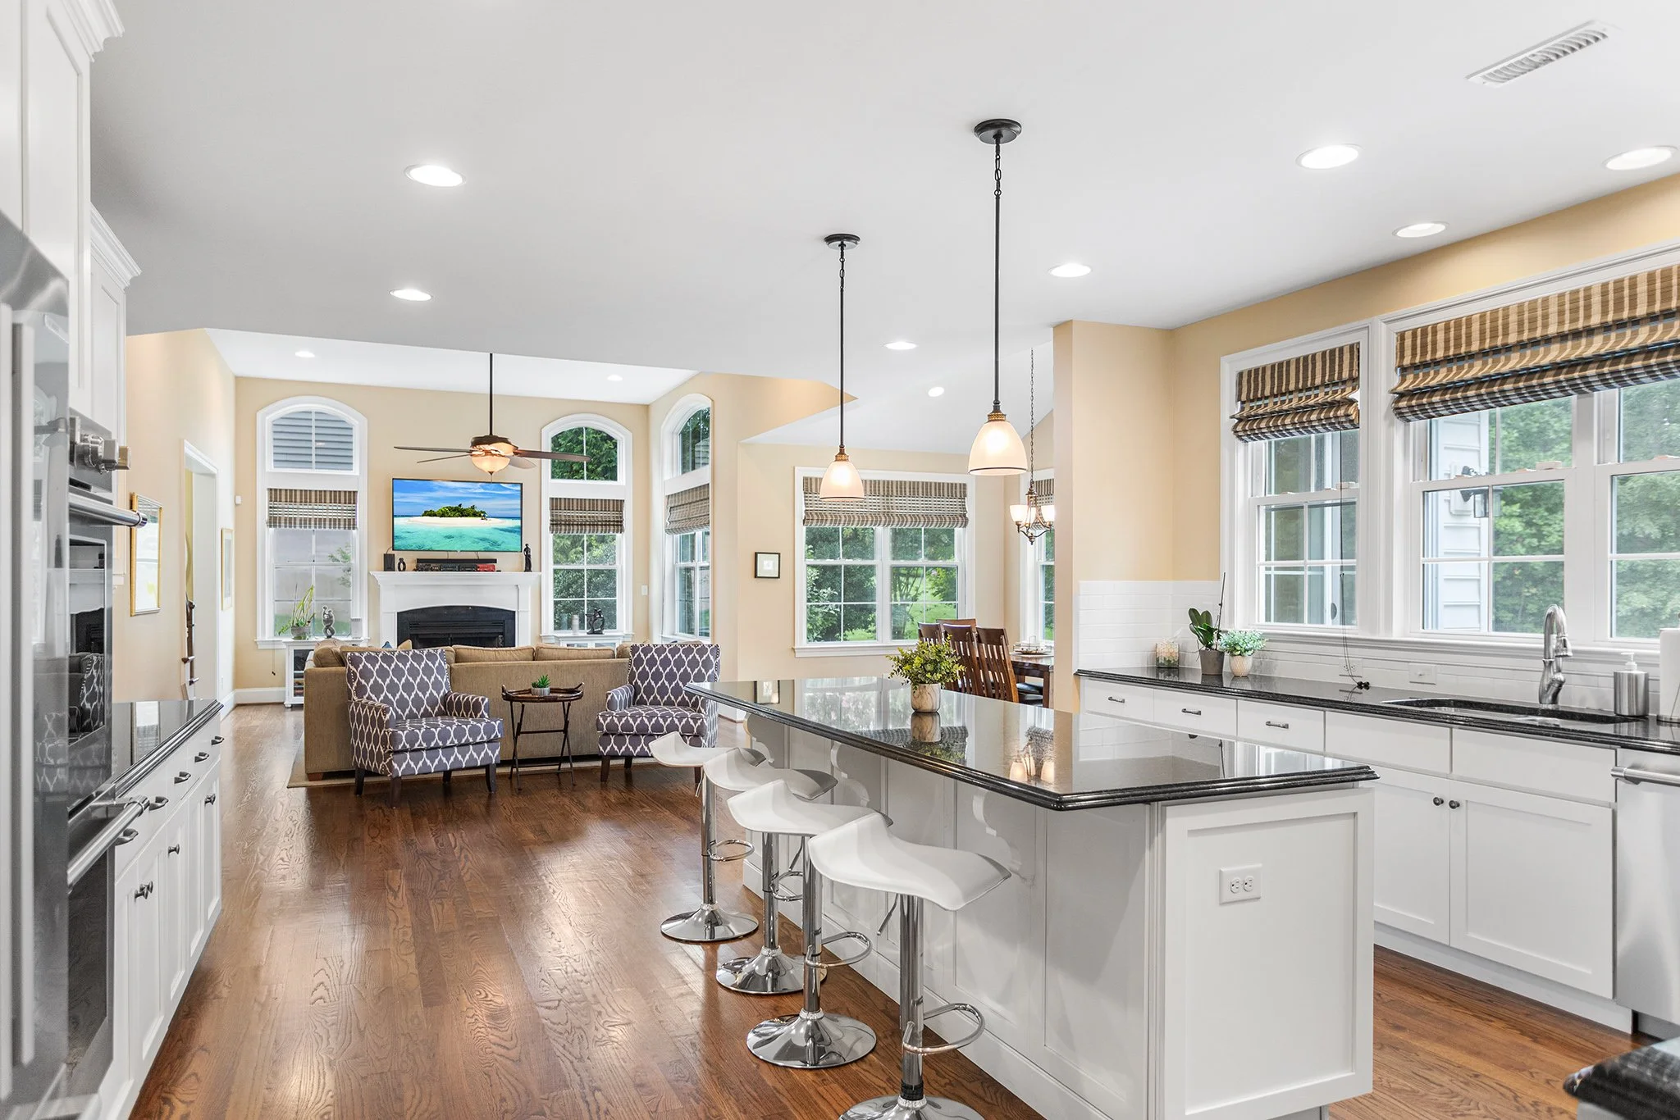
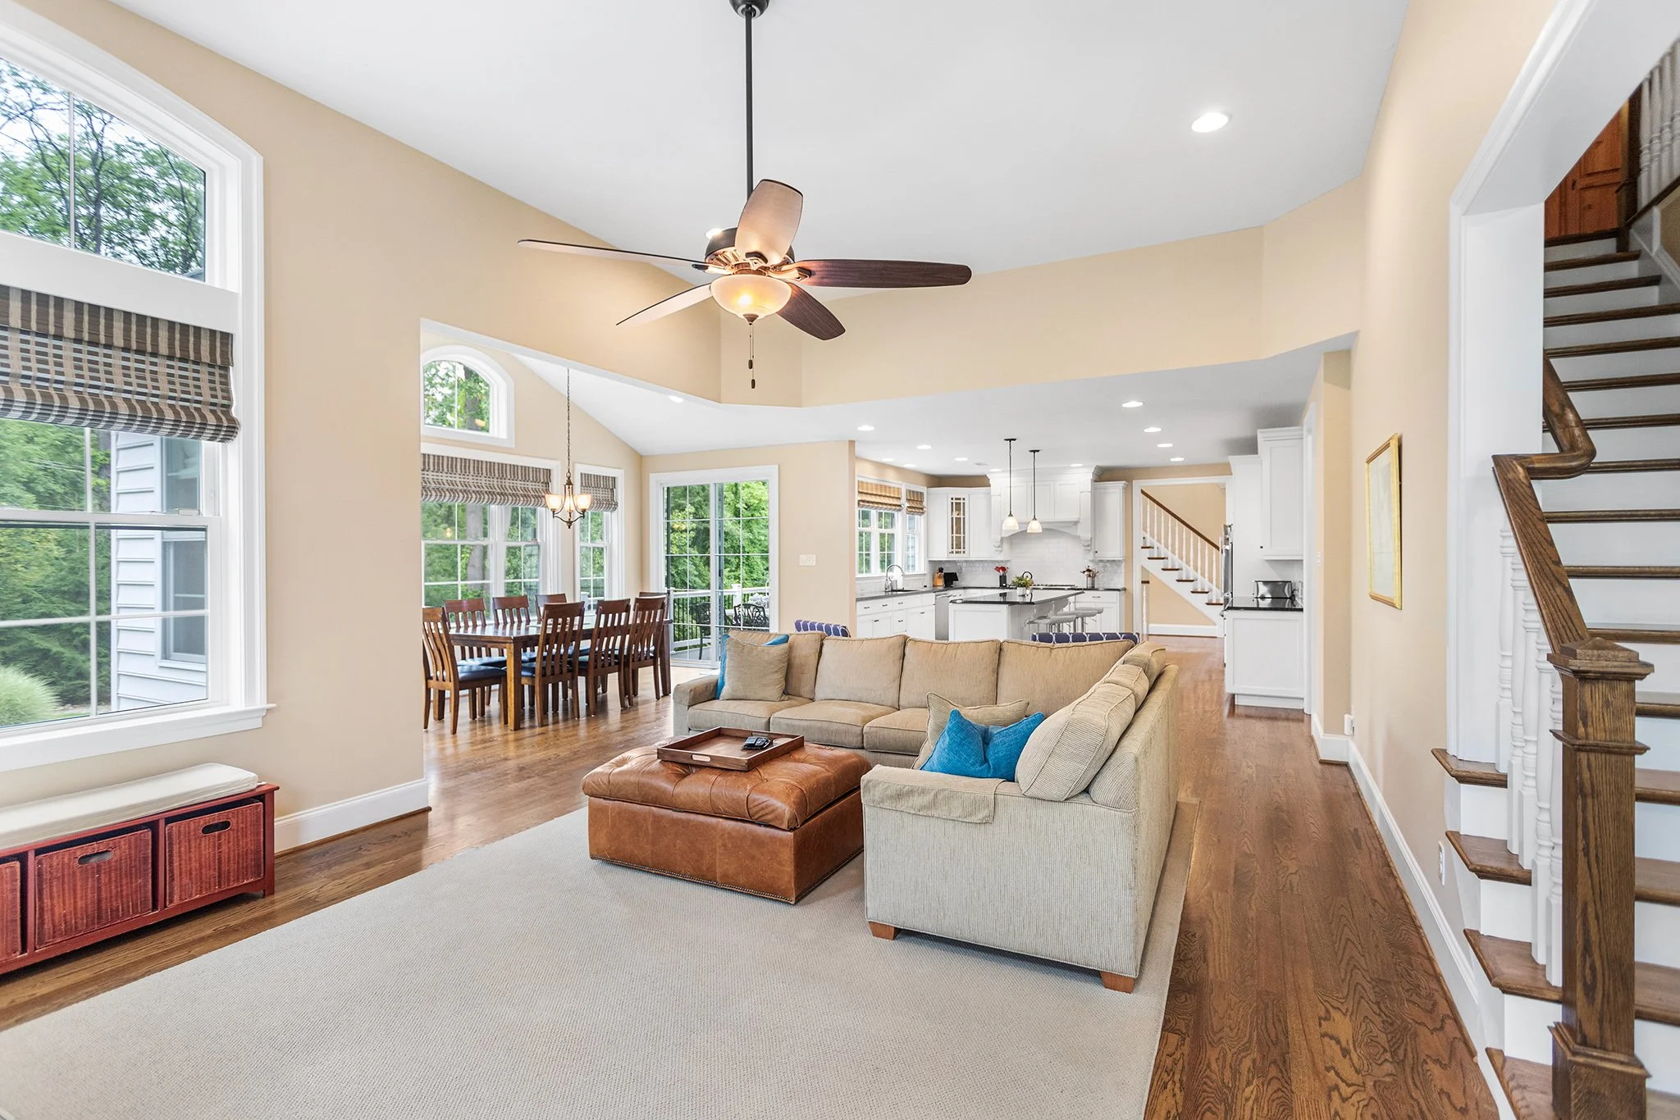
The impressive open-concept family room, morning room, and kitchen create a beautifully connected space that is ideal for both everyday living and entertaining. With its spacious layout and seamless flow between rooms, this inviting area provides the perfect setting for gathering with family and friends.
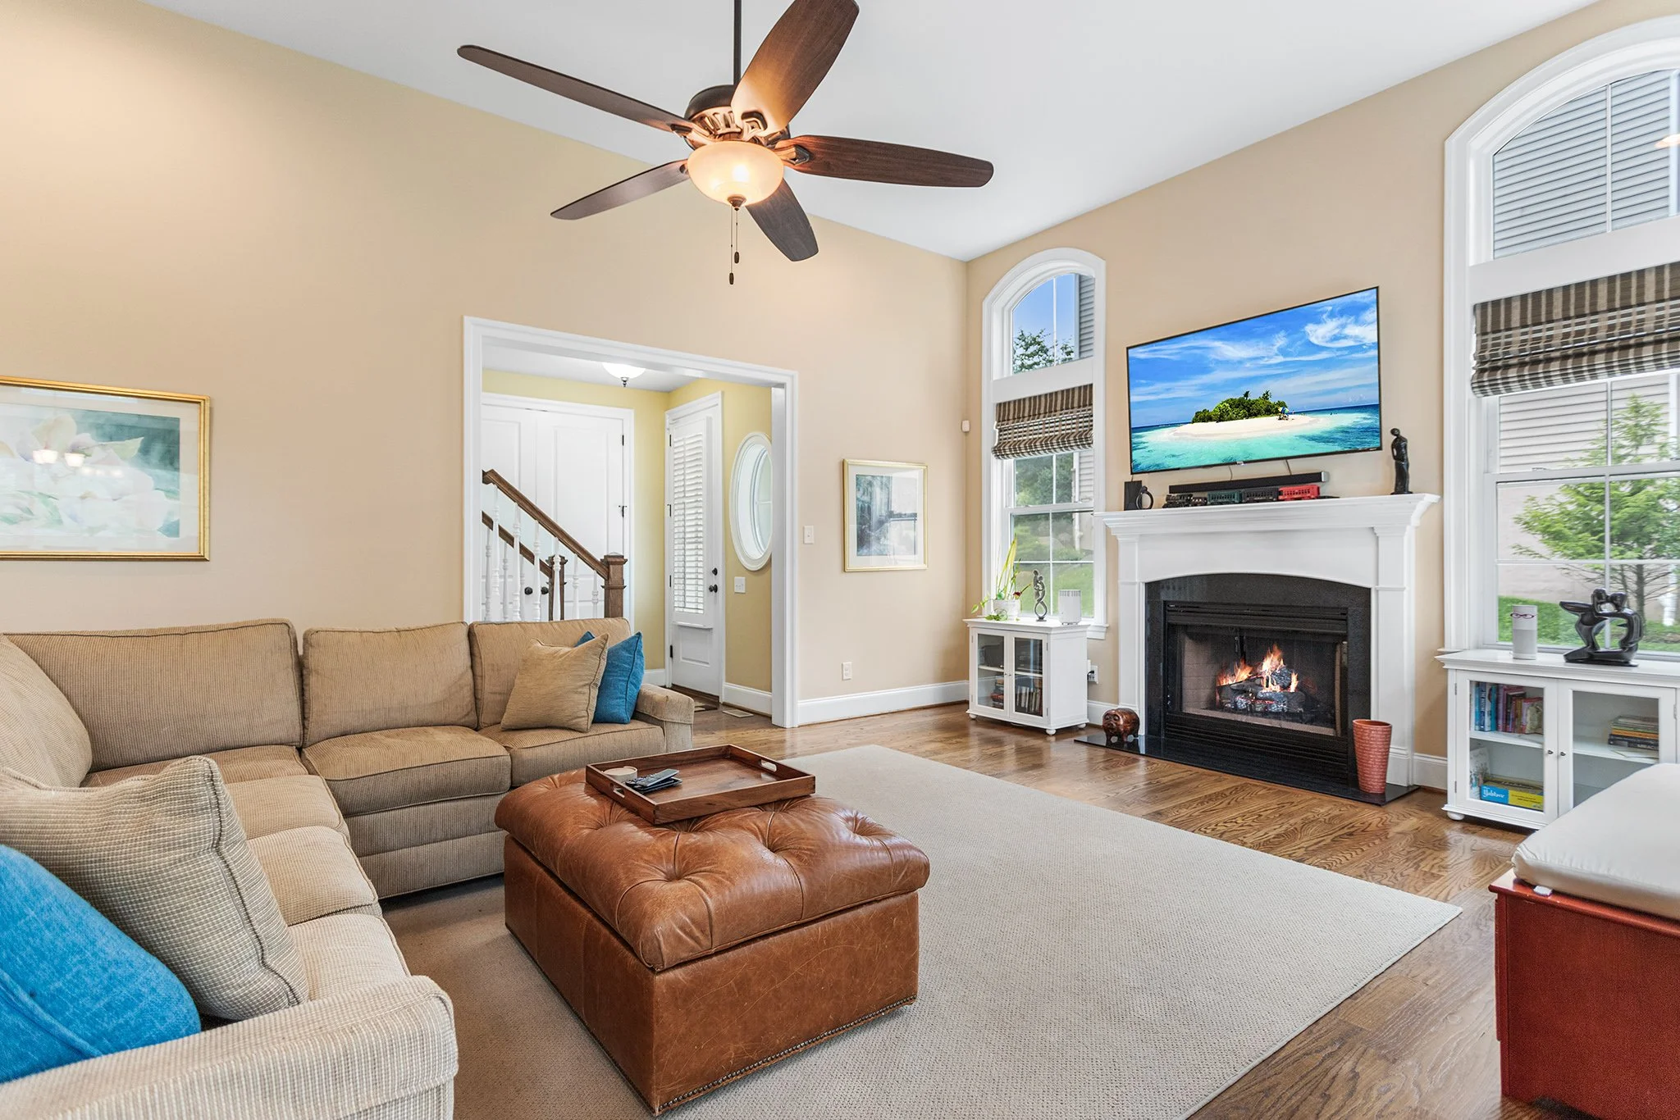
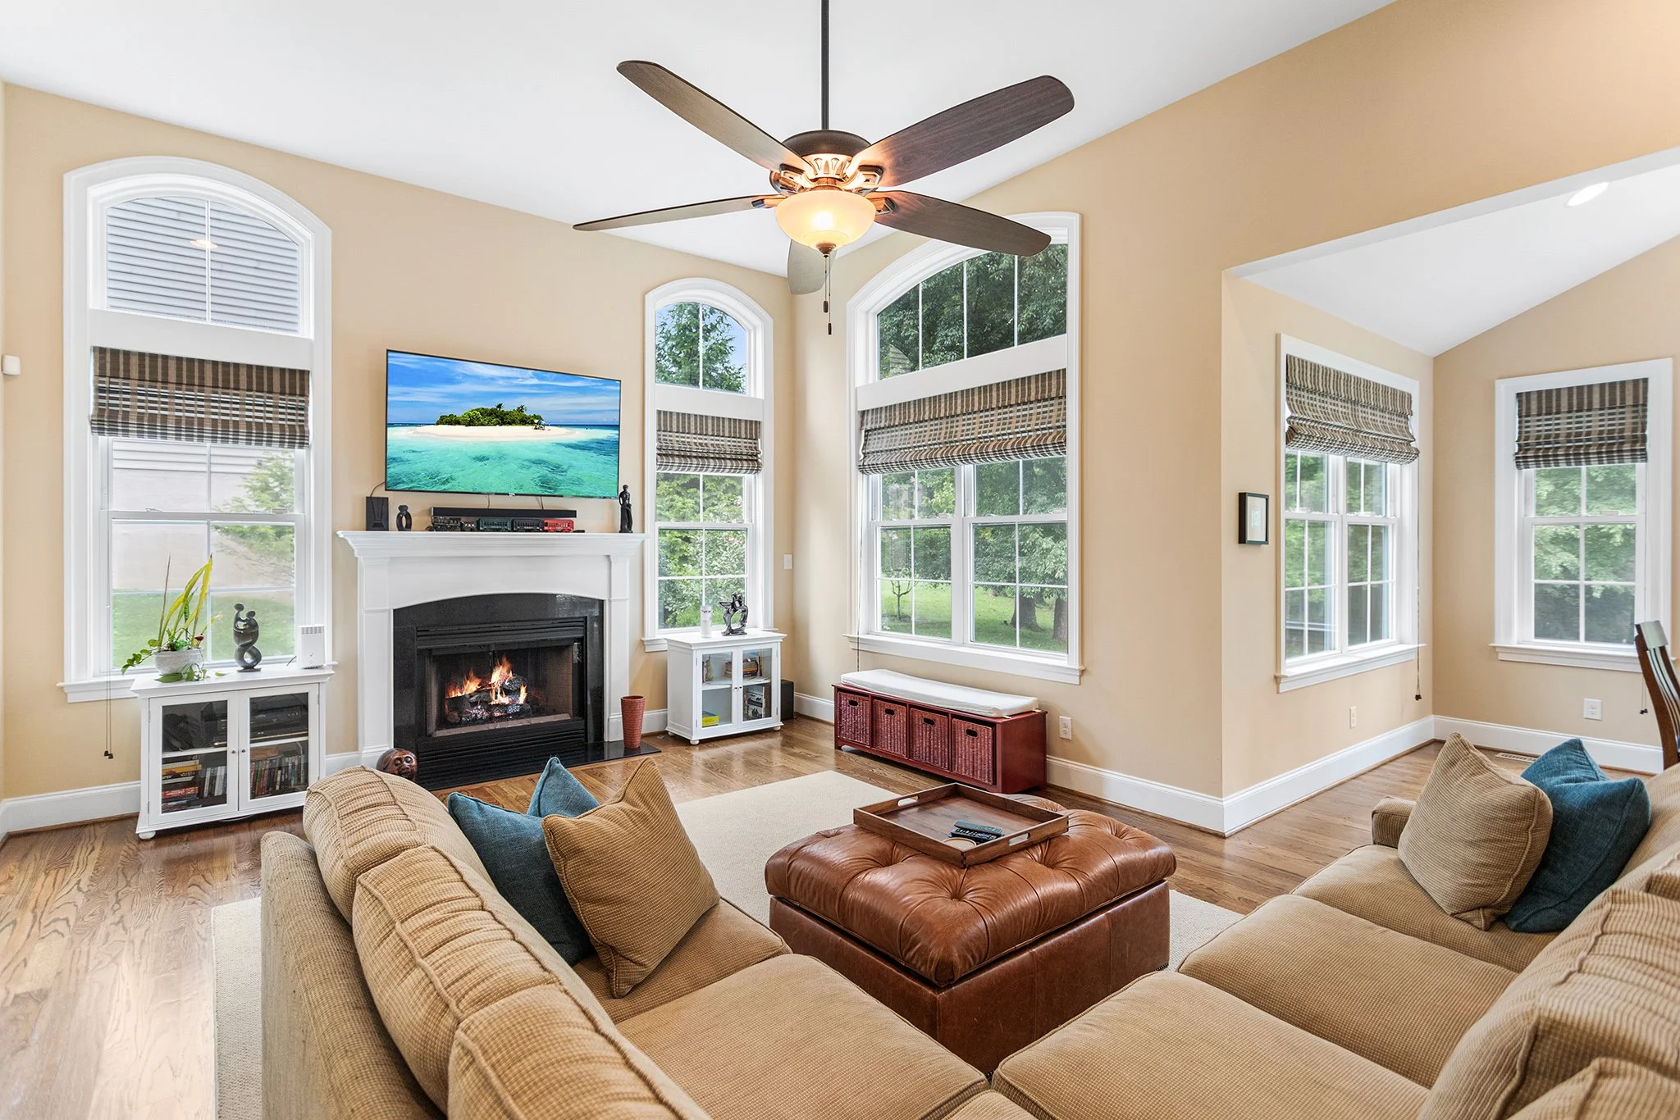
The family room impresses with high ceilings, recessed lighting, and an overhead ceiling fan with light. Tall windows fill the space with an abundance of natural light, while the gas fireplace creates a warm and inviting focal point, perfect for relaxing or gathering with family and friends.
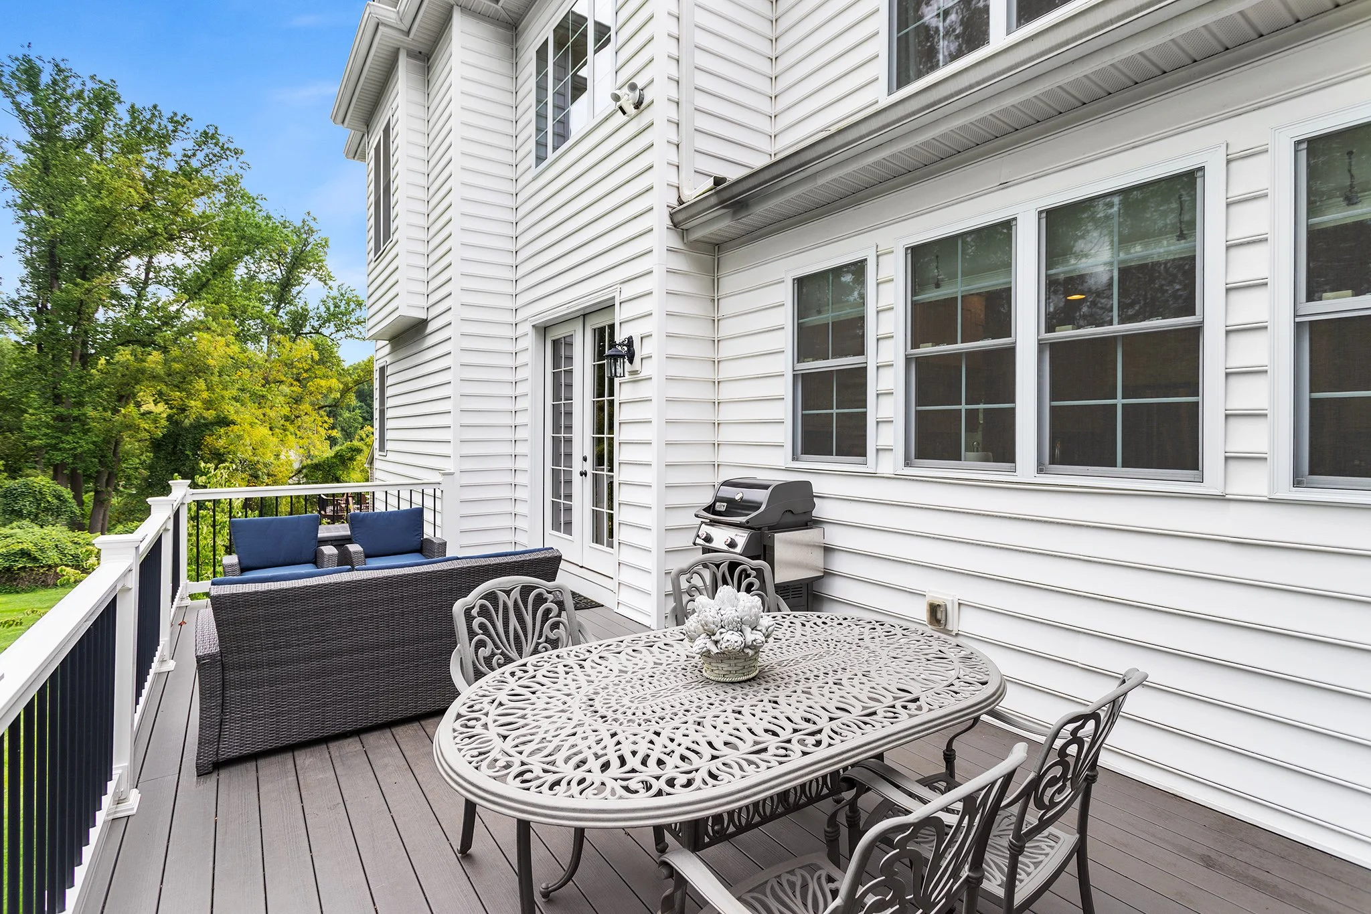
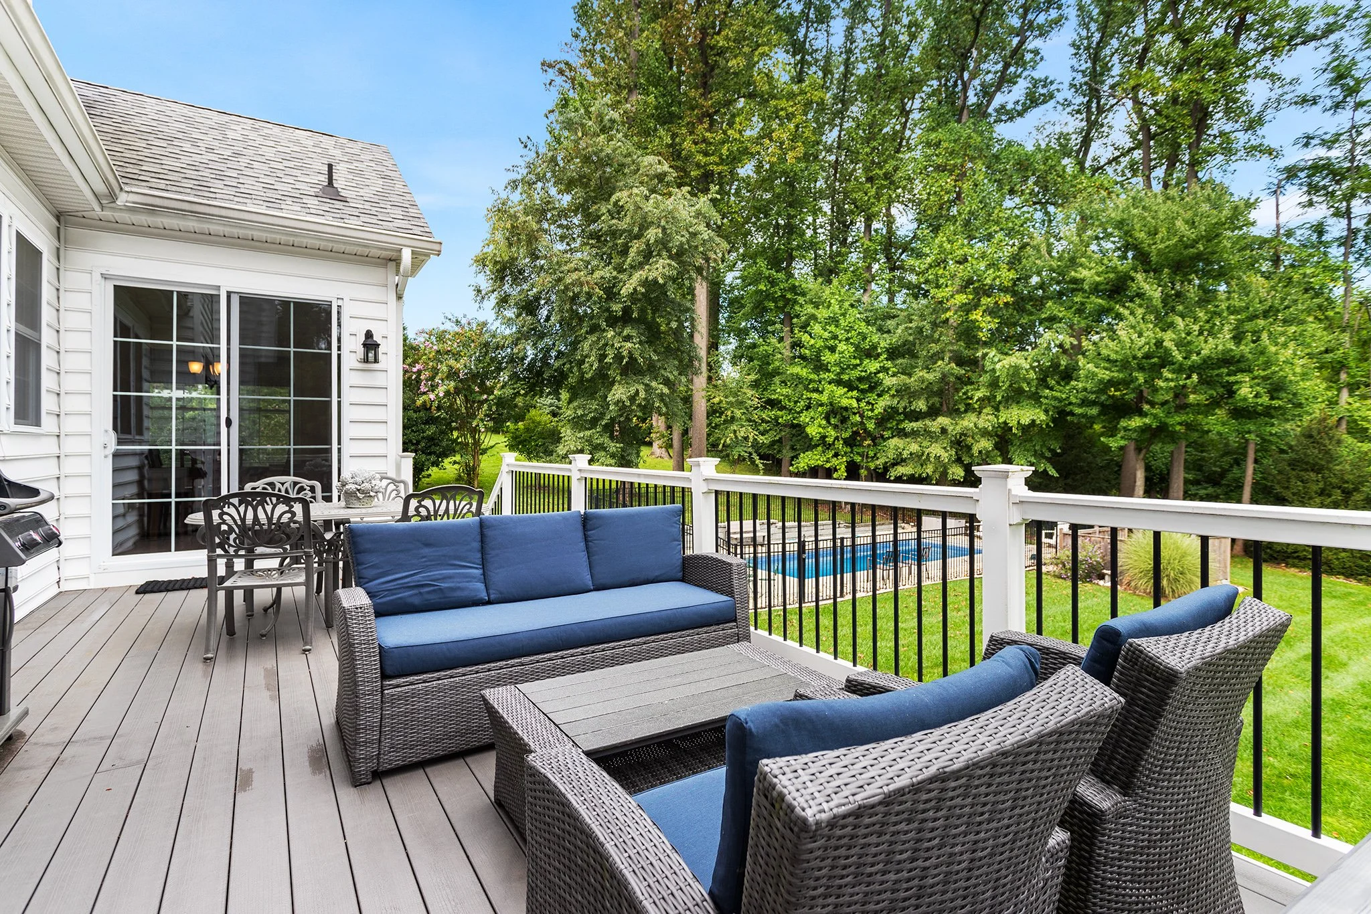
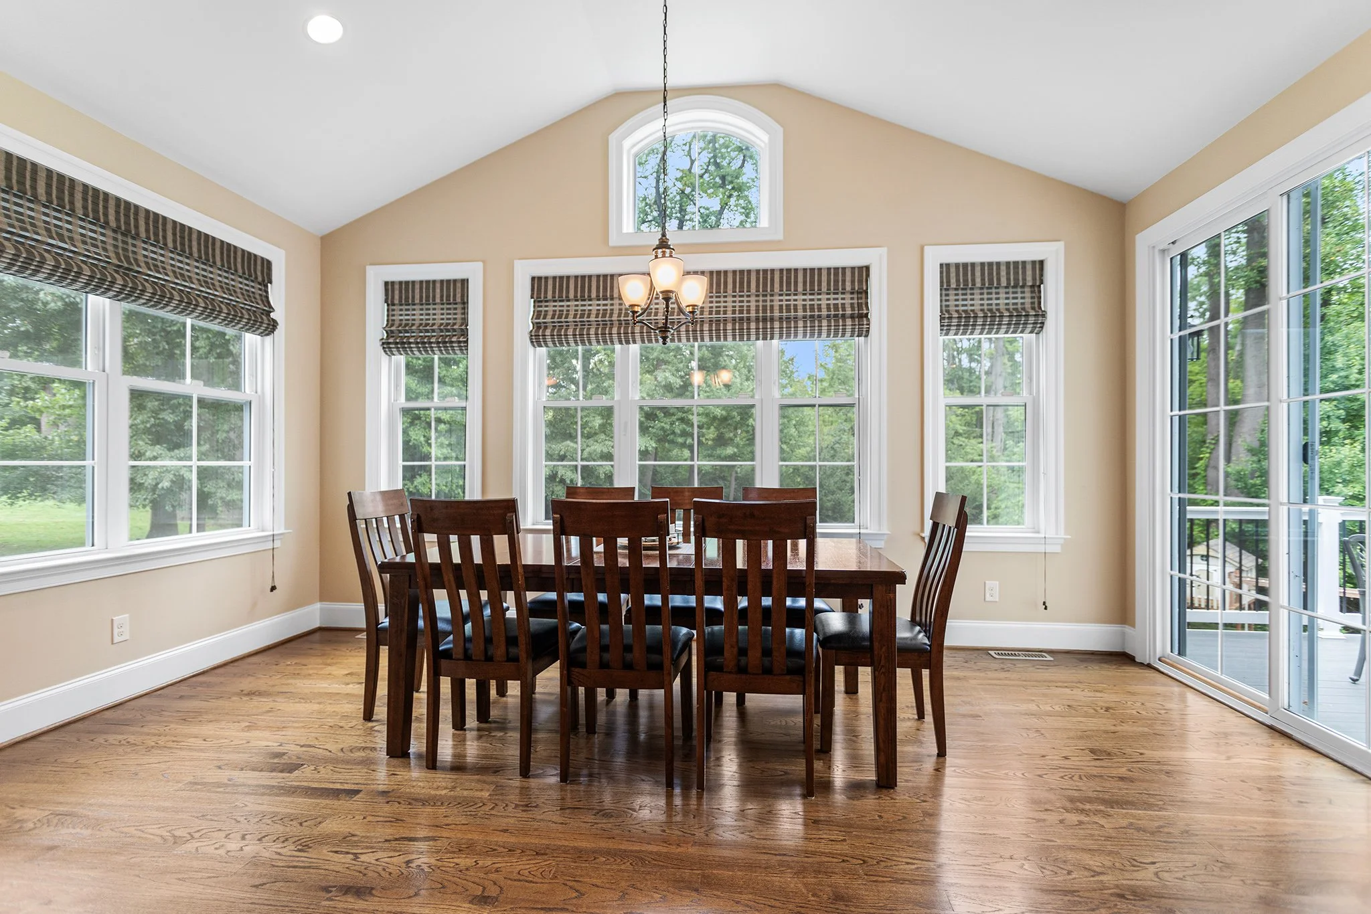
The bright and versatile morning room is currently utilized as an extension of the kitchen, providing a comfortable eat-in area, but offers endless possibilities to suit your lifestyle. Whether used as a casual dining space, sitting area, home office, or playroom, this flexible room can easily adapt to your needs. Glass doors lead directly to a beautiful deck overlooking the backyard, creating a seamless connection between indoor and outdoor living and making this an ideal space for entertaining or simply enjoying the peaceful surroundings.
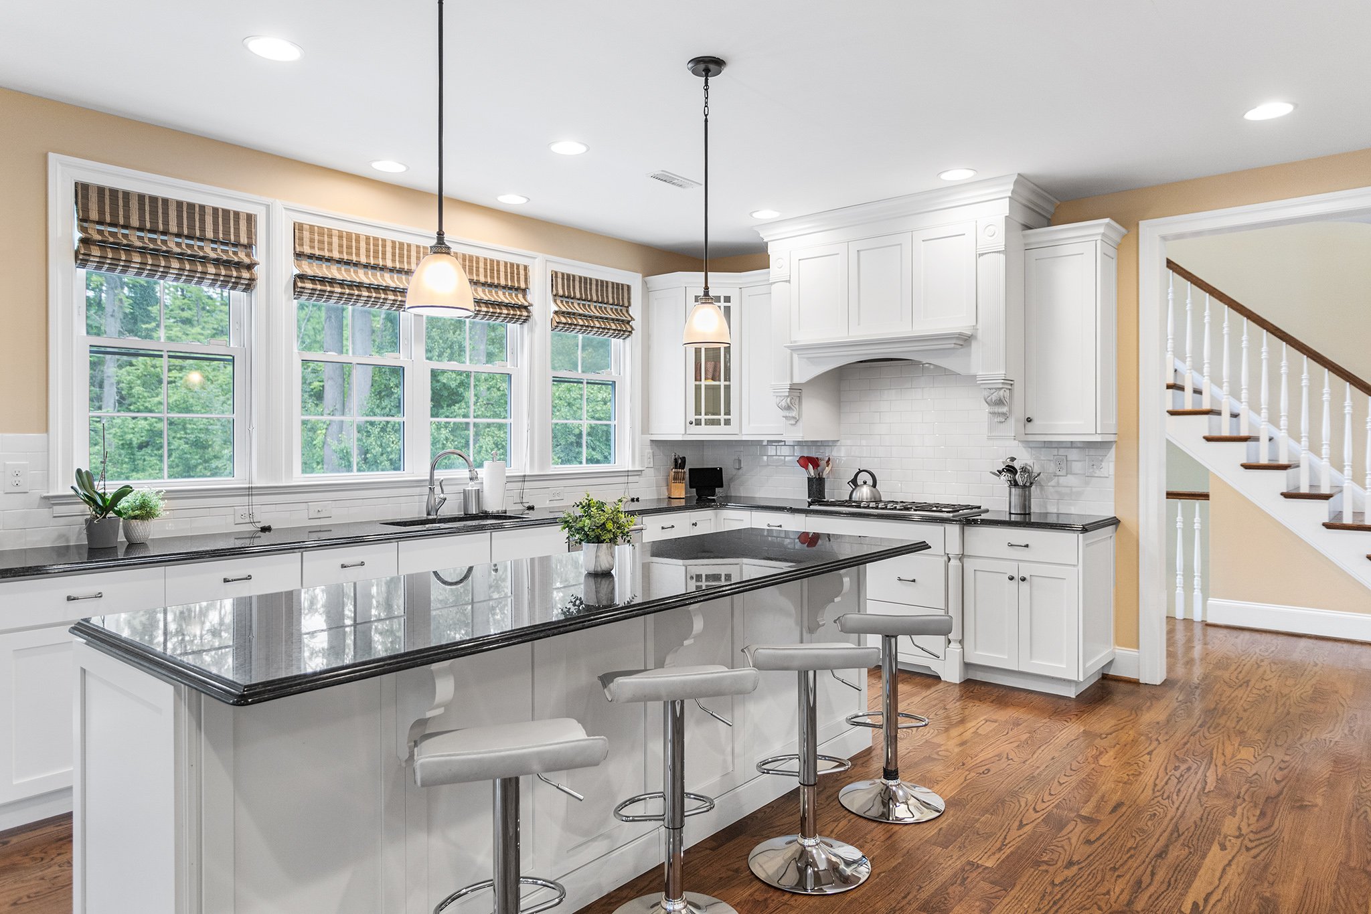
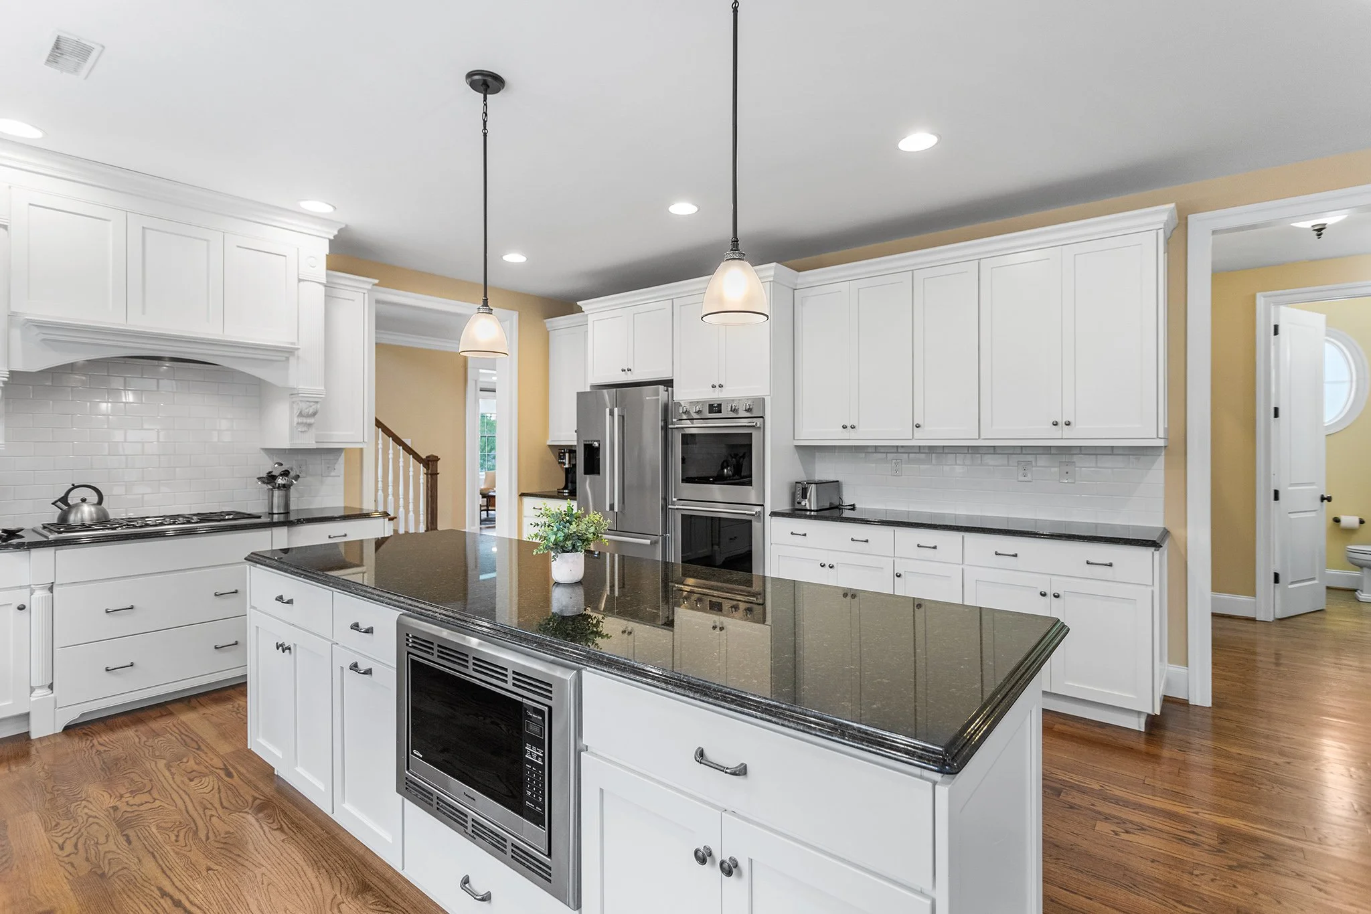
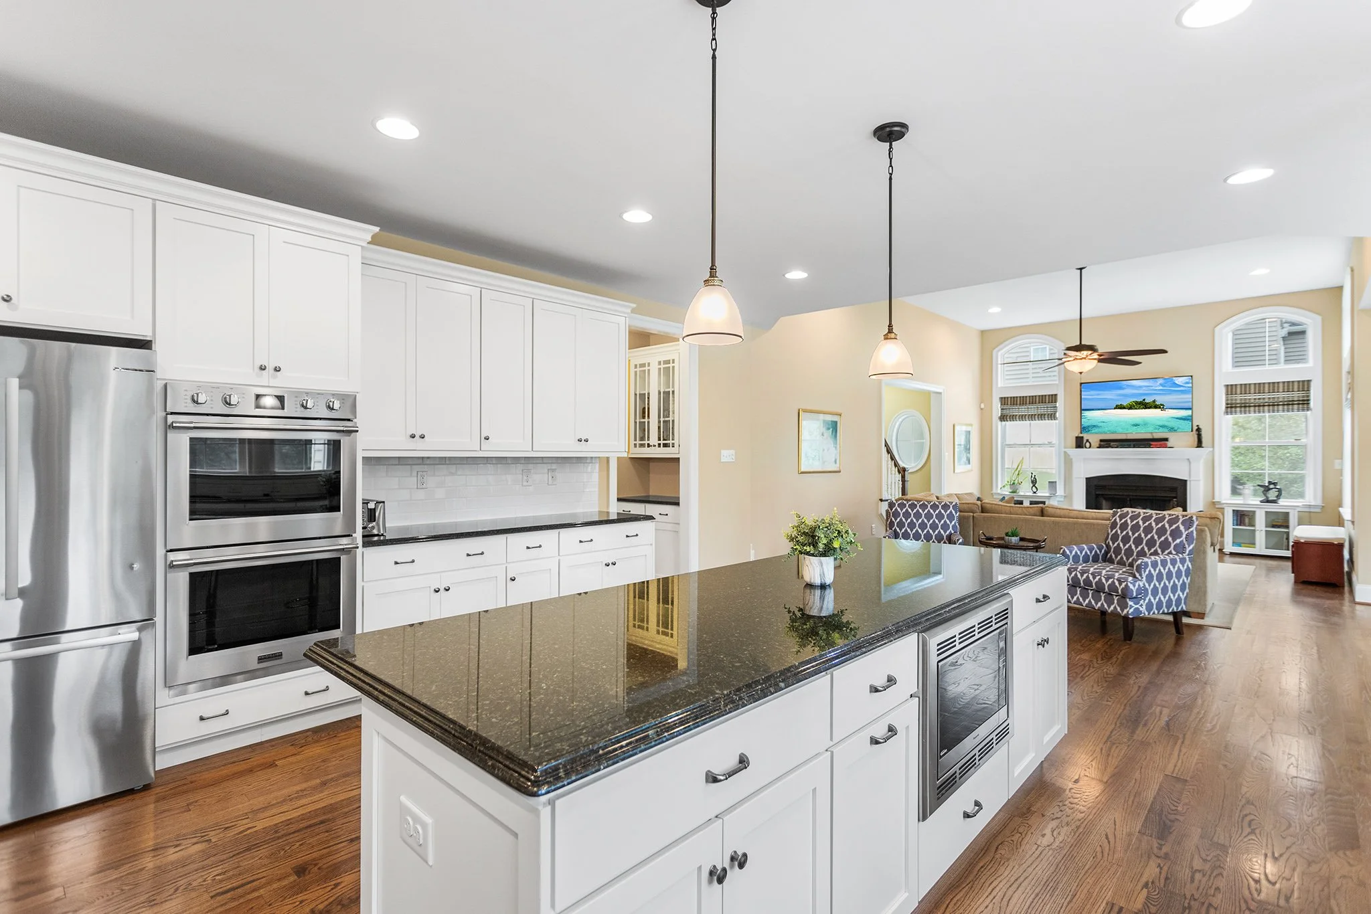
The bright and inviting kitchen features an abundance of beautiful white cabinetry, offering plenty of storage, complemented by granite countertops and a large center island with ample workspace and seating. Newer, upgraded stainless steel appliances complete the space, creating a stylish and functional kitchen that is sure to be the heart of the home.
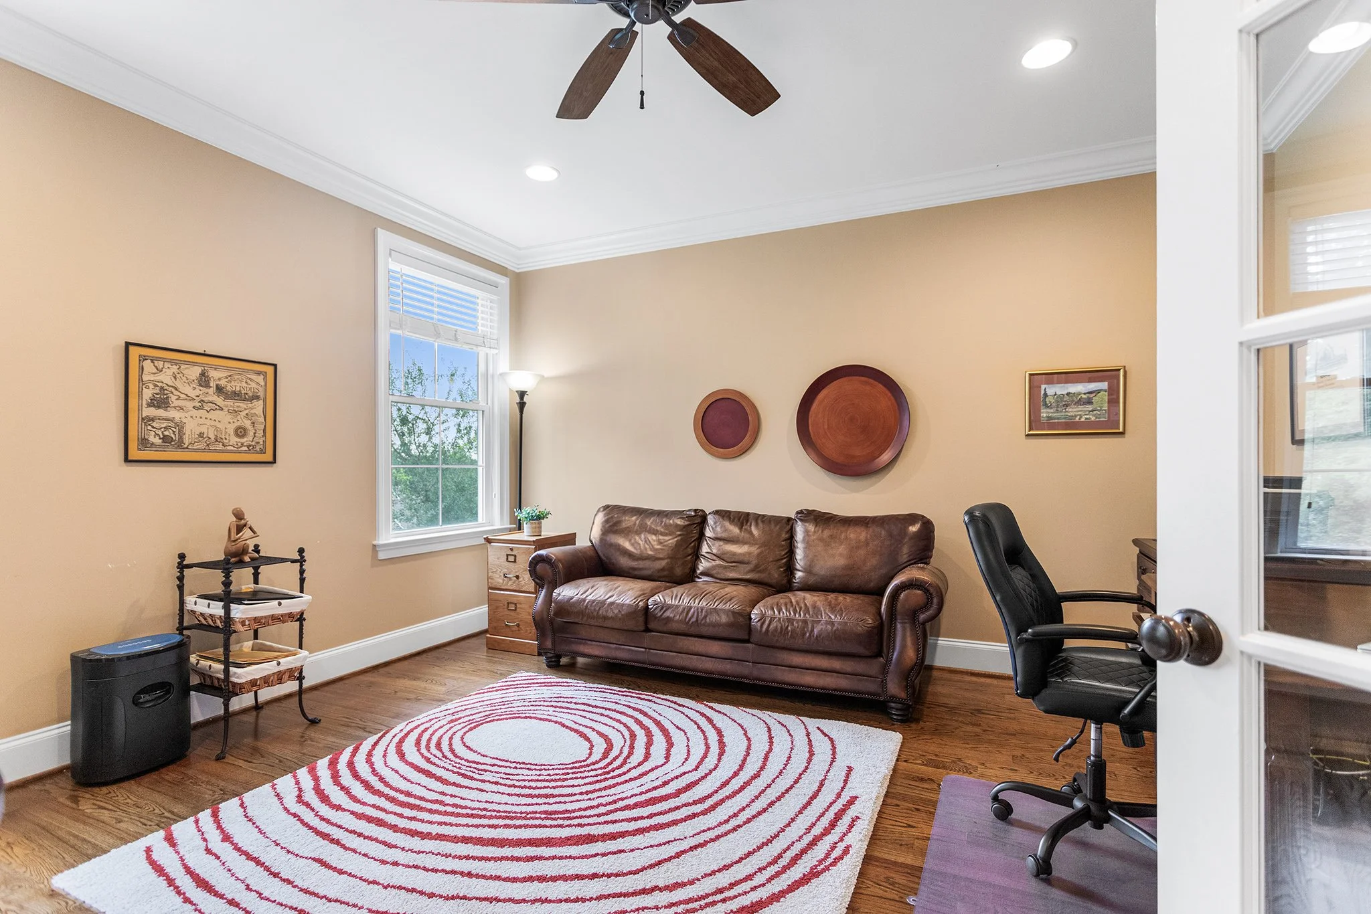
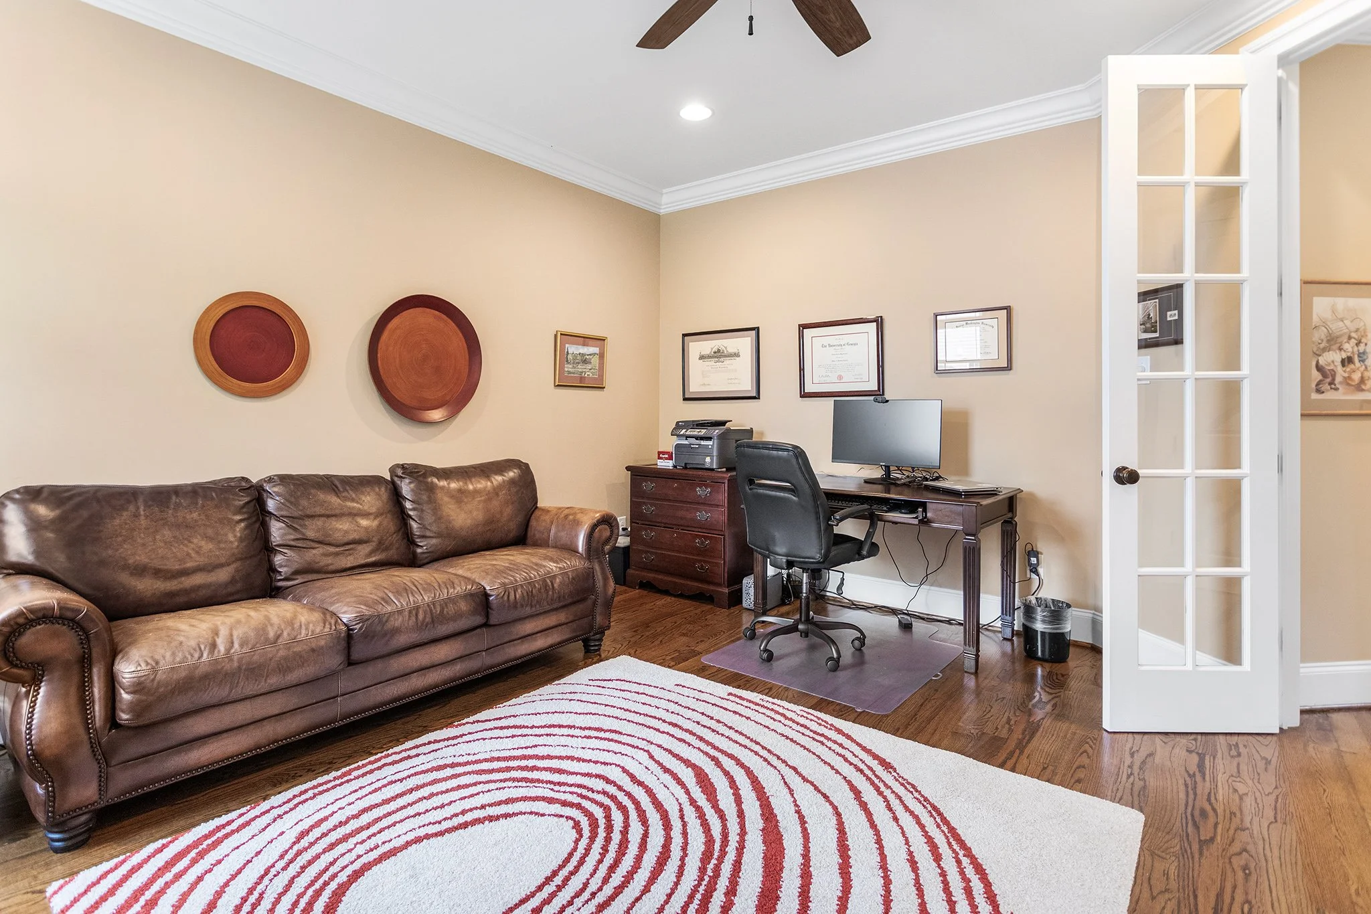
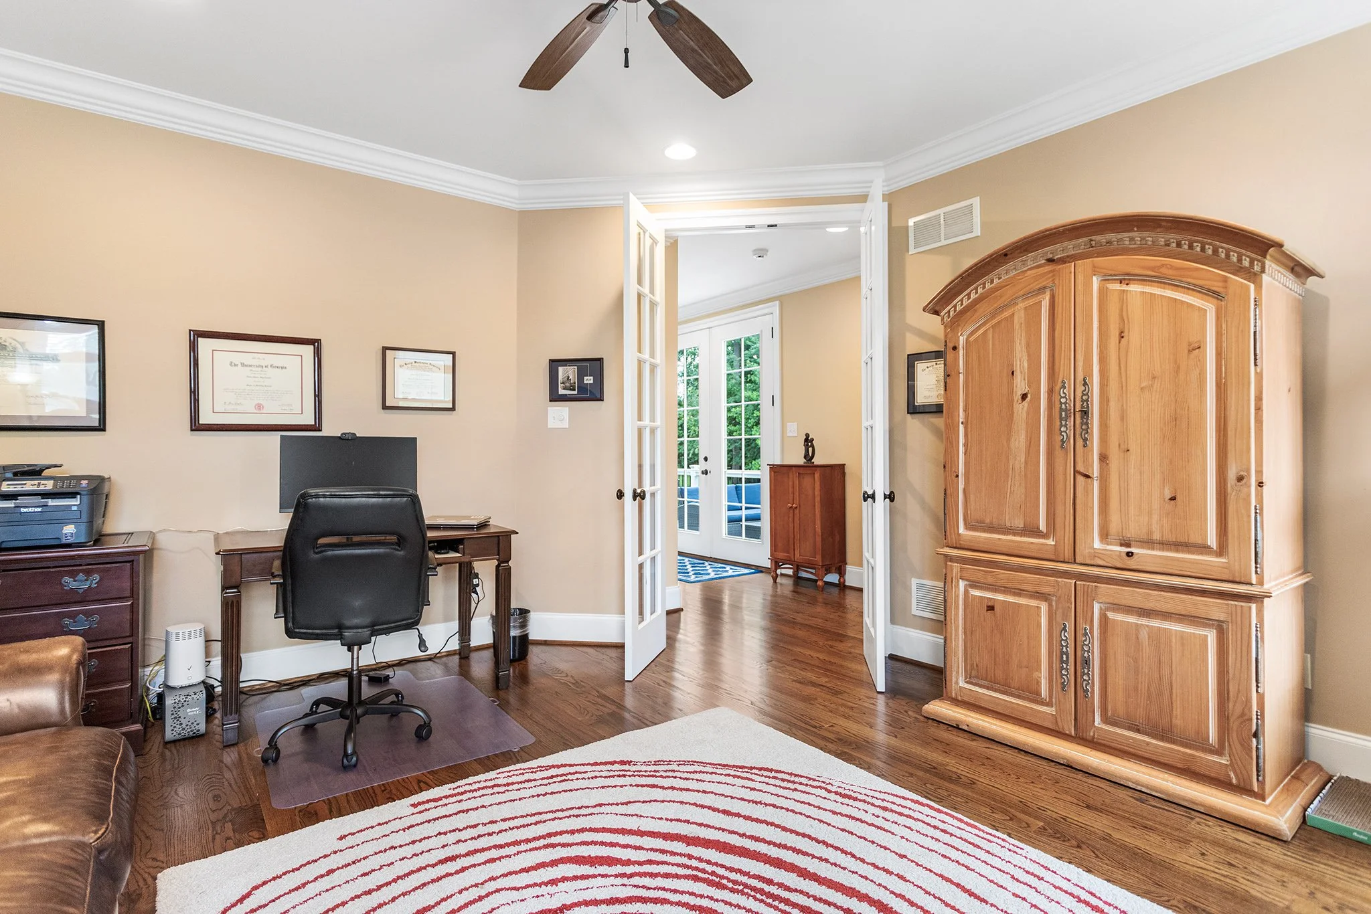
Rounding out the first floor are another set of French doors leading to the deck, an additional storage closet, and a second powder room. Another set of French doors opens to a versatile room currently being used as a home office, but offering endless possibilities as a home gym, playroom, additional entertainment space, or whatever best suits your needs. This flexible space adds even more functionality to an already well-designed first floor.
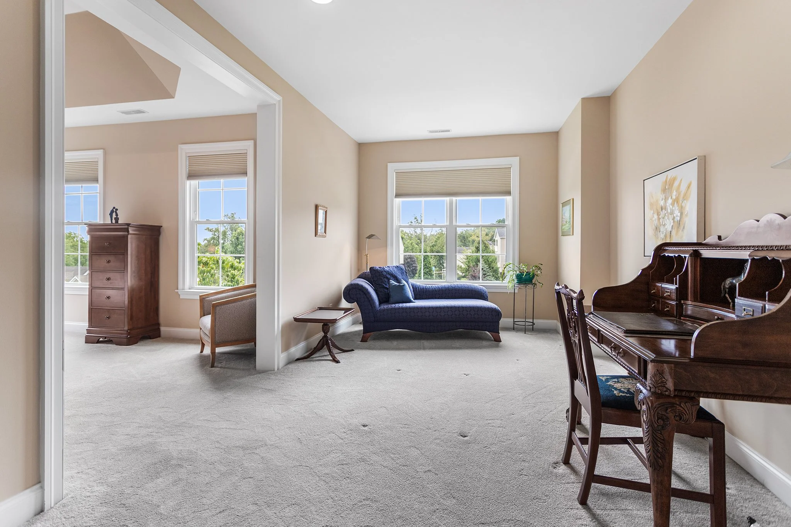
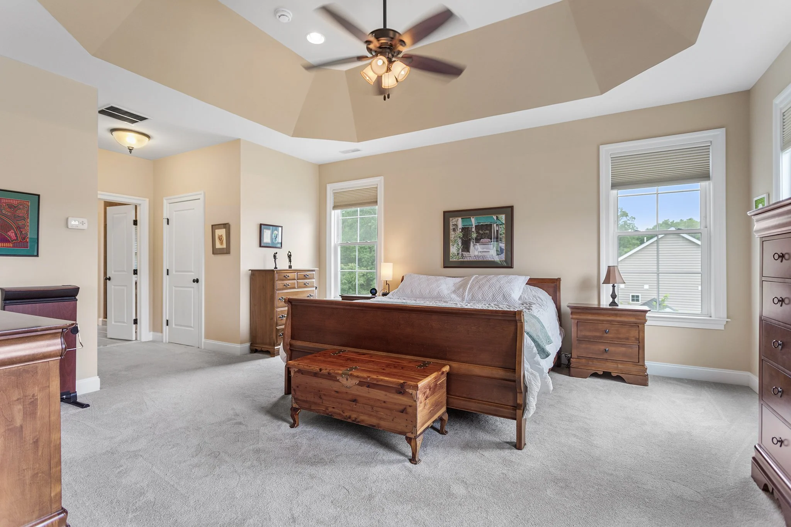
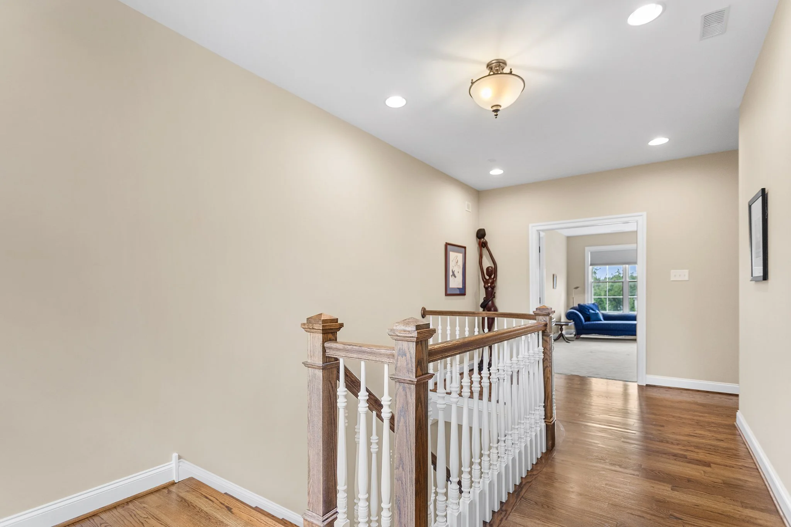
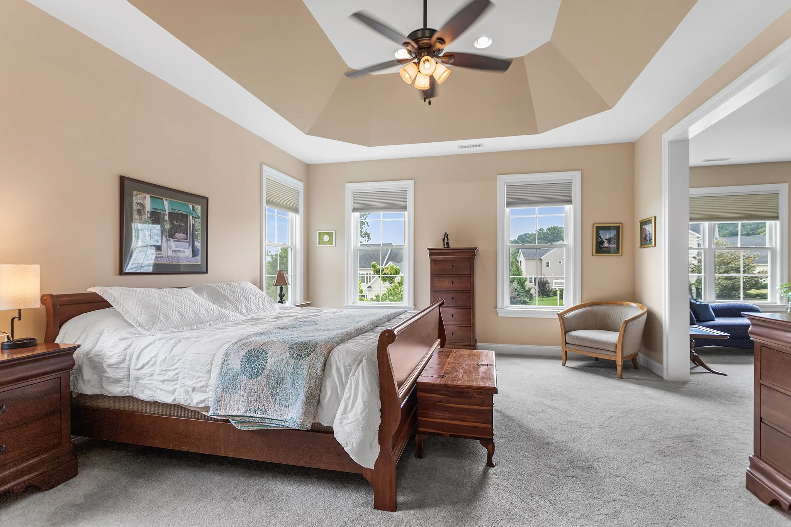
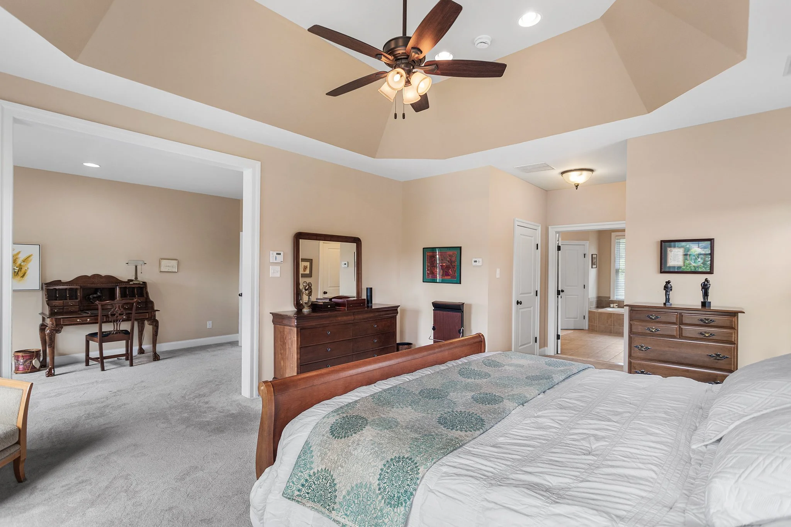
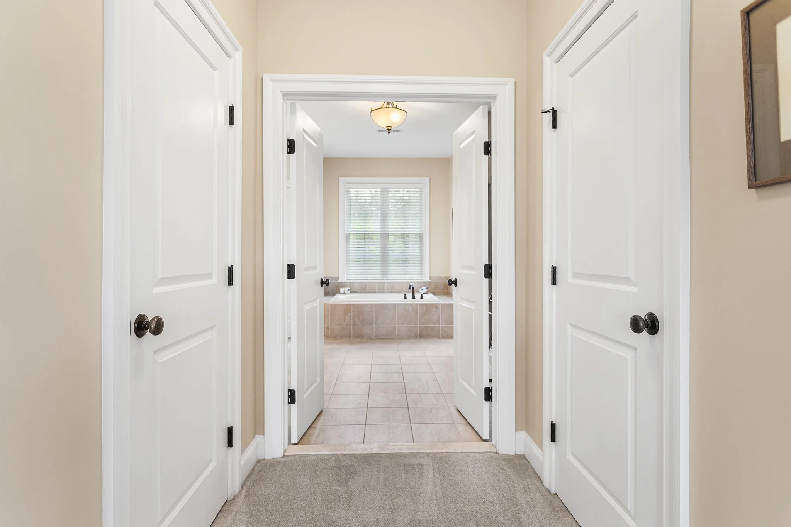
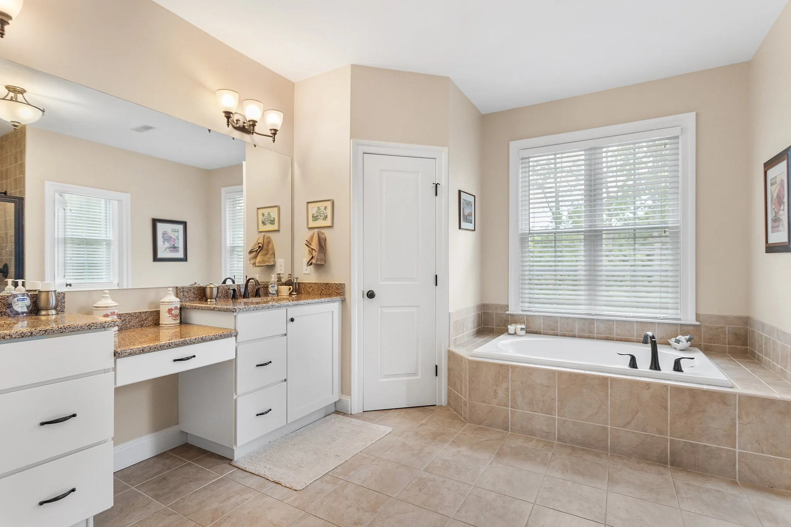
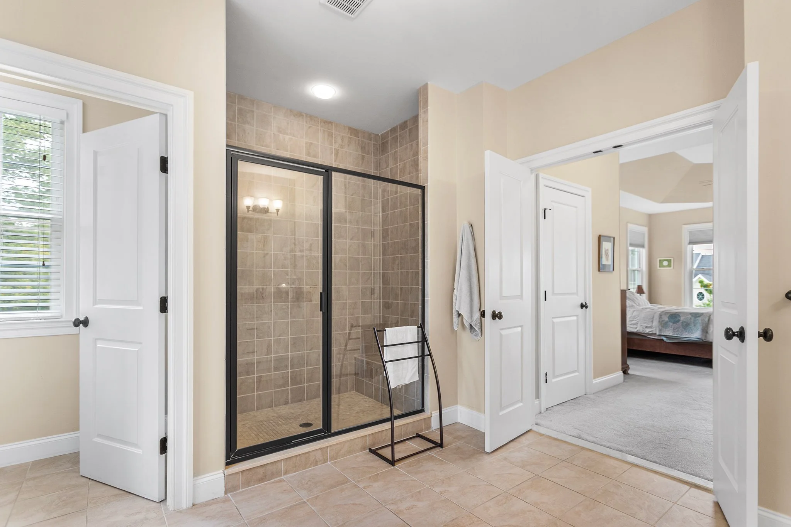
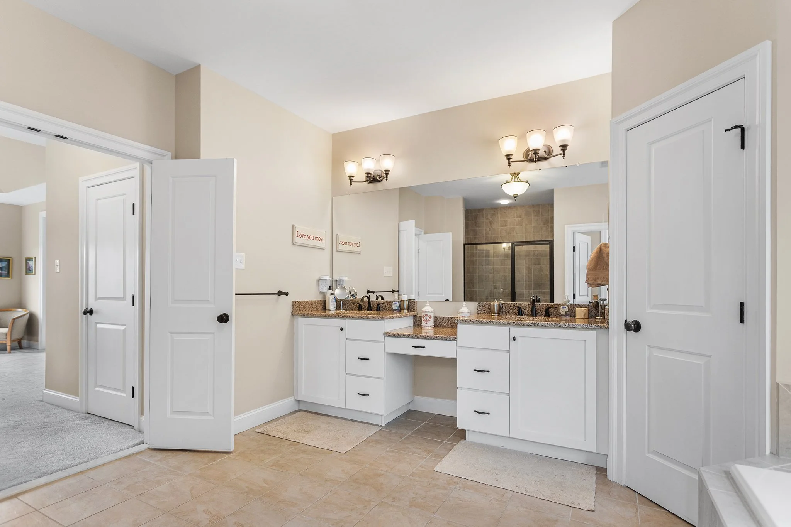
Heading upstairs via the beautiful 5-foot-wide hardwood staircase, you’ll arrive at a hardwood landing that leads to the spacious primary suite. The generously sized bedroom features neutral wall-to-wall carpeting, abundant windows, and a comfortable sitting area, creating a peaceful retreat within the home. Two walk-in closets provide exceptional storage, while the luxurious en-suite bathroom features tile flooring, a double vanity with granite countertops and ample storage, an additional linen closet, a relaxing soaking tub with tile surround, a separate water closet, and a large walk-in shower.
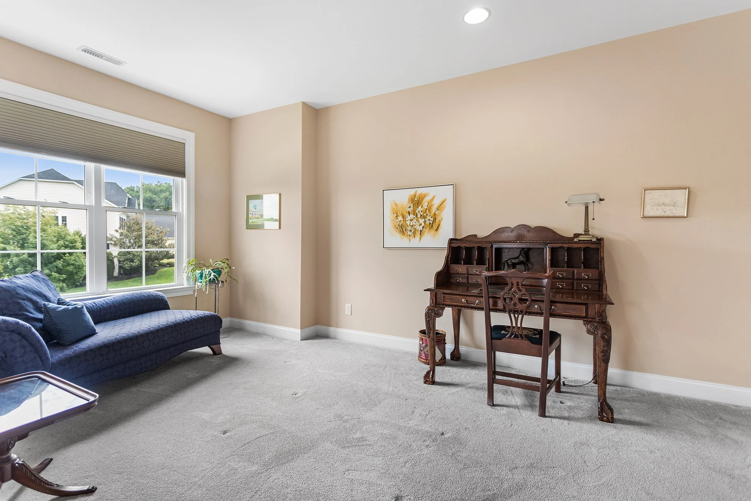
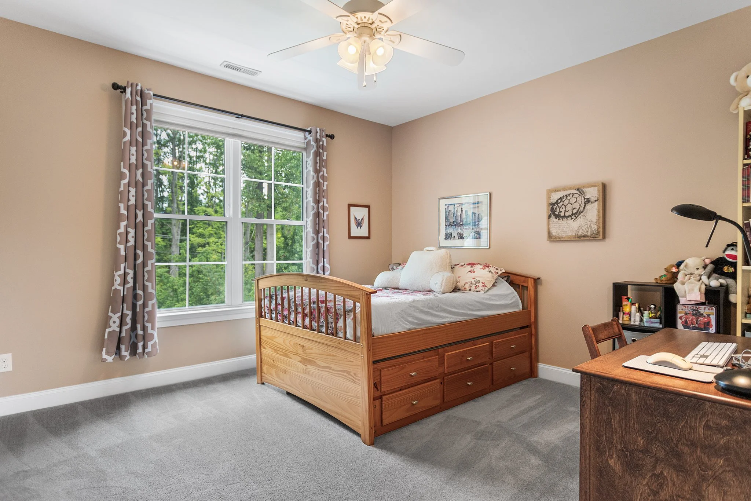
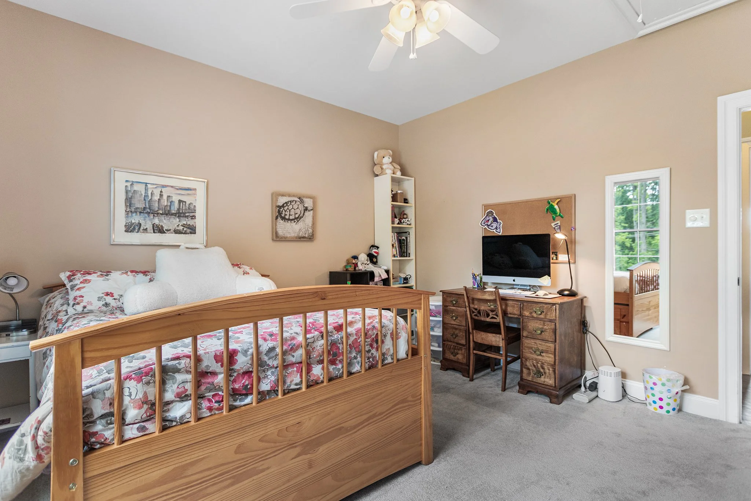
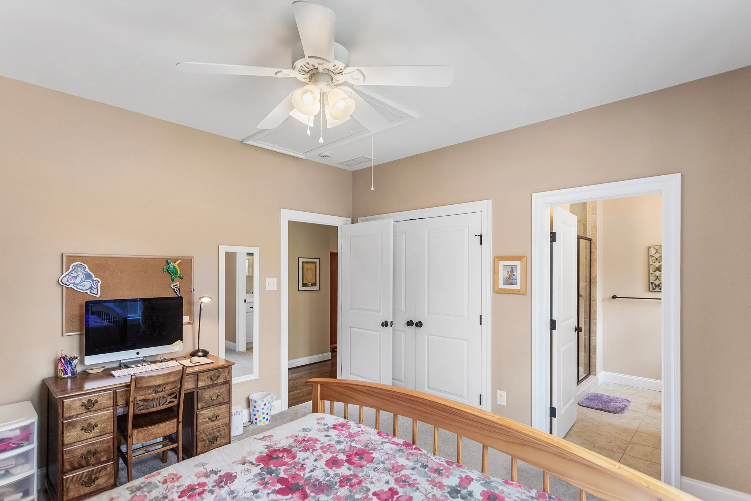
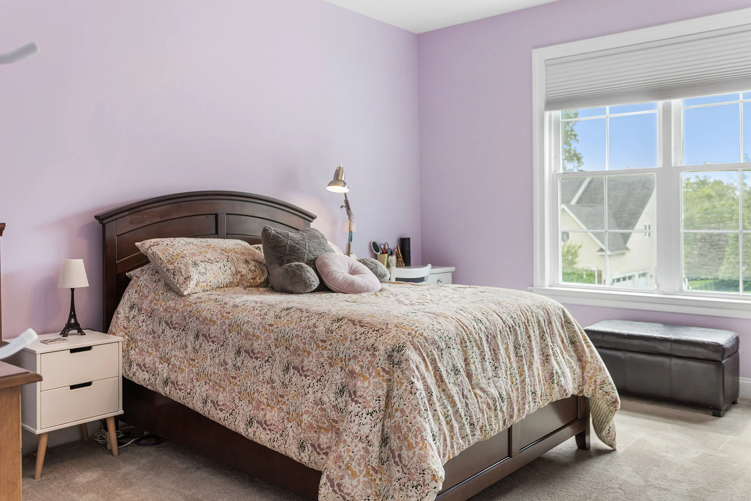
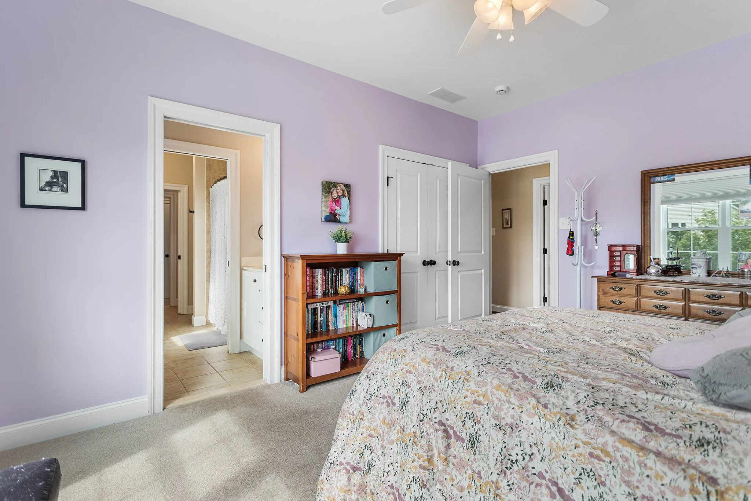
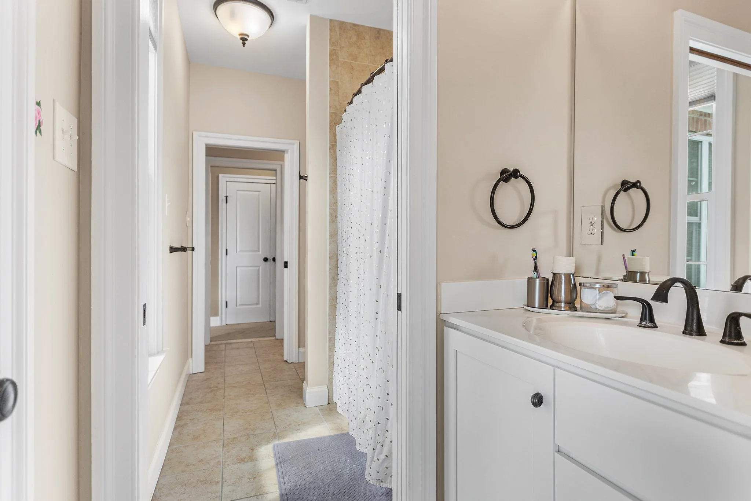
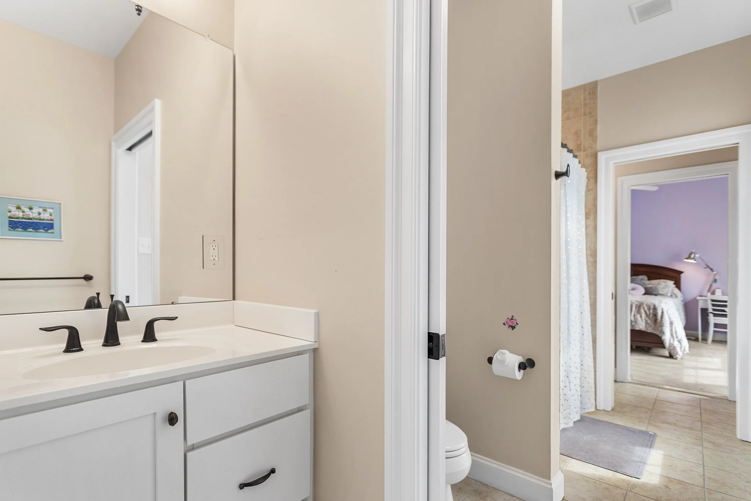
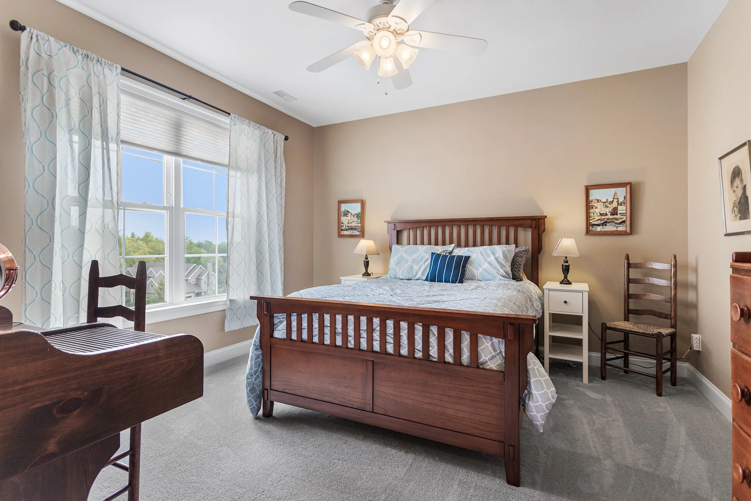
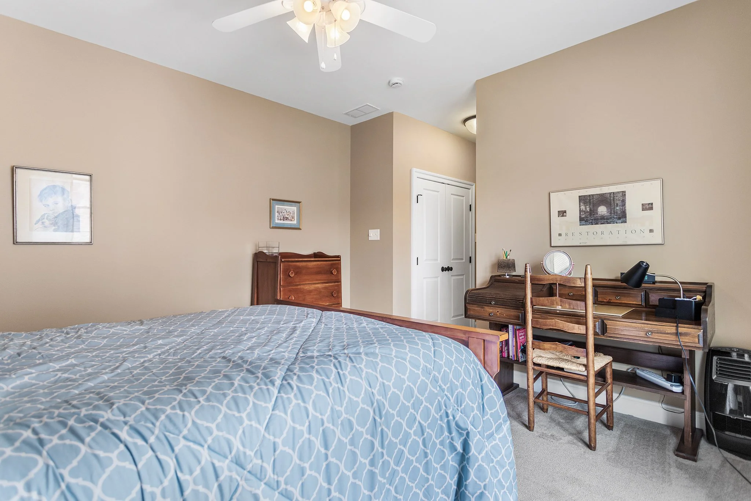
Three additional bedrooms are located on the second floor, providing plenty of space for family and guests. Each bedroom features neutral wall-to-wall carpeting and overhead ceiling fan lighting. Two of the bedrooms share a thoughtfully designed Jack-and-Jill-style bathroom, featuring private sink areas for each bedroom, complete with pocket doors for added privacy. A tub and shower combination is conveniently located between the two vanity areas, creating a functional and unique shared bath.
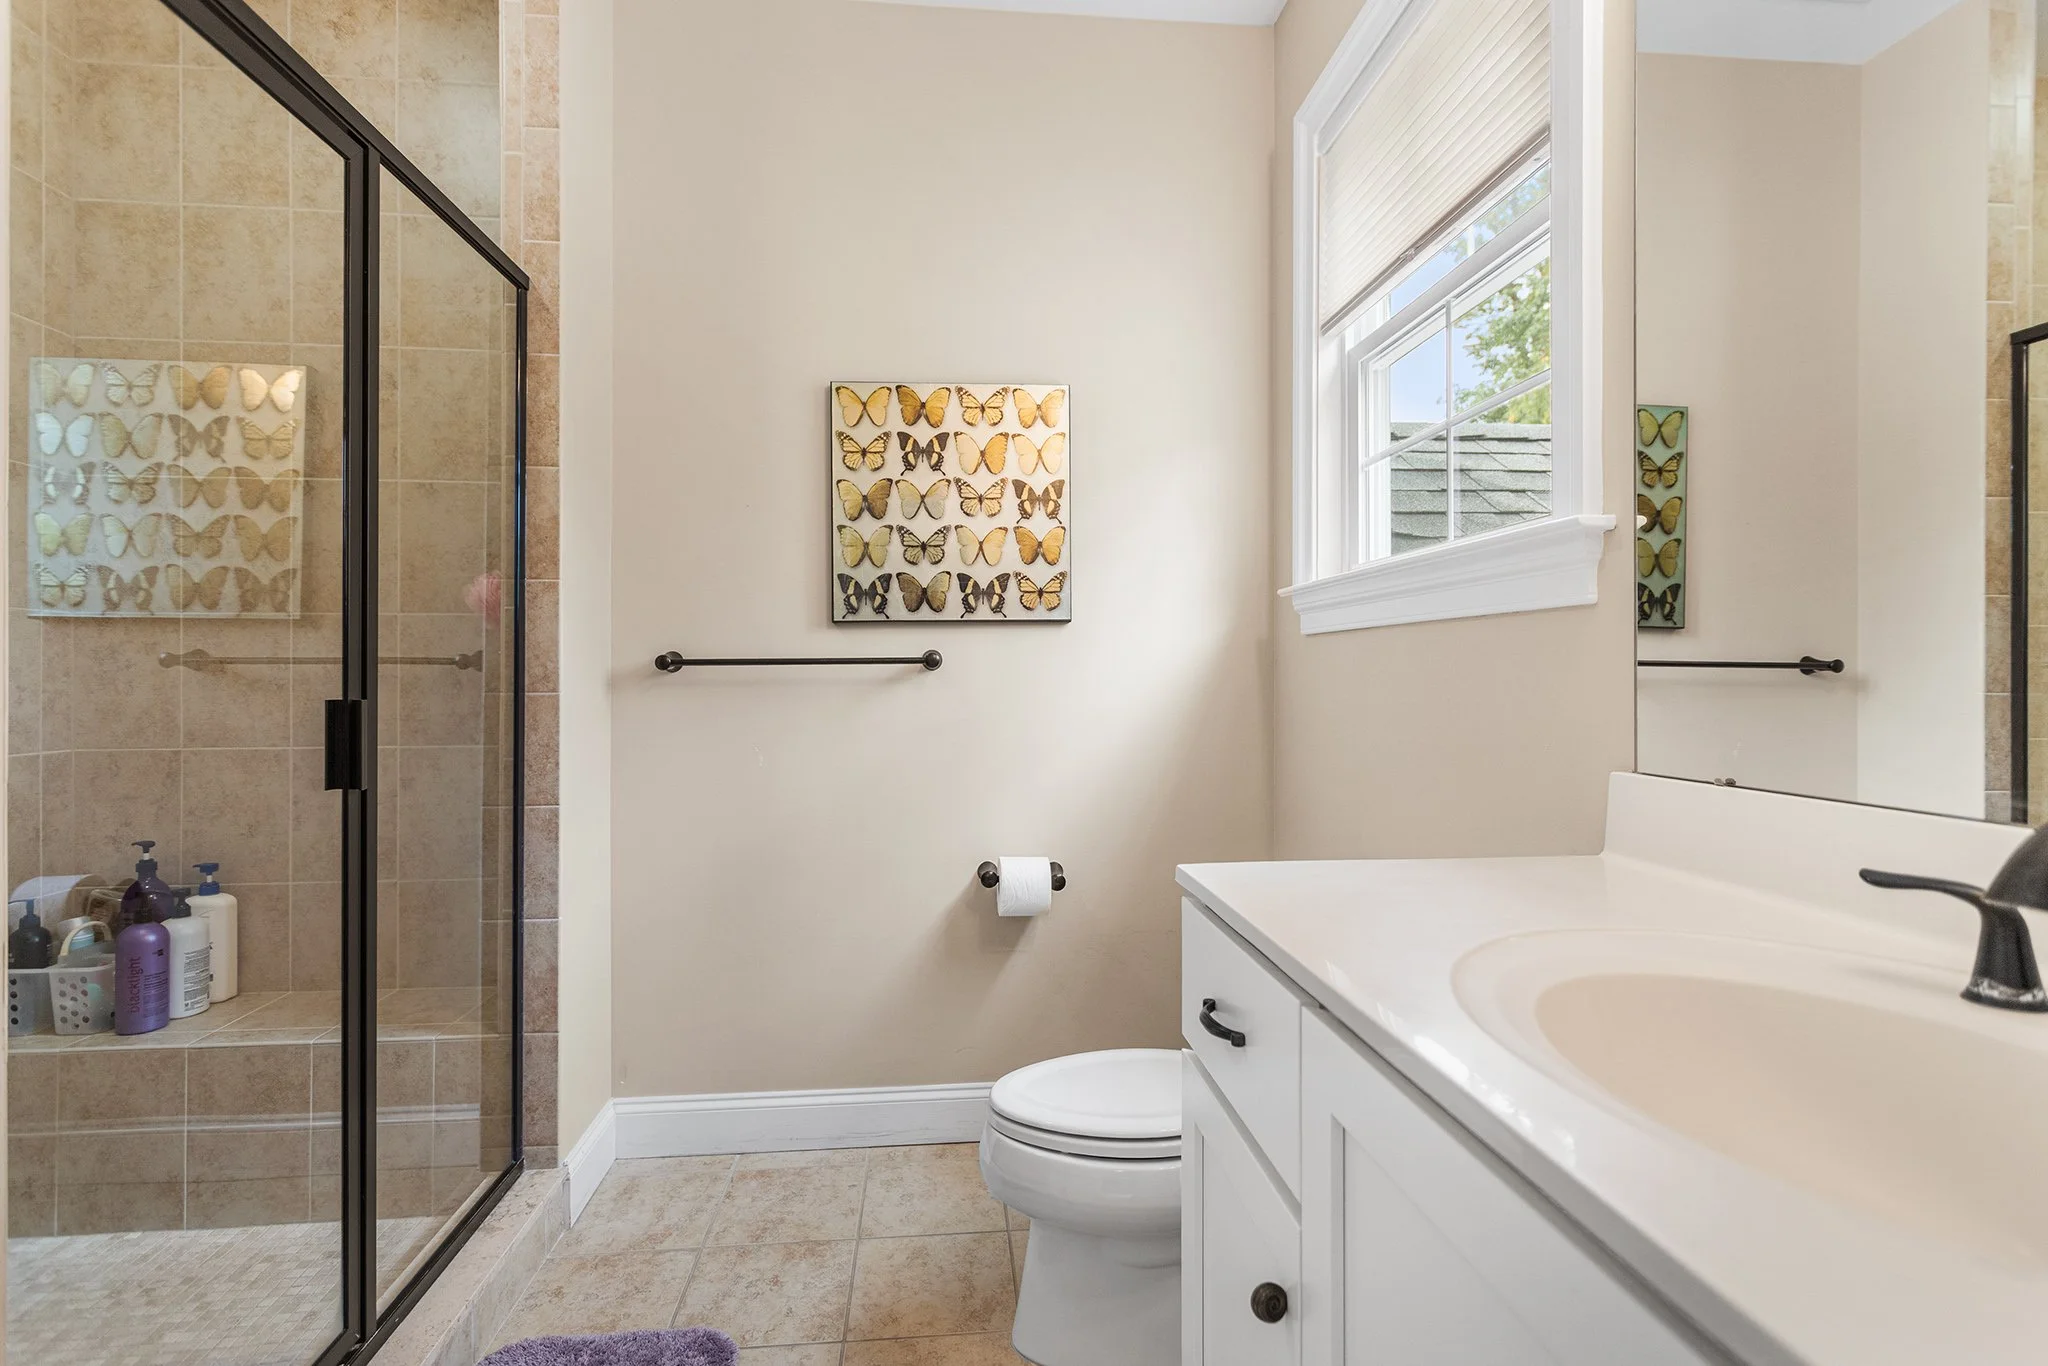
A third full bathroom on the second floor offers additional convenience and features tile flooring, a spacious vanity, and a walk-in shower.
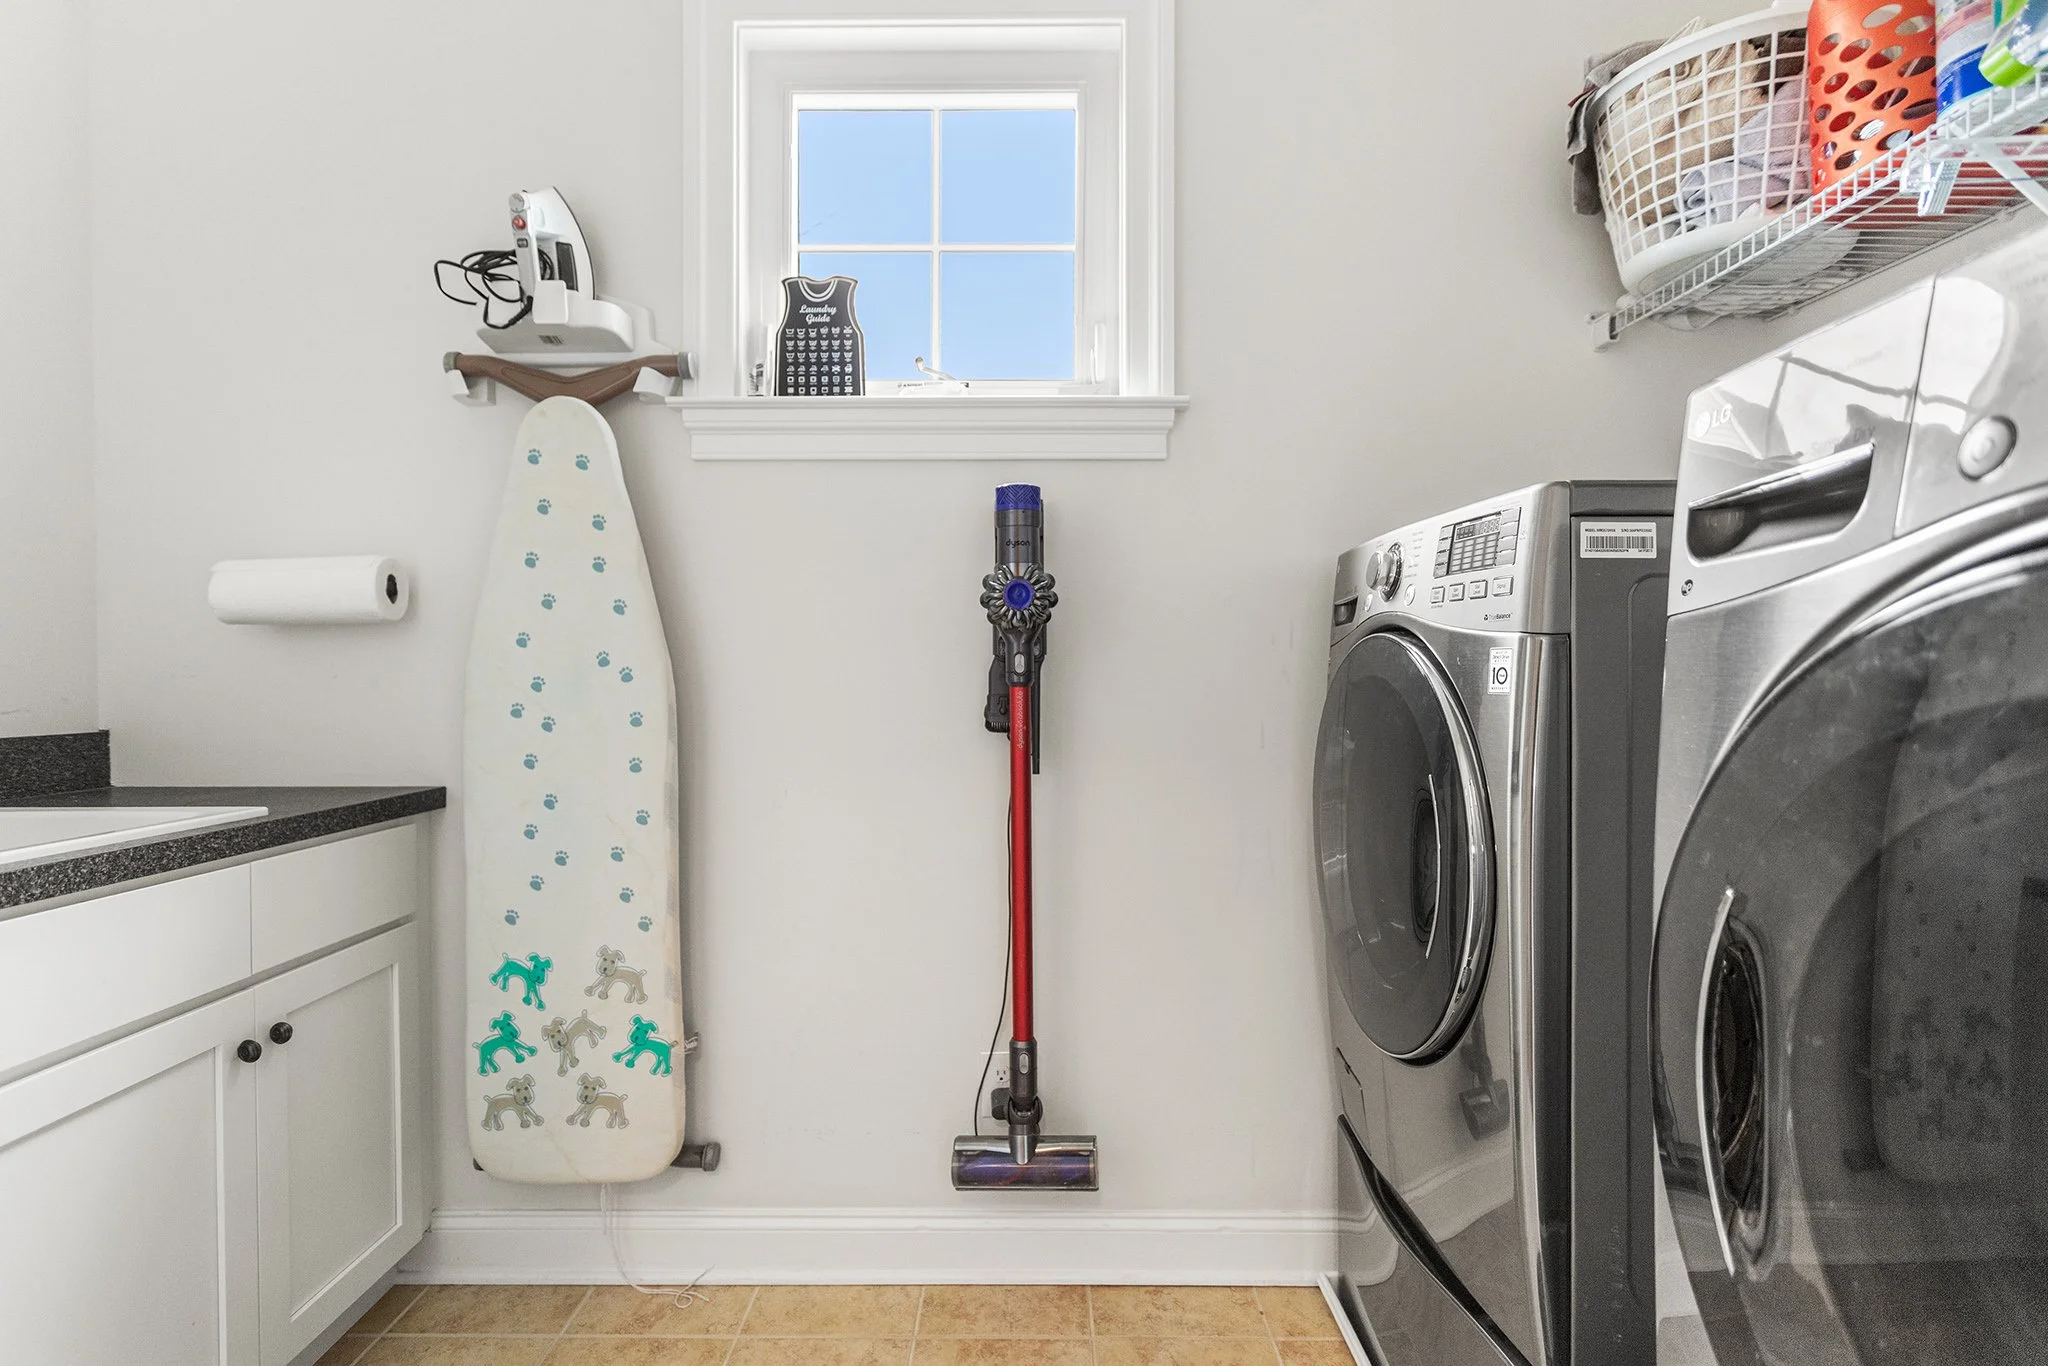
Recessed lighting continues throughout the second-floor hallway, complemented by a large storage closet for added convenience. The conveniently located laundry room makes everyday chores a breeze, keeping everything easily accessible on the bedroom level.
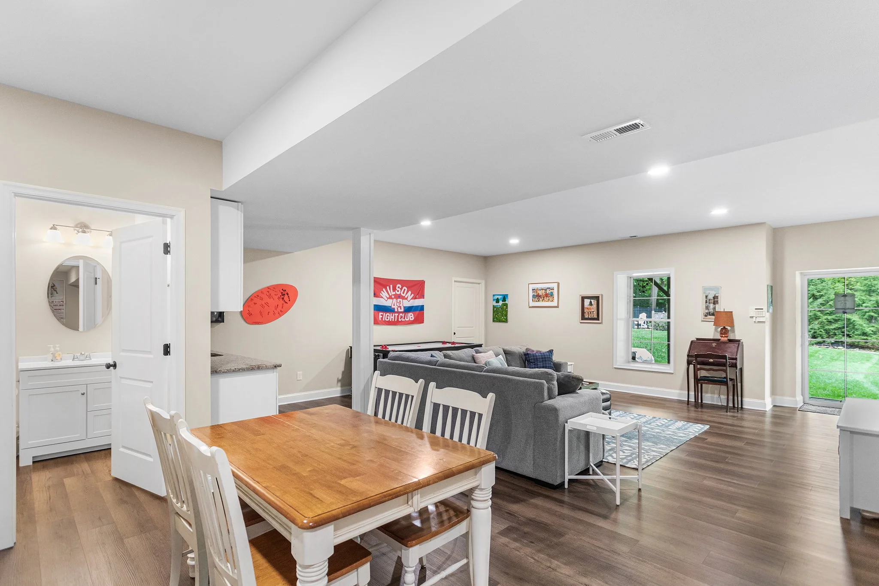
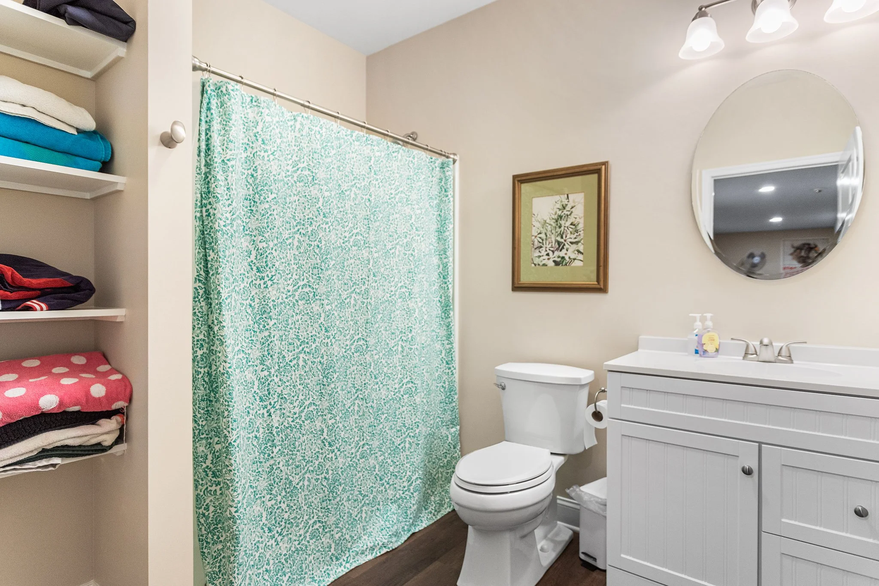
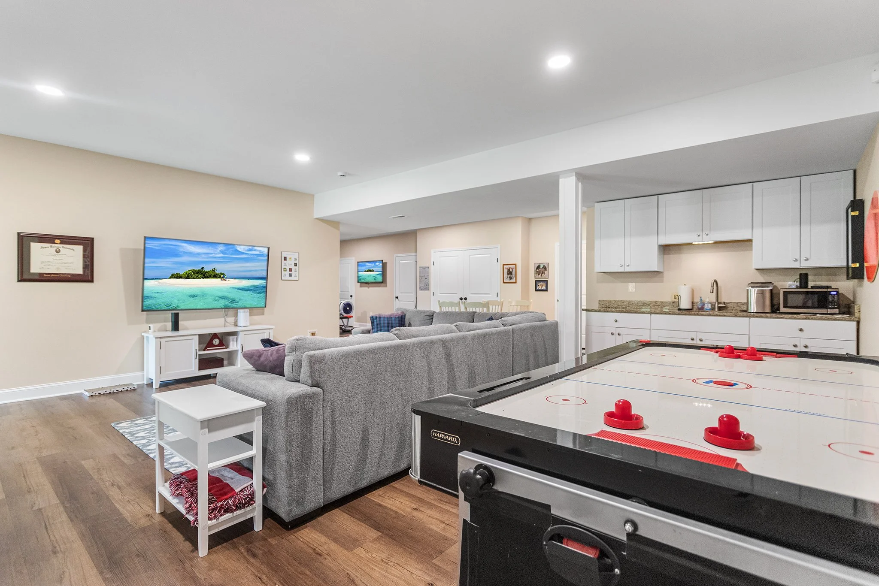
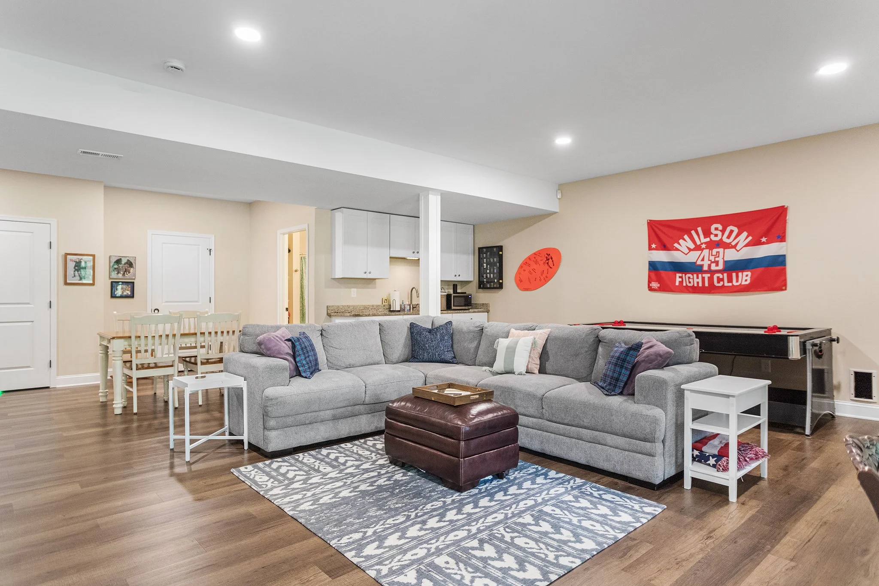
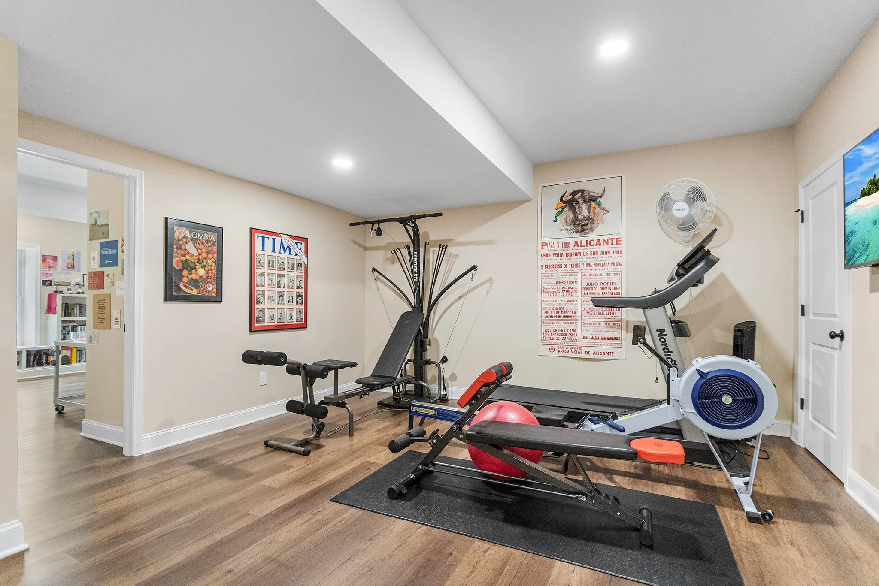
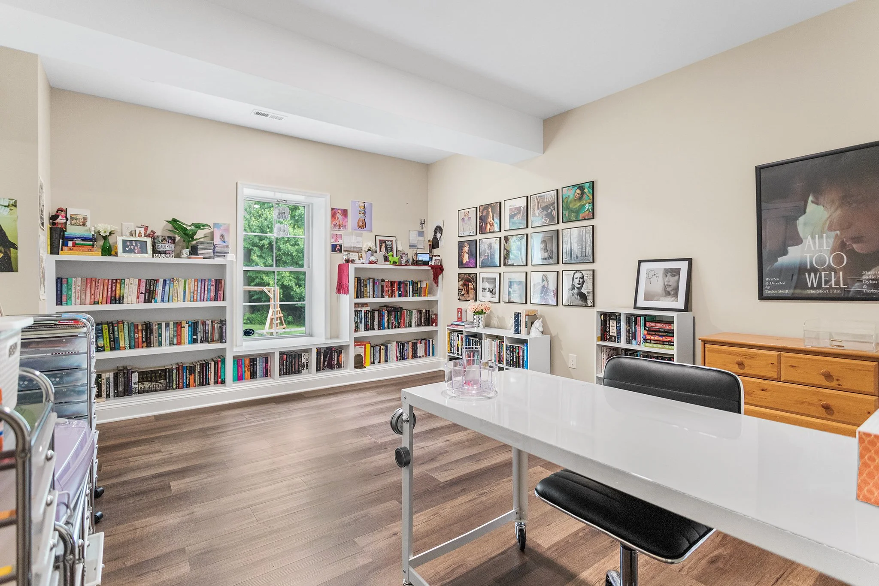
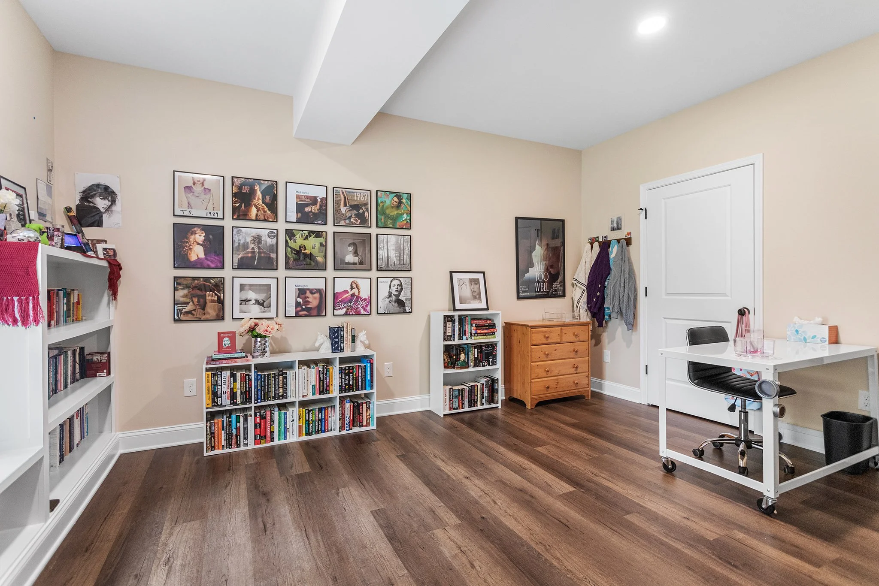
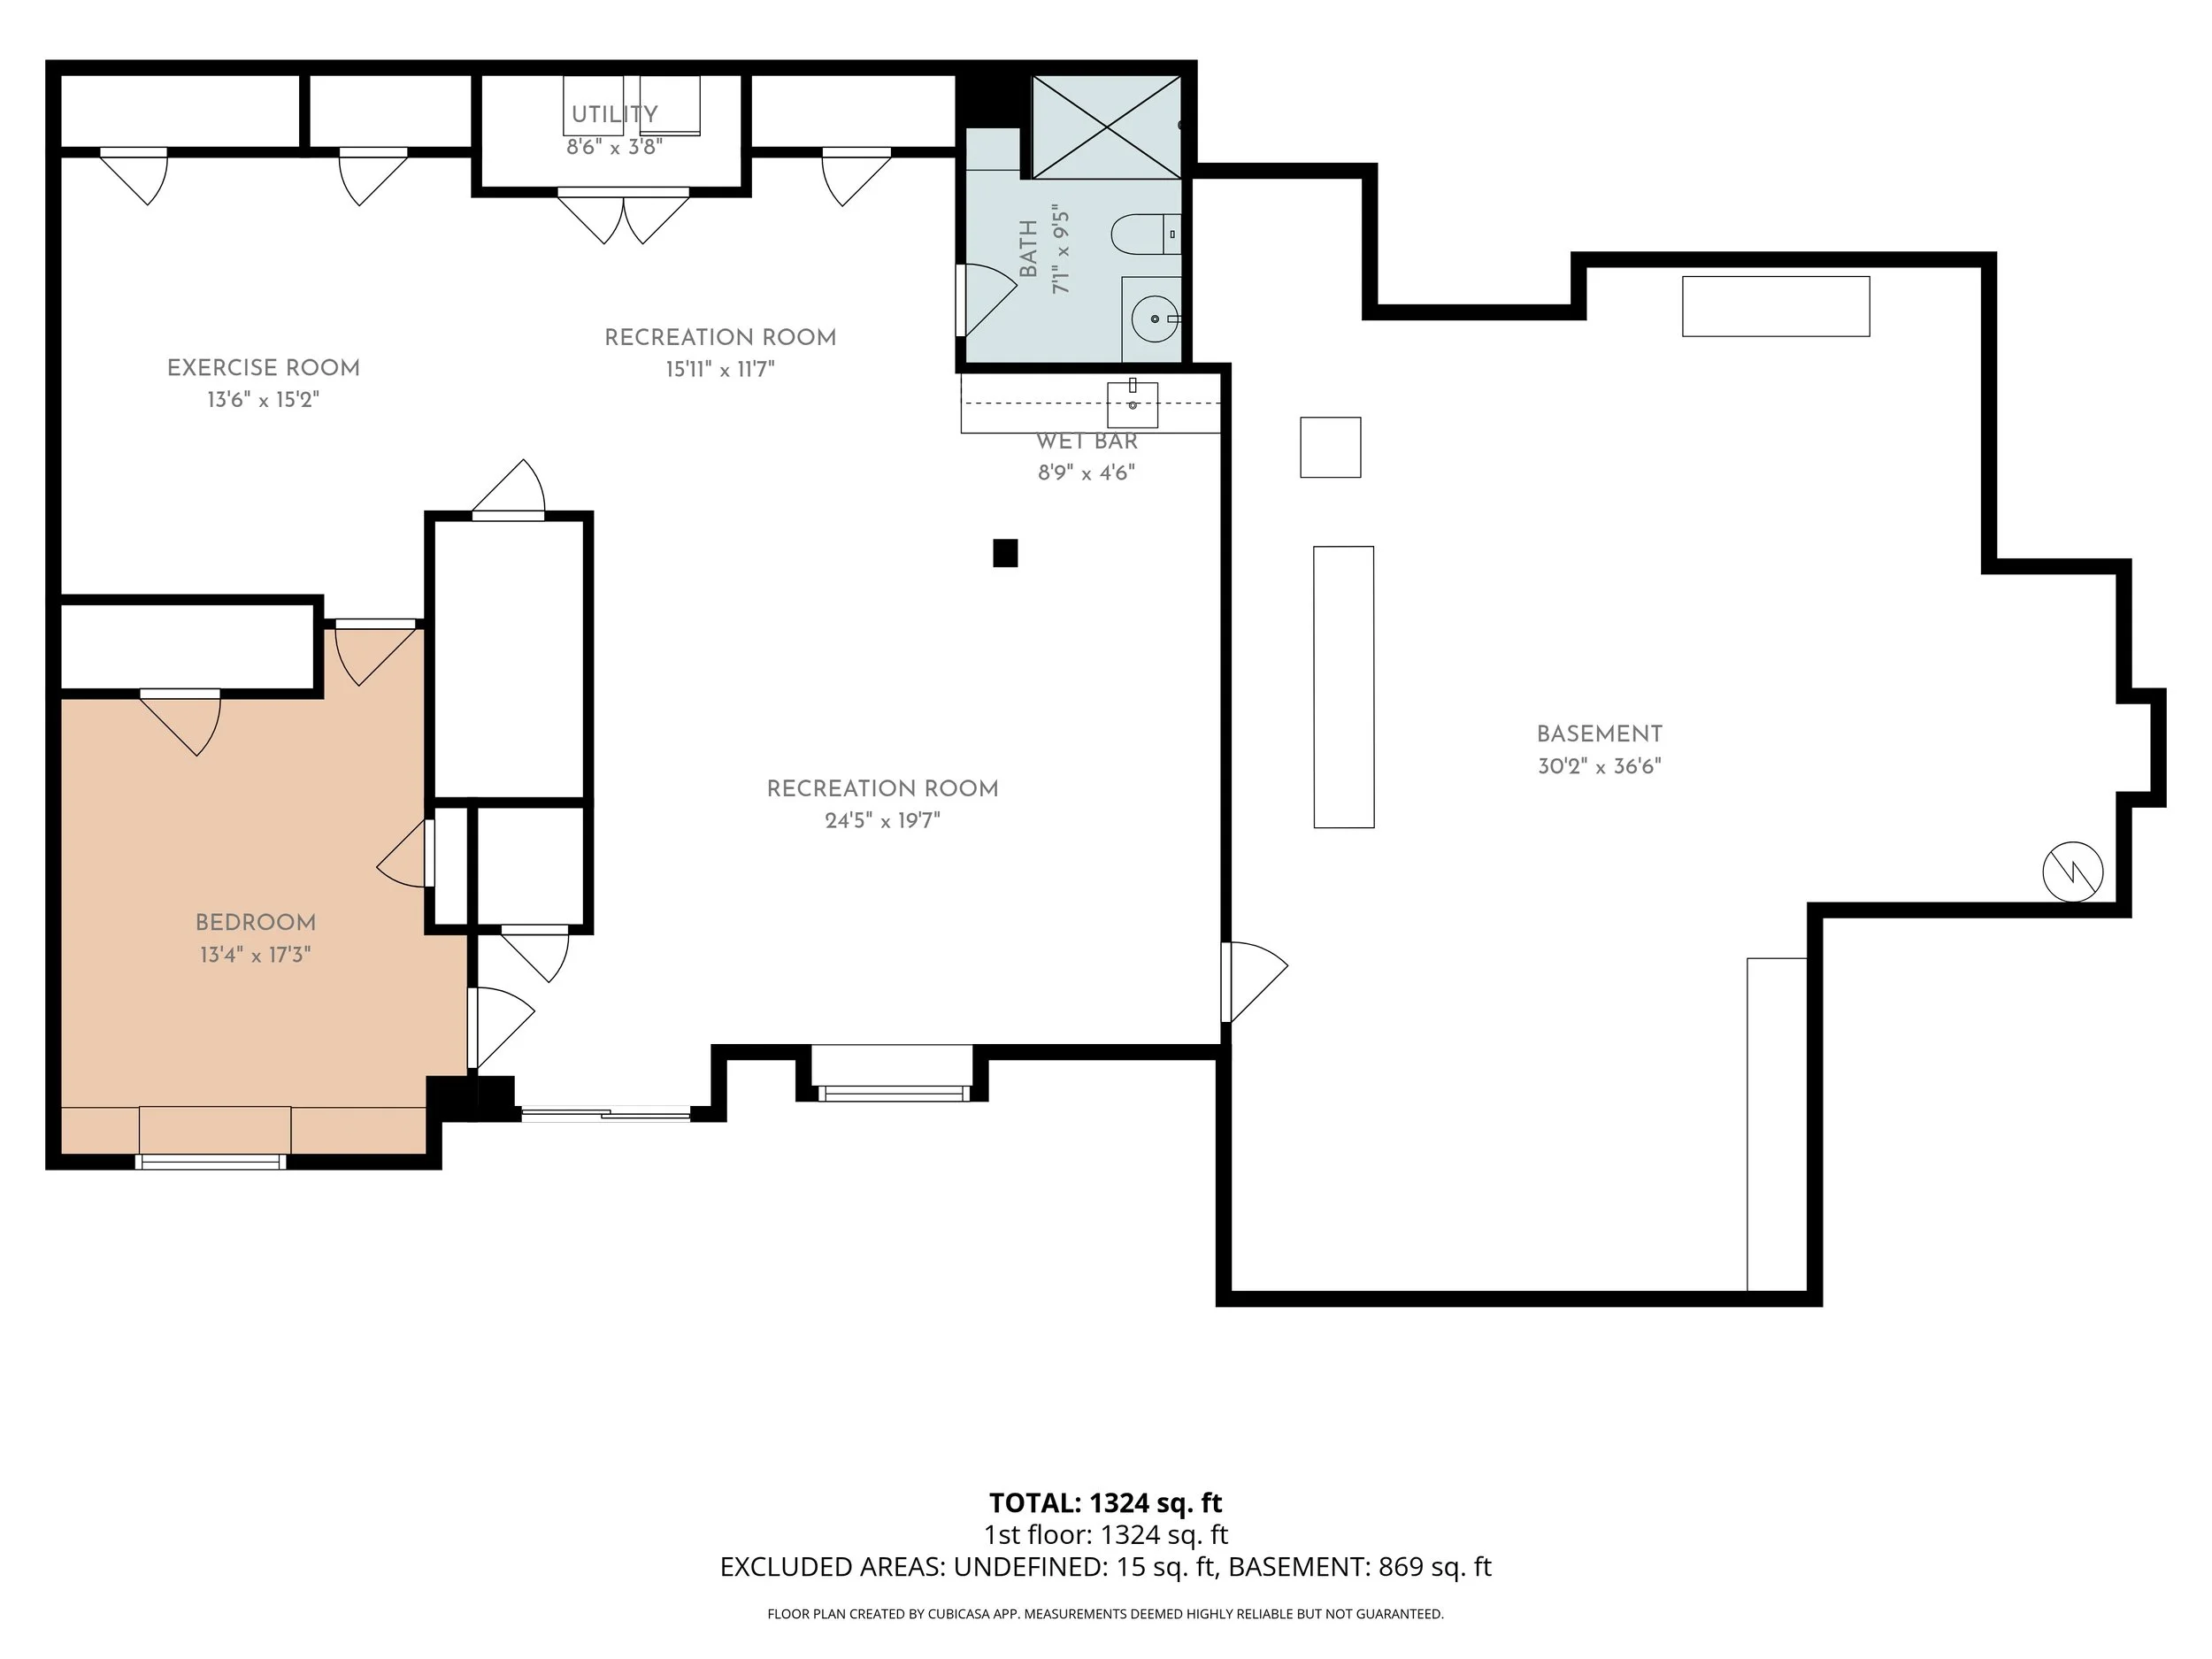
The fully finished, walk-out basement offers an abundance of possibilities and valuable additional living space. Featuring luxury vinyl plank flooring, generous storage, and a well-appointed wet bar with abundant upper and lower cabinetry, granite countertops, and a sink, this level is perfectly suited for entertaining and everyday enjoyment. An additional bedroom with a closet provides even more flexibility for guests, a home office, or other lifestyle needs. A full bathroom completes the lower level, featuring a single vanity and a convenient stall shower.
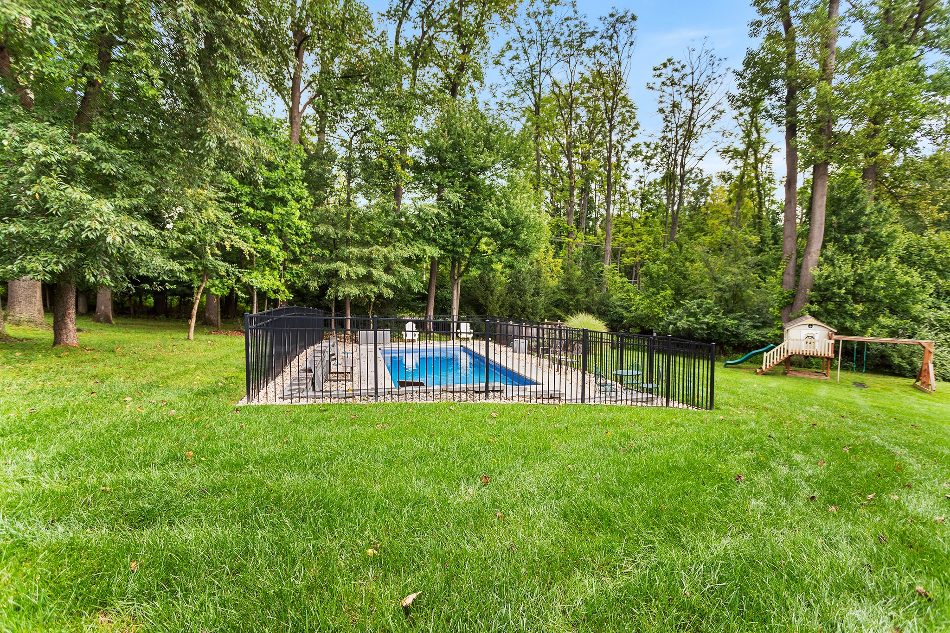
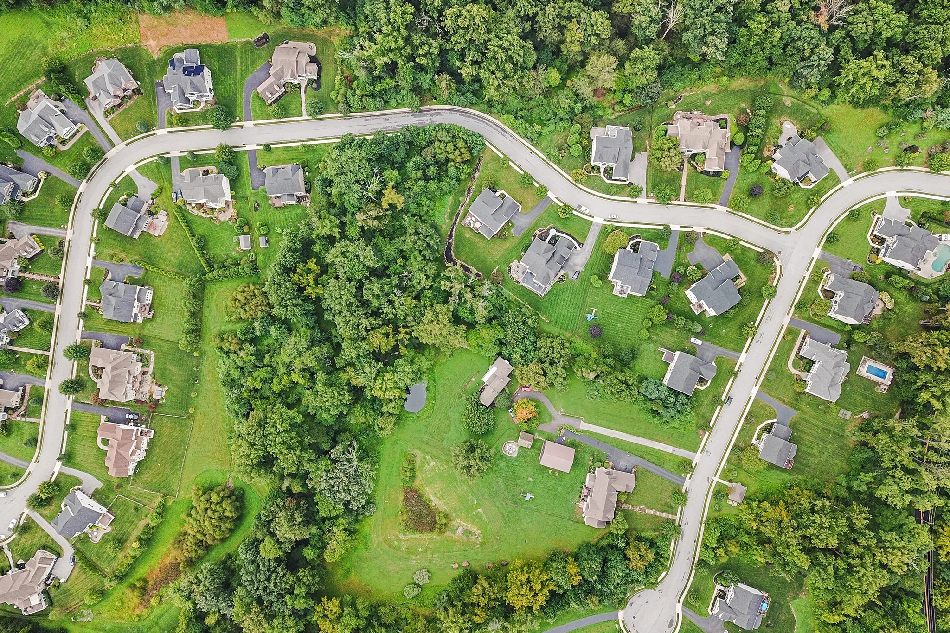
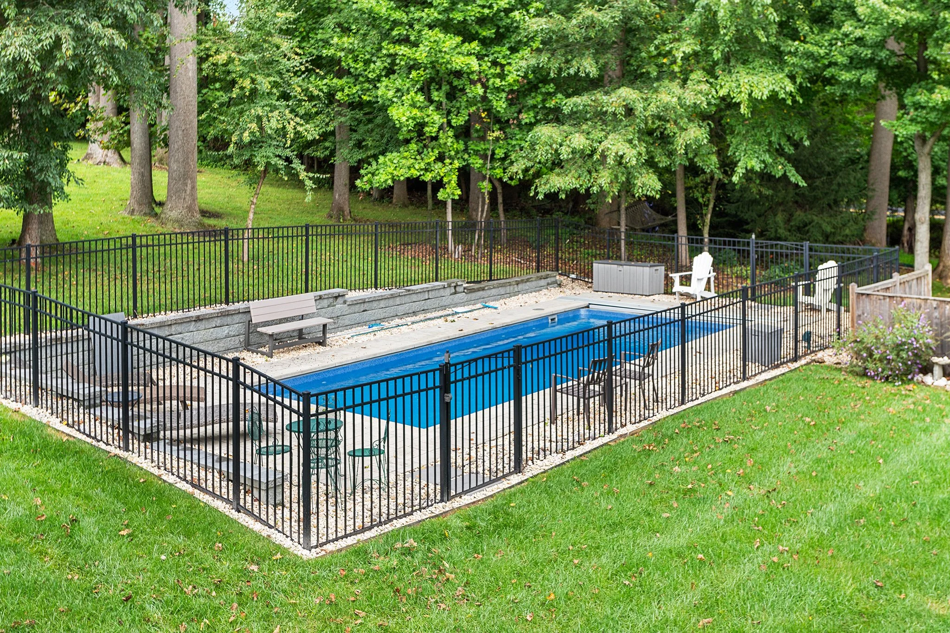
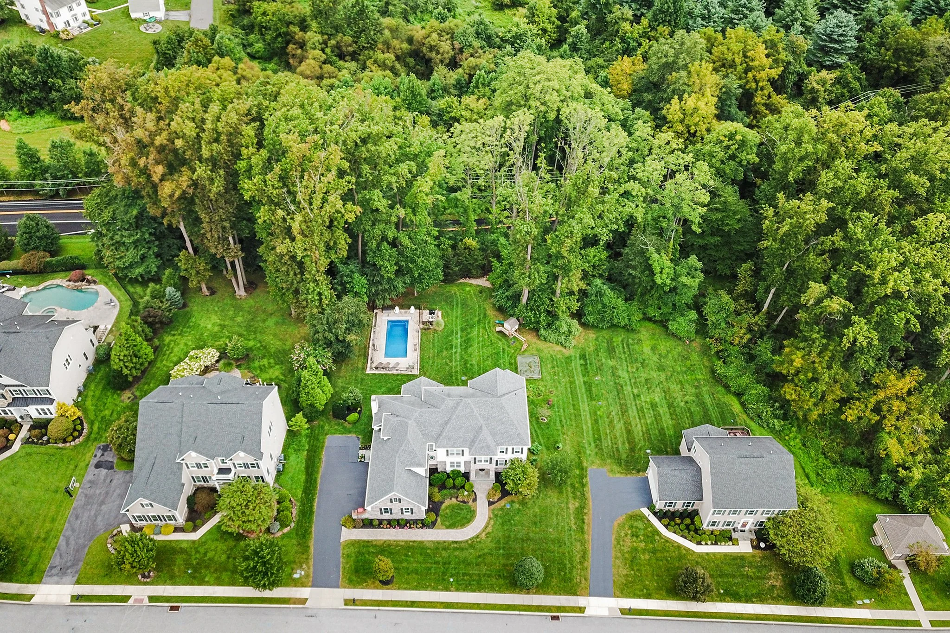
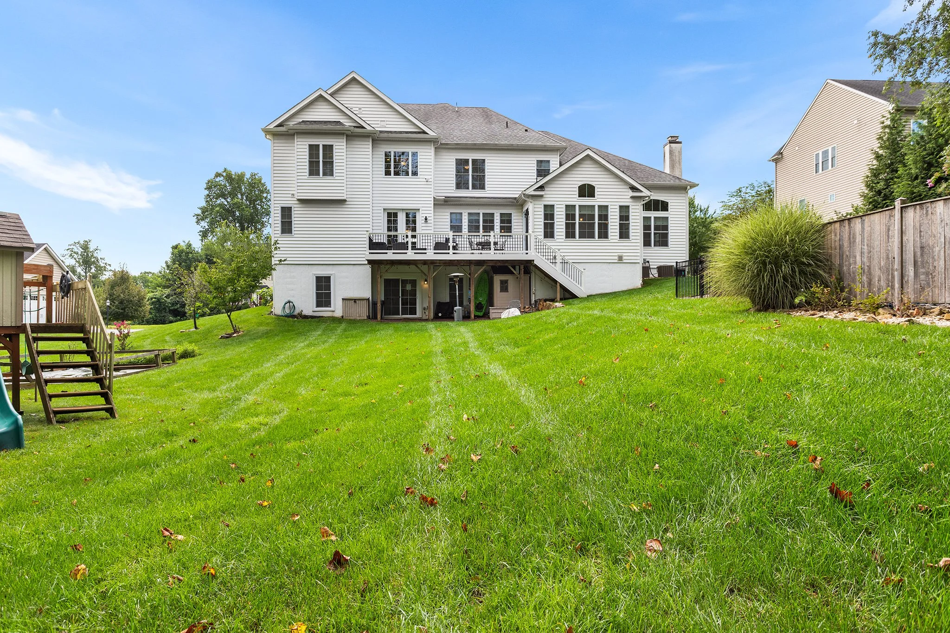
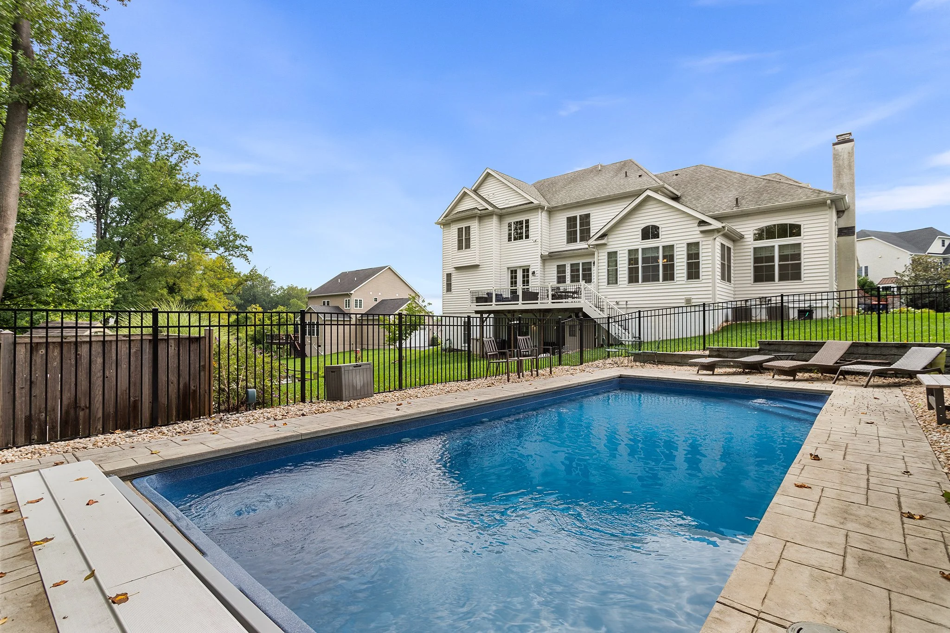
As if the home itself weren’t impressive enough, the backyard is an oasis all its own. Set on over half an acre, the property offers expansive green space and a magnificent fenced-in saltwater pool, complete with a retractable safety cover designed to help retain heat while keeping out dirt and debris. This private outdoor retreat is perfect for relaxing, entertaining, and enjoying warm summer days at home.
The impressive three-car garage adds even more appeal, offering generous space for vehicles, storage, hobbies, and all the extras that make everyday living more convenient.
Ideally located with convenient access to Routes 202 and 322, as well as I-95, this home offers an easy commute and quick access to an array of popular shopping centers, restaurants, and everyday conveniences. With its spacious interior, versatile living spaces, and incredible backyard oasis, this exceptional property truly offers the ideal combination of comfort, convenience, and lifestyle.