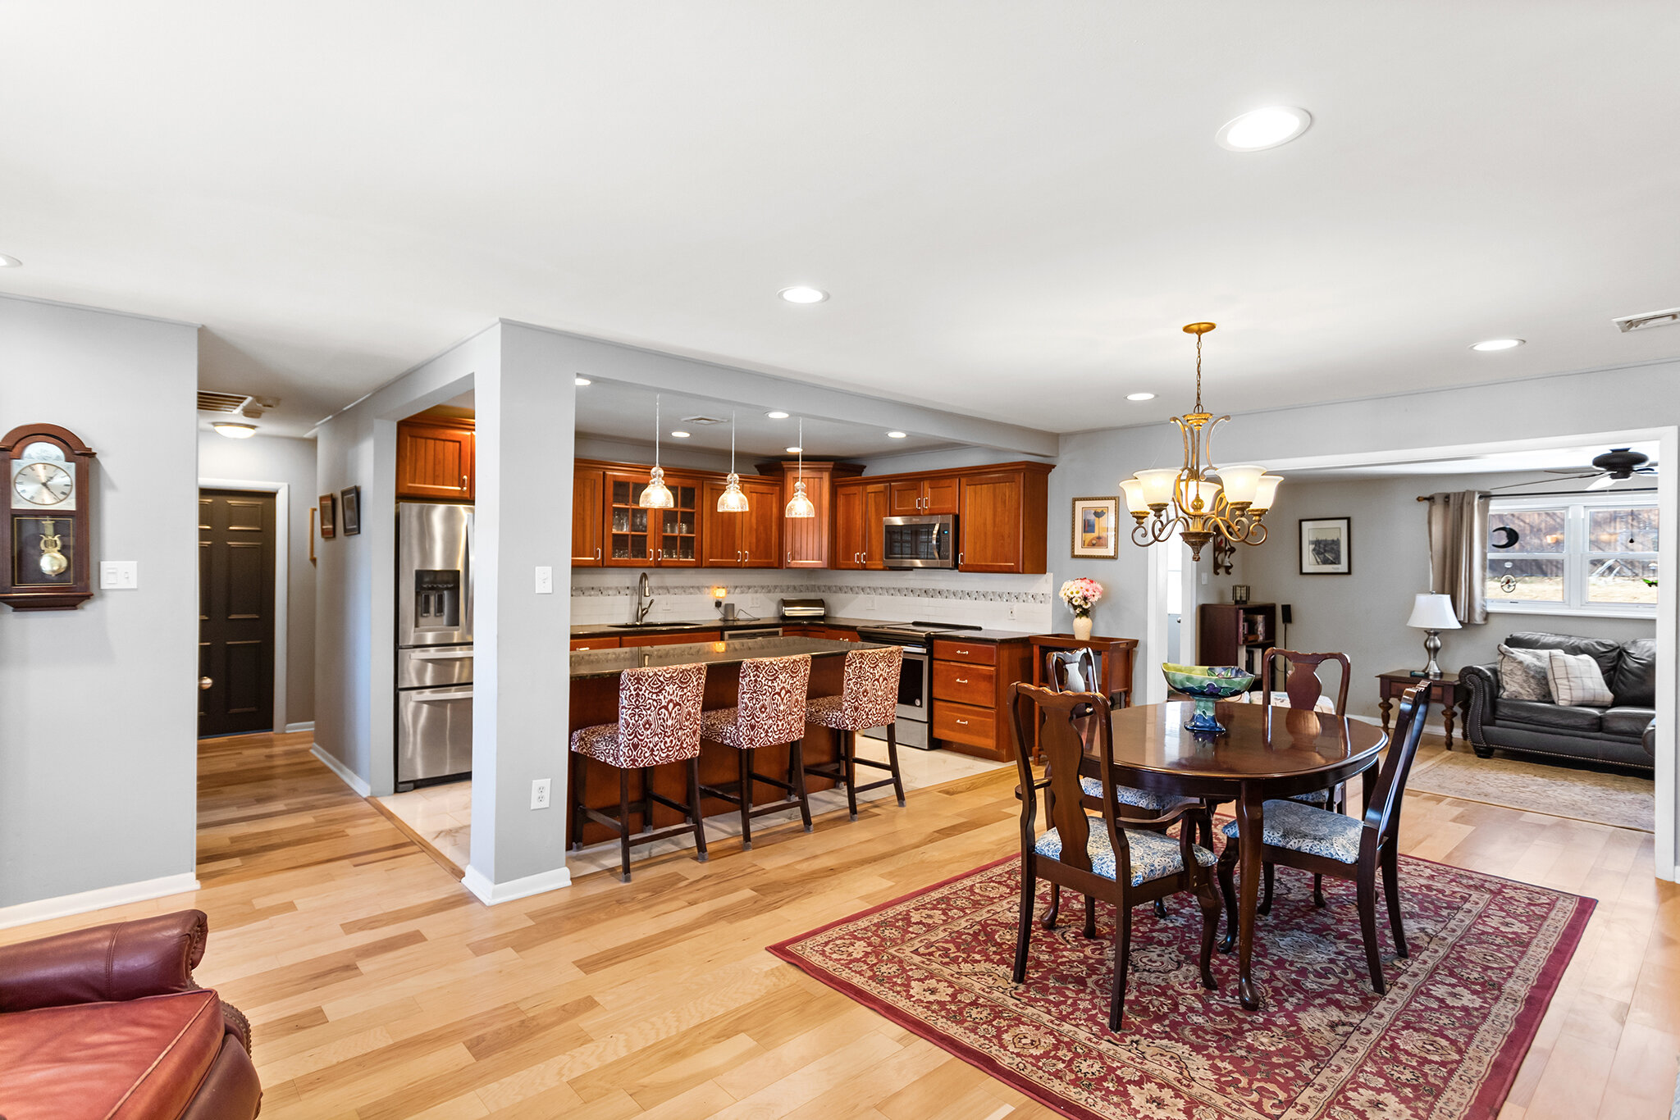
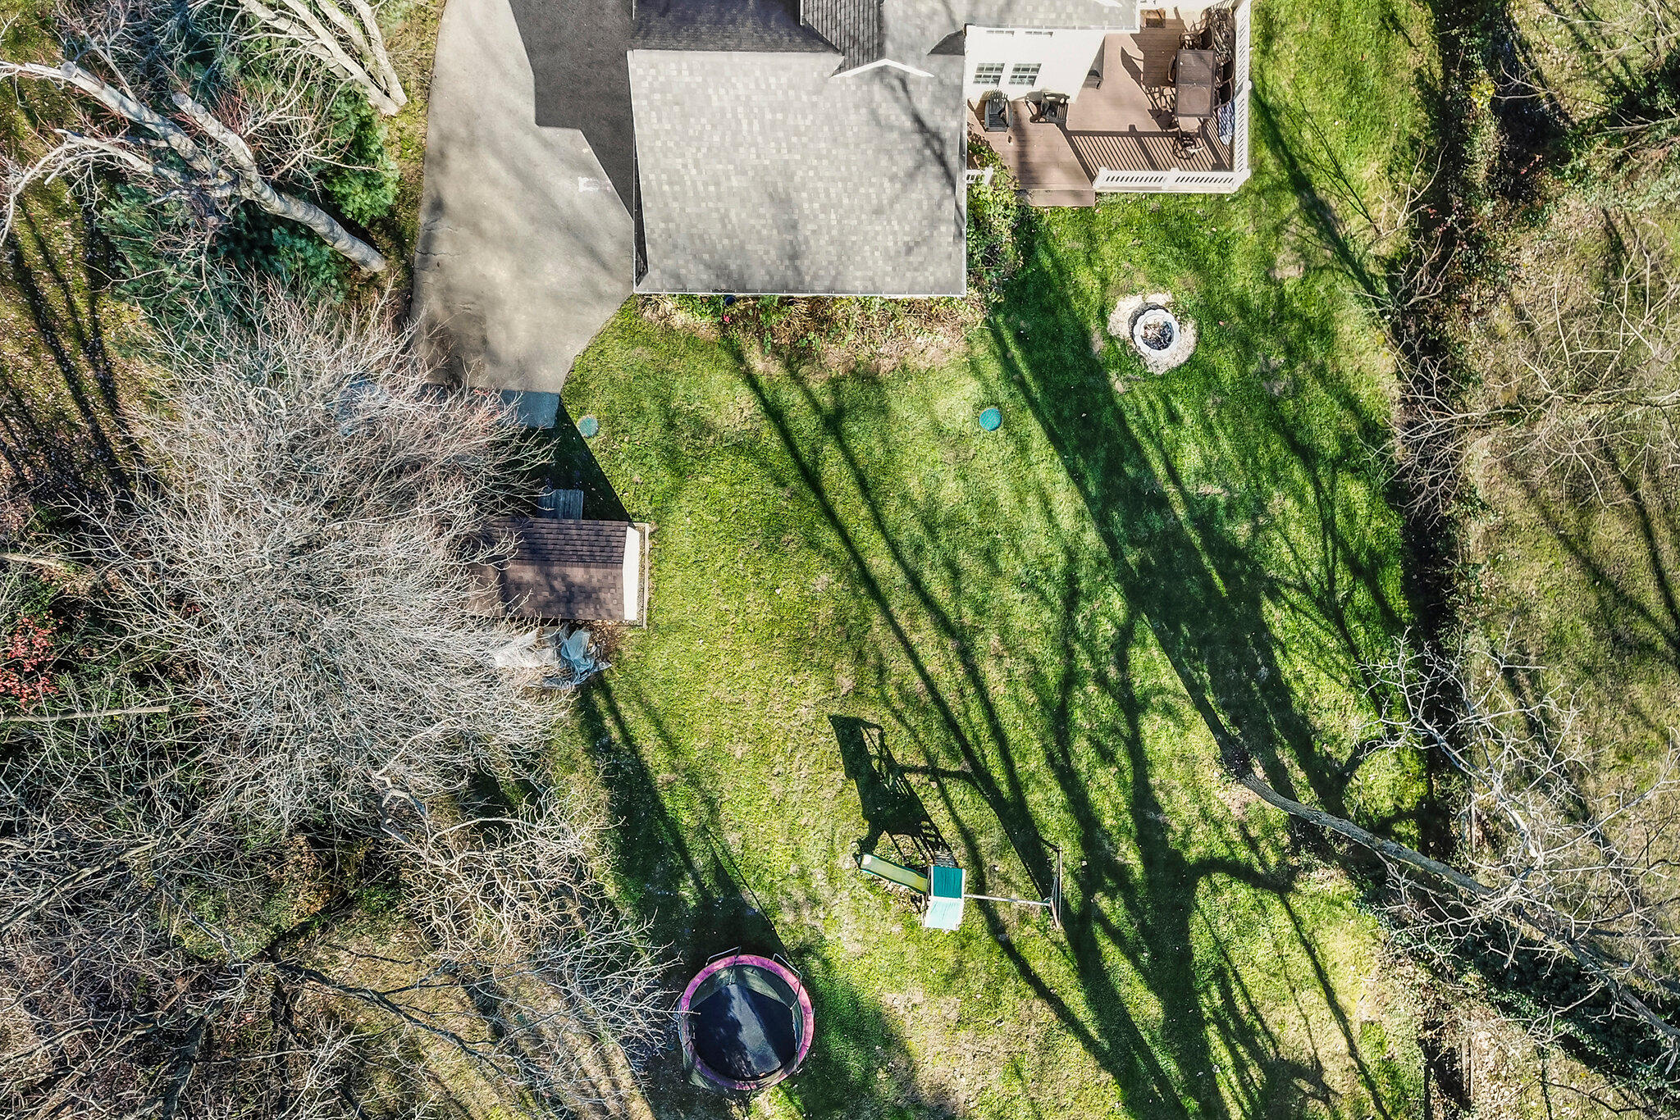






1214 1st Avenue, Media PA 19063

4 Bedroom, 2 Bathroom

Listing price: $399,900

VMT 1214 1st Ave Media PAonline30.jpg

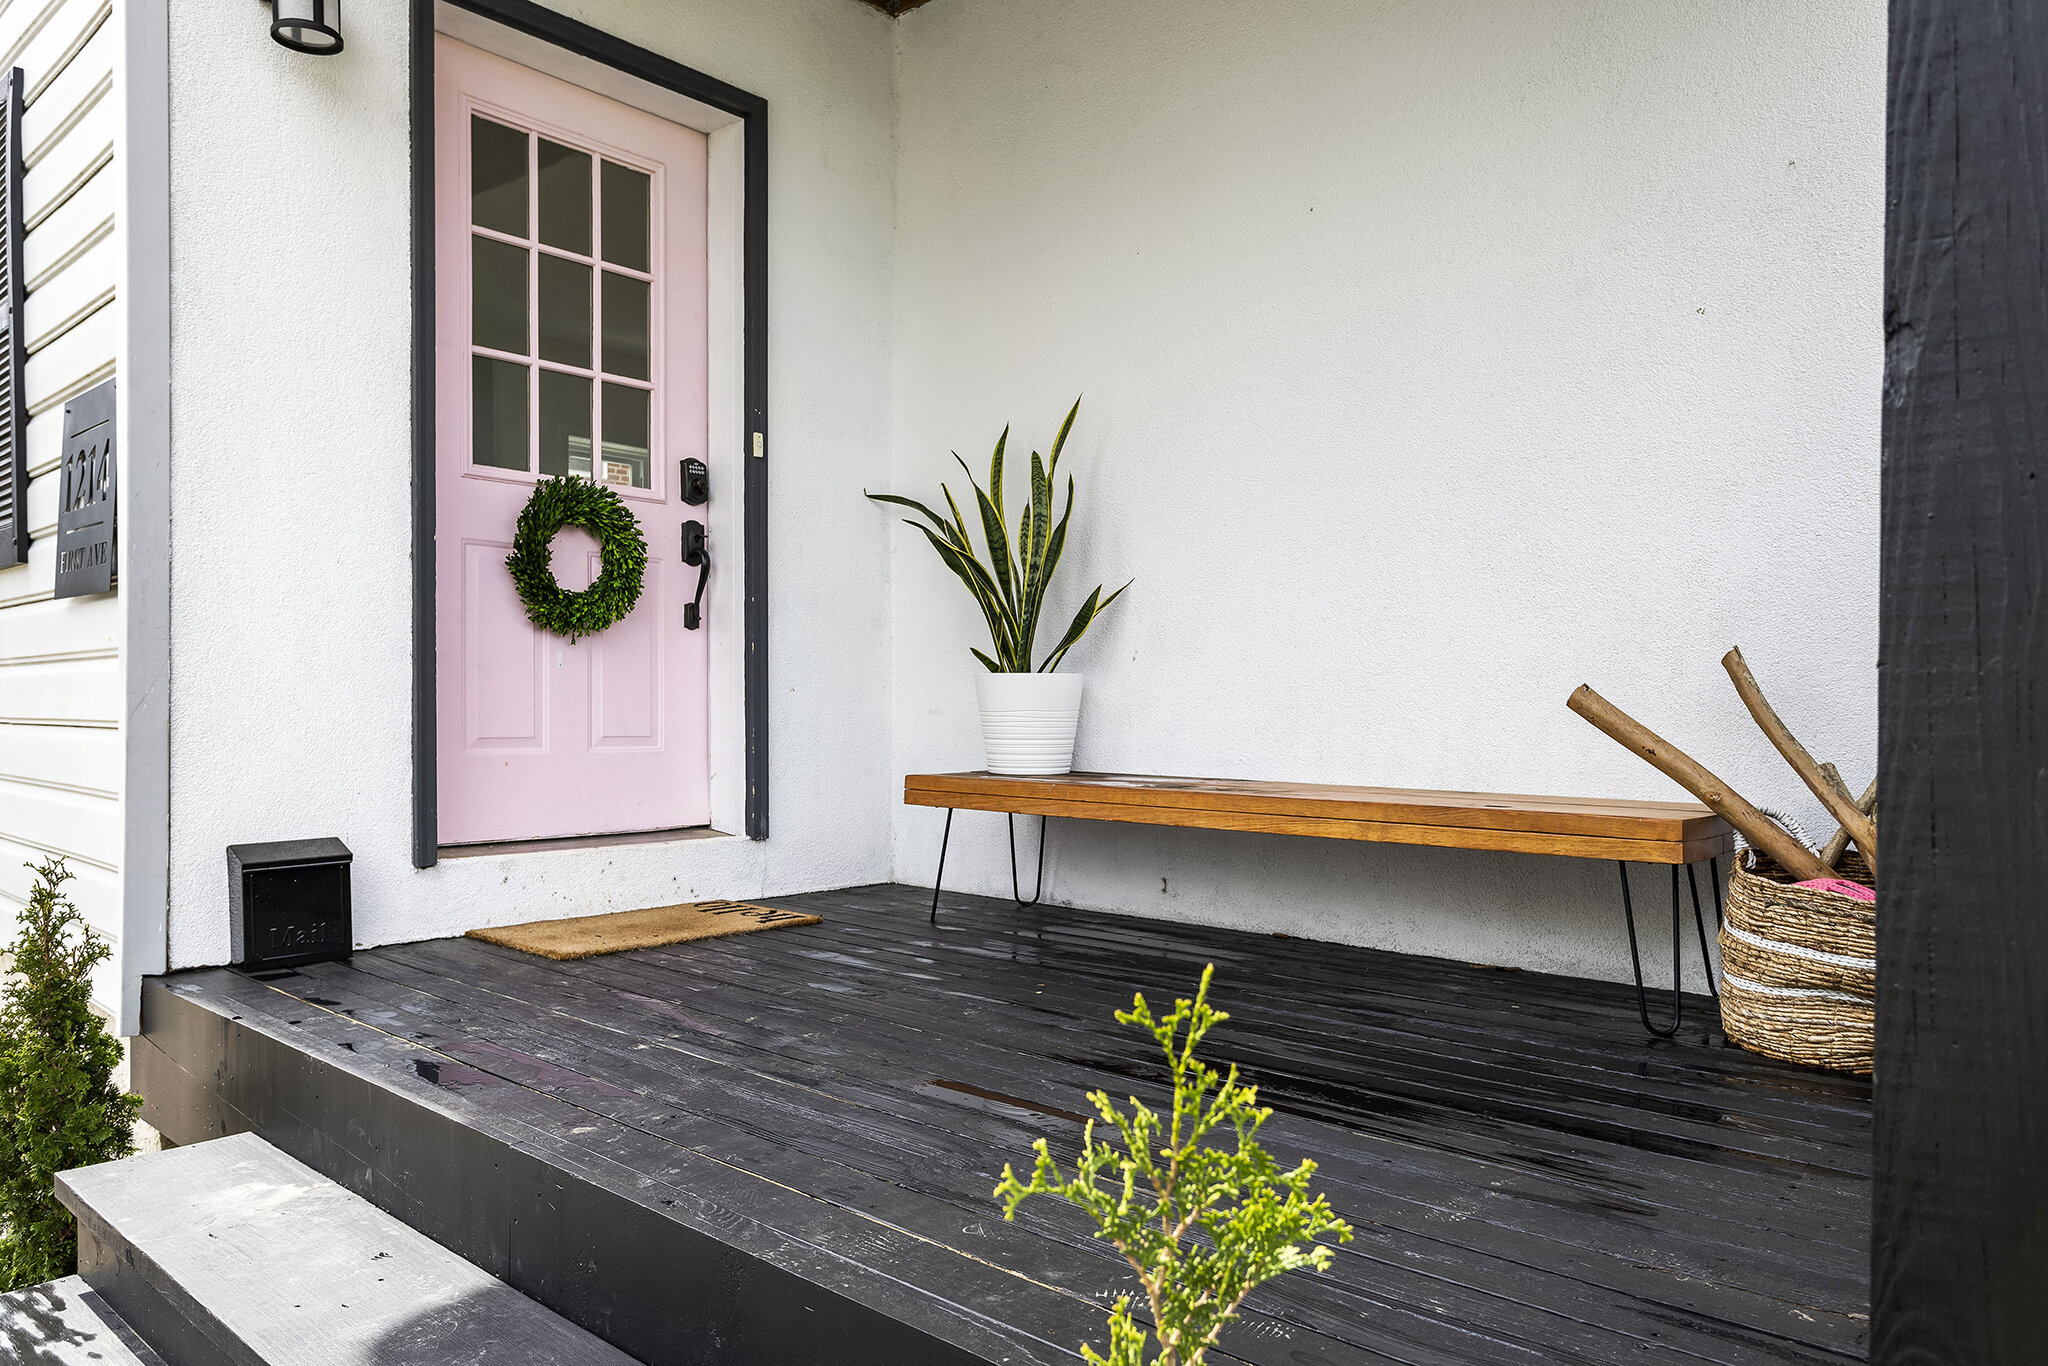

Character and style awaits in this large Media 4 bedroom, 2 bathroom 2100+ square foot single family home.

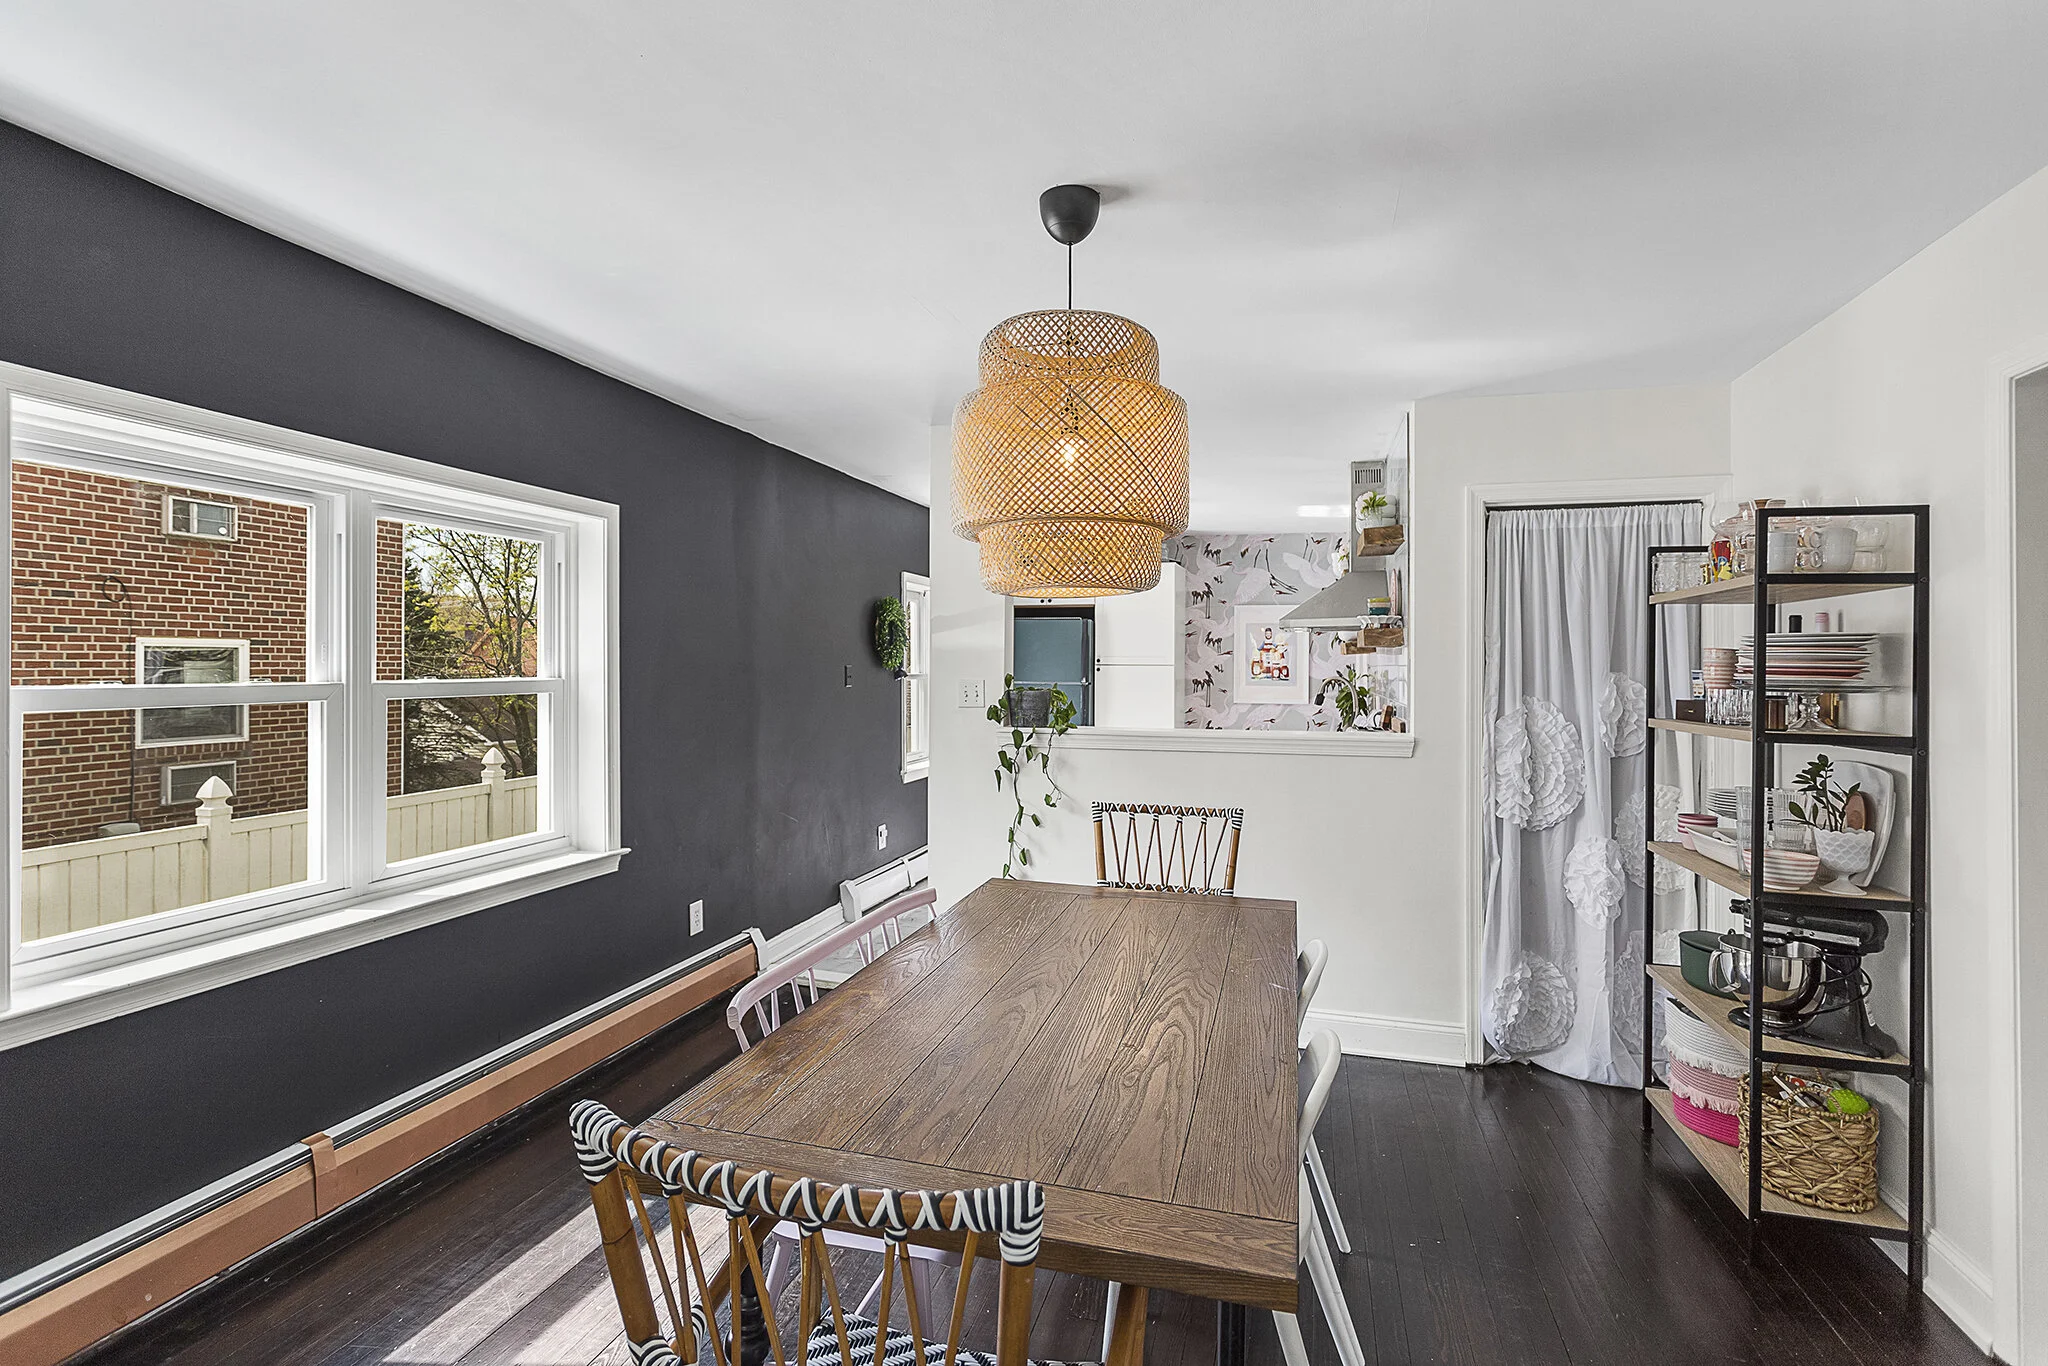
From the covered front porch enter into a natural light filled living room with whitewashed gas fireplace and newly refinished hardwood floors. Continue into a spacious open concept dining room with designer chandelier, freshly painted accent wall, pantry for additional storage and views into the recently redone kitchen. Kitchen features butcher block countertops with open barn-wood shelving, white tile backsplash and plenty of cabinet space with a pantry surrounding the custom painted refrigerator.

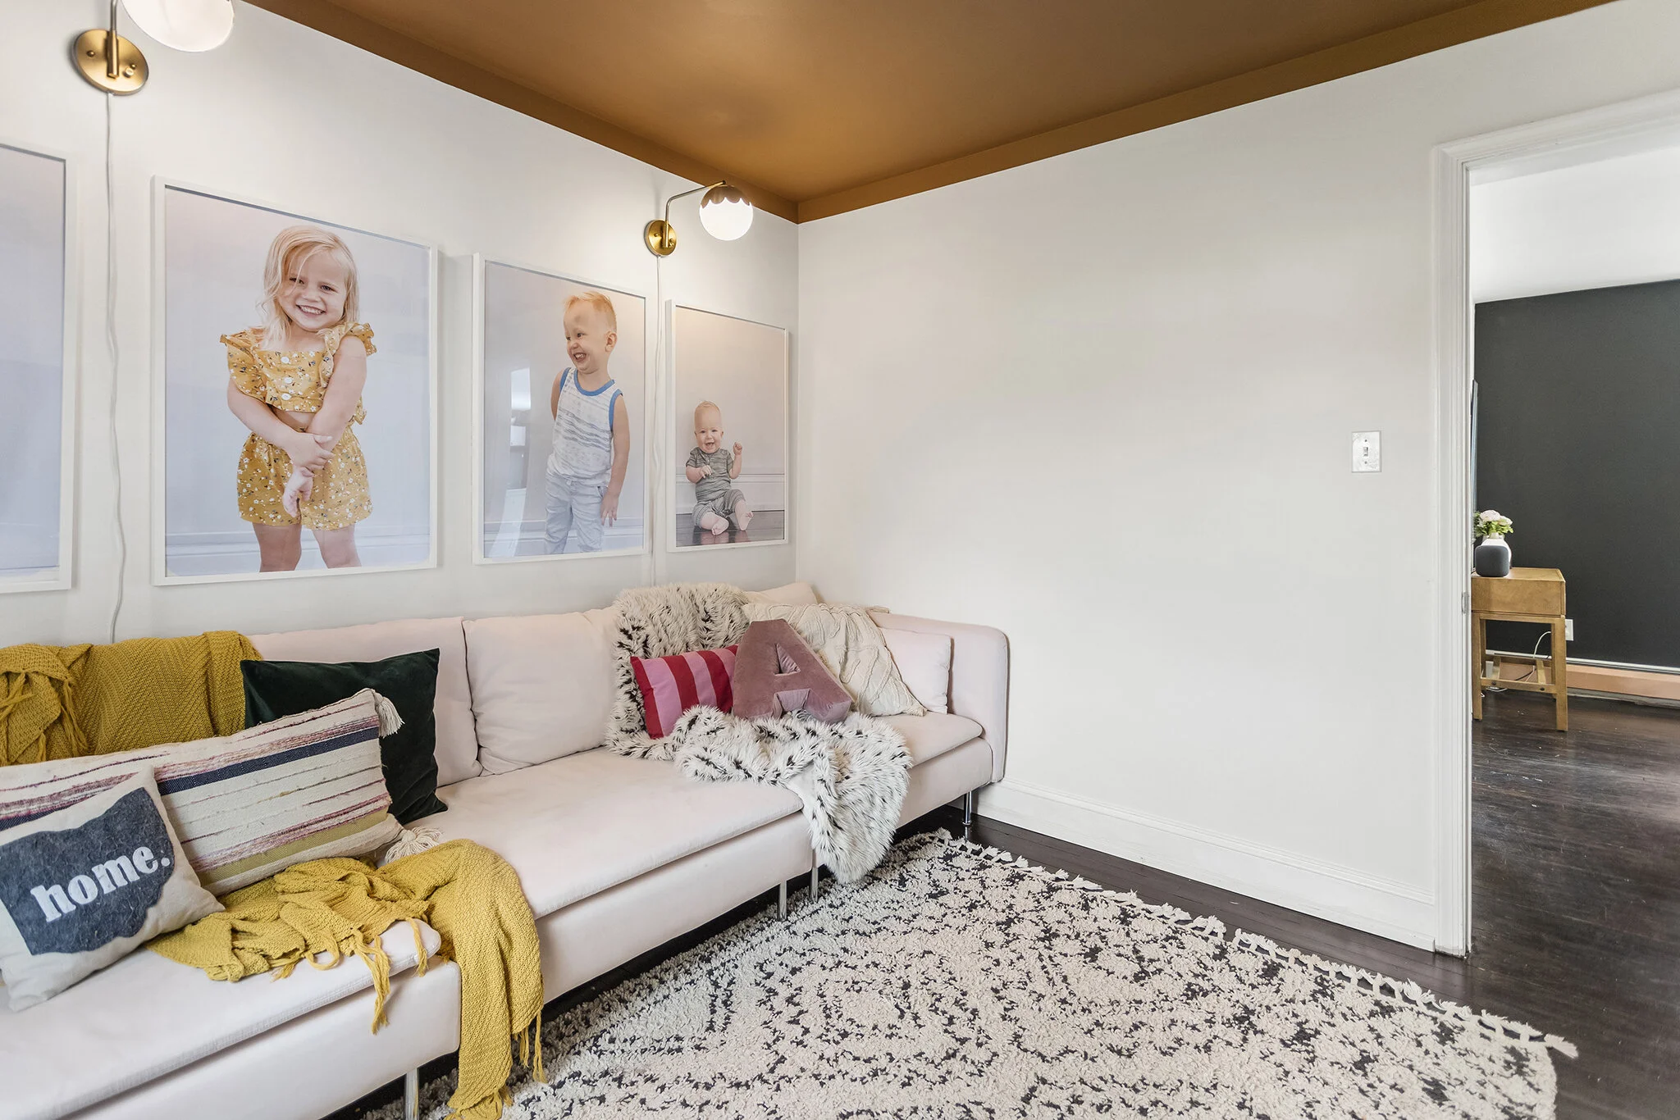
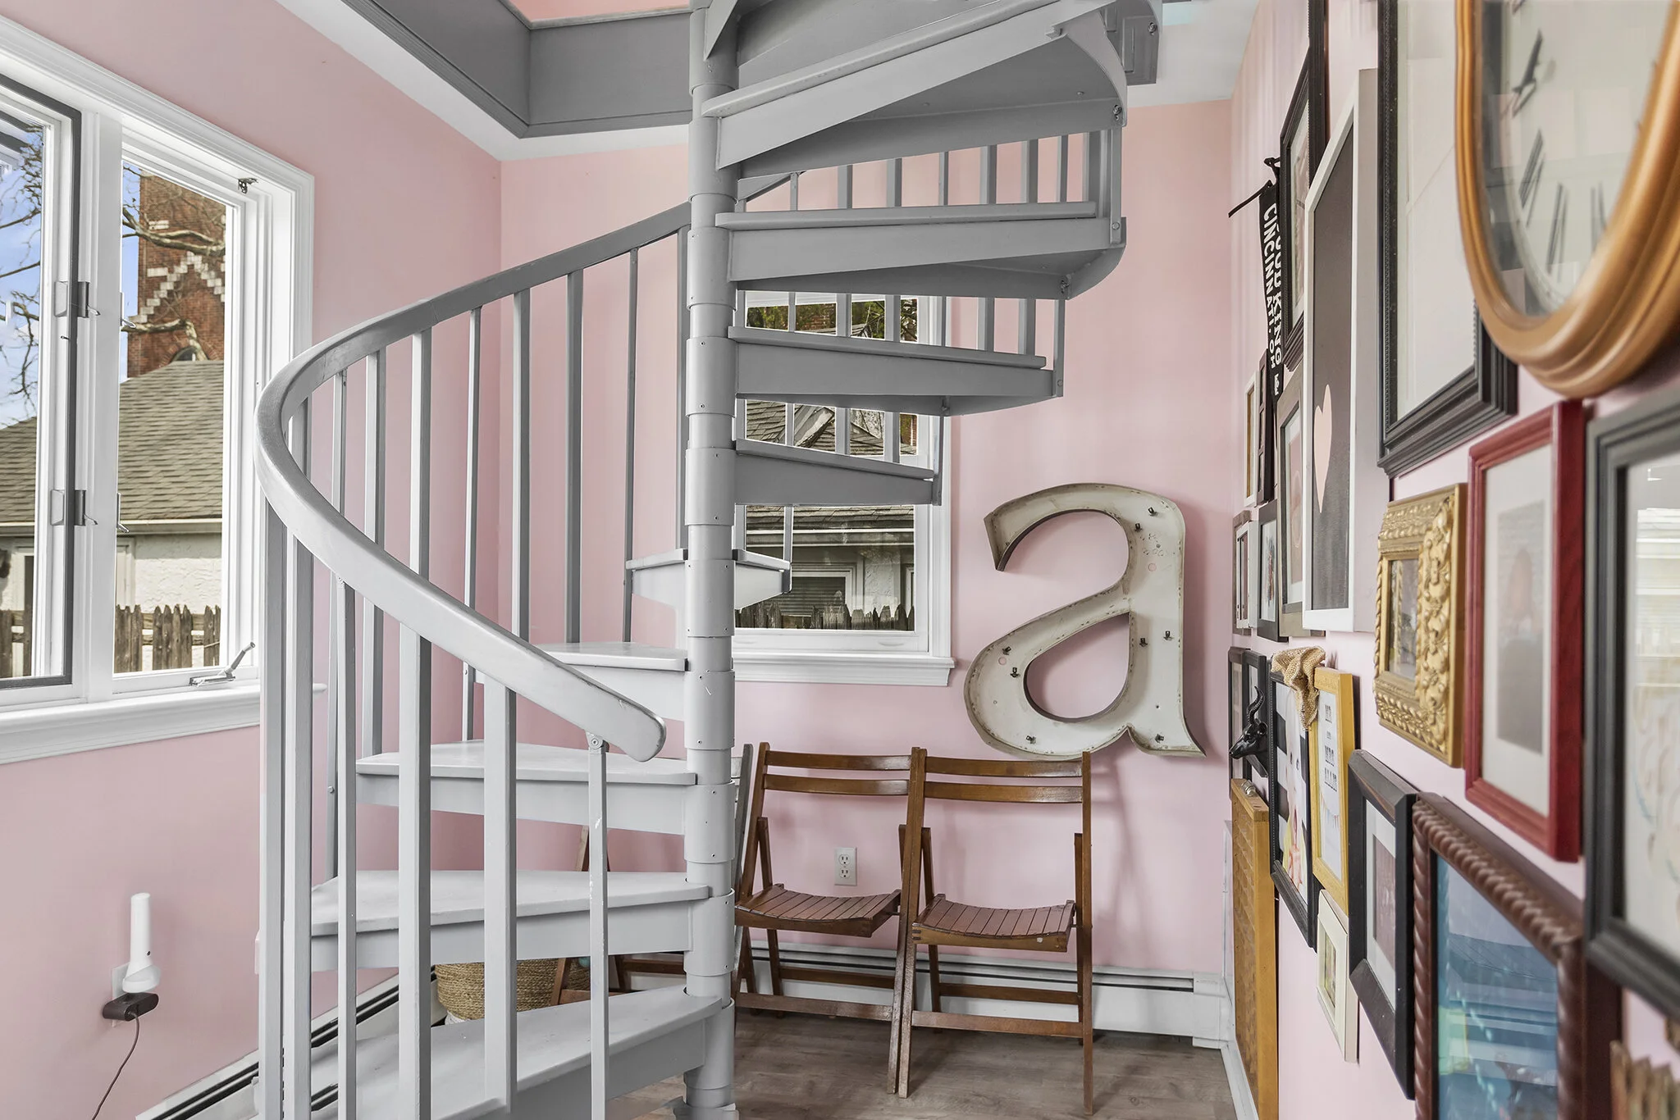
Main floor also features two rooms, currently being used as an office and a family room which would also make convenient first floor bedrooms sharing the newly renovated full hall bathroom. A hidden spiral staircase (sturdy and wide) will take you upstairs to a loft area, 4 additional bedrooms and another full bathroom.

Unique designer touches throughout including bronze baseboard covers, modern light fixtures and accents with stylish wallpaper. The large basement with laundry facilities provides endless possibilities with ample storage or the potential to be finished. Sit on one of the two porches or enjoy the private backyard.

Walkable to local schools, playgrounds, restaurants like DiFabio’s, Media Bean and Wimpy’s and downtown Media Borough. Minutes to I-476 and connection to all major roads. Easy commute to Philadelphia on SEPTA’s Media/Elwyn regional rail.

4163 Tower St., Philadelphia PA 19127

3 Bedroom, 1.5 Bathroom

Listing price: $265,000

VMT 4163 tower st philadelphia paonline01.jpg

Tenant occupied 3 bed, 1.5 bath row home in the heart of Manayunk. 

This home has been renovated with new windows on the first floor and primary bedroom, hardwood floors, paint and the addition of a first floor powder room.

Kitchen features white cabinets, subway tile backsplash, floating shelves and attractive Portuguse ceramic tile flooring.

Upstairs you will find a bonus room overlooking the rear yard, a smaller Bedroom, and front primary bedroom. Some people transform one of these rooms into an office, nursery or walk -in closet.

Full basement for storage and Laundry. Quiet fenced in rear yard backing up to trees of Boone Park. Also a quick walk to popular Pretzel Park!

Current tenants pay $1525/month.  

801 S Chester Ave, Swarthmore PA 19081

2 Bedroom, 2 Bathroom

Listing price: $139,900

VMT 801 S Chester Rd Swarthmore PAonline25.JPG

This spacious 2 bedroom, 2 bathroom condo in Briarcliff offers convenient maintenance-free lifestyle with lots of building amenities.

Accessible by elevator, this 5th floor unit, with spectacular sunset views, is close to 5th floor laundry and recycling facilities.

Open living room and dining room floor is made bright by sunlight streaming through the new slider doors and windows. Sliders connect to a nice sized balcony overlooking the pool and the golf course at Springhaven Club.

Kitchen area has lots of cabinet storage and the foyer closet acts as copious pantry storage.

Down the hall is a large guest room with oversized closet space and a full hall bathroom with tub.

Primary suite is substantial and has very roomy, dual walk in closets. Primary bathroom has a stall shower. All rooms feature overhead lighting, neutral gray paint and crown molding.

Building amenities include secure entrance, centralized mail room, open spaces for entertaining including a library, outdoor pool. Monthly fee also covers heat/AC, water and electricity.

Close to major highways for connection to all roads, and just down the road from Swarthmore Borough shops and restaurants.

295 N. Providence Rd., Media PA 19063

2 Bedroom, 2 Bathroom (in home) .5 bath (in office)

Listing price: $529,900

Screen Shot 2021-04-08 at 6.39.39 PM.png

Style and function meet in this beautifully updated residential AND commercial property in Media Boro that has been meticulously cared for by the same family for over 40 years.  Don’t miss this opportunity to live within a stone’s throw of everything Media has to offer including outdoor dining, community theater, holiday parades and free trade shops. 

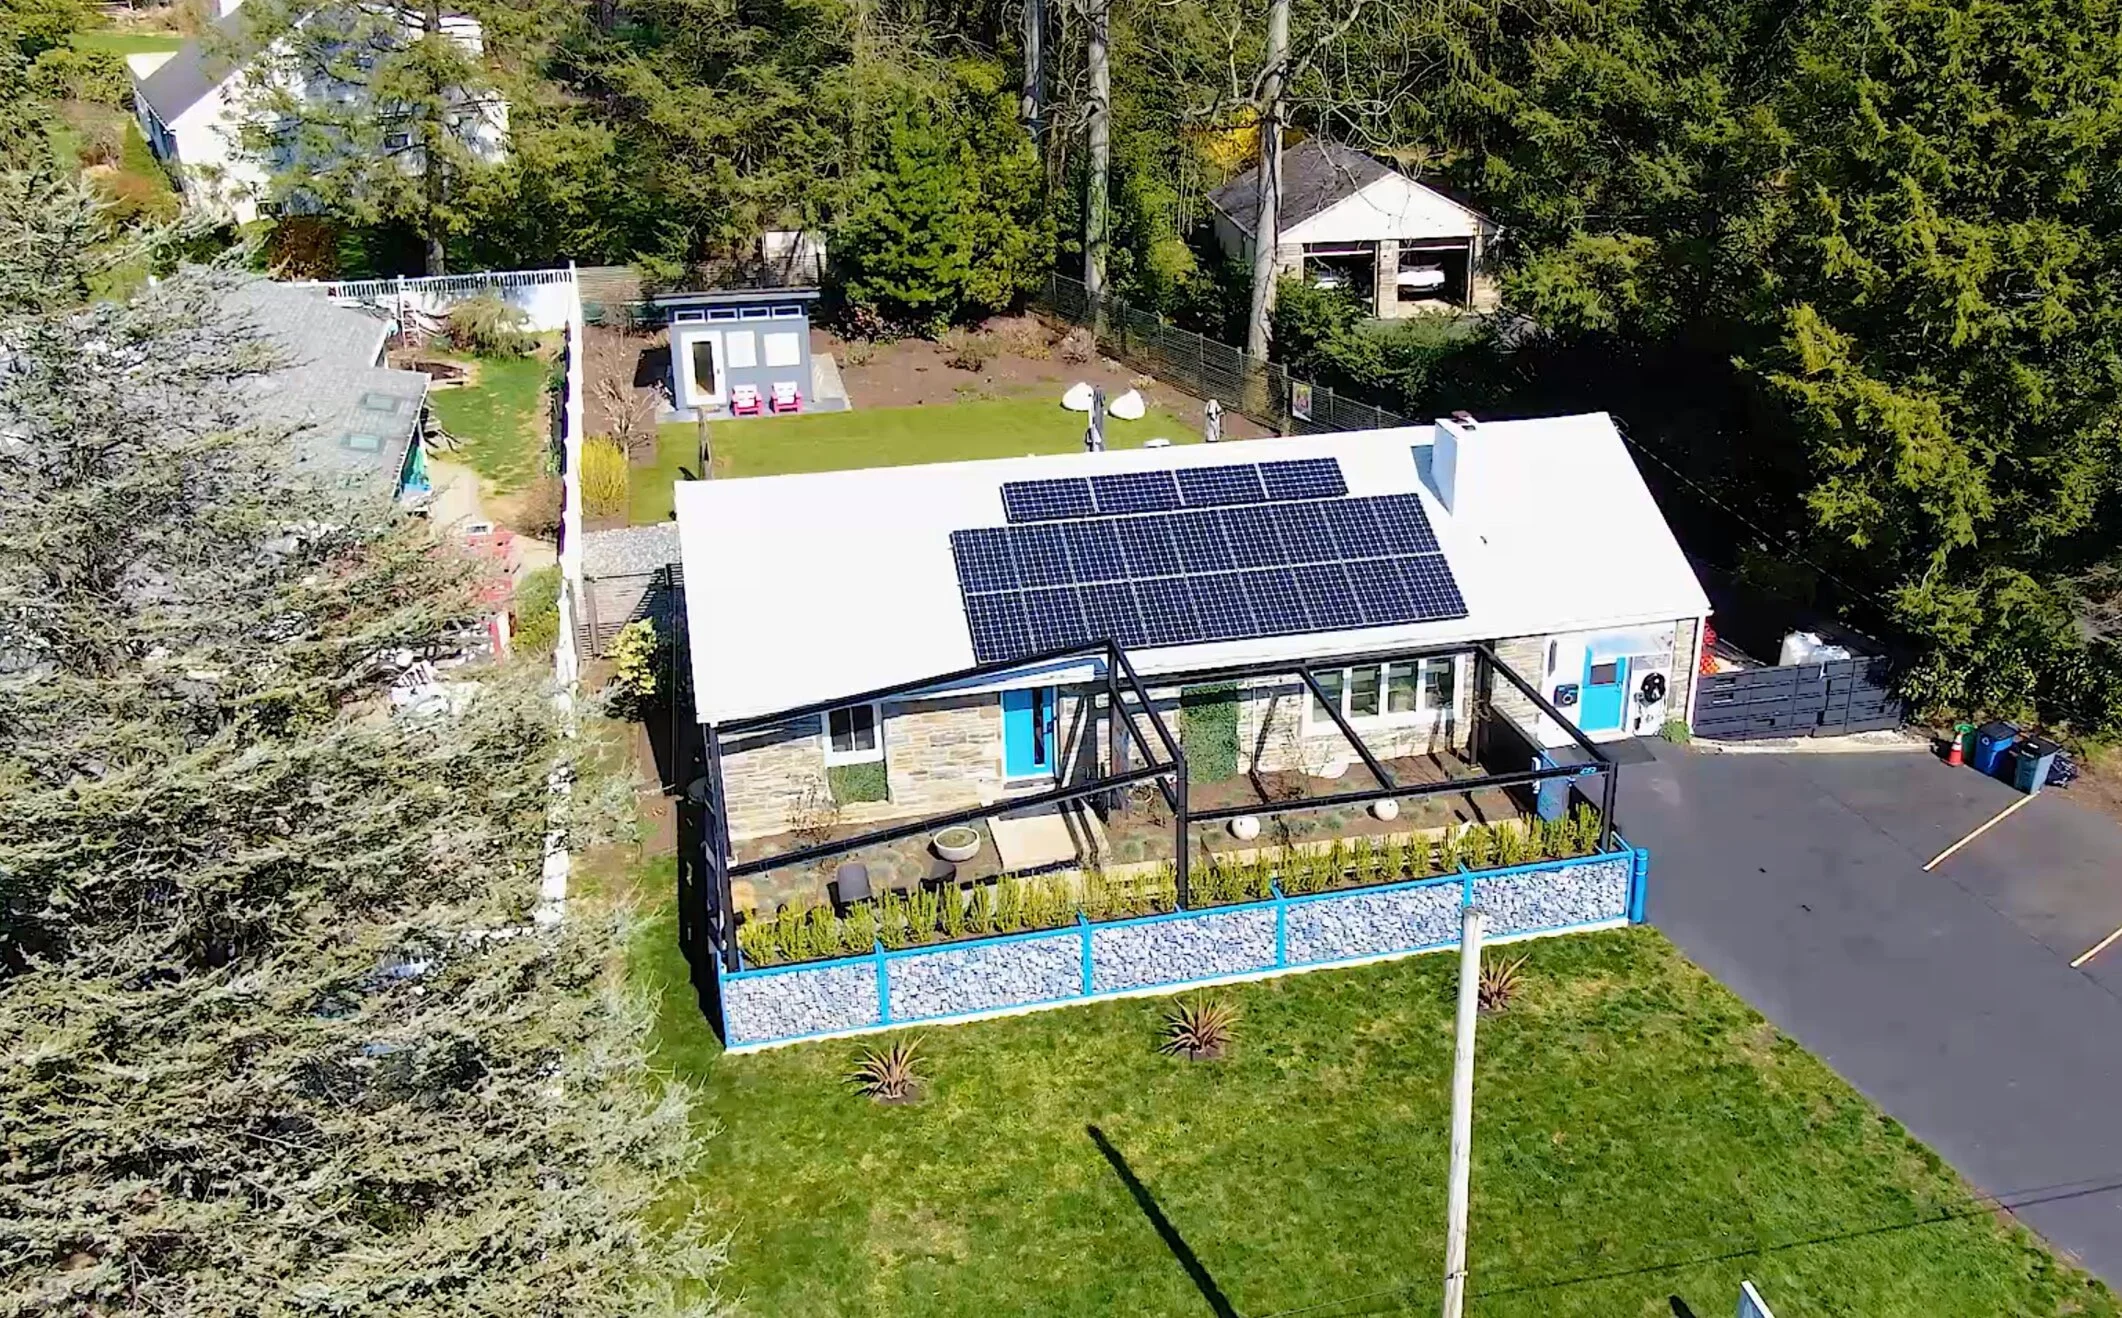
Park in one of the 5 attached parking spots and walk past the attractive low-maintenance landscaping as you make your way to an enclosed front patio. The entrance foyer was originally the smallest bedroom and has been converted into the perfect place to take off your coat and store your shoes before you enter the main living space with raised ceilings and recessed lighting. 

Fully renovated over the last ten years, this home features:

  • a new roof

  • wide plank oak floors

  • triple pane low energy windows

  • a whole house generator

  • solar power system

  • basement waterproofing with sump pump and lifetime guarantee

  • new (2019) efficient mini-split HVAC system

  • and spray foam insulation for exceptional energy efficiency

The large living room is punctuated by a floor to ceiling concrete fireplace.  With a huge 4-panel picture window, this space is drenched in natural light.  The open dining area also features a picture window and is made even brighter by a skylight. A lighted ceiling fan and whole house air filtration system keep the fresh air flowing throughout this open space nicely.

The fully renovated kitchen includes stainless steel appliances, all under warranty until 2022, quartz countertops, breakfast bar island and copious cabinet storage. 

Down the hall is a full bathroom with air bubble jacuzzi tub and ceramic tile surround.  Large Master suite at the end of the hall has double closet storage, ceiling fan and a fully accessible en-suite bathroom with pocket door, ceramic tile surround and zero entry shower stall. 

The second bedroom also features a ceiling fan and extra closet space. Completing this level is a hallway storage closet. Unfinished basement is huge and offers both laundry facilities and lots of storage space. 

Step out the back door into a garden oasis that feels open and private at the same time.  The landscaped space includes a shed with oak flooring, a british style hummingbird and bee garden, small pond with fountain feature, slate stone patio area and maintenance free turf yard. 

As a mixed use property, this location is approved for residential and commercial use.  Attached to the home, but with a separate front and back door, is a 400 square foot office space with waiting room and powder room.  As long as a business remains in this space, the property retains its mixed use status. 

Lastly, but maybe most importantly, is the location.  Connected by sidewalks to SEPTA’s trolley line, groceries, Starbucks, Wawa, local schools and the shopping district of Media makes any need easily accessible.  A short car ride can connect to all major roads or SEPTA’s regional rail line for an easy commute to Philly.  Close to Philadelphia Int’l airport.  Located in award winning Rose-Tree Media School District.

509 West Rd., Ridley Park PA 19078

3 Bedroom, 2 Bathroom

Listing price: $269,900

VMT 509 West Rd Ridley Park Pa-online-12.jpg

This adorable 3 bedroom, 2 bathroom brick cape cod style home has so much more space inside than meets the eye at first glance. Set on a quiet, residential street with a playground on the corner this home offers street parking or driveway parking.

Approach the front door past attractive flower bed plantings and enter into the large living room with original hardwood floors, lighted ceiling fan, coat/storage closet and charming arched doorways to the kitchen or dining room.

Sunny dining room has windows on two sides to provide a cross breeze and has a built-in china cabinet as well as a large closet for pantry storage.

Kitchen is spacious with lots of cabinet storage, a gas range and lighted ceiling fan. From here there is also access to the driveway or steps to the partially finished basement.

Finally on the main floor is a convenient first floor bedroom with a large closet and a hall bath with ceramic tile surround shower.

The entire upstairs has been freshly painted and carpeted. One bedroom on this level is huge with a large closet and cold storage accessible in the dormer walls. The second bedroom is slightly smaller and has a dormer window and large closet.

A second full bathroom can be found on this level as well as a bright landing at the top of the stairs that could be perfect for a craft table or home office. Additional dormer storage is found throughout this floor.

The basement offers lots of storage spaces, laundry facilities and additional living space. Outside, the flat yard is completely fenced with storage shed and the enclosed patio on the back of the home creates the perfect sunporch.

Location in Ridley Park borough is ideally close to schools, Chester Pike and MacDade boulevard shops and restaurants, Ridley Park shops. Easy commute with proximity to SEPTA’s Wilmington/Newark regional rail and access to I-95 for connection to all major roads.

2250 Clearview Rd., Aston PA 19014

4 Bedroom, 2.5 Bathroom

Listing price: $384,900

VMT 2250 Clearview Rd Aston Pa-online-29.jpg

Check out this 4 bedroom, 2.5 bathroom colonial on a great residential street in the desirable neighborhood of Village Green. 

Enter into the center hall with access to the livingroom, family room and kitchen.  Huge living room has a bay window with plenty of natural light and flows seamlessly into the dining room. 

This space includes slider doors to the low-maintenance deck with room for comfortable seating and a dining table. 

The white eat-in kitchen offers lots of cabinet space and has a window overlooking the deck.  Family room is recessed with wood burning fireplace focal point, half bathroom, closet storage and access to the mudroom/convenient first floor laundry room.  Upstairs are four large bedrooms. 

The master suite has double closets and an en-suite bathroom with shower.  Hall Bathroom is complete with updated tub surround and newer vanity sink. 

Property is fantastic with a fully fenced sunny yard, Attached oversized garage and covered front entry porch. Upgrades include new sump pump, updated appliances and newer roof and heater.

Close to Pennell Rd shops and restaurants and minutes to I-95 for connection to all major roads.  Located midway between Wilmington, Delaware and Philadelphia International Airport for easy travel or commuting. 

300 Melanies Way, Wallingford PA 19086

4 Bedroom, 4.5 Bathroom

Listing price: $699,900

VMT 300 Melanies way wallingford PA-print-40.jpg

Located on a private cul-de-sac in a great neighborhood, 300 Melanies Way is a meticulously cared for 15 year old 4 bedroom, 4.5 bathroom center hall colonial home.

Enter this home into a bright and spacious foyer with an open L-shaped staircase. To the left the home seamlessly flows past a home office with attractive glass french doors, crown molding and recessed lighting into a large family room.

Family room is bright all day with windows on either side and has a gas fireplace focal point at the center of the room.

To the right of the foyer, the Dining Room includes a chair rail and crown-molding and connects to the kitchen past a butler’s pantry and wet bar with granite counters, glass tile backsplash, prep sink and cabinet storage.

The chef’s kitchen, with center island sink, double ovens, lots of cabinets and counter space, pendant chandelier as well as recessed lighting and access to the maintenance-free back deck is the perfect place to gather. A mudroom with garage access and powder room bathroom completes this floor.

Upstairs the Owner’s Suite is huge. Perks here include a huge walk-in closet with closet organizer system, additional closet space, en-suite bathroom with soaking tub, shower and water closet.

Also on this level are two large bedrooms that share a jack-and-jill bathroom, a hall bathroom and a 4th bedroom with access to the loft over the front door. All rooms have ample closet space and lighted ceiling fans. Finally, the second floor has convenient laundry facilities off the center hall.

Additional living/guest space can be found in the fully finished basement. Basement is complete with a full bathroom with ceramic tile surround glass shower and contemporary vanity sink.

Outside, the property is surrounded by level yard and the extended driveway is perfect for a basketball hoop. Also, a walking path from the cul-de-sac leads out to 252 where sidewalks can take you into Media Borough, or Wallingford landmarks like the Helen Kate Furness Public Library.

Located in the Wallingford-Swarthmore school district. Close to Media Borough for their shops, restaurants or community events like holiday parades or dining-under-the-stars outdoor dining nights. Minutes to Wallingford train station for SEPTA’s Media/Elwyn Regional Rail and I-476 for connection to all major roads.

577 Fairway Terrace, Philadelphia Pa

3 Bedroom, 1 Bathroom

Listing price: $TBD

VMT 577 Fairview Phila PA-online-22.jpg

Welcome to this beautifully maintained 3 BD, 1 BA brick twin in the highly coveted Roxborough neighborhood of Wissahickon Hills.

Enter into this open main level layout perfect for entertaining. Original hardwood floors and natural light flow from the spacious living room right into the dining room.

The updated kitchen features recessed lighting, stainless steel appliances, granite countertops and a large center island with counter height seating.


From the kitchen is direct access to the custom deck with attractive black balusters. The stairs from the deck provide access to the fully fenced side and front yard with a large storage shed.

Upstairs you’ll find three generously sized bedrooms with hardwood floors, natural light and ceiling fans as well as the updated hall bathroom. Basement provides ample storage, laundry and access to the garage and rear off street parking.

Located within walking distance to Gorgas Park, all the shops and restaurants on Ridge Ave, and the trails of Fairmount Park. Close to public transportation and all major roadways for easy commute to downtown.

321 Prichard Ln, Wallingford PA 19086

4 Bedroom, 2.5 Bathroom

Listing price: $462,000

VMT 321 Pritchard Wallingford PA-online-17.jpg

Wonderful opportunity to own a beautiful spacious split level home with over 2000 sq ft of living space on an idyllic tree lined street in the heart of the Wallingford Swarthmore School District.

This 4 BD, 2.5 BA home has tons to offer from the gleaming original hardwood floors, to the huge bay window that drenches the living room in natural light, tons of storage space and a fully screened in rear porch to name just a few of the highlights. The semi-open floor plan on the main level creates the perfect atmosphere to entertain. The multi-levels offer space to spread out or gather together in celebration.

The top floor is huge with endless possibilities to make it a home office, guest space, game room or 4th bedroom. All bedrooms have hardwood floors, huge closets and an abundance of natural light. The Main Bedroom has an ensuite bathroom as well.

The lower level has a half bath, laundry room, indoor access to the garage and french doors to the rear fenced yard. A large screened in porch and adjacent brick patio sits off the kitchen overlooking the backyard where mature trees, plantings and green space surround you.

Fantastic location close to all the shops, restaurants, parks and public transportation of Media, Swarthmore and surrounding towns. Easy access to Rt 476 and I-95, 15 minutes to the Philadelphia International airport and less than 30 to the city of Philadelphia or Wilmington, DE.

1 Forest Lake Dr., Media PA 19063

5 Bedroom, 4.5 Bathroom

Listing price: $949,900

Vince May 1 Forest Lake Dr (Aerials)-online-03.jpg

Where a nearly waterfront location meets quality of craftsmanship on a grand scale you find 1 Forest Lake Drive.

Gaze upon the sparkle of the sun kicking off the water of Springton Lake Reservoir from your front landing and enter into a stately center hall foyer flanked by coat closets. The classic floorplan of a center hall colonial is updated here with 9ft ceilings, oversized living room and dining room windows, beautifully refinished hardwood floors throughout the main living spaces, fresh neutral paint and new lighting fixtures.

The formal living room can be used as a private space or can open graciously into the family room through double pocket doors. The dining room is embellished with crown molding, chair rail molding and sconce lighting. This room opens to hallway pantry storage and into the bright chef’s kitchen.

The eat-in kitchen/family room at the back of the home is drenched in natural light from the oversized three panel window and the glass french doors that lead to the deck. Kitchen has:

  • white cabinets

  • double ovens

  • a beverage center

  • center island cooktop

  • copious counter space

  • cabinet storage

  • built-in desk

  • and bay window over the kitchen sink

Beyond these gorgeous spaces is a first-floor guest/au pair/in law suite with a bonus room, a full hall bathroom and a convenient first-floor 5th bedroom with large closets. To the other side of the home is a large home office with wall to wall bookshelves, a powder room, a laundry room, a back staircase, access to the driveway as well as interior access to the HUGE three car garage.

Upstairs the Premiere Bedroom suite is massive with a huge en-suite bathroom that includes vanity storage, closet storage, glass shower and original charm. Dressing room off the master has natural light and room for a full wardrobe, but if you exceed this storage there is a matching walk-in closet accessible from the hall.

Also on this level are three more large bedrooms with lighted ceiling fans and large double closets and two sparkling hall bathrooms. Either side of the home has dormer storage and you’ll even find a laundry shoot in the hall.

The basement is equally gargantuan and separated into two huge rooms and unfinished area with mechanicals including a four zoned heating system. Basement has exterior access to Deerfield Ln. side of property.

Large sloping yard adjacent to deck is ample space to enjoy the quiet of the neighborhood or to have a large outdoor gathering. A screened in porch area with access to the massive three car garage sits at one side of the deck and creates an outdoor space protected from the elements.

New Roof. Located in the highly sought after Rose Tree - Media School District and close to local parks, Upper Providence shops and restaurants, minutes to Media Borough. Easy access to Rtes 1, 252, and I-476 for connection to all major roads.

366 Childs Ave., Drexel Hill PA 19026

3 Bedroom, 1 Bathroom

Listing price: $195,000

VMT 366 Childs DH PA-online-24.jpg

Welcome to 366 Childs Avenue! Before even stepping inside you’ll notice off-street parking for 2-3 cars as well as a detached, one-car garage.

Step inside and notice hardwood floors in the living and dining rooms. The kitchen floor was just freshly-tiled prior to listing.

Upstairs are the three bedrooms. The hall bath tile has been glazed to give it a more modern color scheme.

The basement is partially finished and has a convenient half bath. The unfinished section of the basement contains utilities, laundry area, and storage.

The backyard wraps around the recently-painted detached garage. The water heater is brand new – just replaced last week.

This home has been updated and well-maintained by the owners. This one won’t last!

3108 Sycamore Ln., Norristown PA 19401

3 Bedroom, 1.5 Bathroom

Listing price: $279,900

VMT 3108 Sycamore Norristown-online-20.JPG

Welcome to this beautifully updated 3 BD, 1.5 BA rancher in the desirable location of Penn Square. Every detail throughout this home has been thoroughly thought out by its current owners and it shows as soon as you walk through the front door.

The large open living space of the stunning kitchen truly is the heart of this home. The newly updated kitchen features attractive cabinets and lighting, stainless steel appliances, granite countertops continuing to the large island with counter height seating.

The versatile space next to the kitchen is currently being used as a large dining room which flows seamlessly into the family room with new hardwood hickory oak floors and neutral gray paint. Cozy up to the wood burning fireplace and overlook the fully fenced backyard through the big picture window. Convenient to the family room is the powder room and the laundry area.

The other side of the home features three generously sized bedrooms and a newly updated full bathroom. Plenty of storage space in the many closets throughout the home and the attached garage.

This home is centrally located to shopping, restaurants, parks, hospitals, schools and offers easy access to major roadways including the Turnpike, Blue Route, Rt 202 and Rt 422.

221 Rodney Cir, Bryn Mawr PA

3 Bedroom, 2 Bathroom

Listing price: $499,900

VMT+221+Rodney+Bryn+Mawr-online-25.jpg

Welcome to this beautifully maintained 3 BD, 2 BA classic stone colonial in the highly coveted Coopertown neighborhood.

The front covered patio opens into a generously sized foyer with marble floors and a built-in bench carefully thought out for all your storage needs. The first floor offers a light filled living room that opens up nicely into the dining room with a charming chair rail, both rooms featuring original hardwood floors, crown molding and newly installed recessed lighting. The main floor also features a large additional bonus room that is currently used as a home office but could also double as space for guests.

The updated kitchen features new hardwood floors, granite countertops, a neutral tile backsplash, stainless steel gas range as well as a new stainless steel dishwasher. The kitchen opens up perfectly to a great fully fenced outdoor space with children’s playset, a shed and a back patio with a new pergola.

Upstairs are three generously sized bedrooms all with original hardwood floors and recessed lighting and a hall bath with timeless black and white tiling. The primary bedroom has plenty of storage space and access to the walk up attic.

The washer and dryer are currently on the bedroom level but could be moved to the existing basement hookups depending on your needs. The finished basement of the home offers a great versatile space with a full bathroom.

This home is walkable to Coopertown Elementary School and part of an optional neighborhood association that plans annual events like HarvestFest and Winter luminary nights.

The association slogan is Coopertown is Where Neighbors Help Neighbors and it is truly one of the best places to live in Haverford Twp!

18 Ardmoor Ln., Chadds Ford PA 19317

5 Bedroom, 2.2 Bathroom

Listing price: $699,900

VMT 18 Ardmoor Chadds Ford-online-44.jpg

Gorgeous and stately, inside and out, 18 Ardmoor Ln is a tucked away escape from the hustle and bustle of everyday life.  This 5 bedroom colonial has a fantastic flow.

Upon entering the center hall with coat closet, powder room and basement access, guests easily choose between the living room, dining room, family room or kitchen.  Formal sunken living room with crown molding, wooden shuttered windows, crystal chandelier and brick fireplace is a perfect spot for entertaining or enjoying a crackling fire alone.  Connected dining room has crown molding with chair rail and bay picture window for tons of natural light. 

Family room is the perfect combination of spacious and cozy.  With another brick fireplace focal point, as well as decorative wood beamed ceilings and recessed lighting, this room opens through oversized sliding doors to the screened in porch with sun streaming in from all directions. 

The open eat-in kitchen at the back of the home also connects to the large deck with awning.  Kitchen includes center prep island cooktop with pendant lighting, double ovens, tons of cabinet storage and counter space and a built in desk.  Also on this level is convenient first floor laundry, and side entrance from breezeway to driveway and detached oversized two car garage with loft. 

Upstairs master suite is HUGE with lighted ceiling fan, double closet, additional walk-in closet and en-suite bathroom fully renovated to include soaking tub, marble double vanity, gorgeous tiled shower, and marble tile flooring.

Four additional bedrooms on the second floor all have ample closet space and lighted ceiling fans. Fifth bedroom has dormer ceilings can can be used as a bonus room or home office.  Hall bathroom has been upgraded with the same care and high end finishes as the master bathroom. 

Completely finished daylight basement offers even more living space and includes an additional half bath, a built in wet bar with sink and storage, unfinished storage space, and slider doors to a covered patio and the huge back yard. 

Outdoor space is spectacular, from the screened in porch with ceiling fan to the large deck, stairs lead to the breezeway and down to the huge sloping yard with space to roam and charming wildlife in the distance.  Garage has second floor loft that is the entire footprint of the oversized garage. Can be used for storage or a workspace for hobbies. Brand new roof and gutters throughout the home. (2020). 

Located close to Rte 1 for access to all major roads, Rte 202 shops and restaurants, Brandywine River museum and Longwood Gardens.  Located in the highly sought after Unionville-Chadds Ford School District. 

6 Kelly Ln., Wallingford PA 19063

5 Bedroom, 4.5 Bathroom

Listing price: $849,900

VMT 6 Kelly Ln Exterior Wallingford PA-online-06.jpg

Welcome to 6 Kelly Lane, a stunning 5 bedroom, 4.5 bath colonial built in 2011 by renowned local builder, Quindlen & Associates.

Standing in the grand foyer, the beauty of this home envelopes you and you immediately see the hardwood floors throughout the main floor & the magnificent views of the large back yard. The foyer is flanked by the formal living and dining room and leads back into the open, eat-in kitchen & family room. With 9 ft ceilings and an abundance of large windows, this entire main floor is drenched in natural light. The space flows seamlessly from room to room creating the perfect atmosphere to entertain.

The exquisite chefs’ kitchen takes center stage with all the amenities today's buyers are looking for. Highlights include:

  • granite counters

  • stainless steel appliances

  • double wall ovens

  • gas range

  • large island

  • breakfast bar

    and walk in pantry.

With a separate eating space, open to the family room with an amazing floor to ceiling stone fireplace and french doors to the back deck, it feels as if this is the heart of the home. A large mudroom and half bath complete this level.

The second floor has 4 bedrooms, all with plush wall-to-wall carpet and ample closet space. The Primary suite is a true oasis where you will find yourself starting the day refreshed or relaxing at the end of the day. From its huge bath with a sunken tub, double vanity and separate glass shower to the dual closets, there is plenty of space to spread out and simply unwind in your own piece of tranquility. This space even boasts a bonus room, perfect for a home office, hidden away from the outside hustle and bustle. Two of the bedrooms share a lovely bathroom with a double vanity and private toilet/shower room. The fourth bedroom has its own bathroom. Convenient second floor laundry room and linen closet complete this floor.

The top floor offers tons of potential as a guest or in-law suite, game room or secluded office. Complete with a spacious closet and large private bathroom, this entire floor has endless possibility.

The massive unfinished basement offers tons of storage with great future possibilities of a finished space if you desire. Tucked back off of a cul de sac the property gives you plenty of green space with mature trees and plants.

Additional property features are a 5+ car driveway, 2 car garage with indoor access and a separate shed for outdoor storage.

Located in the highly sought after Wallingford Swarthmore School district. Close to tons of fabulous local shops and restaurants in the quaint towns of Media, Swarthmore and surrounding areas. Easy access to I-95 and Rt 476, with several close by options to catch SEPTA as well. Less than 20 minutes to Philadelphia International airport and less than 30 into the city of Philadelphia or Wilmington, DE.

416 Taylor Rd., Media PA 19063

3 Bedroom, 1.5 Bathroom

Listing price: $449,900

07.jpg



This home has so much to offer - including a fully updated open kitchen with gray cabinets, tons of counter space, breakfast bar and a butler pantry with tap.  

  • Single home

  • 3 bedroom

  • 1.5 bathroom

  • half a mile from downtown State St., Media

  • Off street parking


Front entrance leads to the spacious living room with hardwood floors, recessed lighting, stairs to the upper level and a convenient half bath.  Open kitchen is spectacular.  Granite counters and shaker cabinets with soft-close drawers are accented by custom lighting.  Separate dining area includes first-floor laundry concealed by closet doors and access to the large deck and backyard.  


Upstairs are three nice sized bedrooms with plenty of closet space and a hall bathroom with tub.  Brand new wall-to-wall carpet has been installed throughout the second floor.  Backyard includes storage shed, large deck made of all-weather materials, and level yard made private by trees.  Basement includes extra refrigerator storage and tons of storage space.  

Set at the end of a private cul-de-sac street but just minutes to Media Borough, this home is close to everything including I-476 and connections to all major roadways.  Less than a mile to the Moylan/Rose Valley SEPTA regional rail stop.

63 St. John's Drive, Glen Mills PA 19342

16 Bernard St, Aston PA 19014

4 Bedroom, 2.5 Bathroom

Listing price: $TBD

VMT exterior shots-online-04.jpg

16 Bernard St is a 4 bedroom single family home at the end of a cul-de-sac street with a gorgeous yard for outdoor entertaining.  Approach this home and notice the fantastic curb appeal with carefully tended gardens and a covered front porch.  The low-maintenance concrete driveway leads to the attached oversized garage. 

Enter through the front door into a center hall foyer flanked by sunny formal living and dining rooms with custom millwork and crown molding. 

Just past these rooms is a large and open eat-in kitchen updated with copious cabinet space,  granite countertops and a center island with pendant lights and seating area, hardwood floors and stainless steel appliances. 

The spacious family room is located just beyond a partial barrier with gorgeous arched molding and features a stone fireplace with built in bookshelves.  French doors open from here to the hardscaped patio and backyard.  Also on this level is a powder room, laundry room, home office and interior access to the garage. 

Upstairs are four, bright and airy bedrooms with lots of closet space.  The large master has lighted walk in closet, and large en-suite bathroom.  Additionally on this level is a hall bathroom, linen closet and a hall closet. 

The fully finished basement offers even more living space with an area for a home theater and  spectacular wet bar with refrigerator and cabinet storage. 

Outside is its own oasis, with hardscaped paver patio made into the perfect outdoor living space with covered kitchen cooktop and bar seating. 

Located at the end of a cul-de-sac, but close to local schools, groceries and restaurants.  Located between Philadelphia and Wilmington for an easy commute.

2 War Trophy Ln., Media PA 19063

3 Bedroom, 1.5 Bathroom

Listing price: $374,900

VMT 2 War Trophy media Pa-online-09.jpg

Set in the sought after community of Riddlewood, this 3 bedroom ranch home is in the perfect location.  This home includes newer roof, windows and exterior doors and recent care has been put into restoring the hardwood floors, replacing the interior doors and freshly painting throughout the home.

Enter the private driveway and park under a covered carport or in the attached garage.  The lower level includes two separate living areas, a laundry room and half bath. 

Upstairs is a large and open living room accessible from the front door that has secluded views of the front lawn.  Living room stone fireplace accentuates the space. 

The kitchen sits open to this area with island counter workspace, and dining nook that includes pantry storage. 

Step down to the sunny family room with sconce lighting, stone built-in planter and sliding glass doors to the enclosed large backyard and hardscaped patio. 

Three large bedrooms can be found on this main level as well as a hall bathroom with double sink vanity and shower/tub combo. 

Basement rooms include a sunny open area by the back door as well as a den with knotty pine walls and a built in vintage bar. 

Close to local schools, Riddlewood Swim Club, Wolff’s nursery and market, the Promenade at Granite Run shops and Rocky Run YMCA.  Close to route 1 for connection to all major roads.

244 Baltimore Pk, Unit 135B1, Glen Mills PA 19342

2 Bedroom, 2 Bathroom

Listing price: $240,000

VMT+244+Baltimore+pk+glen+mills+pa-online-23.jpg

Don't miss this chance to own in the sought after 55+ community of Windsor at Glen Mills. This 2 bedroom, 2 bathroom unit is ideally located on the main floor at the end of the wing away from neighboring units and adjacent to a separate door to the parking lot and has been updated with new hardwood flooring throughout and a new HVAC system.

The large living room with high ceilings is super bright with sun streaming into the window and slider doors to the balcony. Open kitchen and dining room includes tons of space for preparing meals and having guests. Updated Century cabinets and granite countertops make this space a chef’s dream.

Two large bedrooms and a hall bathroom sit at the other side of this unit. The Master bedroom with a huge walk-in closet and en-suite bathroom has mobility accommodations like a zero entry shower. The second bedroom also has a large closet and is located next to the hall bathroom with shower/tub.

Foyer entry includes a laundry room with side-by-side washer and dryer.

Amenities in Windsor include a parking garage accessible to the unit by elevator, a community outdoor pool, a basement storage locker, a central lobby for hosting guests, a billiard and reading room. Association fee covers exterior maintenance, parking, snow removal, utilities and amenities.

Close to Glen Mills and Media for shops, restaurants and access to major roads.