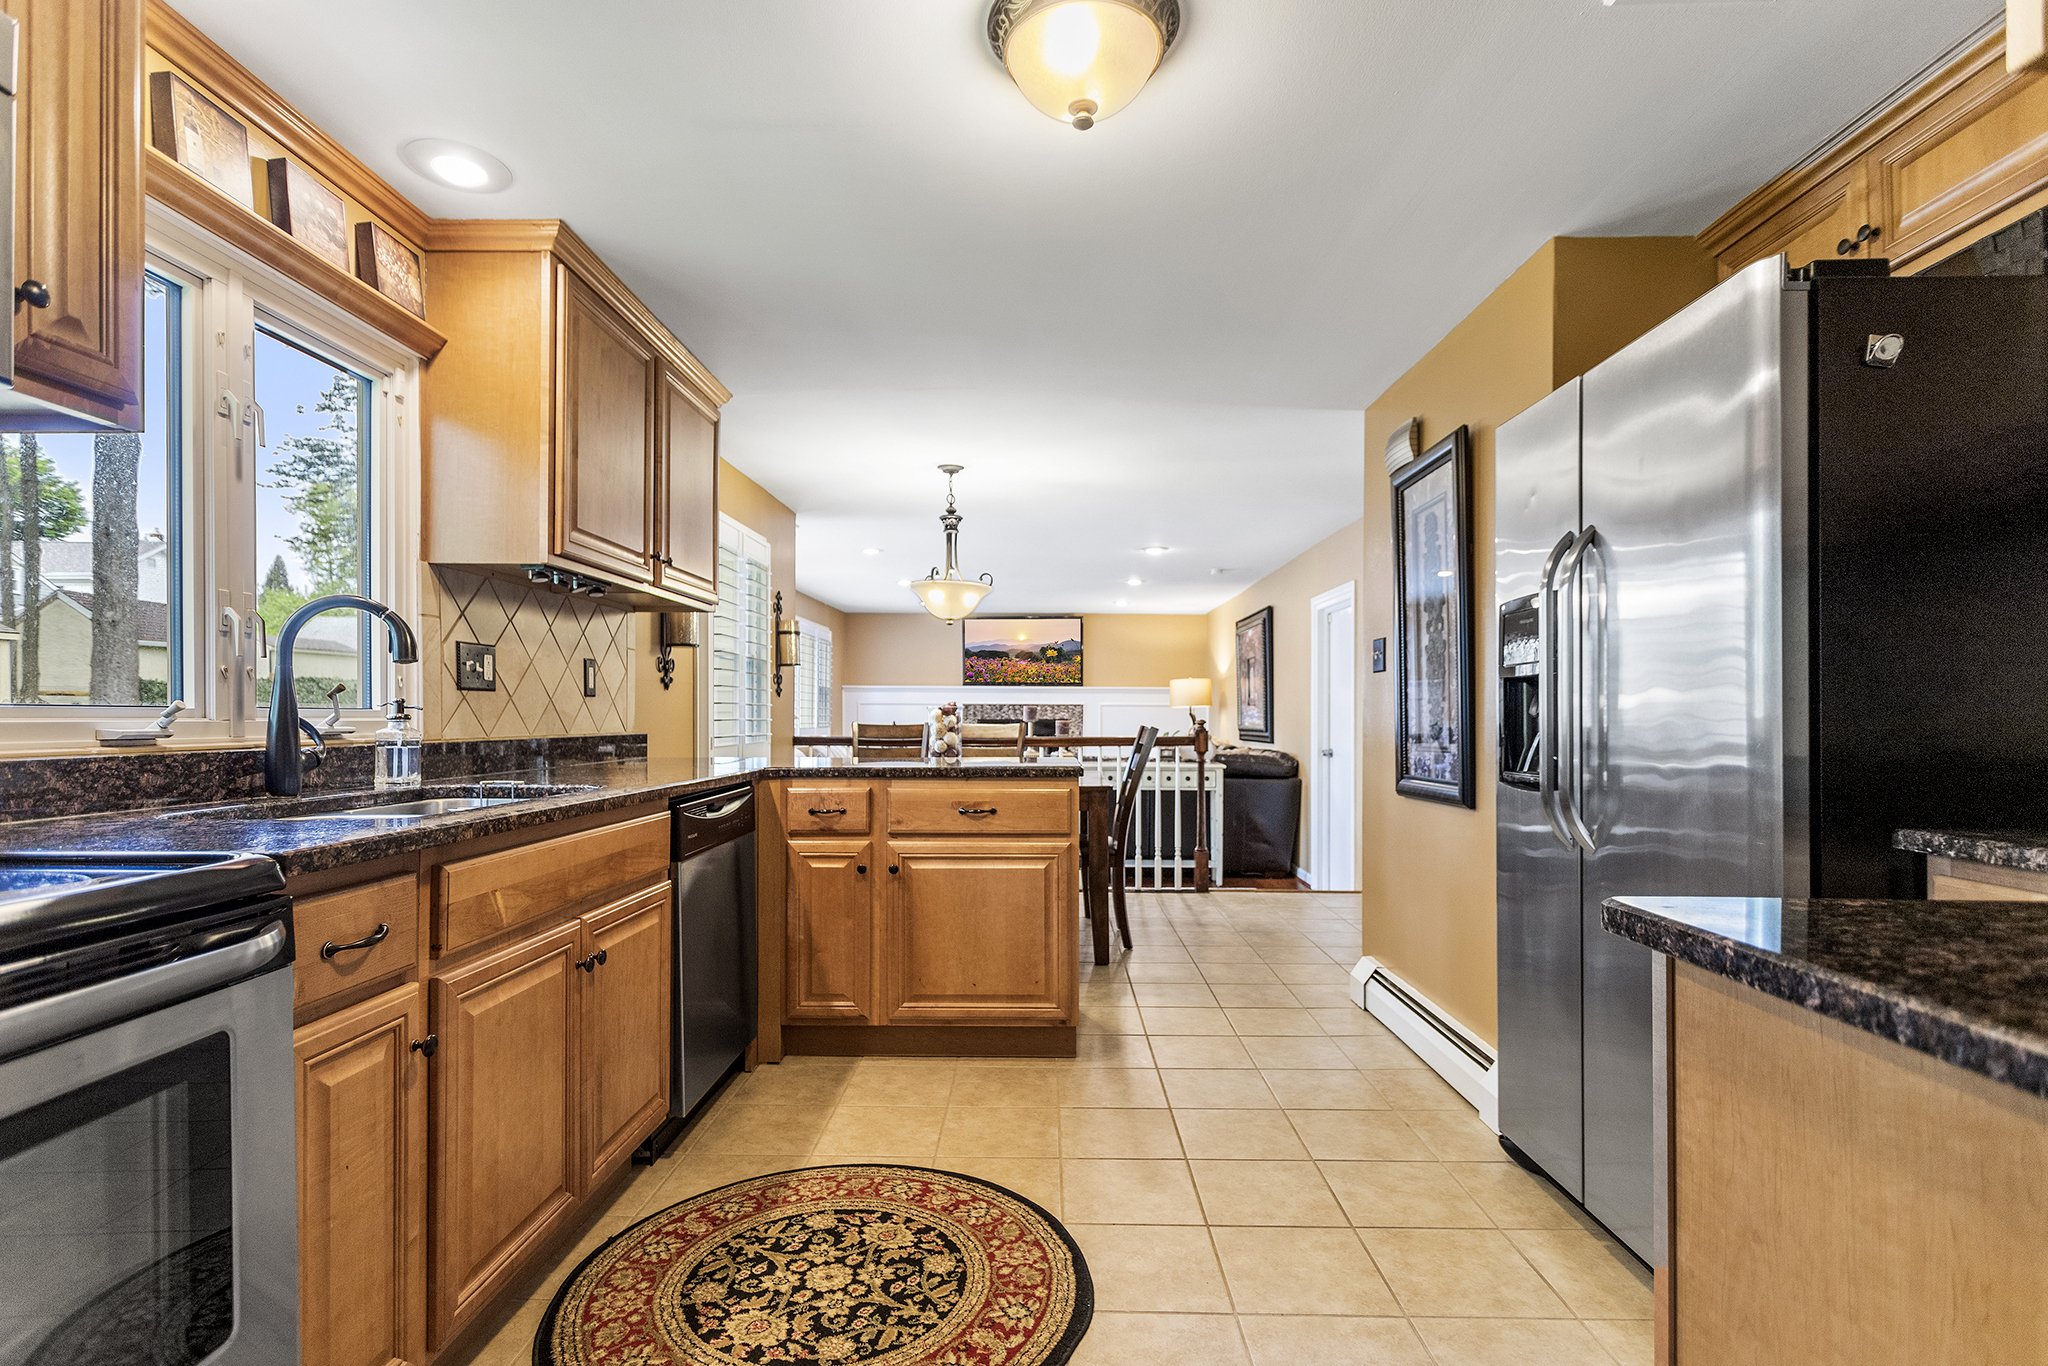

100 East Glenolden Ave., Rental Units

Great opportunity to own tenant occupied rental units with long term renters already in residence.


Unit #F1 — 2 Bedroom, 2 Bathroom

Listing price: $75,000

Unit rents for $1275/mo. Same tenant since 2013. The HOA fee is $497.59/mo.

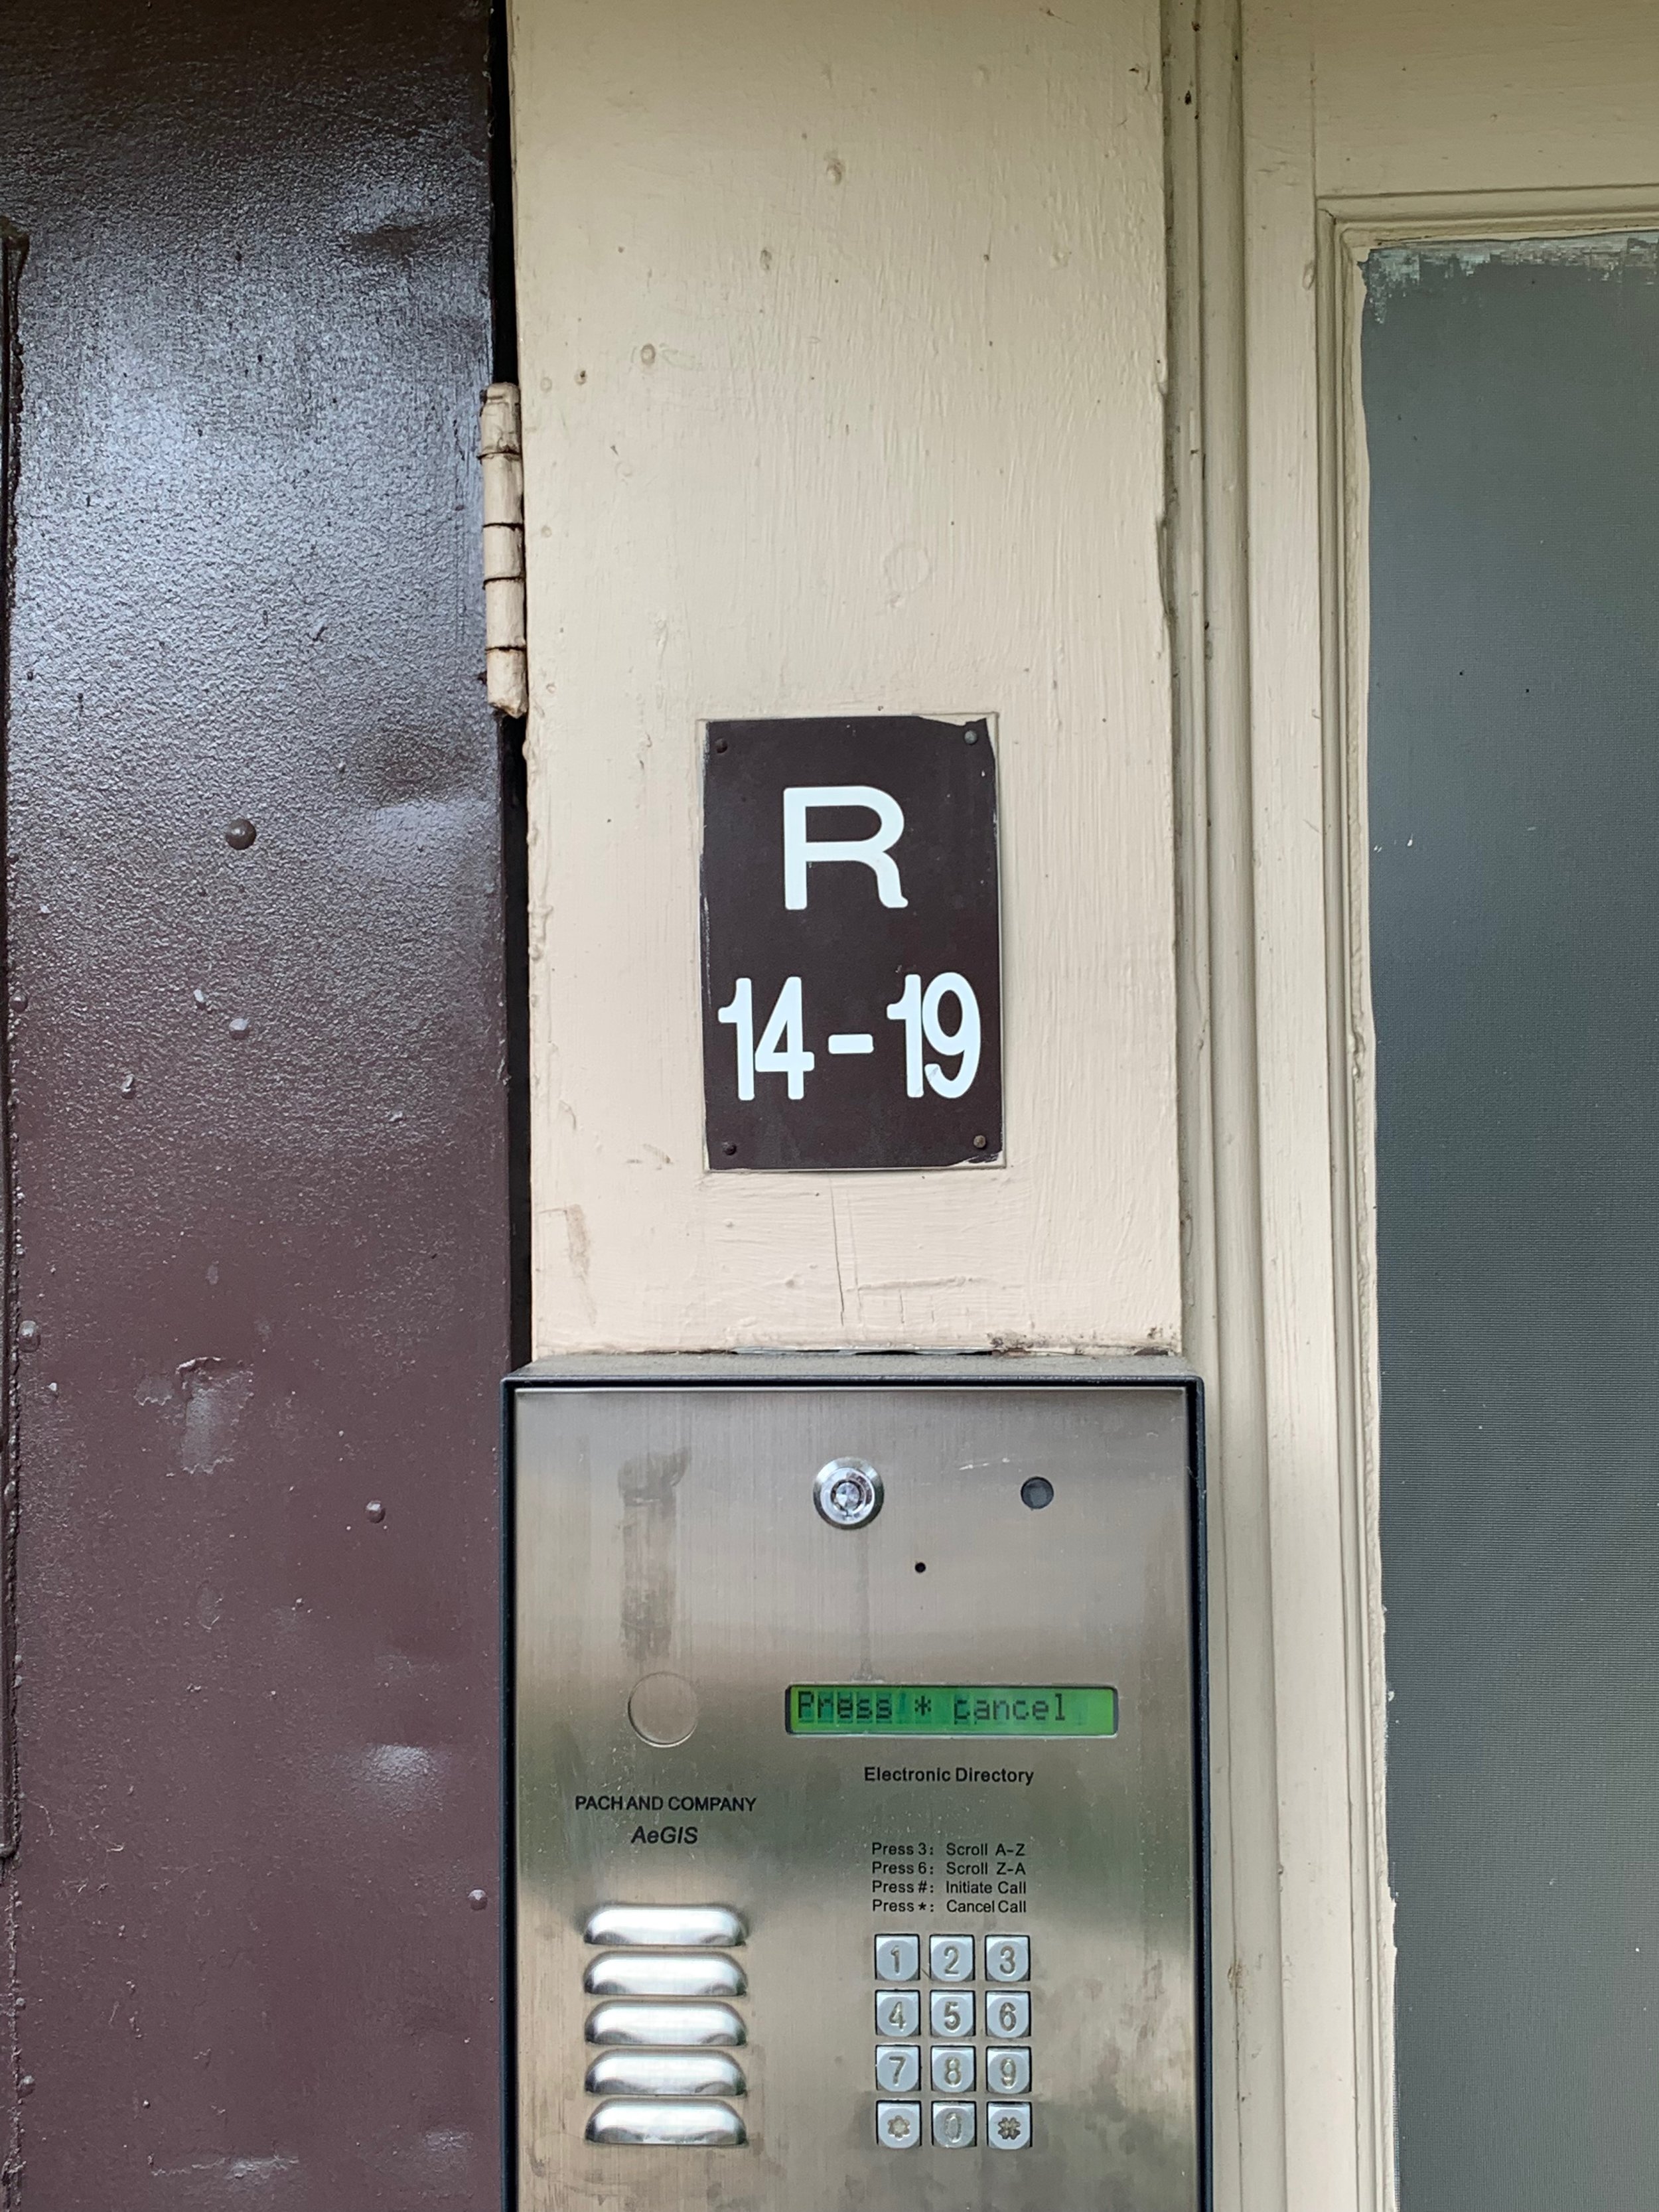
#R19 — 1 Bedroom, 1 Bathroom

Listing price: $70,000

Unit rents for $1010. Section 8 pays $735. Same tenant since 2002. HOA is $377.11/mo.

#B4 — 1 Bedroom, 1 Bathroom

Listing price: $70,000

Unit rents for $1048/mo. Section 8 pays $700. HOA fee is $377.11/mo. Same tenant since 2008.

#B6 — 1 Bedroom, 1 Bathroom

Listing price: $70,000

Unit rents for $1005/mo. Section 8 pays $725. Same HOA fee as Unit B4. Same tenant since 2011.

1550 Schiavello Dr., Swarthmore PA 19081

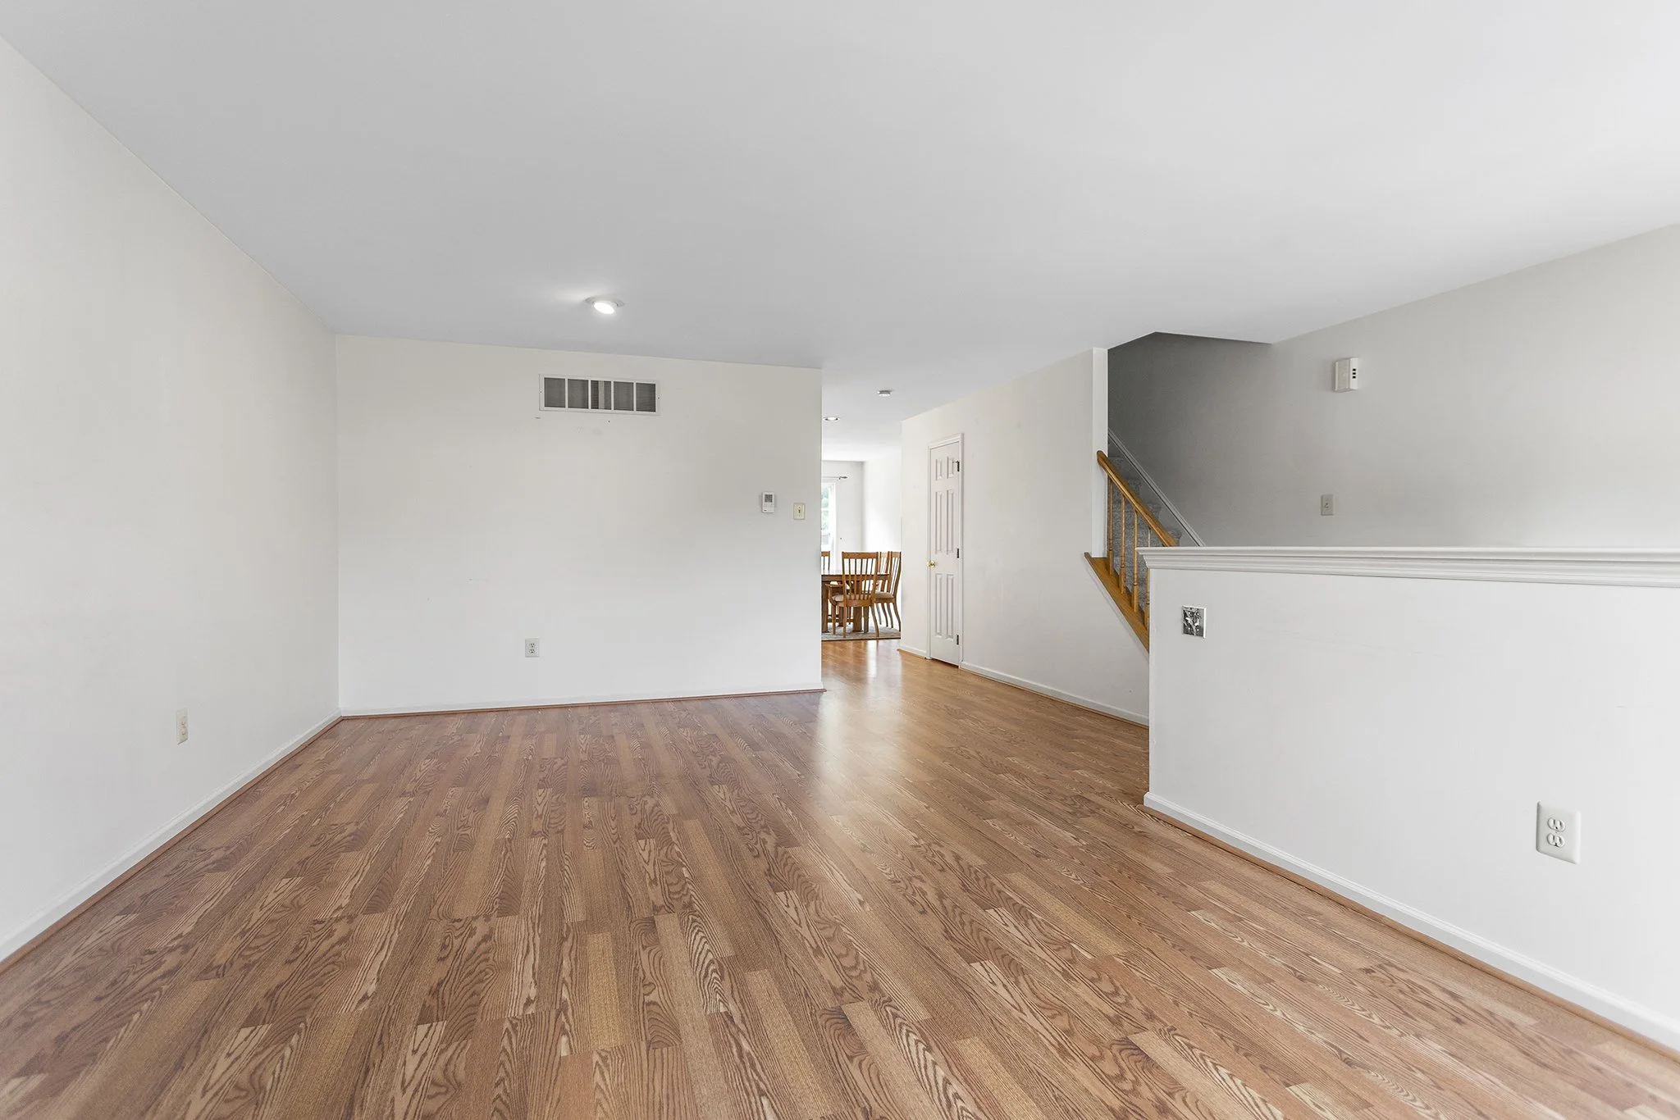
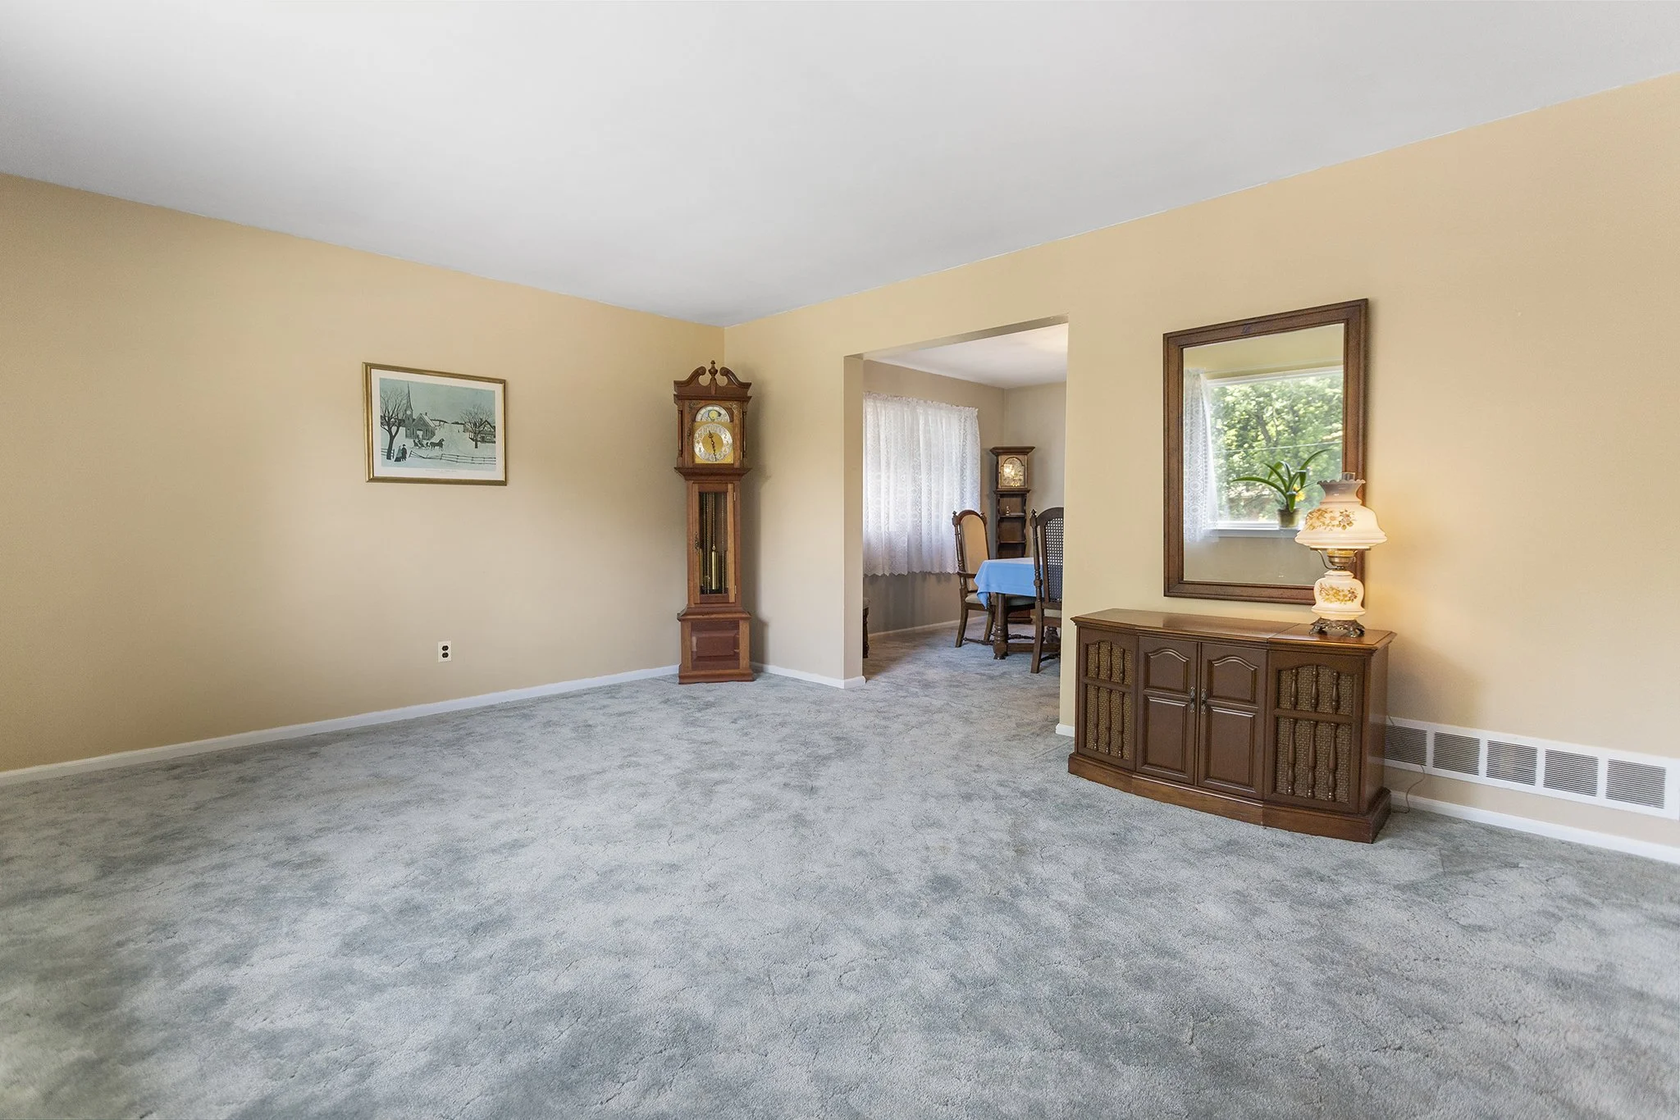
3 Bedroom, 1.5 Bathroom

Listing price: $274,900

Welcome to this bright and sunny corner property in Swarthmorewood. Surrounded by yards, you approach this home in the extra large, private driveway and enter via the spacious raised deck.

To the right of the entrance, with a coat closet and all-weather flooring, is a large living room with tons of natural light. On the left sits a dining room and separate kitchen with lots of counter/cabinet space and access to the driveway and shed.

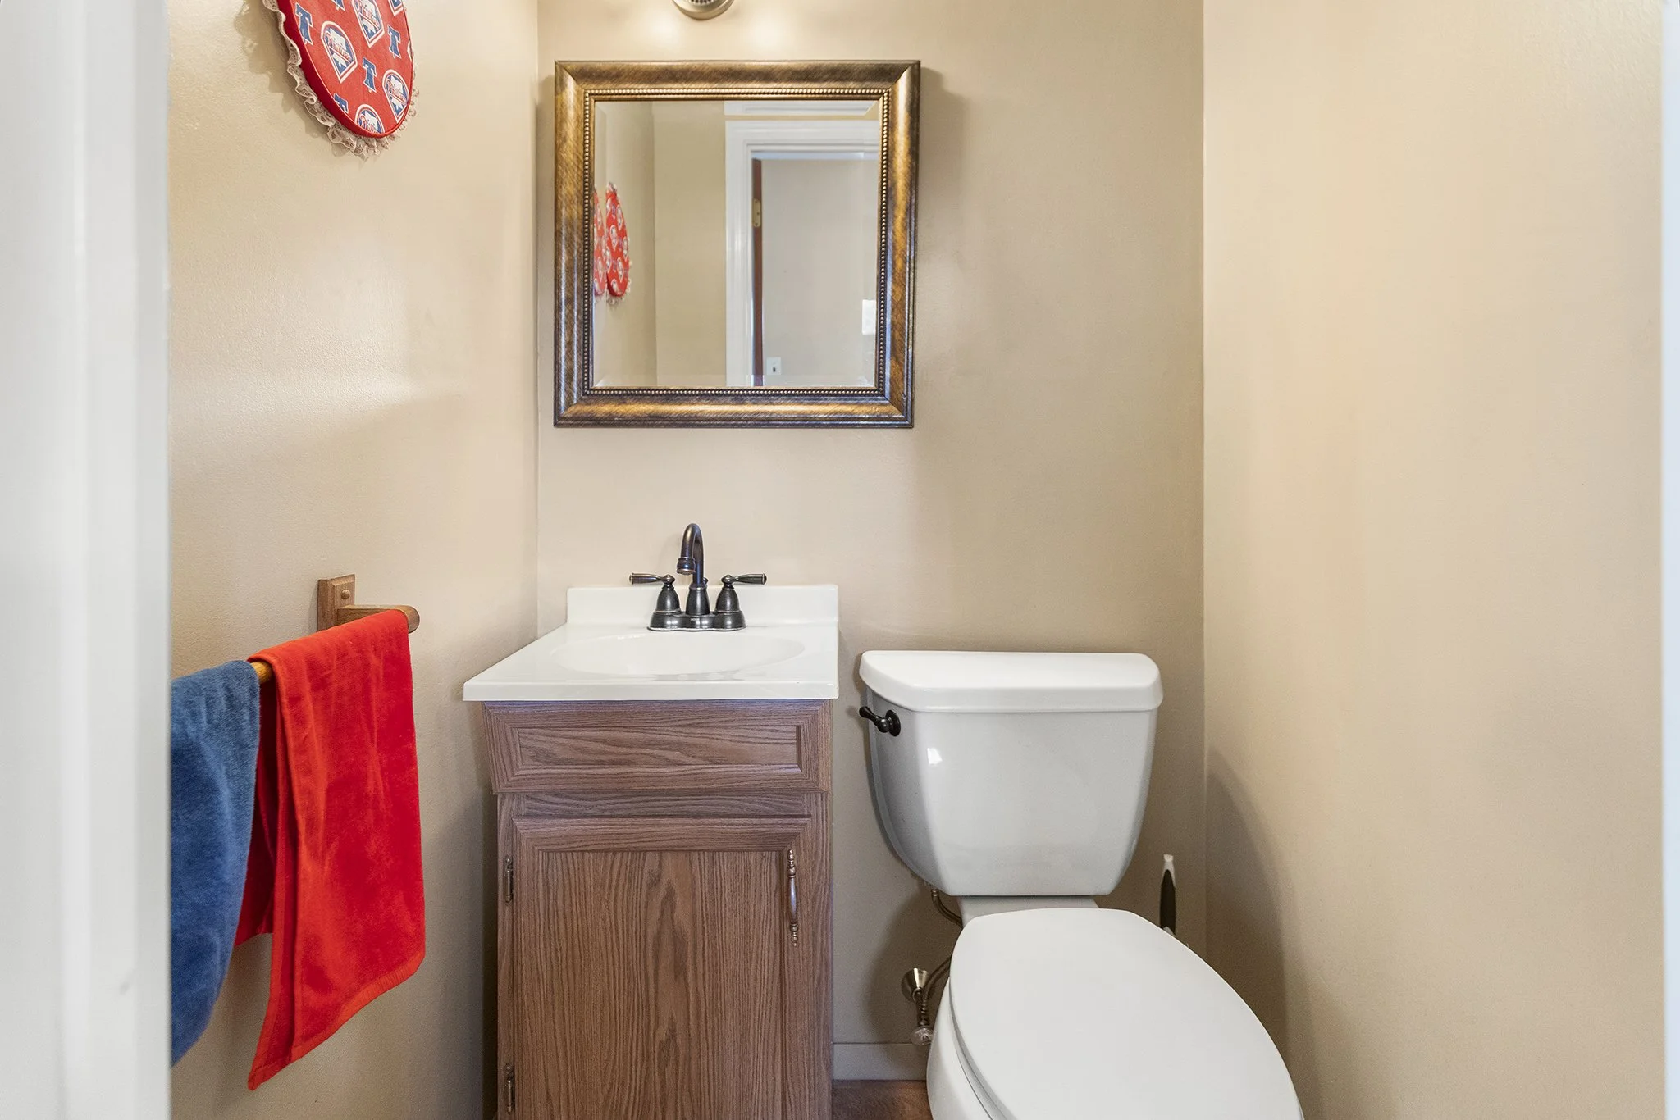
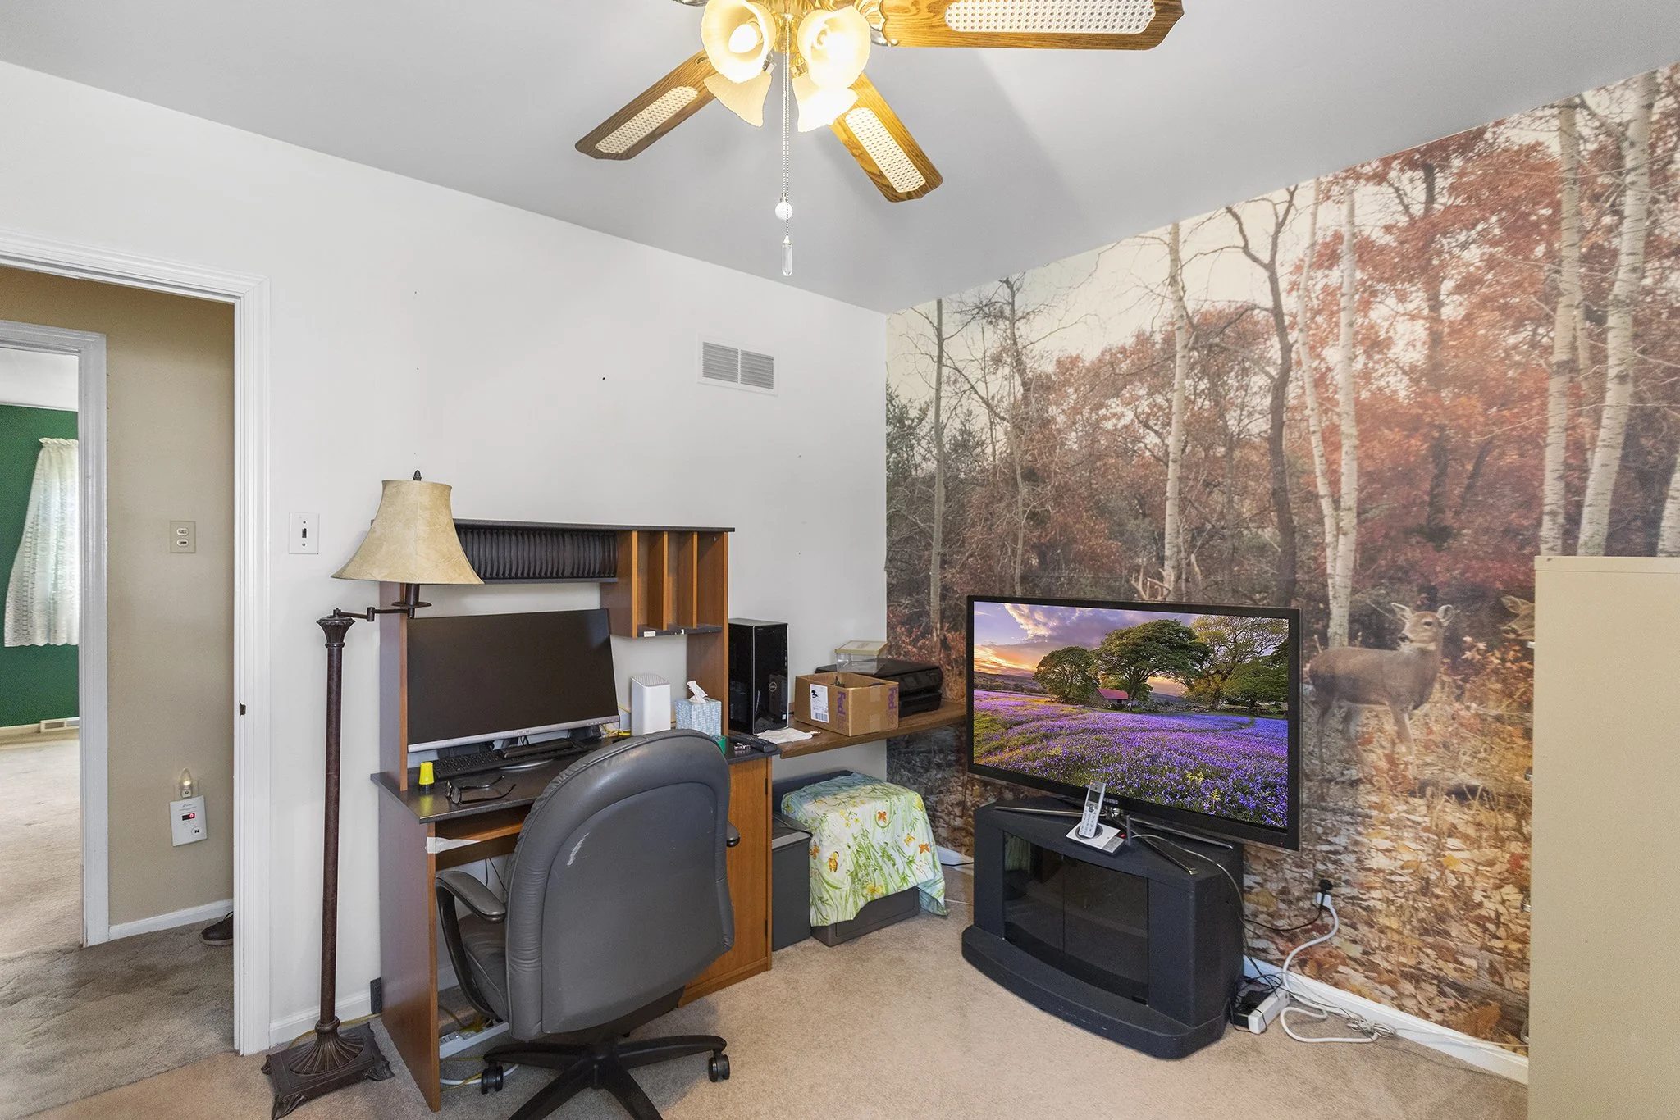
Upstairs there are the large primary bedroom with double closets & ceiling fan, two addtional bedrooms with ceiling fans and hall bathroom with ceramic tile surround. Off the kitchen is a half bath and pantry area before going downstairs into an additional family room.

The unfinished portion of the basement includes ample storage and laundry facilities.

Located in a tree lined neighborhood with easy access to Swarthmore borough or I-476 for connection to all major roads. Ridley Area School District.

327 Sagamore Rd., Havertown PA 19083

4 Bedroom, 2.5 Bathroom

Listing price: $550,000

Charm and character are found in equal measure along with plentiful living space in this craftsman style bungalow set in the perfect location in Havertown!

Park in the driveway and enter by way of the large covered front porch complete with porch swing. Curb appeal abounds with mature flower beds flanking the front steps.

Inside the spacious living room the gleaming original hardwood floors, custom molding and recessed lighting all highlight the stone fireplace flanked by piano windows. To the left of the entrance is another sitting room that could be used as a playroom or home office.

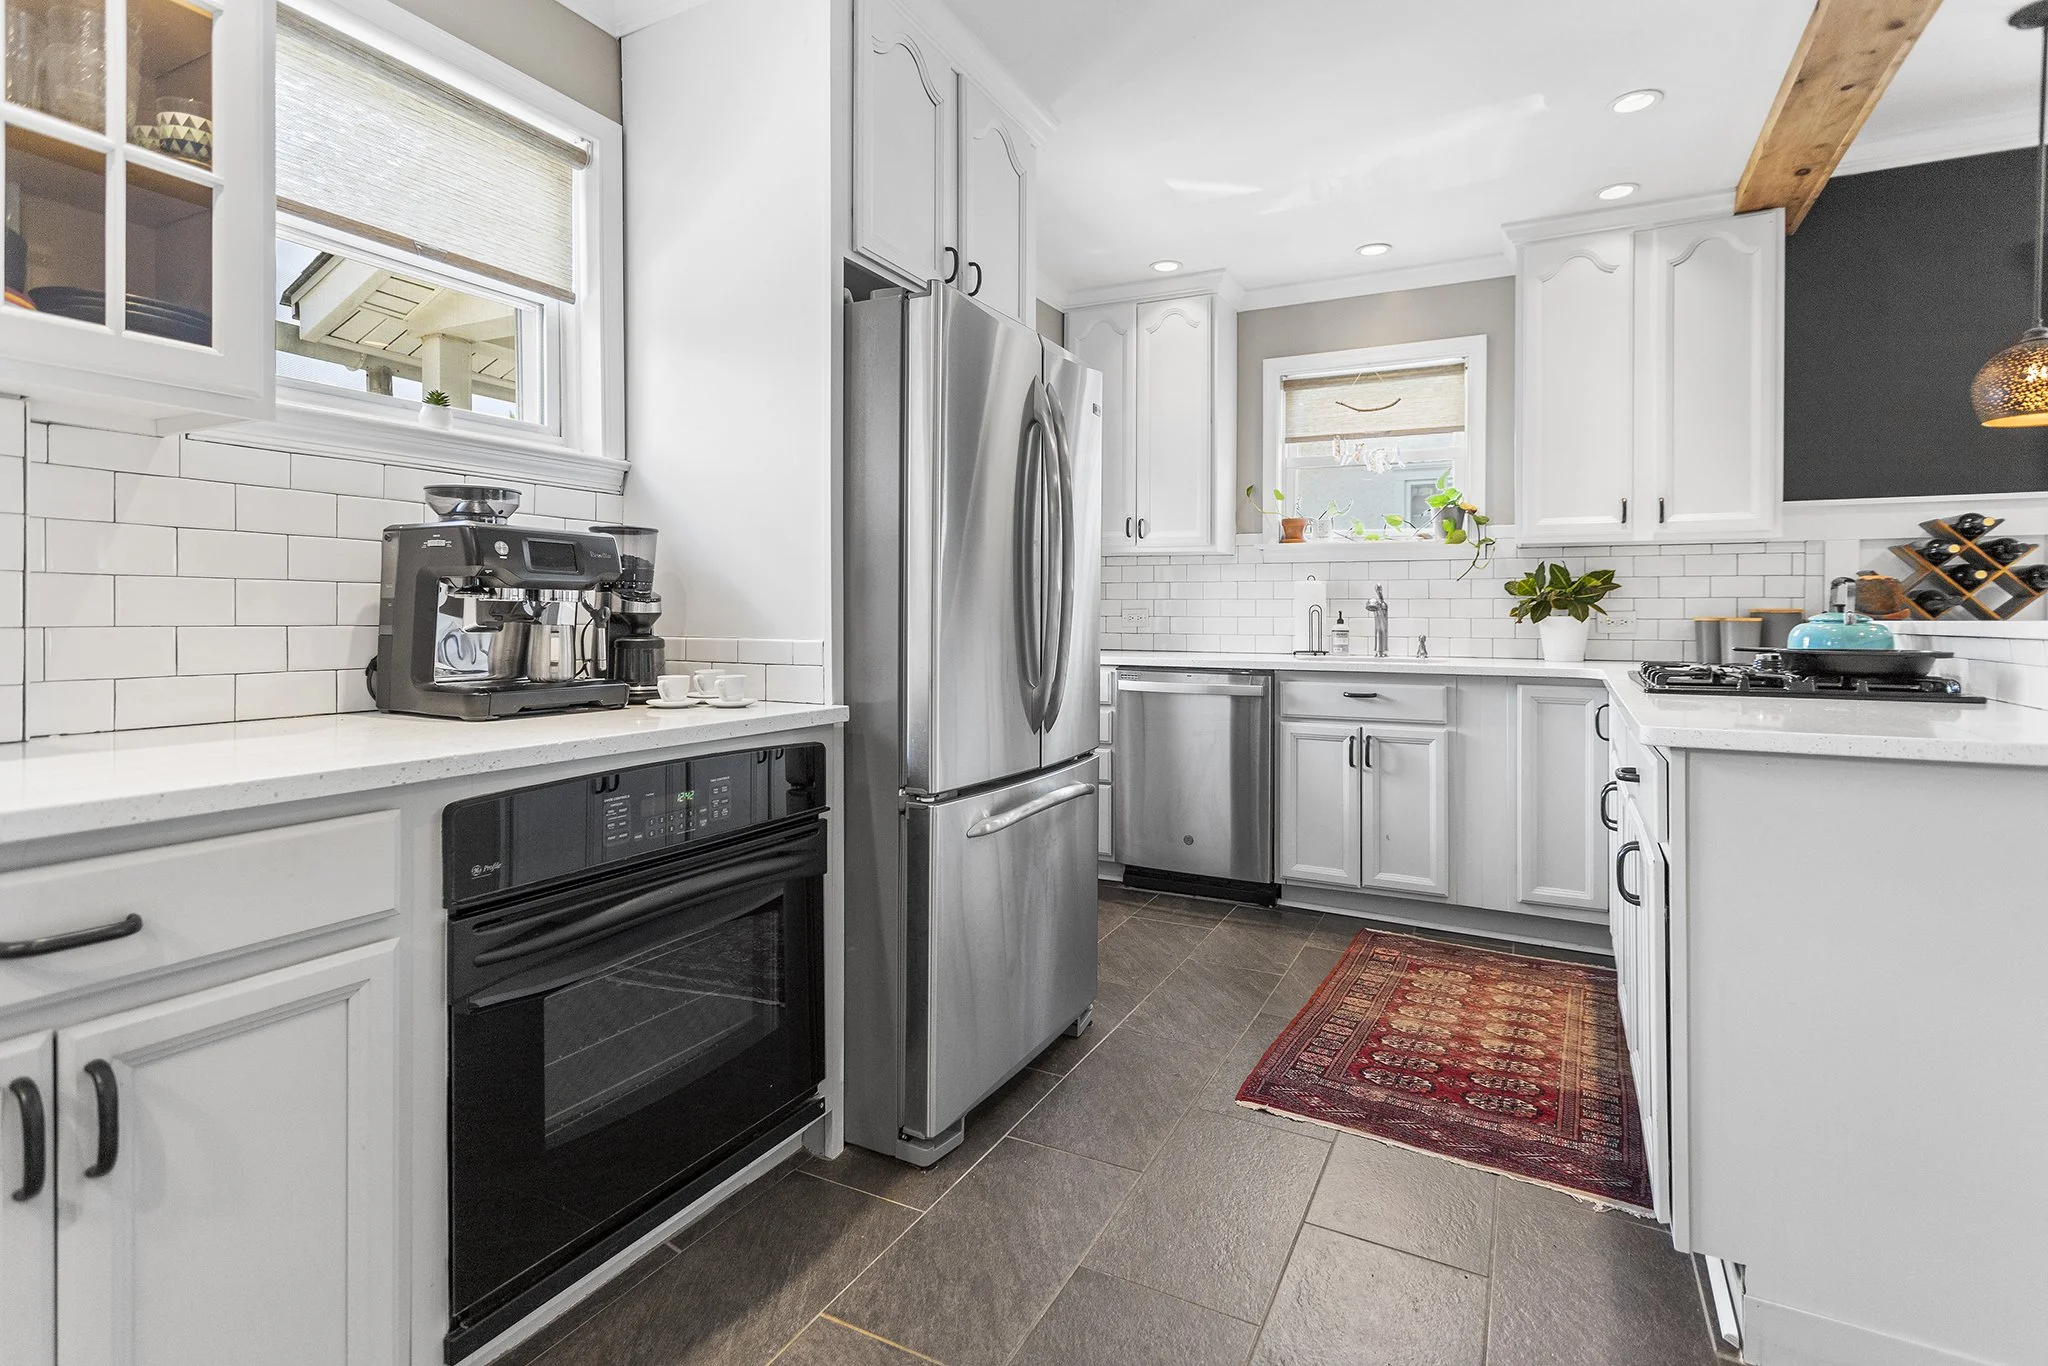
The home opens into a sunny dining room with a huge picture window to let in tons of natural light. Dining room also features wainscotting and crown molding. From here a breakfast bar separates the gourmet kitchen from the dining area. Kitchen features include white cabinets, updated countertops, subway tile backsplash, decorative pendant lighting with wood stained beam, and breakfast nook. Kitchen accesses to the back deck/yard as well as the finished basement.

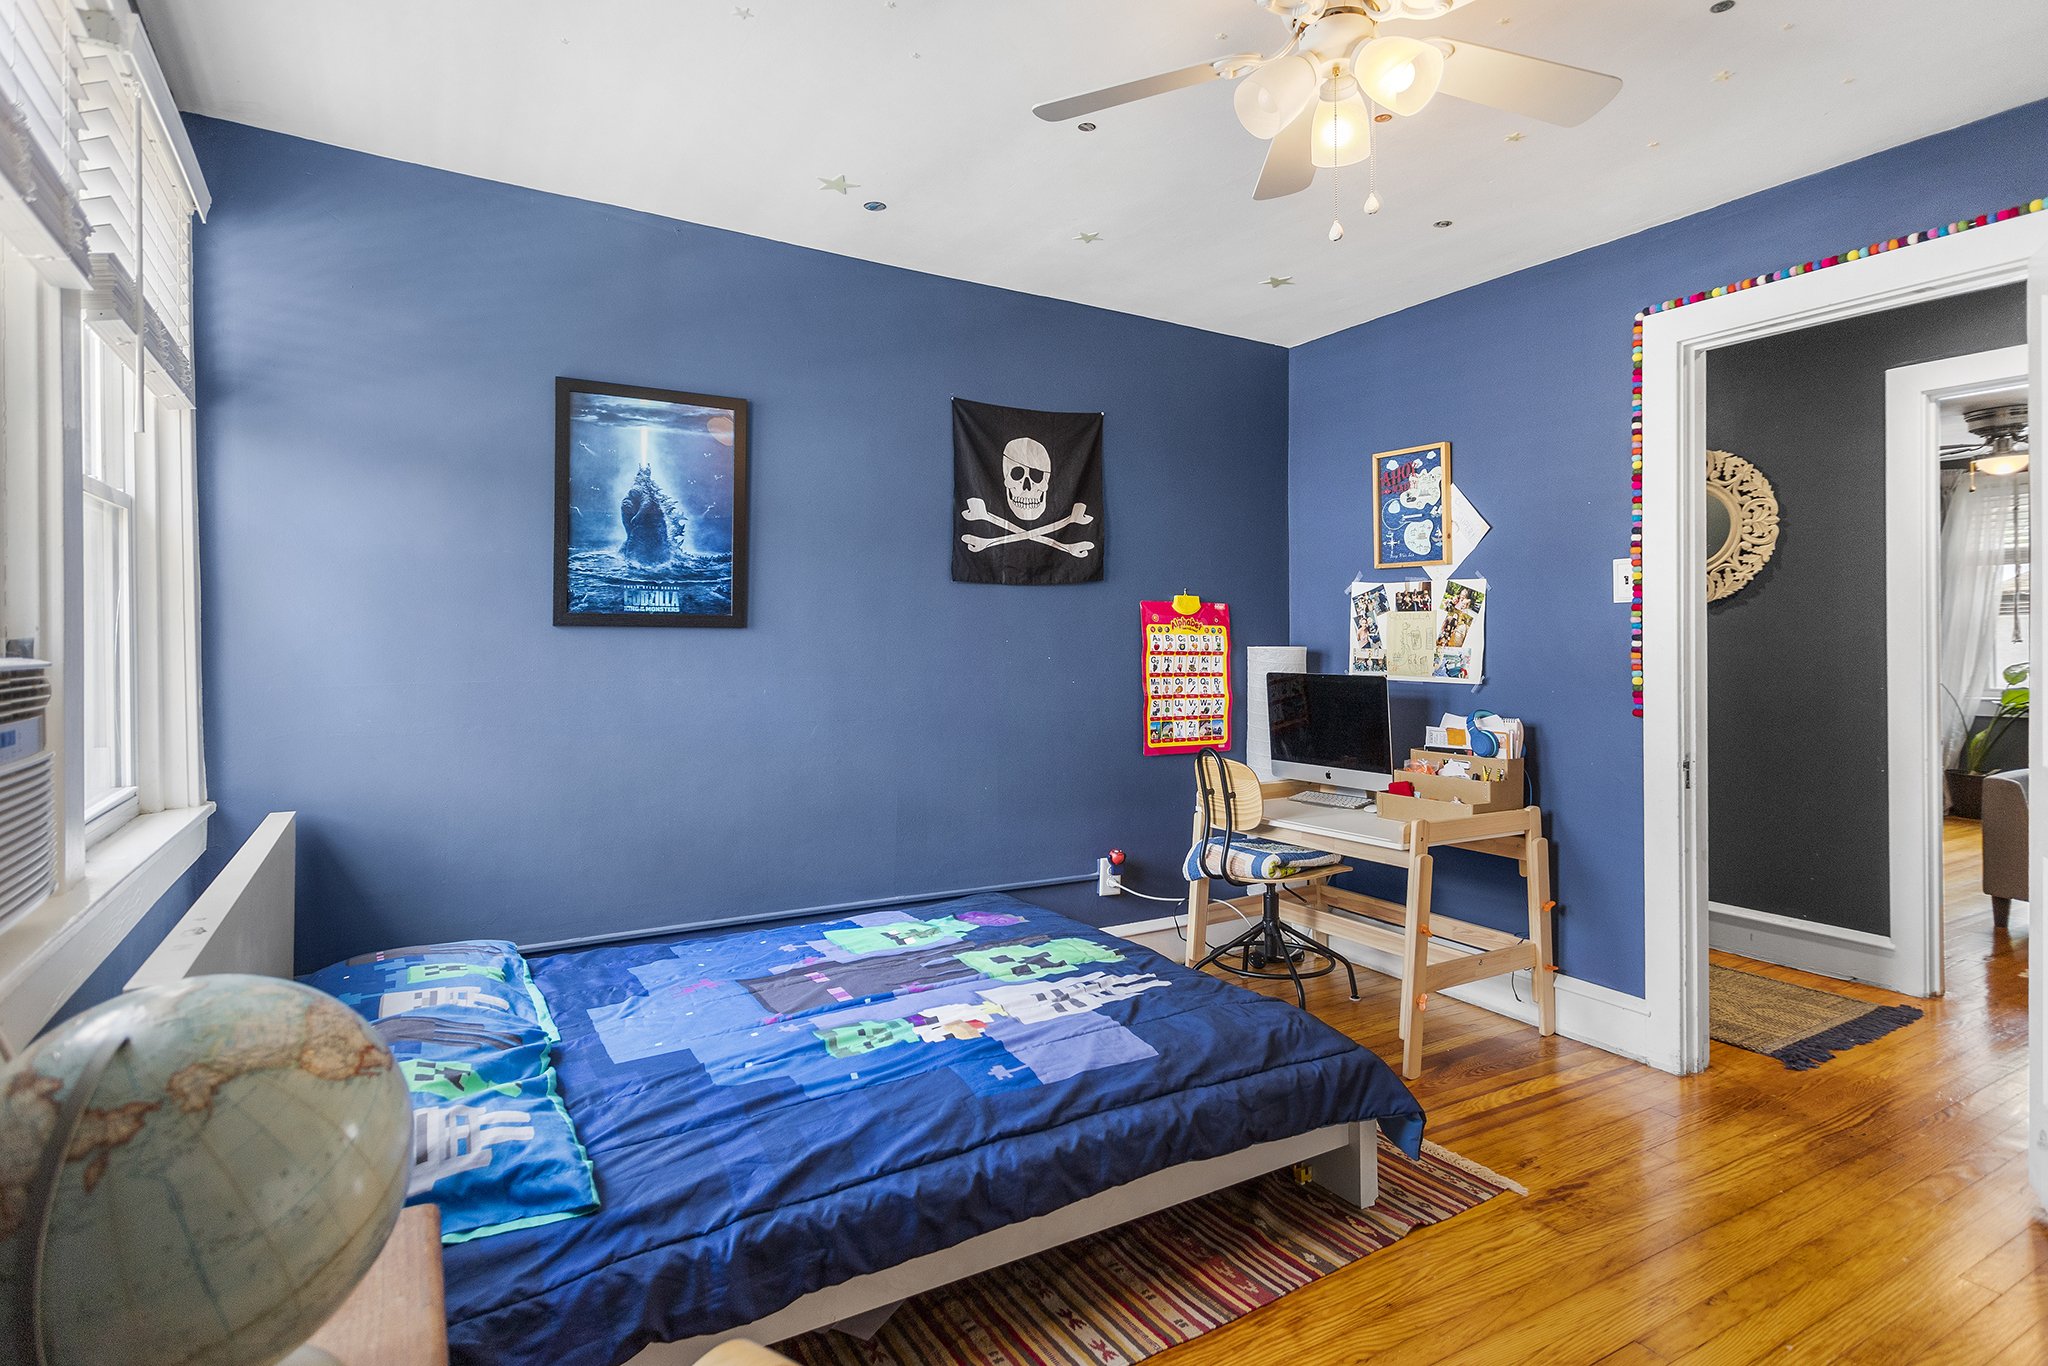
Also on this level is a convenient first floor bedroom that the current owners use as a creative space and off the center hall is a full bathroom with linen closet and tub.


Upstairs are three additional nicely sized bedrooms. Main bedroom includes a walk-in closet that spans the full length of the room. A second full bathroom can be found on this level as well as lots of dormer storage.

But wait, there’s more! The completely refinished basement includes all weather ceramic tile flooring and tons of extra room for a play space, adult hang, home office, etc. Laundry facilities and an additional toilet are on this level as well.

Outside, the back deck has been updated with low-maintenance trex decking and overlooks the yard. A detached garage works for additional storage and the backyard is large and level - perfect for any outdoor activities.

Finally, the location makes this home even more ideal. Set in a community that gathers for heritage festivals, music festivals, and Havertown Day, this home is less than a mile away from Haverford schools, Haverford Public Library, popular shops and restaurants along Brookline Blvd and Darby Rd and SEPTA’s Beechwood-Brookline station on the light rail line for easy commuting to Philadelphia.

2450 Secane Rd., Secane PA 19018

4 Bedroom, 2 Bathroom

Listing price: $269,900

2450 Secane is a cute-as-a-button corner lot Cape Cod style home with 4 bedrooms and 2 full bathrooms.  Home has been freshly painted and has brand new carpeting throughout. 

The sunny and bright living room flows into a large kitchen with laundry facilities and lots of cabinet space.  From here the home has an additional living area separated into two spaces that can be used for a variety of purposes including a dining room, home office or family room. 

Two bedrooms are found on this level and two are located upstairs all with lighted ceiling fans and plenty of closet space.  Both bathrooms are accessible with shower stalls. 

Backyard includes a closet for the water heater and HVAC as well as a separate storage shed.  Yard is flat and private with serene shade-making tree cover. 

Located close to SEPTA’s Media/Elwyn regional rail for easy commuting to Philadelphia.  Baltimore Pike shops and restaurants are also just minutes away.  Ridley School District.  

1212 Woodsview Dr., Garnet Valley PA 19061

4 Bedroom, 2.5 Bathroom

Listing price: $639,900

Welcome to 1212 Woodsview, a beautifully updated, well-maintained two-story colonial home in the community of Garnet Oaks.  With attractive story-book scalloped siding on the entrance of this home, you will immediately notice tons of curb appeal. 

Approach this home with plenty of parking in the oversized driveway with a two car garage, and enter into the center hall foyer with a sunny two story staircase.  Gleaming hardwood flooring stretches throughout this floor.  Left of the entrance is a formal living room with french doors and plentiful natural light.  On the opposite side of the home is a large dining room with a sliding barn door to separate this room from the center hall. 

Just off the dining room is a half bath and mudroom with laundry and garage access. 

The back of the home is inviting with a completely open floor plan.  A family room with ceiling fan and fireplace sits next to the kitchen dining area with copious natural light streaming through the windows. 

The updated kitchen has gorgeous countertops, stainless steel appliances, ceramic backsplash, recessed lighting and lots of cabinet storage.  Access to the yard can be found here with a bonus, three season sun porch outfitted with vaulted knotty pine ceiling and ceiling fan with light for an ideal space to enjoy a summer breeze. 

Upstairs the massive primary suite has been renovated from top to bottom with high ceilings, wide plank wood flooring, and a separate dressing/sitting area just past the double walk-in closets.  The primary bathroom includes all the bells and whistles with a double sink vanity, soaking tub and shower. 

Three additional bedrooms are found on this level, all with lots of closet space, ceiling fans and fresh carpet.  Finally a nicely appointed hall bath with double sink and separate toilet/shower room completes this level. 

For additional living space, the finished basement is spacious, bright and freshly carpeted. 

Set on a gently sloping lot in garnet oaks, the outside spaces of this home include a manicured yard, patio area, and screened in porch. 

Located close to the Shops at Concordville, and just minutes away from I-95 for connection to all major roads.  Equidistant to Wilmington, DE and Philadelphia International Airport. 

1224 Garfield Ave., Phoenixville PA 19460

3 Bedroom, 1.5 Bathroom

Listing price: $399,900

Beautifully updated 3 BD, 1.5 BA SFH on a quiet, tree lined street in desirable Phoenixville Borough.


Enter into the freshly painted, natural light filled living room with original hardwood floors that flow nicely into the dining room with sliders that access the deck and the backyard. Backyard oasis is gorgeously landscaped and truly a must see. Fully fenced in with thoughtfully designed spaces such as the firepit area, play structure, new deck with twinkle light strung pergola and custom farmhouse style shed with additional lofted storage space.

Dining room opens to the kitchen which features stainless steel appliances, granite countertops, real wood cabinets and tile flooring.

Upstairs are three generously sized bedrooms all with ample closet space and neutral carpet as well as a beautifully updated full bathroom and access to the walk up attic offering an abundance of storage and possibilities.

The lower level features additional living space in the family room conveniently located to the new powder room and laundry-mud room as well as interior access to the one car garage.

This amazing property also features a new roof (2019) and newer high efficiency HVAC system. Within walking distance to many parks and both the middle and high schools. Located less than a mile from many of the shops, bars and restaurants that Phoenixville is known for. Easy access to 422, 76 and Phoenixville Hospital.

609 W 6th Street, Chester PA 19013

4 Bedroom, 1 Bathroom

Listing price: $155,000

Spacious 4 BD, 1 BA twin on a quiet street in Chester. Enter through the enclosed front porch, providing even more usable living space, to the large living room with an attractive stone fireplace, newer carpet and freshly painted neutral walls.

Carpeting continues into the dining room with functional built-ins and original moldings showcasing the character of this 1920s home.

Newly renovated kitchen features gray cabinets and flooring as well as new appliances.

Upstairs are four spacious bedrooms all with overhead lighting and natural light as well as a large bathroom with an oversized combination tub shower.

Fenced in rear space is perfect for grilling and entertaining. Unfinished basement with hook-ups for laundry offers plenty of room for storage. Easy access to I-95, 322 and Commodore Barry Bridge.

1267-1269 Gradyville Rd., Glen Mills PA 19342

4 Bedroom, 2 Bathroom

Listing price: $650,000

Excellent opportunity to live on 4.25 acres of level land in Edgemont Twp.

1269 Gradyville Road is a 4 Bedroom, 2 Bath Cape Cod located in Rose Tree Media School District. The land rises from the road into a sunny meadow where the home is set back from the road.

This property may be sub-dividable creating even more opportunity for its new owner. The existing house could be renovated, rebuilt, or removed however it is fully livable as it currently stands. With four bedrooms, two full bathrooms, an open kitchen and family room addition and all the charm and original character in place, this home has copious living space and also features updated electric and a newer septic system. The house is full of natural light, with field stone and hardwood floors, farmhouse doors, and a large open country kitchen with built-in appliances and reclaimed brick walls.

There is also a second home on the property that needs work, but could be restored as a permitted accessory dwelling. This home includes two bedrooms, a bathroom and a kitchen and can be used as a home office, home schooling for your children, work area, visitors private quarters, students returning home and the list goes on.

The location is convenient for commuting and access to all conveniences.

116 S. Swarthmore Ave, Swarthmore PA 19081

3 Bedroom, 2 Bathroom

Listing price: $524,999

Welcome to 116 S. Swarthmore Ave, a 3 bedroom, 2 bathroom unique home with mid-century modern features and the ease of one floor living. Set back from the road, this home has tons of curb appeal with attractive plantings and a curving walk that rises to the covered porch entrance.

The spacious and sunny living room has an expanded picture window and 22ft vaulted ceilings with wood beam accent and a stone fireplace focal point. Throughout the home you will find gleaming hardwood flooring, skylight windows that brighten the open concept architecture, updated neutral paint and custom blinds on the mid-century style windows.

This space sits open to the dining area and is partitioned off from the family room with a decorative separating wall. Dining area has custom recessed lighting and slider doors to the screened in porch and is separated from the kitchen by a half wall with breakfast bar counter.

The updated kitchen also features vaulted ceilings and lots of cabinet storage and counter space, gas range cooktop and access to the back yard or basement.

The bright & sunny family overlooks the dining & kitchen area & features a sky light & 22’ ceilings.

On the other side of the home is a large and sunny primary suite that offers tons of closet space and a fully updated bathroom with a glass shower stall. This room opens on both sides for access from the kitchen. Two additional bedrooms are also spacious and outfitted with lots of closet space. A second hall bathroom can be found here as well.

The unfinished basement offers additional living/storage space, laundry facilities and access to the two car oversized garage. Outside features new (2020) Hardie Siding and is on a large sloping lawn just past the screened in porch. Lots of mature plantings provide shade and beauty on every side of the house.

Set in the perfect location, across the street from Little Crum Creek Park, near the Swarthmore Swim Club and just half a mile to Swarthmore Borough shops, restaurants, co-op and train station. Award winning Wallingford Swarthmore Schools.

1735 Blair St., Philadelphia PA

2 Bedroom, 1.5 Bathroom

Listing price: $329,900

Beautifully renovated 2 BD, 1.5 BA home in the heart of Fishtown. This like-new construction property offers the perfect combination of modern and custom finishes, tucked away on a quiet, low traffic block.

Inside, recessed lighting, tall ceilings and hardwood floors extend throughout the open main level. Sliding glass doors leading to the expansive patio, perfect for entertaining and gardening, fill the space with natural light. The sleek two-toned kitchen features a large center island with pendant lighting, new stainless steel appliances including attractive hood vent and a built-in pantry offering ample space for all your storage needs. A powder room and multiple coat closets are conveniently located on the main floor.

The wrought iron staircase leads to the second floor where you’ll find two large bedrooms sharing a four piece, spa-like bathroom and laundry. Lastly, unfinished basement storage is essential for city living.

Everything is new from the plumbing to the roof! Perfect location, walking distance to all the bars, restaurants and activities Fishtown is known for.

4946 James Place, Brookhaven PA 19015

3 Bedroom, 1.5 Bathroom

Listing price: $390,000

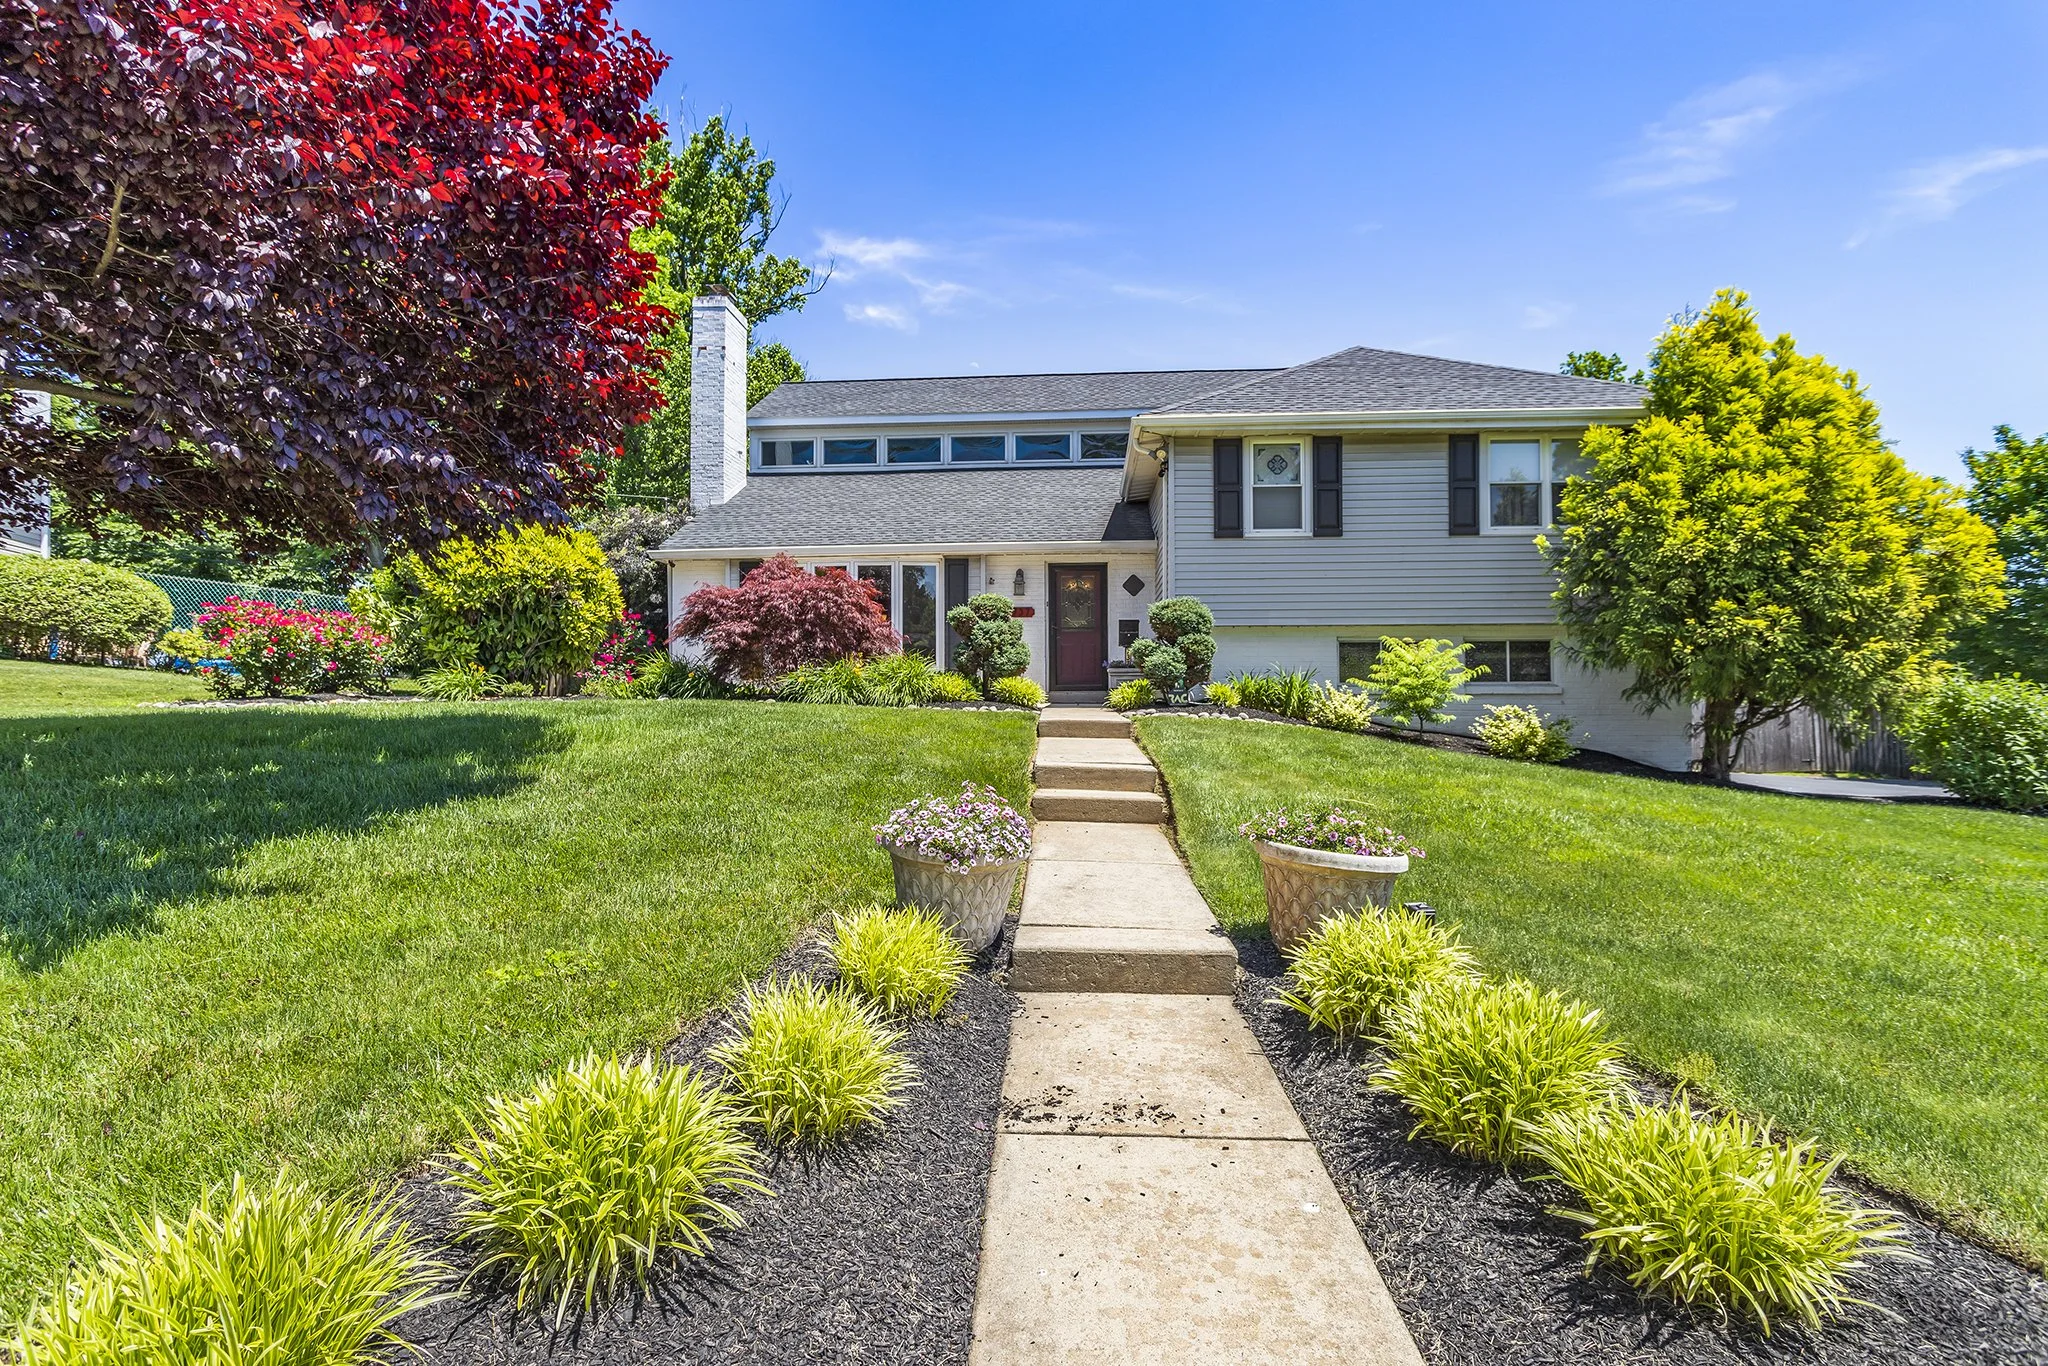
Welcome to 4946 James Place, a wonderful split level home at the end of a quiet cul-de-sac in the fantastic community of Dutton Mill.

Enter into the expanded driveway and walk up the attractive path to the covered front entrance. Entryway is the heart of the home with access to the living room and family room, the hall powder room and a huge mudroom with laundry facilities and interior garage access to the oversized two car garage.

Up to the main living level is a traditional floor plan where the sunny living room flows nicely into the spacious dining room and around into the updated kitchen. Kitchen upgrades include updated white shaker cabinets, recessed lighting, newer appliances including a 5-burner gas range capped off by a stunning ceramic tile backsplash.

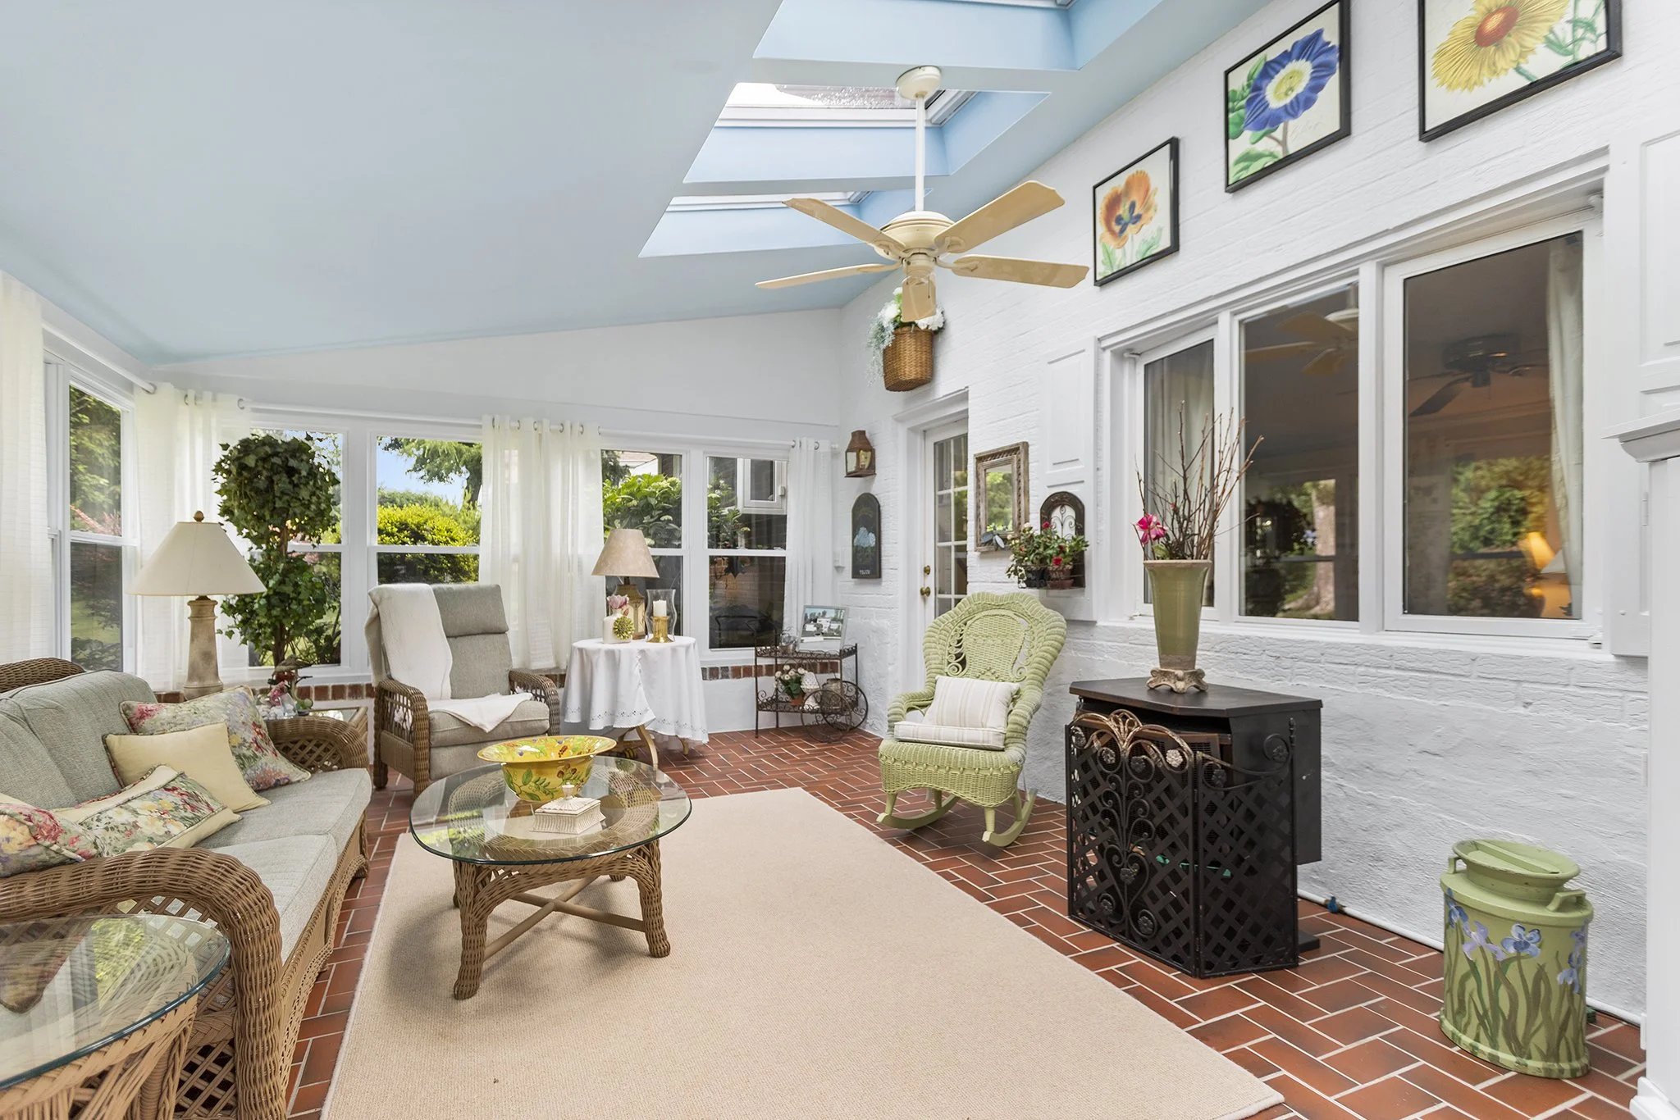
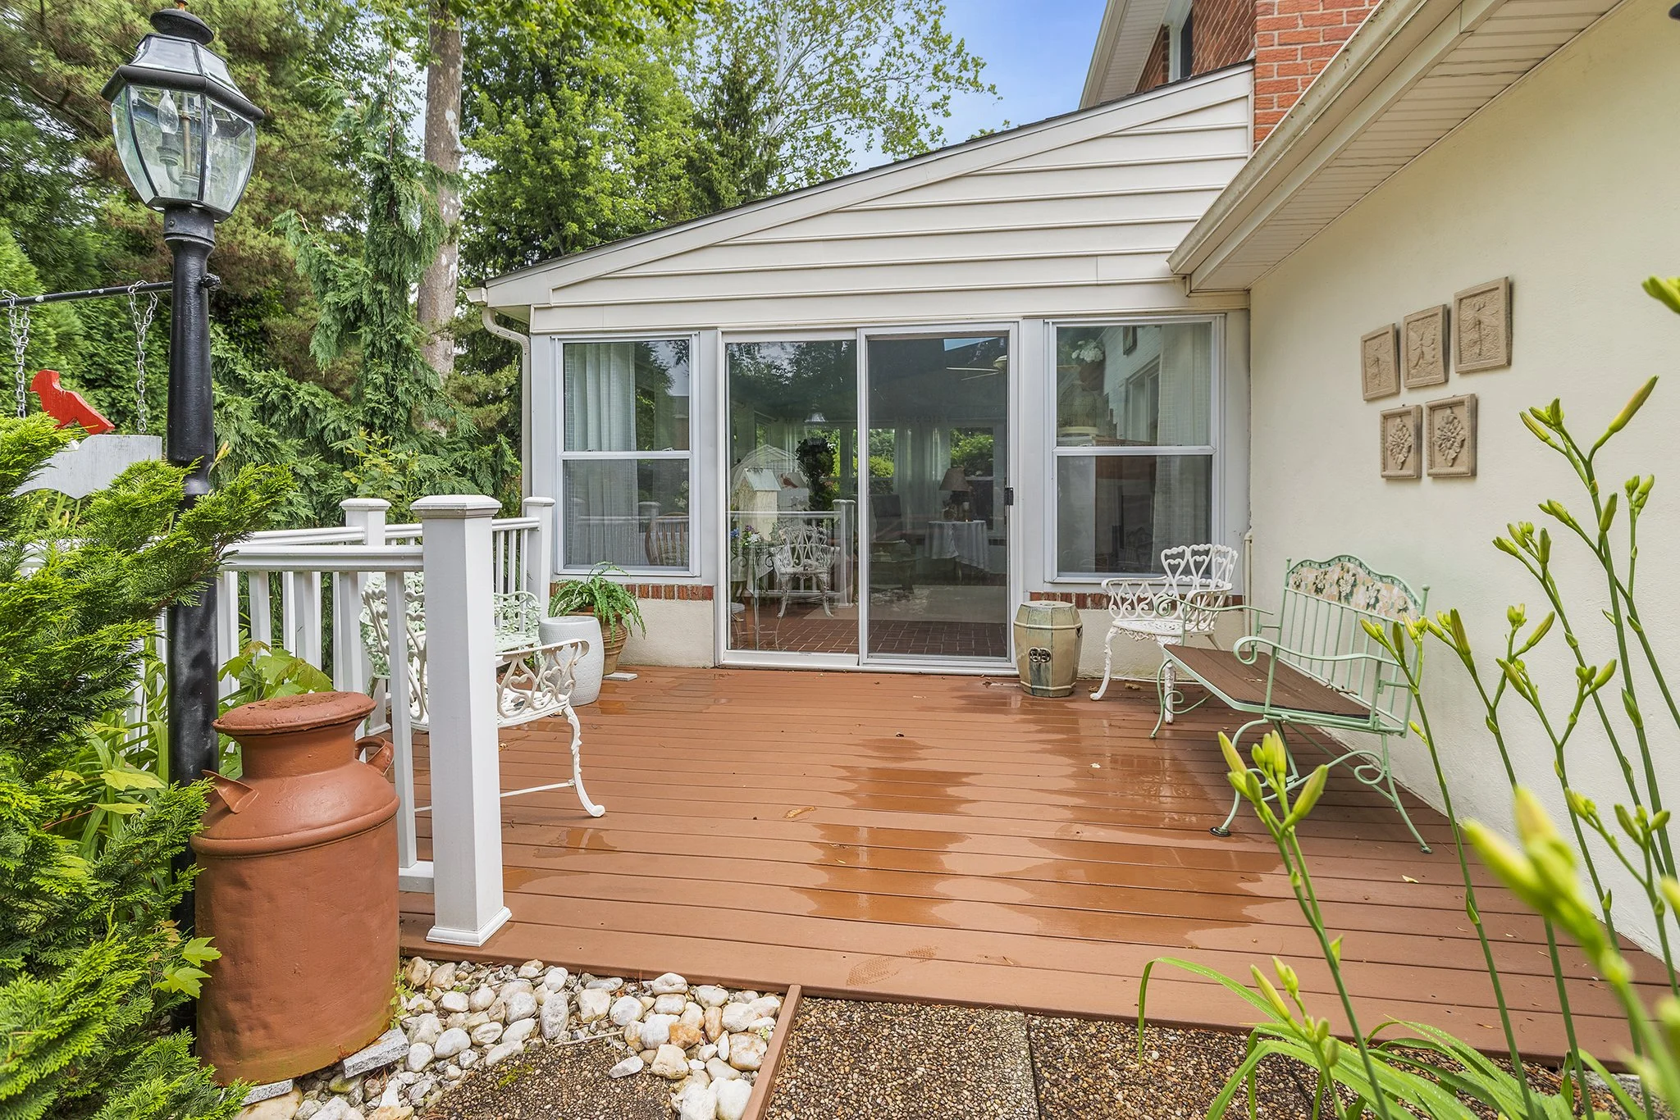
Down a few stairs from the kitchen is a large family room. This space has a fireplace set into a painted brick accent wall, accentuating lighting and a door to the sunny four-season porch. Porch features a wood burning stove, tons of sunlight streaming through the skylight windows, a ceiling fan, all-weather flooring and a door to the back deck and yard.

On the top level are three nice sized bedrooms with lots of closet space and a hall bathroom with shower/tub combo, ceramic tile surround and updated vanity sink.

Back and side yards act as a true oasis with lots of mature plantings and gently sloping lawns.

Located in the Penn-Delco school district. Minutes from I-95 and Rt 476, close to Linvilla Orchards, the new Chester Creek Trail and Brookhavens new shops as well as shops and restaurants of The Promenade at Granite Run.

737 Dunwoody Dr., Springfield PA 19064

4 Bedroom, 3.5 Bathroom

Listing price: $625,000

Looking for a home in excellent condition on a secluded street with space for everyone to gather and make memories? 737 Dunwoody Drive is that home.

Approach the home by way of the oversized driveway and walk the front path past professionally landscaped garden beds to the front patio. Enter the home into the foyer and notice the handscraped oversized hardwood flooring that stretches throughout the first floor.

Formal living room includes a bay picture window and stone fireplace with custom finishes and opens into a great room with an updated kitchen including 42” maple KraftMade cabinets with bonus spice racks and crown molding.

The back of the home has been expanded into a HUGE 2 story addition with vaulted ceilings and free standing gas fireplace.

Back in the foyer entrance, the staircase with newer iron spindle baluster takes to up a level where you will find 3 nice sized bedrooms. Two rooms share the updated hall bathroom while the third bedroom enjoys an en-suite bathroom and walk-in closet.

Up another level is the impressive Primary Suite. Past a bank of high windows, this sunny spacious room with vaulted ceilings unfolds as you turn the corner. Complete with a sitting space and a massive walk-in closet the Primary bedroom flows into an en-suite oasis. Bathroom feels like a spa with double sinks, a glass shower with multiple shower heads and a separate jacuzzi tub.

Back downstairs, the foyer entry leads down to a lower level living space with luxury vinyl all-weather flooring, a powder room, laundry room and sliders to the stunning in-ground pool and hot tub. Access to the garage or driveway can also be found here.

As if that wasn’t enough, a sub basement includes additional finished space with a kitchenette perfect for holidays or summer gatherings and even more storage space.

But wait until you see the yard! Accessible from the Great Room is a professionally hardscaped patio that steps down to the breathtaking swimming pool with waterfall feature and a shallow end with sun shelf. Beyond the pool deck is a gently sloping yard with shaded playground equipment. Pool is heated by the solar panels on the home which extends the swim season into spring and fall. Notably, this yard backs up to the 5th tee of Rolling Green Golf Course and looks just as beautifully manicured.

Mechanical upgrades include a Peerless high efficiency boiler with 4 zones, and top down central air.

Located in a quiet neighborhood but close to major roads, multiple shopping areas, and local schools and parks all within the highly rated Springfield Area School District.

16 S. Britton Rd., Springfield PA 19064

3 Bedroom, 3 Bathroom

Listing price: $399,900

Beautifully landscaped front yard and walkway lead you through the front door and into this bright and spacious Colonial in the Dream Valley neighborhood of Springfield.

Hardwood floors greet you and stretch through almost the entire first floor. The large living and dining rooms sit open to each other and are drenched in natural light. The kitchen features stainless steel appliances, granite counters and plenty of cabinets for storage.

The primary suite is tucked away at the back of the home and is a wonderful space to retreat to at the end of a long day. This room is huge, offering a walk in closet with custom shelving and an en suite bathroom with convenient first floor laundry. Sliders off the room bring you out on the deck and bring the serene outdoor views into your bedroom.

The deck can be reached through the dining room as well, creating the perfect atmosphere for indoor/outdoor living.

Upstairs you will find two more bedrooms, both large with hardwood flooring, an abundance of natural light and spacious closets. A full hall bath and linen closet complete this level.

The partially finished basement offers even more living space where current owners have set up a guest bedroom. Also a third full bath, plenty of extra storage space and additional laundry hook ups can be found on this lower level.

Back yard is level and open with lots of shade from mature trees and a shed for outdoor storage.

Located in the Springfield school district. Less than 30 minutes to the cities of Philadelphia or Wilmington, DE. Close to tons of shops and restaurants of Springfield, Media, Swarthmore and many surrounding towns.

3303 Hartford Ct., Newtown Square PA 19073

4 Bedroom, 2.5 Bathroom

Listing price: $380,000

3303 Hartford Court is a very well kept and updated 4 bedroom, 2 1/2 bath townhome situated in the subdivision of Willistown Knoll in the much sought after school district of Great Valley. 

The exterior of the home is all new and features Hardie Plank siding and a dimensional shingle roof. Enter into the front of the home and you can go downstairs to the unfinished basement offering plenty of storage and attached garage access or upstairs to the main living area. 

The main living area has a traditional flow and offers a formal living area with fireplace, a convenient half bath and a large open kitchen/eating area.  The kitchen features all new appliances, a breakfast bar and dining area.  Off of the dining area is access through sliders to the private rear deck. 

On the 2nd floor you will find fresh carpeting on the stairs, a convenient 2nd floor laundry, a hall bath, 2 generous sized guest bedrooms and the primary suite bedroom with a full bath. 

Up on to the 3rd floor is also new carpeting that leads to a Bonus 4th oversized bedroom featuring skylights, ample space and 4 closets all with access into the crawl spaces. 

Other features include an updated heating and A/C system and newer water heater. This home was freshly painted and new carpet installed just prior to listing.  

1911 Melrose Ave, Havertown PA 19083

4 Bedroom, 2.5 Bathroom

Listing price: $439,900

Welcome to 1911 Melrose Ave, a very well maintained, 4 bedroom 2 ½ bathroom single family colonial with more living space than most homes in the neighborhood.

Enter into a spacious center hall featuring a coat closet and powder room. To the left is a large living room with plenty of natural light and access to the formal dining area. Straight down the center hallway is the large eat-in kitchen which also accesses the formal dining room.

Off the back of the kitchen is a cozy family room with a picture window and an egress that leads to a covered porch and the rear yard featuring a storage shed.

On the second floor of this home is where you will find a hall bathroom, 3 generous sized bedrooms and the primary bedroom with ensuite bath.

Unfinished basement w/ tons of storage has the potential to be finished into even more living space.

Located only minutes from shopping districts and major interstate highways.

29 Waterford Way, Wallingford PA 19086

5 Bedroom, 2.5 Bathroom

Listing price: $625,000

Gorgeous Colonial in the highly sought after Wallingford Swarthmore school district is completely move-in ready. This 5 BD, 2 ½ BA home has beautiful curb appeal and immaculate interior to match.

Gleaming hardwood floors greet you as you enter the foyer and stretch through the formal living and dining rooms. The spacious main floor flows seamlessly from room to room, with a mostly open concept, creating the perfect atmosphere to entertain. A few highlights are 2 fireplaces in the separate entertaining areas, large windows allowing tons of natural light and custom plantation blinds in the great room.

The beautiful large eat in kitchen features stainless steel appliances, tons of storage and granite counters. Access to the fully fenced back yard offers ease of indoor/outdoor living in the perfectly manicured yard. A front hall closet and half bath complete this level.

Upstairs you will find the impeccable floors continue. At the end of the hallway hides the primary suite oasis, a huge bedroom which the current owners have created into a masterpiece. Two rooms separated by a door allows for a private sleeping area, office, gym or dressing room, plus an ensuite and 3 large closets. Additional bedrooms all have spacious closets and an abundance of natural light. The updated hall bath finishes out the top floor.

The enormous daylight basement offers tons of additional living space, storage and laundry area. Not to be outdone by its unblemished interior, the outdoor space is just as glorious.

Mature trees, bushes and flowering plants surround you throughout the property. A patio awaits your personal touches to enjoy outdoor activities of your choosing, while shaded corners offer a perfect spot for a summer nap. Additional property features are a custom shed, 4+ car driveway and two car garage.

Easy access to I-95 or Rt 476 and multiple local SEPTA stations make this a great location, less than 30 minutes into the cities of Philadelphia or Wilmington, DE. Close to tons of shops and restaurants of Swarthmore, Media and several surrounding towns. 

116 Governor Markham Dr., Glen Mills PA 19342

5 Bedroom, 3 Bathroom

Listing price: $679,900

Welcome to this beautiful 5 BD, 3BA sprawling custom multi-level home located on an idyllic tree lined street, that offers plenty of space to spread out, entertain or find a cozy nook to have some quiet time. A stone covered porch welcomes you in through the front door where a spacious foyer with coat closet affords you access to all points of the home.

Straight through to the living room is an oversized picture window showing the outstanding view that makes this home stand out. Original parkay flooring and oversized anderson windows frame the picturesque view and drench the space in natural light.

A large eat-in kitchen features tons of storage in stunning original pecan cabinets that wrap most of space. The dining room sits open to both the kitchen and living room creating a seamless flow, while a covered side patio just past the convenient first floor laundry, allows for easy indoor/outdoor living.

The primary bedroom and two more large bedrooms are on the other side of the main floor, all with gorgeous parkay floors and an abundance of natural light. The primary has a walk-in closet and its own private bathroom, while the other two bedrooms have oversized closets and share thel hall bath. Upstairs you will find the 4th and 5th bedrooms, with new wall to wall carpet, fresh neutral paint and walk-in cedar lined closet.

The basement offers tons of additional living space starting with a large entertainment room highlighted by a floor to ceiling stone fireplace. A full bath, windows overlooking the huge yard and access outside make this an ideal space to create endless memories in.

The basement workshop is huge and has tons of storage space. A two car garage has indoor access to the home. An additional two car garage has all the room you need for outdoor enthusiasts, a separate entrance for gardening/yard tools and a car pit for those who like to handle car care on their own. The rolling hills of 1.7 acres offer plenty of green space, mature trees, shrubs and flowering plants.

Home has a newer roof, central air conditioning and a 200 amp electrical panel.

Located in the highly sought after Garnet Valley school district. Close to many restaurants, shops and parks in Glen Mills, Newtown Square, Media and surrounding towns. Less than 30 minutes to the cities of Philadelphia or Wilmington, DE.

39 Patricia Lane, Glen Mills PA 19342

3 Bedroom, 3 Bathroom

Listing price: $550,000

Tucked back away from the road on a quiet cul-de-sac street in the heart of Glen Mills, 39 Patricia Lane is a 3 bedroom 3 bathroom ranch style home on over an acre of property.

Pull up the sloping driveway and park in the two car attached garage. The front entrance of the home enters into a large living room with sun streaming in the three-panel picture window. This room features a coat closet and access to all other points of the home.

The formal dining room flows nicely into the updated eat-in kitchen which offers lots of counter space, double wall ovens, pantry storage, recessed lighting and views of the back yard. Walk past the slider doors off the breakfast nook, which lead to the back deck, and enter into an additional family room with wood burning fireplace and another sunny picture window.

At the other side of the home there are three nicely sized bedrooms. The Primary suite includes an en-suite bathroom with shower stall. The hall bathroom includes a newer vanity sink and shower/tub combo. The partially finished lower level has another full bathroom, lots of storage space and walk-up access to the yard.

Outside is a spacious wooden deck that steps down to the flat back yard. Enormous side yard gently slopes to the street level and provides plenty of room for any outdoor activity.

Located Just up Cheyney road from Route 1 for access to all major roads and within the desirable Garnet Valley School District. Nearby Thornbury Park features walking trails, community events, tennis and basketball courts.

16 Saint Johns Drive, Glen Mills PA 19342

5 Bedroom, 3.5 Bathroom

Listing price: $724,900

16 St. Johns Drive has it all! Located in the sought after neighborhood of Penns Grant I, this home is the perfect combination of spacious home, gorgeous outdoor living oasis, oversized two car garage space AND full one bedroom apartment that can be used as an ideal in-law suite.  Pull in to the expanded driveway and enter through a covered sunporch entrance with new all-weather carpeting. 

The entry foyer has marble flooring and access to all points of the home.  Enter the bright, sunny formal living room with a large bay window, custom millwork and crown molding, as well as gleaming hardwood floors that continue to stretch throughout the first and second floors. 

The HUGE updated eat-in kitchen has lots of natural light coming in through the three panel bay window, Kraftmaid cabinets, glass ceramic tile backsplash, a lighted ceiling fan and stainless steel appliances.  The kitchen flows nicely into the large dining room that opens into the family room addition. 

Family room has luxury vinyl flooring that looks just like hardwood floors.  Windows on two sides makes this room airy and bright and a free standing bar area makes this the perfect space for hosting company.  A half bathroom completes this level.

Up on the second floor is a large primary suite with a renovated en suite bathroom with ceramic tile surround and newer vanity sink.  Also upstairs are three nice sized bedrooms all with hardwood flooring that share the updated hall bath. 

Partially finished basement offers additional living space as well as a separate area for a home gym or home office.  Back upstairs off the kitchen is a huge mudroom with laundry facilities, lots of cabinet storage and counter space and a deep freezer. 

From here, the home opens to a fenced in, sparkling in-ground pool perfect for hosting summer parties.  The external two car garage connects to the pool area and has a full second floor, one bedroom apartment. 

This apartment has access from the driveway and from inside the garage and could be outfitted with an elevator for mobility challenges.  In addition to all of this, a large sloping yard can be accessed behind the garage and used for any kind of outdoor activities.

Located in an amazing neighborhood in Garnet Valley School District close to everything on Rtes 1 and Rte 202.  Nearby shopping centers include high end retail, Wegmans and Whole Foods Market, Medical Offices and historic trails at Newlin Grist Mill.  Equidistant to Wilmington, DE and Philadelphia Intl airport.
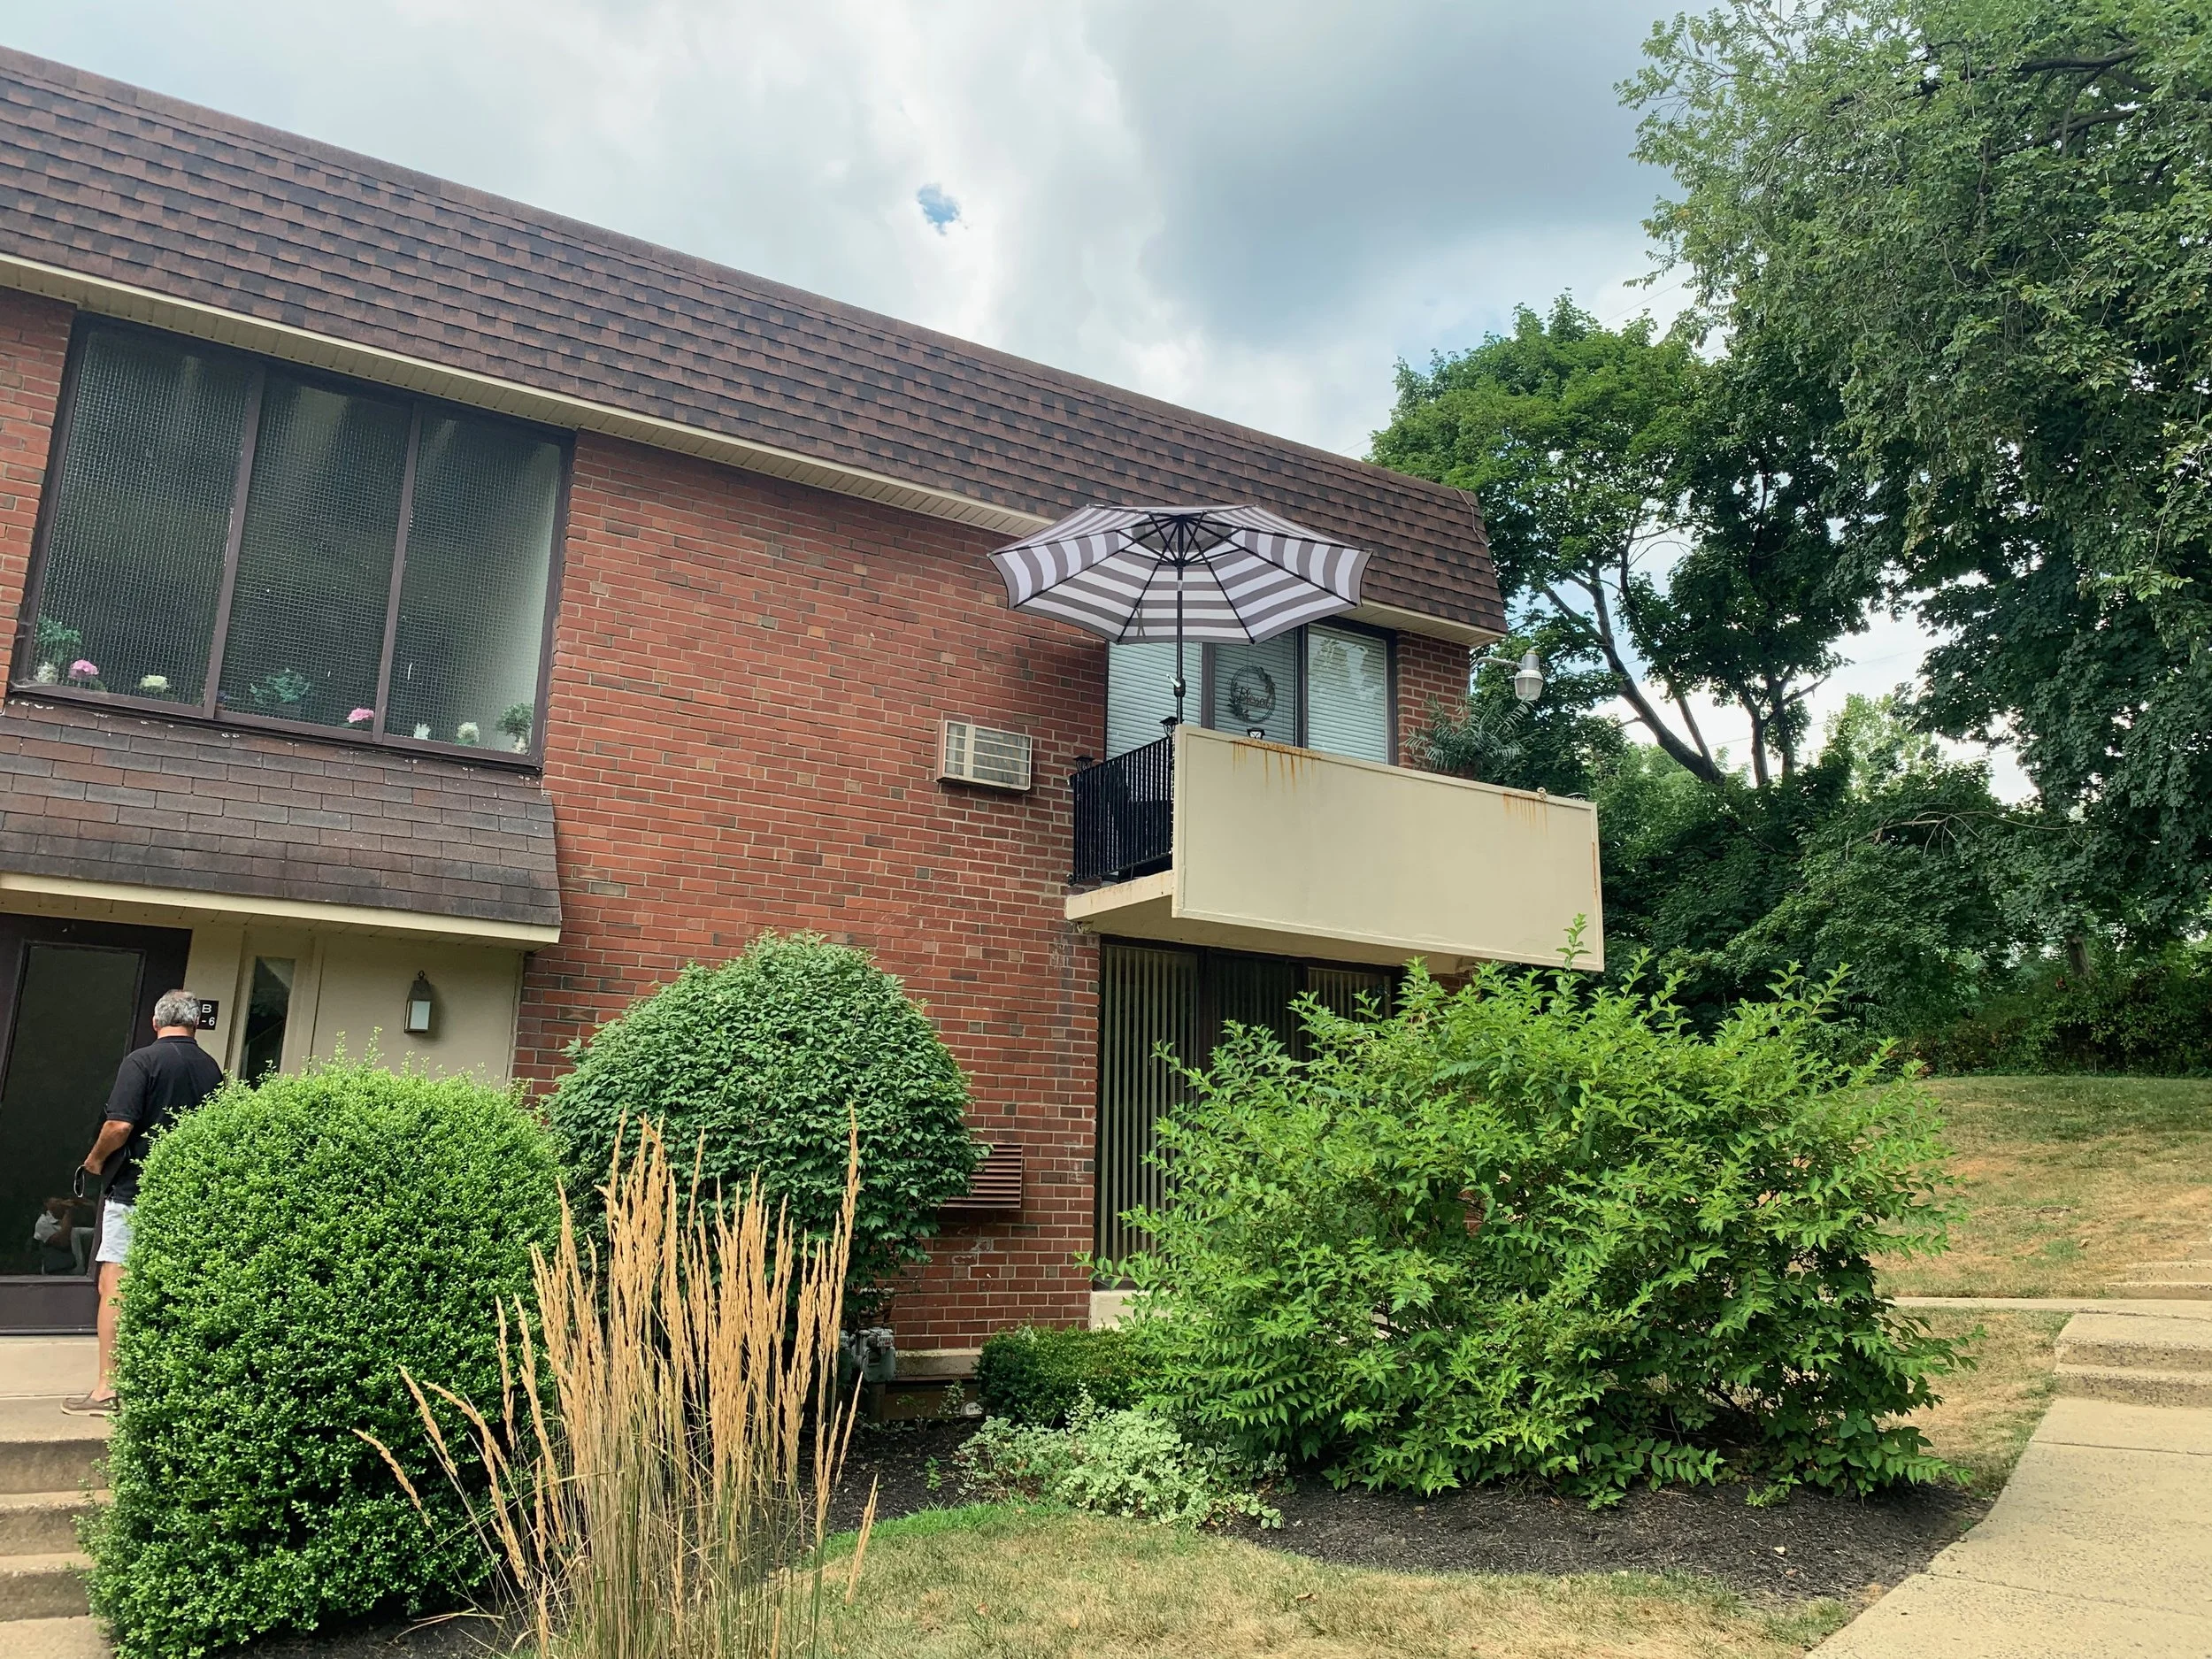
321 Catch Penny Ln., Media PA 19063

3 Bedroom, 2.5 Bathroom

Listing price: $374,900

Wonderful opportunity to own a beautiful end unit in the subdivision of Catchpenny Village. Elegantly landscaped with lush mature greens, bushes and flowering plants creating a serene setting to call home, this spacious 3 BD, 2 ½ BA Townhome has over 1500 SQ FT of living space.

Gleaming hardwood floors greet you at the front door and stretch through the front hall, living and dining rooms. A huge picture window at one end of the living room and slider at the other of the dining room drench the space in natural light. A wood burning fireplace with a custom mantel sits cozy in the corner ready for a winter evening. The large eat in kitchen has plenty of cabinet storage and counter space, as well as a pantry. Through the dining room can be found access to the outdoor patio with serene landscaping and a manicured side yard. A half bath completes this level.

Upstairs you will find all 3 bedrooms. The primary bedroom suite is an oasis waiting for you at the end of a long day. New plush carpet, two closets, a beautiful ensuite bathroom and an abundance of natural light make it the room you will enjoy retreating to. Both additional bedrooms have wall to wall carpet and spacious closets. You will also find a full hall bath and two extra linen closets on this floor.

An unfinished basement holds tons of space for storage and laundry, plus indoor access to the one car garage.

Located in the highly sought after Rose tree Media school district. Close by to the many shops and restaurants of Media, Glen Mills and surrounding towns. Approx 30 minutes to the cities of Philadelphia and Wilmington, DE.