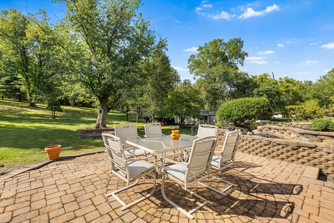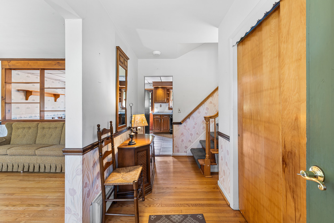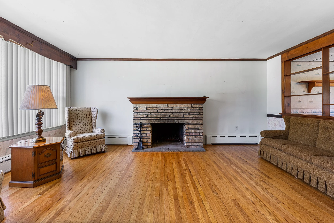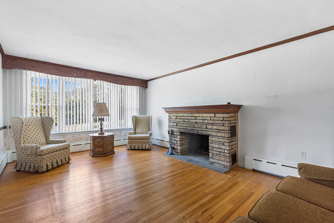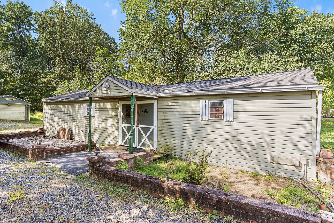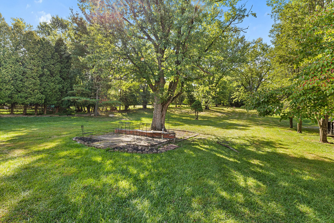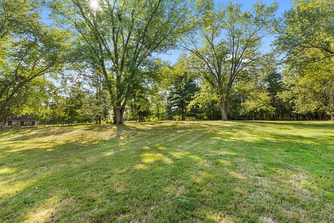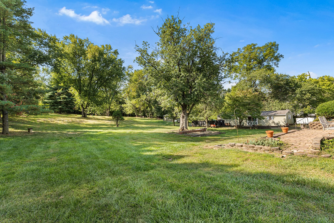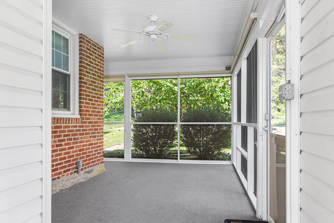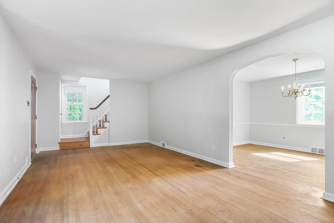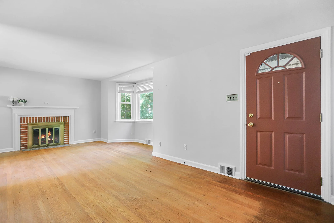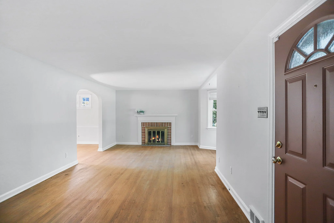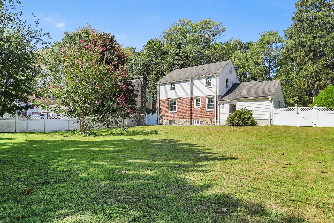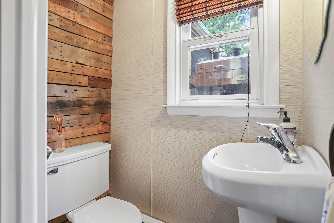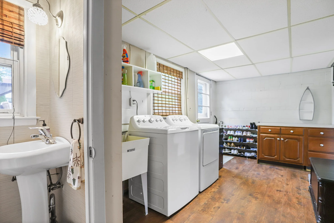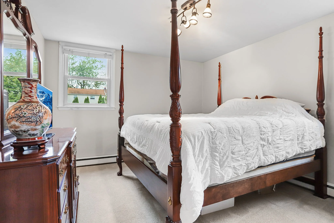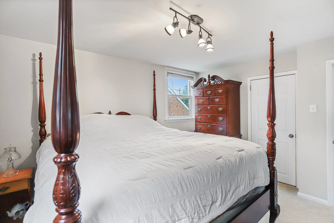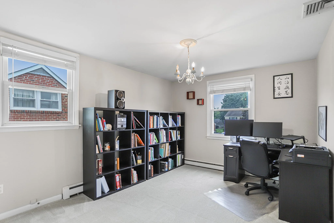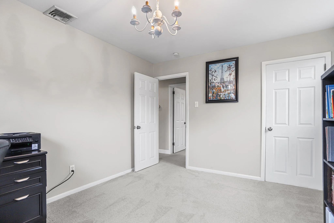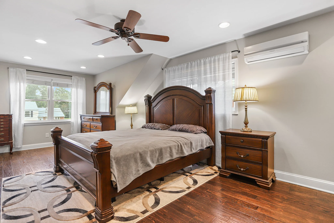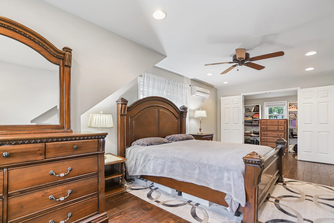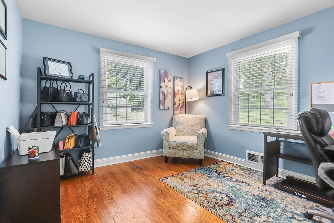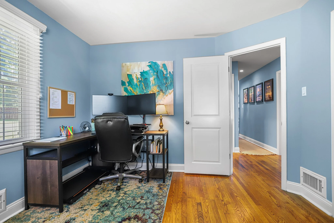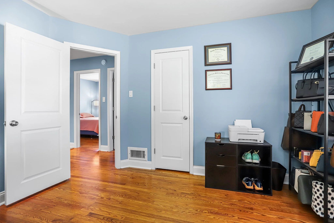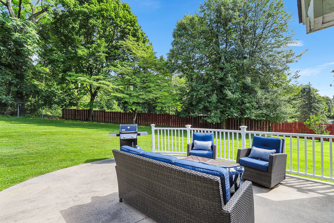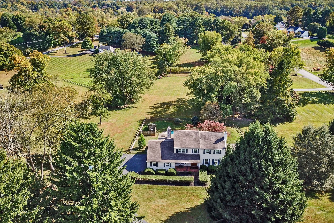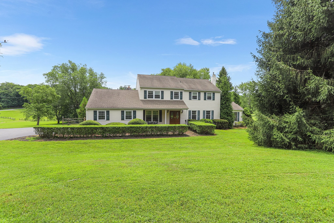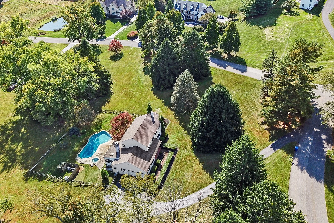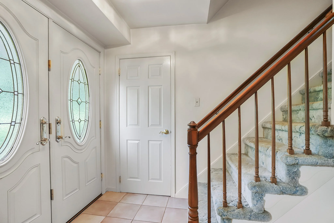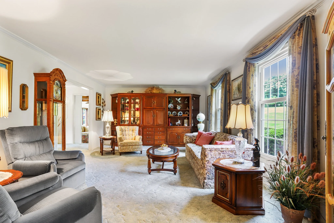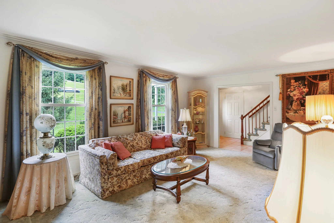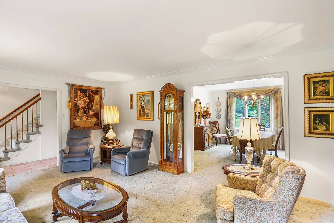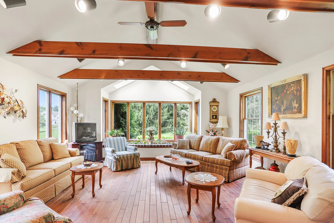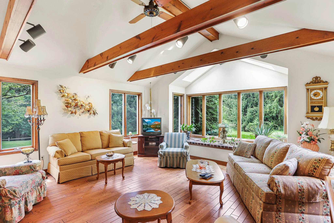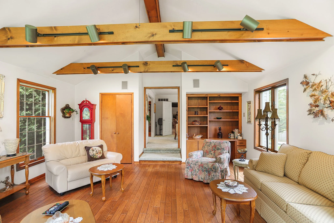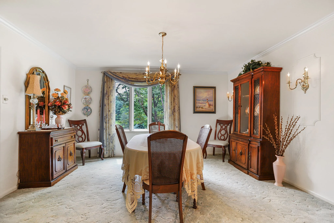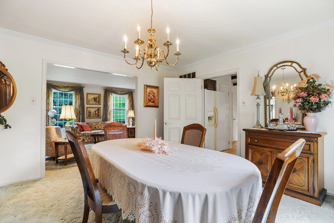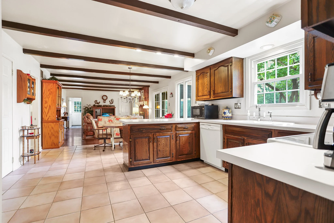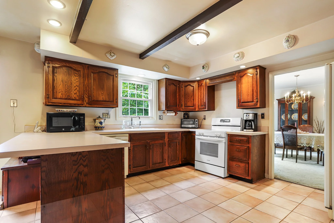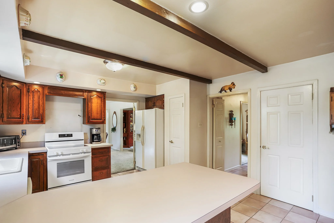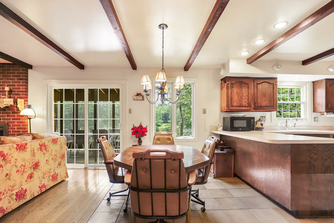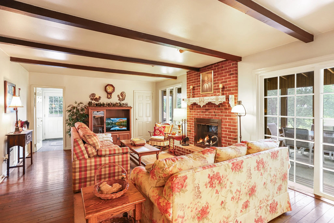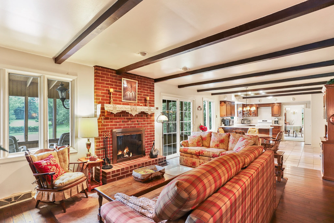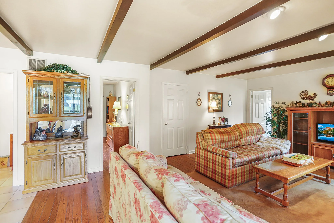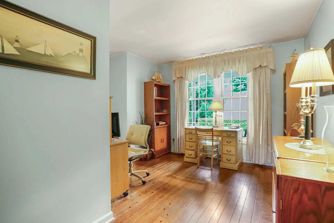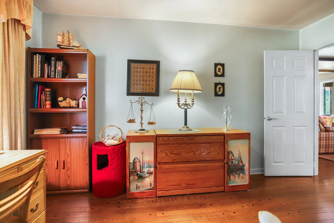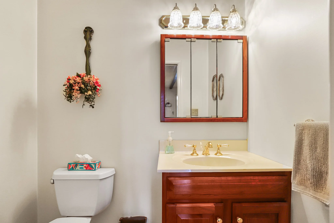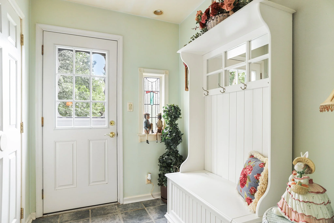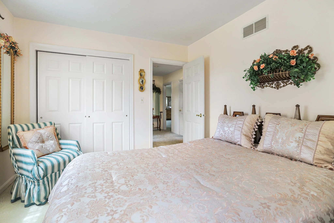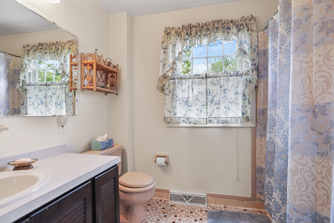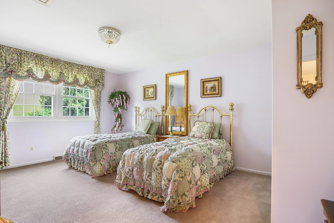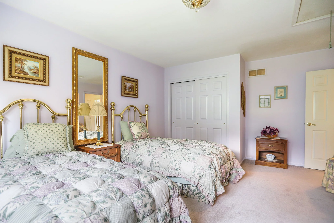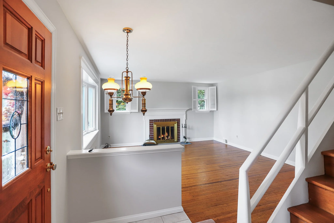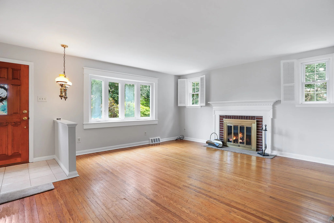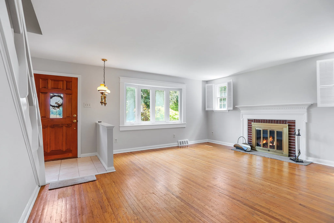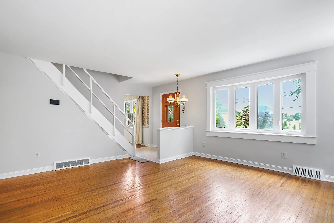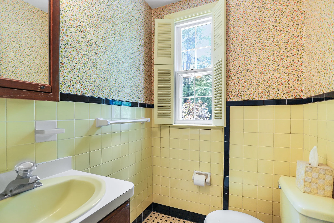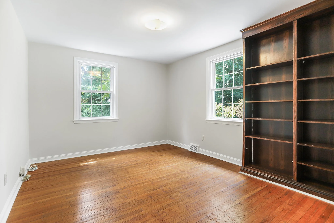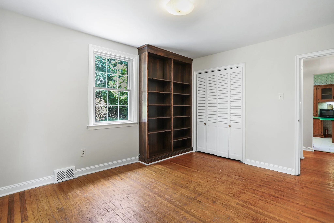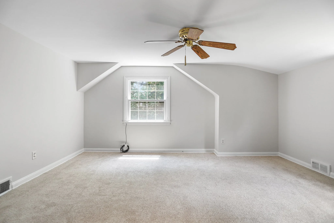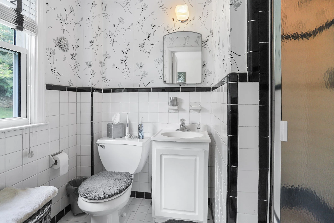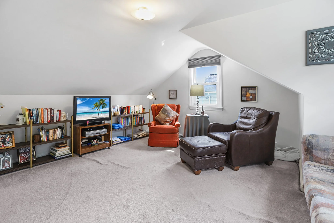
145 Wood St., Springfield PA 19064

3 Bedroom, 2 Bathroom

Listing price: $415,000

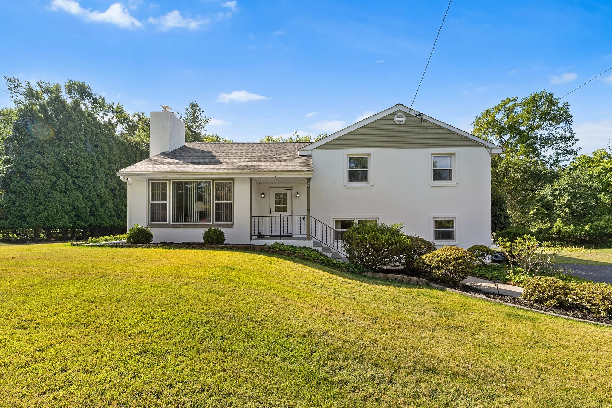
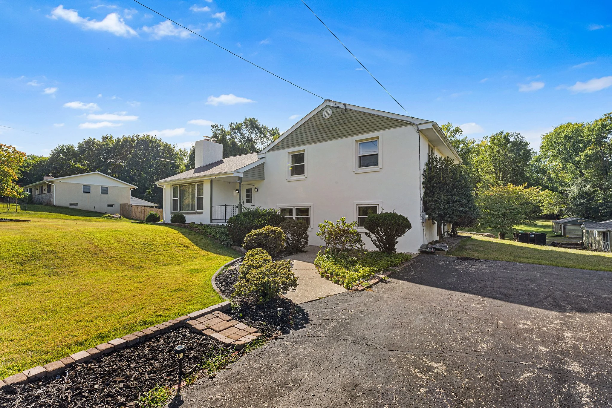
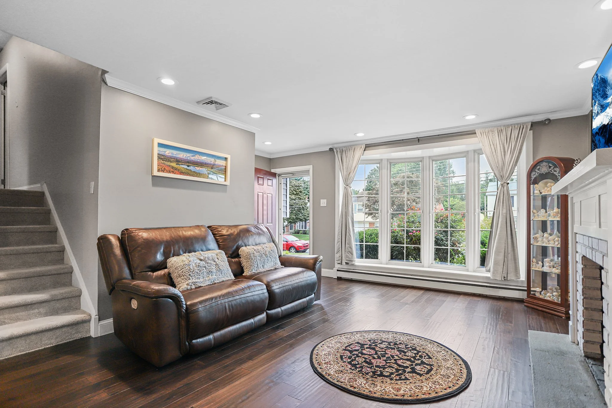
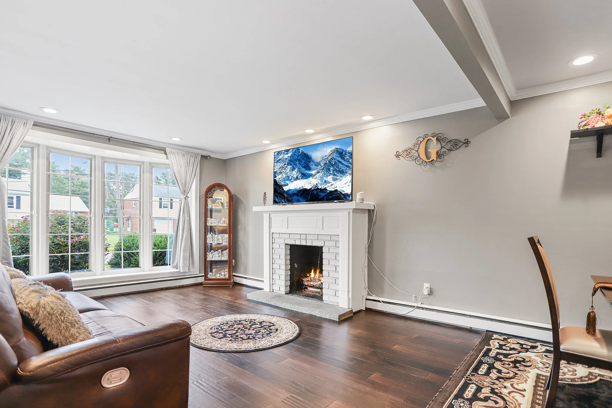
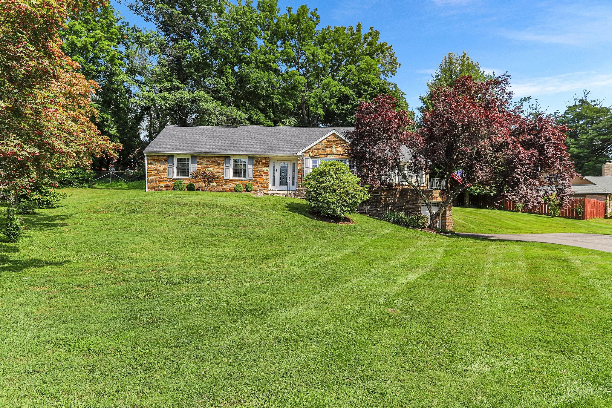
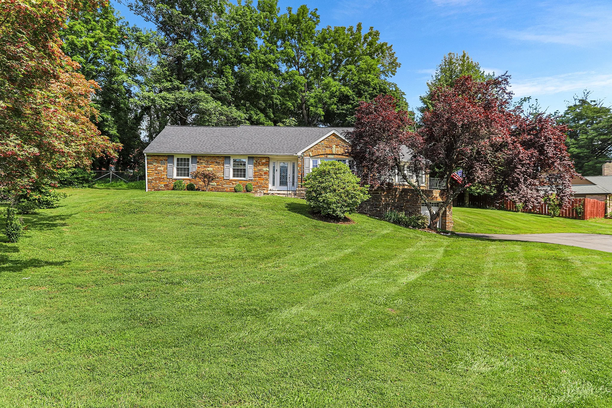
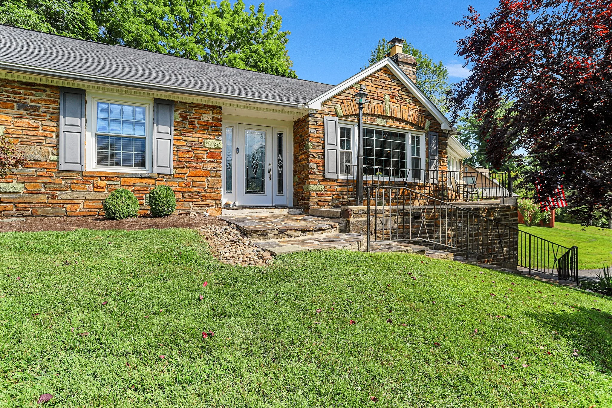
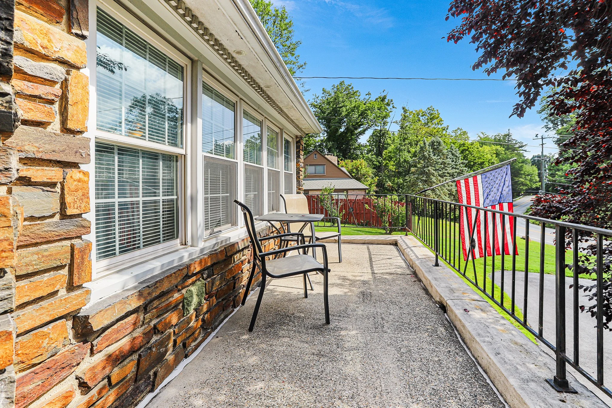
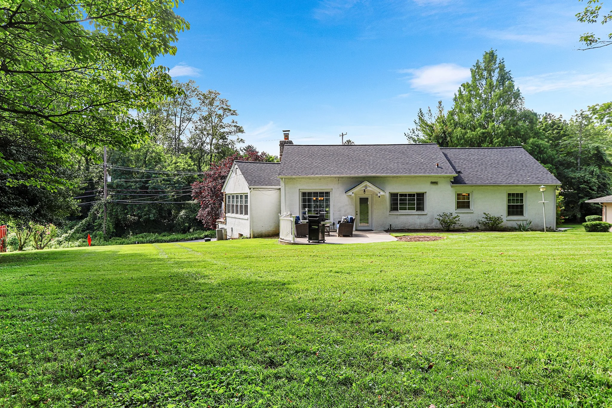
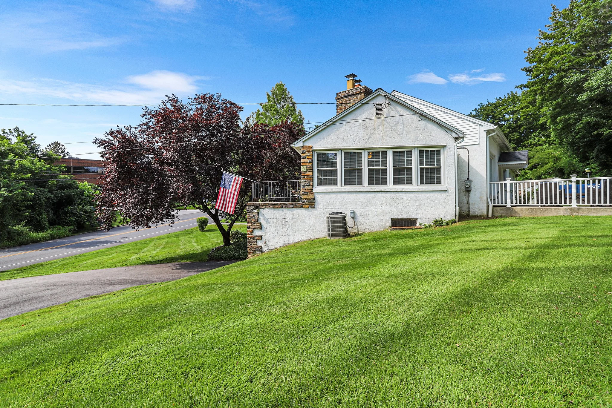
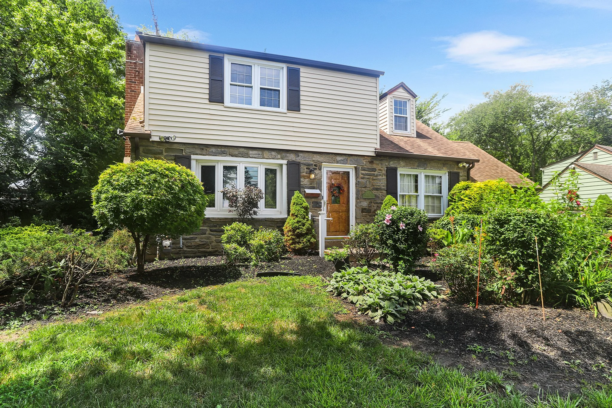
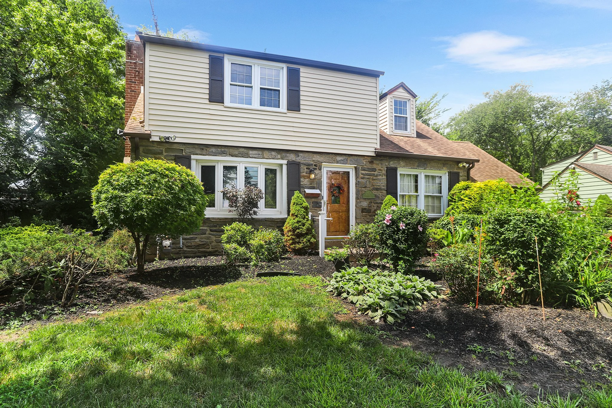
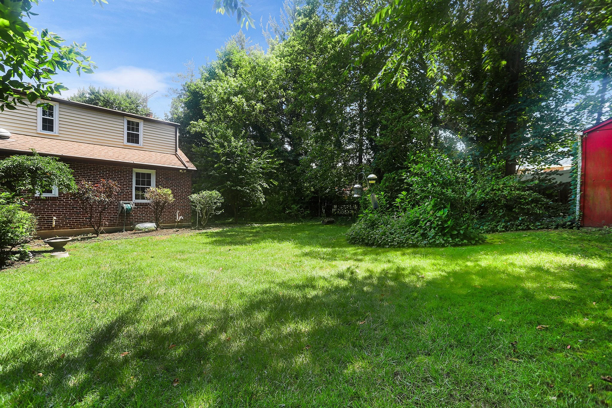
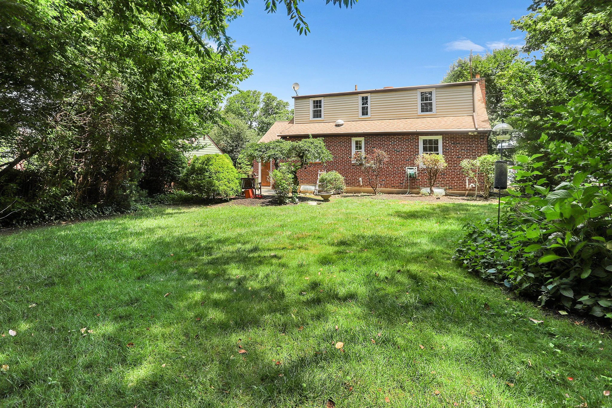
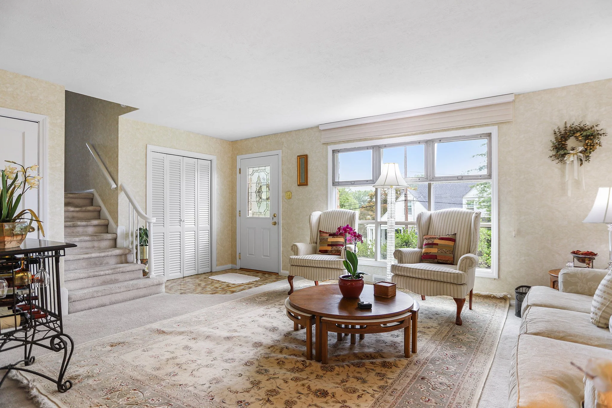
145 Wood Road is a meticulously maintained brick Cape Cod situated on a charming corner lot, offering timeless curb appeal.

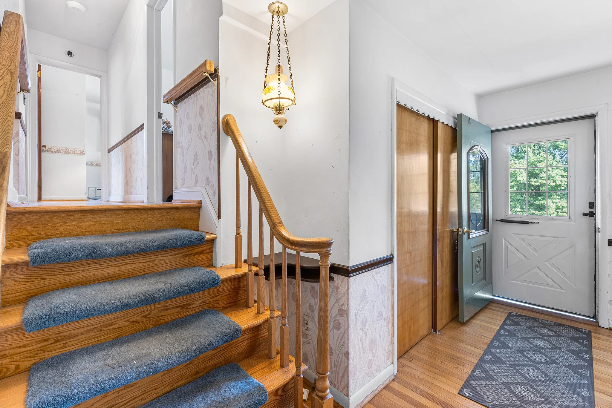
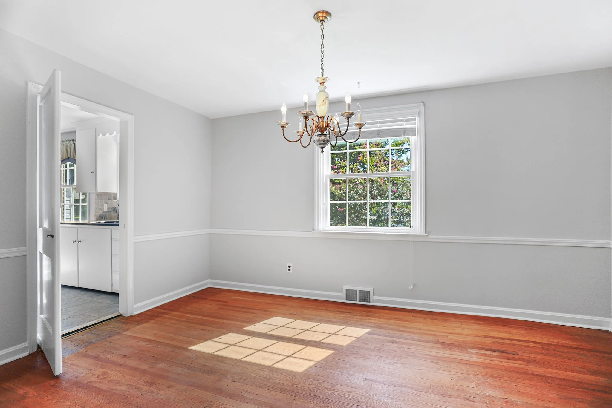
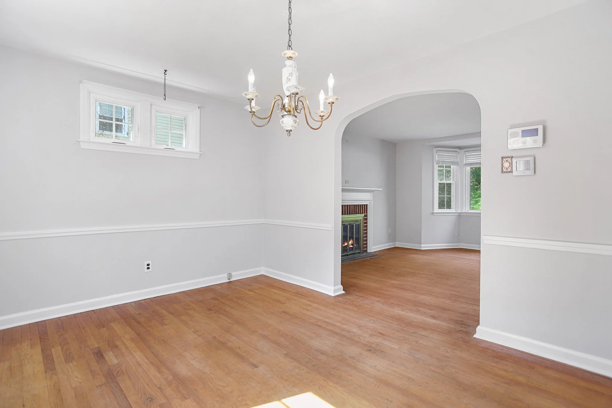
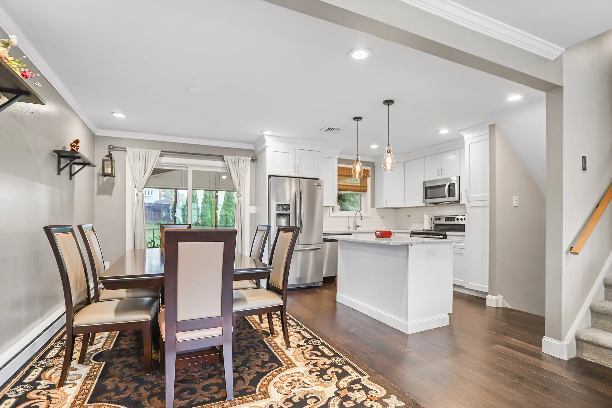
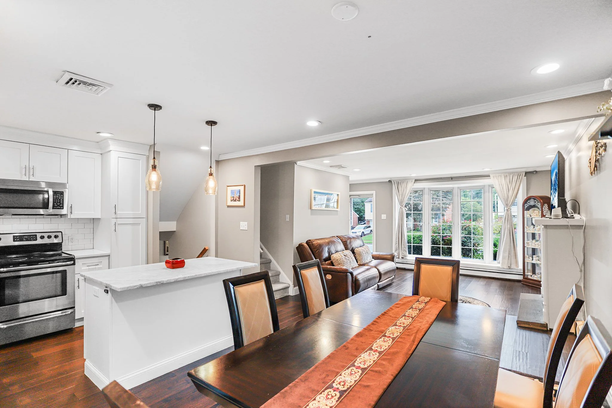
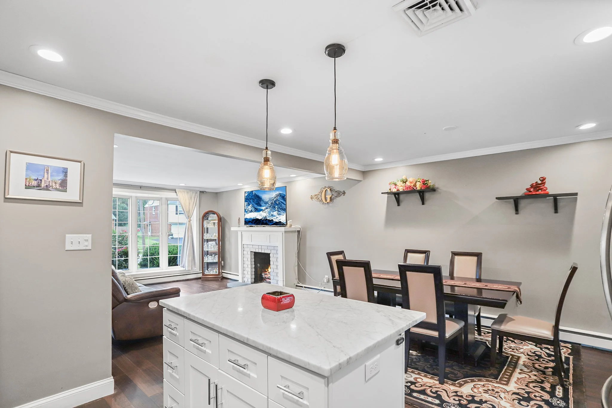
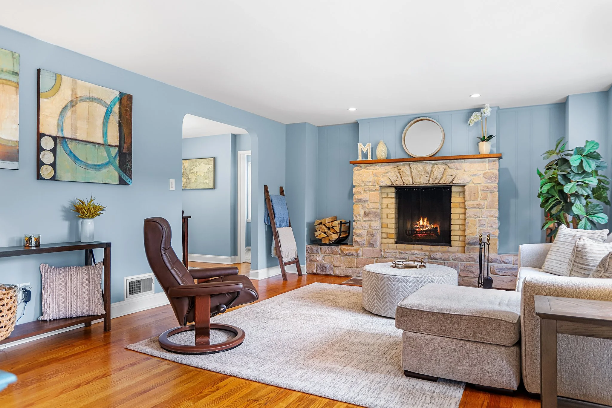
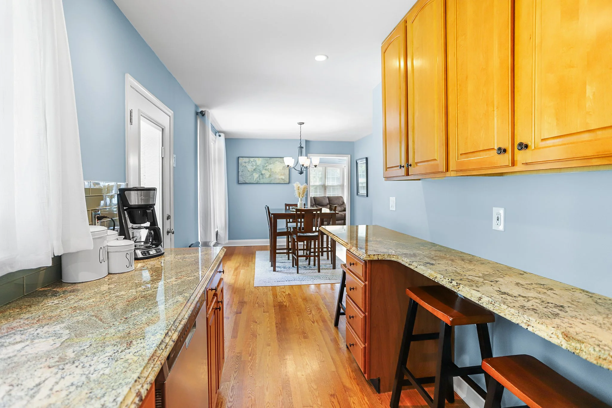
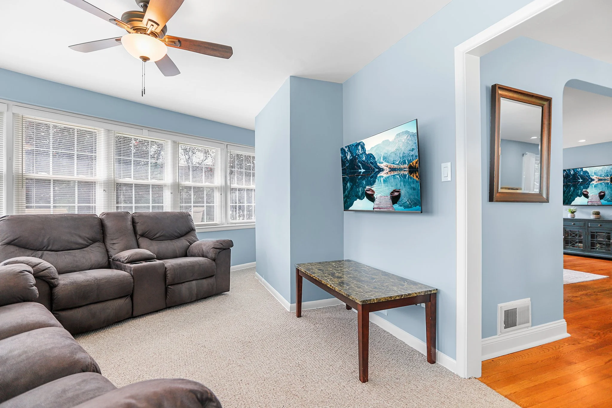
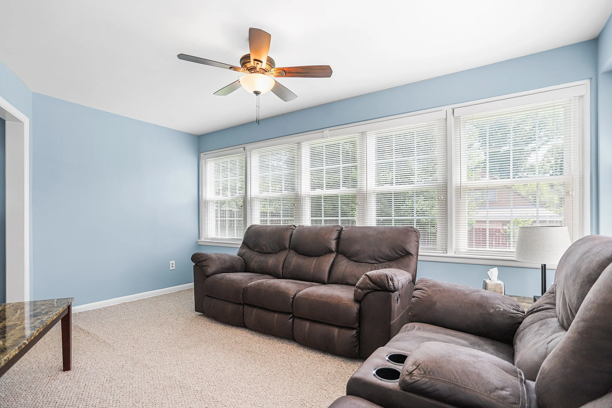
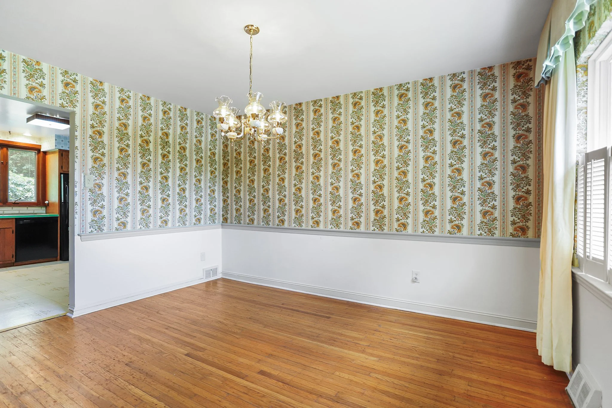
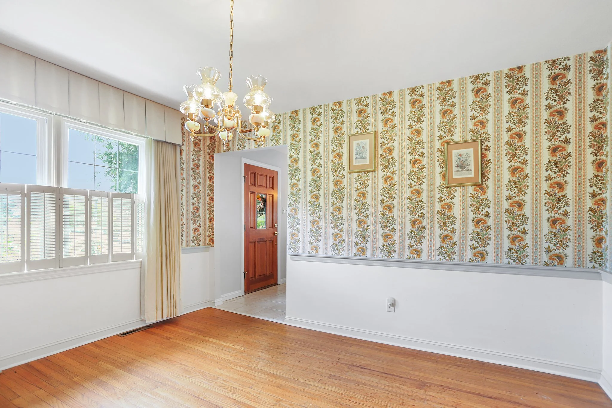
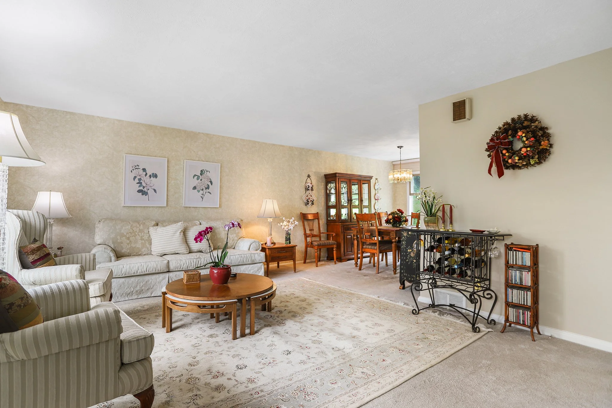
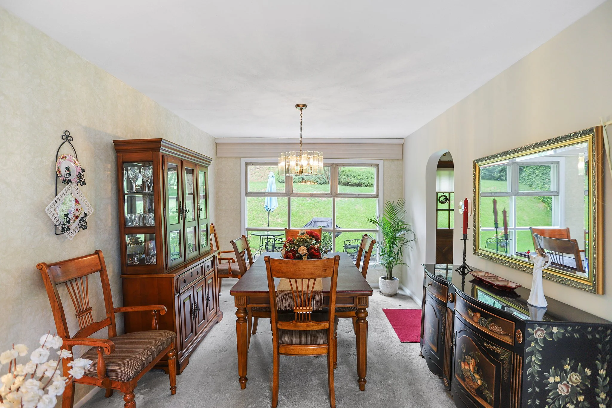
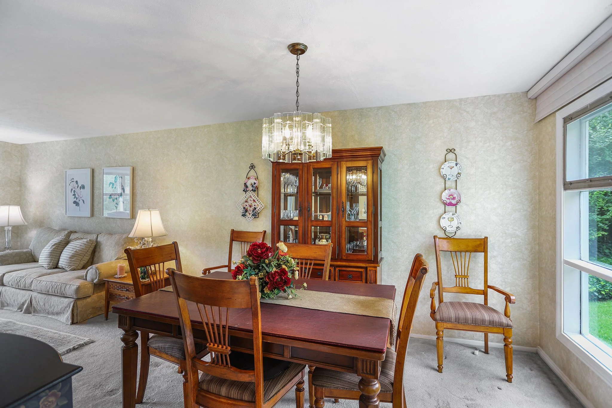
As you enter the home, you're welcomed into the spacious living room by a warm, neutral color palette and beautifully preserved original hardwood floors that exude character and timeless charm. To the left of the living room, you'll find a spacious dining room that seamlessly connects to the kitchen, creating an ideal layout for both everyday living and entertaining.

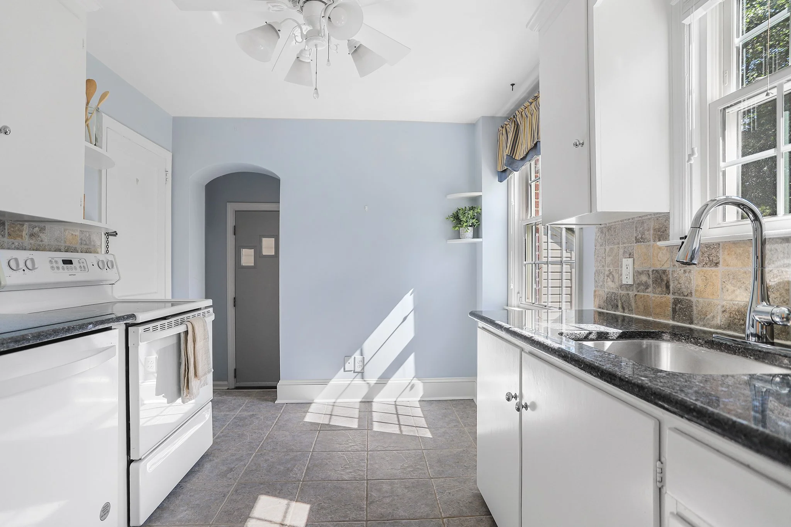
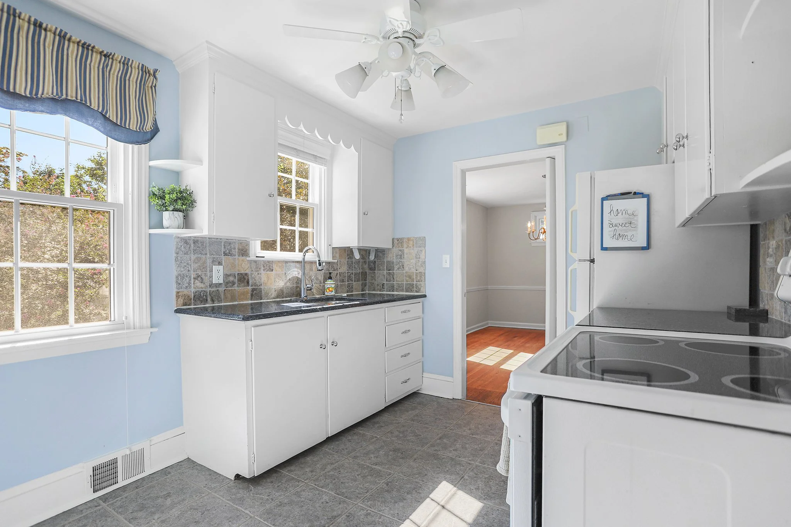
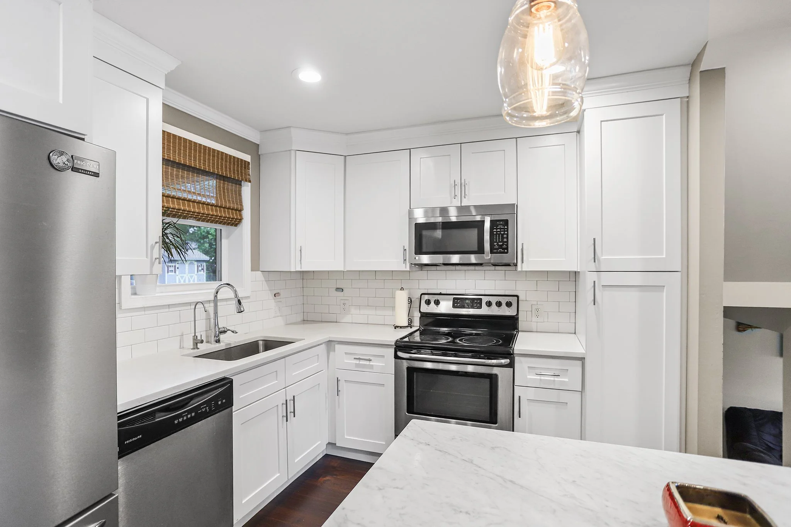
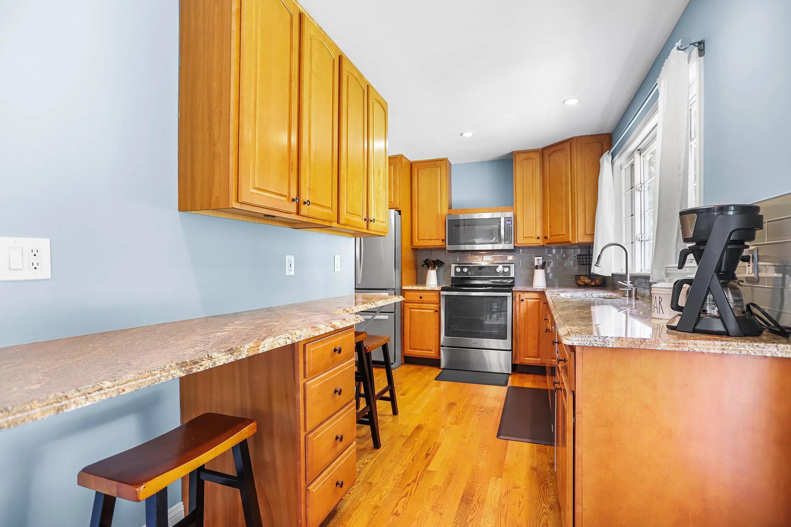
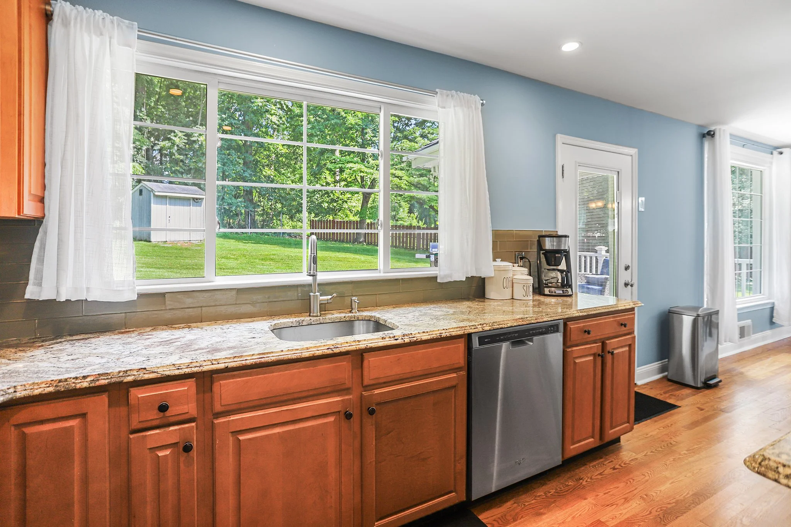
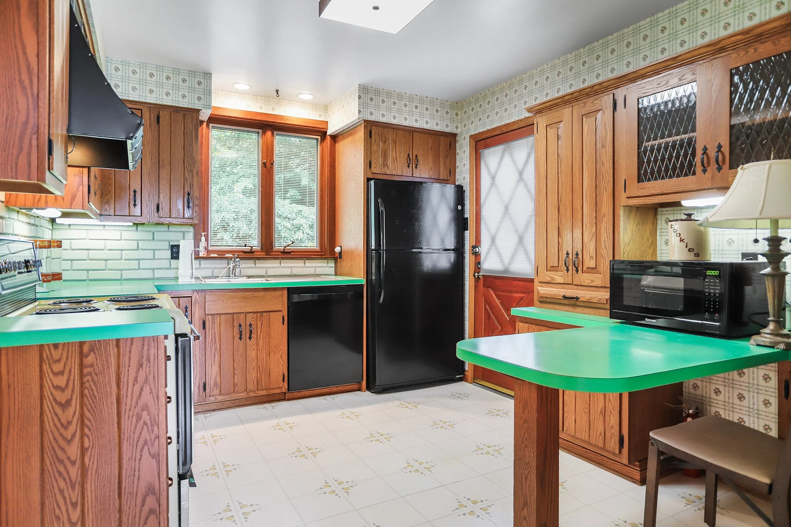
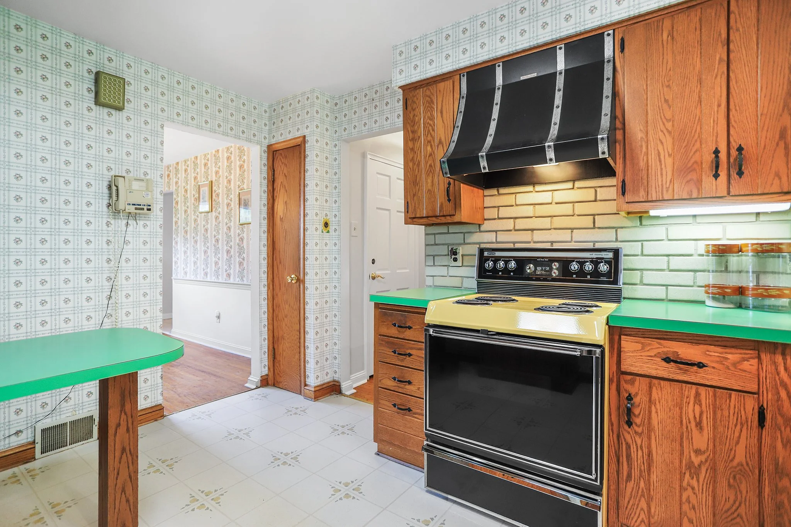
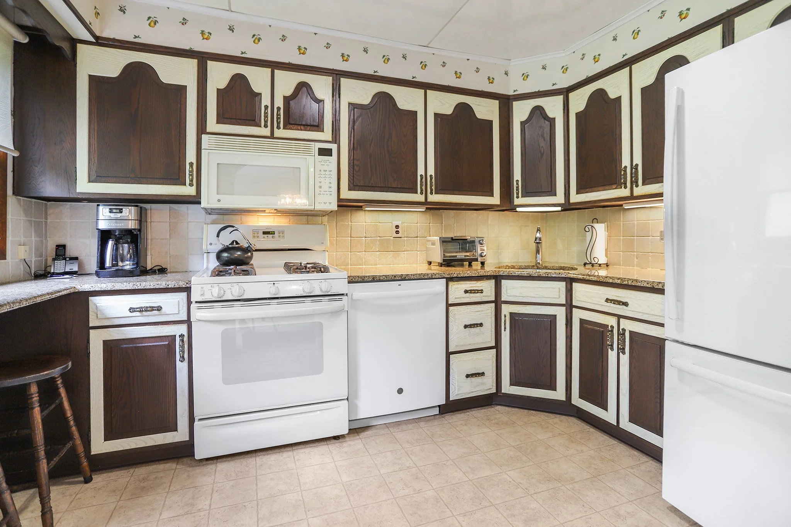
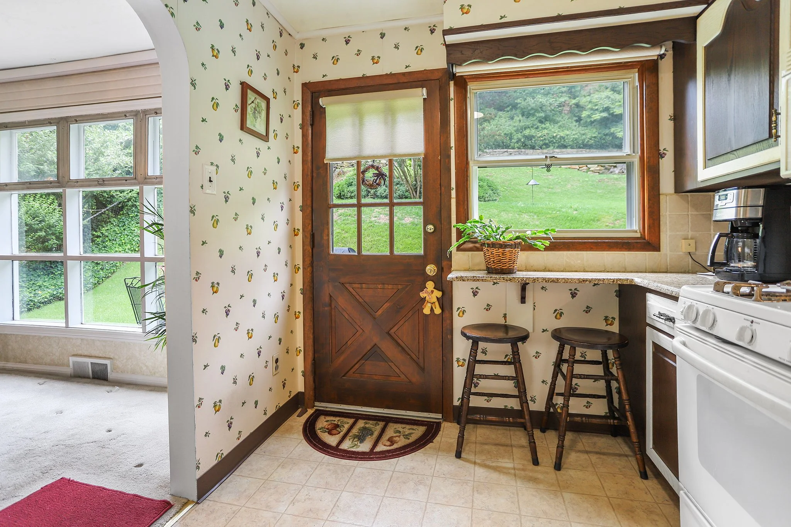
The custom renovated kitchen has been thoughtfully designed to maximize space, featuring a cozy eat-in area, 42" Gobel cabinets, recessed lighting, a durable tile floor, and updated appliances that blend style with functionality.

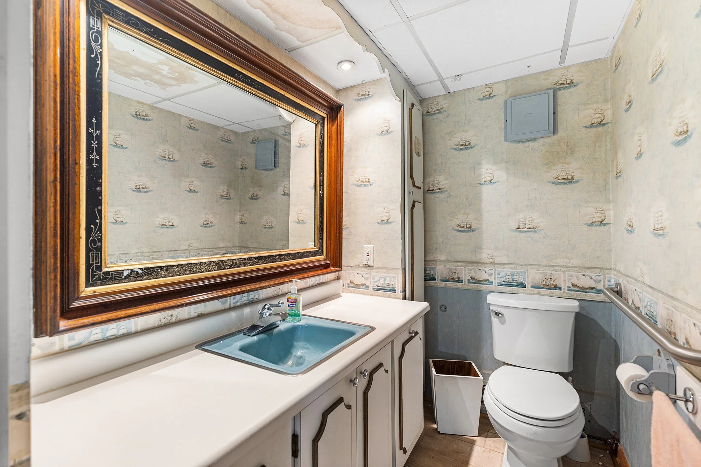
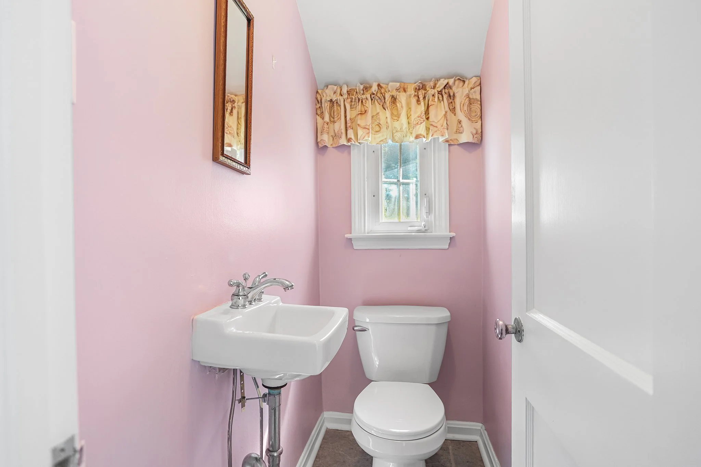
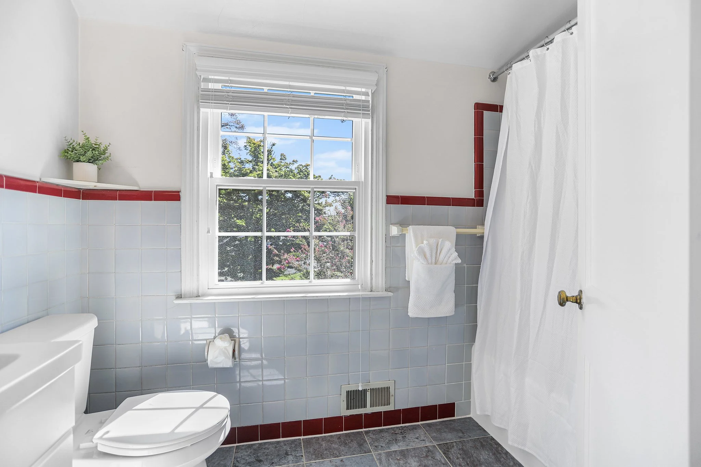
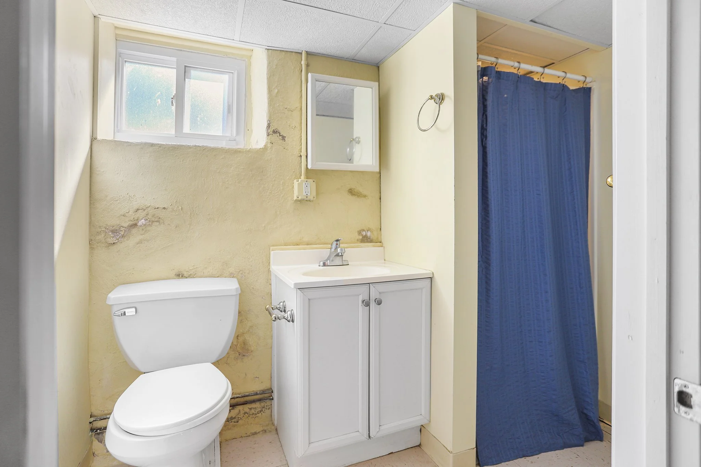
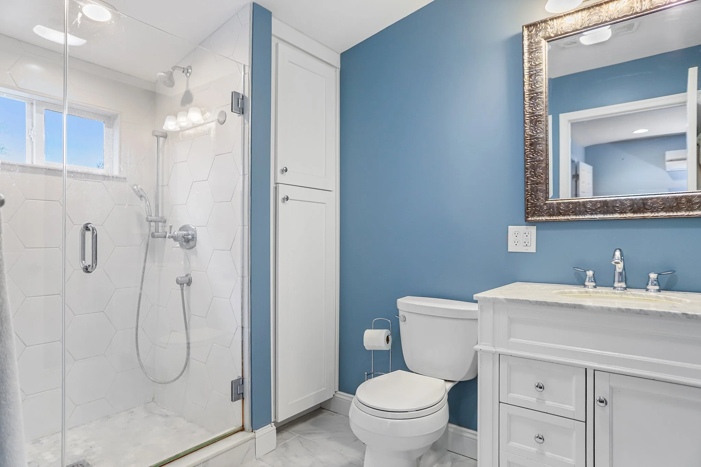
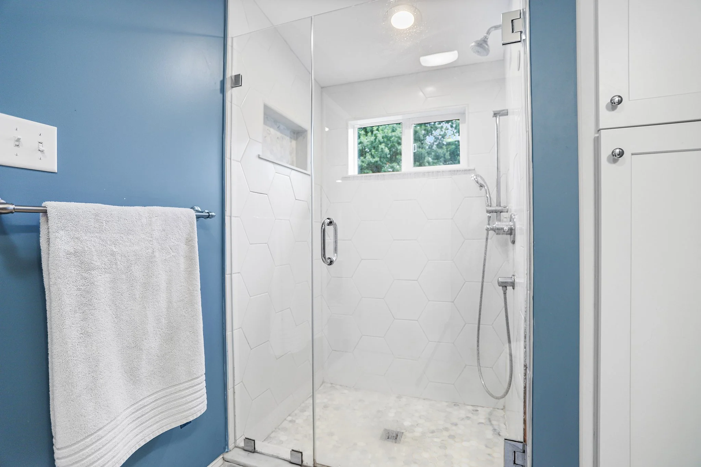
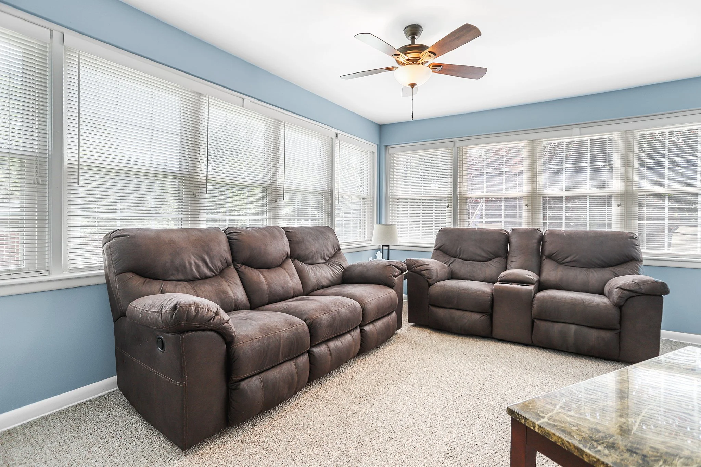
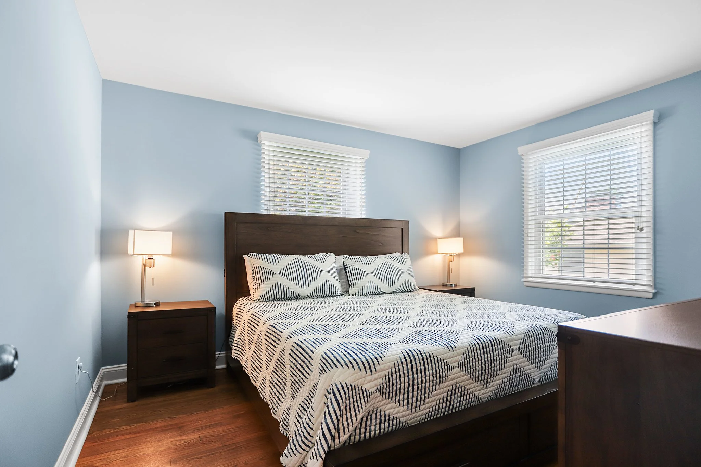
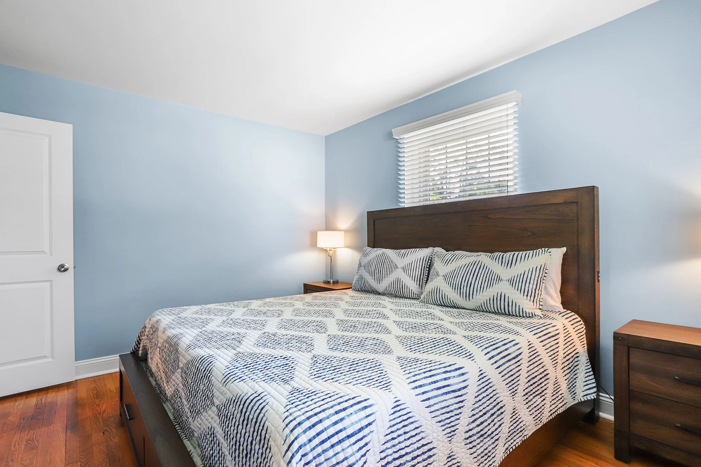
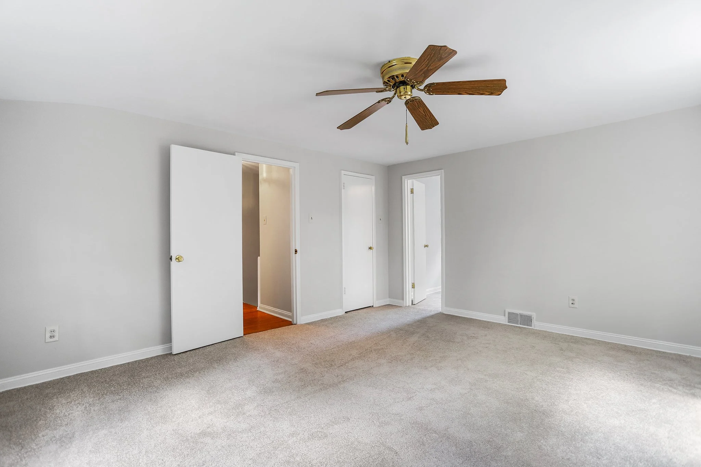
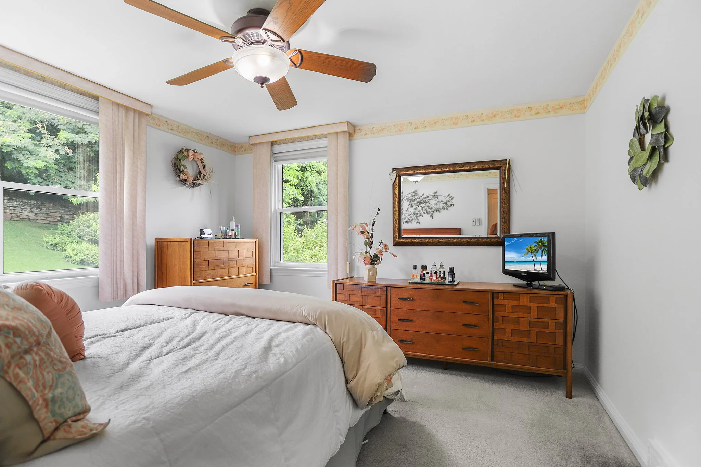

Rounding out the first floor is an updated full bath featuring a comfort-height toilet and walk-in shower, along with a bright bedroom complete with overhead lighting and a ceiling fan for added comfort.

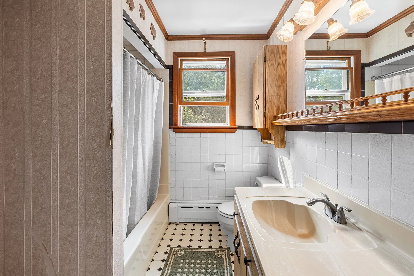
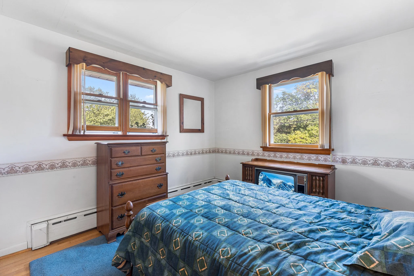
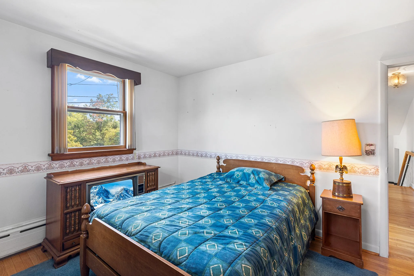
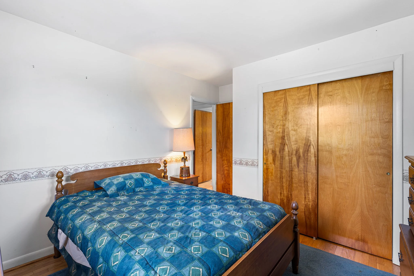
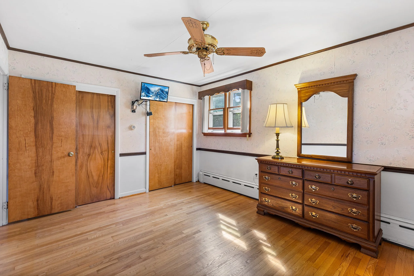
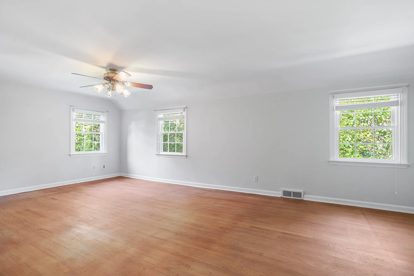
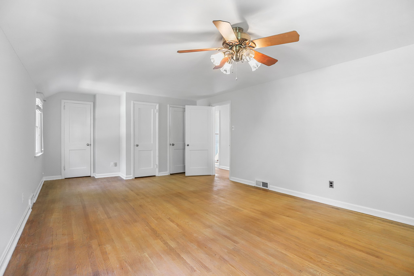
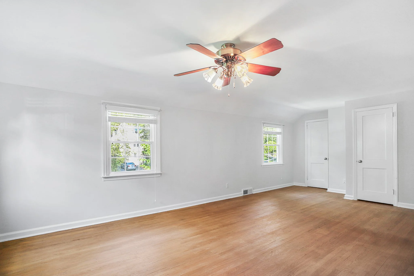
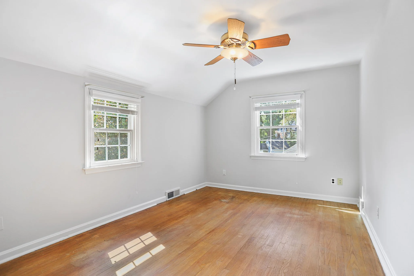
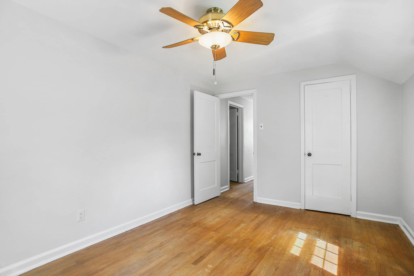
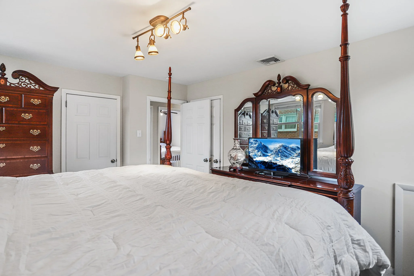
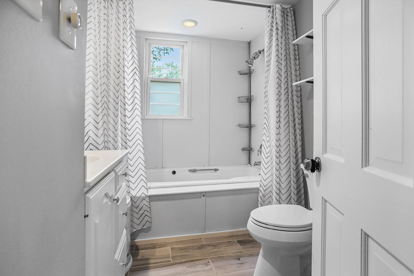
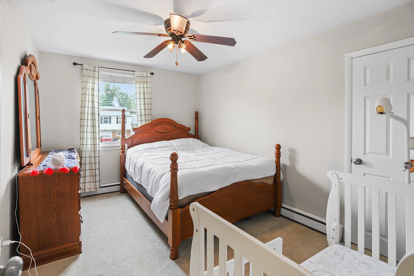
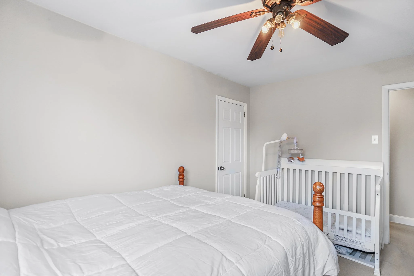
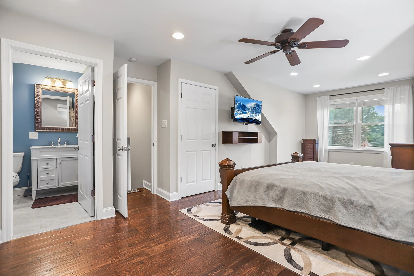
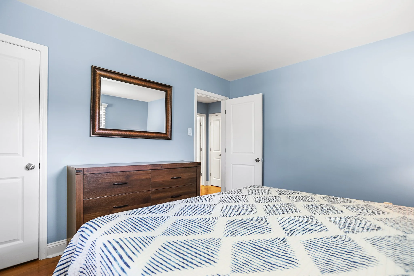
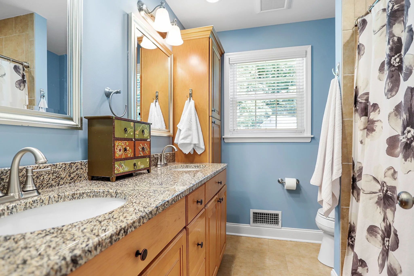
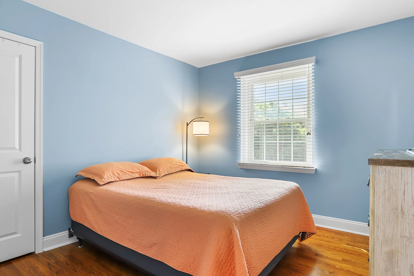
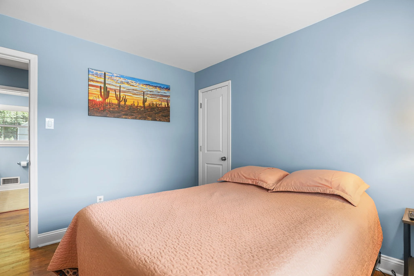
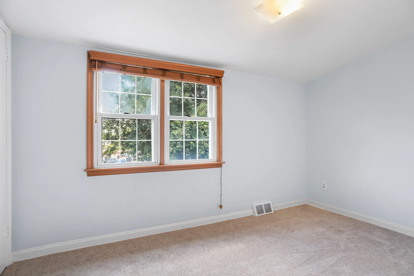
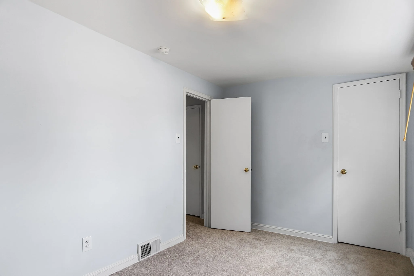
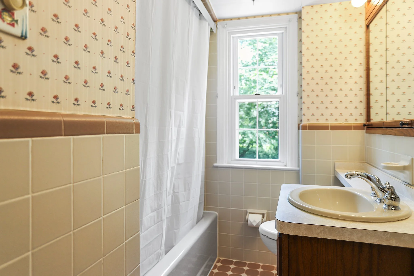
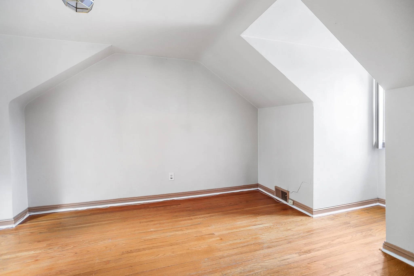
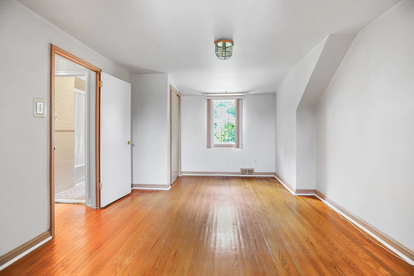
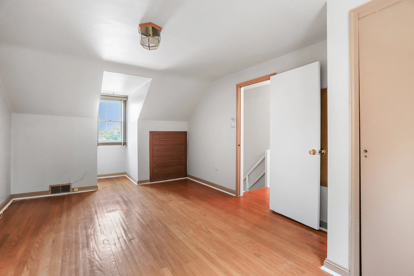
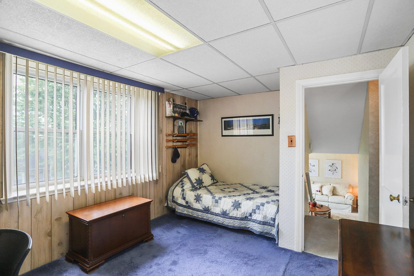
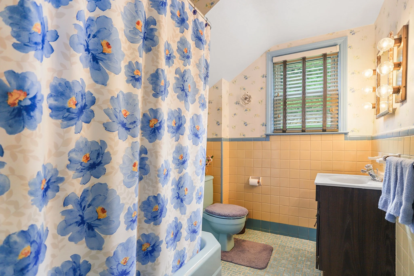
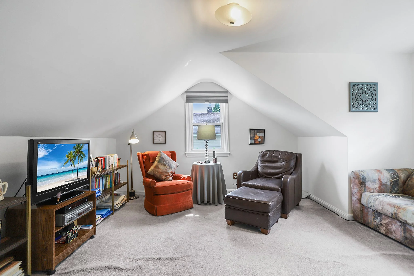
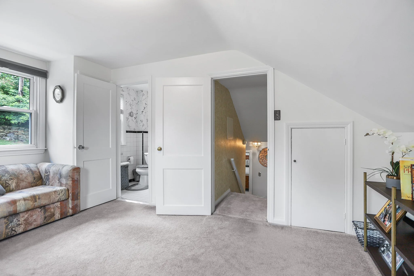
Upstairs, you'll find two generously sized bedrooms, each featuring overhead lighting, ceiling fans, and ample windows that fill the space with natural light. A full bathroom with a relaxing soaking tub completes the second floor, offering a perfect retreat.

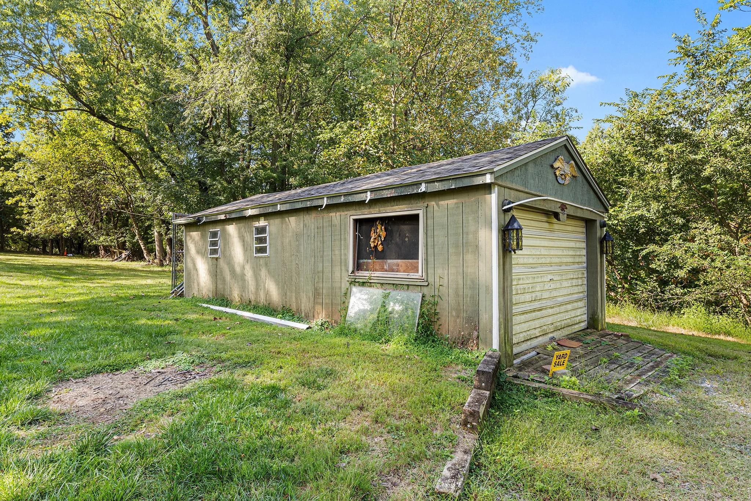
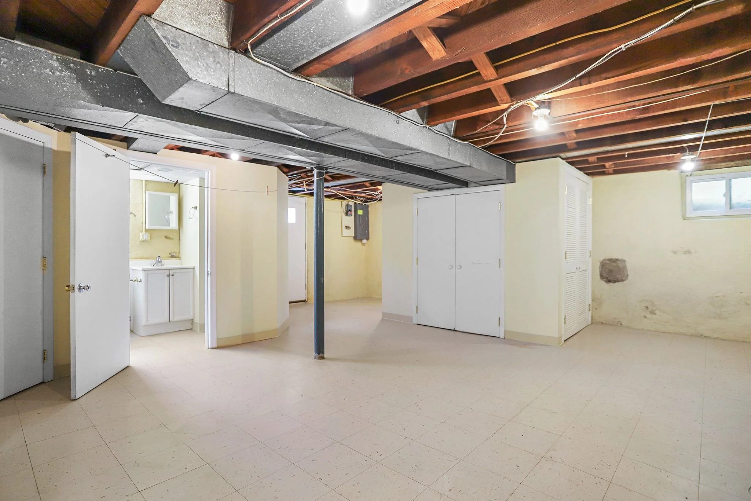
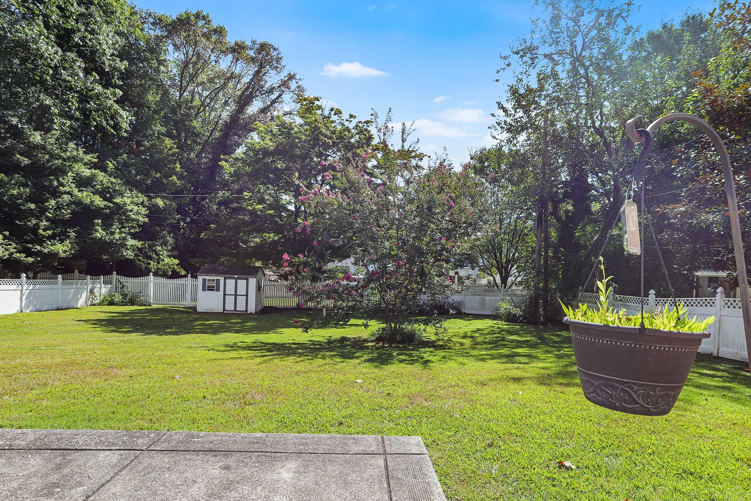
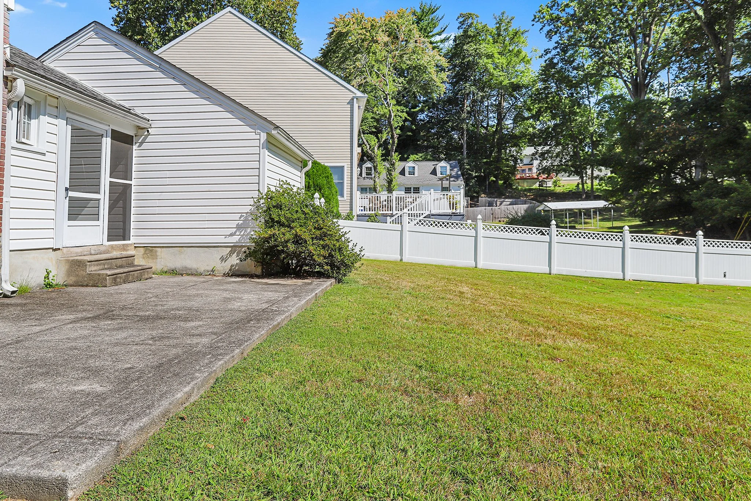
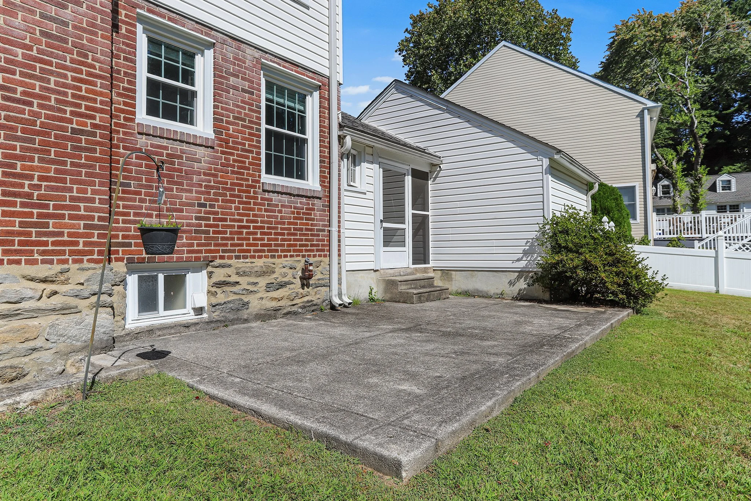
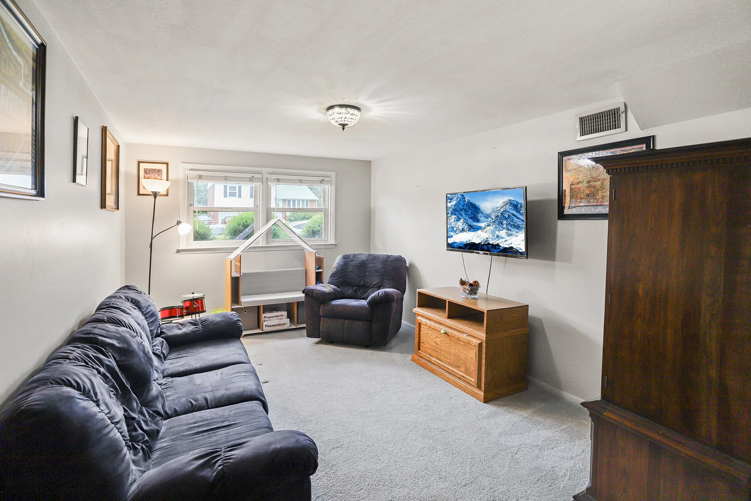
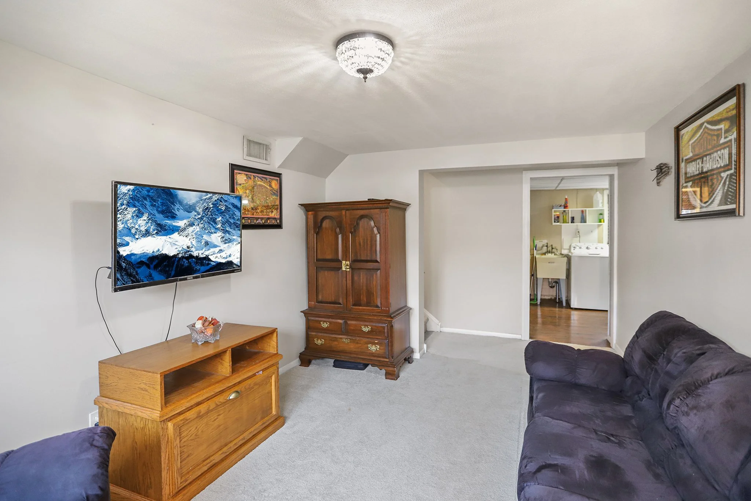
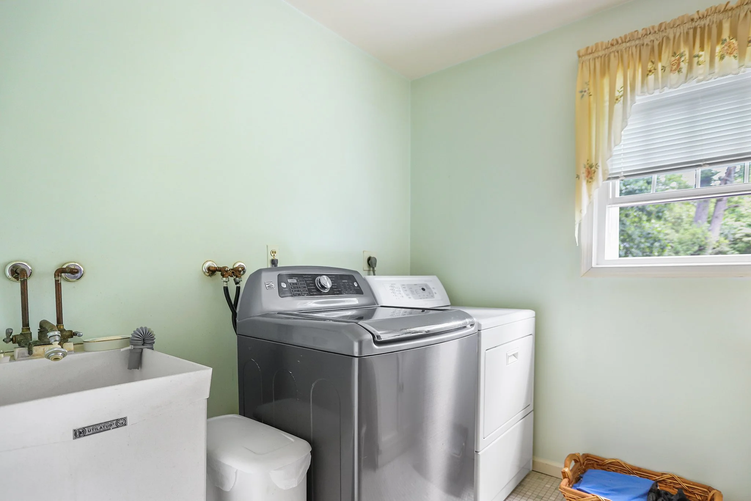
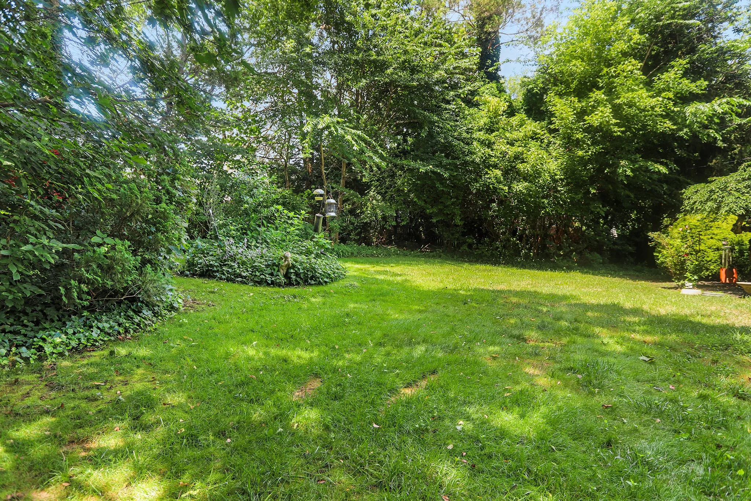
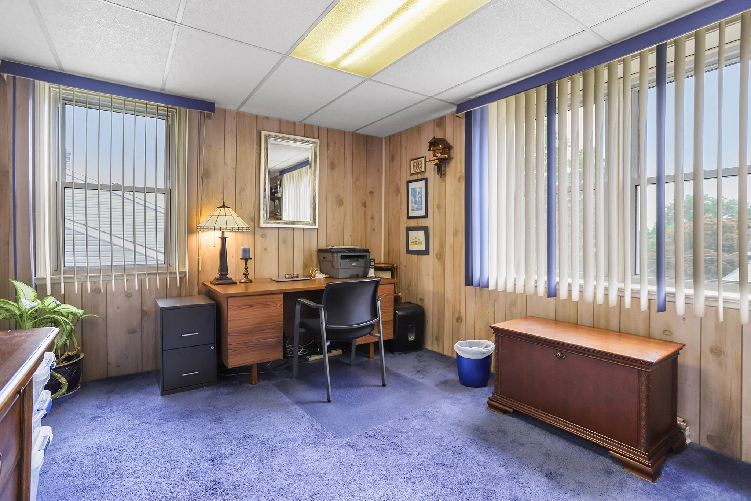
The finished walkout basement offers additional living space and features a new storm door that leads out to a patio, private backyard, and storage shed. The unfinished portion of the basement houses the laundry area and provides plenty of room for extra storage or potential workshop space.

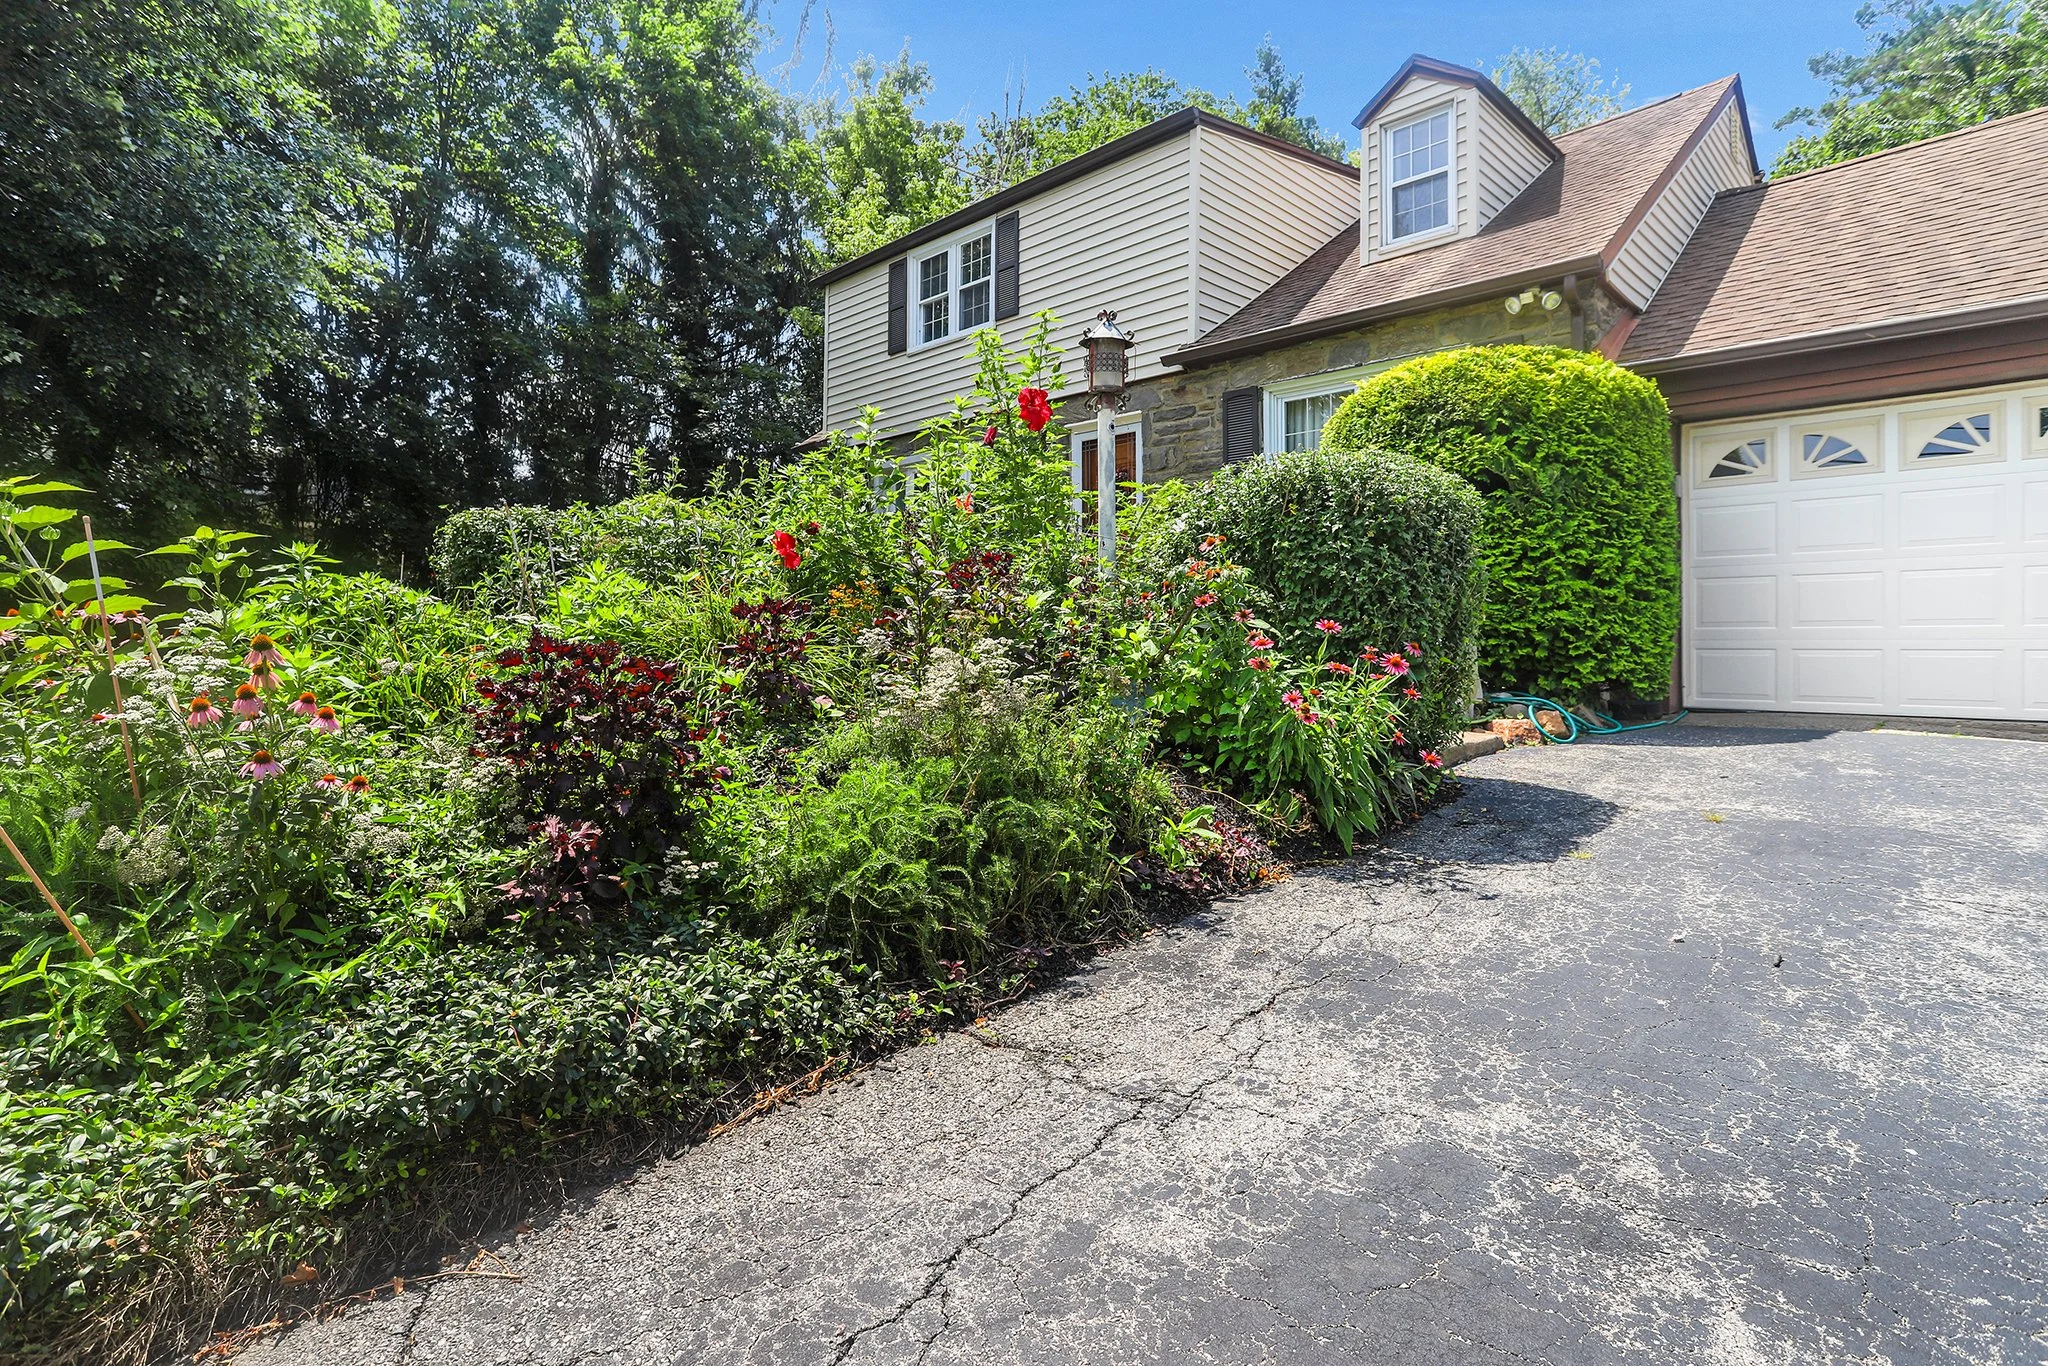
Additional features include a freshly seal coated driveway, updated mechanicals, 200-amp electrical service, a newer roof, replacement windows, and recent brick pointing—offering both peace of mind and long-term value.

Located in the desirable Springfield School District, this home offers convenient access to major highways, popular restaurants, and shopping destinations—making it an ideal choice for comfort, convenience, and community

113 Cedar Ct., Media PA 19063

3 Bedroom, 2.5 Bathroom

Listing price: $369,900

113 Cedar Ct in Media, PA is a refined and inviting home tucked into a quiet cul‑de‑sac setting. Built in 1990, this ideally located residence offers approximately 1,620 square feet of living space, with three bedrooms and two and a half bathrooms. From the moment you pull into the driveway and admire the mature landscaping, you’ll sense the care and attention this home has received.

Inside, a welcoming foyer leads into a comfortable living room where generous windows allow natural light to pour in. Immediately noticiable is the fresh neutral paint and gorgeous hardwood flooring that runs throughout the first floor. Past a short hallway with half bath, closet storage and basement access the eat-in kitchen with sitting room offer views of the expansive back yard.

 Upstairs, the three bedrooms are well proportioned, and the primary bedroom features its own private bath and ample storage. Additionally, the upstairs features convenient second floor laundry and an updated hall bathroom.  Downstairs, the lower level provides additional space for rec rooms, a home office, or storage, giving the house lovely flexibility to adapt to your lifestyle.

Outside, the backyard is a peaceful retreat, with a patio that’s perfect for outdoor dining, morning coffee, or evening gatherings. With no immediate neighbors behind, the sense of privacy is tangible. Systems and finishes throughout the house reflect thoughtful upgrades, with modern heating and cooling, and tasteful flooring or updated carpet tying everything together in one harmonious whole.

The location further elevates the appeal of 113 Cedar Ct. You’ll be just minutes from downtown Media’s shops, restaurants, and cultural amenities, while still being part of the Rose Tree Media School District. Closely situated by Linvilla Orchards and both of their community swim clubs. Commuters will appreciate the access to nearby roads and public transit on SEPTA regional rail. Quiet yet connected, this home offers a rare balance of suburban tranquility and everyday convenience.

4130 Chichester Ave., Garnet Valley PA 19060

4 Bedroom, 2 Bathroom

Listing price: $489,900

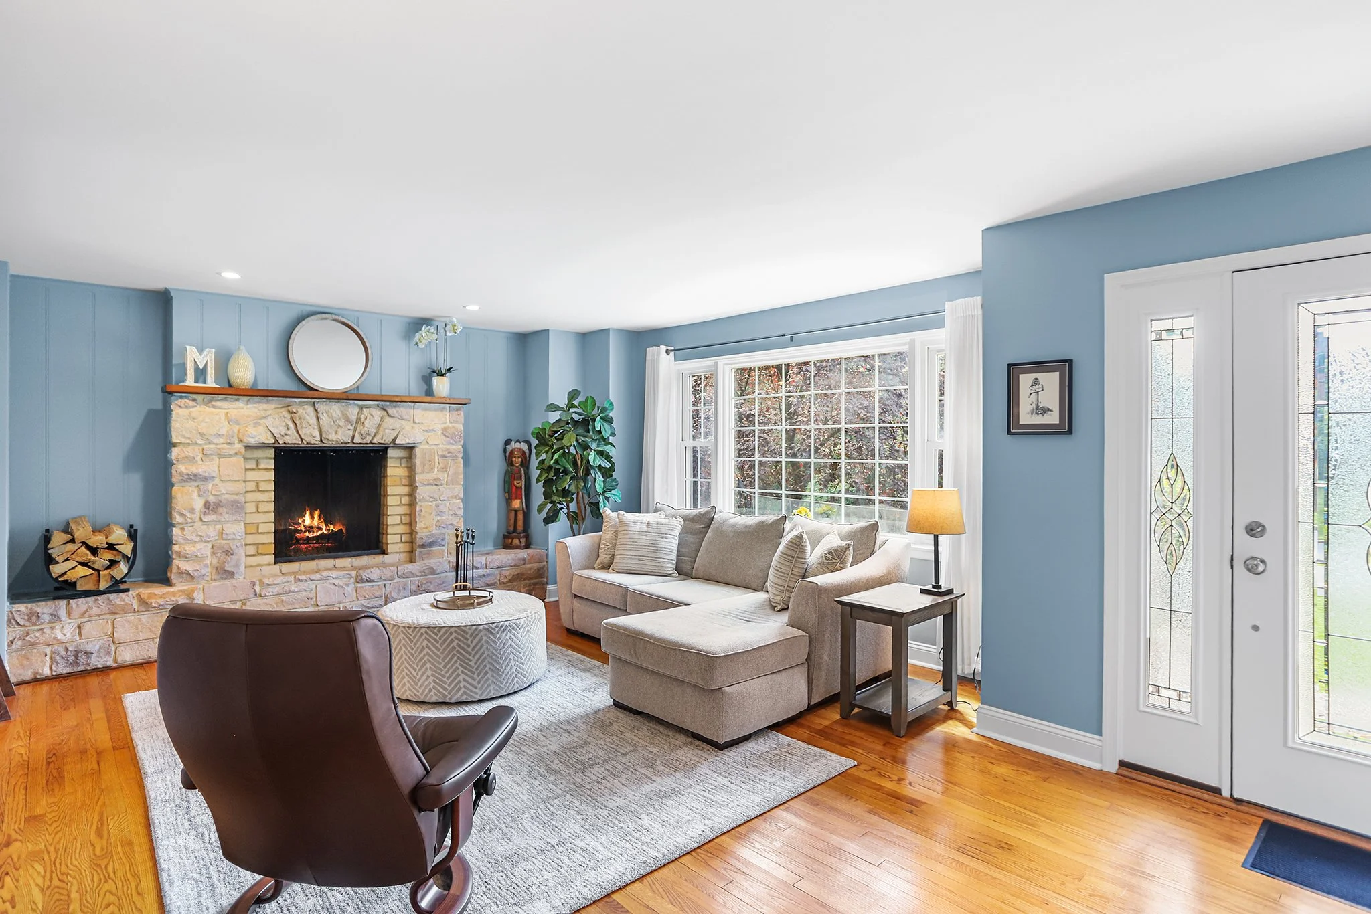
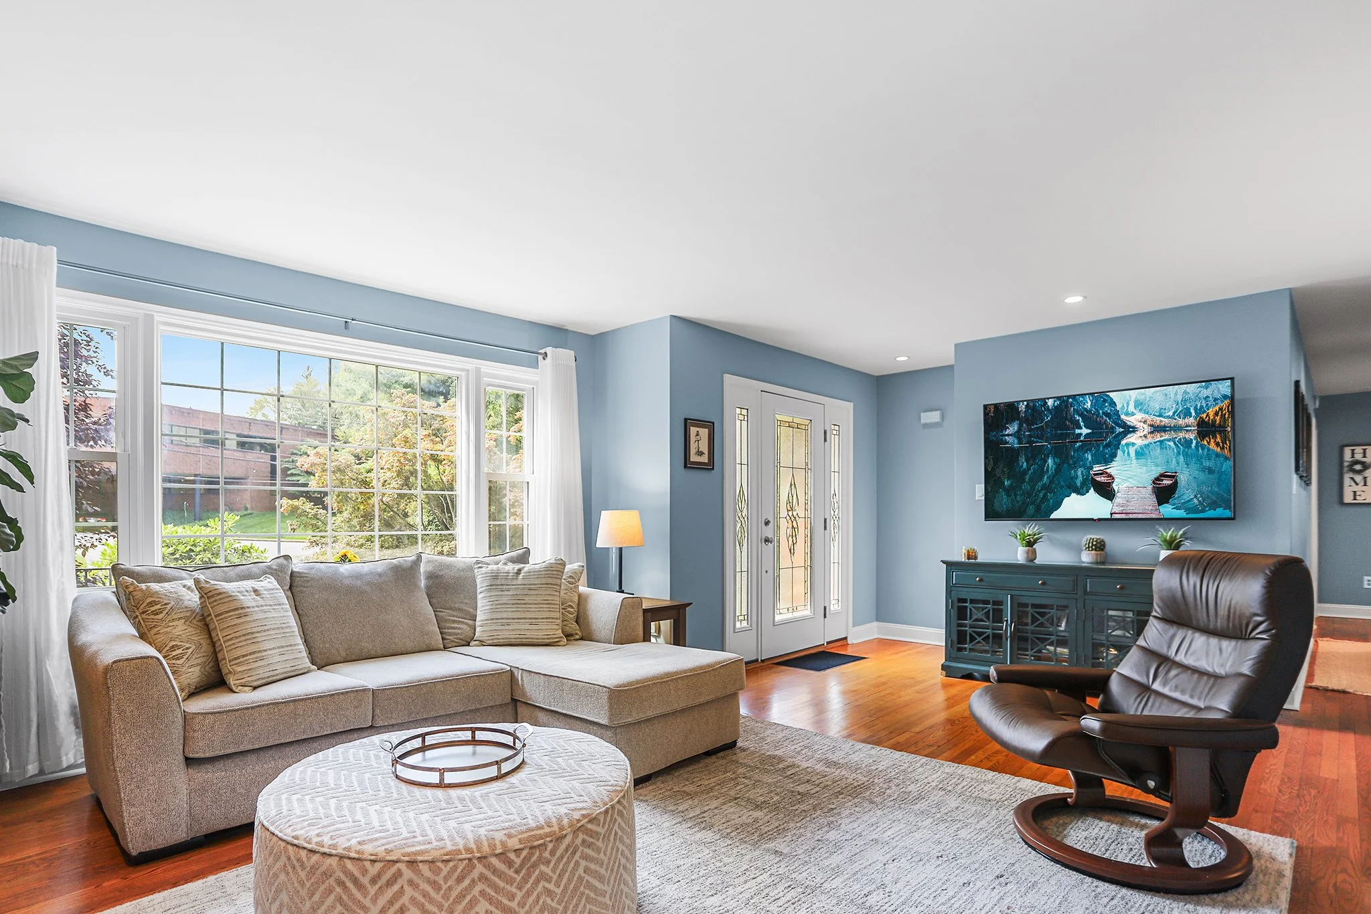
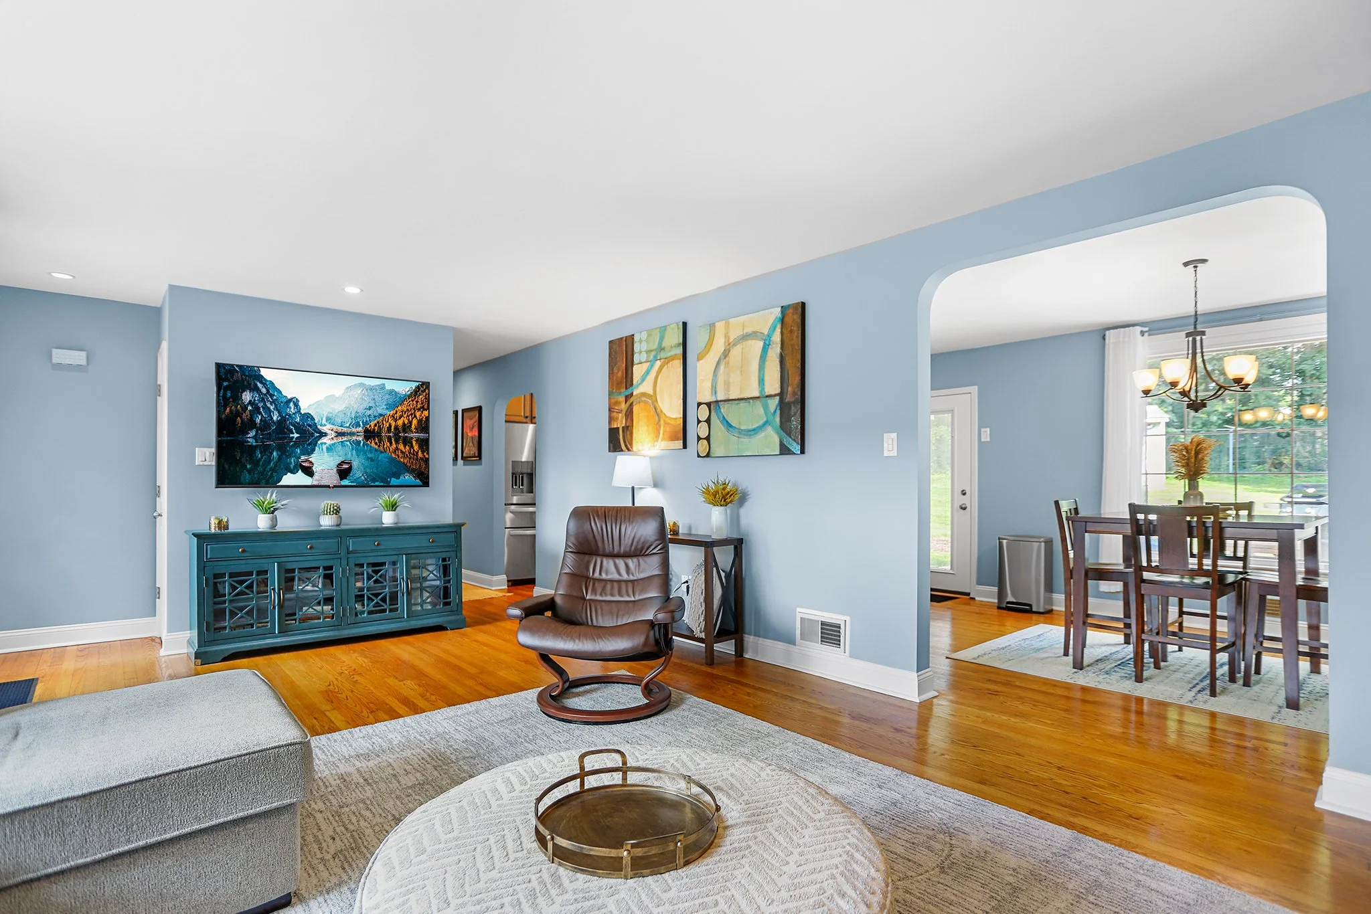
Welcome to this newly renovated 4 BD, 2 BA stone ranch home located in Upper Chichester.  Approach the home by way of the expanded driveway with parking for multiple vehicles.  A brick walkway leads to a large front porch which opens to a bright and sunny living room complete with hardwood flooring, recessed lighting and an impressive wood burning fireplace with shiplap accent wall. 

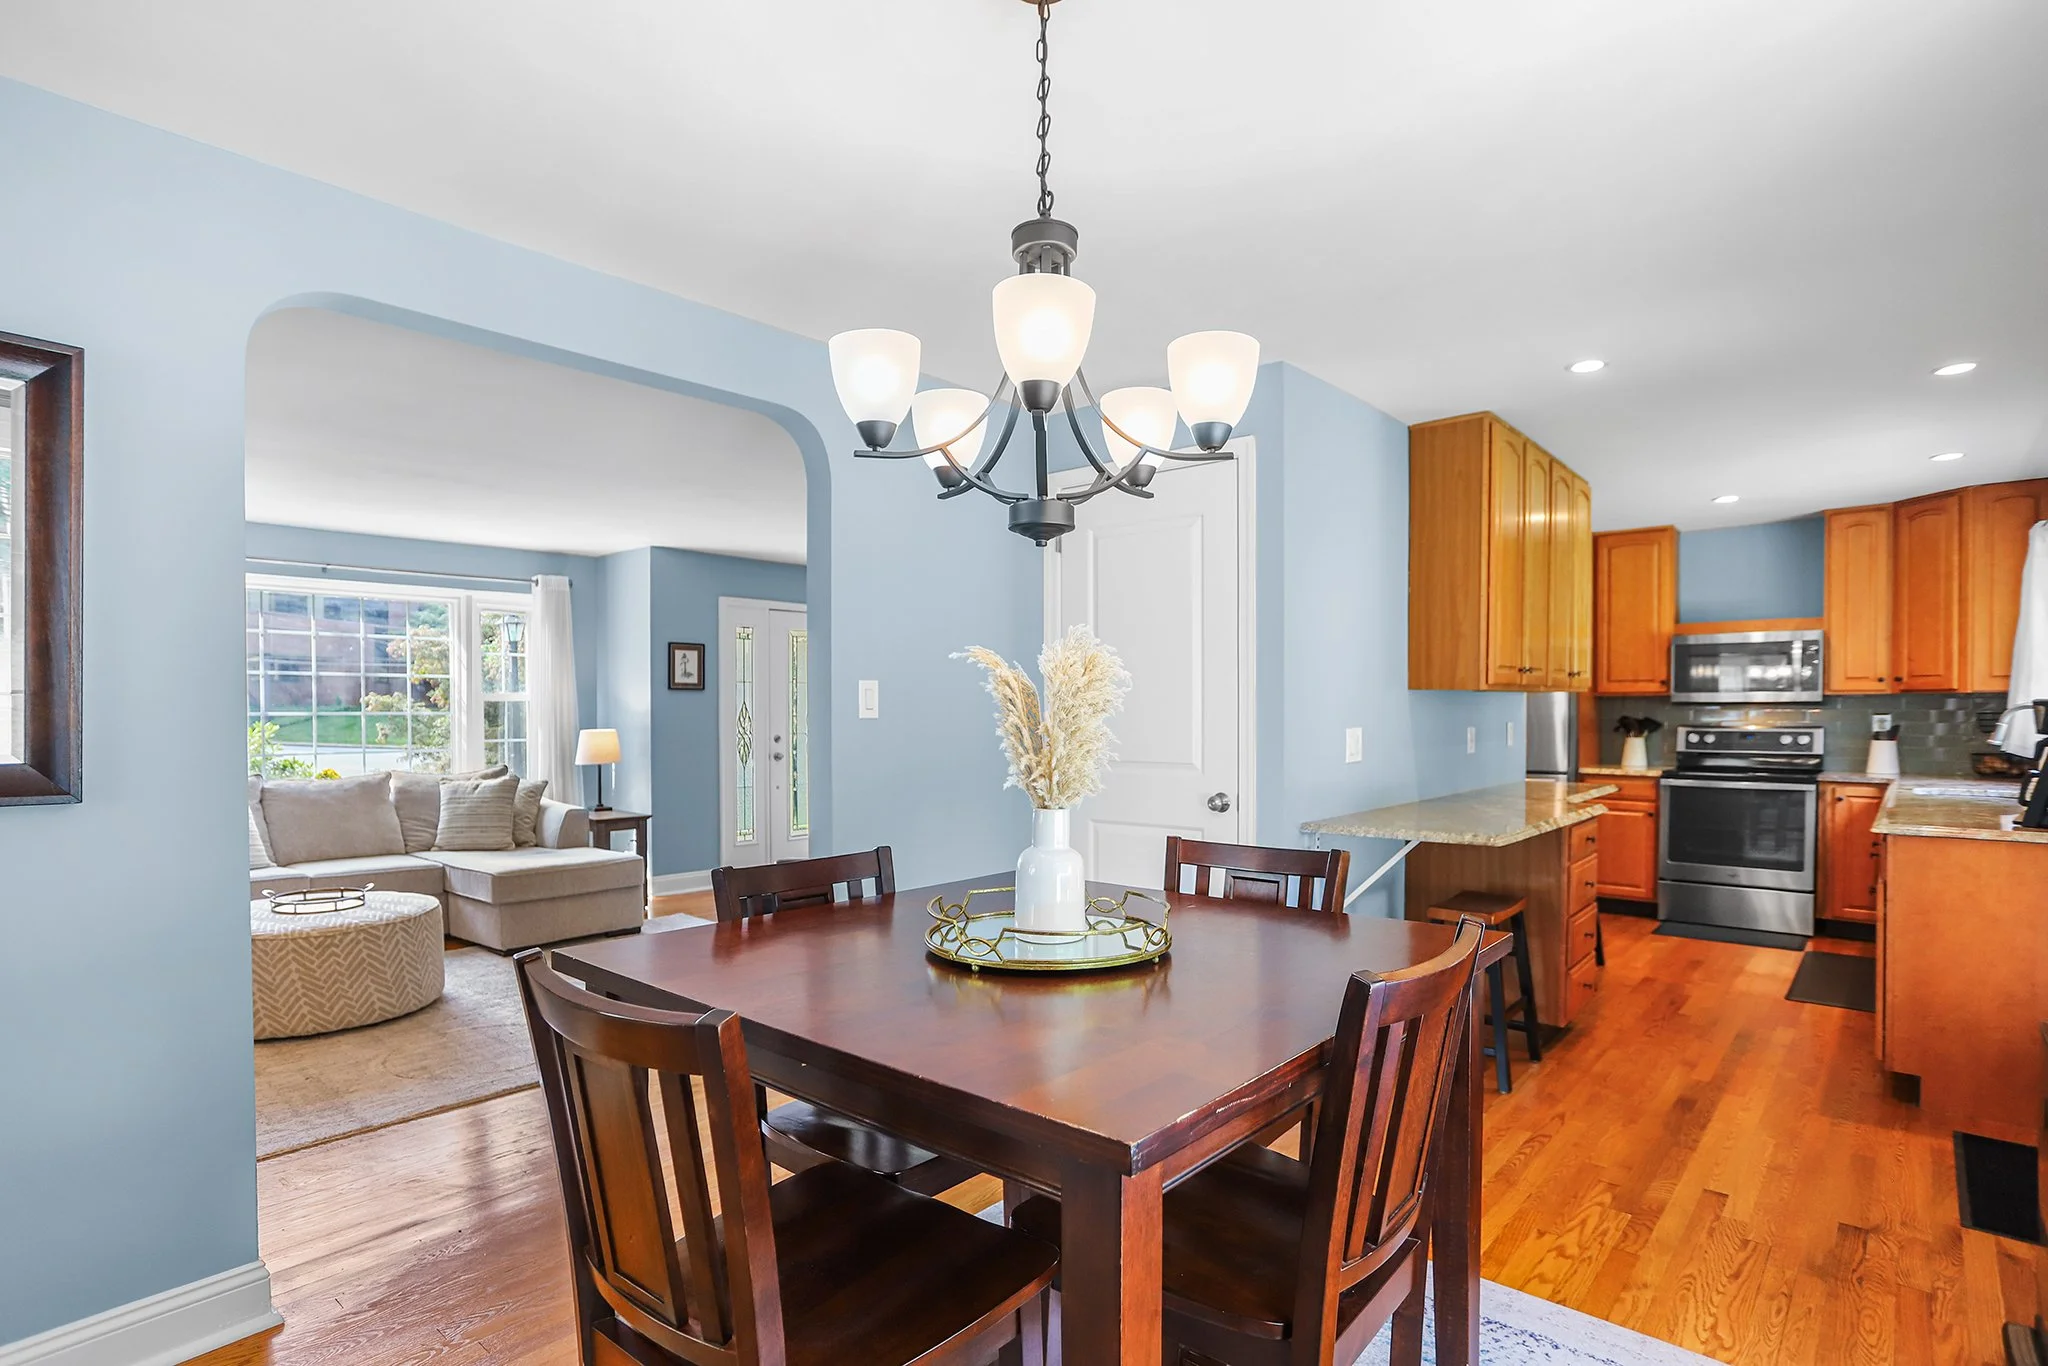
Hardwood flooring and recessed lighting continue into the open dining room with direct access to the impressive kitchen.  The kitchen features a basketweave backsplash, stainless steel appliances, and granite countertops with a large peninsula for additional storage and easy entertaining. 

The rear deck is easily accessible from the kitchen by way of sliding doors and also provides access to the backyard. 

Back inside enjoy the benefits of single story living with three spacious bedrooms all with hardwood floors, fresh paint and overhead lighting.  The updated hall bathroom features an oversized vanity and modern wall sconces. 

The fully finished, walkout level, basement offers an additional bedroom and full bathroom as well as a large family room.  Also on this level is a laundry room and utility room with builtin storage.  Updates include new 200amp service and panel, water heater, connection to public sewer and dual pane replacement windows throughout. 

Conveniently located near schools, shopping and public transportation. 

341 Kennerly Rd., Springfield PA 19064

3 Bedroom, 1.5 Bathroom

Listing price: $500,000

Property Description

1063 Belmont Ln., Garnet Valley PA 19060

3 Bedroom, 3 Bathroom

Listing price: $539,900

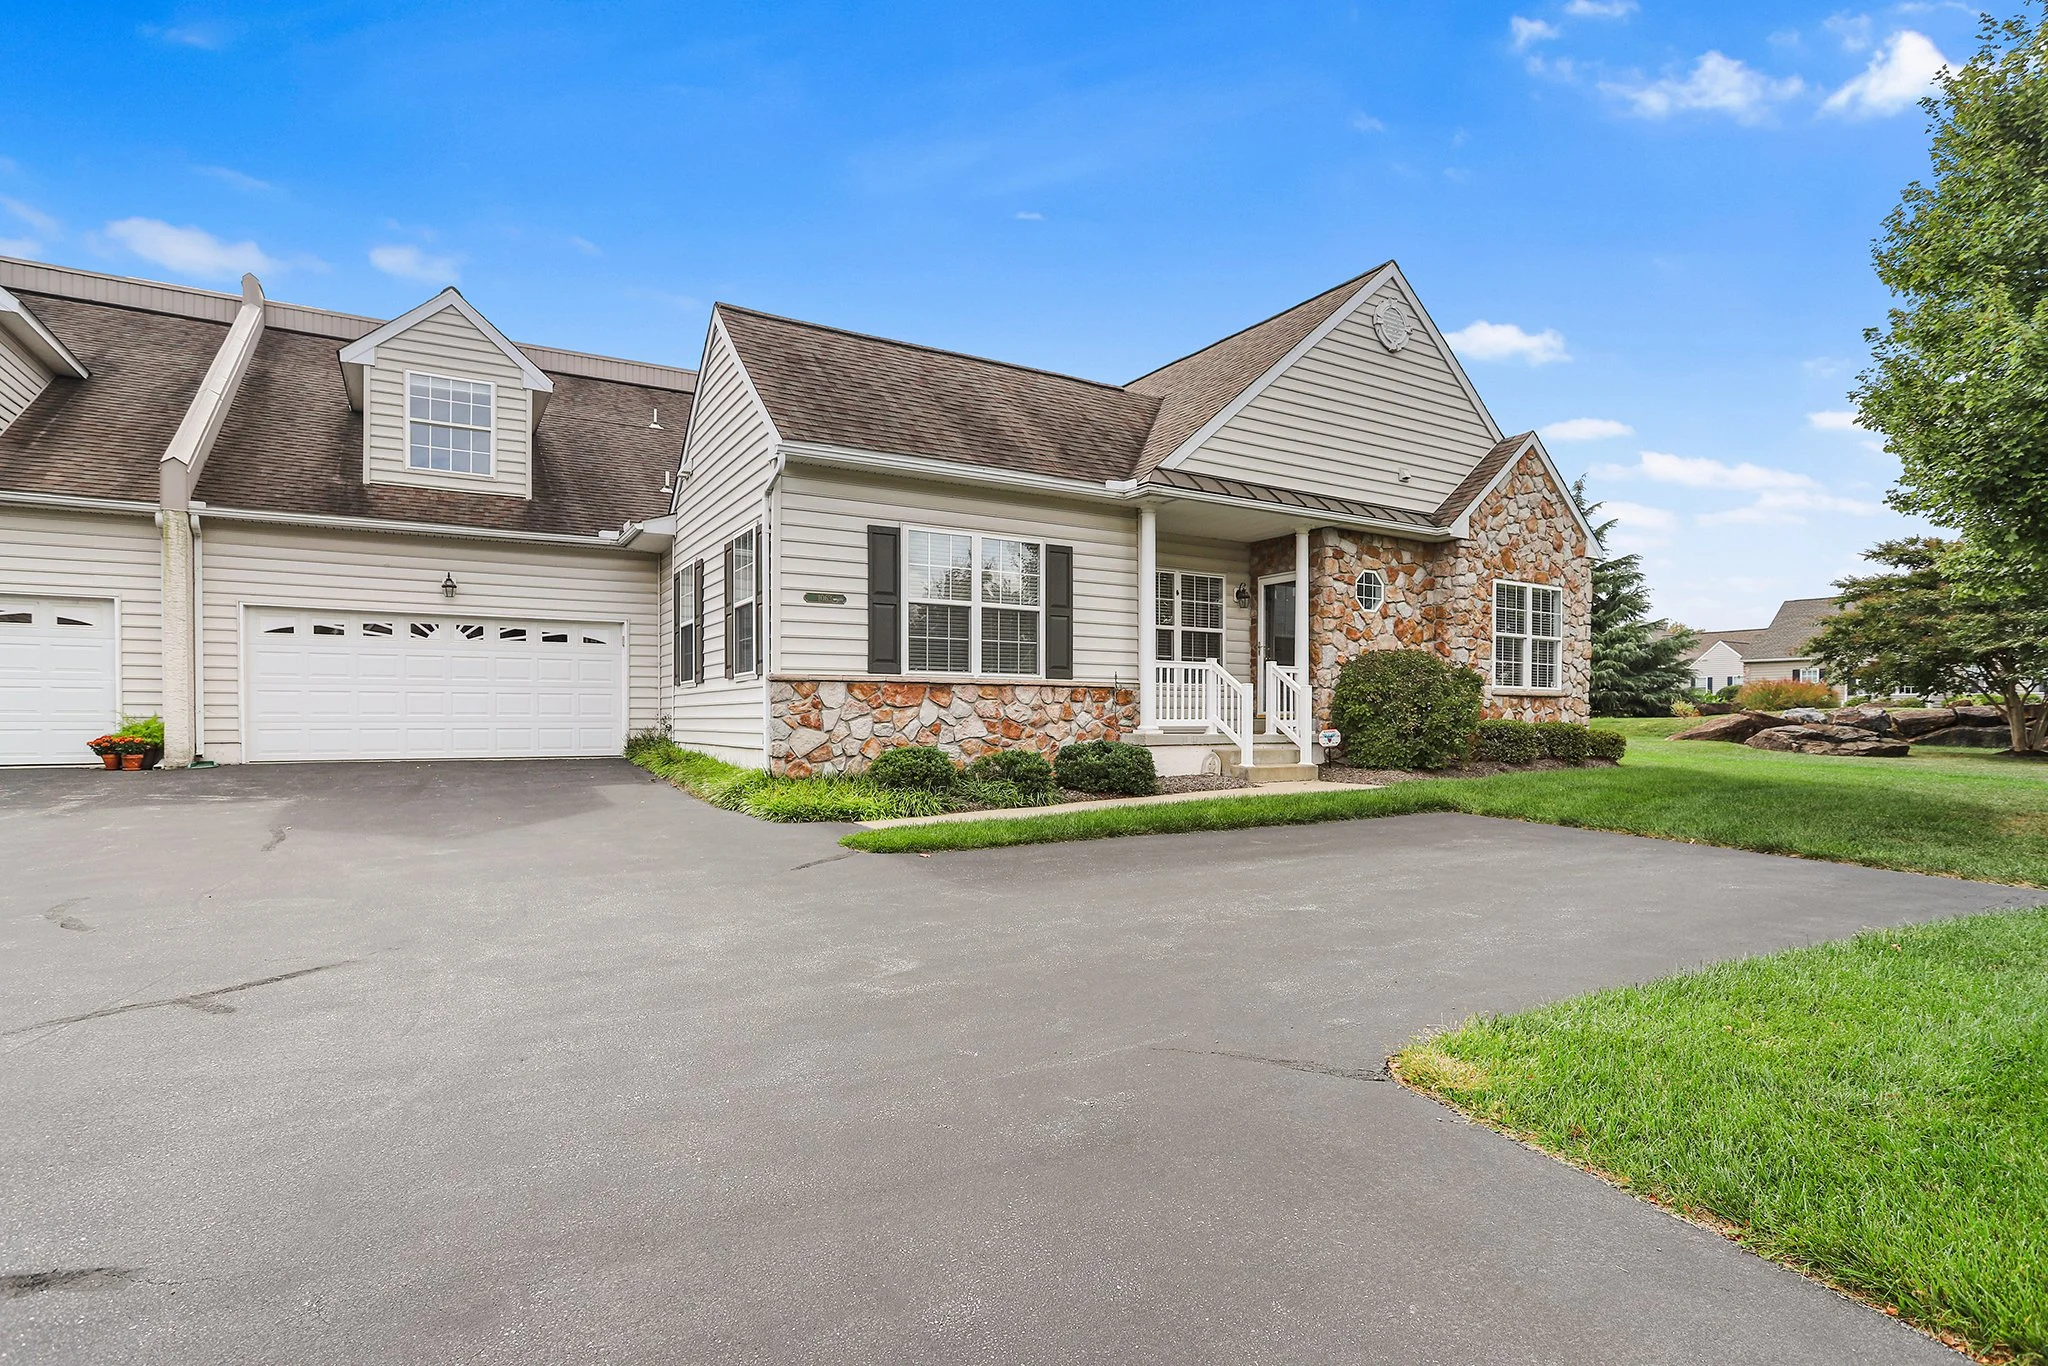
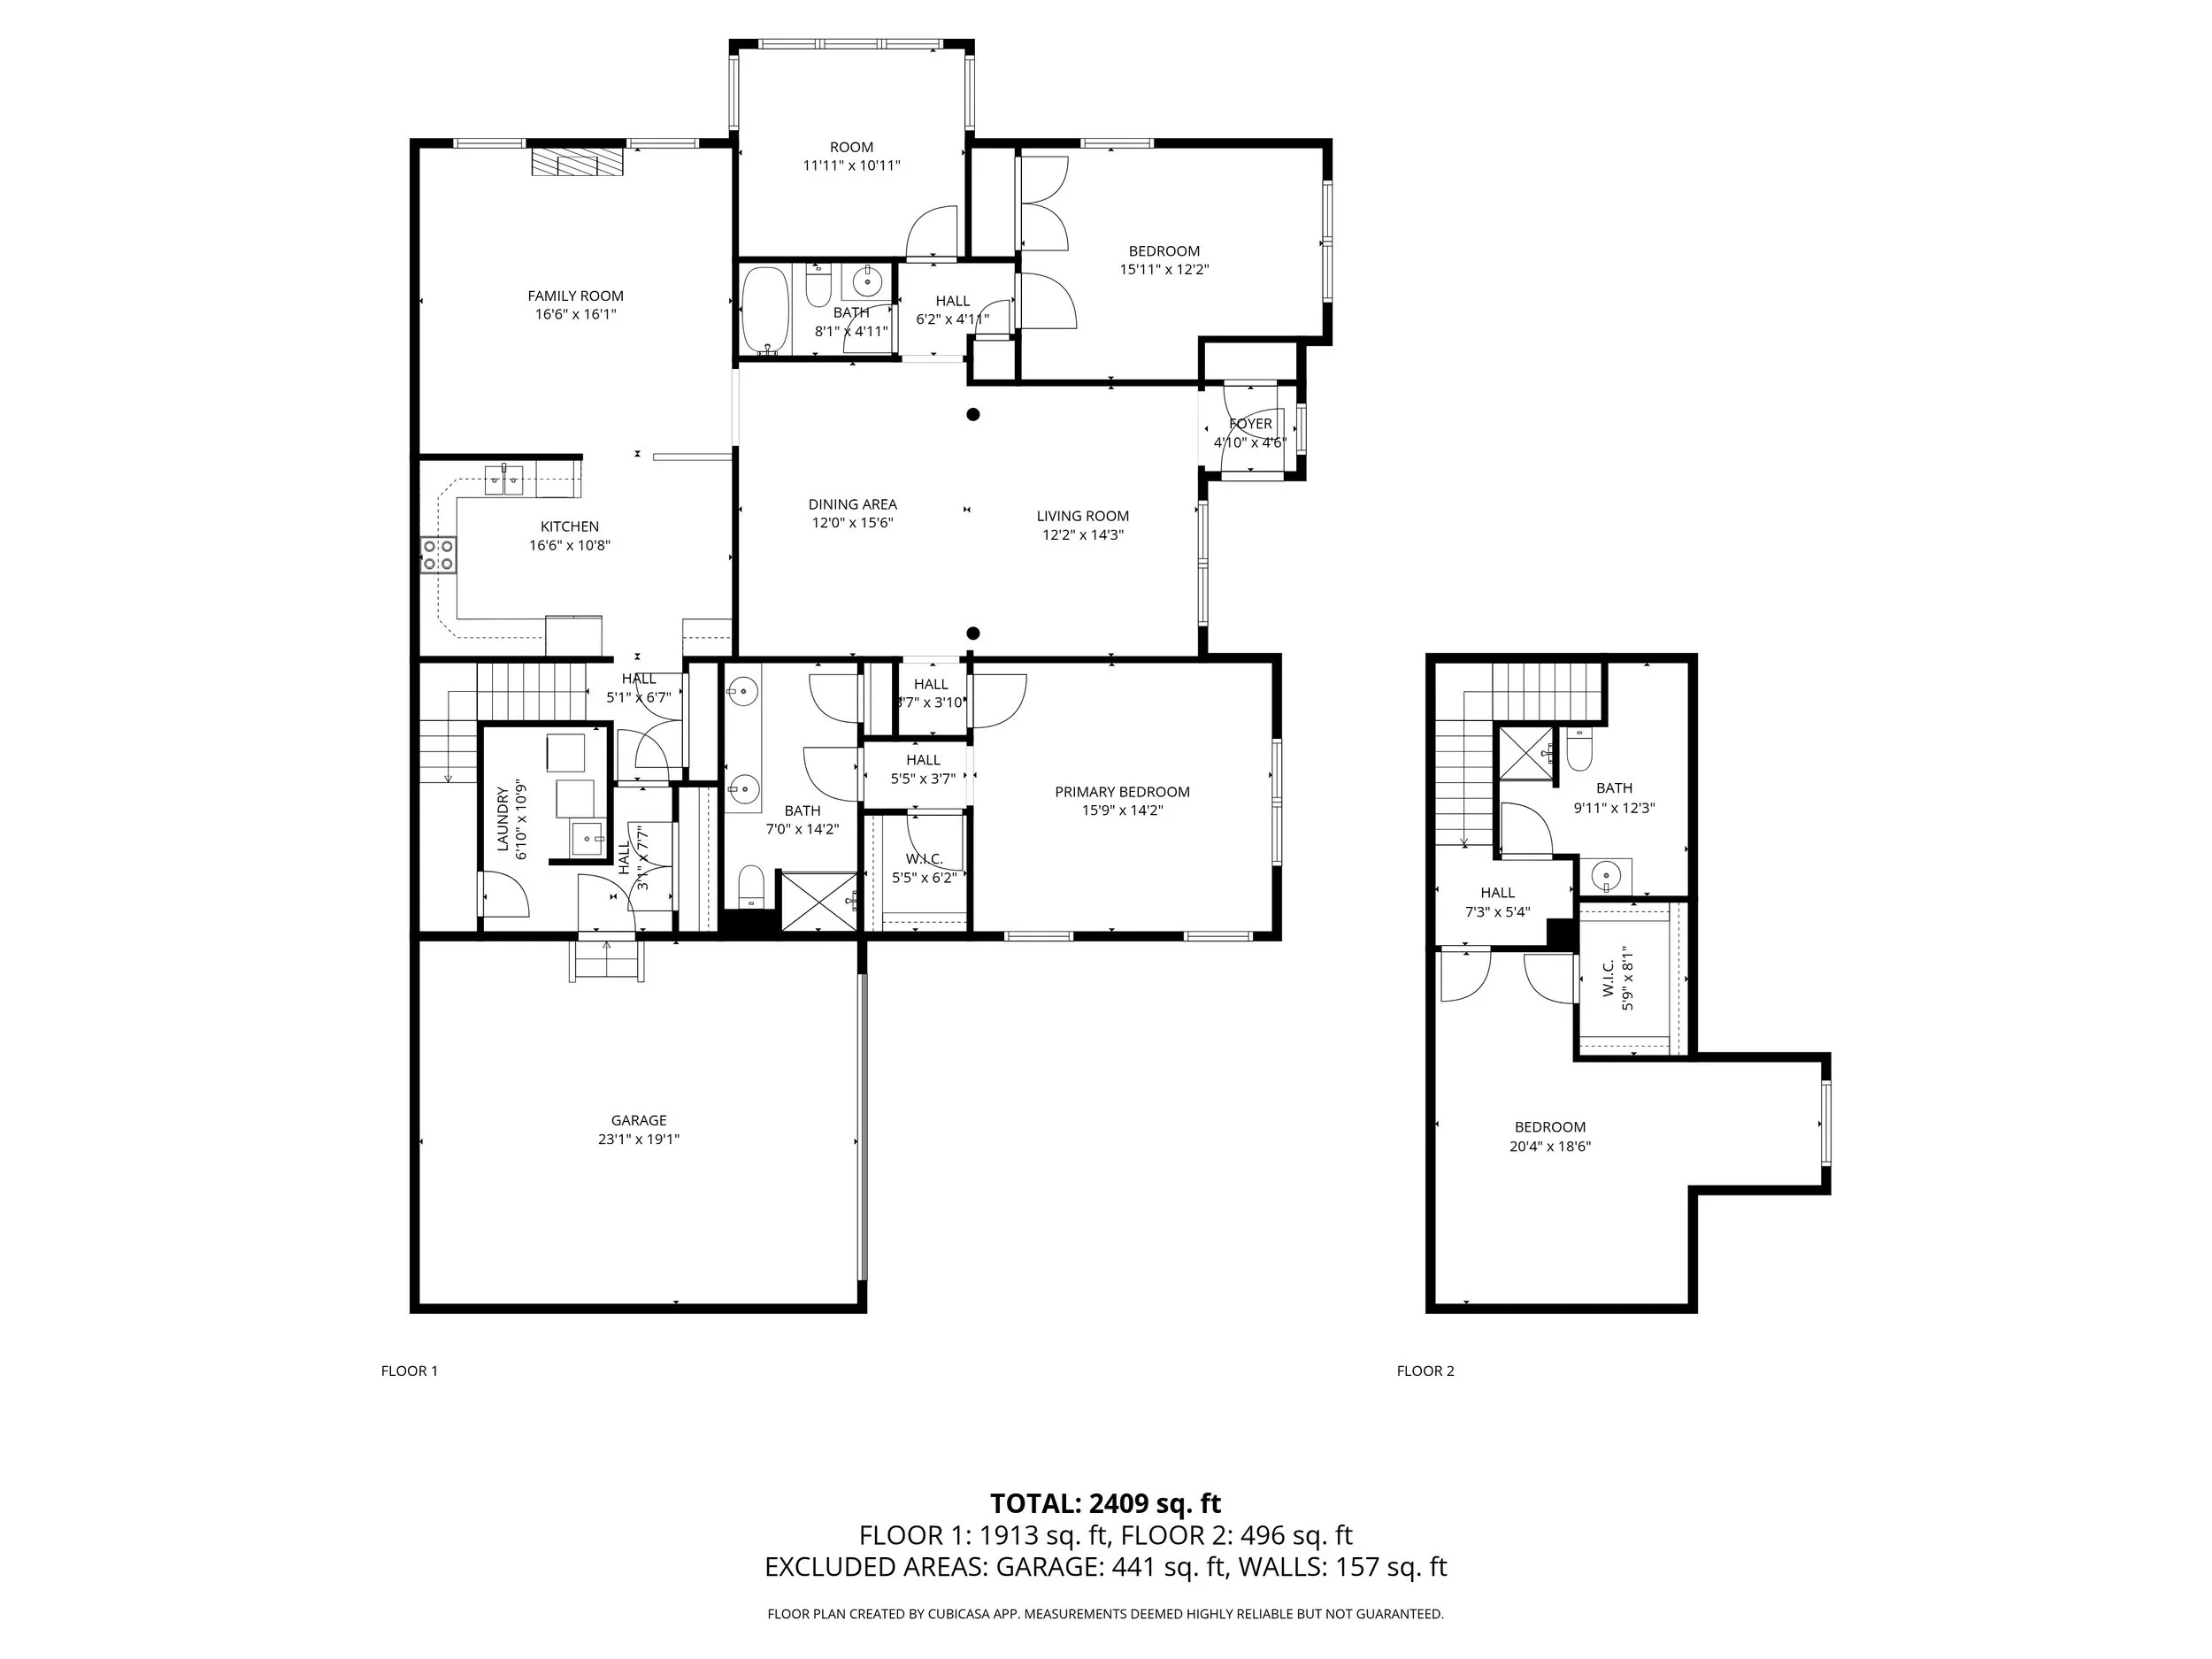
Welcome to this meticulously maintained, spacious single-family semi-detached home in the Gold Star 55+ community of Belmont! Step inside to discover the open and airy layout featuring three bedrooms and three bathrooms, providing comfort and convenience for everyday life.

Enter by way of the covered front porch and immediately notice how the open-concept design seamlessly connects the living area and dining space, creating a welcoming atmosphere for relaxing or entertaining guests. Living room/dining room features include crown molding, hardwood floors, decorative pillars and windows that allow tons of natural sunlight.

Further into the home is a large family room which connects to the spacious eat-in kitchen with ample storage in the 54” Cabinets.  The family room features vaulted ceilings, additional hardwood flooring, a gas fireplace and oversized windows to let in the warm sunshine. 

Flanking the living room on either side are the two downstairs bedrooms and a large office space.  The master bedroom features a vaulted ceiling, walk-in closet and an en-suite bathroom with double sinks and a shower stall for added privacy and comfort. Oversized windows help to drench this room in natural light. The second bedroom and office/sun room are across the other side of the living room and utilize the hall bathroom with tub/shower combo. 

Beyond the kitchen is a laundry room/mudroom with access to the attached oversized garage, unfinished basement, a staircase to the upper level, and two storage closets.  Upstairs is its own oasis with a spacious bedroom featuring wall-to-wall carpet, walk in closet and a full bathroom.

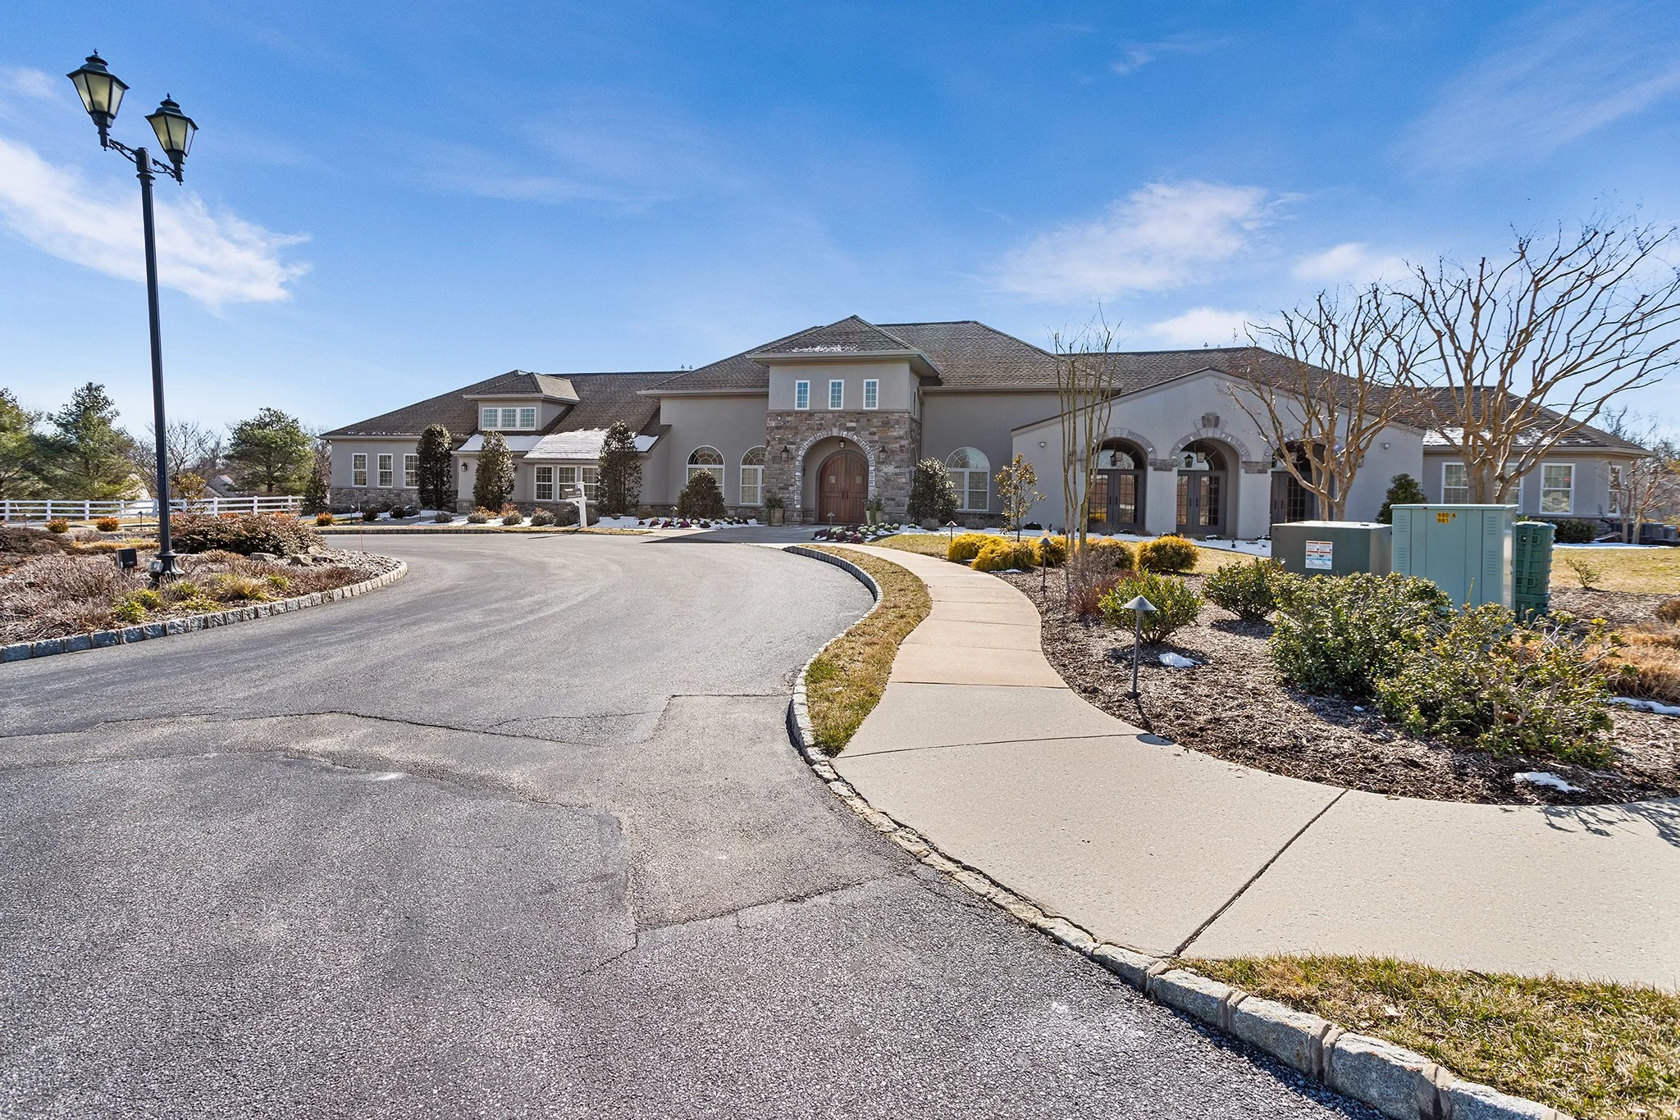
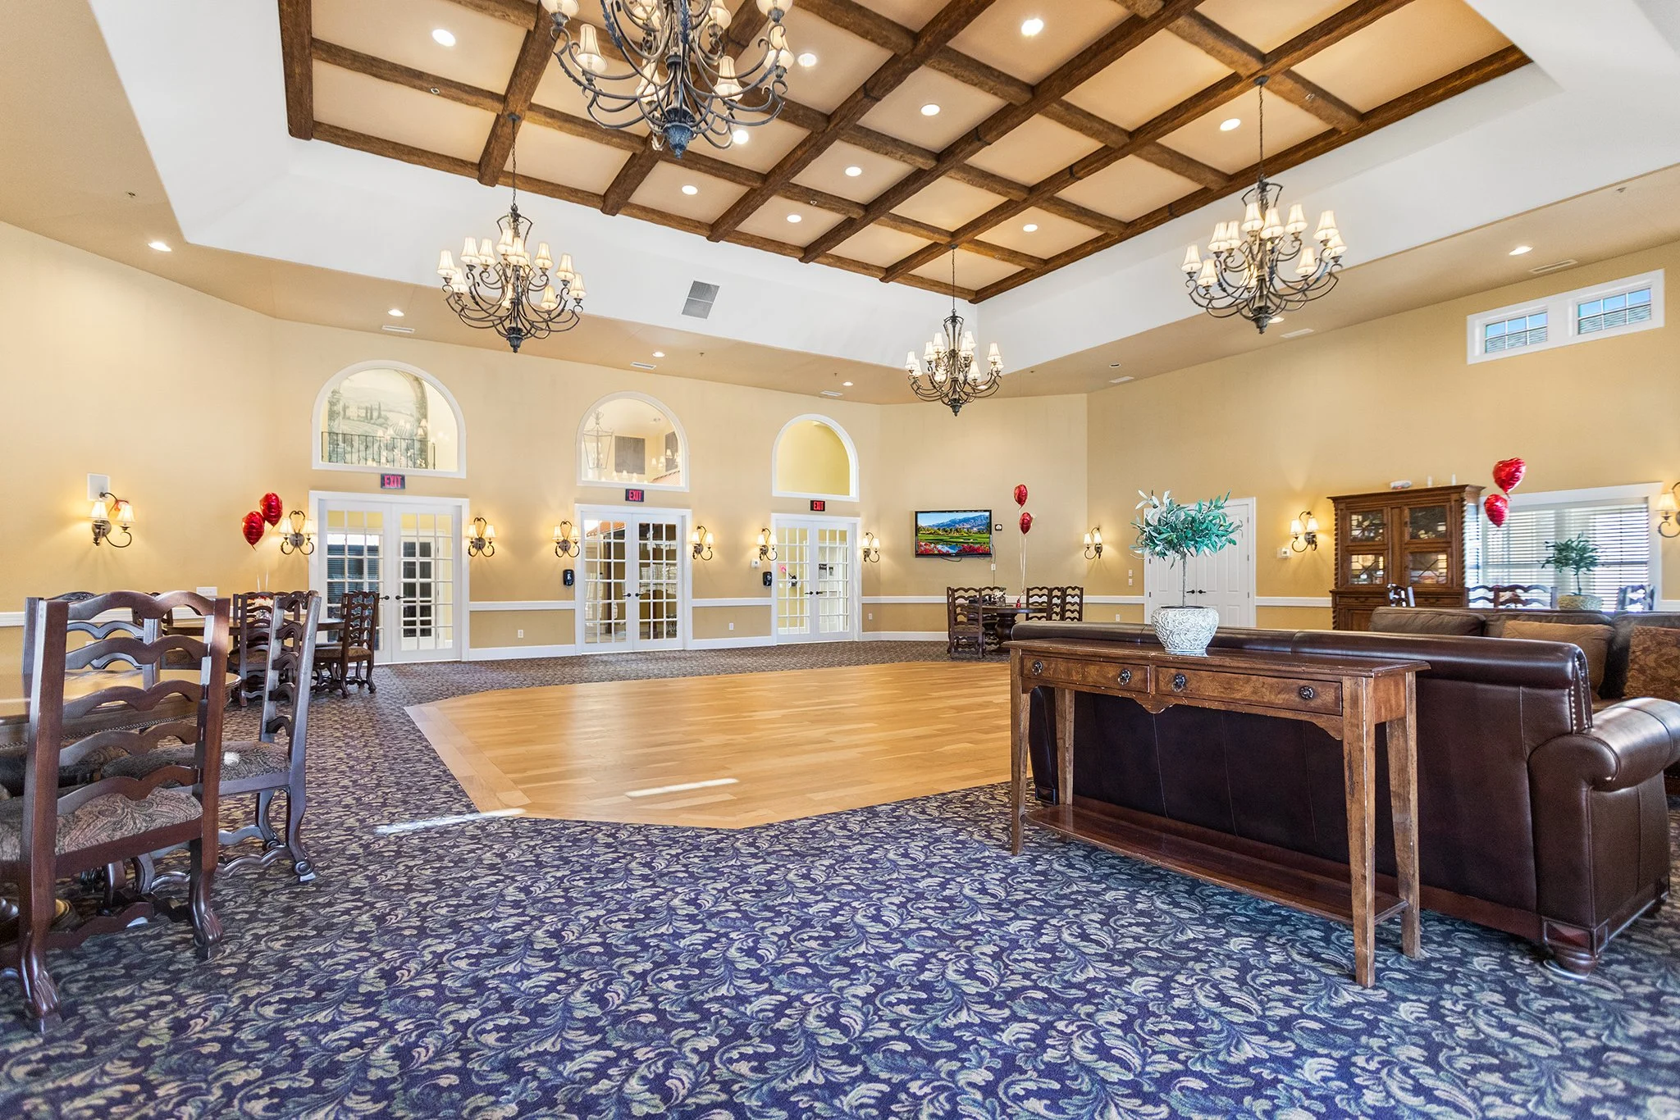
The community of Belmont is well managed and well maintained earning it a Gold Star rating and is  a convenient neighborhood close to amenities such as shopping, dining, parks, and more. This ranch home offers a wonderful opportunity for comfortable and convenient living. Don't miss out – schedule a showing today and envision yourself calling this lovely property home!

943 Fairfax Rd., Drexel Hill PA 19026

3 Bedroom, 1.5 Bathroom

Listing price: $240,000

Welcome to 943 Fairfax Road in Drexel Hill! This beautifully maintained 3-bedroom, 1-bath end-unit row home is move-in ready and offers great indoor and outdoor living spaces. The large side yard provides plenty of room to relax, garden, or entertain, while the private rear driveway allows for two-car parking—a rare bonus in the area. Inside, you’ll find a bright living room that opens to a spacious dining area and kitchen. Upstairs are three comfortable bedrooms and a full bath. The finished basement adds even more versatility—perfect for a home office, workout space, or cozy movie room. Conveniently located near schools, local shops, restaurants, and major routes, this home combines everyday comfort with an easy Drexel Hill lifestyle. Lovingly cared for and ready for its new owner!

1618 Boxwood Rd., Garnet Valley PA 19060

3 Bedroom, 2 Bathroom

Listing price: $460,000

Welcome to 1618 Boxwood Road in the sought-after 55+ community of Foxfield! This beautiful 3-bedroom, 2-bath end-unit townhome offers a perfect blend of comfort, convenience, and community living.

Step inside to find a spacious open floor plan featuring a first-floor primary suite complete with a private en-suite bath and walk-in closet. The open kitchen and dining area make entertaining easy, while the bright living room flows effortlessly to the rear patio, ideal for enjoying your morning coffee or relaxing outdoors. Hosting guests is a breeze with a second bedroom on the main floor located on its own side of the home for privacy.

Upstairs, the third bedroom offers flexible space—perfect for a home office, hobby room, or guest retreat.

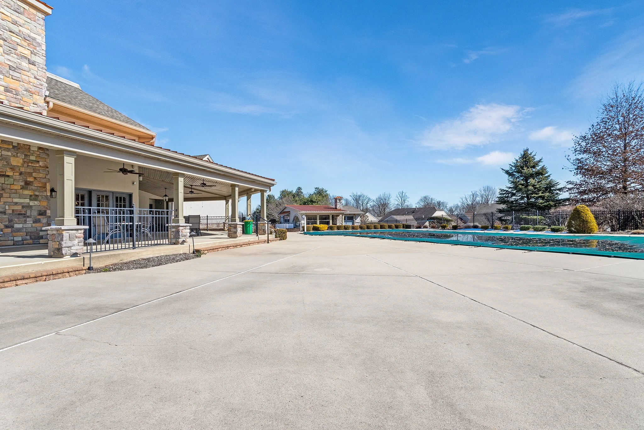
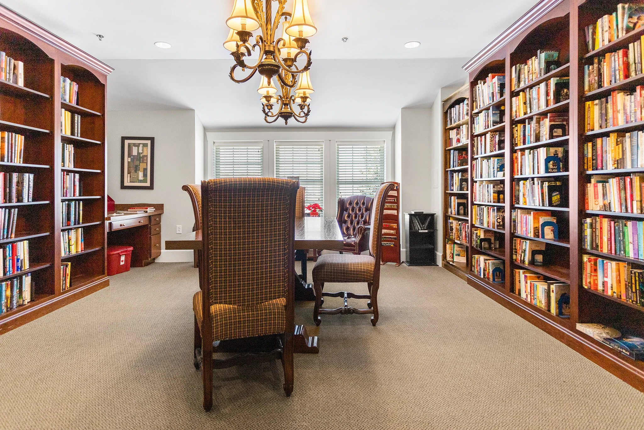
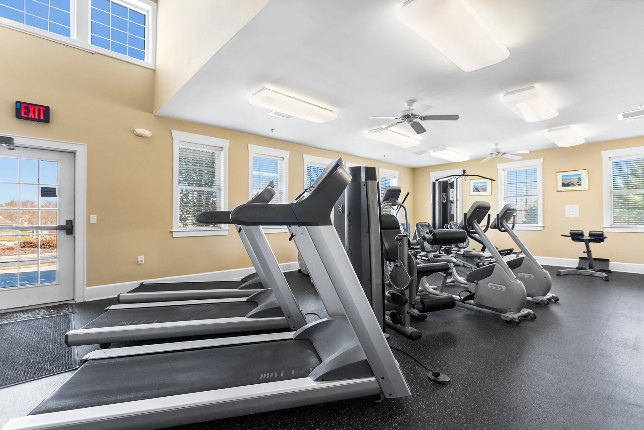
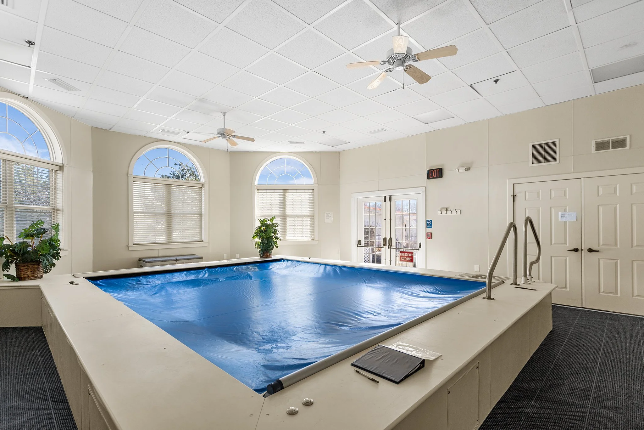
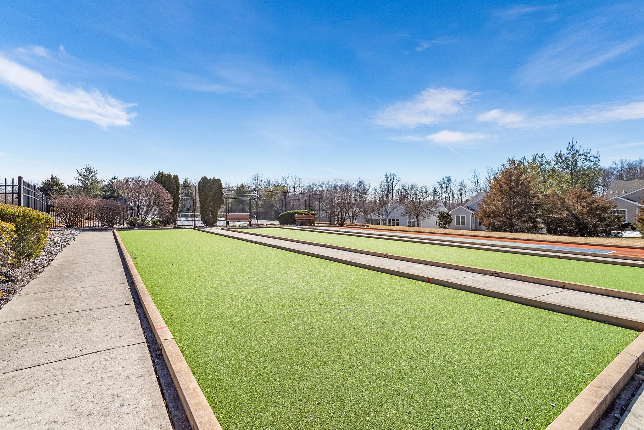
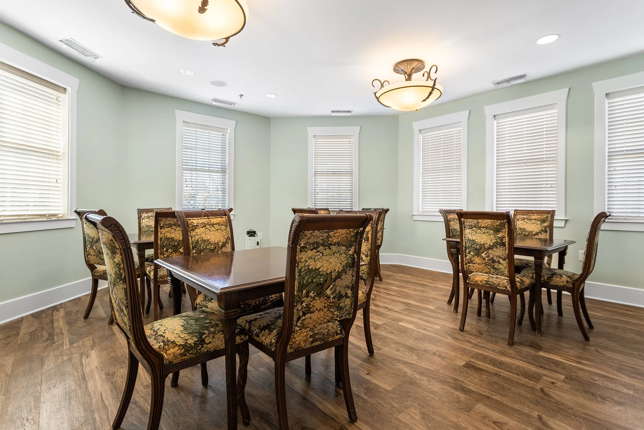
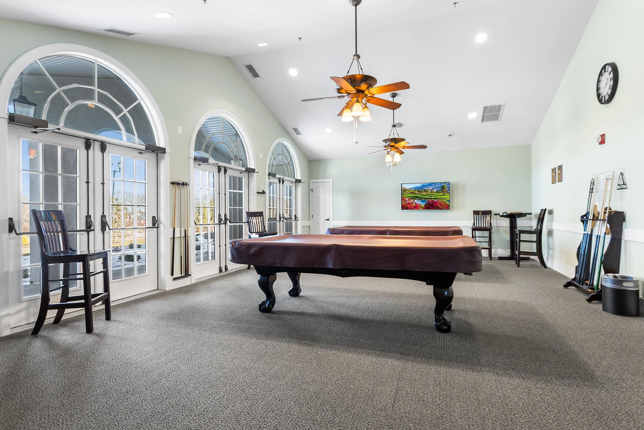
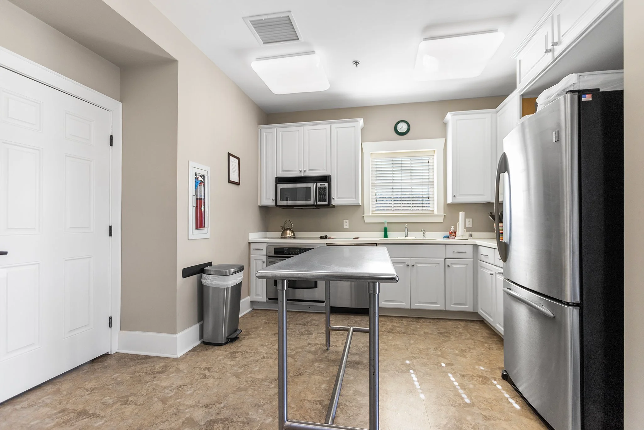
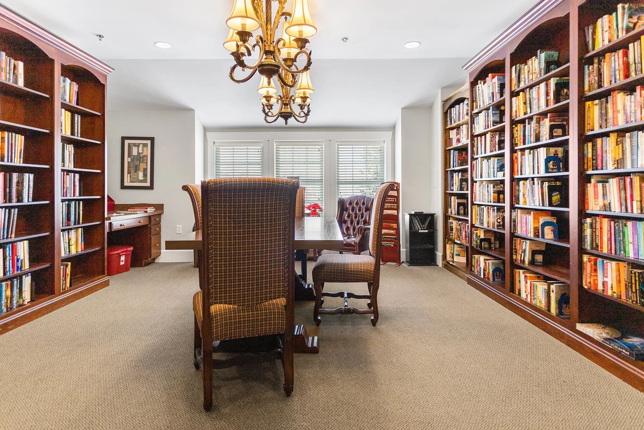
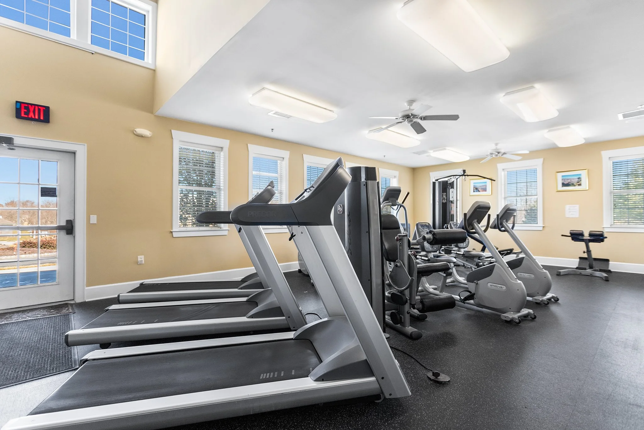
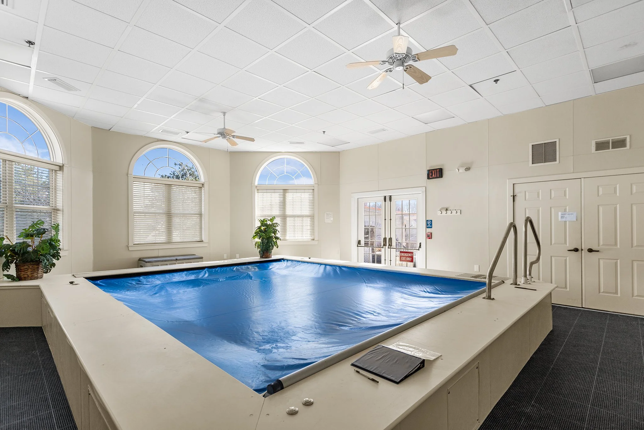
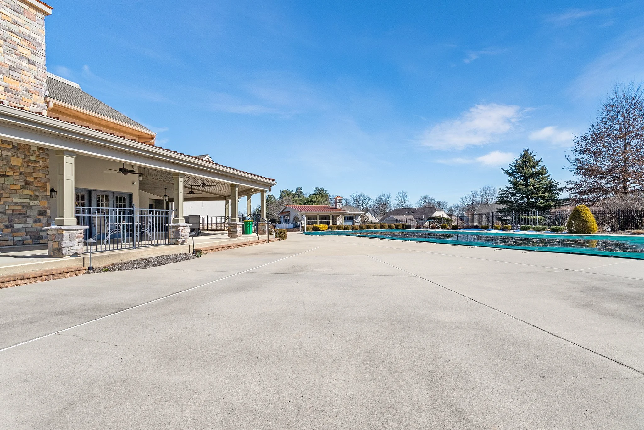
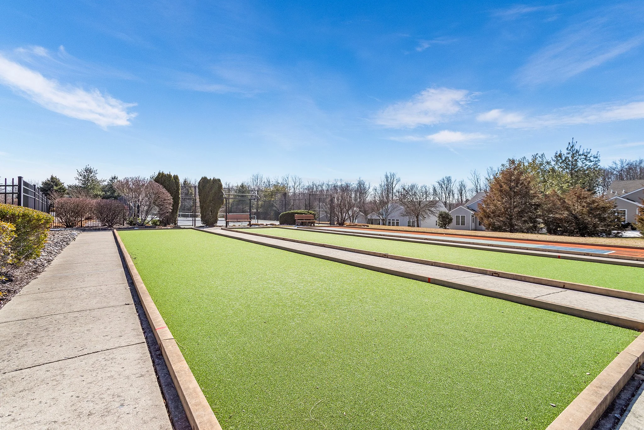
Move right in and start enjoying all that Foxfield has to offer, including a clubhouse, indoor and outdoor pools, fitness room, walking trails, pickleball and bocce courts, lending library, and more!

Conveniently located near major routes and equidistant to PHL International Airport and Wilmington, DE, this home offers both serenity and accessibility. Enjoy easy living, friendly neighbors, and resort-style amenities—all waiting for you at Foxfield.

100 E Glenolden, Unit B6, Glenolden PA 19036

1 Bedroom, 1 Bathroom

Listing price: $109,900

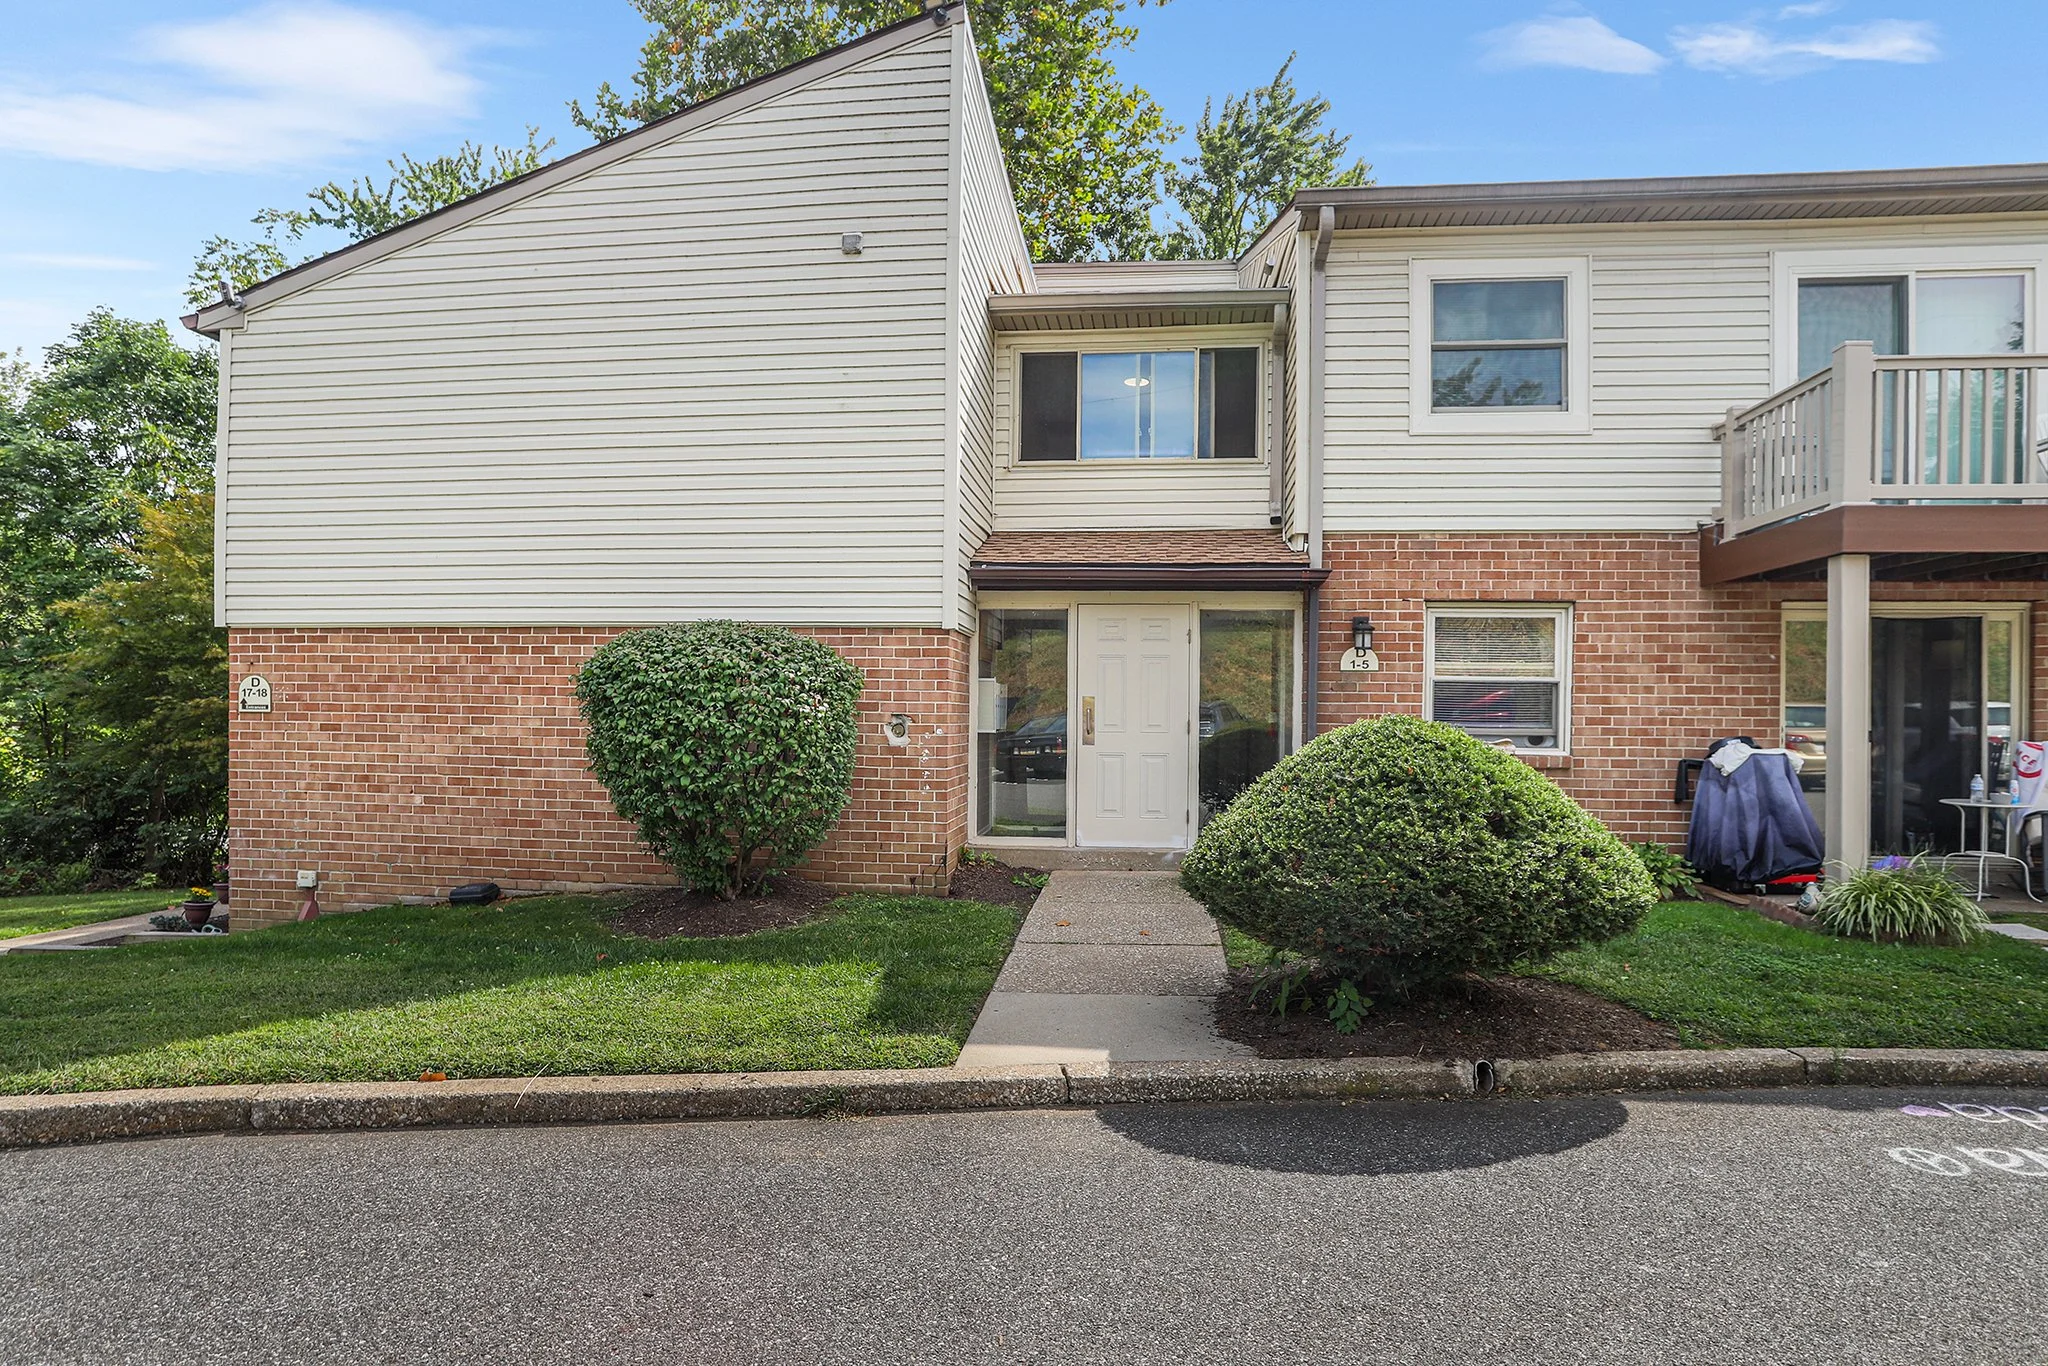
100 e Glenolden unit B6 is a well maintained second floor unit in the condominium complex of Contemporary Villages. This unit is tucked back from the hustle and bustle of the street and is accessible via an interior shared walkway. Enter into the large living space that sits open to the dining room and is made bright by ample sunshine coming in the sliding glass doors to the balcony. Notice the brand new carpet and fresh neutral paint. Views from here are secluded and partially wooded. The kitchen is accessed from the dining room and offers lots of cabinet storage. Walk down the hallway to the back of the unit to where the large bedroom is located with ample closet space. Commuting is easily accessible from here on the SEPTA Wilmington/Newark regional rail that runs to Philadelphia or Delaware. Less than 5 miles away from the Philadelphia International Airport and even closer to the John Heinz Wildllife refuge for hiking, fishing and bird watching.

280 Bridgewater Rd., Unit D4, Brookhaven PA 19015

2 Bedroom, 1.5 Bathroom

Listing price: $165,000

Welcome to this beautifully updated 2-bedroom, 1.5-bath condo located on the second floor in a well-maintained community. Featuring brand-new carpet throughout, this move-in ready home offers comfort, convenience, and style.

The spacious primary bedroom includes a private half bath, while the full bathroom is conveniently located in the hallway alongside an in-unit laundry area for added ease. A large storage closet near the entrance provides extra room for your belongings, and sliding glass doors lead to a private balcony that will be replaced by the community in the near future.  This spot is perfect for relaxing or entertaining.

Enjoy access to community amenities including an in-ground pool and a playground, making this condo ideal for both relaxing and recreation. Whether you're a first-time buyer, downsizing, or looking for a great investment opportunity, this home checks all the boxes.

Updated windows and sliding doors and the building has an all new roof.

Don't miss your chance to own this updated, low-maintenance condo in a desirable location!

3362 Arcola Rd., Collegeville PA 19426

3 Bedroom, 1.5 Bathroom

Listing price: $600,000

 Welcome to 3362 Arcola Rd, Collegeville! 

Set on a picturesque 1.44-acre lot, this charming 3-bedroom, 1.5-bath split-level home has been lovingly built and maintained by its original owner, with pride of ownership evident in every detail.

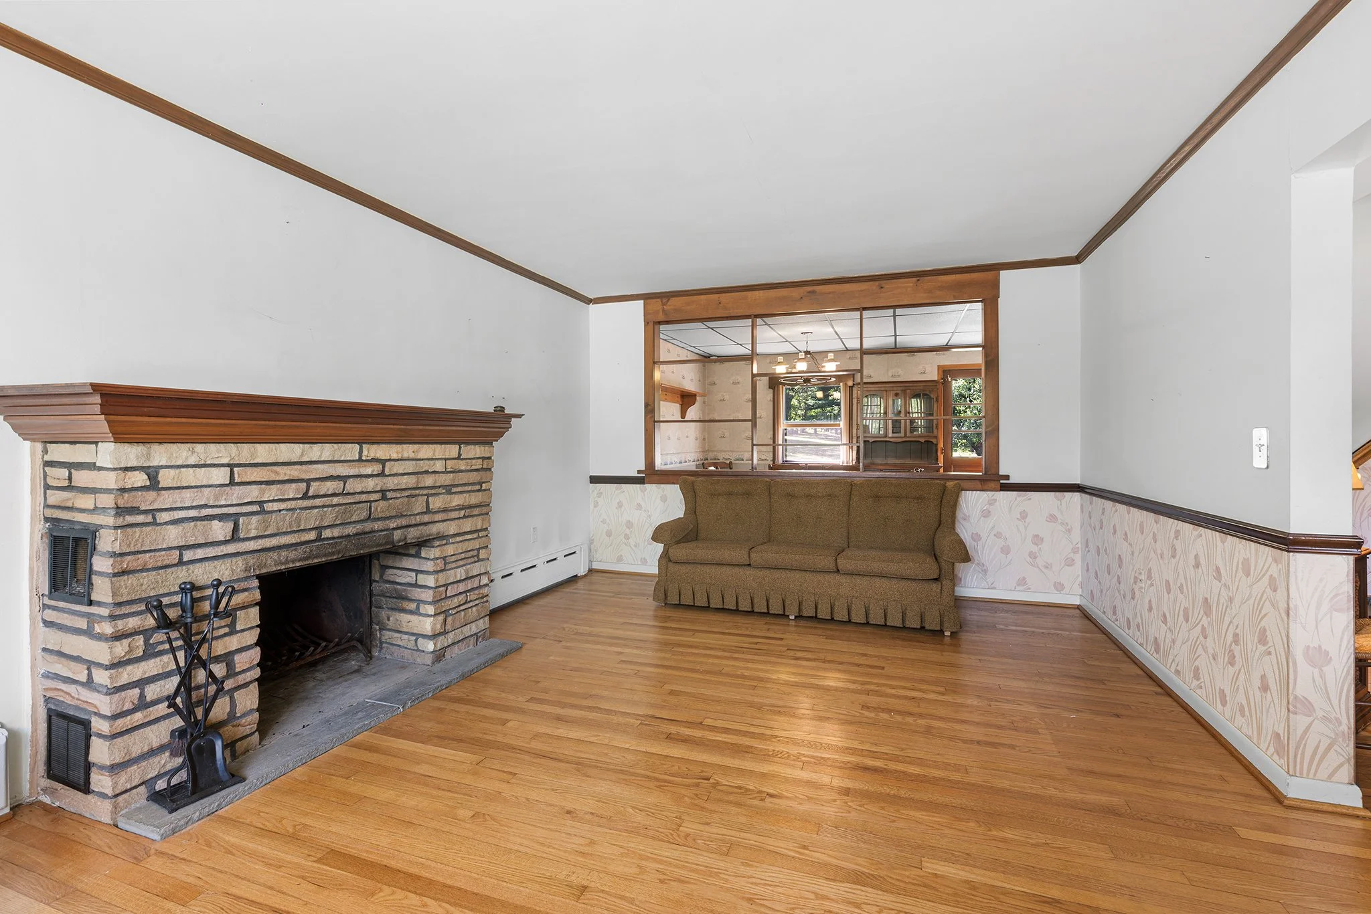
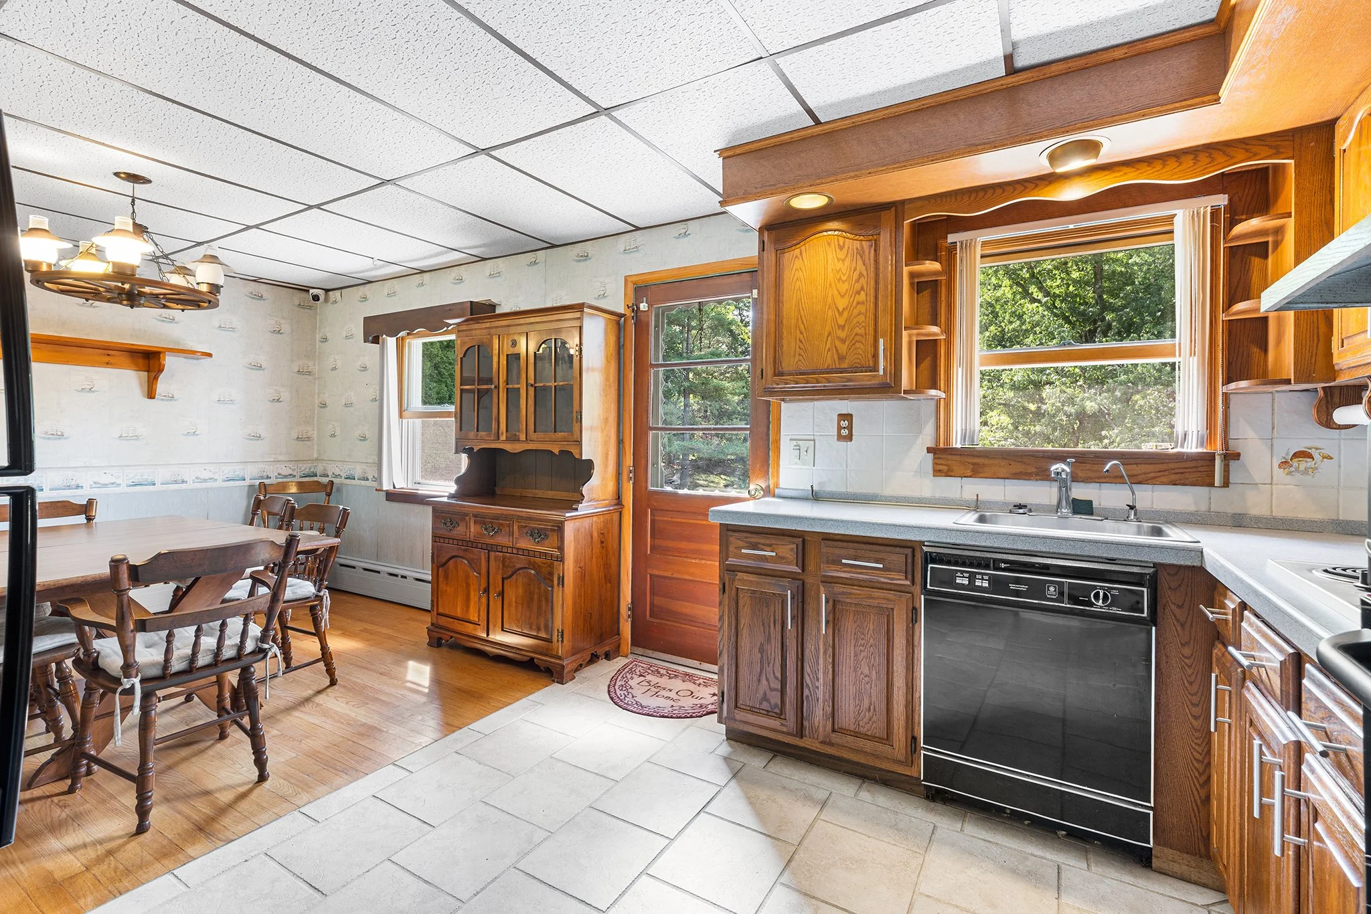
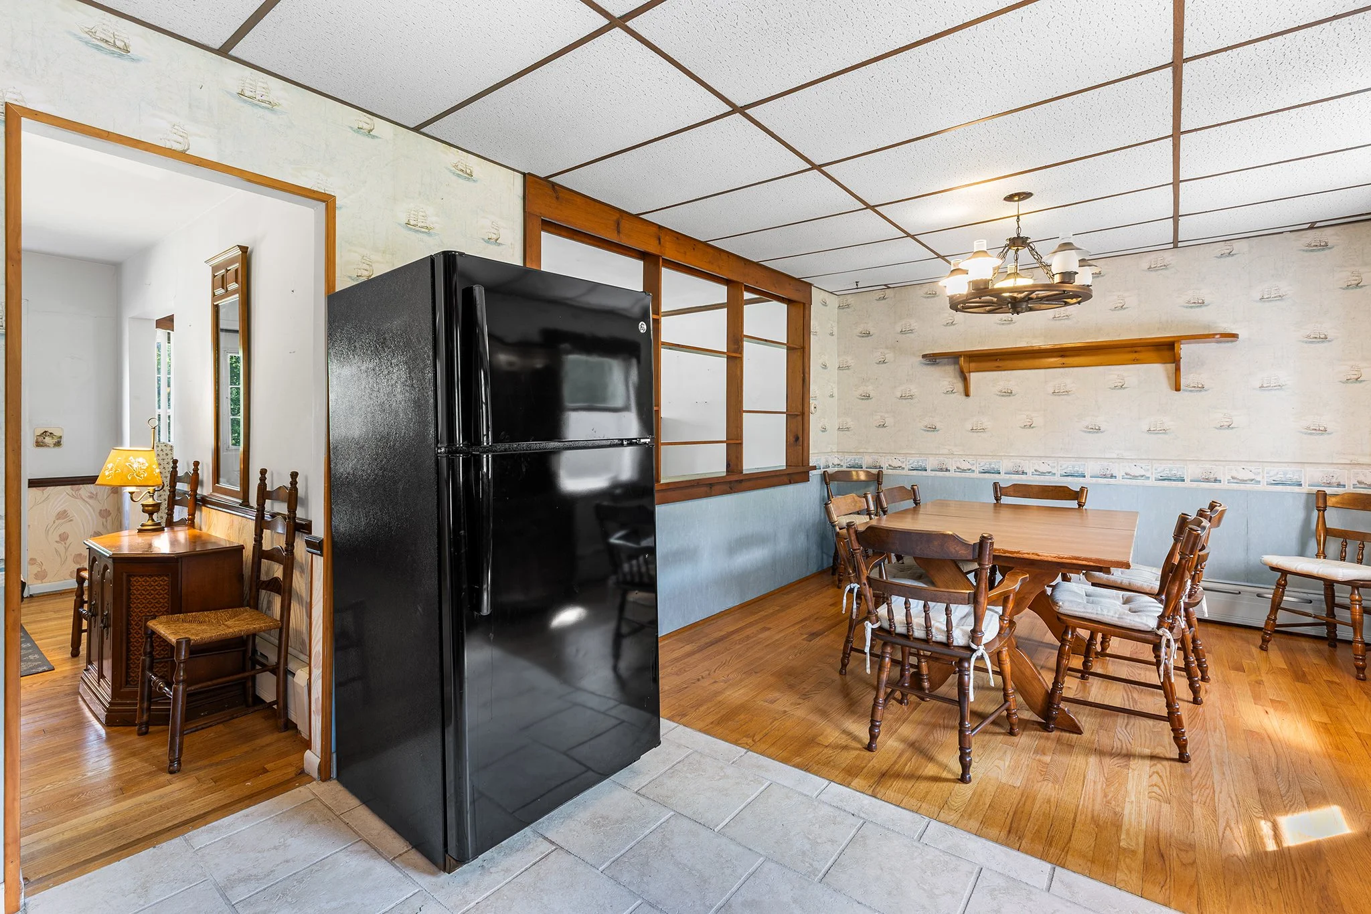
Step inside and you’ll find a bright and spacious living room anchored by a cozy fireplace, perfect for gathering with family and friends. The kitchen offers plenty of space for entertaining, and the dining area flows seamlessly for everyday meals or special occasions.

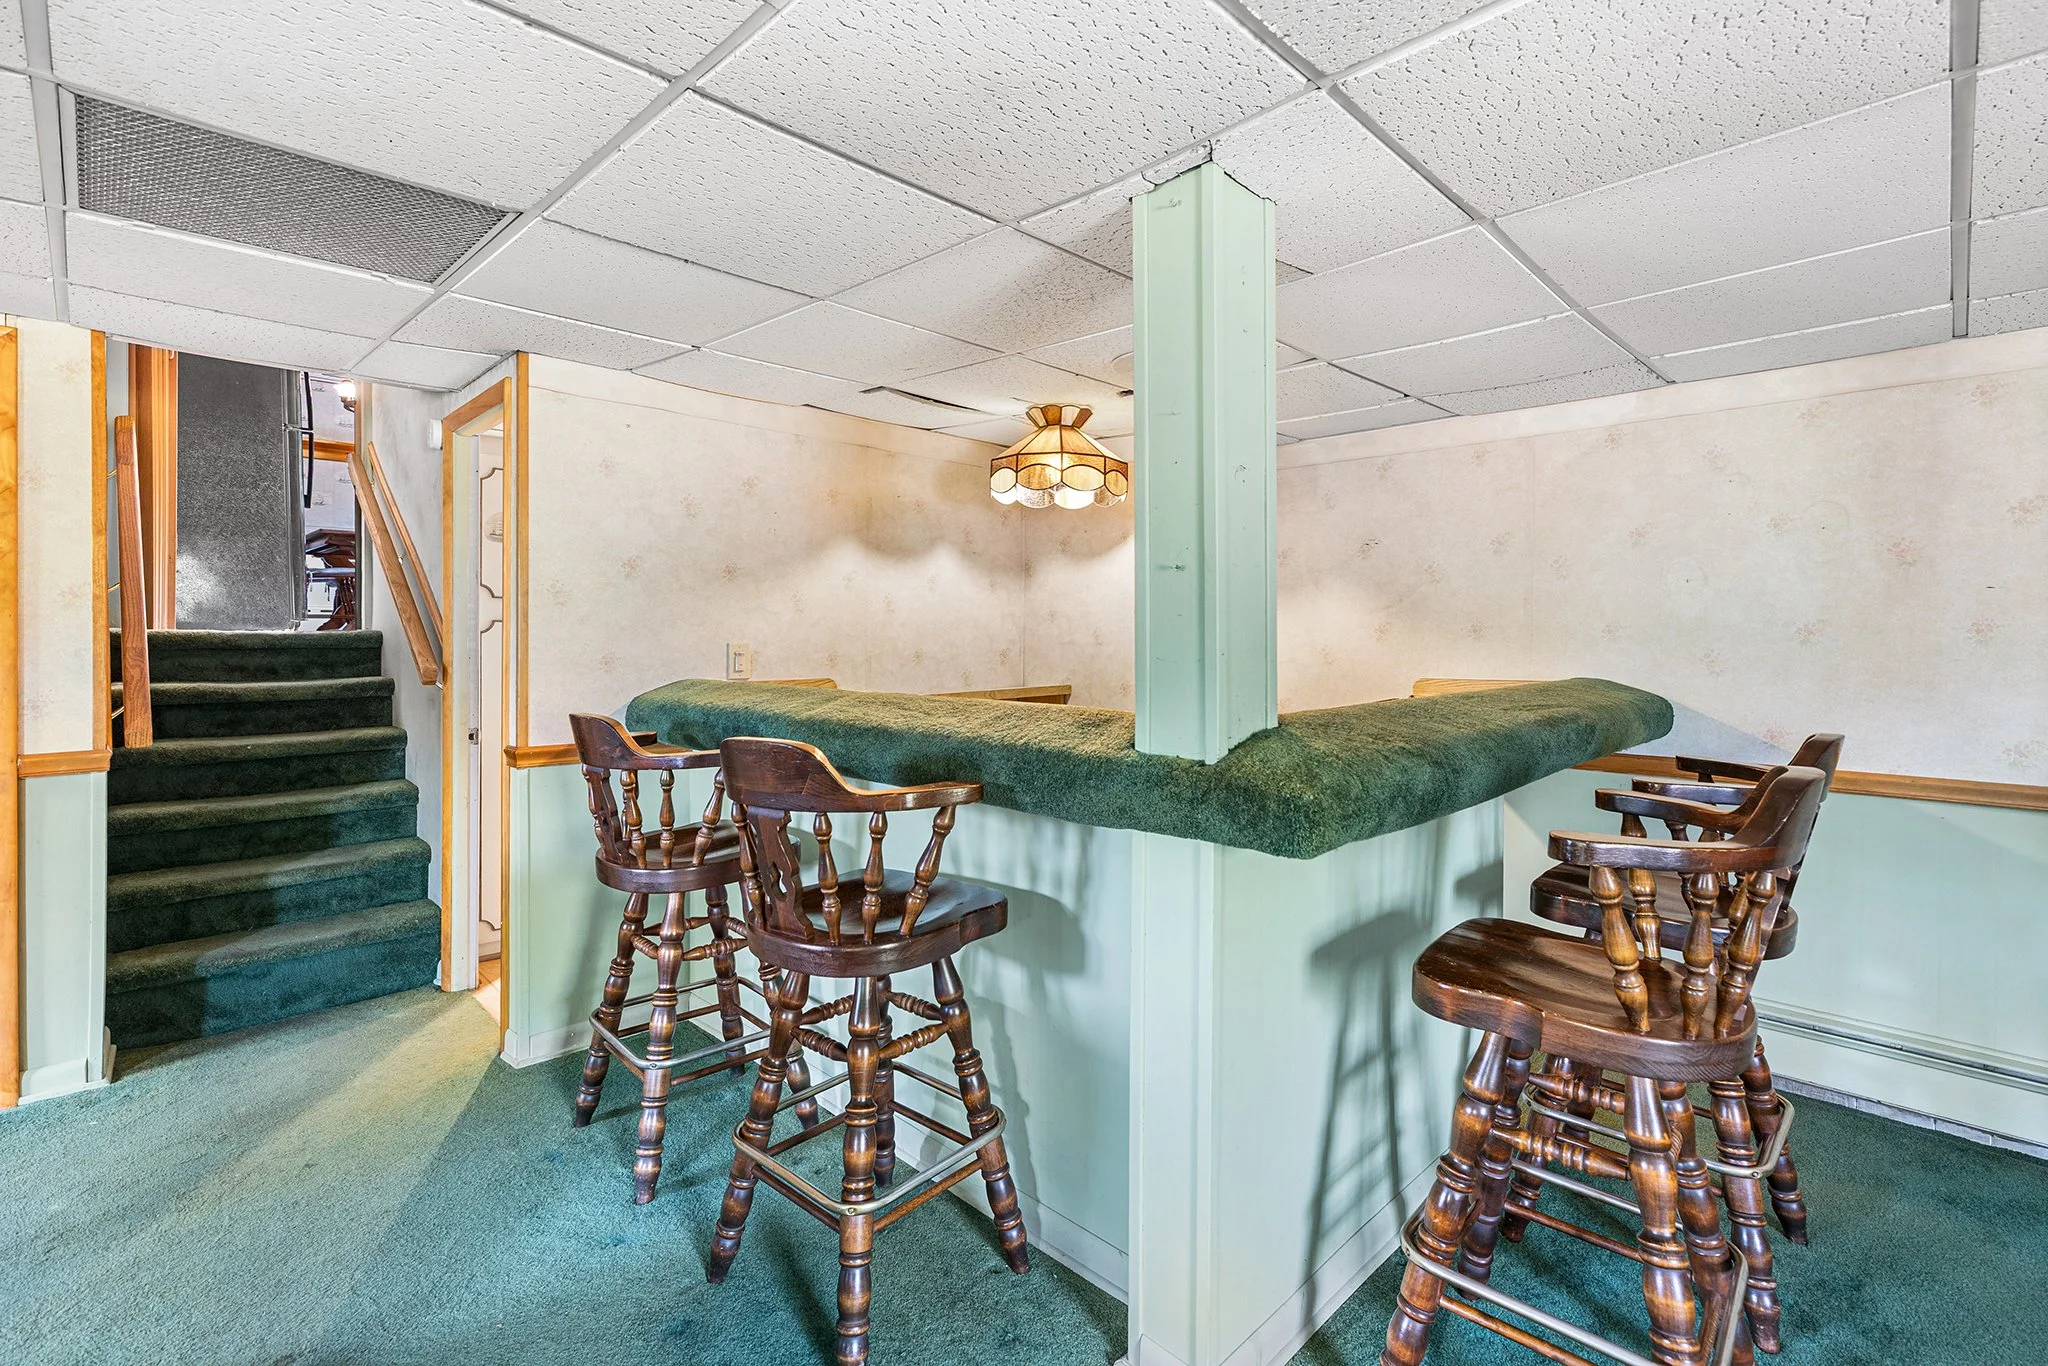
The split-level design provides flexible living space, including a lower level with a built-in bar for casual entertaining, while the unfinished basement adds room for laundry, storage, or future possibilities. Upstairs, the primary bedroom features his-and-hers closets, while two additional bedrooms and a full bath complete the level.

Outside, the expansive property offers endless possibilities—whether you’re gardening, relaxing, or creating the backyard of your dreams. Two sheds provide even more utility, including one with heat and electricity, an ideal workshop, hobby space, or studio.

This well-cared-for home is ready for you to add your personal updates and vision. Don’t miss the chance to make this special property your own!

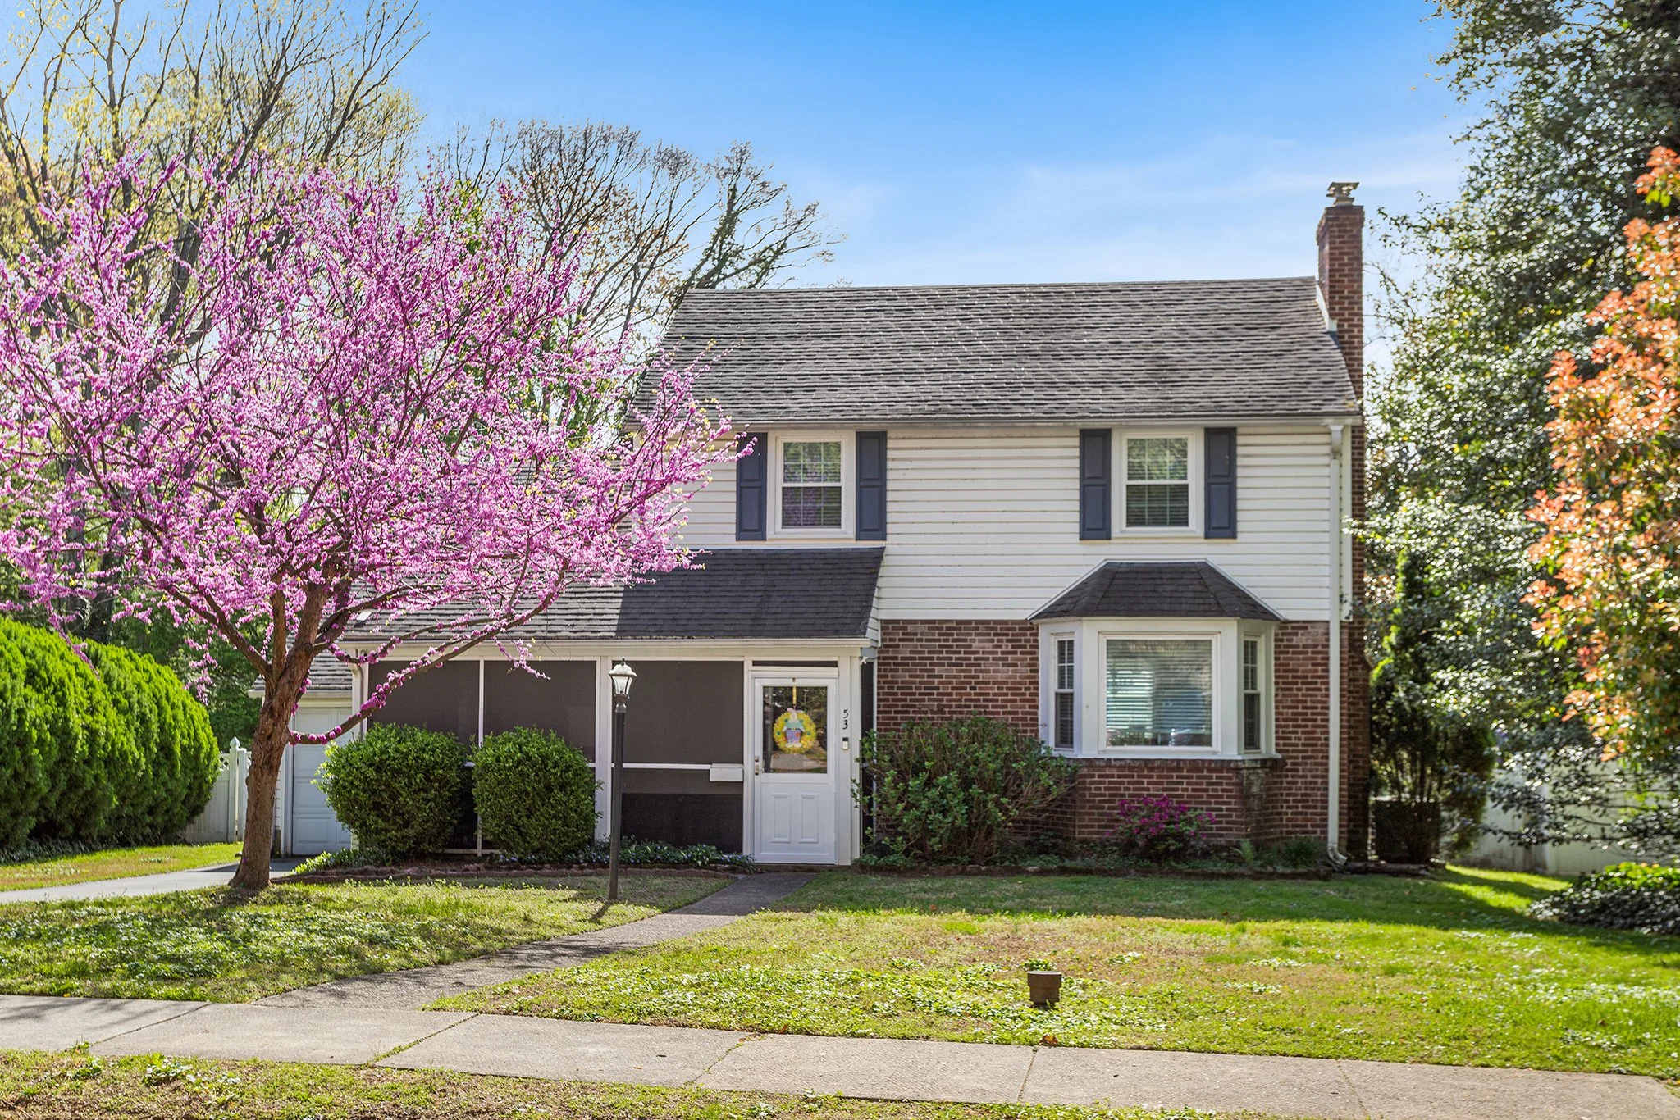
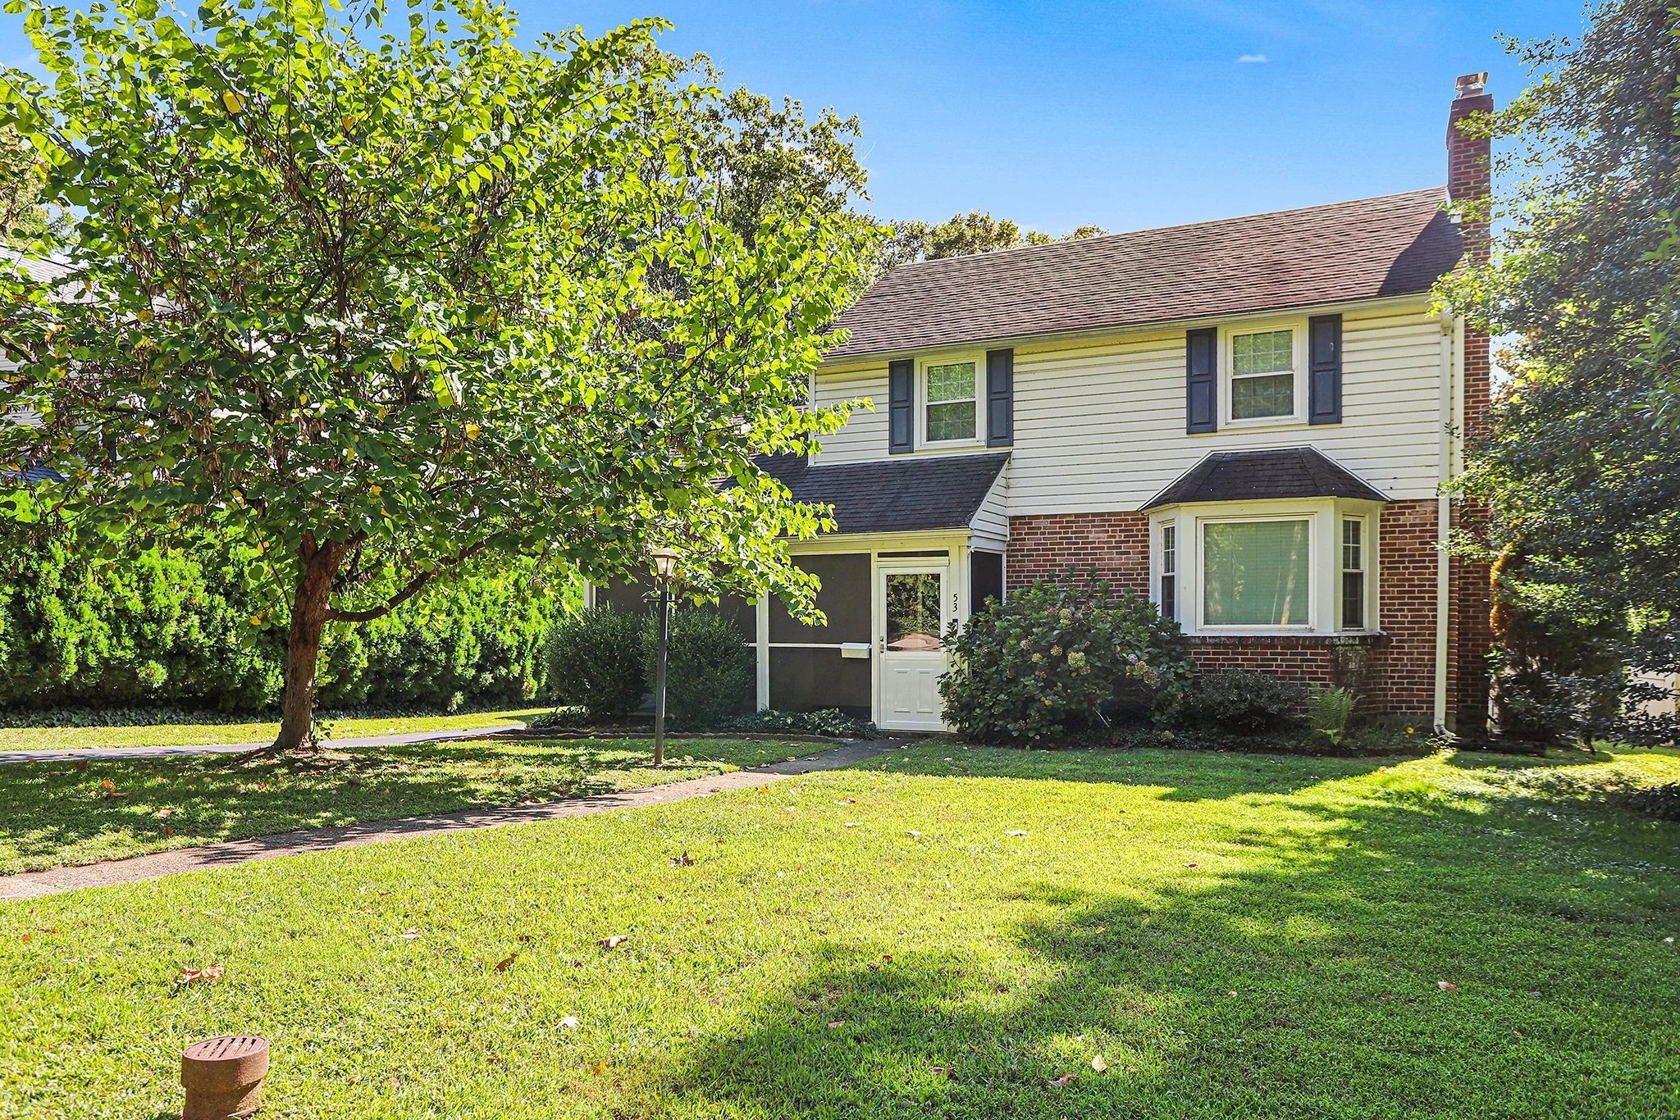
53 N Hillcrest Rd., Springfield PA 19064

2 Bedroom, 2.5 Bathroom

Listing price: $405,000

Welcome to this 2 BD, 2.5 BA Colonial home in award-winning Springfield School District lovingly maintained by its current owners for the past 24 years.

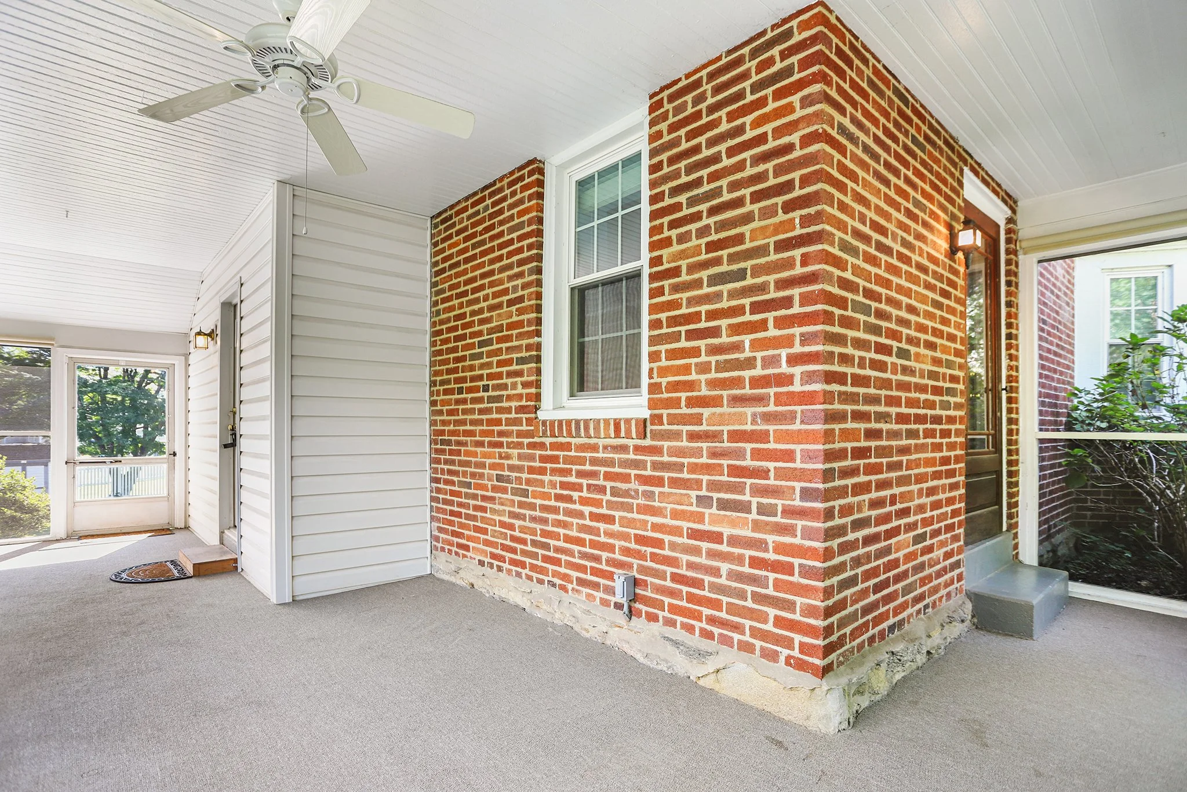
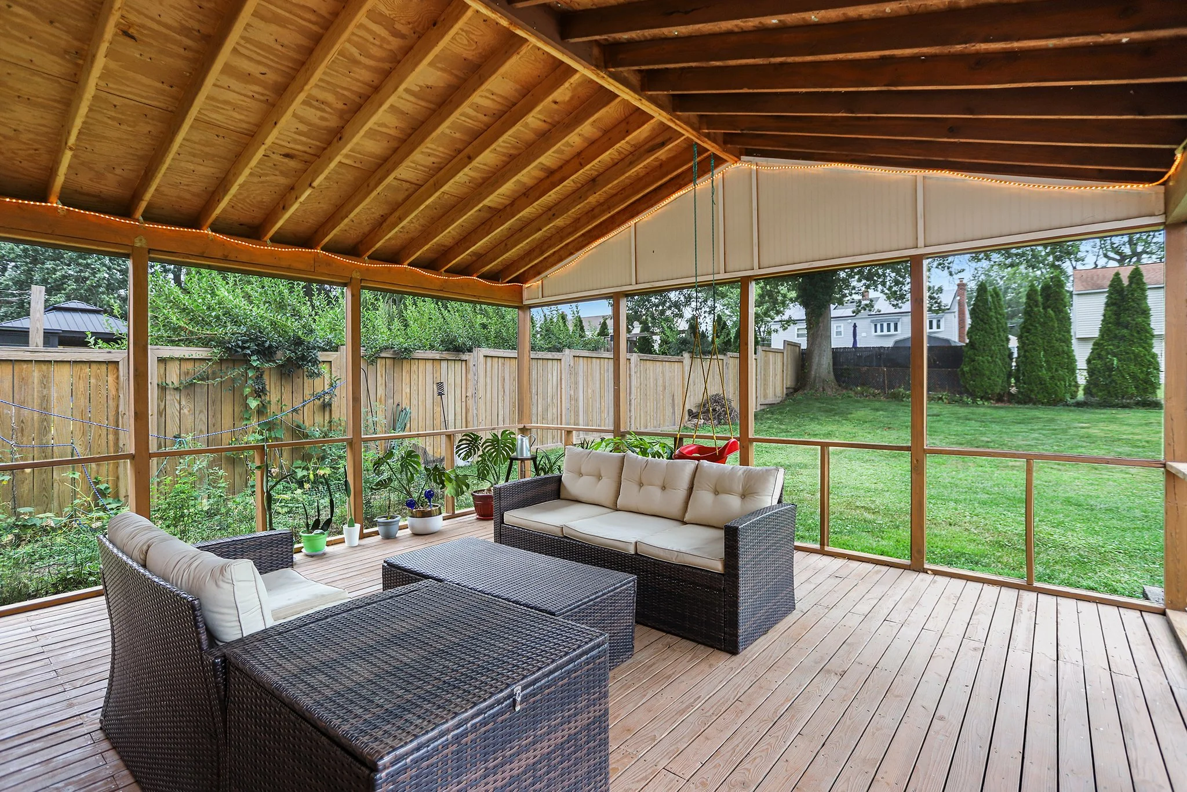
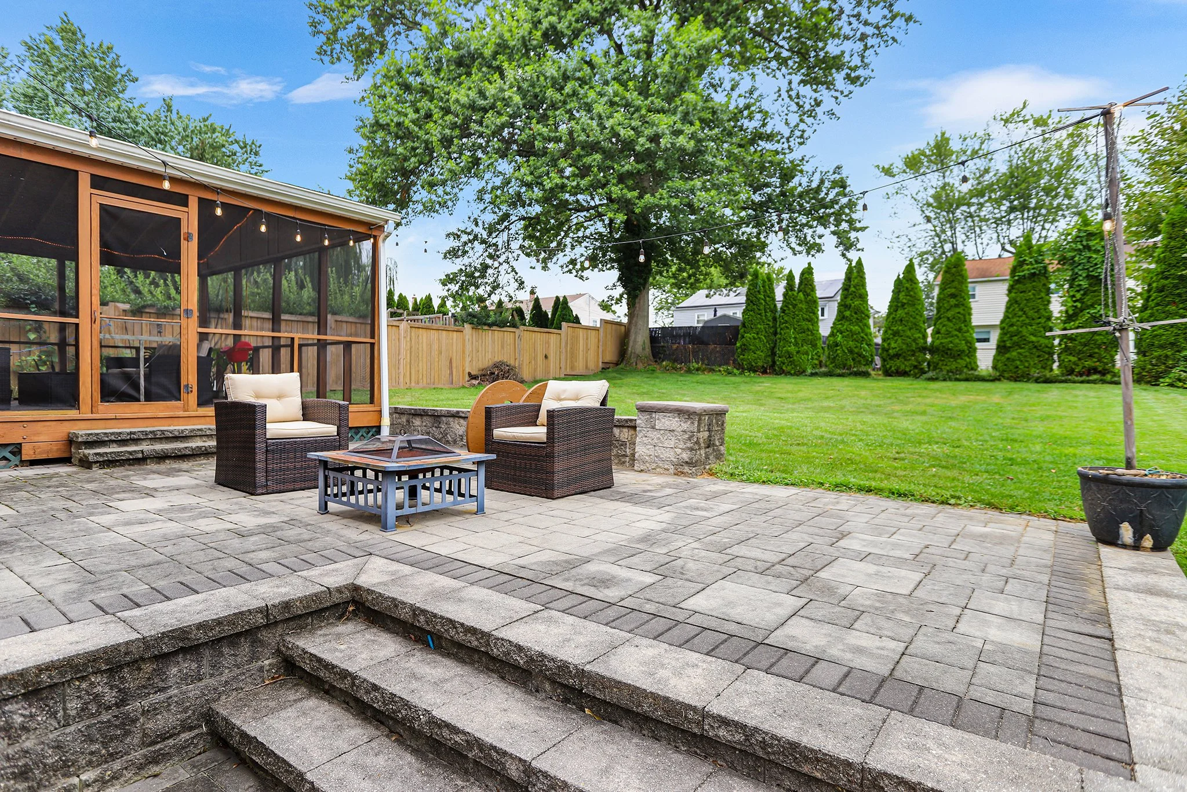
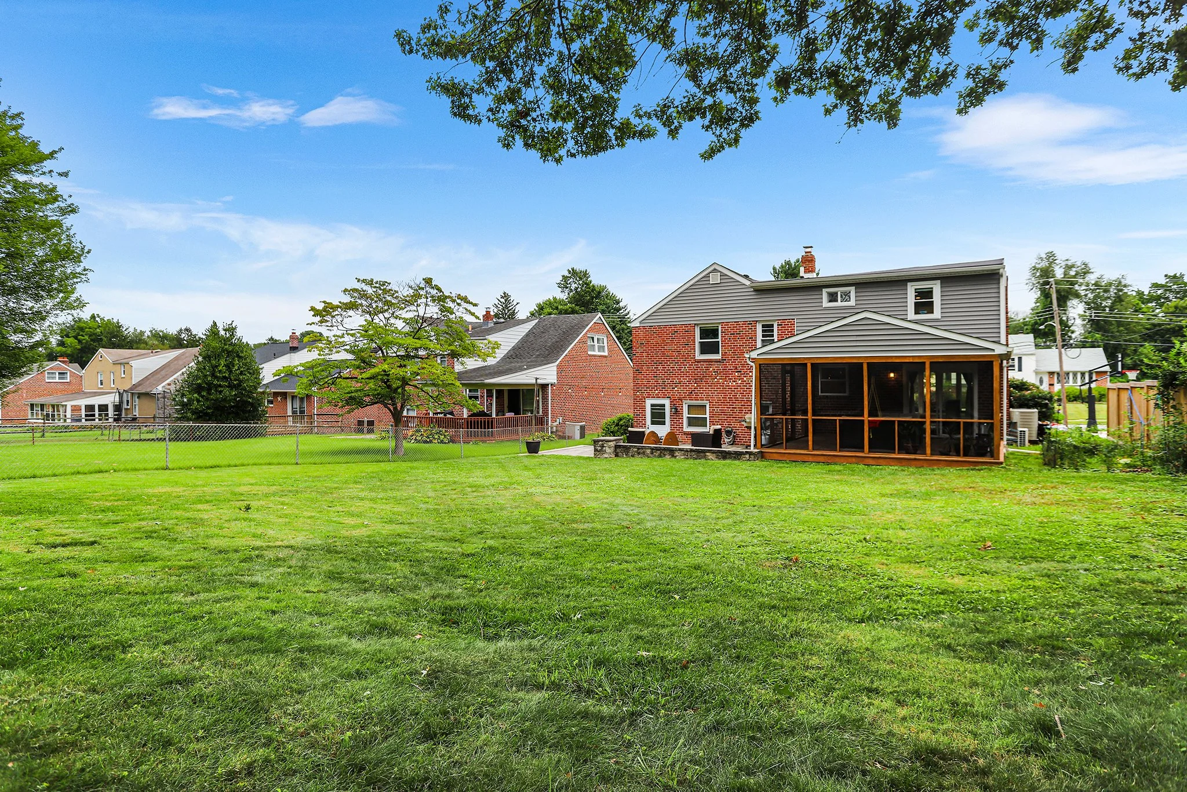
From the moment you arrive, you’ll notice the pride of ownership throughout this home from the charming interior with thoughtful updates to mature landscaping providing year round views. Nice curb appeal with attractive brick and white siding leads to an inviting screened-in porch with custom shades that wraps around two sides of the property and provides additional living space for more than half the year.

Enter into a spacious living room with a brick fireplace, bay window and newly exposed hardwood flooring. Hardwood floors continue into the bright and sunny dining room with direct access to the kitchen. The kitchen features tile floors, granite countertops, white cabinets, a window overlooking the backyard and room for a breakfast nook. Off the kitchen is a pantry and a conveniently located powder room.

Upstairs is a sizable main bedroom that could be split into two, with dual closets and a lighted ceiling fan with as well as access to the walk up attic for additional storage. The second bedroom and a spacious hall bathroom with a tiled combination tub shower complete this level.

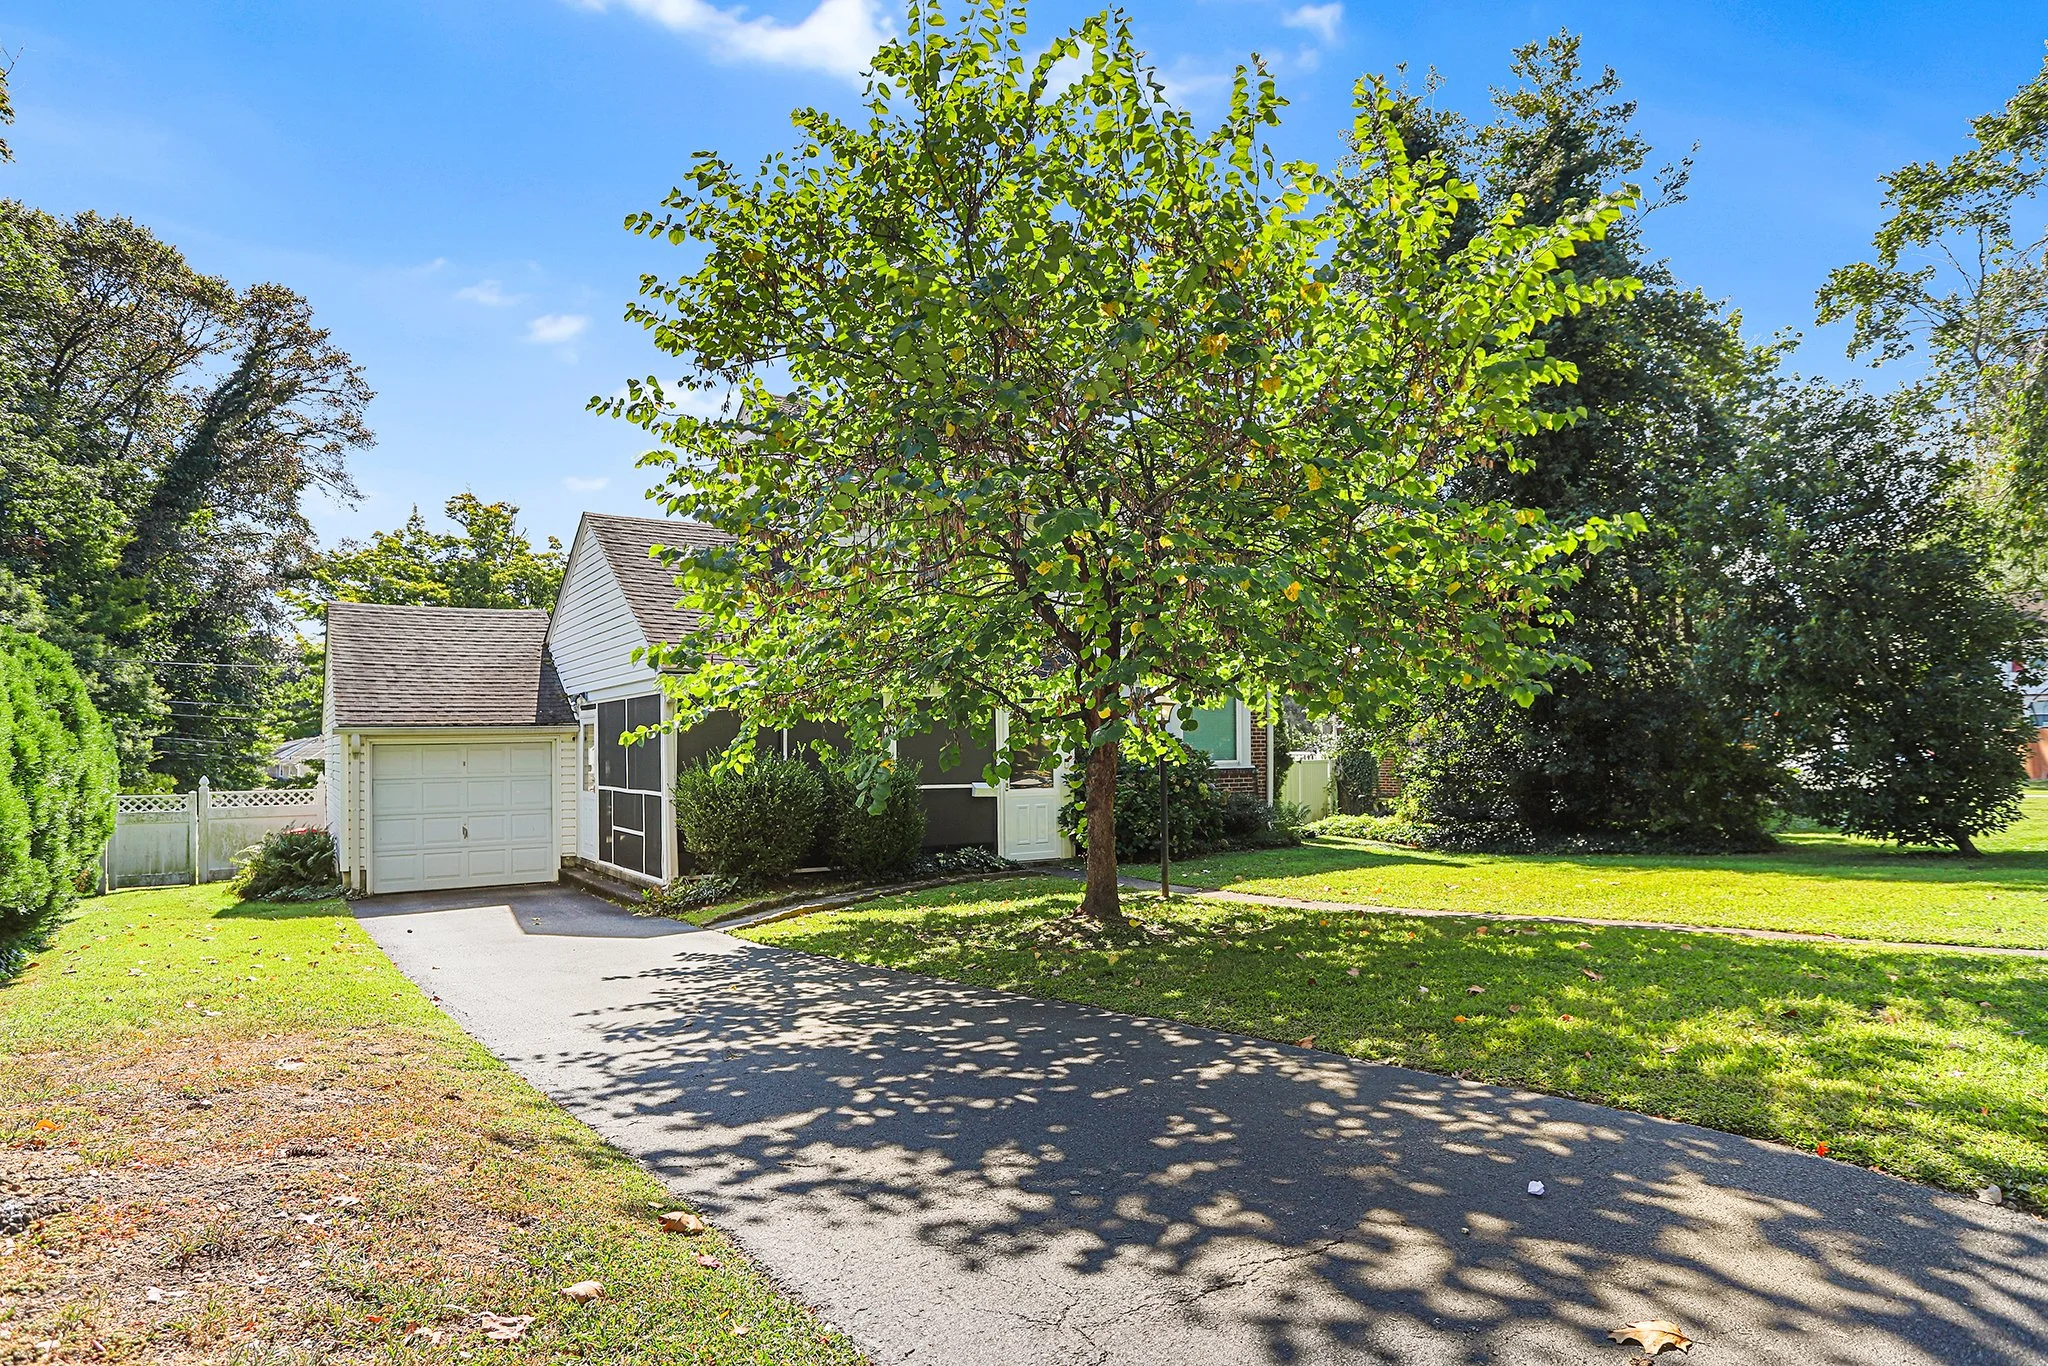
The walk-out basement with a full bathroom provides even more storage, laundry and potential for even more living space. The driveway allows for off-street parking for several vehicles and has a one car garage. Off the screened-in porch is access to the large, fully fenced, private backyard and shed. This home is walkable to the famous Springfield St. Patrick’s Day parade and the vibrant revitalization of the heart of Springfield’s business district.

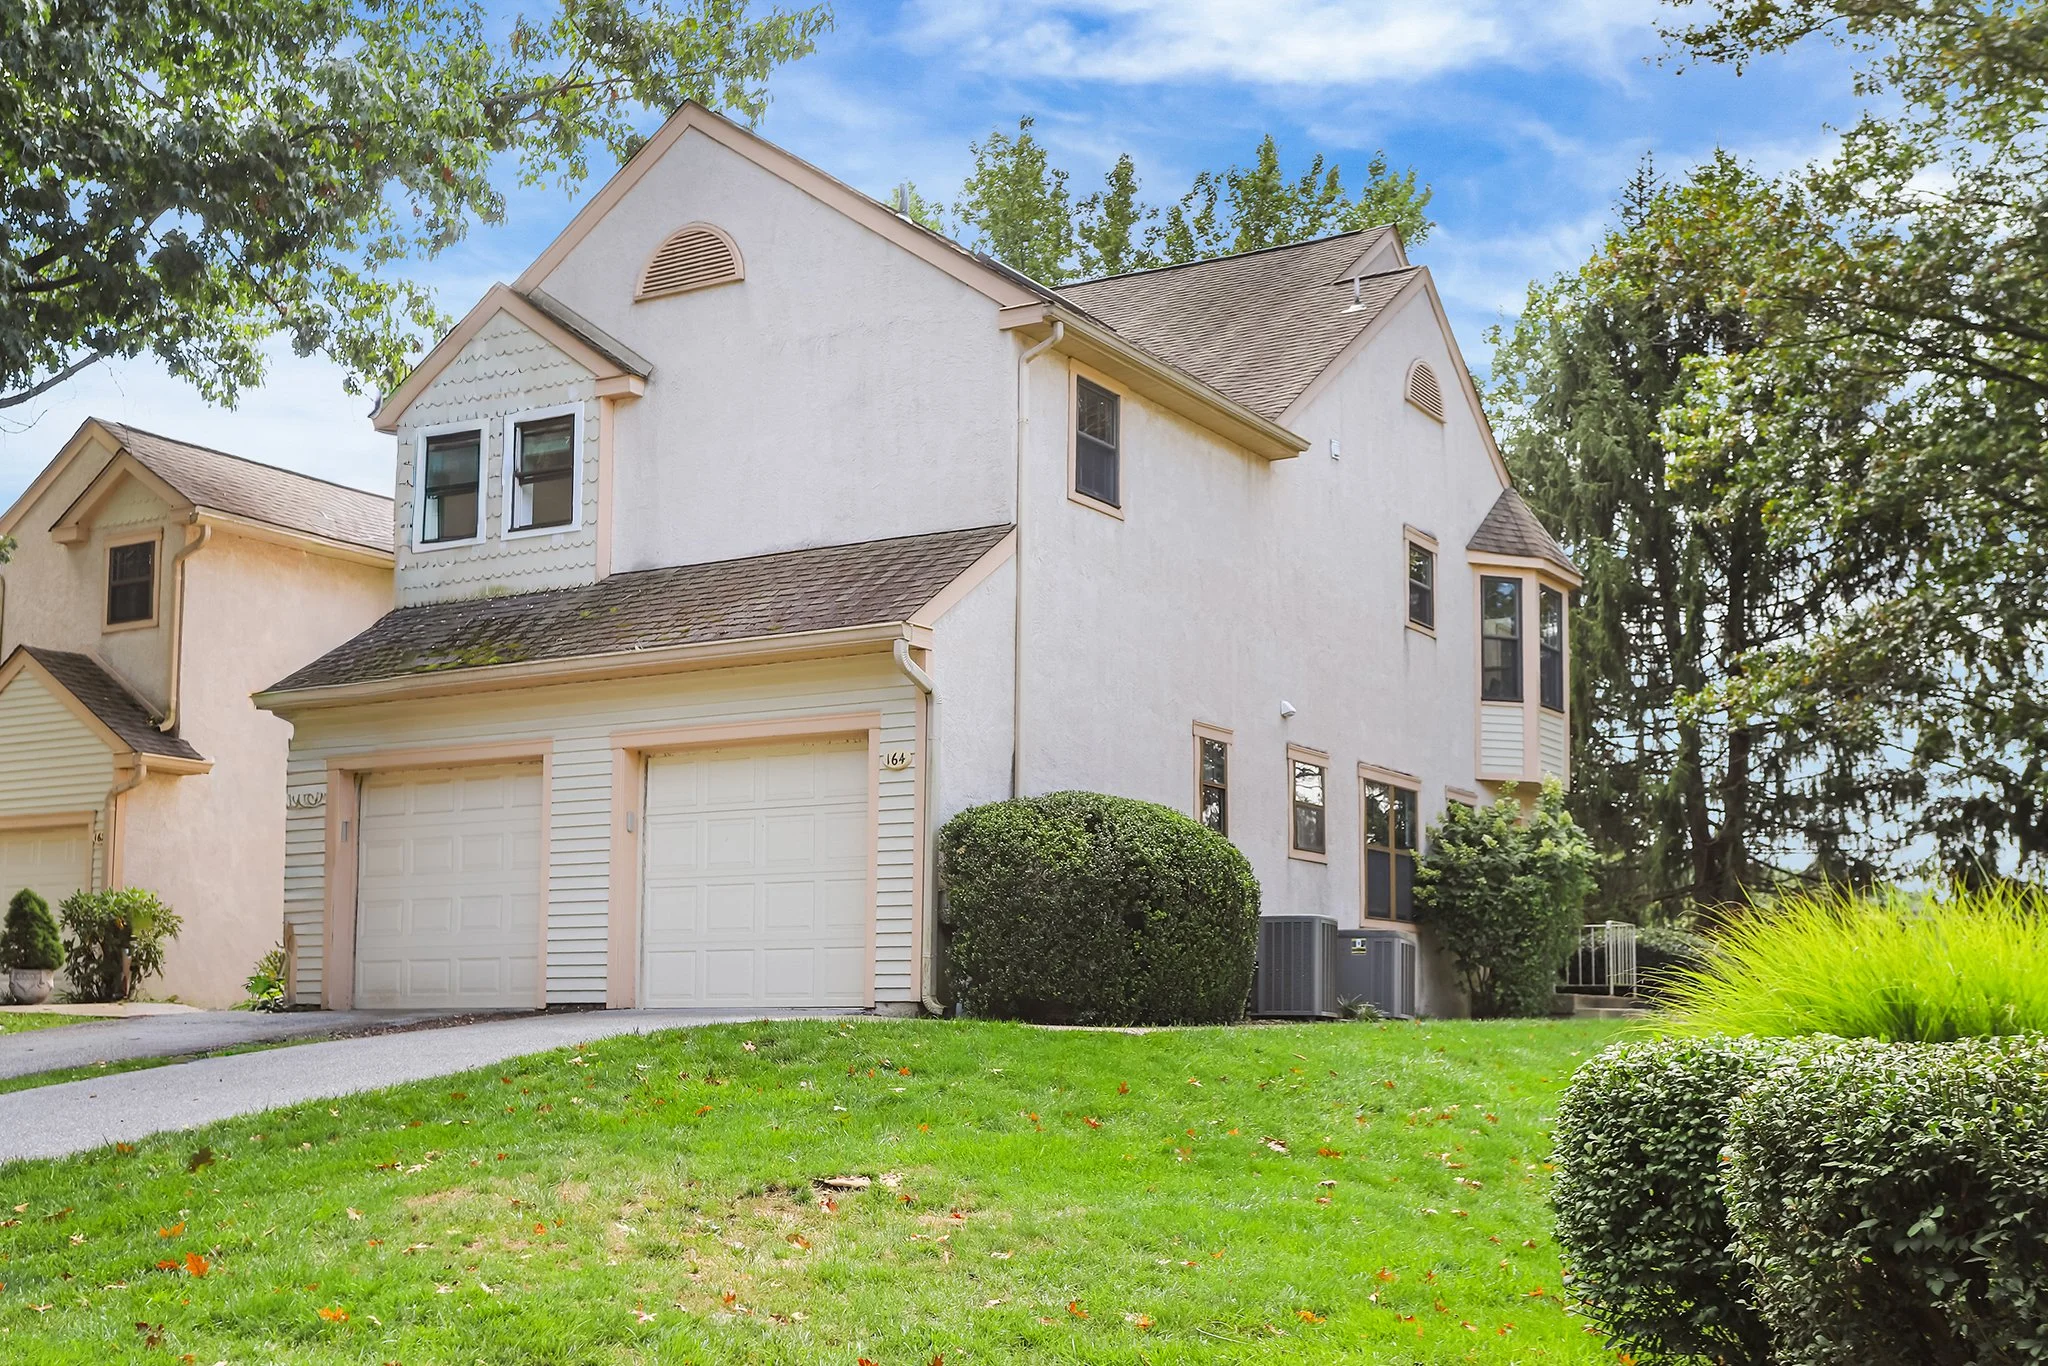
164 Mansion House Dr., West Chester PA 19382

2 Bedroom, 2 Bathroom

Listing price: $374,900

Welcome to this charming end-unit townhome located just minutes from downtown West Chester. Tucked into a quiet community with beautiful wooded surroundings, this two-bedroom, two-bathroom home offers the perfect combination of privacy, comfort, and convenience. Inside, you'll find a bright and open living space with large windows that bring in natural light and offer serene views of the private wooded setting. The kitchen is both functional and inviting, with ample cabinetry, quality appliances, and a layout that flows easily into the dining and living areas—ideal for entertaining or everyday living.
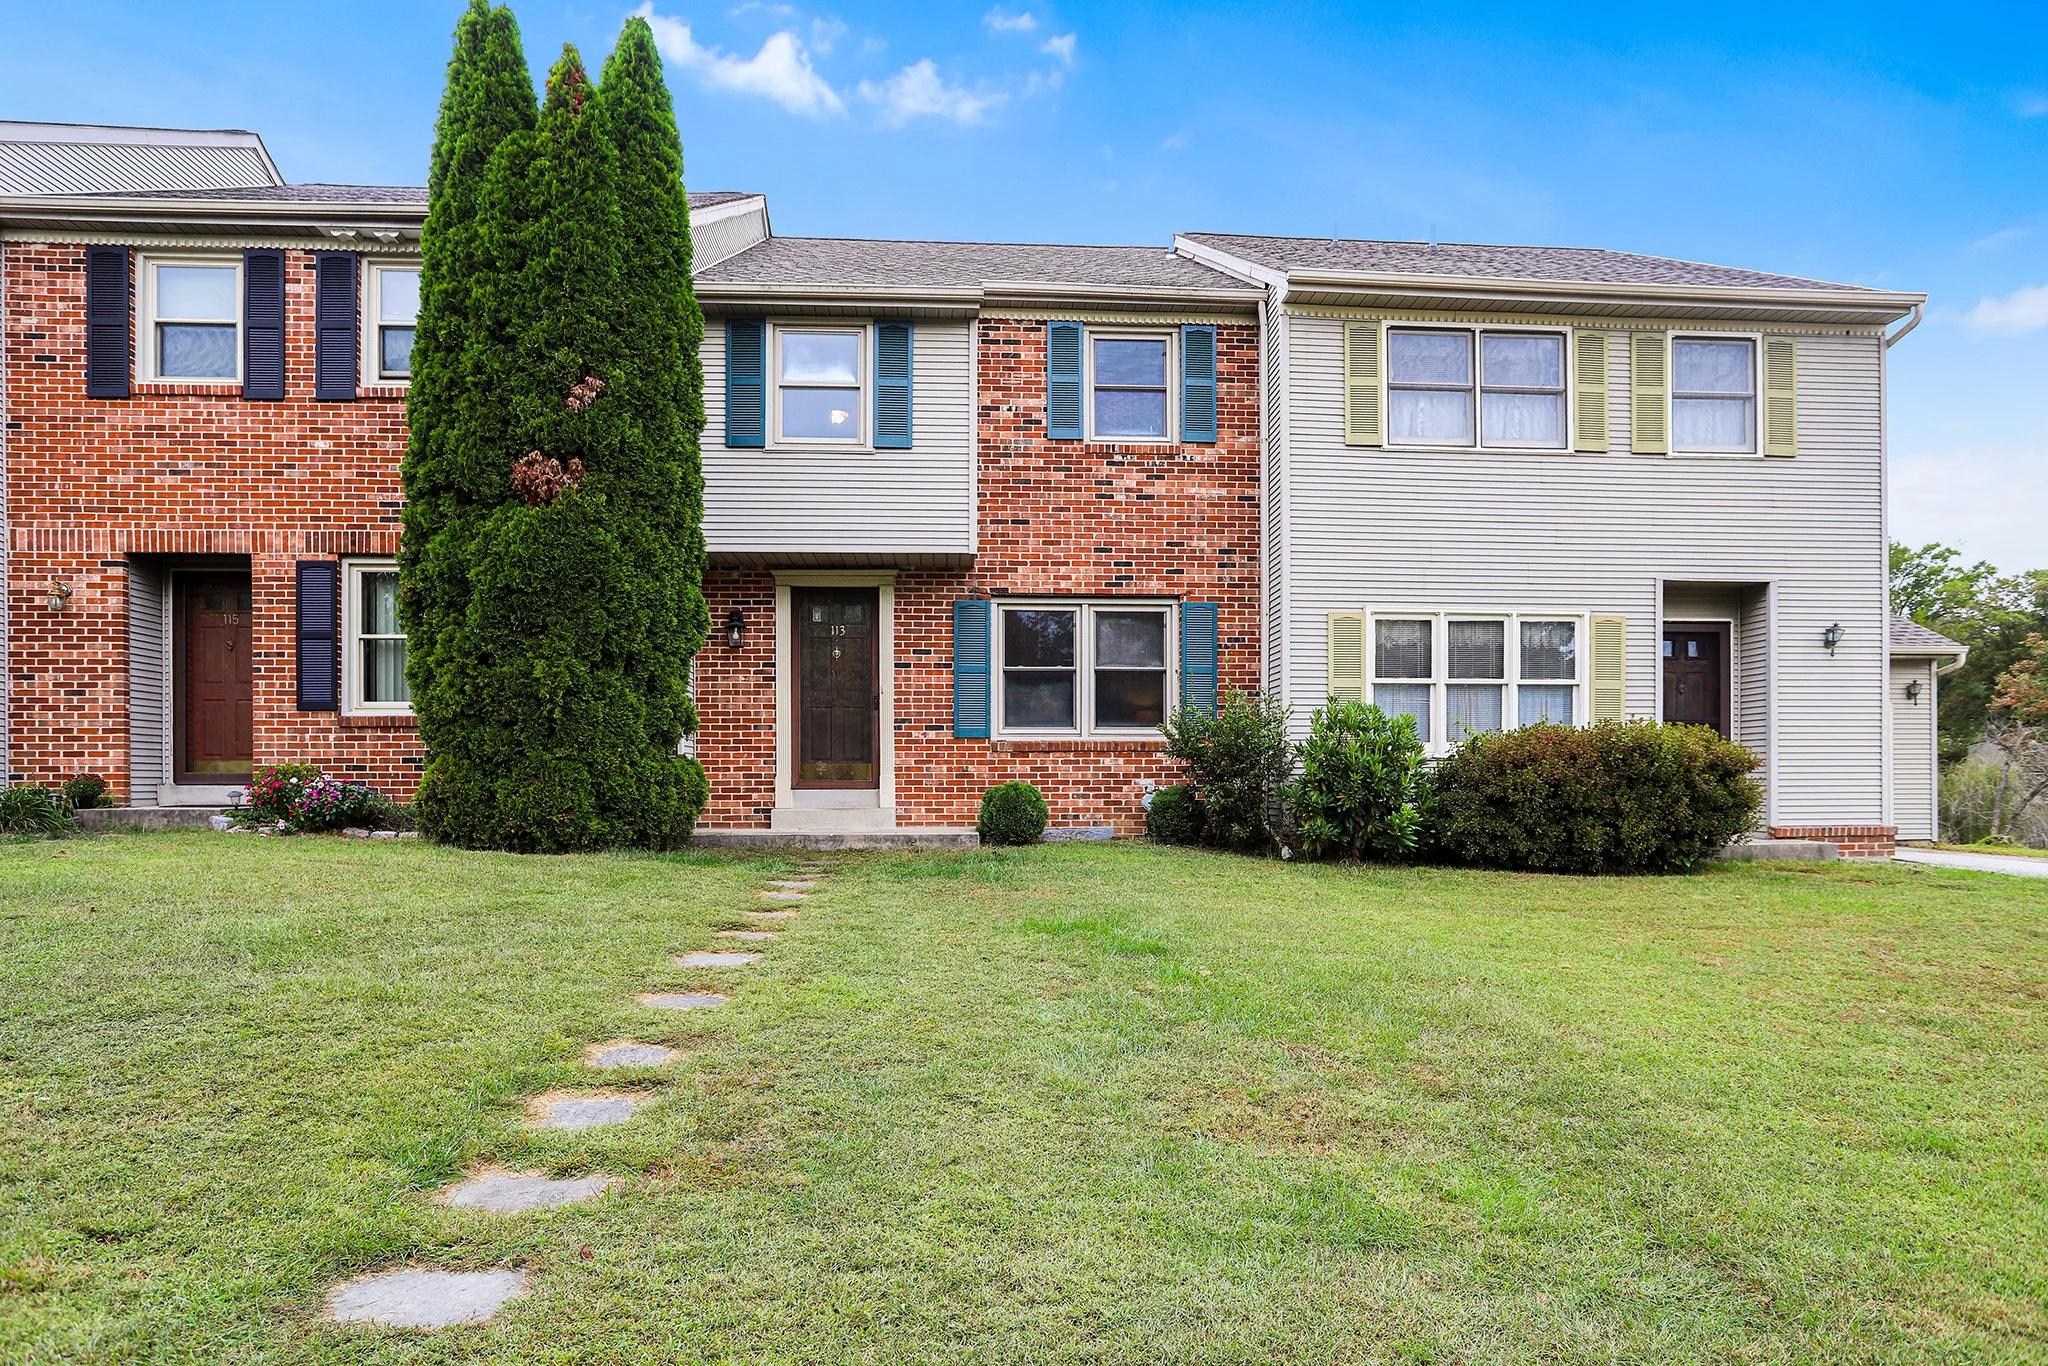
The home features two generously sized bedrooms. The primary bedroom includes its own attached full bathroom, offering a private retreat, while the second bathroom is conveniently accessible from the hallway, perfect for guests or shared use. As an end unit, this townhome provides added privacy and outdoor space, along with the peaceful benefit of fewer shared walls. Whether you’re sipping coffee on the patio or enjoying a quiet evening at home, you’ll love the peaceful wooded views that make this property feel like a hidden escape—while still being just moments away from the restaurants, shops, and energy of downtown West Chester.

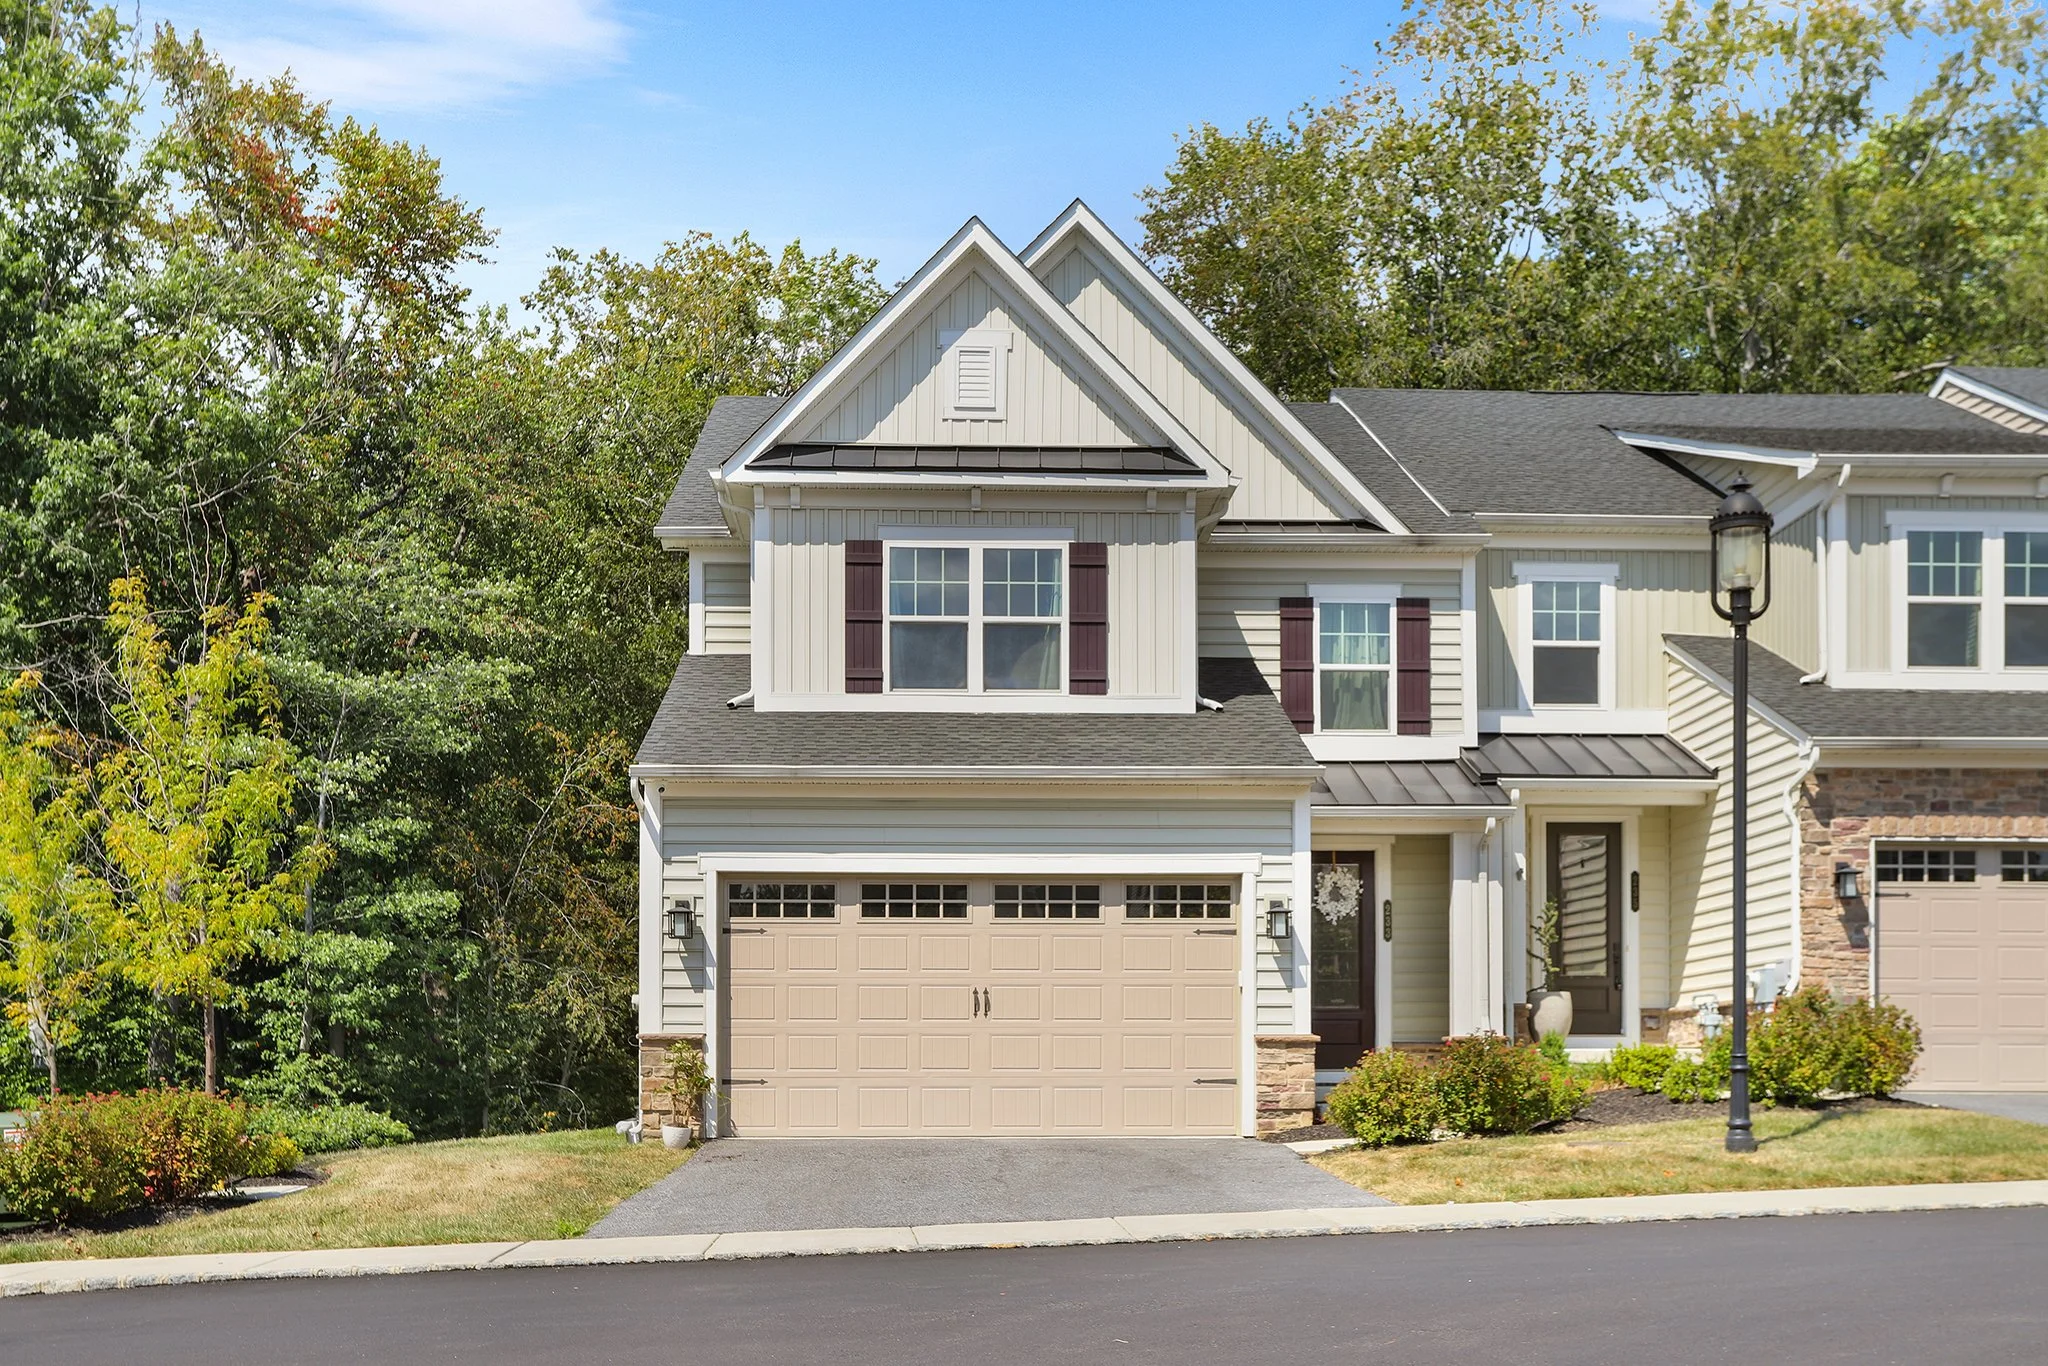
233 Ponds Edge Dr., Media PA 19063

4 Bedroom, 3.5 Bathroom

Listing price: $920,000

Welcome to Ponds Edge!

Built in 2022, this 4 bedroom, 3.5 bath end-unit townhome in the award-winning Rose Tree Media School District offers modern living with style and convenience.

As an end unit, you’ll enjoy extra natural light, added privacy, and serene wooded views from the rear deck and walkout basement. Inside, hardwoods flow throughout the open floor plan.

The gourmet kitchen features quartz countertops, stainless steel appliances, and an oversized island—perfect for everyday living or entertaining. The spacious family room is anchored by a gas fireplace, while the dining area provides room for gatherings.

Upstairs, retreat to the primary suite with a walk-in closet and a spa-like en suite bath, complete with a designer tiled shower and dual vanity. Three additional bedrooms, a full hall bath, and a convenient laundry room complete the upper level.

The finished walkout basement adds valuable living space with a full bath, ideal for a media room, gym, or play area.

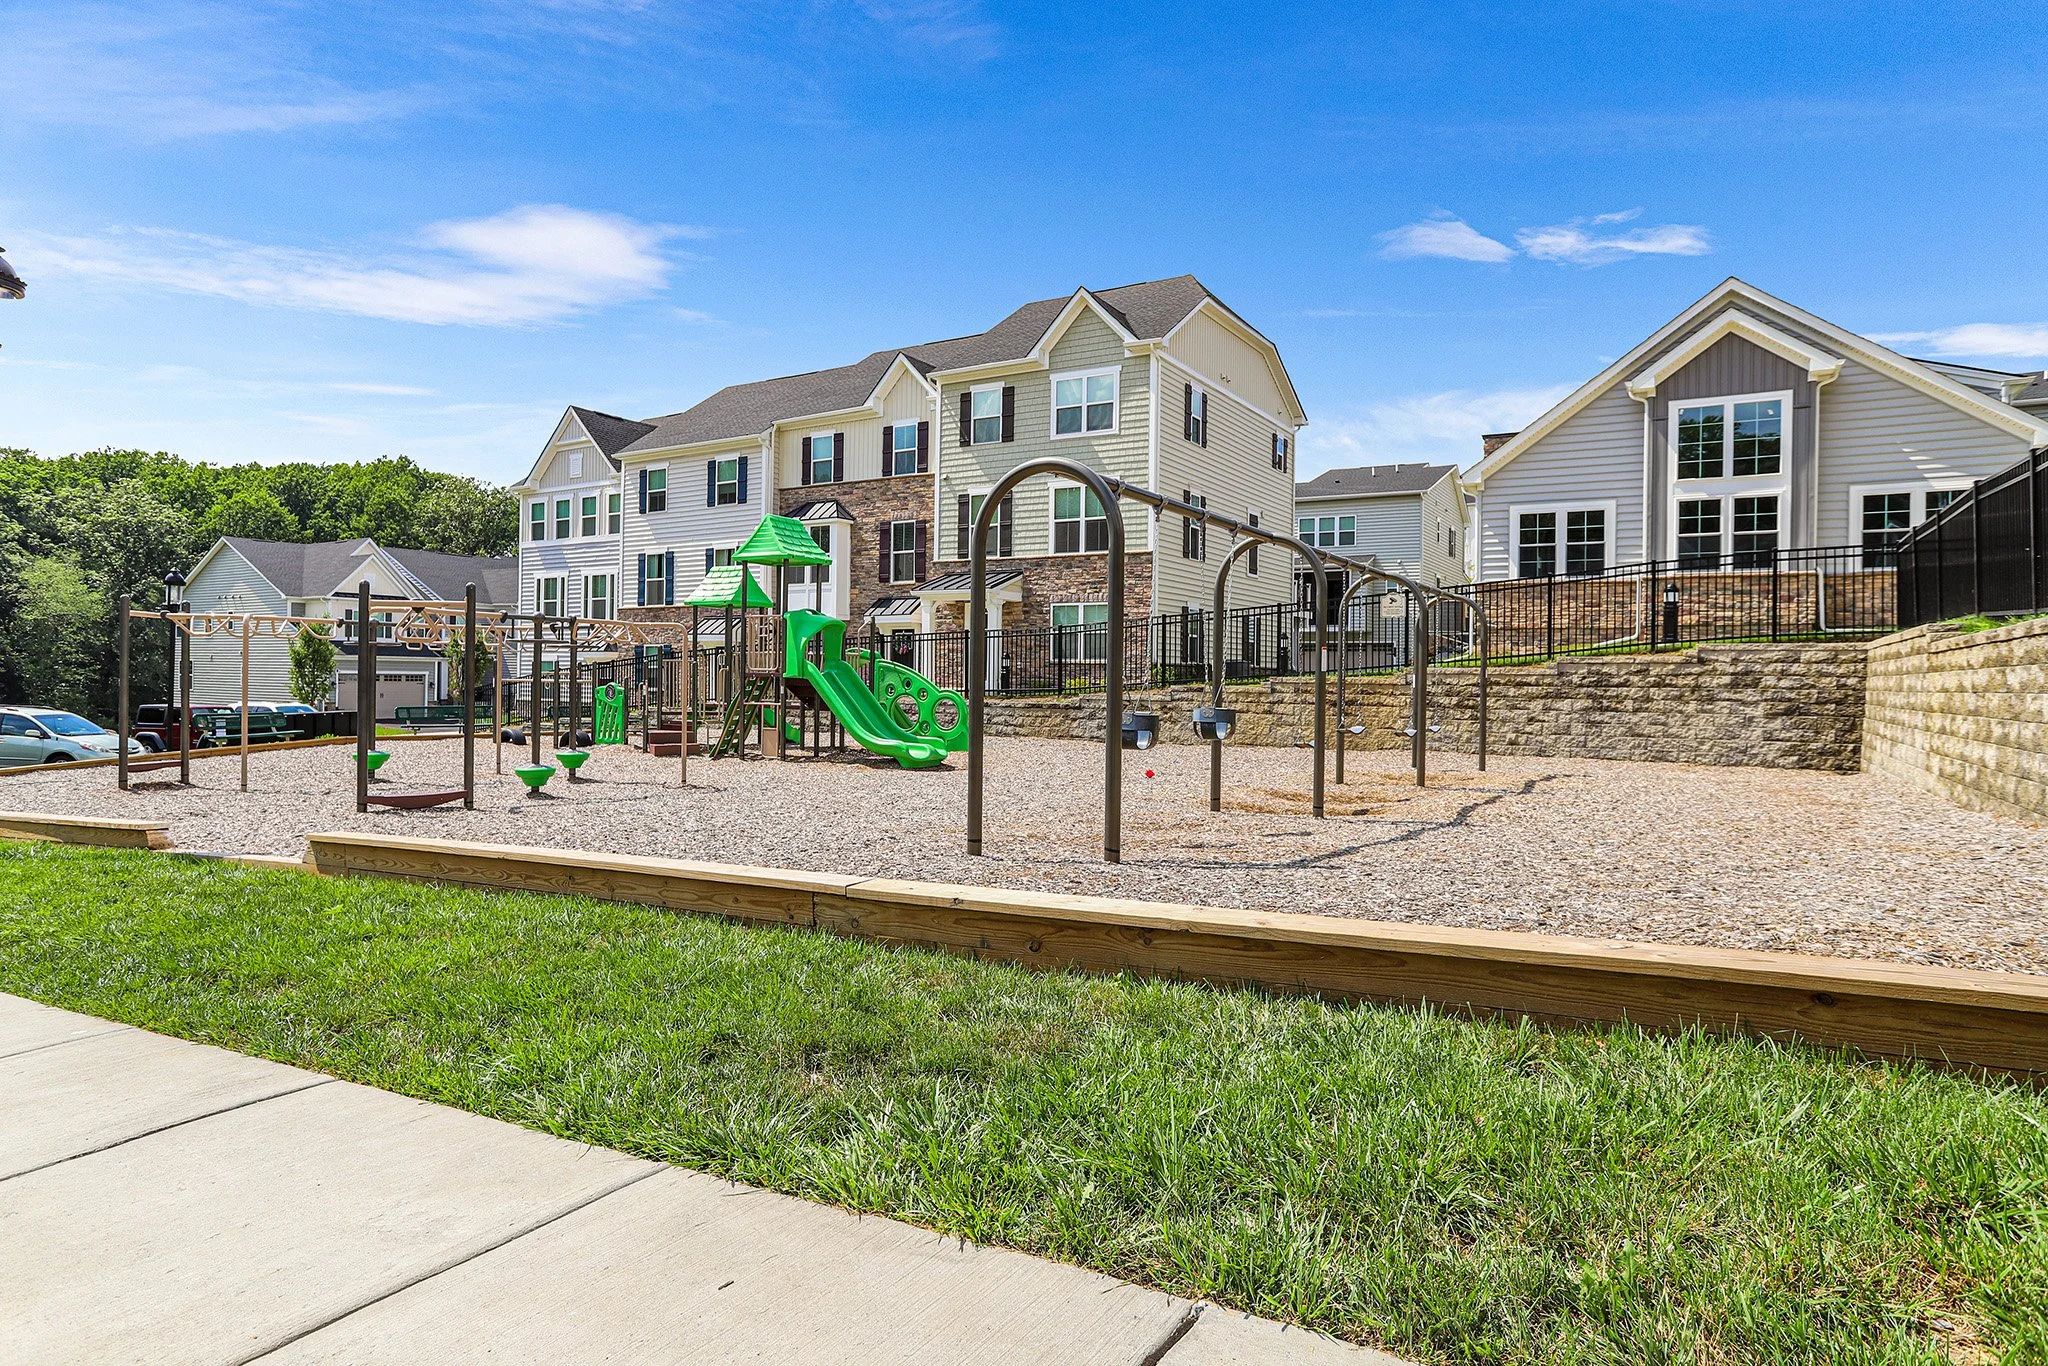
Enjoy community amenities including a clubhouse and fitness center, plus the unbeatable location—close to Media Borough restaurants, shopping, and Septa’s Wawa Station for easy access to Center City. This move-in ready home combines luxury, privacy, and convenience in one of Delaware County’s most sought-after communities.

3563 Dogwood Dr., Garnet Valley PA 19060

2 Bedroom, 2 Bathroom

Listing price: $450,000

Welcome to 3563 Dogwood, an updated 2 bedroom, 2 bathroom low maintenance  property in the idyllic community of Fox Fields, a sought after 55+ community that is close to everything.  

This home features fresh, neutral paint throughout, new carpeting 10 foot ceilings, recessed lighting, and a patio area in the back that leads directly to the community’s secluded walking paths.  

The newer kitchen with hardwood cabinets also has new appliances, vinyl flooring and a prep island with sink. The large family room has a pendant light to illuminate a dining area and access to the back patio.  

Just off the living room, a first floor primary bedroom suite includes a huge walk-in closet and an en-suite bath. There is also a 2nd bedroom on this level with a convenient hall bath and laundry room on the main level.  

Upstairs is an open area that makes for a great office or sitting area and an unfinished storage area for tucking away infrequently used items. 

You get all of this along with access to the clubhouse, community indoor and outdoor pool, fitness room, lending library, walking trails, pickle ball/bocce courts and more!!! Click Here for a list of amenities in the community.

Located equidistant to PHL Int’l airport and Wilmington, De. Close to I-95 for connection to all major roads.

38 Green Valley, Wallingford PA 19086

3 Bedroom, 2 Bathroom

Listing price: $624,900

Welcome to 38 Green Valley – A Charming Gem in the Heart of Heatherwold

Located in the sought-after Heatherwold section of Wallingford, 38 Green Valley is a beautifully maintained home that blends timeless charm with thoughtful updates. From the moment you arrive, you’ll appreciate the care and attention poured into every detail of this residence.

Enter into the mudroom entrance with a coat closet and step up into the living room to discover stunning oak hardwood floors and custom radiator covers add a touch of style and cohesion throughout the home, lending warmth and elegance to each room. The large living room with a gas fireplace flows nicely into a formal dining room which then connects to the kitchen.  The updated kitchen is a standout feature, offering superior functionality and modern finishes—perfect for both everyday living and entertaining.

An expanded living space at the rear of the home provides plenty of room to relax and gather and offers a breakfast nook with access to the driveway. This space also connects to a spectacular screened-in porch, ideal for enjoying quiet mornings or breezy evenings with friends and family.  Leave the french doors open on a nice day and enjoy the breeze from outside.  Also off the family room is a sunny bathroom with a soaking jetted tub.

Upstairs are three nice sized bedrooms and a renovated fully bath.  The primary bedroom has double closets for extra storage and a door to the juliet balcony over the entrance that lets in extra sunlight.  The additional two bedrooms are large and include lots of closet space as well.  Finally the updated bathroom has a spa-like feel with glass shower and radiant floor heat.  

Situated on a very usable lot in one of Wallingford’s most desirable neighborhoods, this home offers both curb appeal and everyday comfort in equal measure.  The yard is complete with secluded koi pond and natural green archways before opening into a large manicured backyard.

Mechanical updates include central air conditioning throughout the home, New HVAC and water heater.  

Don’t miss your chance to make 38 Green Valley your forever home in Heatherwold!

428 Melvin Dr., Brookhaven PA 19015

4 Bedroom, 2.5 Bathroom

Listing price: $479,900


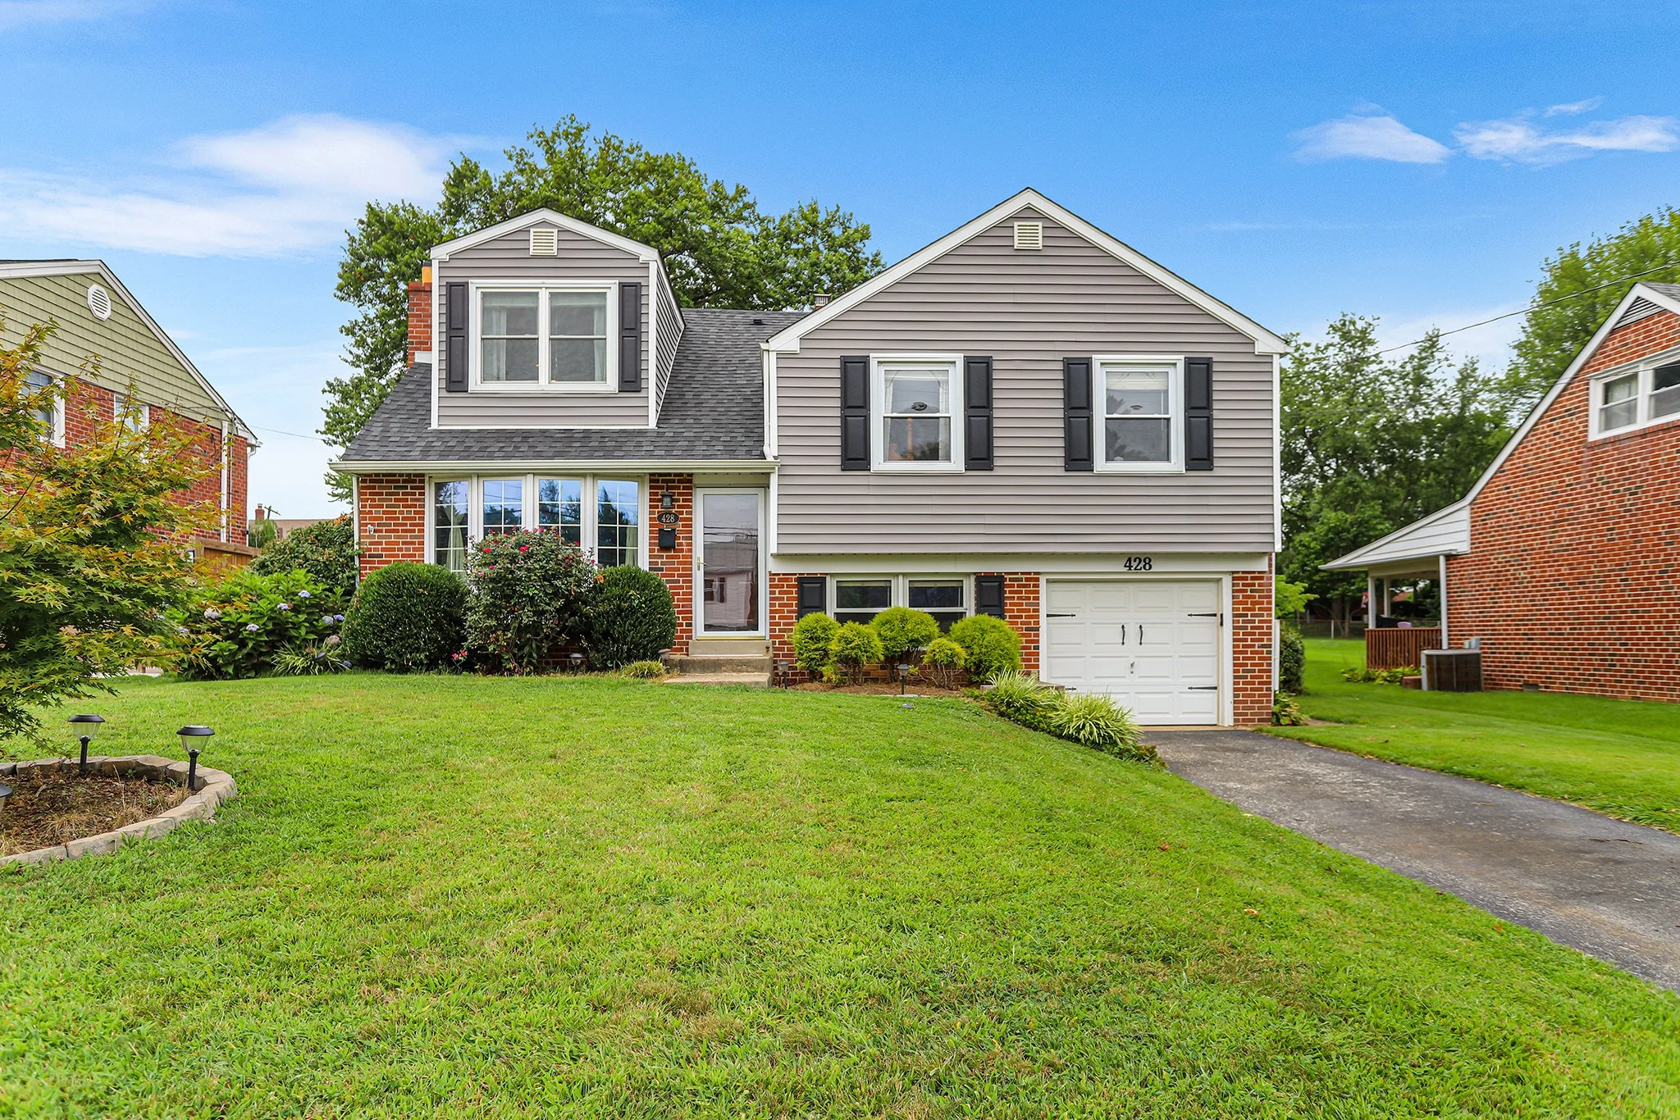
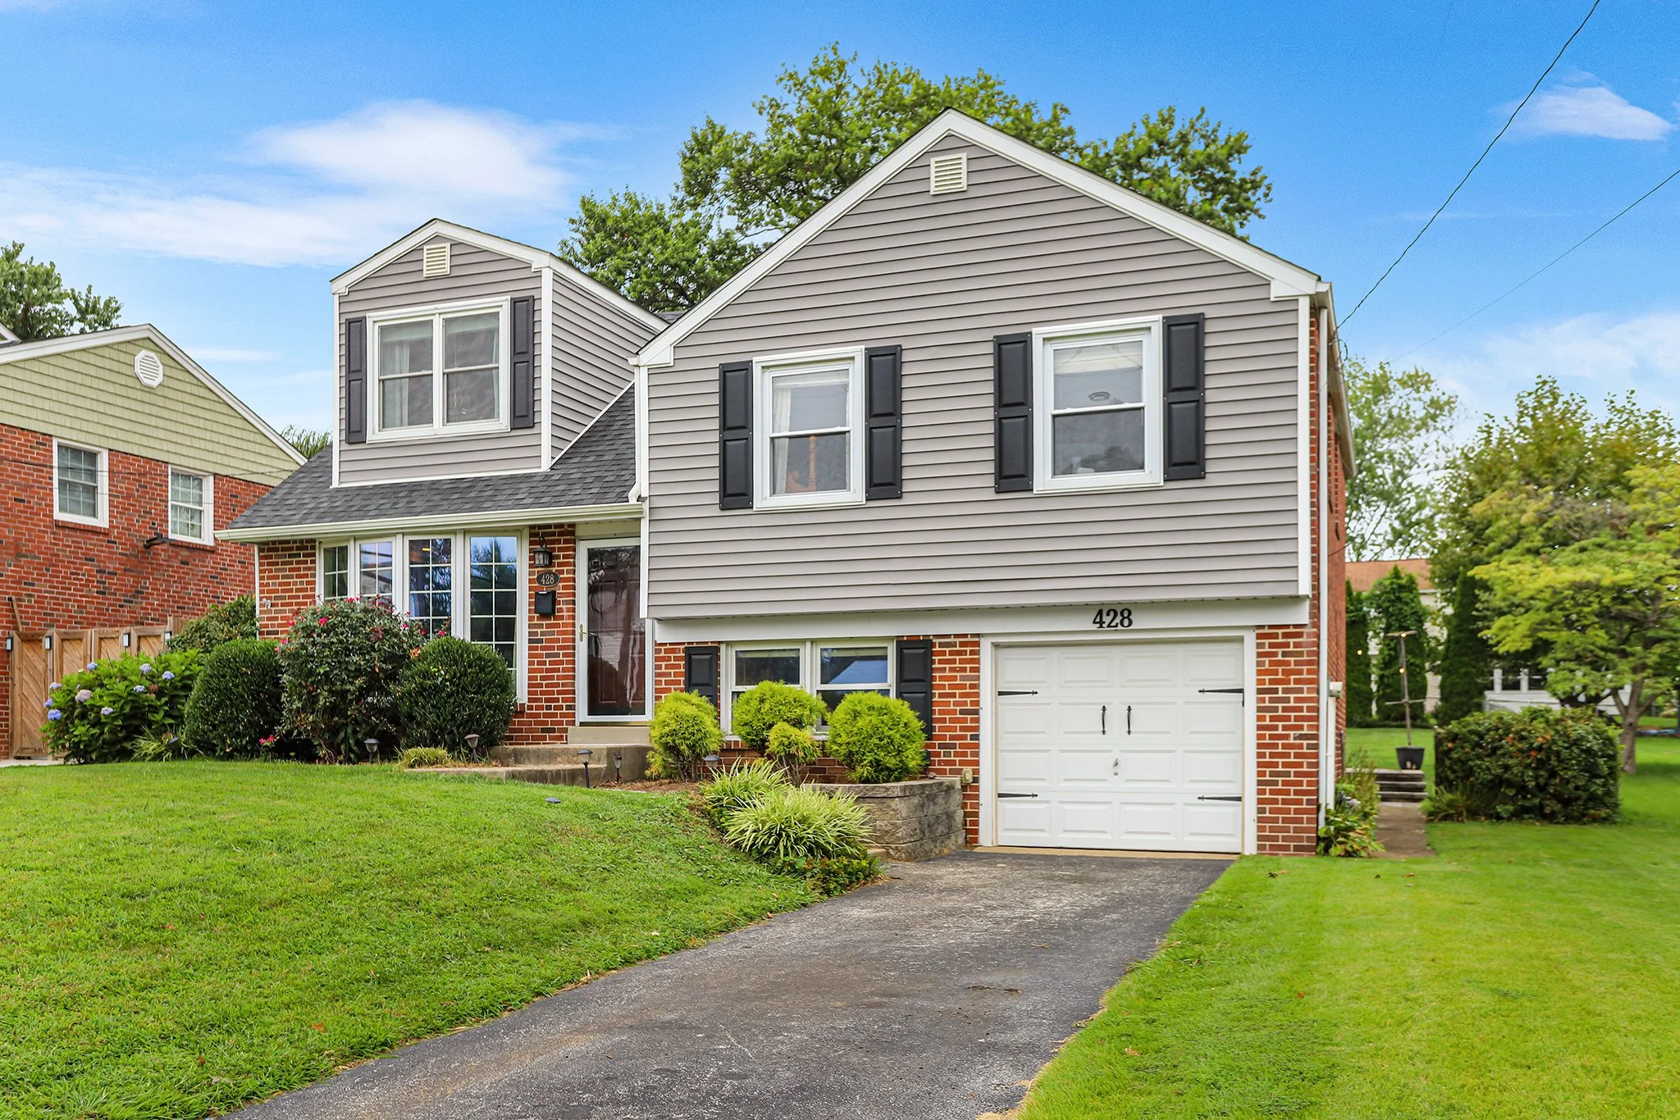
Welcome to this beautifully updated 4 BD, 2.5 BA split-level home on a quiet street in Brookhaven Boro.

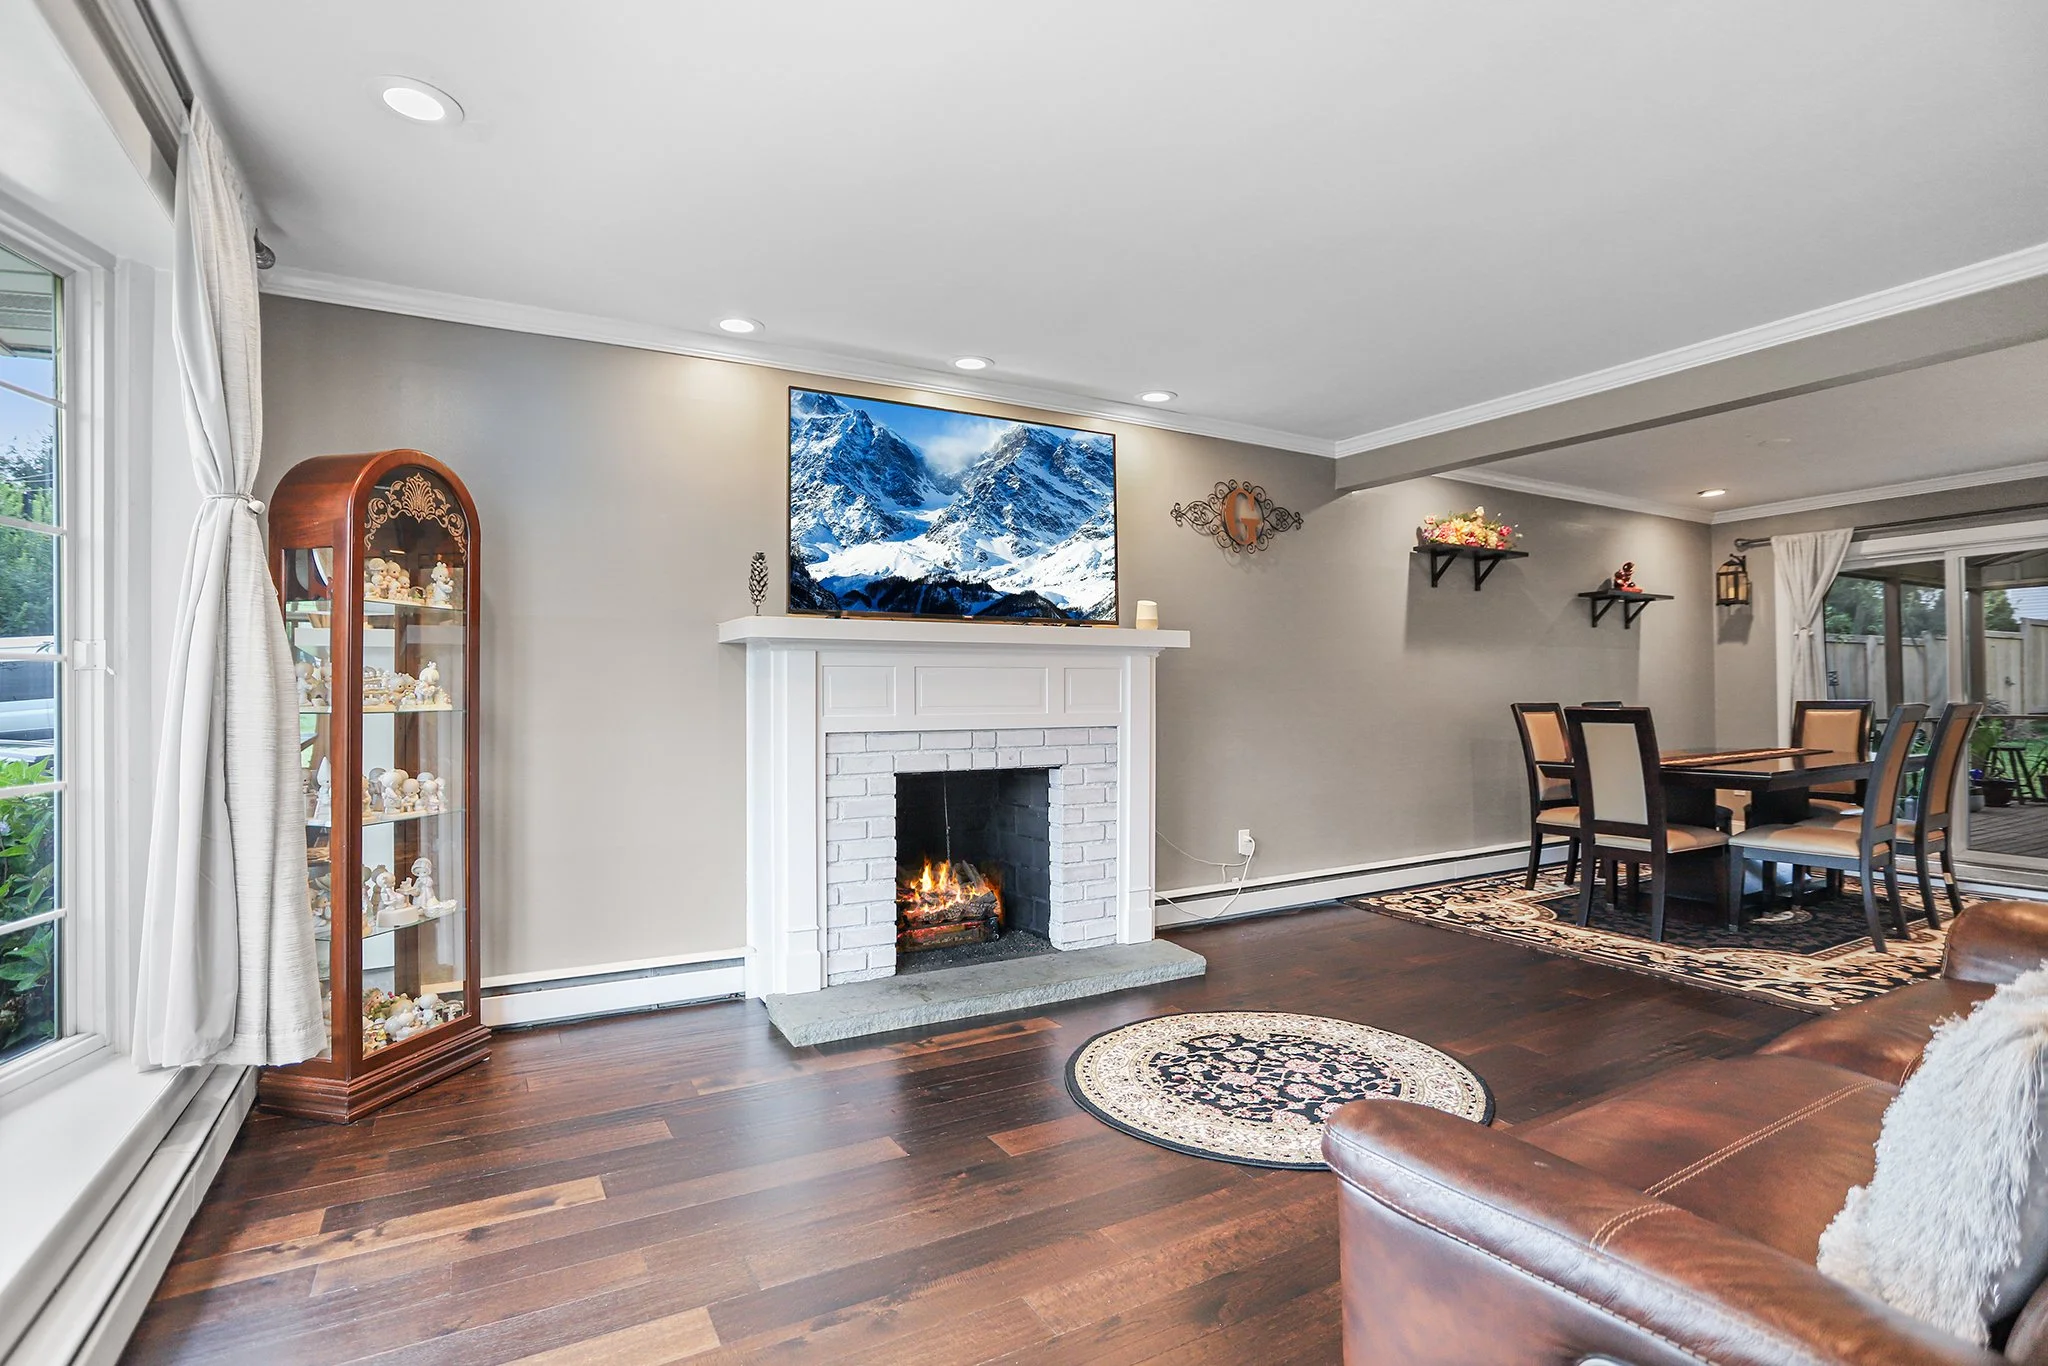
A landscaped walkway leads to an open concept, sunny living room with bow windows, gas burning fireplace, recessed lighting and modern hardwood flooring that flows seamlessly into the dining room and kitchen. 

The impressive kitchen features a marble island with glass pendant lights, white shaker soft-close cabinets, subway tile backsplash and quartz countertops surrounding a deep stainless steel sink.  Access the large screened in porch through sliding glass doors which overlooks a well-manicured lawn with mature arborvitaes and an oversized custom EP Henry paver patio. 

Back inside and down a few stairs is a mudroom/laundry room combination with interior access to a one car garage, a half bath with a wood accent wall and a family room. Upstairs are three spacious bedrooms all with overhead lighting, neutral carpet and ample closet space which share a hall bathroom with a spa tub.  The primary bedroom suite encompasses the entire top level. 

This spacious primary bedroom features modern hardwood flooring, recessed lighting and its own climate control system as well as a double-door walk-in closet and an en-suite primary bathroom with marble tiling and a frameless glass shower door.   

The unfinished, walk-up attic offers ample storage space. 

Updates include newer roof and siding, dedicated EV charger and a new french drain with transferable warranty. 

Conveniently located close to playgrounds, schools, shopping and all major roadways for an easy commute to Philadelphia, Delaware or New Jersey.

10 Bryn Mawr Ave., Newtown Square PA 19073

3 Bedroom, 1 Bathroom

Listing price: $499,900

Welcome to this beautiful 3 BD, 1 BA stone ranch home located in highly desirable Newtown Square on over half an acre. 

Approach the home by way of the expanded driveway with parking for multiple vehicles and an attached one car garage.  The large front porch opens to a bright and sunny living room complete with hardwood flooring, recessed lighting and an impressive wood burning fireplace. 

Hardwood floors continue through an arched opening into the dining room which flows seamlessly into the fully updated kitchen.  The kitchen features a glass tile backsplash, stainless steel appliances and granite countertops which carry over into the breakfast nook for additional prep and storage space.

The back patio is easily accessible from the kitchen and dining room which makes for easy entertaining and overlooks the spacious backyard with storage shed. 

Back inside enjoy truly single story living with a sun room perfect for a den, home office or even a playroom as well as three spacious bedrooms all with hardwood floors and fresh paint.  The updated hall bathroom features a dual vanity with additional floor to ceiling cabinetry and a tiled tub shower combination. 

The walk up attic offers ample storage space as well as the opportunity to add additional living space as needed. 

The basement provides even more space which the current owners use as a home gym, laundry and interior access to the garage. 

Updates include new roof (2024) with transferable warranty,  water heater (2024) and dual pane replacement windows throughout.  Conveniently located near award winning schools and the vibrant revitalization of the heart of Newtown Square’s business district.   

1252 Northgate Rd., West Chester PA 19382

4 Bedroom, 2.5 Bathroom

Listing price: $850,000

Elegant Colonial Retreat in Thornbury Township – West Chester Area School District

Nestled in a quiet, sought-after residential neighborhood in Thornbury Township, this beautifully maintained Colonial home offers the perfect blend of timeless charm and modern comfort. Situated on nearly two private acres, this 4-bedroom, 2.5-bathroom home provides an exceptional lifestyle in the award-winning West Chester Area School District.

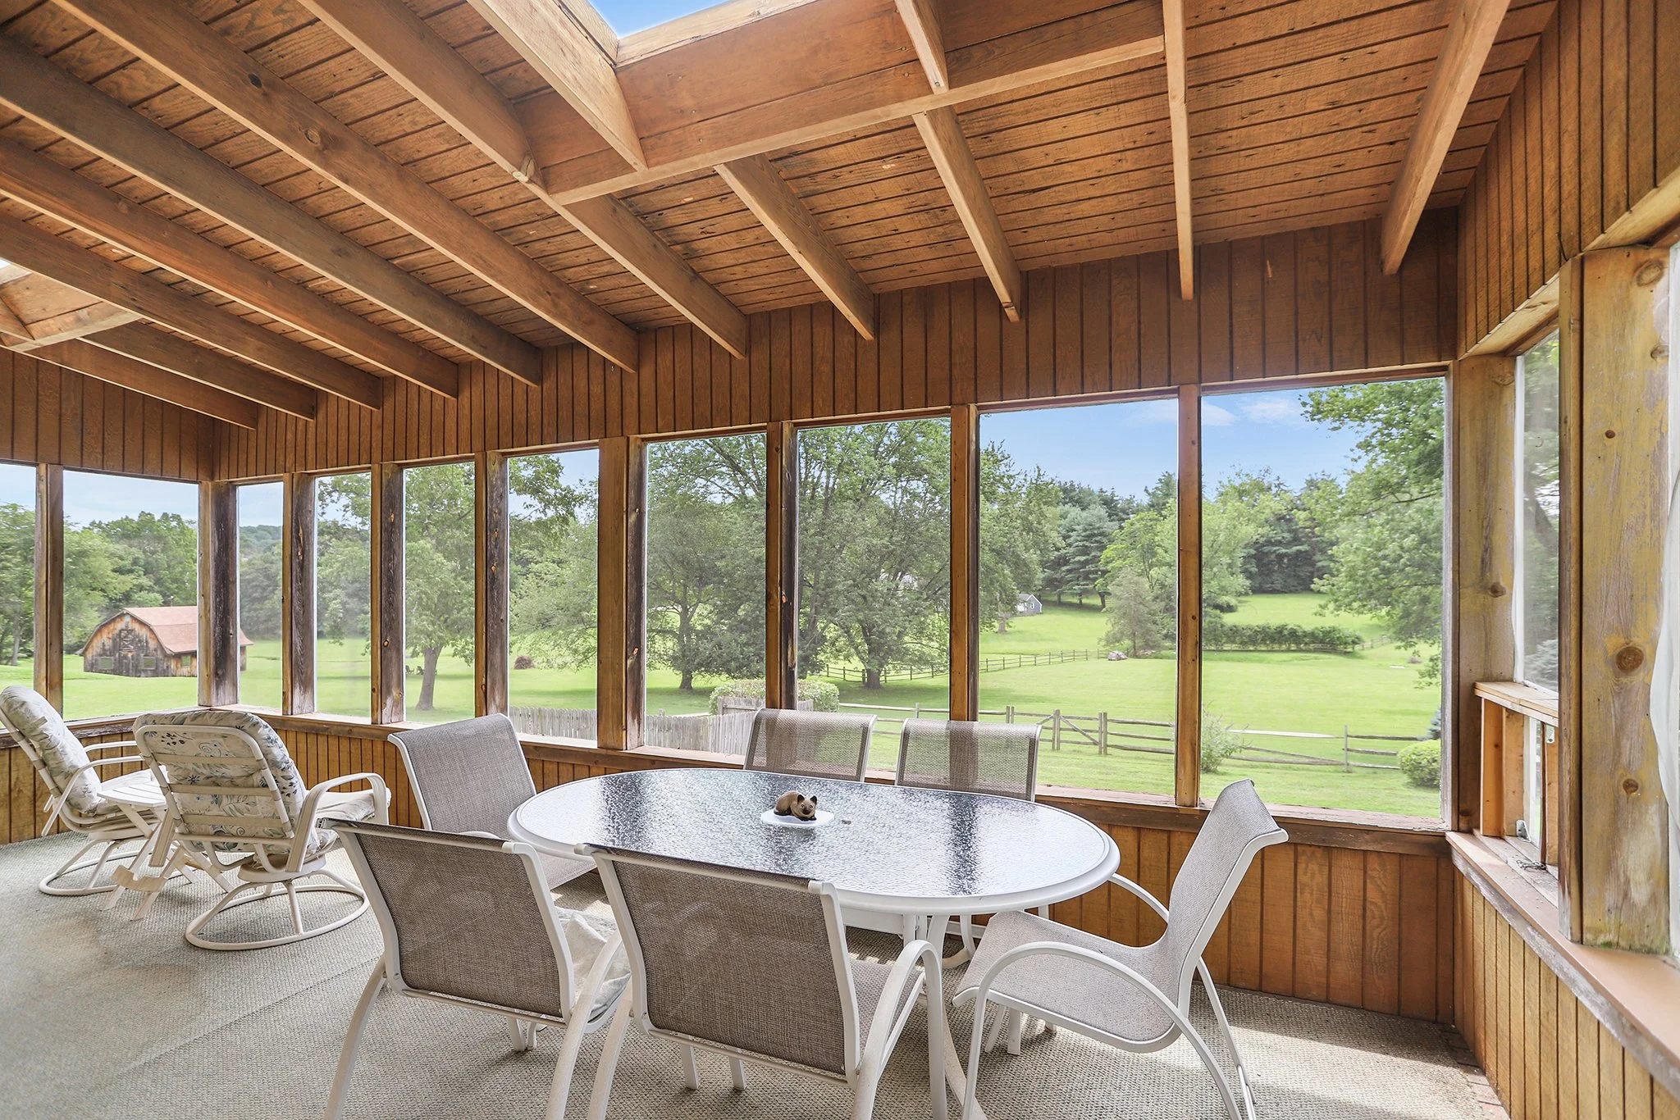
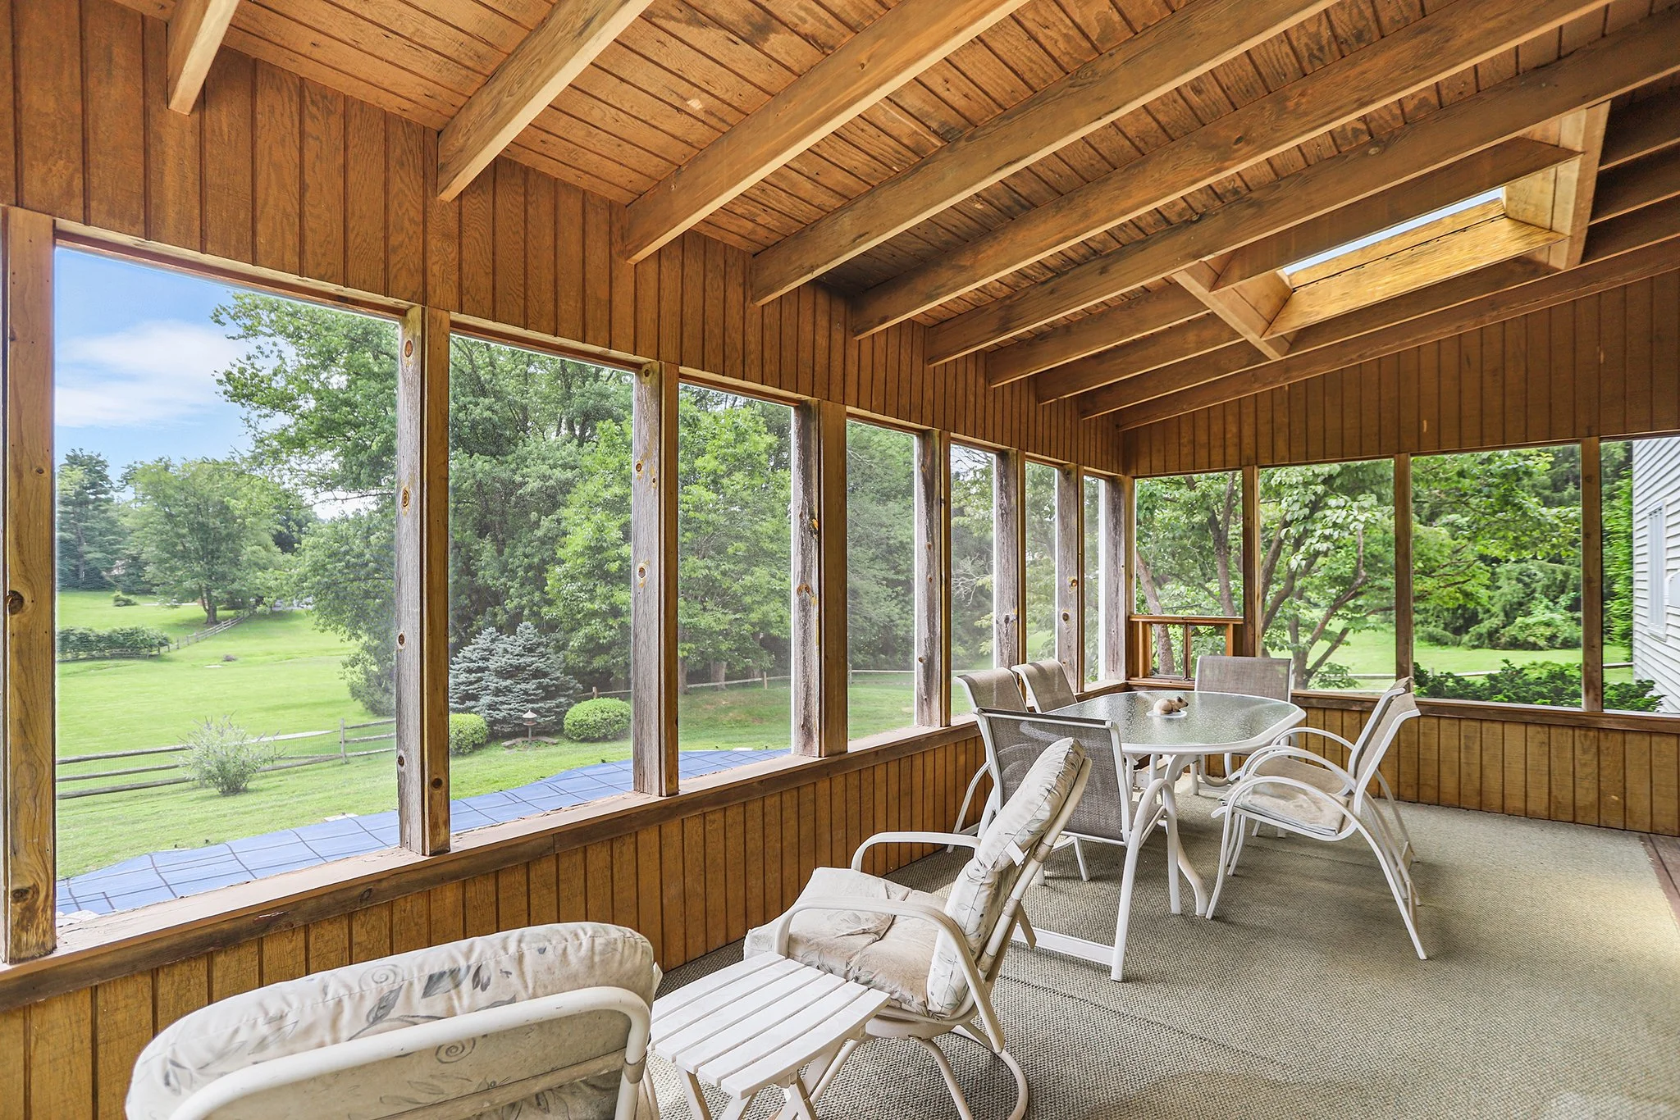
Step inside to discover a warm and welcoming layout featuring a large sunny living room, a spacious great room with a cozy fireplace, wood beamed ceiling and direct access to a screened-in porch, perfect for relaxing or entertaining year-round. The sun-drenched solarium brings the outdoors in, offering a peaceful space to unwind with your morning coffee or evening book.

The heart of the home includes a dedicated home office, ideal for remote work or study, a first-floor laundry room for convenience, and a large eat-in kitchen ready for your personal touch. Access to the garage and mud room driveway entrance can also be found here.

Upstairs, you’ll find four generously sized bedrooms, including a serene primary suite with an en-suite bath and a sunny hall bathroom shared by the additional bedrooms.

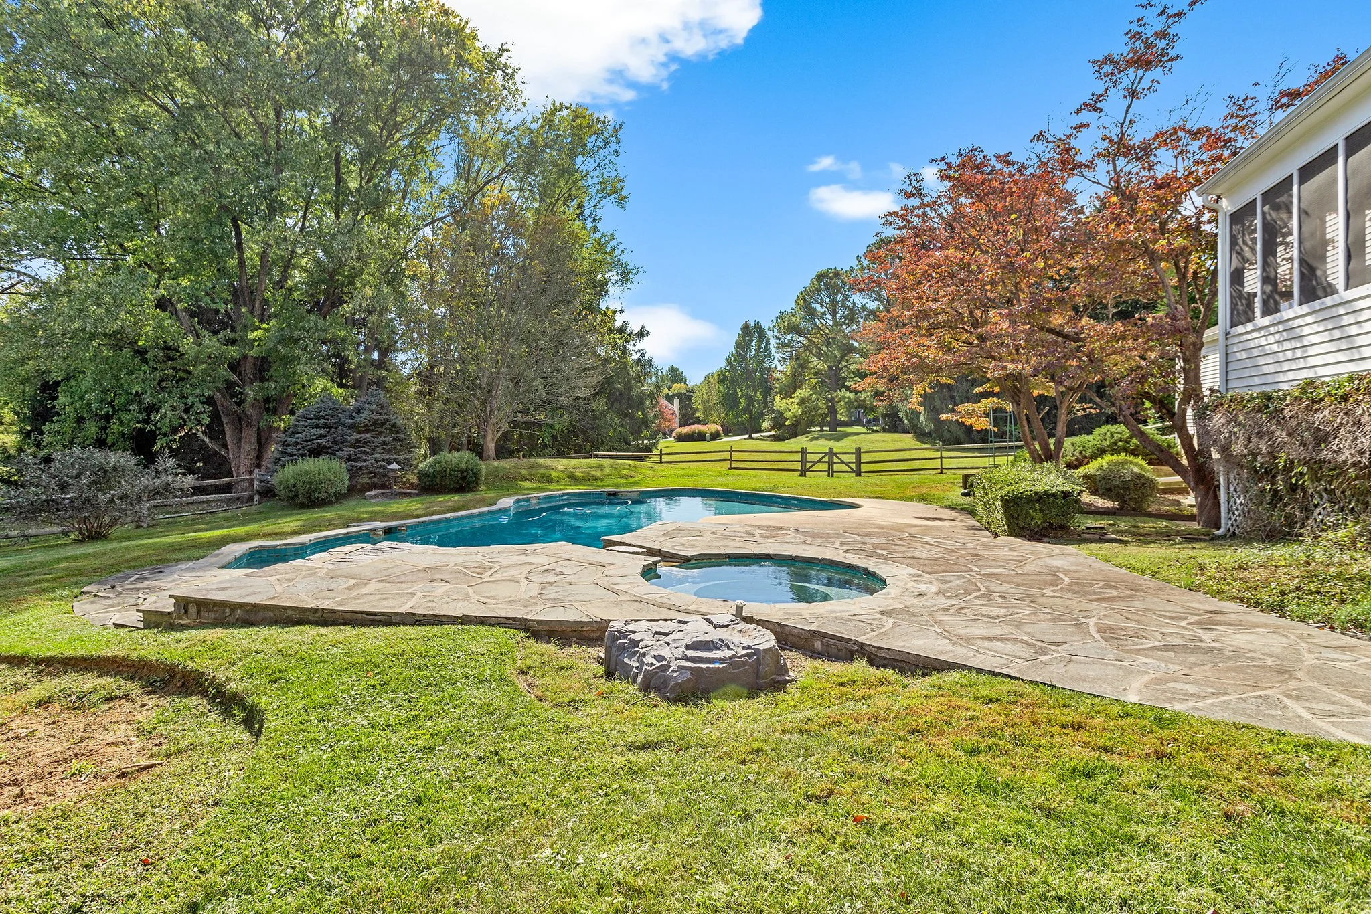
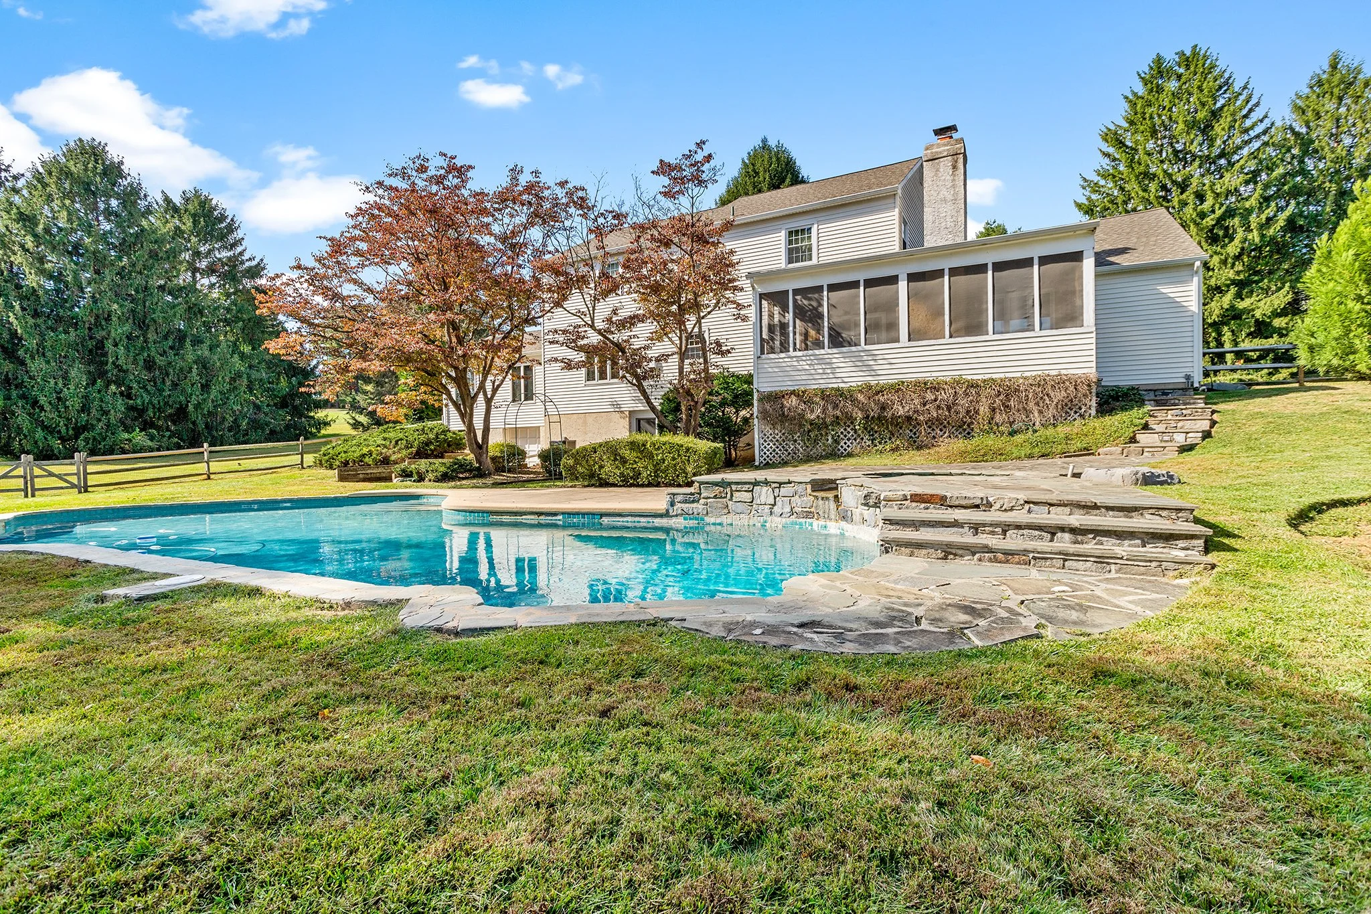
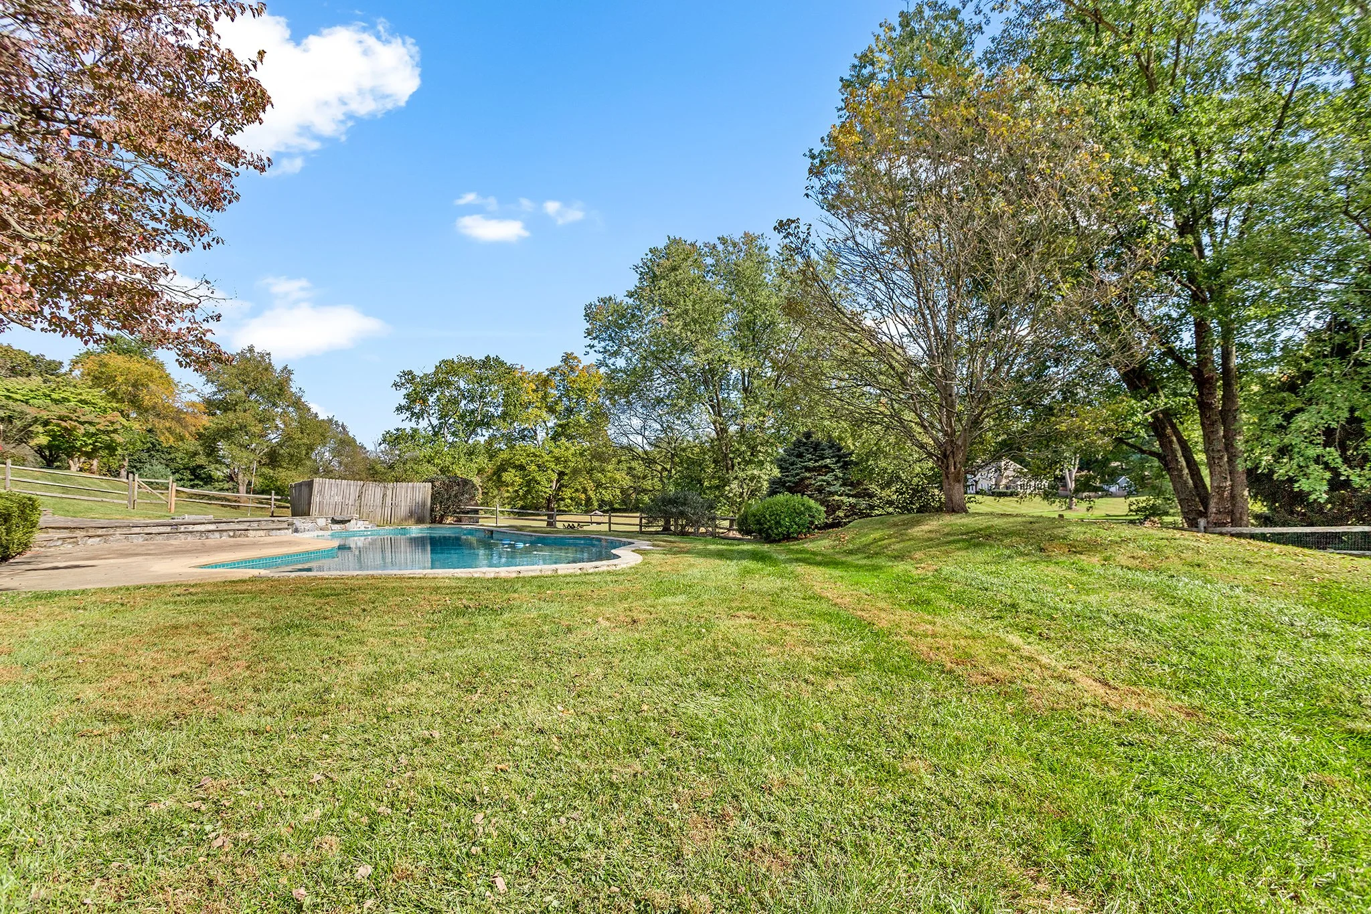
Outside, the expansive yard is a private oasis featuring an inground pool, mature landscaping, and plenty of space for recreation or gardening—all tucked away in a tranquil setting with plenty of room to roam.

This rare find combines space, privacy, and location—just minutes from downtown West Chester, local parks, and major commuting routes.

2600 Springfield Rd

3 Bedroom, 2 Bathroom

Listing price: $409,900

Welcome to this 3 BD, 1.5 BA expanded Cape Cod located in desirable Marple Township and award-winning Marple Newtown School District.

From the moment you arrive, you’ll notice the pride of ownership throughout this home from the classic charm of the interior to the luscious landscaping of this large lot, situated on over 0.30 acres. Step inside to find a spacious and inviting layout filled with natural light.

The main level boasts a warm and welcoming living room with original hardwood floors, bow windows and a wood burning fireplace. Hardwood flooring continues into the formal dining room with direct access to the kitchen, ideal for entertaining.

The eat-in kitchen with a built-in table features real wood cabinetry and an impressive range hood. A sizable main floor bedroom with a large closet and built-in shelving as well as a conveniently located powder room round off this level.

Upstairs, are two more generously sized bedrooms with an additional bonus space perfect for a nursery or home office off the larger of the two rooms. These bedrooms share a hall bathroom with a tiled combination tub shower and additional storage in the vanity.

The unfinished basement offers ample opportunity for storage, laundry and potential for additional living space.

The driveway has been widened to allow for off-street parking for several vehicles and has a one car garage. A flagstone path leads to a rear patio overlooking a large, private backyard and access to the oversized shed.

Recent updates include new Lennox HVAC (2024), Generac whole house generator, neutral paint and new carpeting. Schedule your showing today!

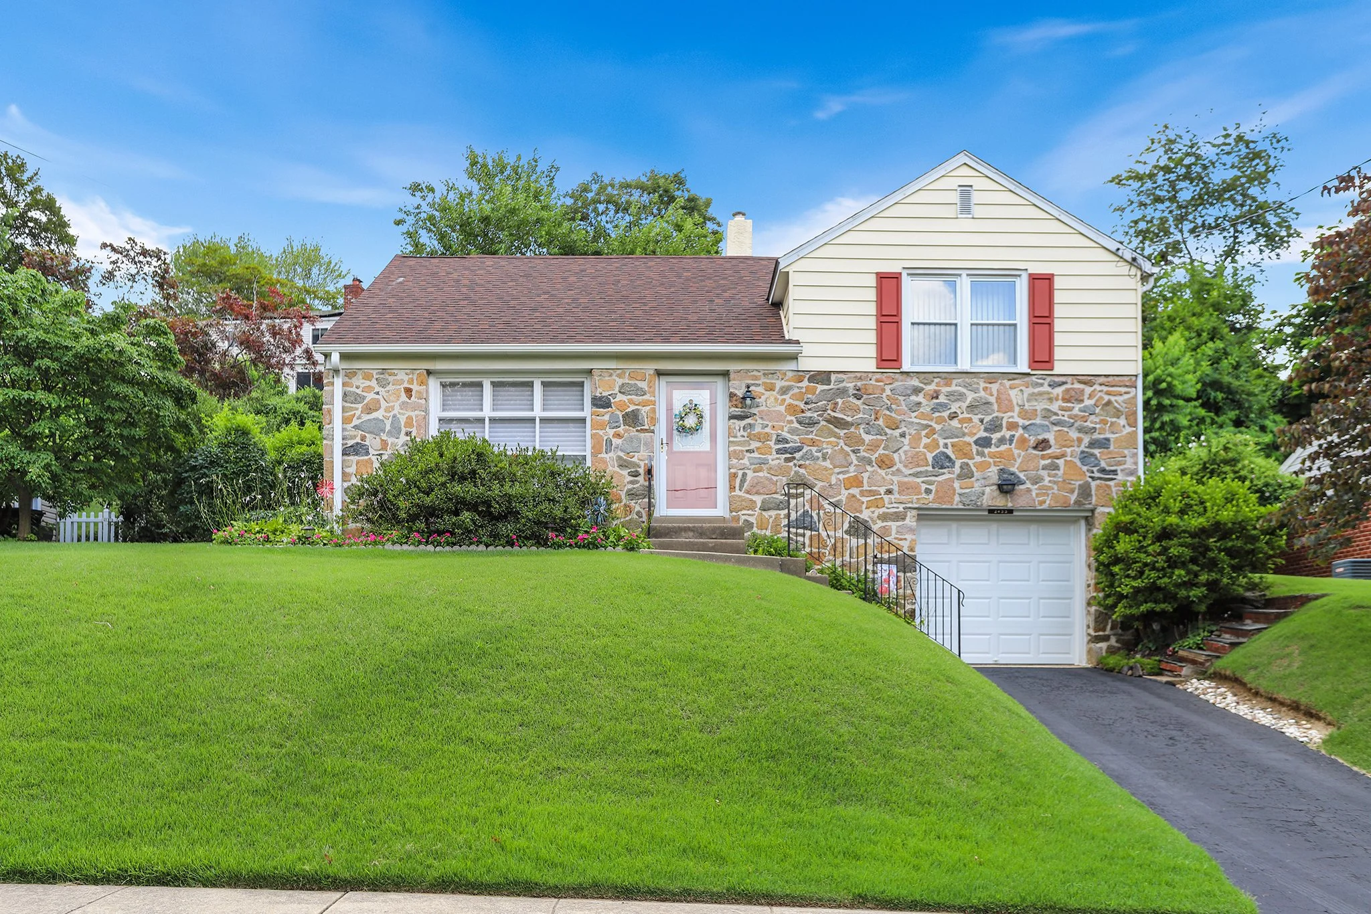
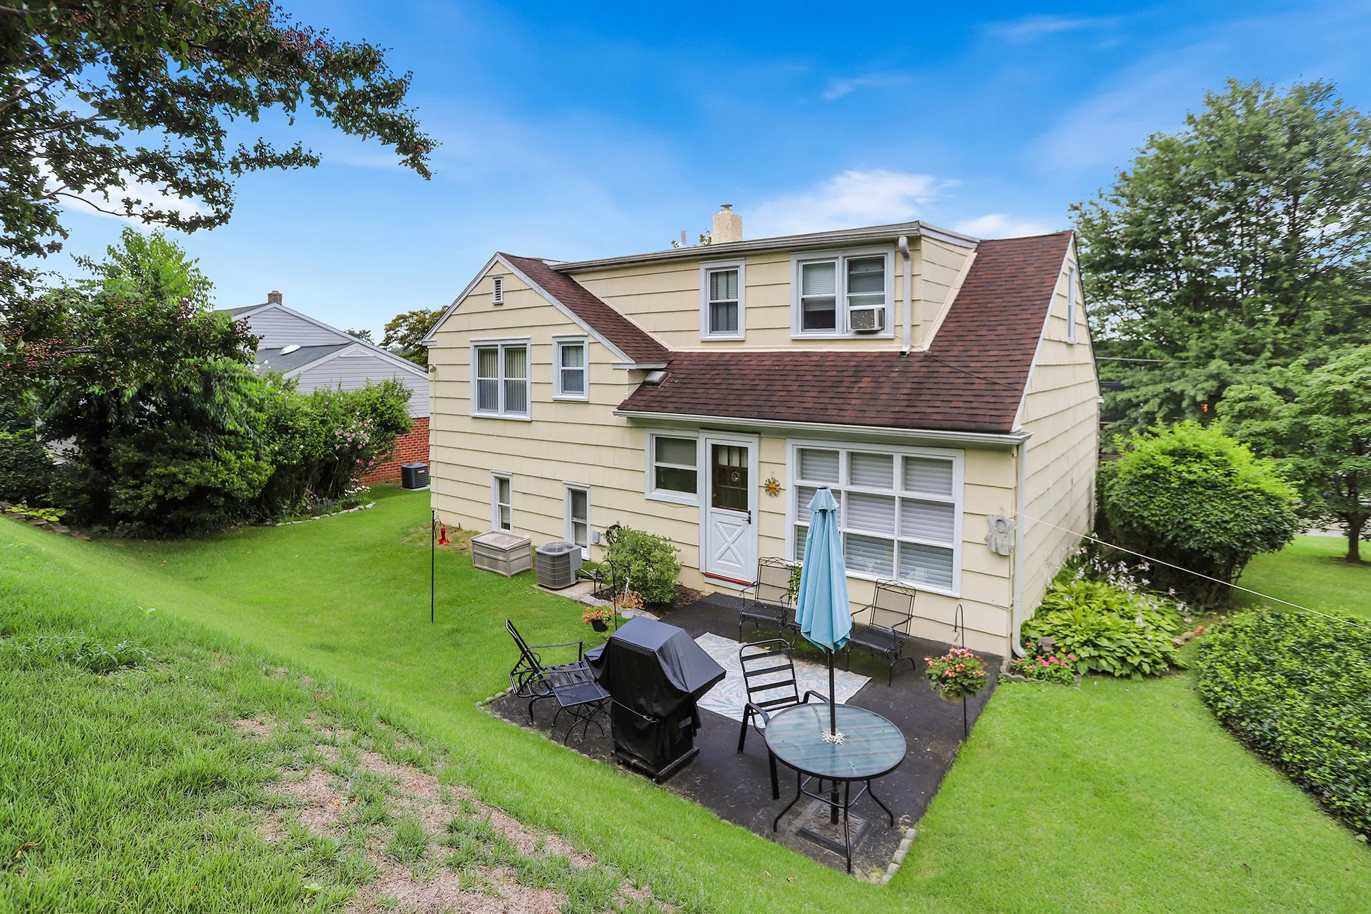
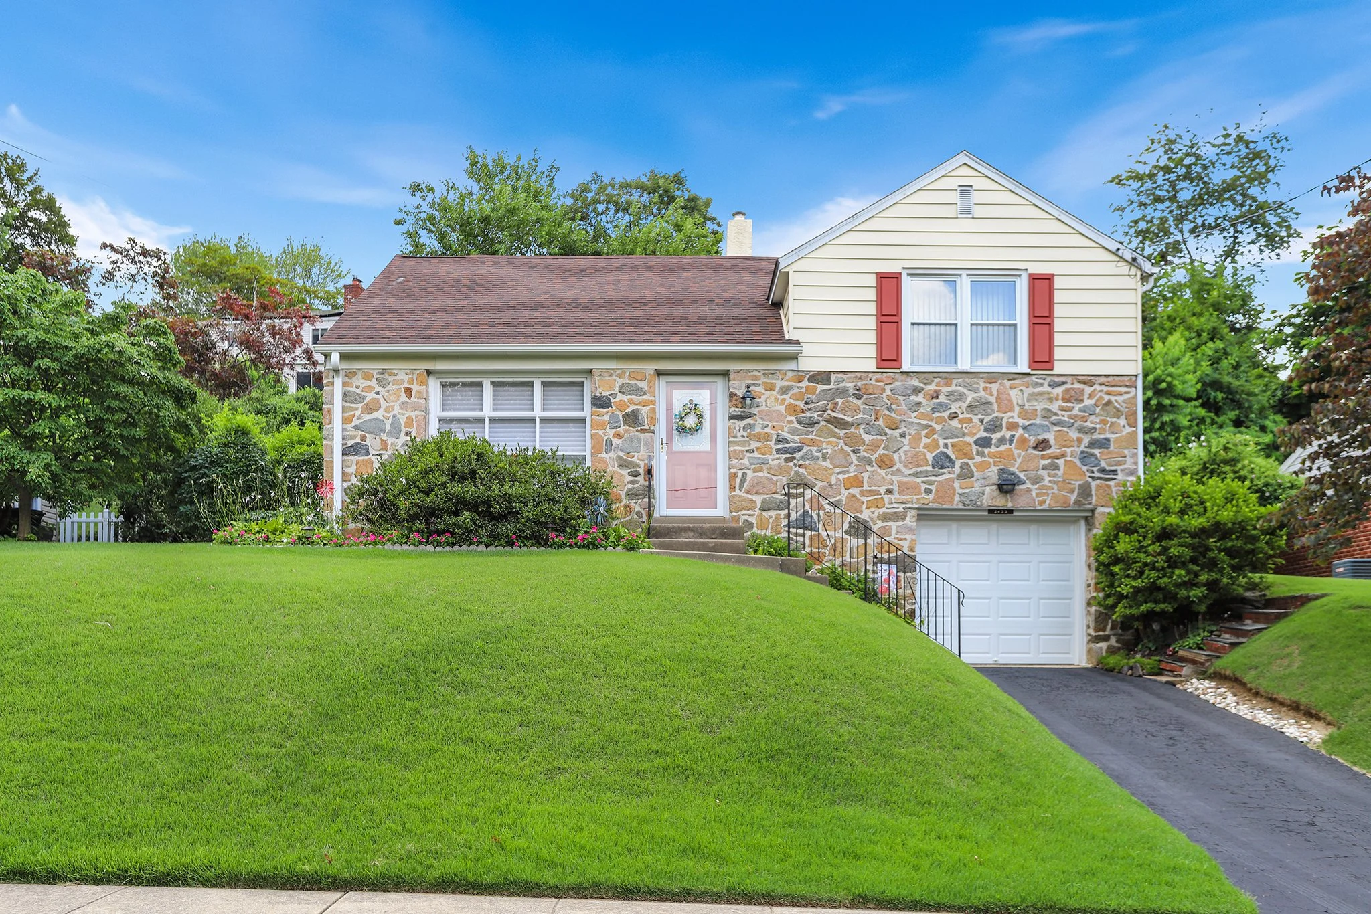

2433 Greenhill Rd., Lansdowne PA 19050

3 Bedroom, 2 Bathroom

Listing price: $314,900

Step into this beautifully maintained 3-bedroom, 2 full bath home nestled on an idyllic tree lined street. The main floor features oversized windows that flood the living space with natural light, creating a warm and welcoming atmosphere throughout. 

The eat-in kitchen offers a functional layout with a cozy breakfast bar—perfect for casual meals or morning coffee, especially looking over the serene backyard, and tons of storage. A semi-open floor plan allows for the ease of entertaining, including indoor/outdoor living with access to the backyard through the kitchen. 

Upstairs you will find 3 generously sized bedrooms, each thoughtfully designed with spacious closets, providing ample storage and organization, and drenched in natural light. The primary bedroom is like its own oasis, with an en-suit bath as well. A full hall bath and linen closet complete the second floor. 

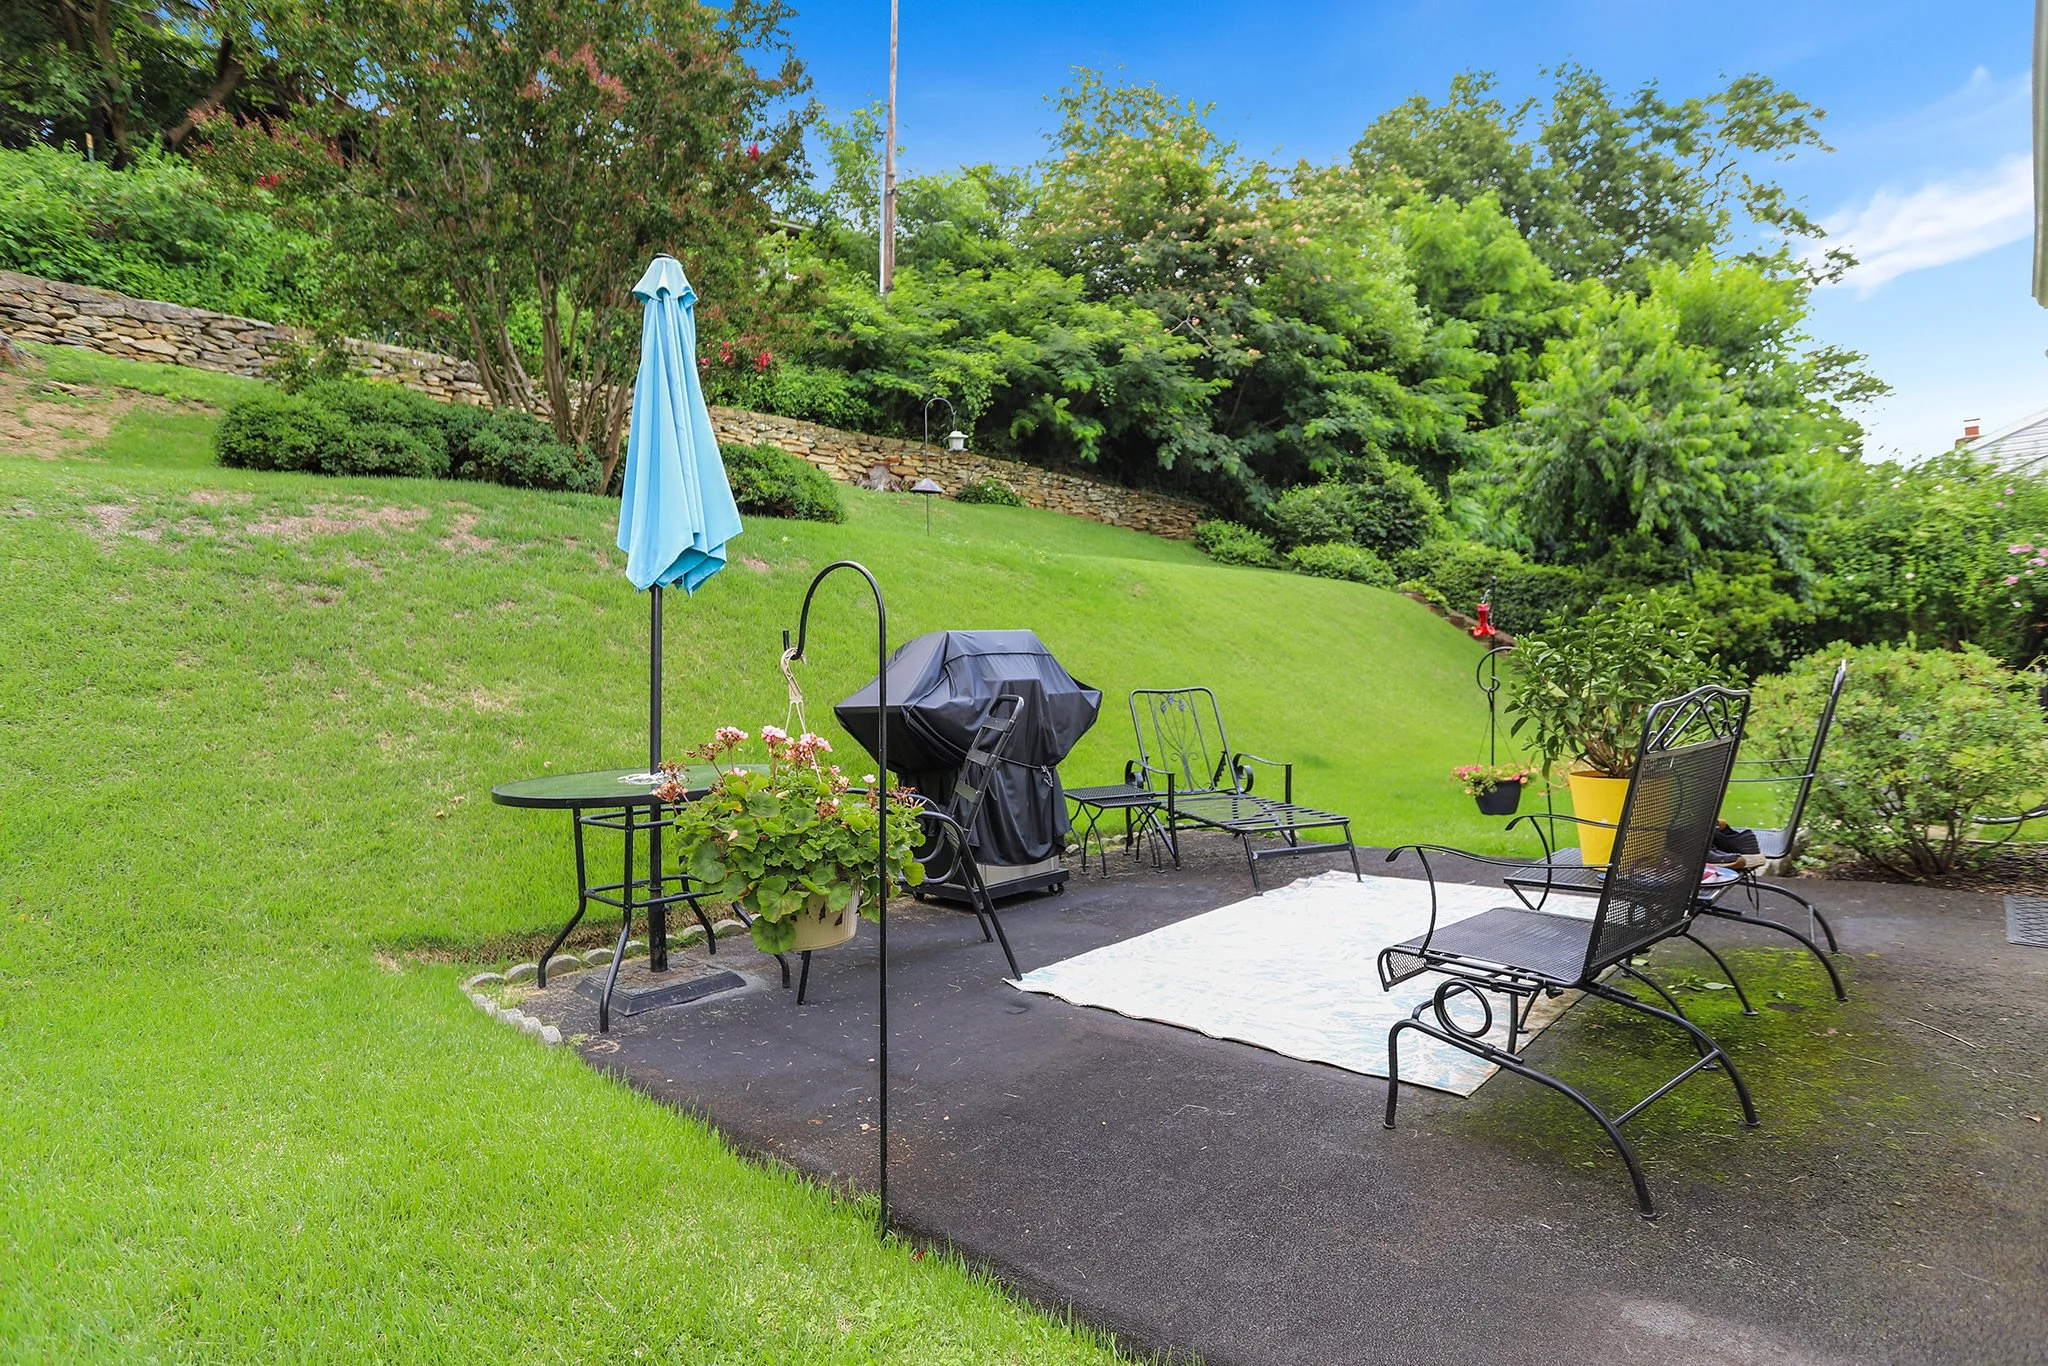
Enjoy outdoor living on the well-manicured lot, complete with a private back patio ideal for entertaining or relaxing, tons of green space and mature trees and plants. A one-car garage adds convenience and additional storage. 

Located in a friendly neighborhood with easy access to local shops, parks, and public transportation, this home is a true gem. Upper Darby school district. Whether you're a first-time buyer, downsizing, or looking for your next family home, this property is a must-see!