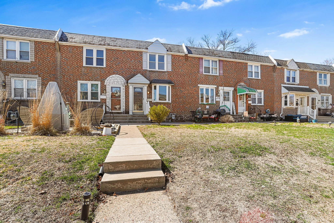
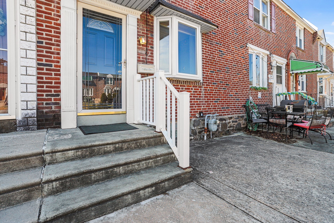
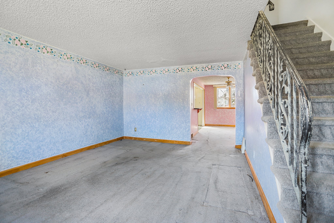
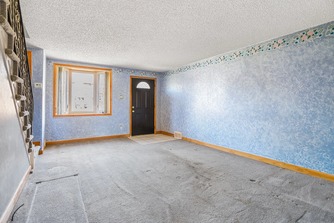
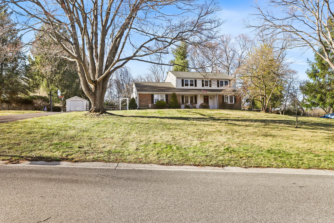
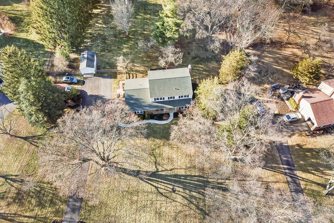
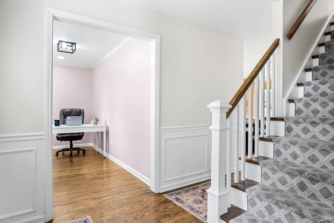
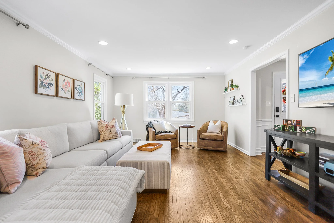

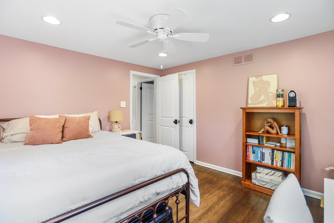
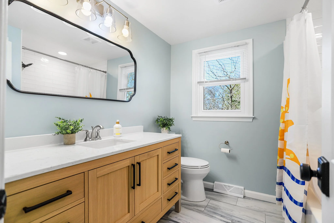
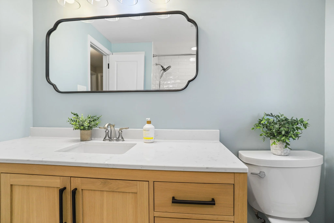
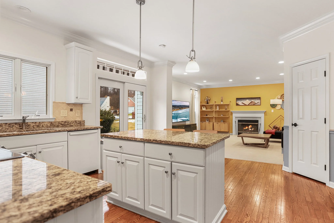
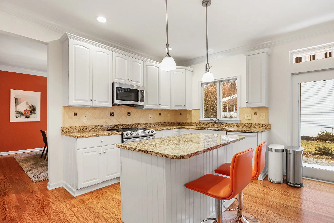
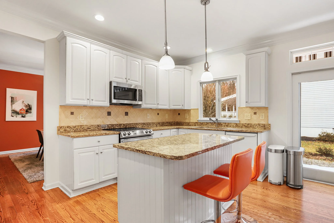

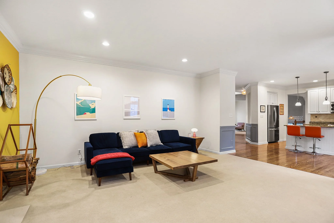
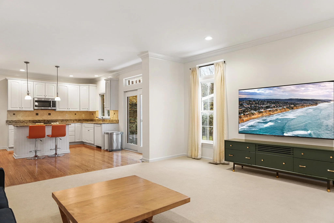
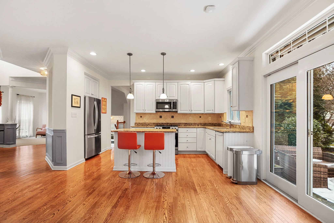
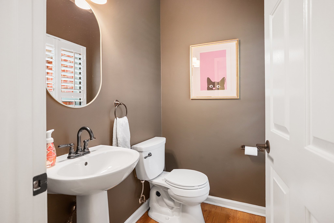
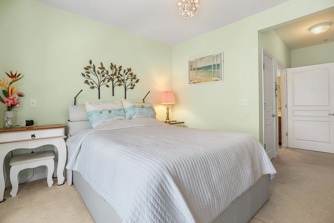
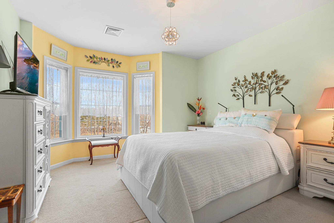
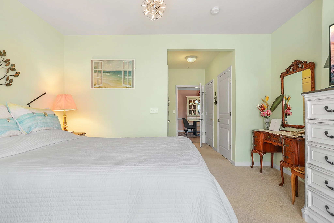
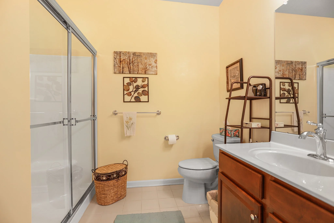
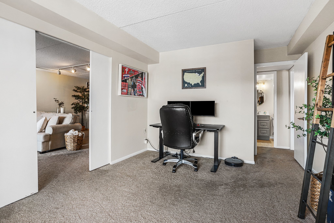
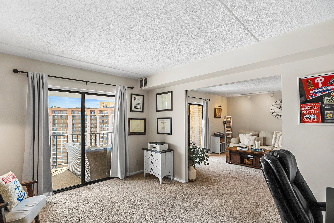
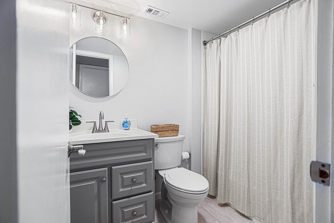
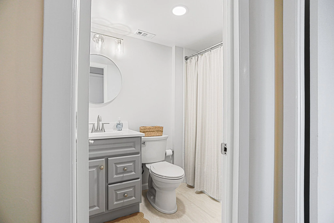
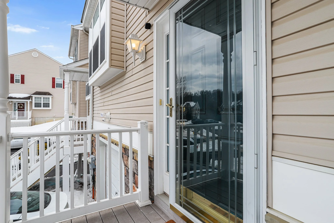
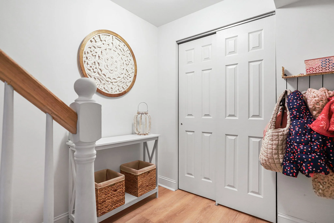
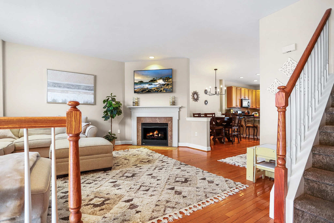
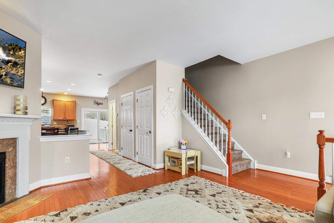
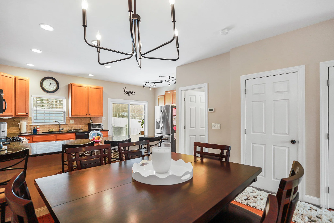
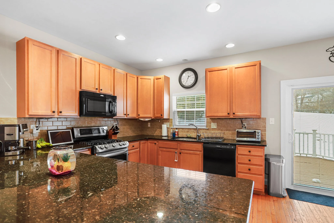
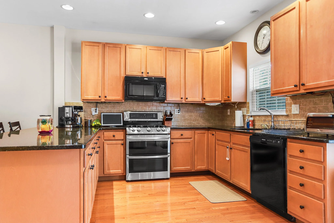
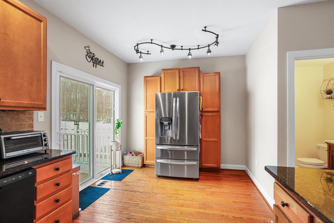
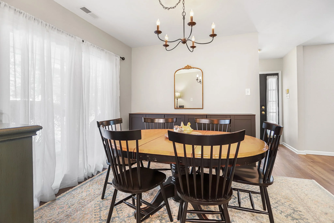
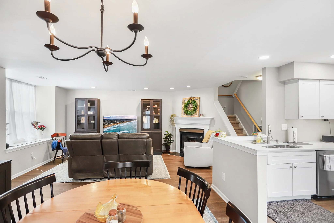
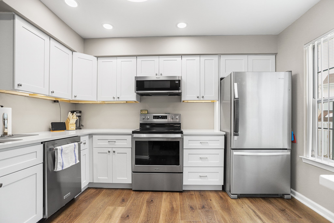
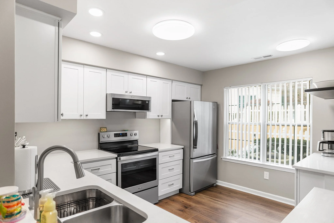
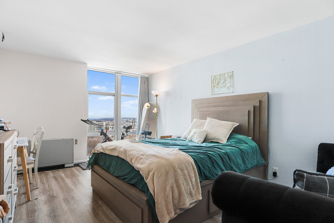
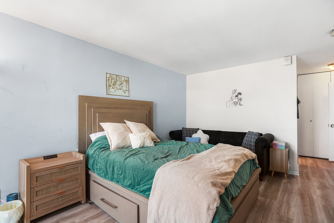
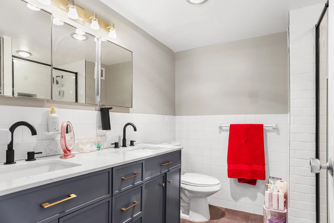

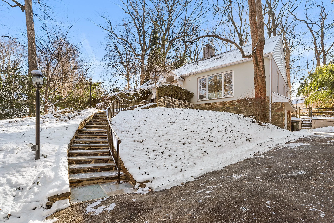
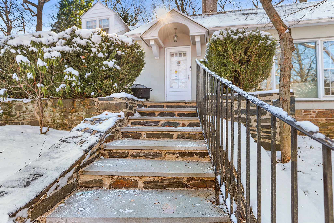
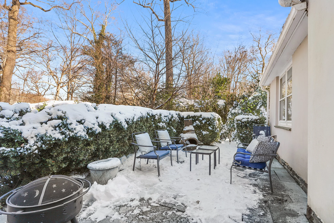
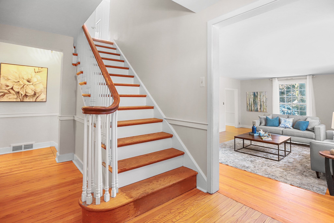
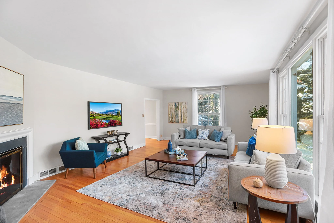
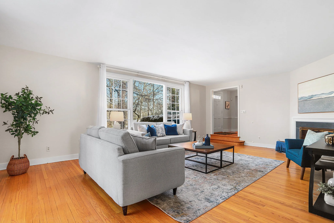
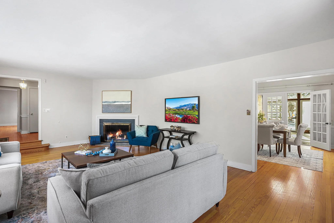
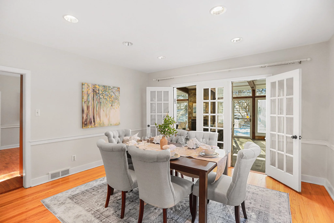
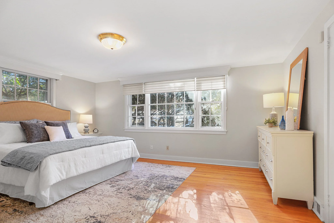
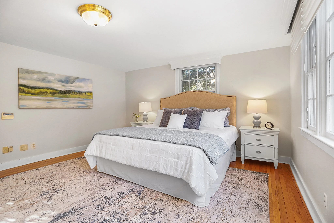
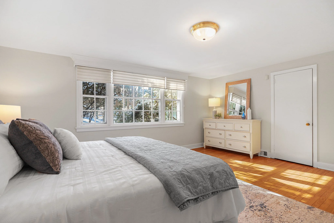
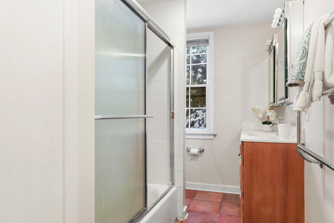
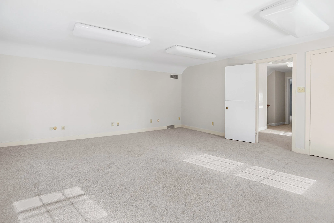
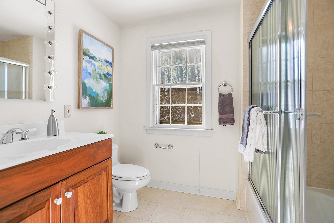
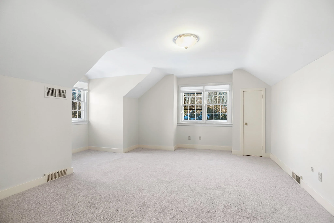
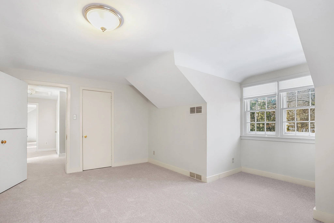

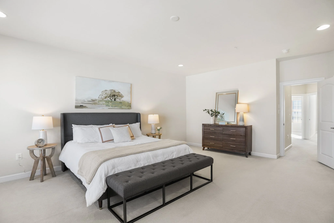
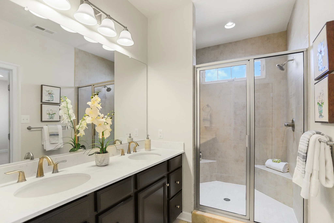
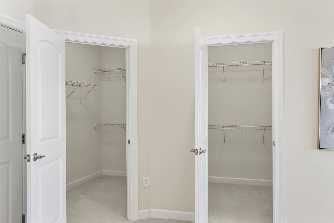
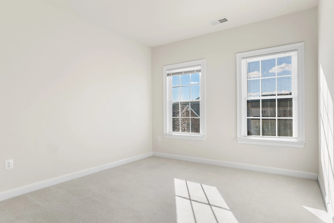
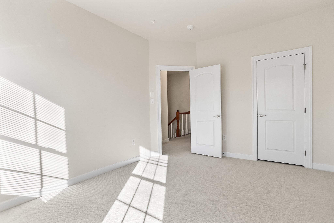

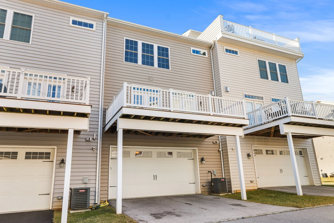
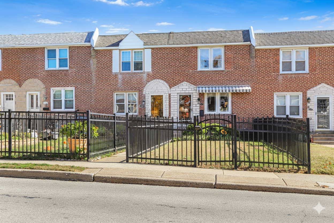
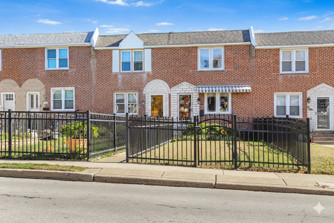
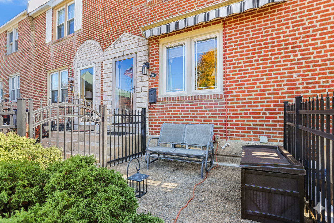
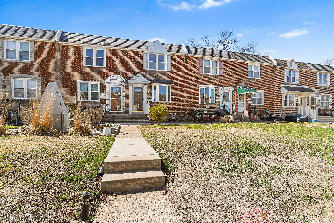
1032 Brookwood Ln, Glenolden PA 19036

3 Bedroom, 1.5 Bathroom

Listing price: $214,900

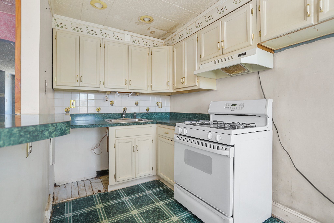
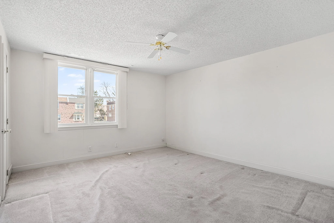
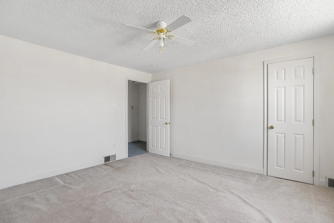
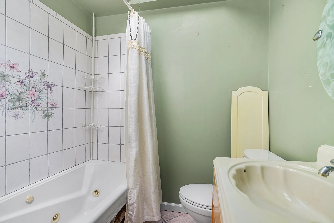
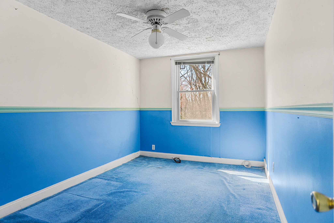
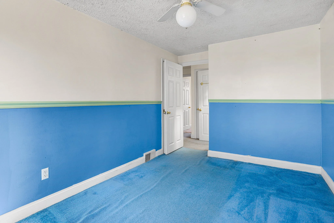
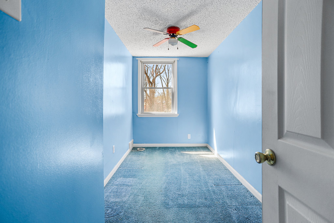
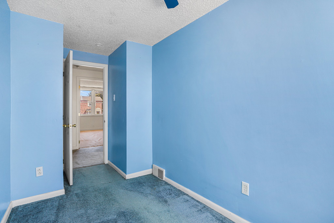
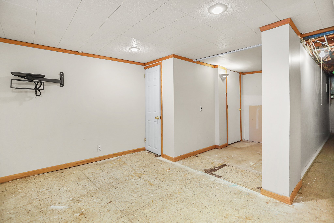
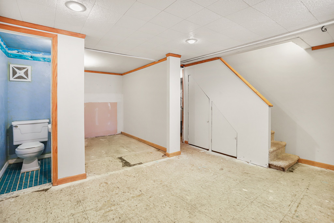
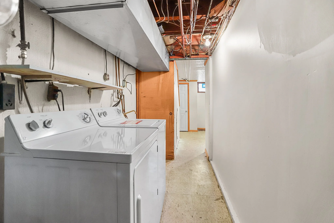
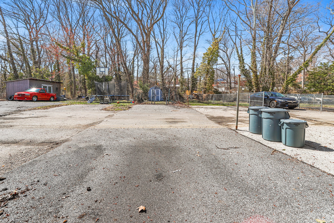
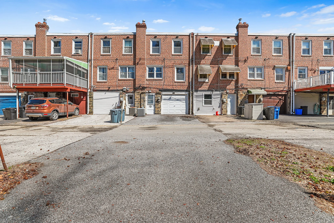
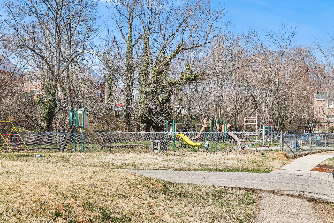
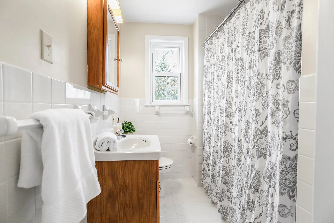
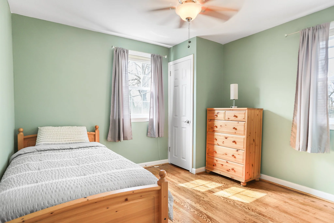
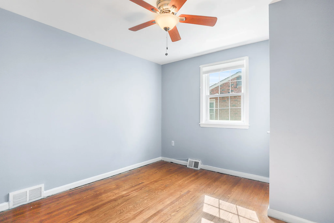
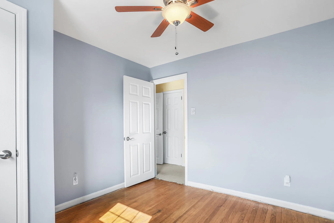
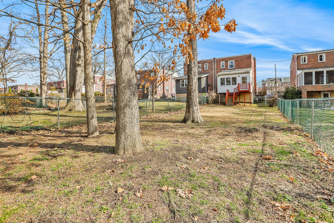
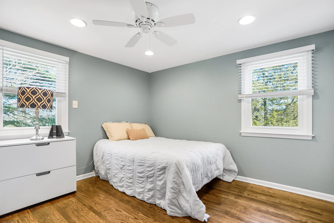
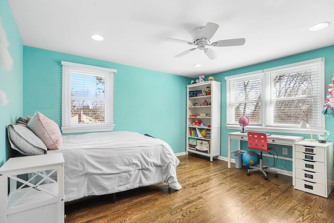
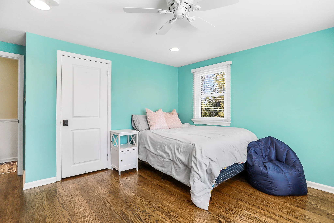
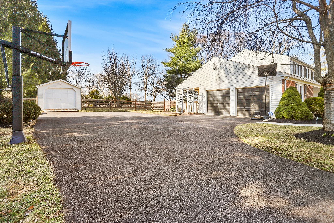

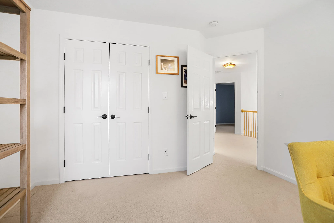
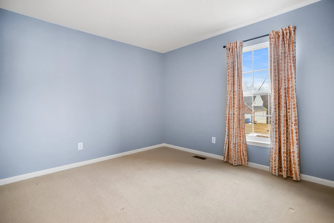
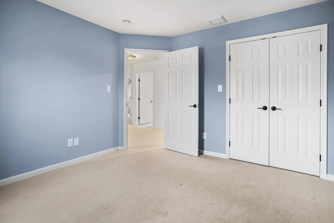

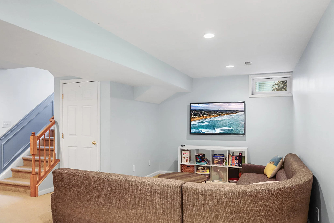
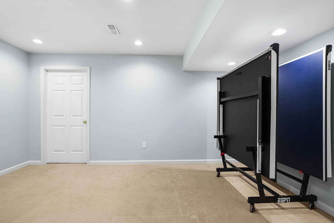
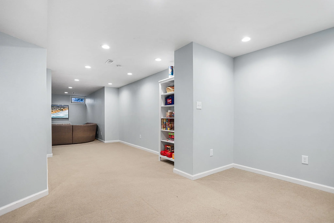
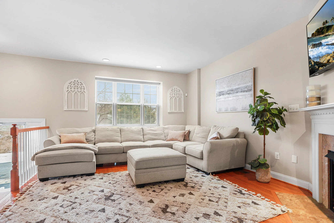
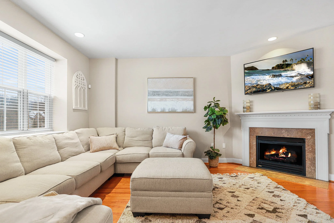
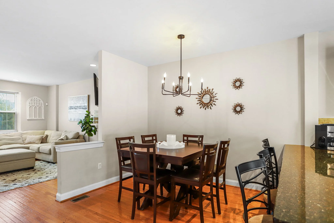
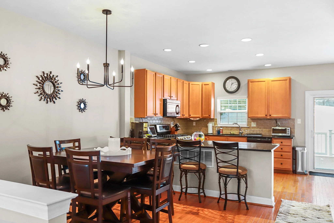
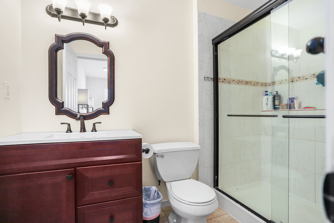
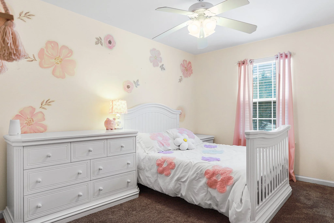
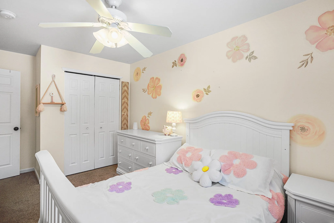
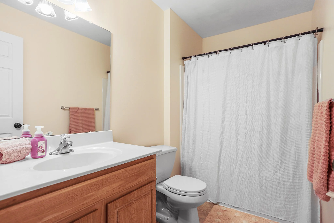
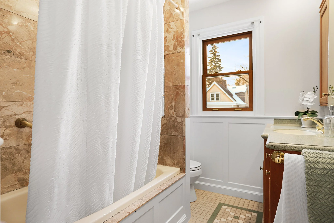
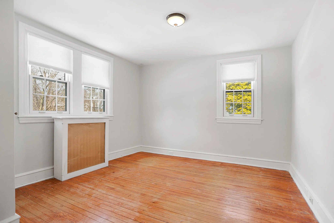
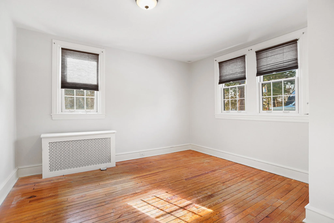
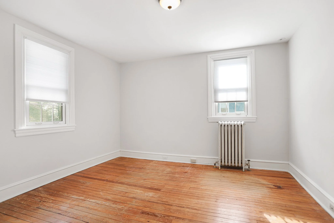
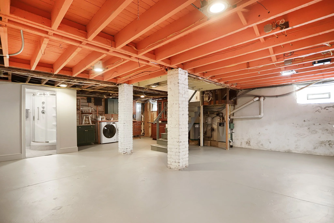
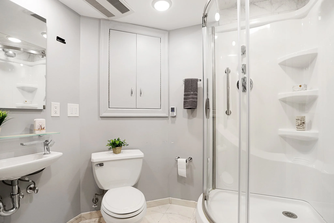
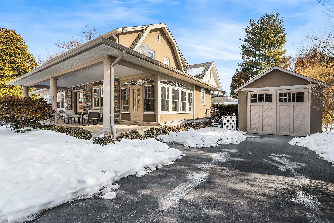
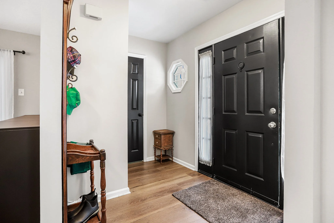

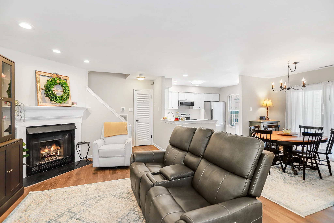
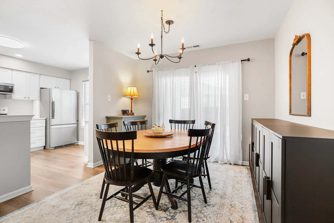
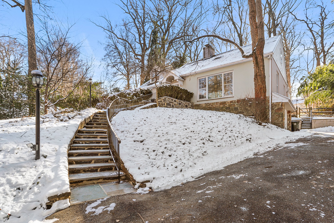
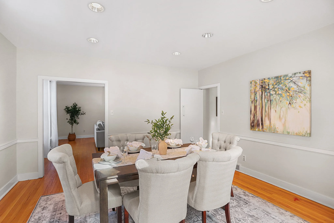
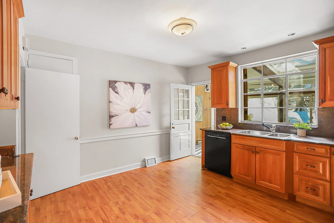
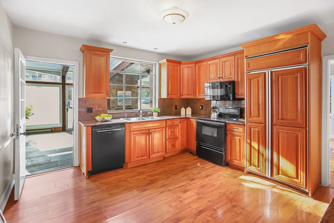
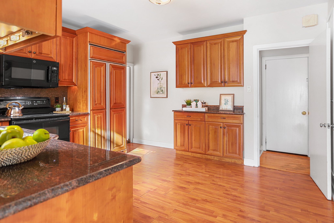
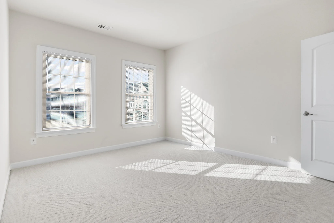
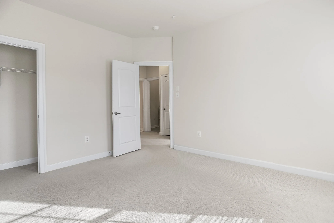
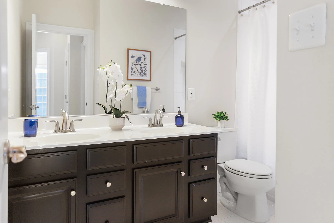
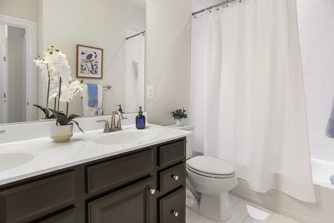

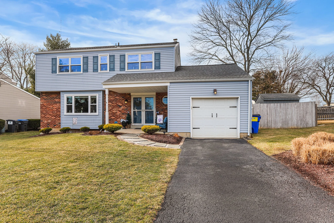
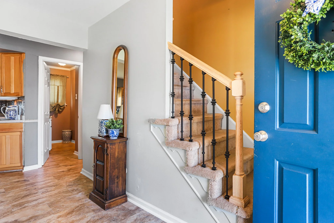
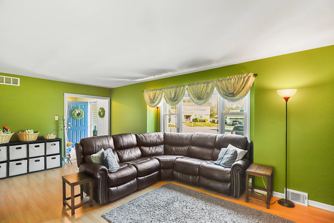
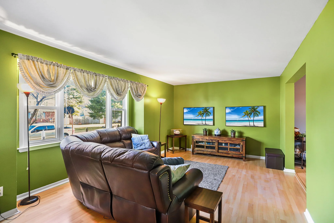

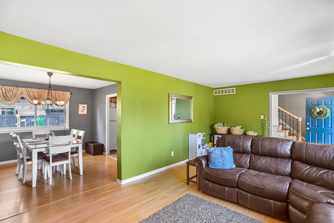
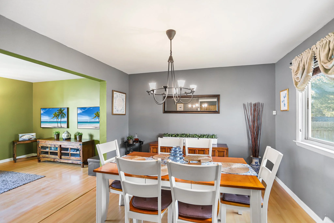
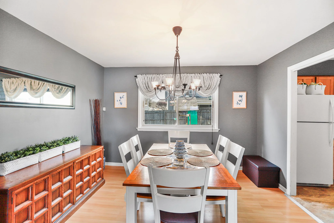

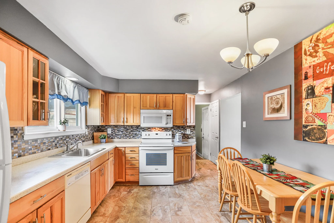
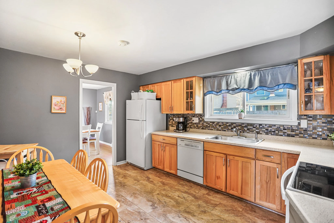
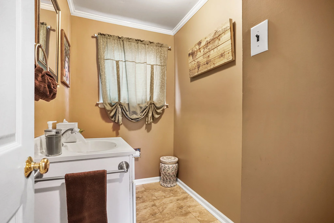
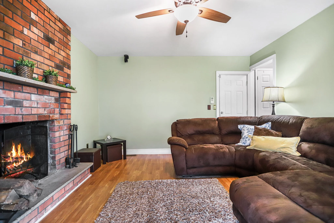
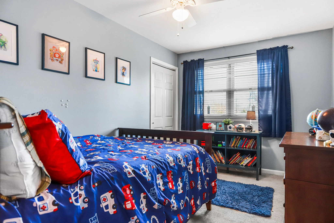
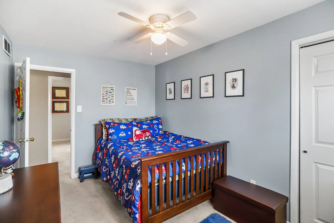
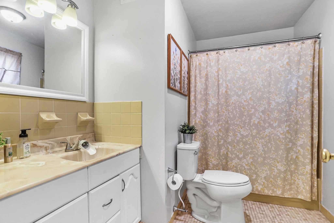
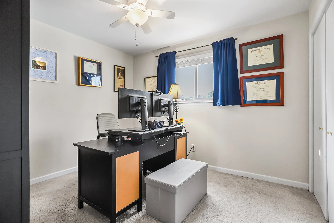
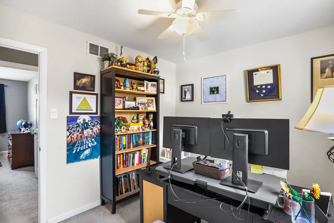
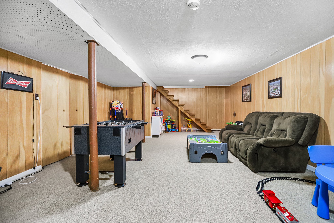
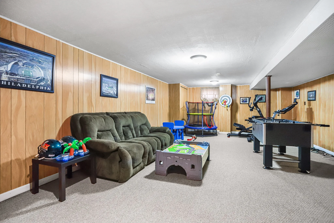
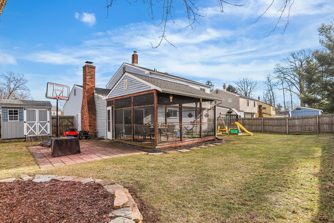
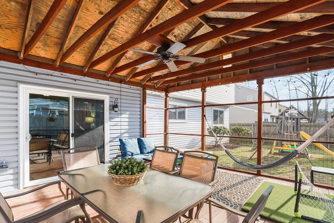
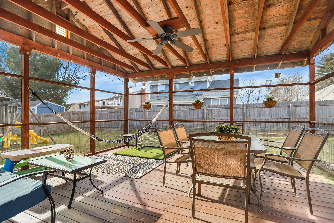
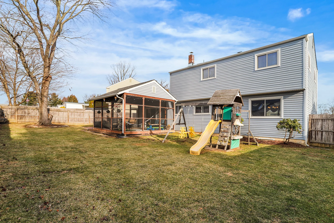
Great opportunity to live on a friendly neighborhood street in the Briarcliffe section of Glenolden.  This home is a standard floor plan and flows nicely from the living room to dining area into the kitchen.  Upstairs are three nice sized bedrooms.  The primary bedroom has an extra large closet.  The hall bathroom is updated and features bright natural light from the skylight window.  The basement is partially finished with a separate water closet and laundry facilities.  Out back this home sits on an alley, has an attached garage and a fenced in yard area. Updated mechanicals like the water heater, HVAC, electrical panel and replacement windows are just some of the upgrades already completed in this home.  Both Brookwood park and Westbridge park are just down the street with playground equipment and basketball court. Minutes to SEPTA’s regional rail and Baltimore Pike shops and restaurants. 

317 E Rodgers St., Ridley Park PA 19078

3 Bedroom, 1.5 Bathroom

Listing price: $314,900

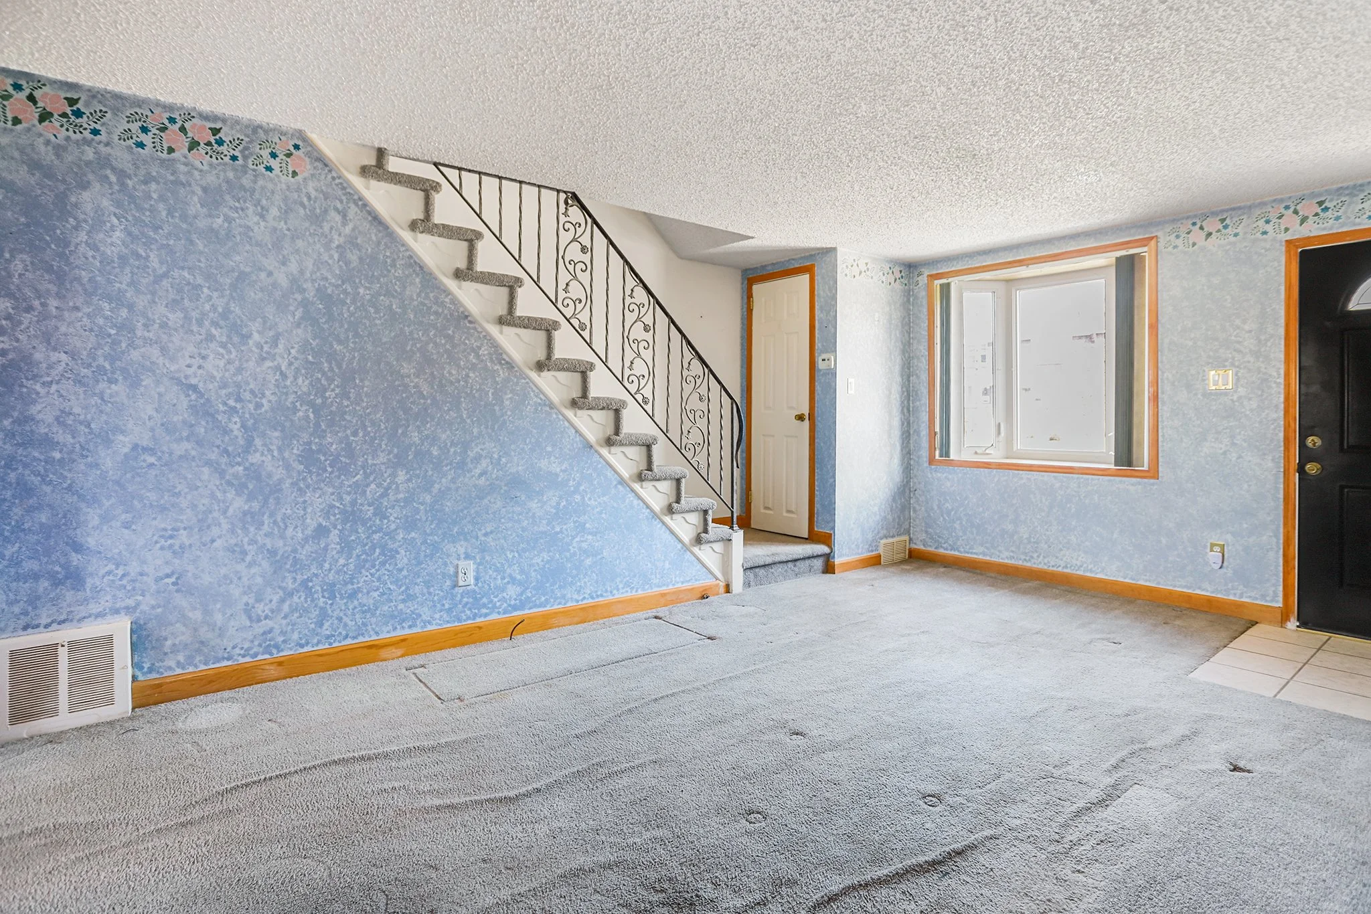
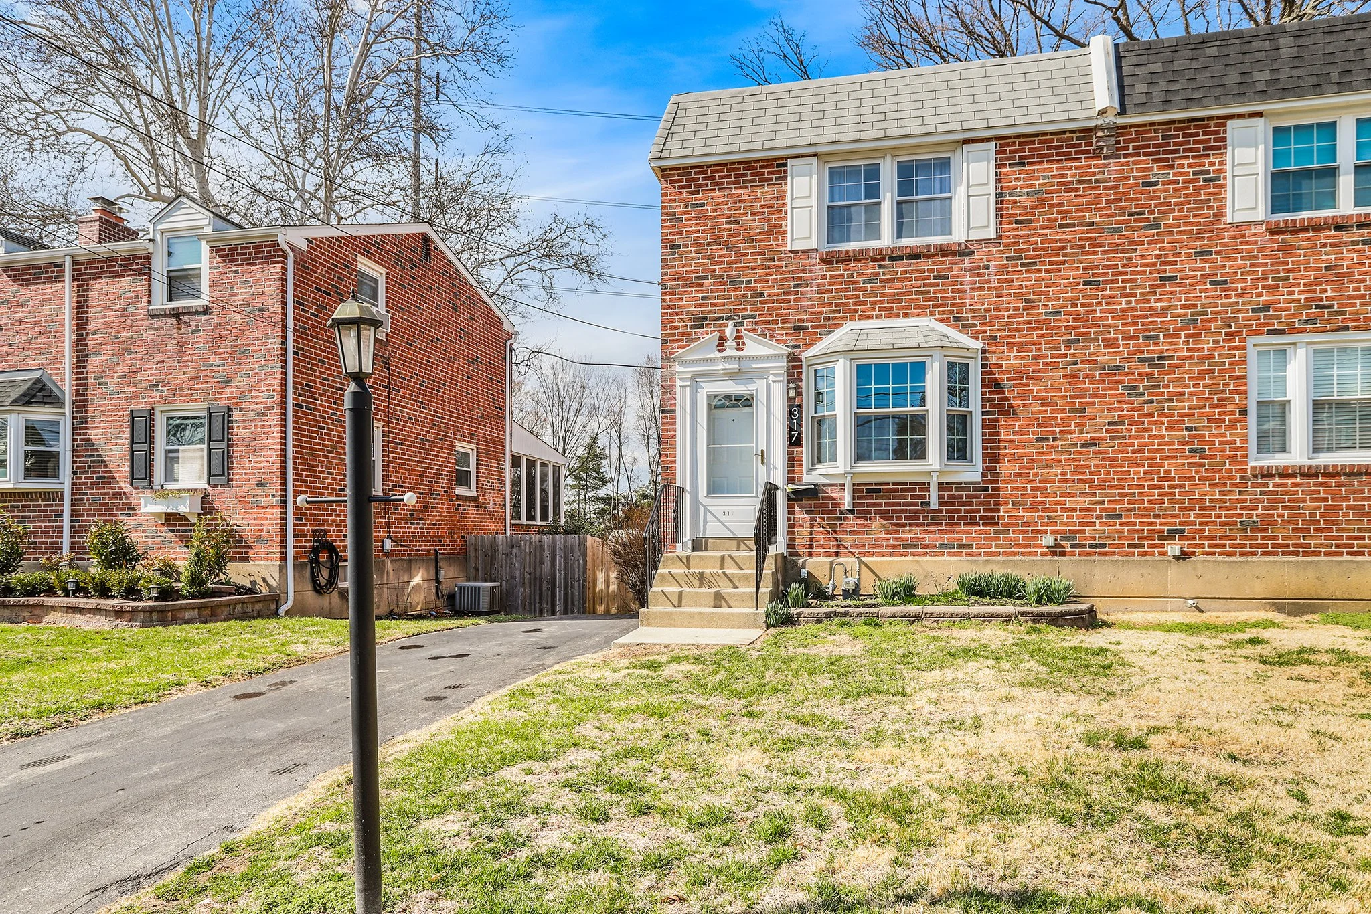
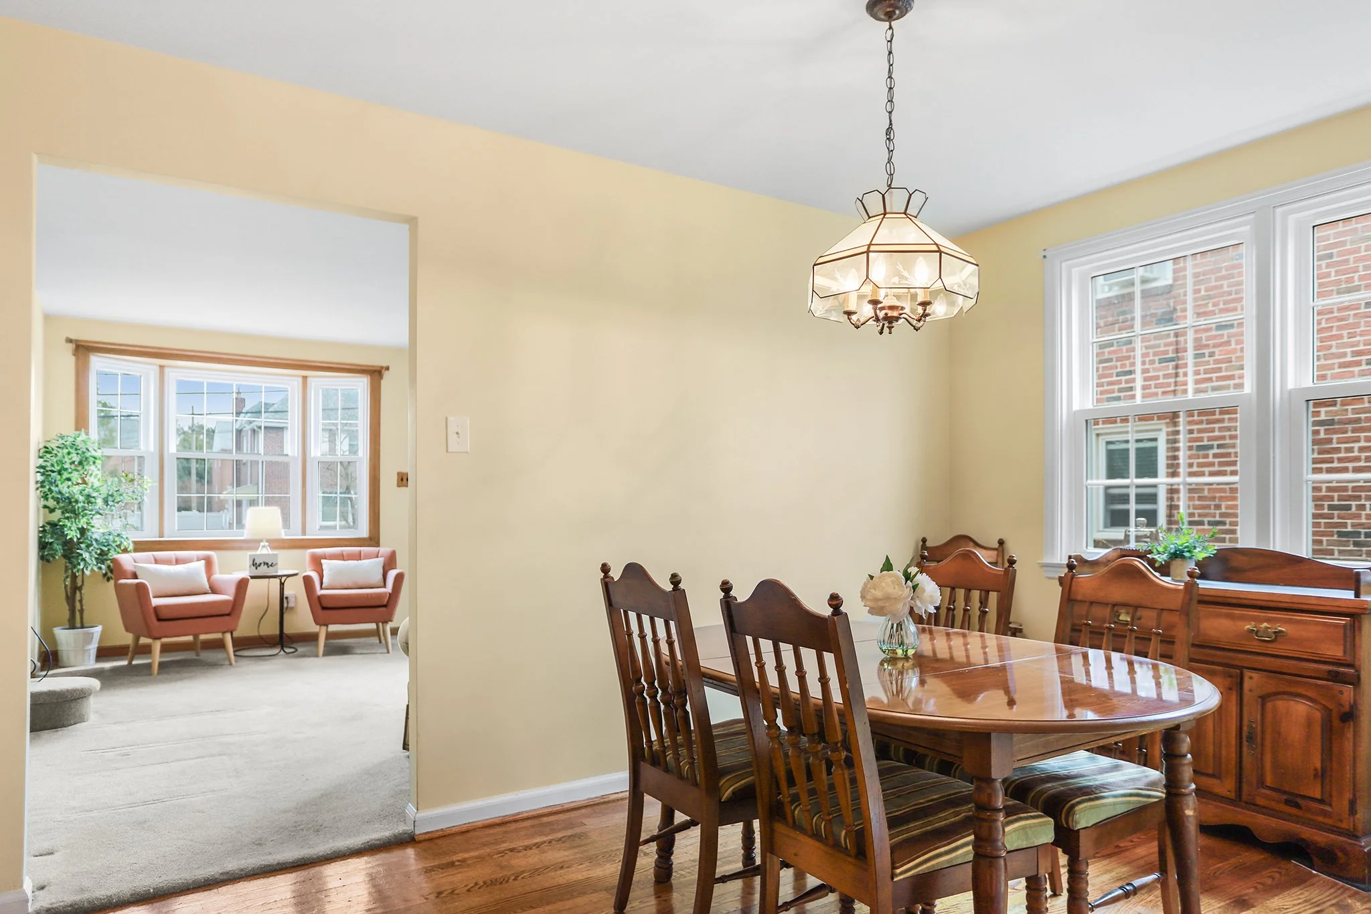
Welcome to 317 E Rodgers, a 3 bedroom, 1.5 bathroom twin home that’s walkable to everything Ridley Park borough and township has to offer.  

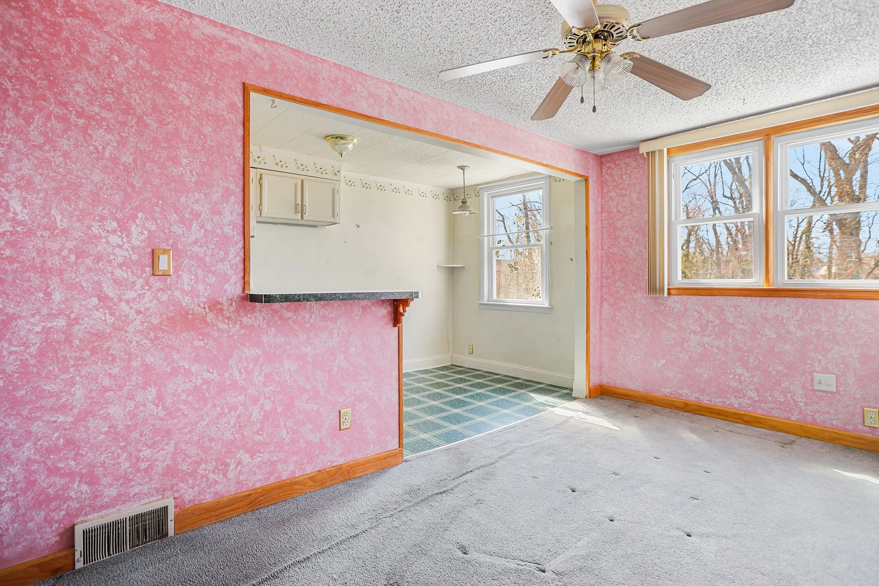
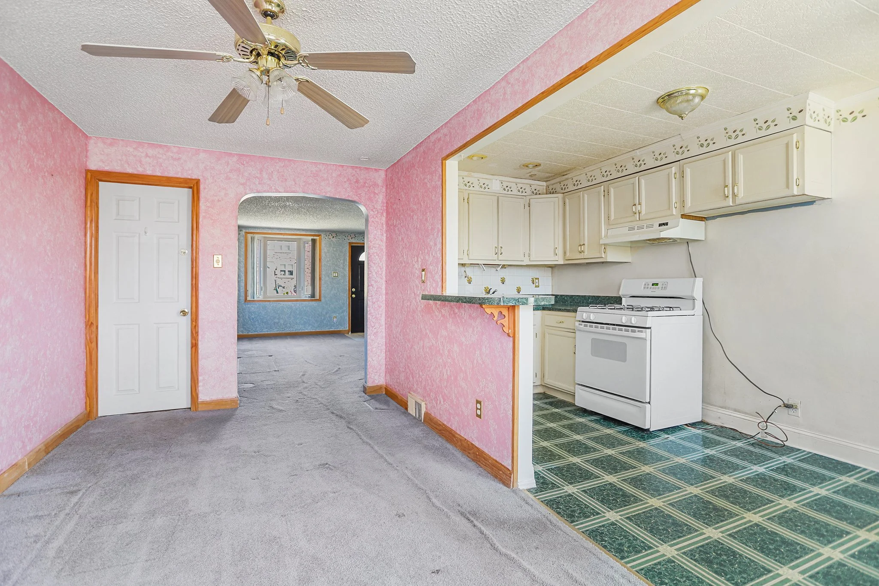
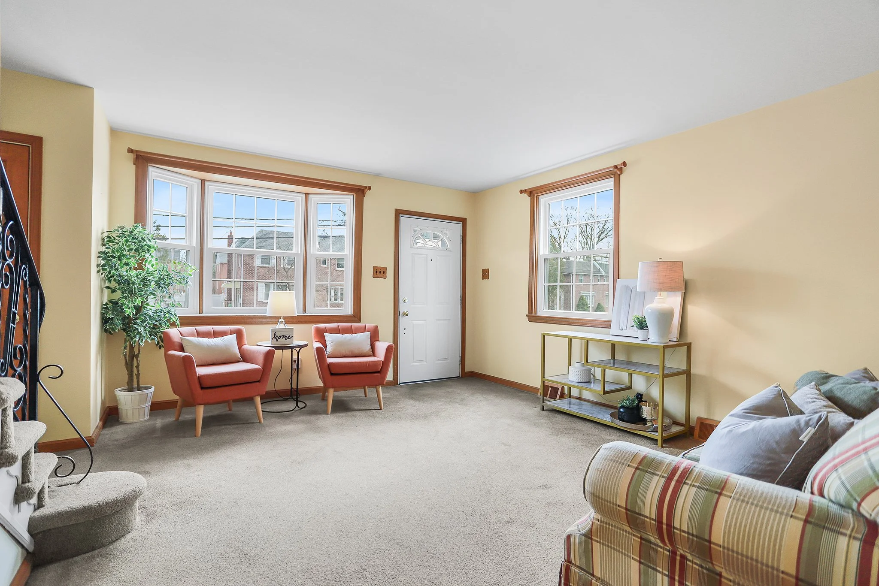
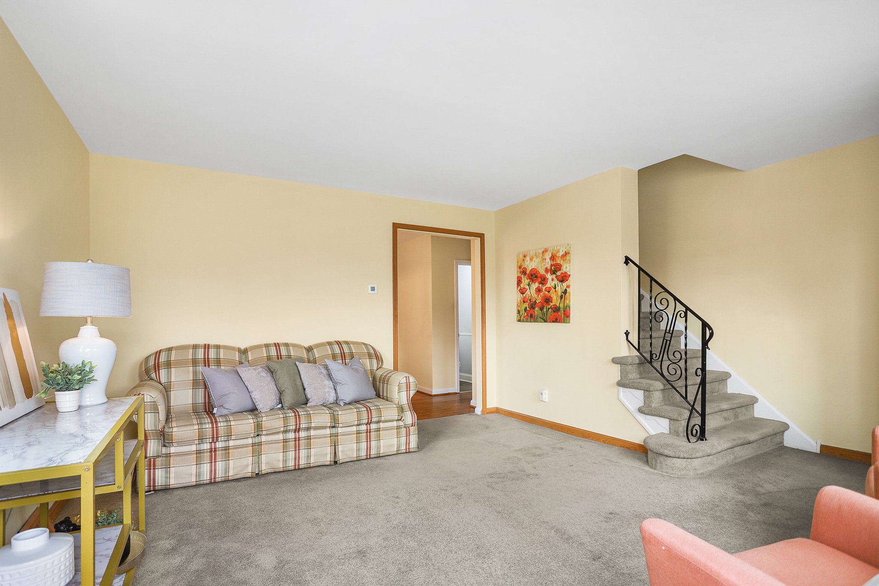
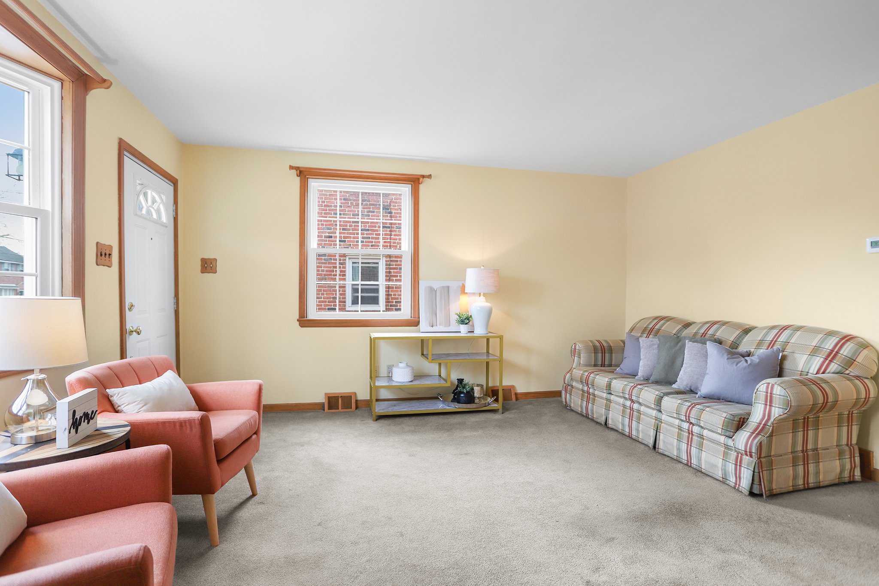
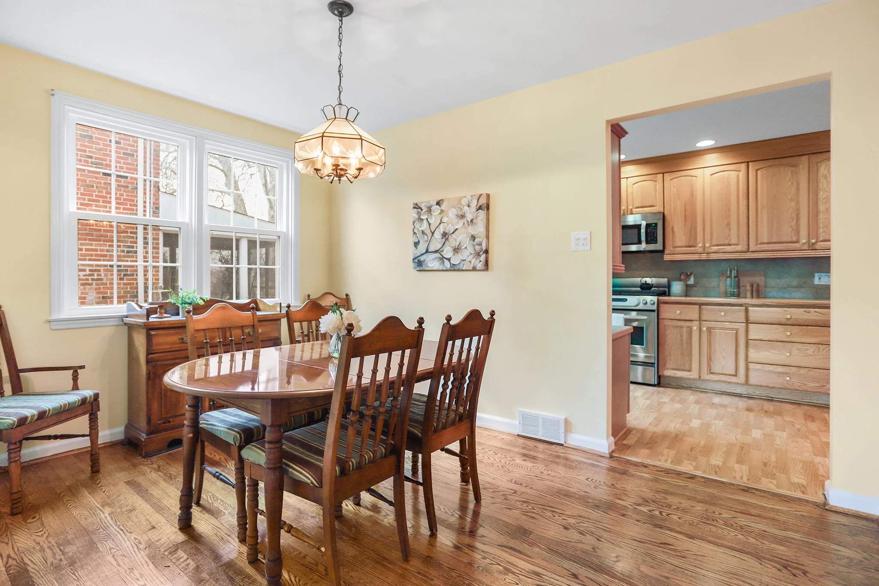
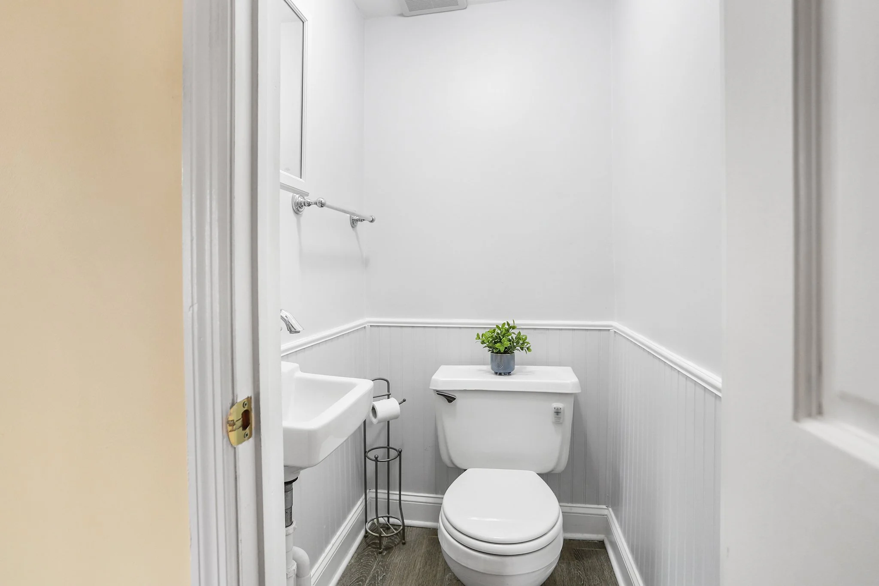
Enter into the living room with plush wall to wall carpeting and three panel bay window that drenches the space in natural light. The main floor flows nicely into the spacious dining area that has a powder room and access to the rec room basement.  

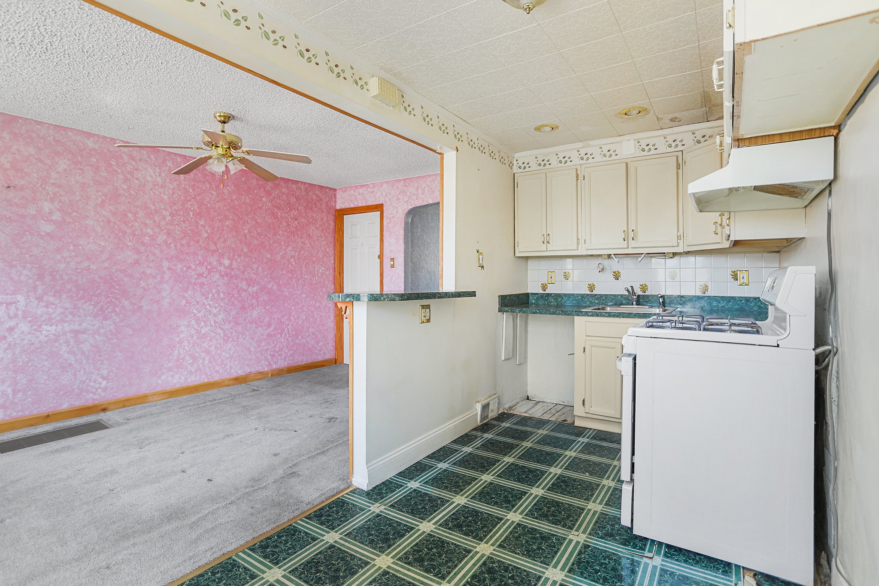
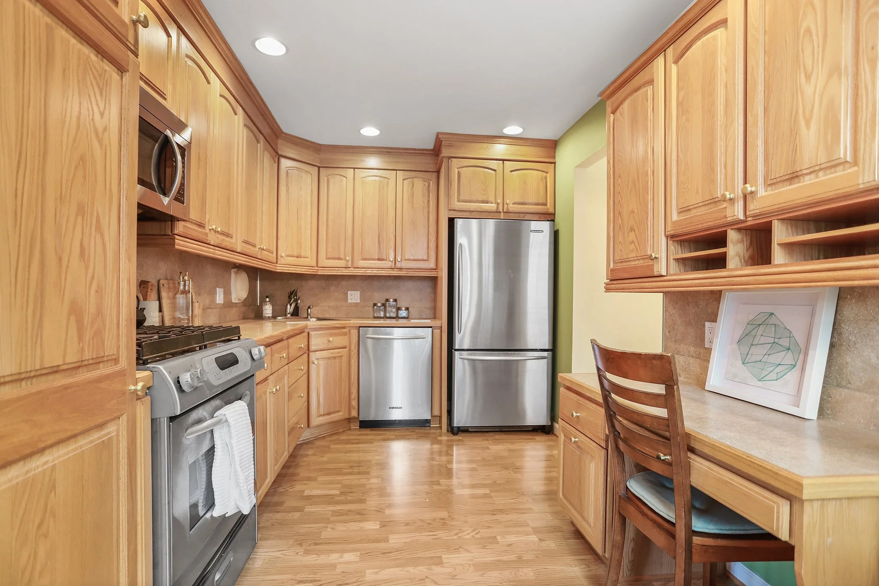
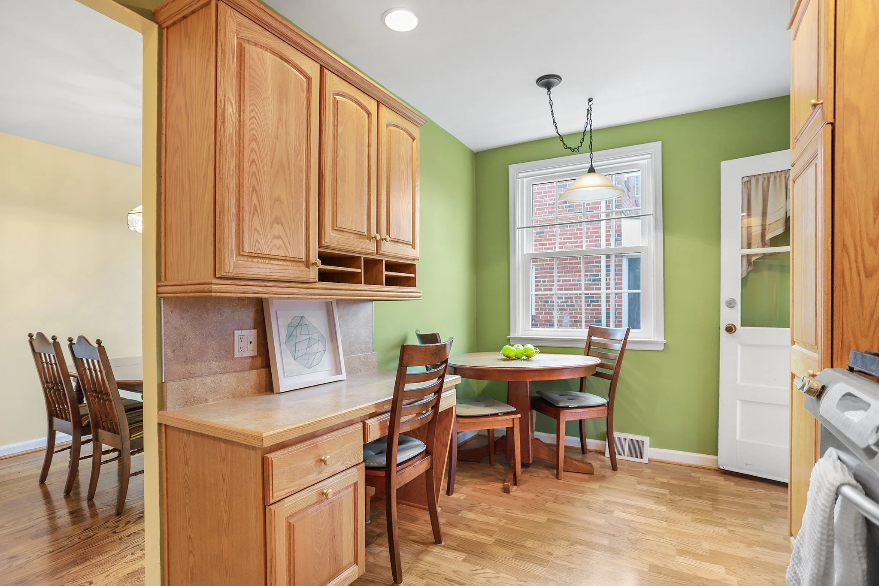
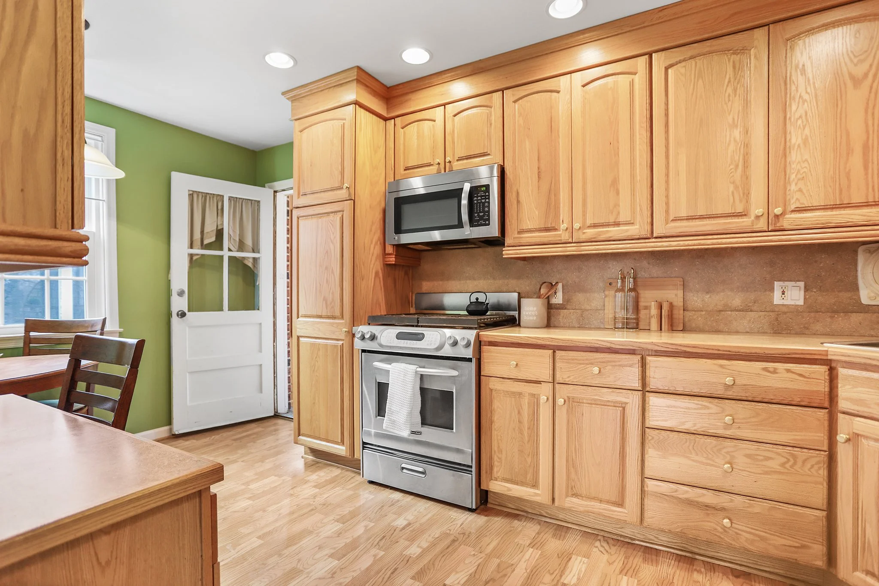
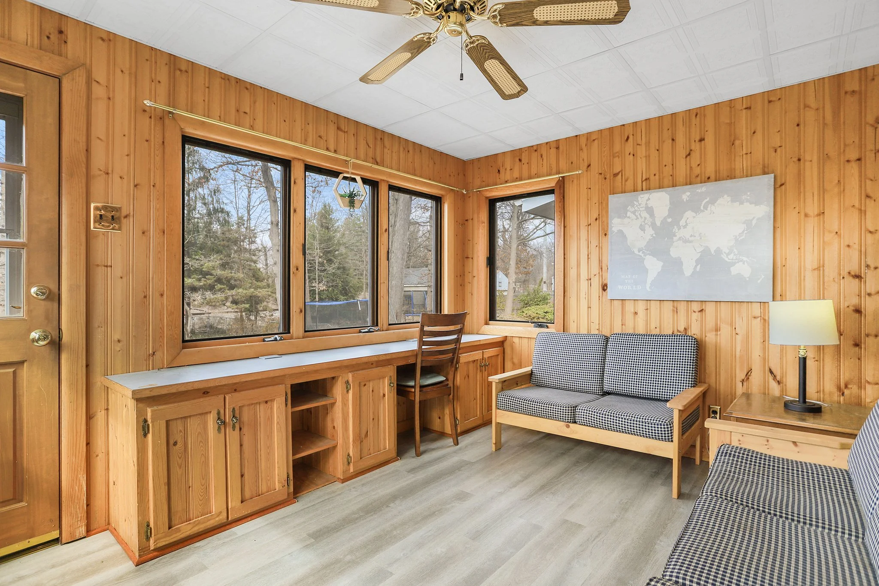
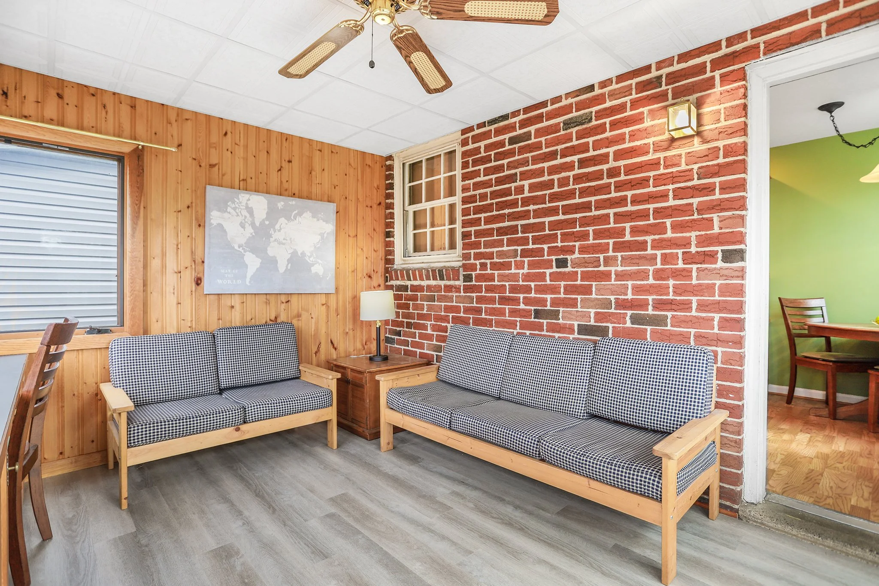
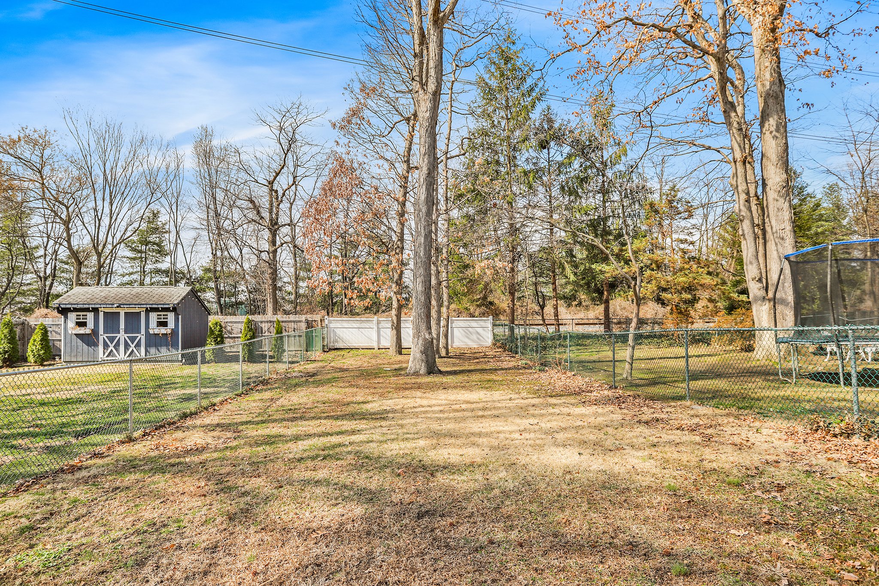
The updated eat-in kitchen is thoughtfully designed to include a desk area and features stainless steel appliances, tons of cabinetry and access to the back porch that has been converted into a den with brick wall facade overlooking the extra large backyard. 

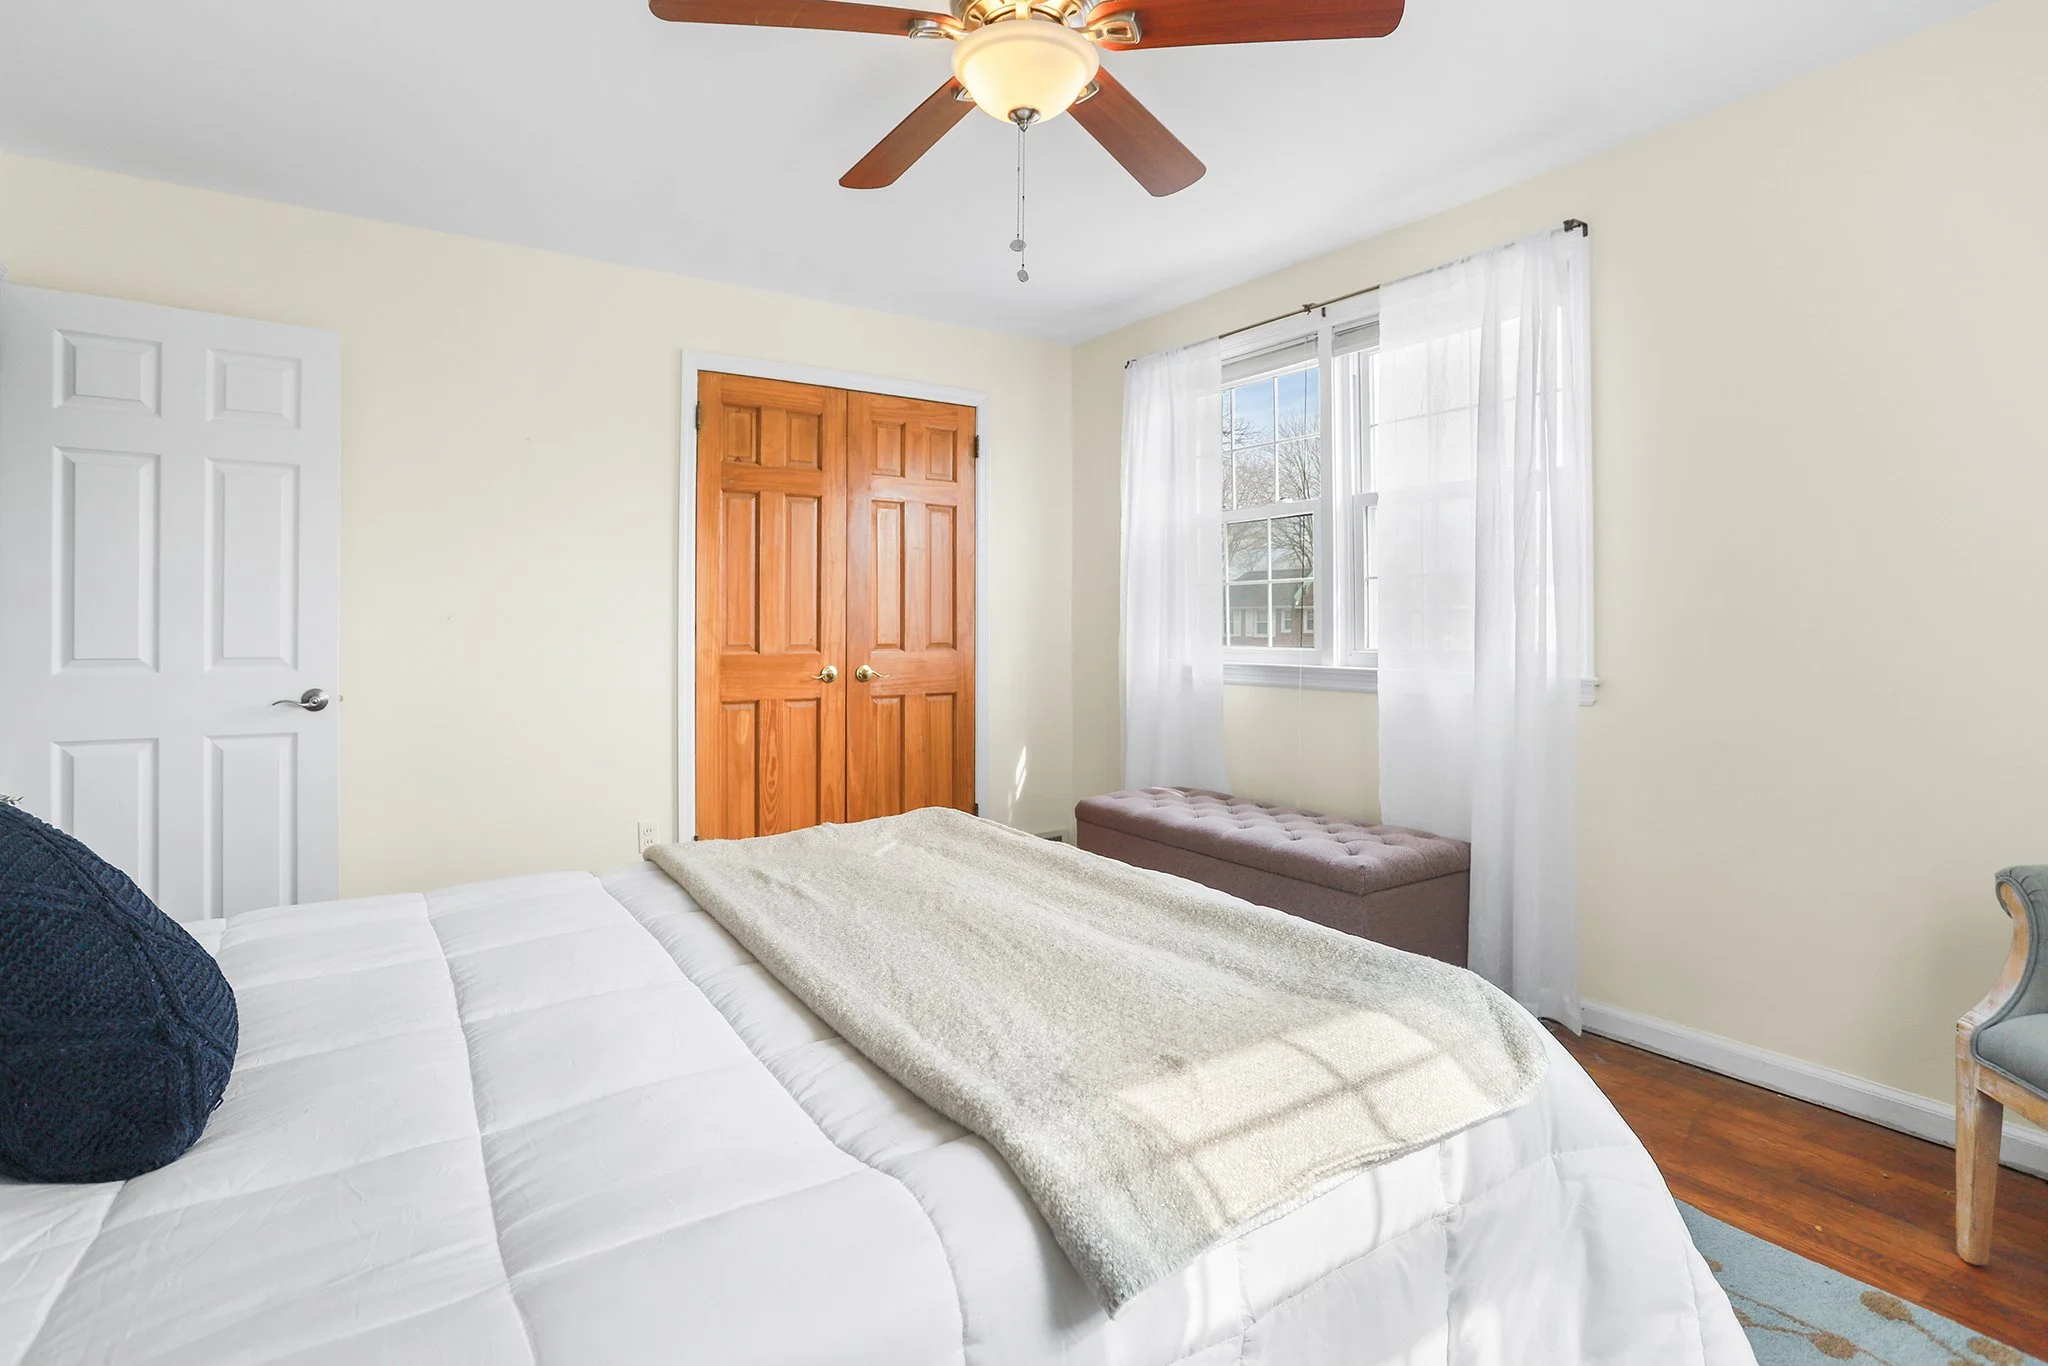
Upstairs includes three large bedrooms. The primary bedroom has an oversized closet with space for lots of storage. An updated hall bathroom includes a tub shower with ceramic tile surround. Two additional bedrooms with hardwood floors and a linen closet complete this level. 

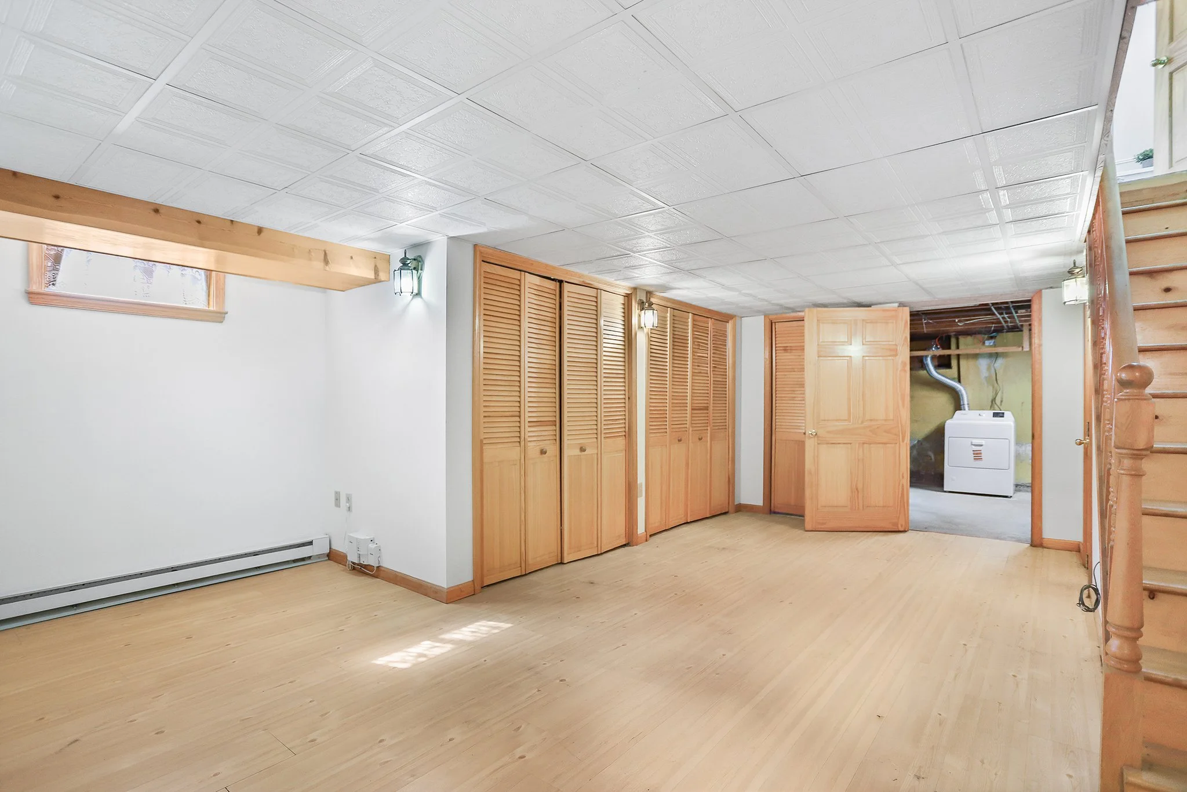
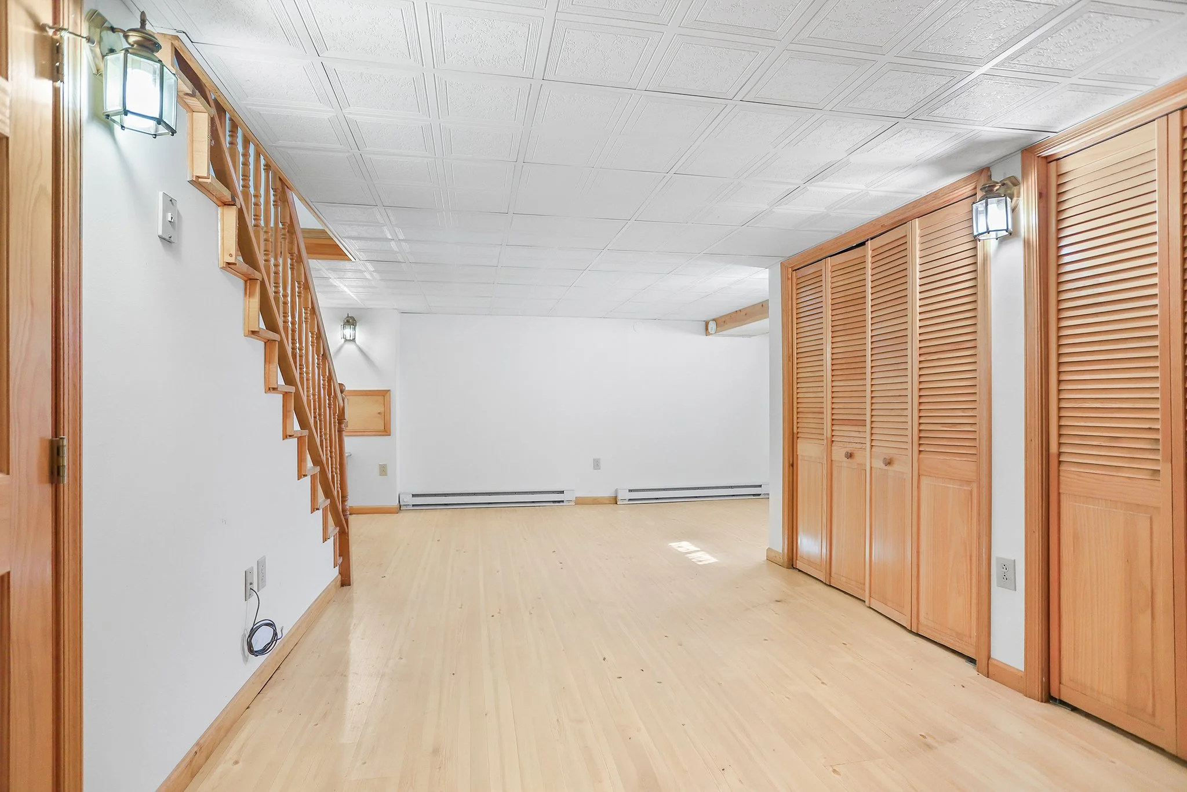
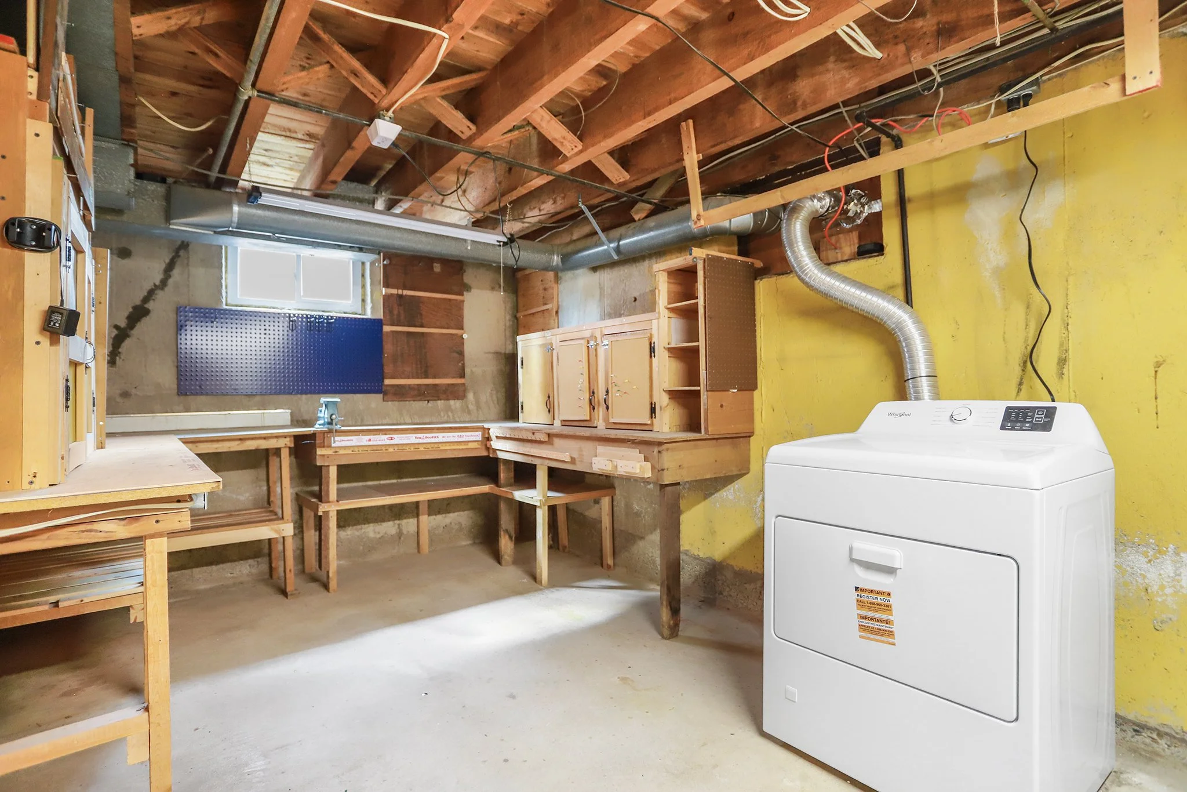
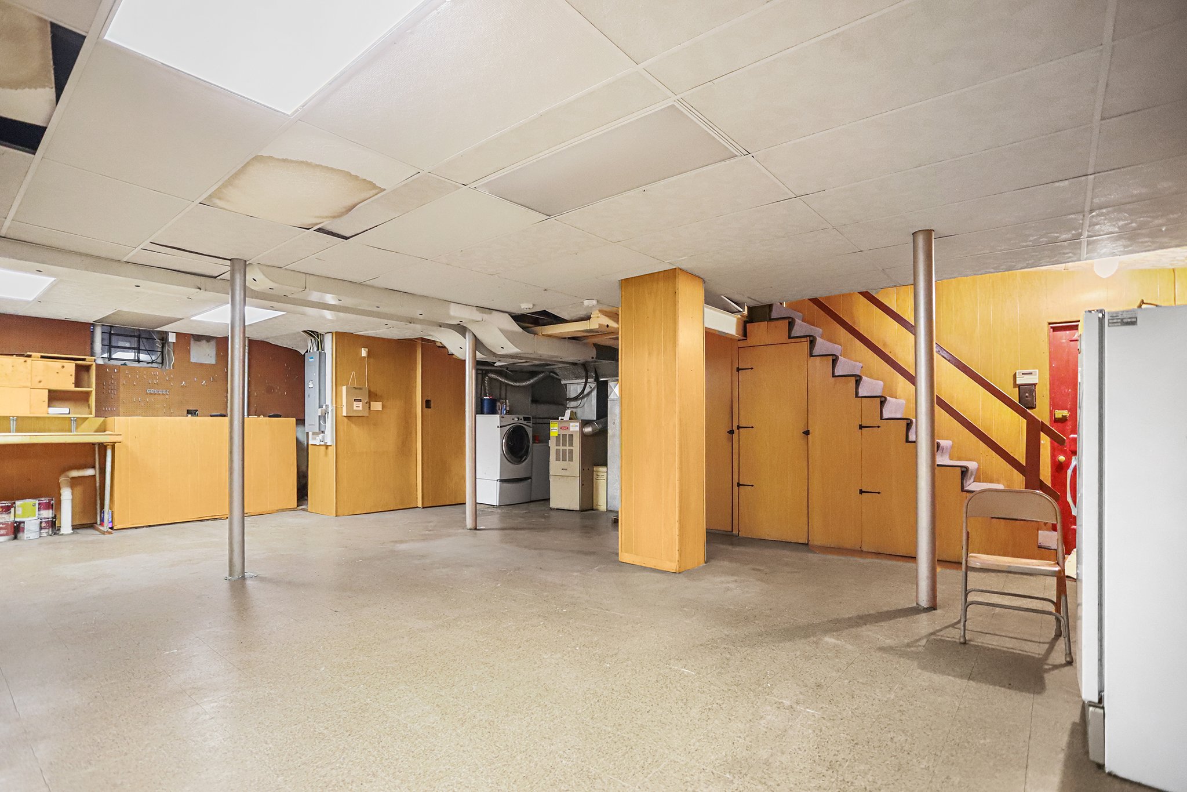
Lastly, the basement offers both additional living space, as well as laundry facilities, storage and a workshop for those who like to tinker. This home offers more than meets the eye on an idyllic tree line street.

All this while set within Ridley Area School District, close to MacDade Blvd shops and restaurants, ABC baseball fields, Downtown Ridley Park shops and SEPTA’s regional rail Wilmington/Newark line for an easy commute to Philadelphia or Wilmington.

800 Avondale Rd, Unit 6J, Wallingford, PA 19086

3 Bedroom, 2 Bathroom

Listing price: $317,500

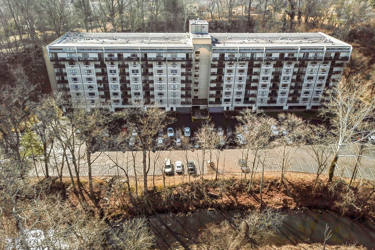
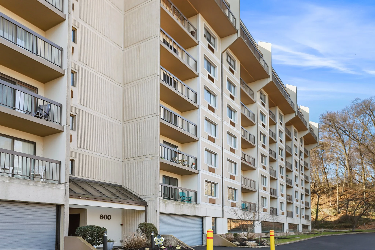
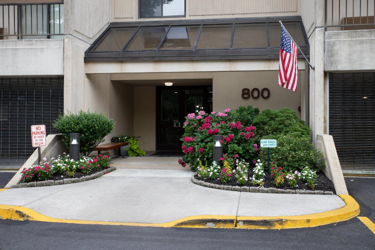
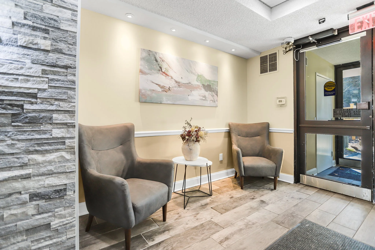
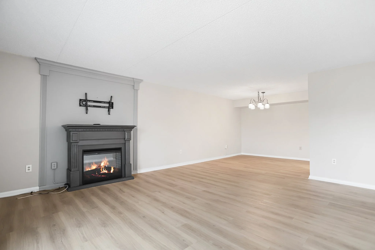
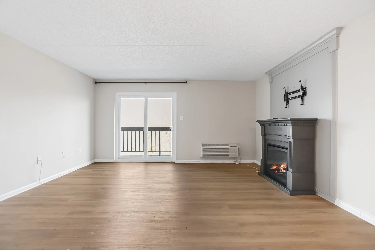
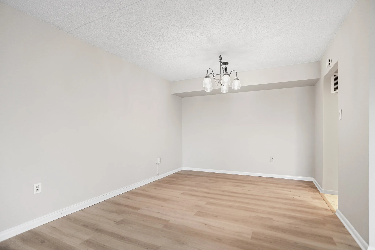
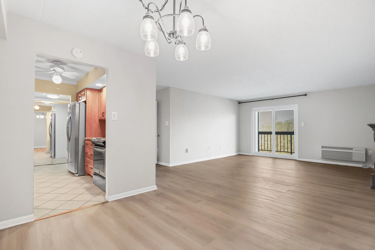
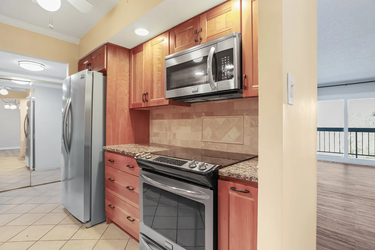
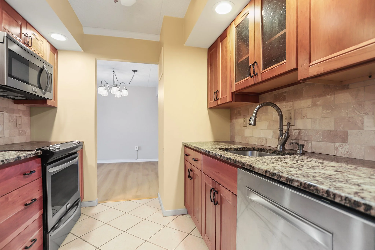
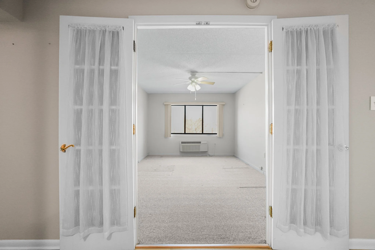
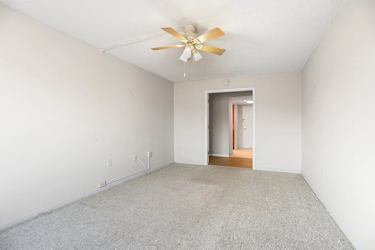
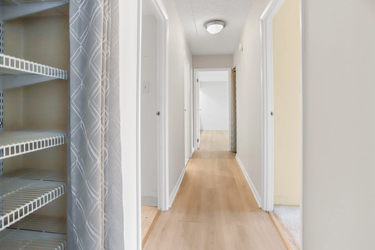

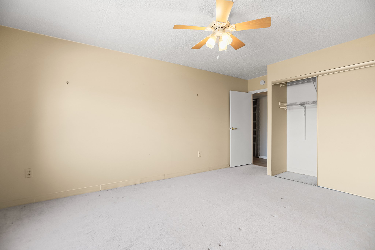

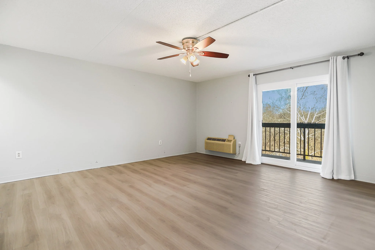

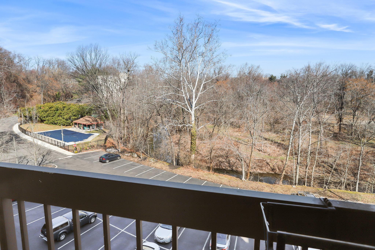
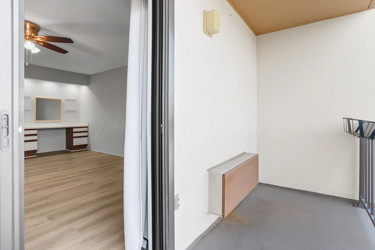
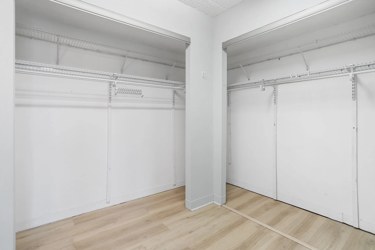
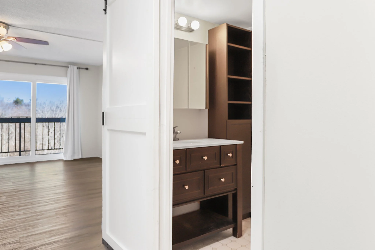
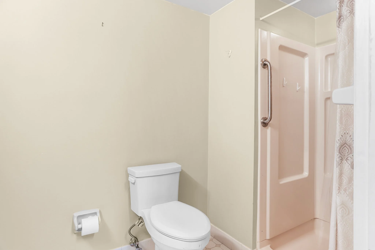
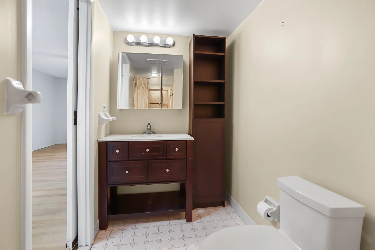
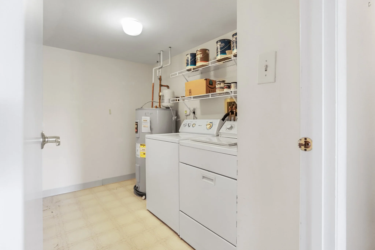

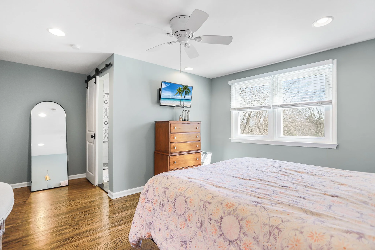
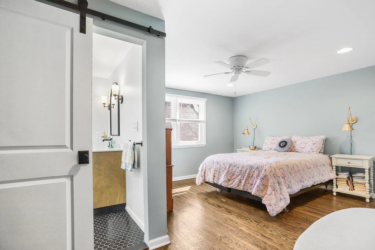
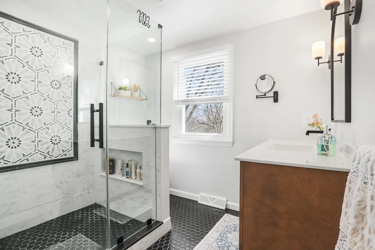

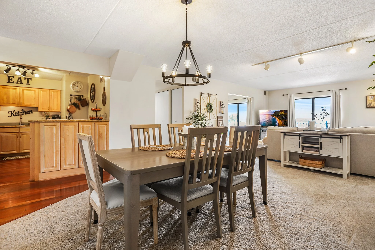
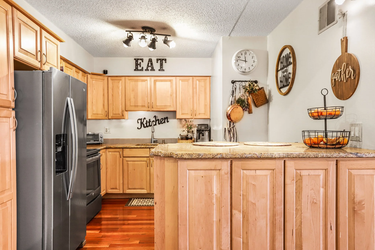

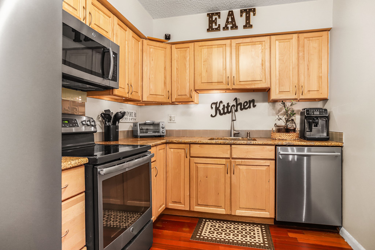
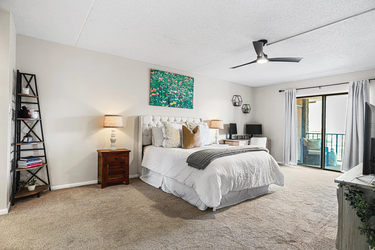
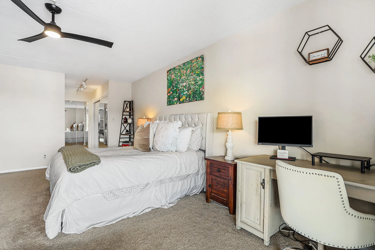
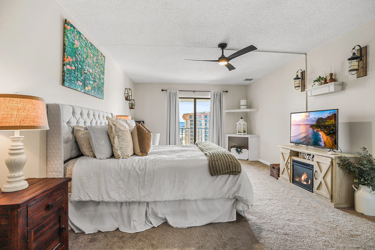
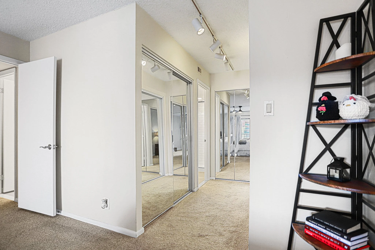
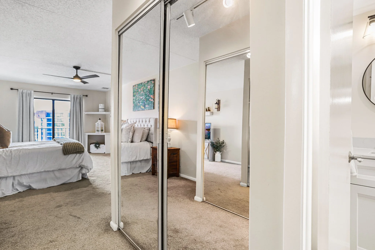
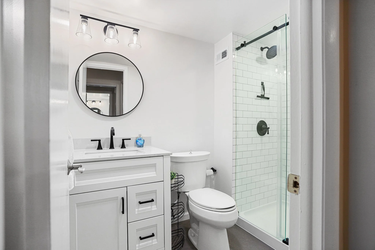
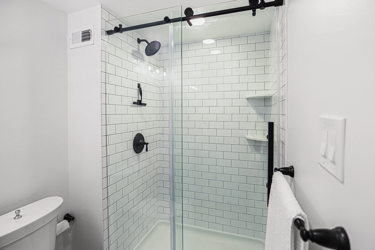
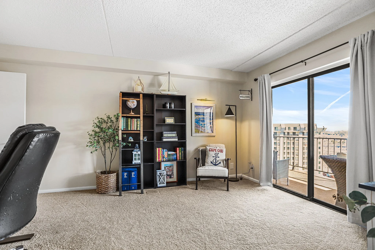
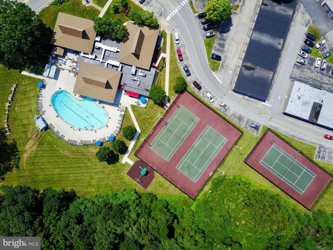
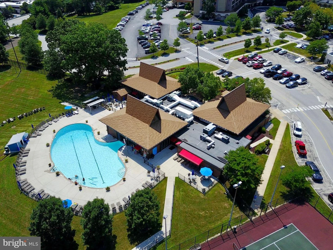
Welcome to Crum Creek Valley Condominiums, a secluded community with amenities like association pool and tennis courts that’s just minutes away from I-95 and an easy commute to Philadelphia or PHL Int’l airport. Enter the secure building and take the elevator to the 6th floor where you’ll find unit 6J, one of the largest rare units with over 1800 sq feet of living space and a beautiful view. This 3 BD, 2 BA condo has been freshly painted in a neutral color and has a surprisingly open feel with two balconies that overlook the creek off the living room and primary bedroom. The entry hall has a large closet perfect for coats and additional storage. The updated kitchen features stainless steel appliances, real wood cabinets and granite countertops. The living room and dining room have luxury vinyl flooring that spread down the hall and into the primary as well. Glass french doors greet you at the first of the bedrooms and could make an excellent home office or den. Down the hall you will find additional closet storage, a good sized laundry room, a hall bathroom and the 2nd bedroom with wall to wall carpet, and a spacious closet. The large primary suite is truly impressive with a dedicated built-in vanity space, double closets in a separate dressing area and an updated bathroom with sliding barn door that has a walk-in shower. All this, plus a personal parking space and two additional storage spaces in the covered garage under the building. Located in the highly sought after Wallingford Swarthmore School District. Come see this property today!

91 Saint Johns Drive, Glen Mills PA 19342

4 Bedroom, 2.5 Bathroom

Listing price: $749,900

Welcome to this beautifully updated 2-story center hall Colonial in the highly desirable Penns Grant—a welcoming neighborhood known for its walkable streets, strong community feel, and neighborhood events throughout the year.

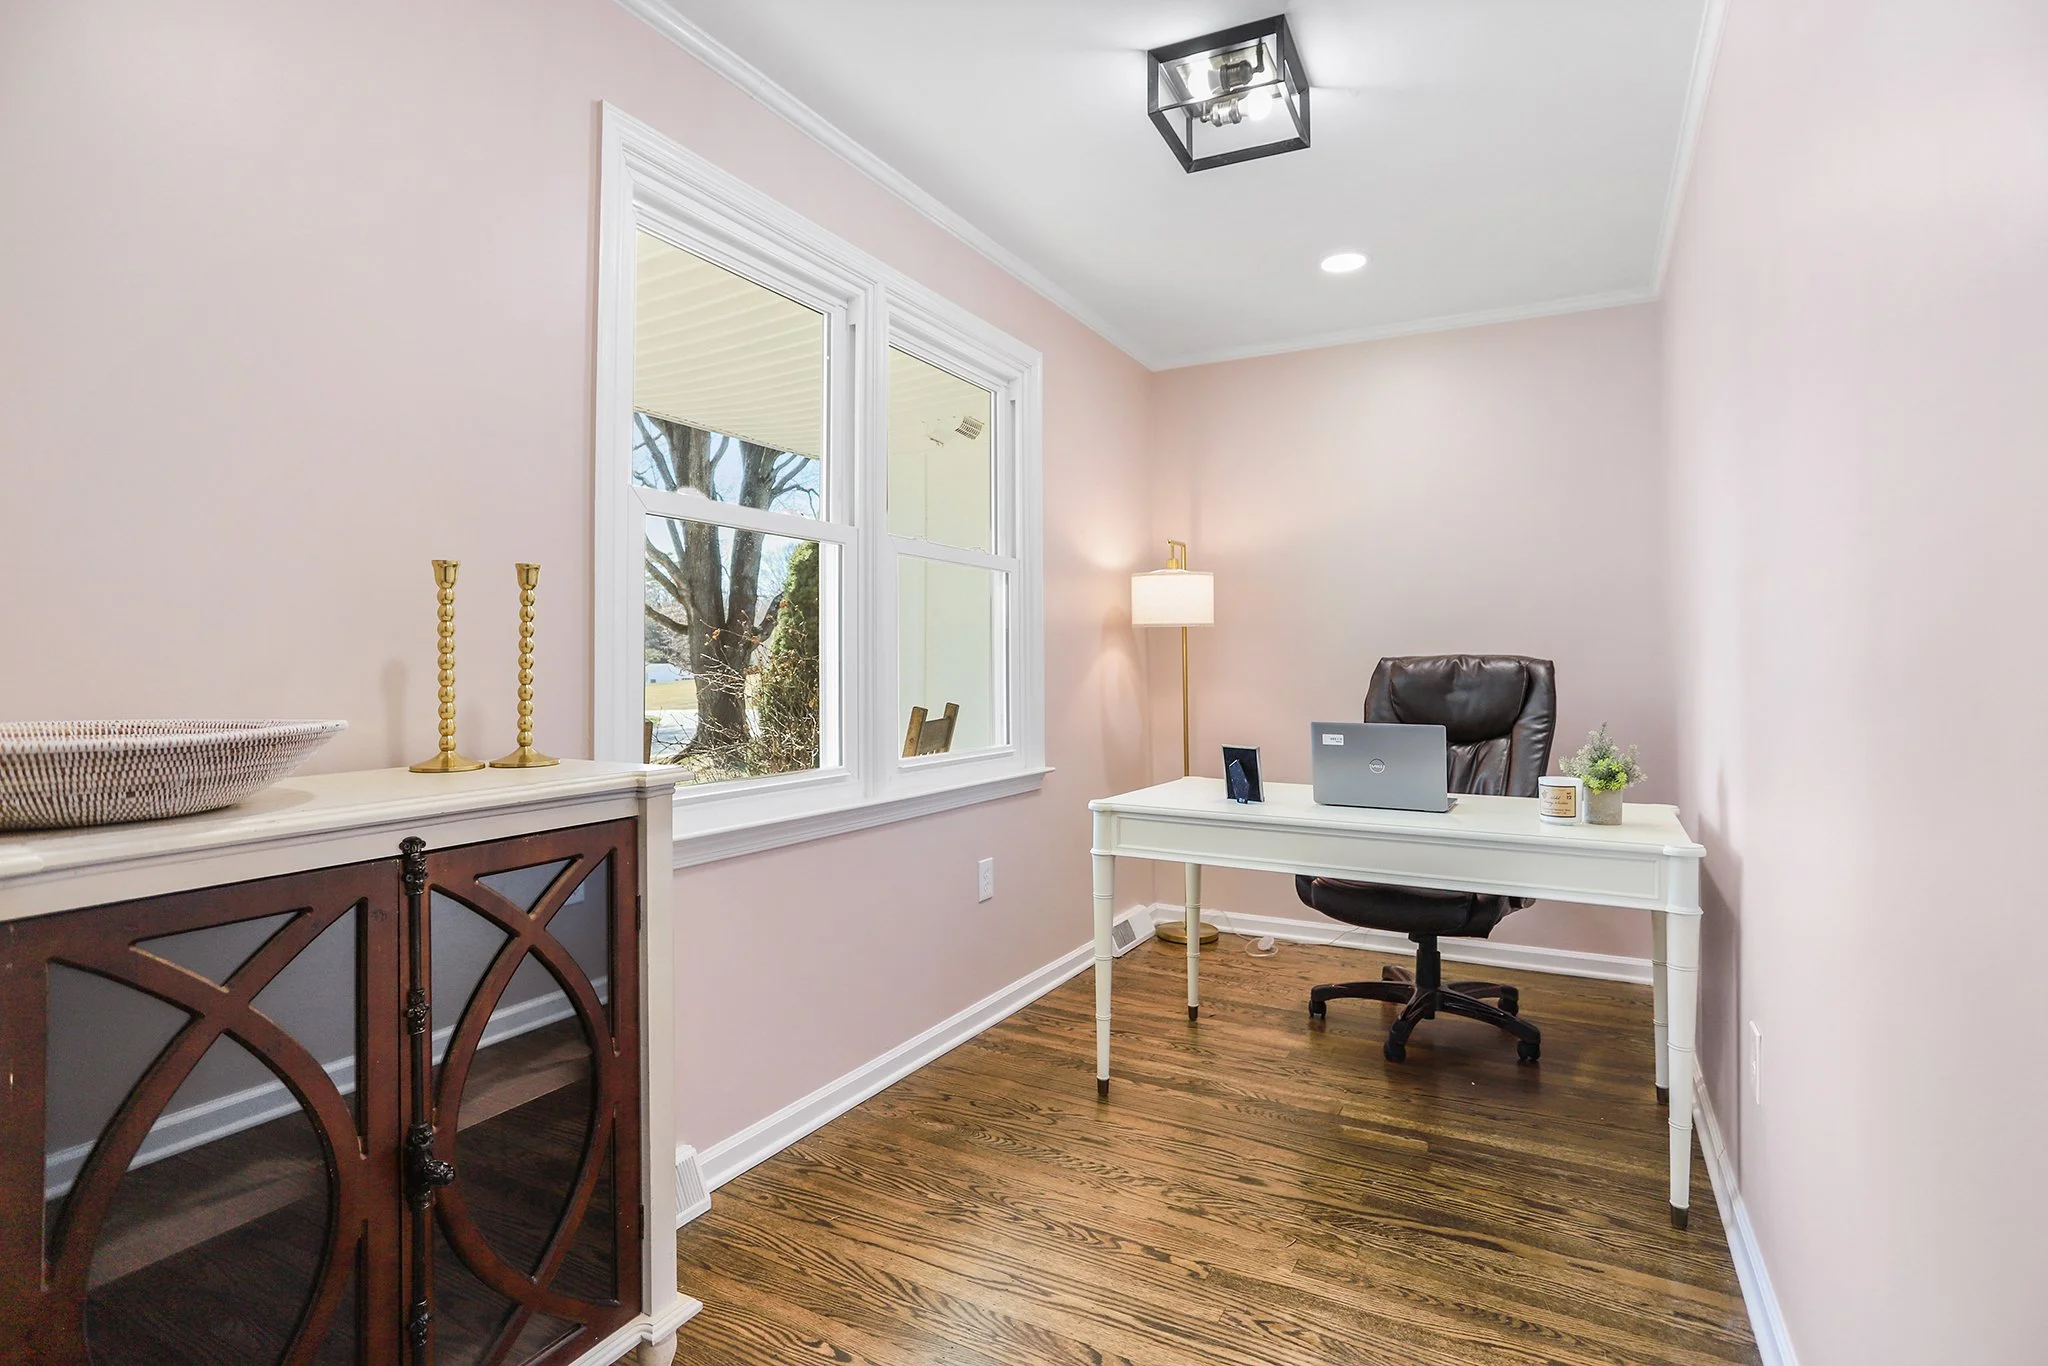
Step inside to discover a thoughtfully renovated home that offers a versatile layout starting with the spacious living room and a dedicated home office, ideal for remote work, study, or a quiet flex space. 

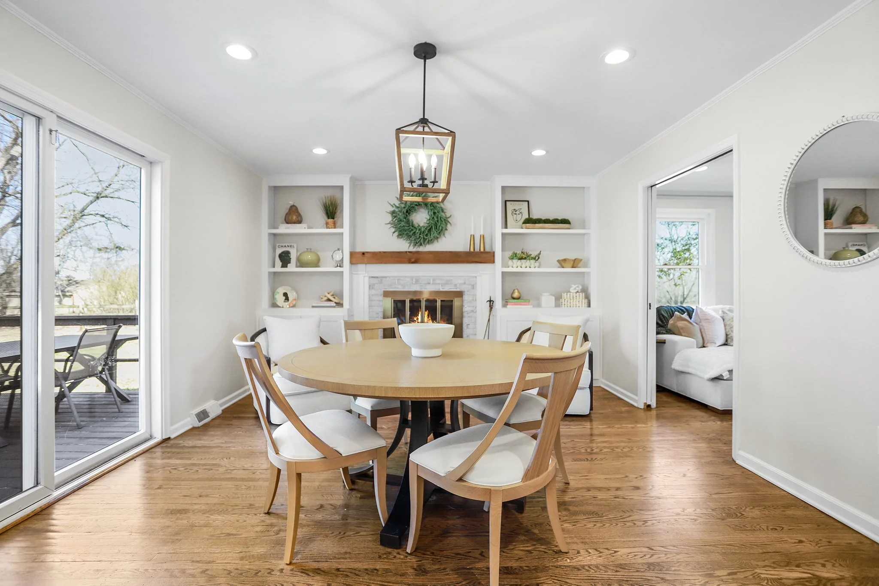
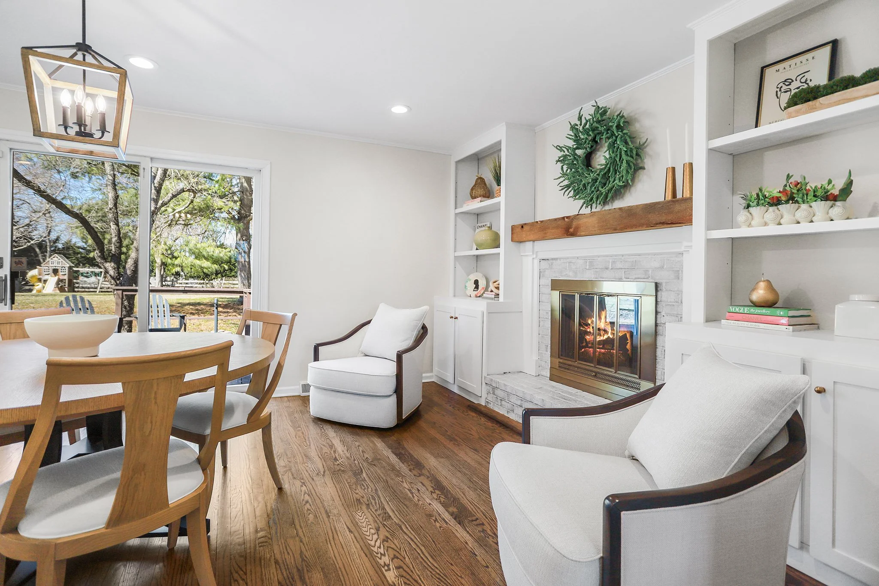
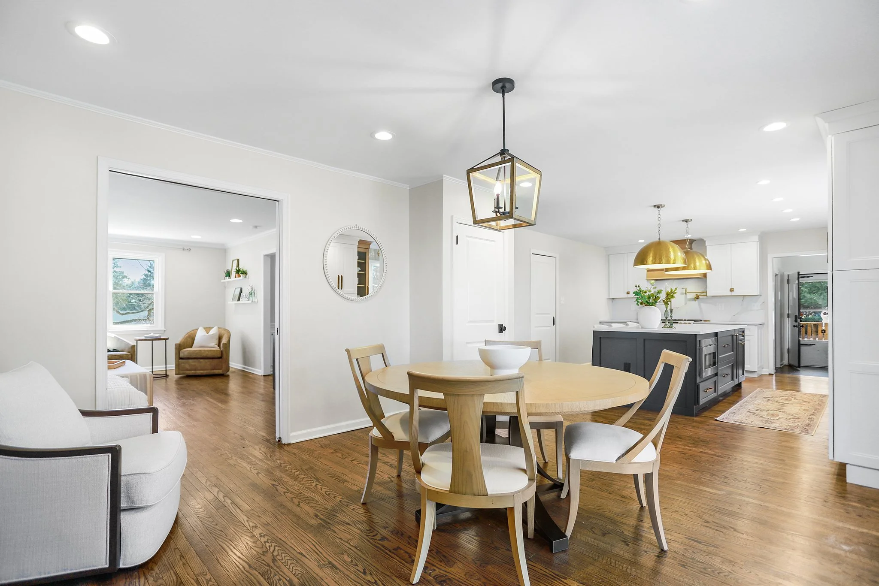
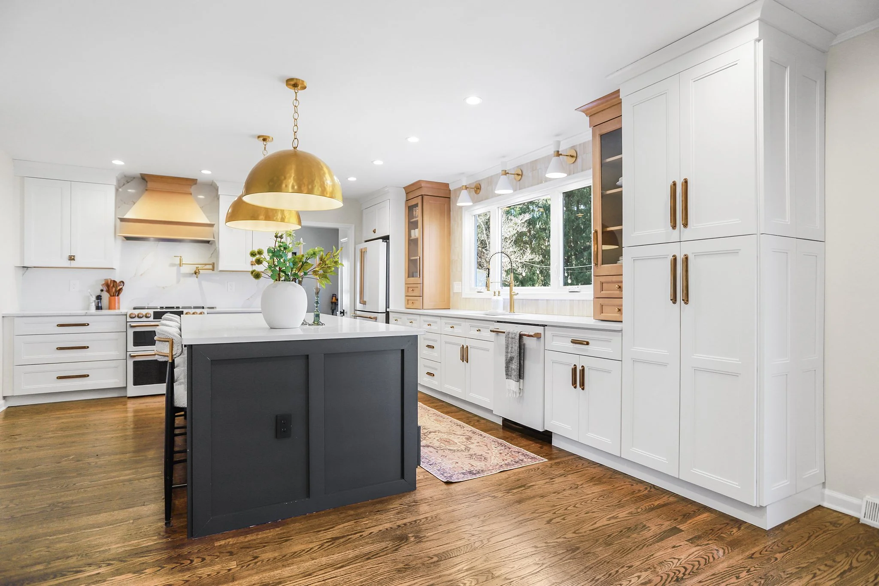
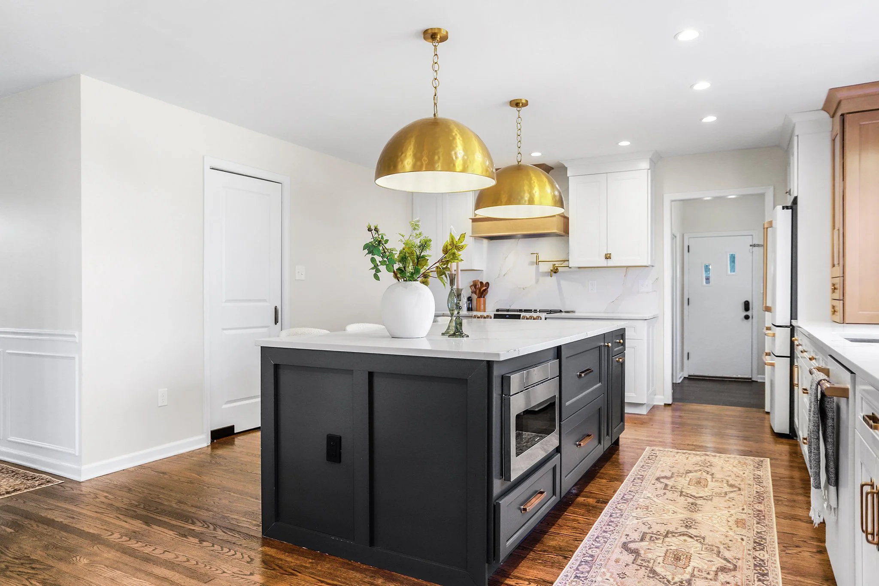

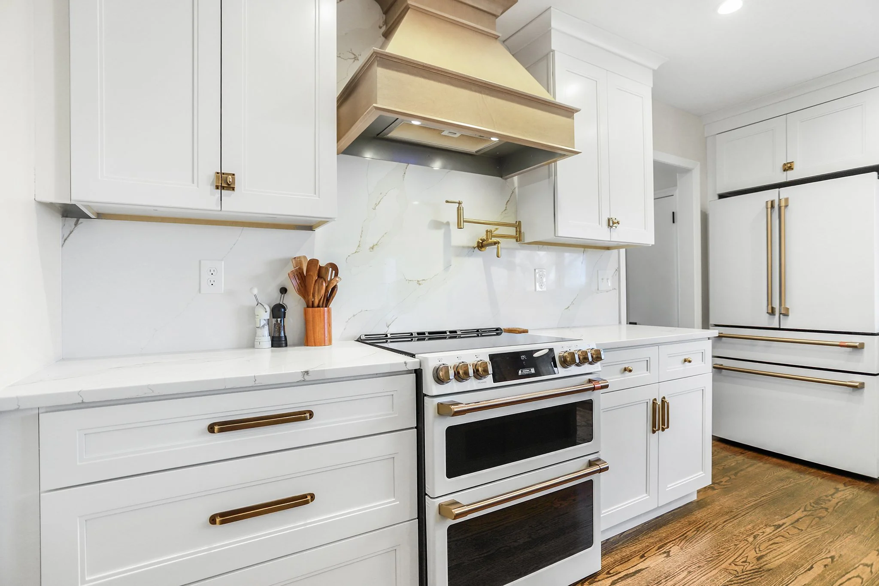
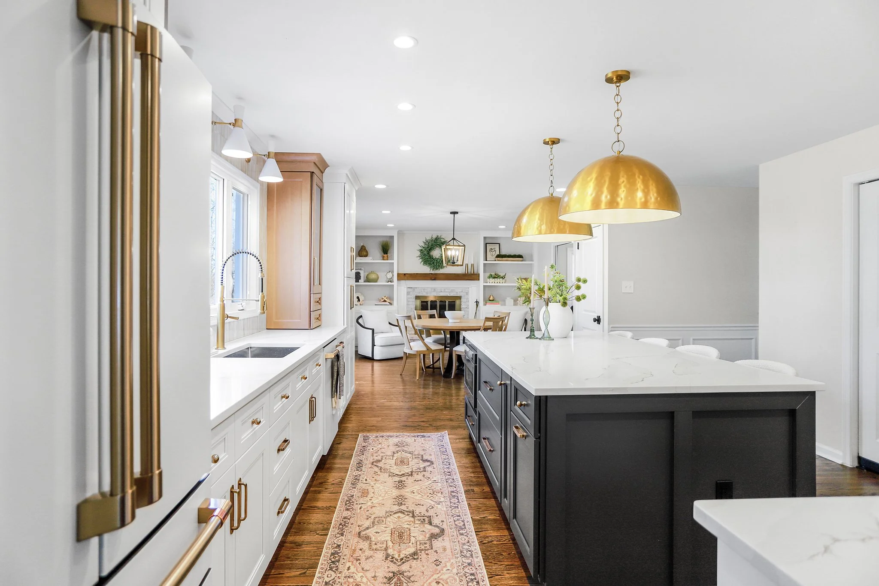
The back of the home is highlighted by a magazine-worthy kitchen completed in 2025. This stunning space features luxury quartz countertops, stylish gold accents, a massive center island, and a spacious pantry, creating the perfect combination of modern design and everyday functionality for cooking, gathering, and entertaining. Additional highlights are the high-end all white GE Cafe appliances, stunning quartz backsplash, designer pulls and pot filler. Adjacent to the kitchen is a dining area with fireplace and built-in bookshelves with access to the deck and yard.

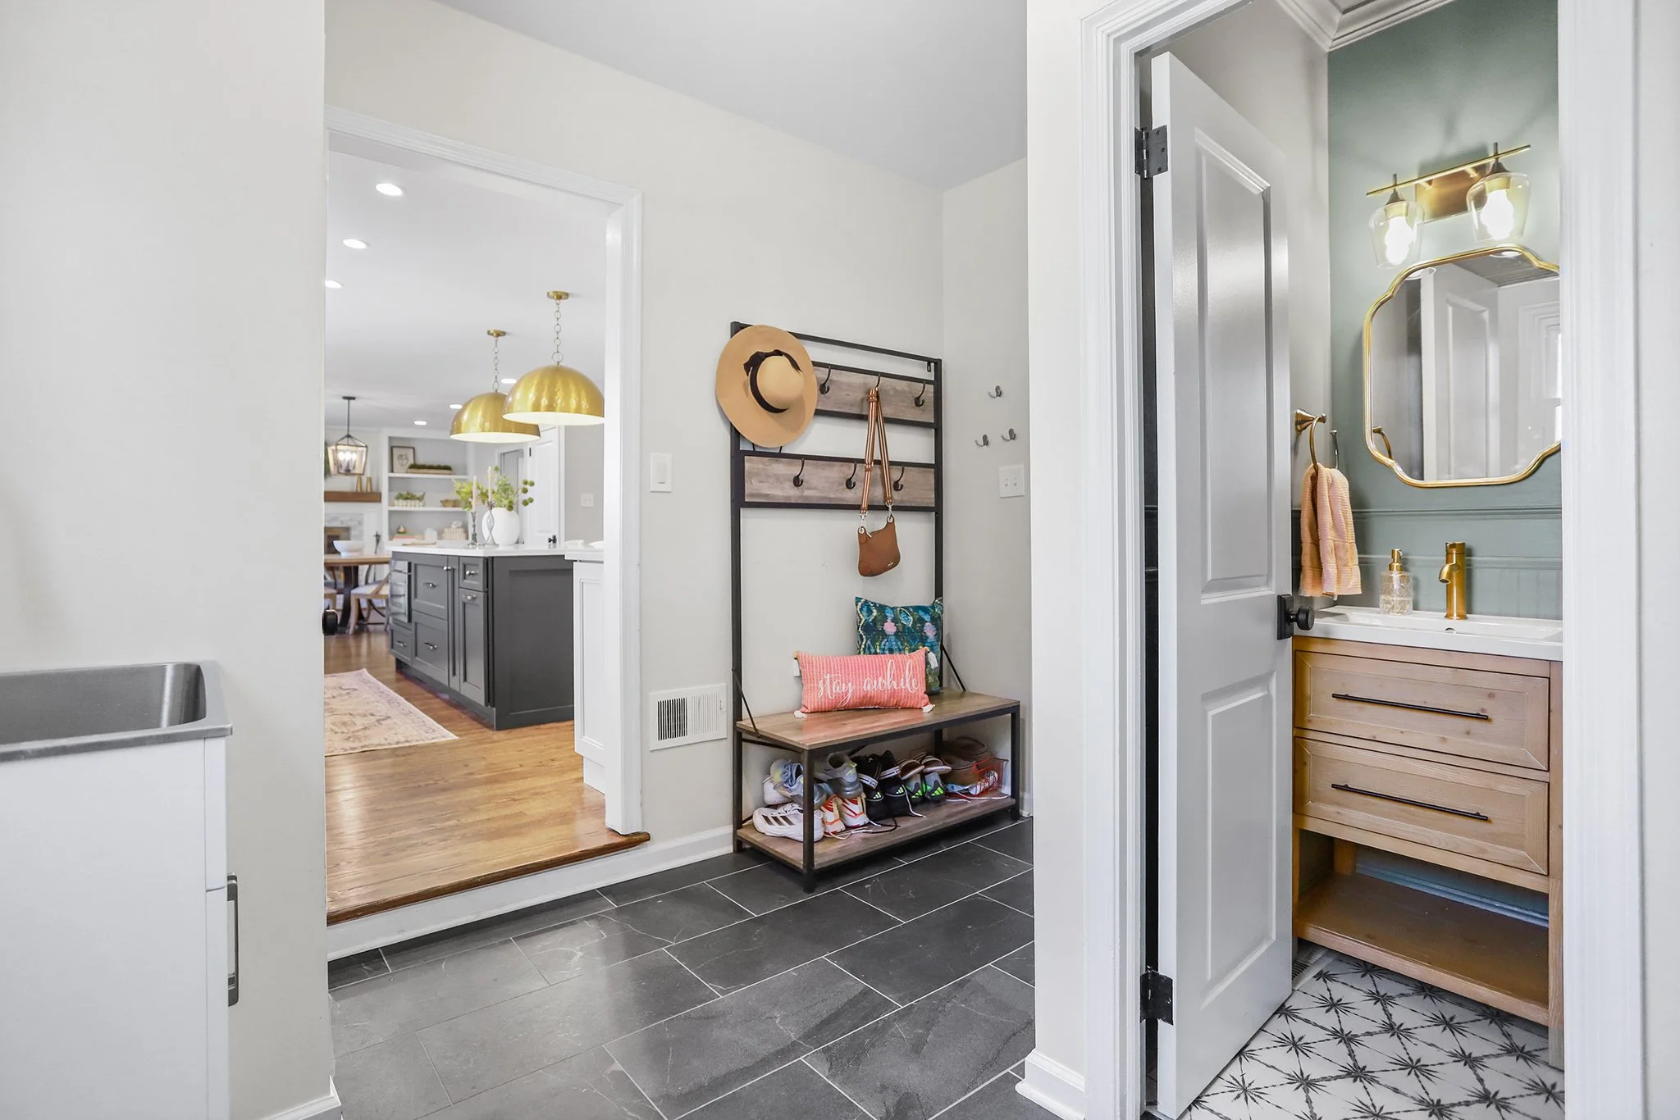
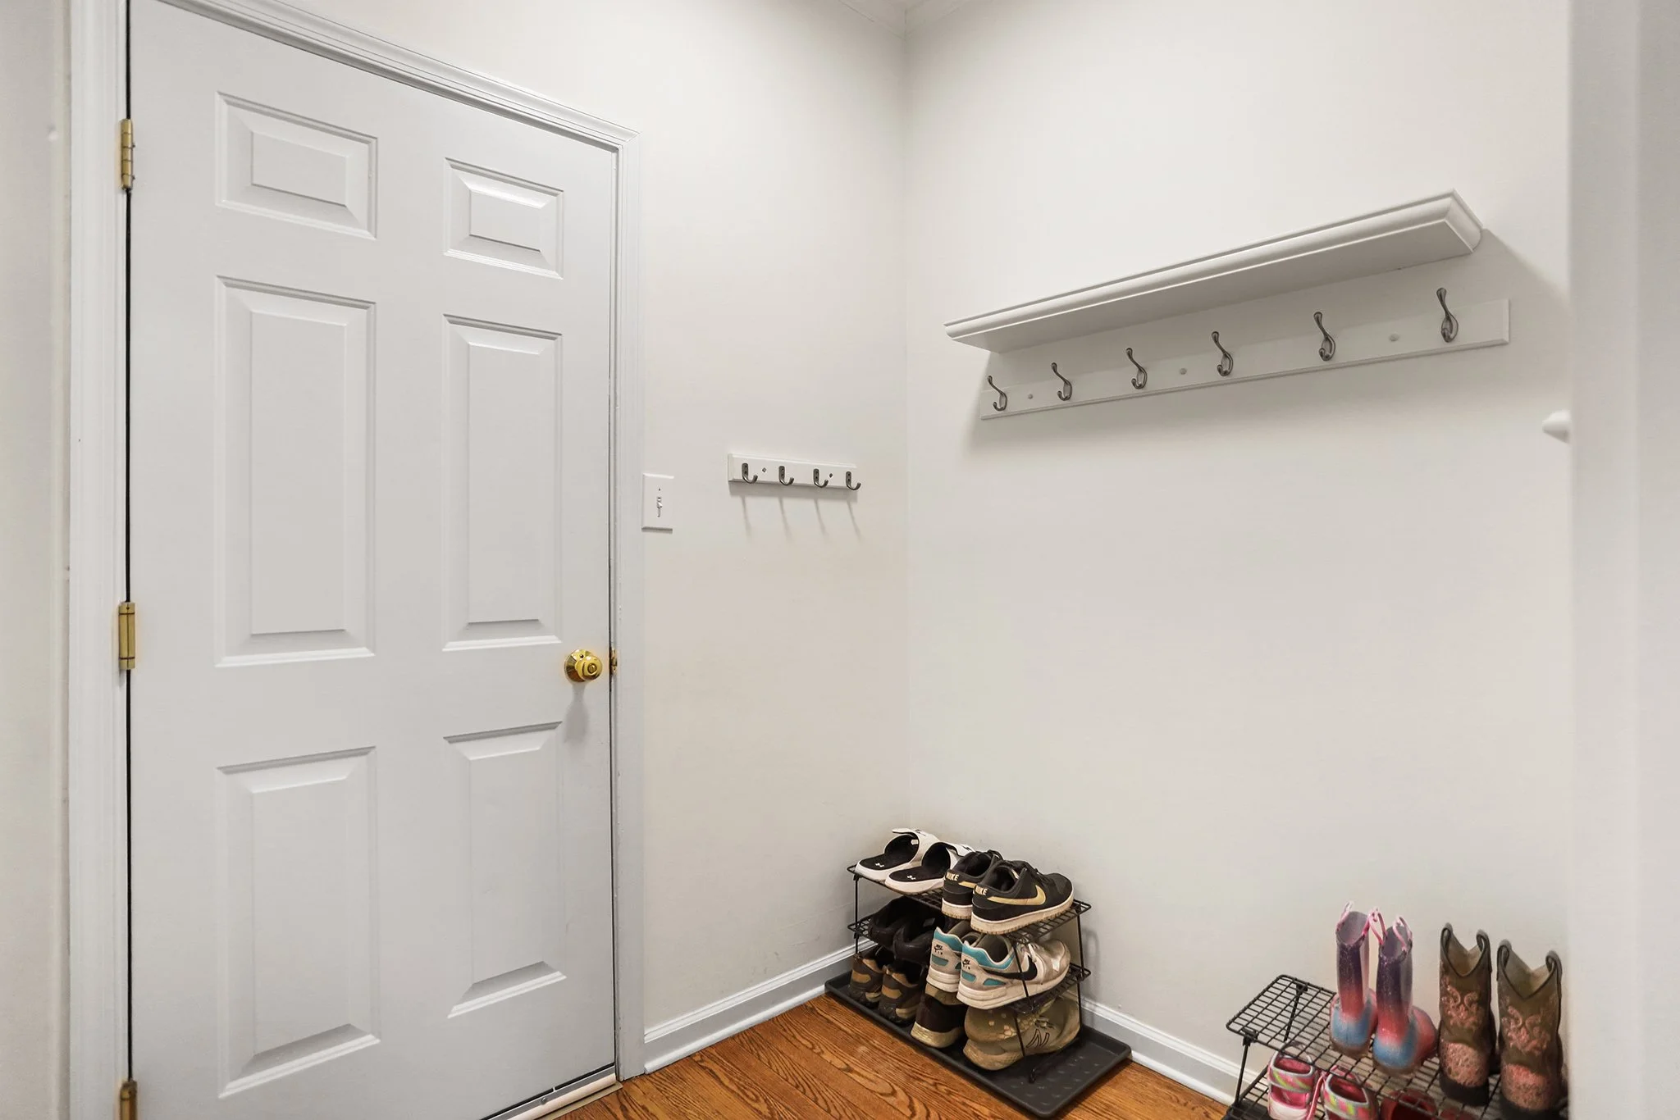
Also from the kitchen there is a functional, but truly beautiful mudroom with utility sink, newly renovated powder room, and exterior access to the driveway as well as the two-car garage. Main floor laundry completes this level.

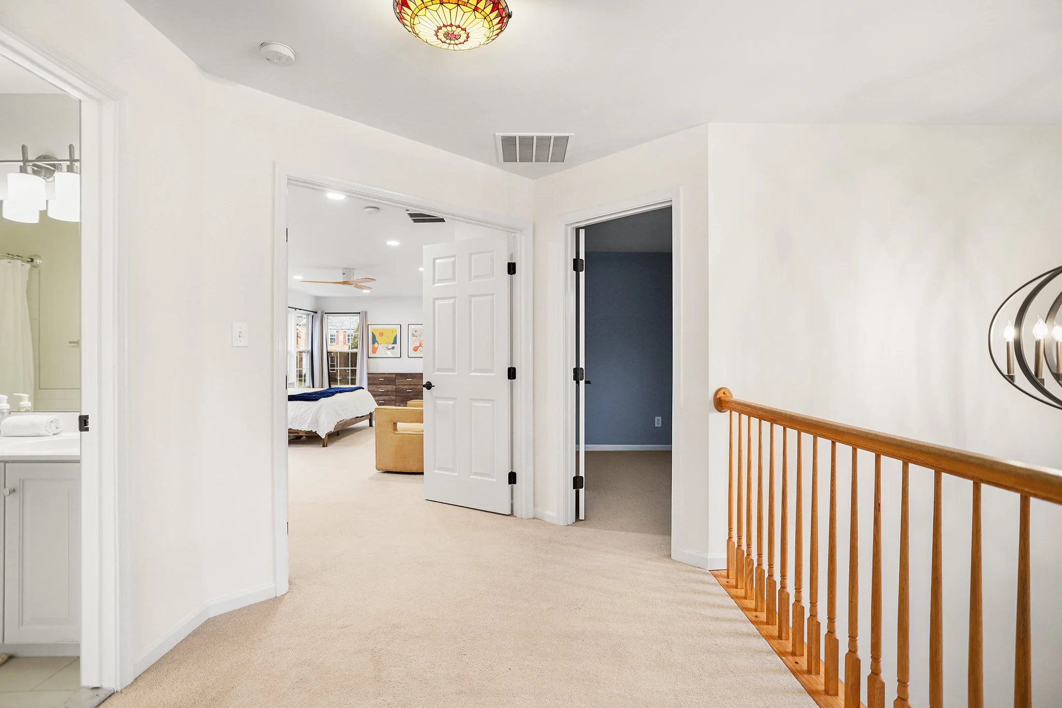
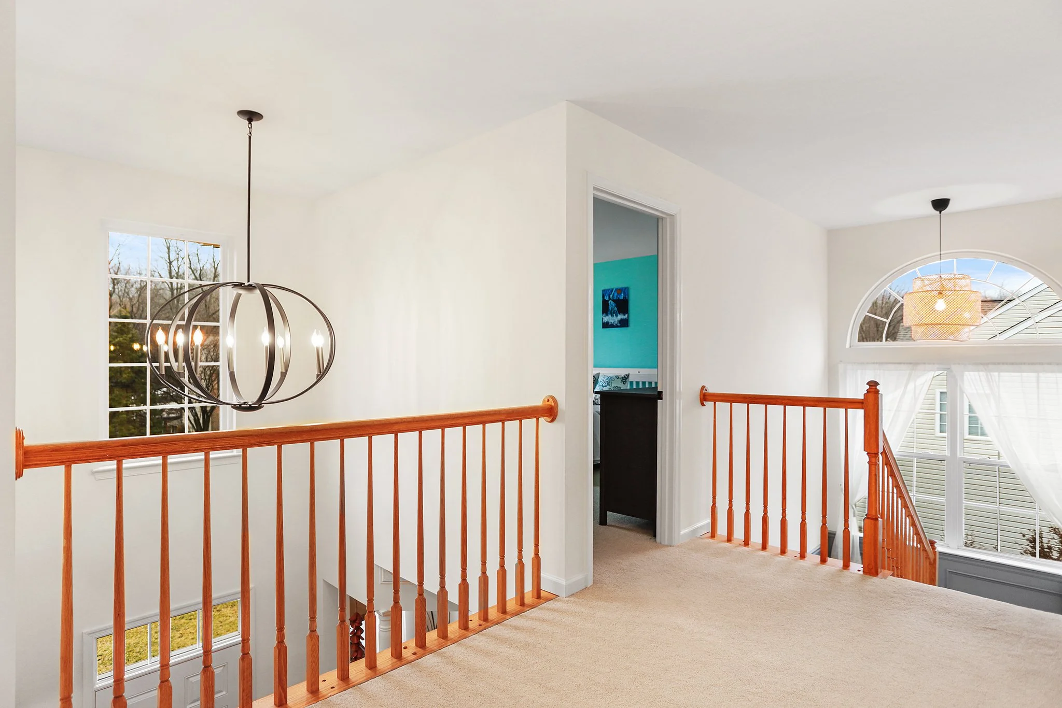
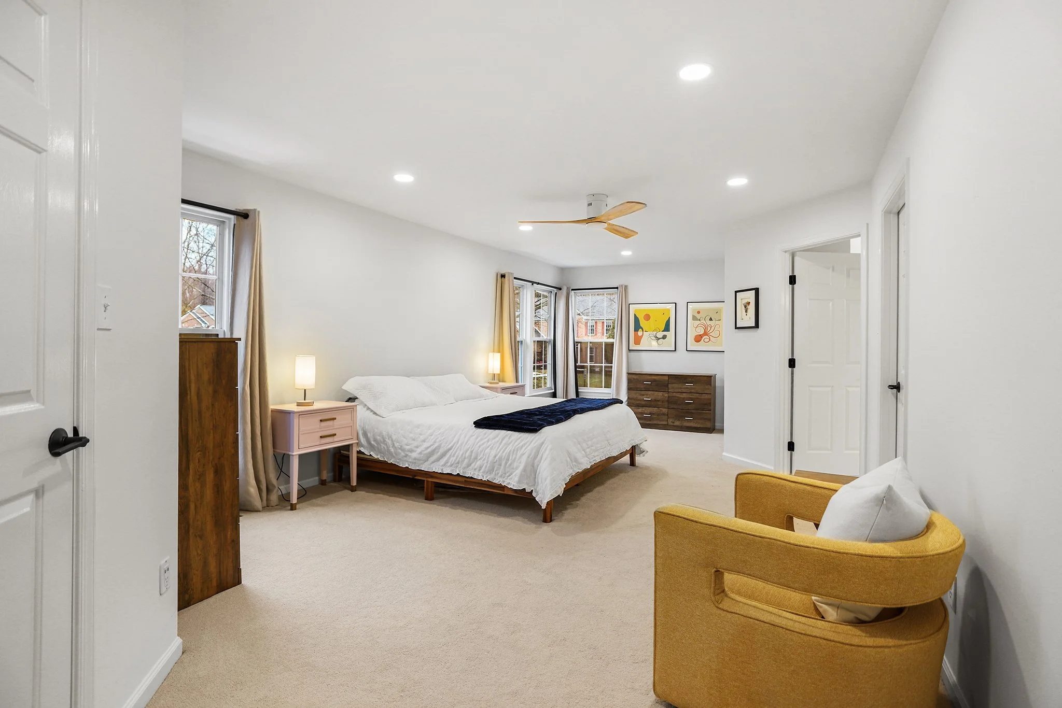
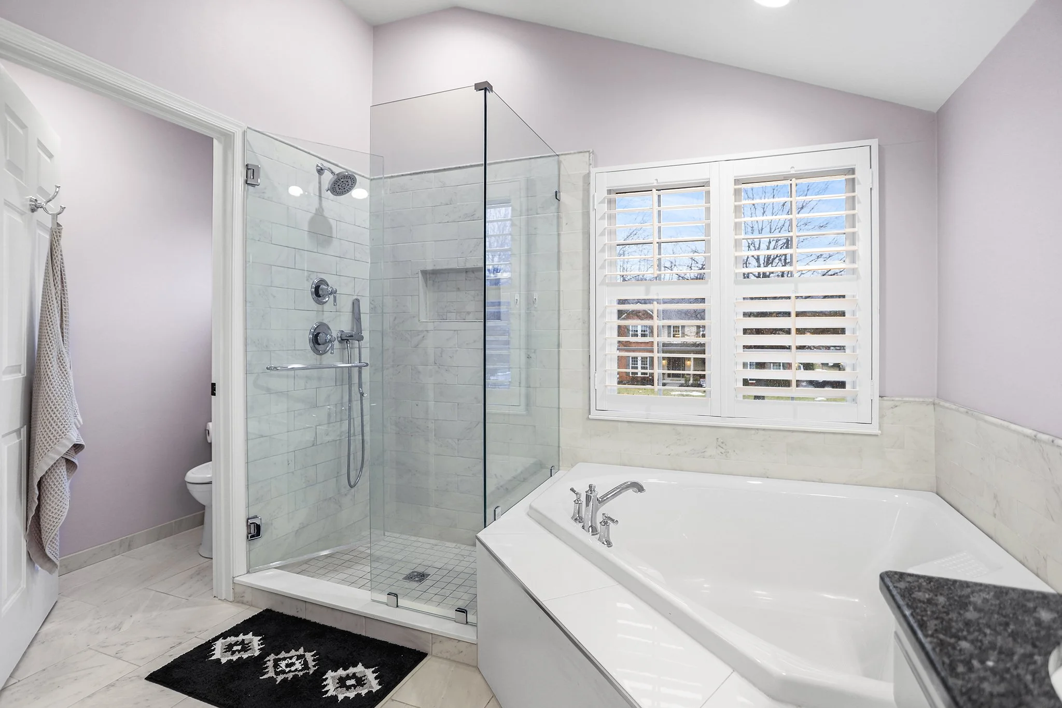
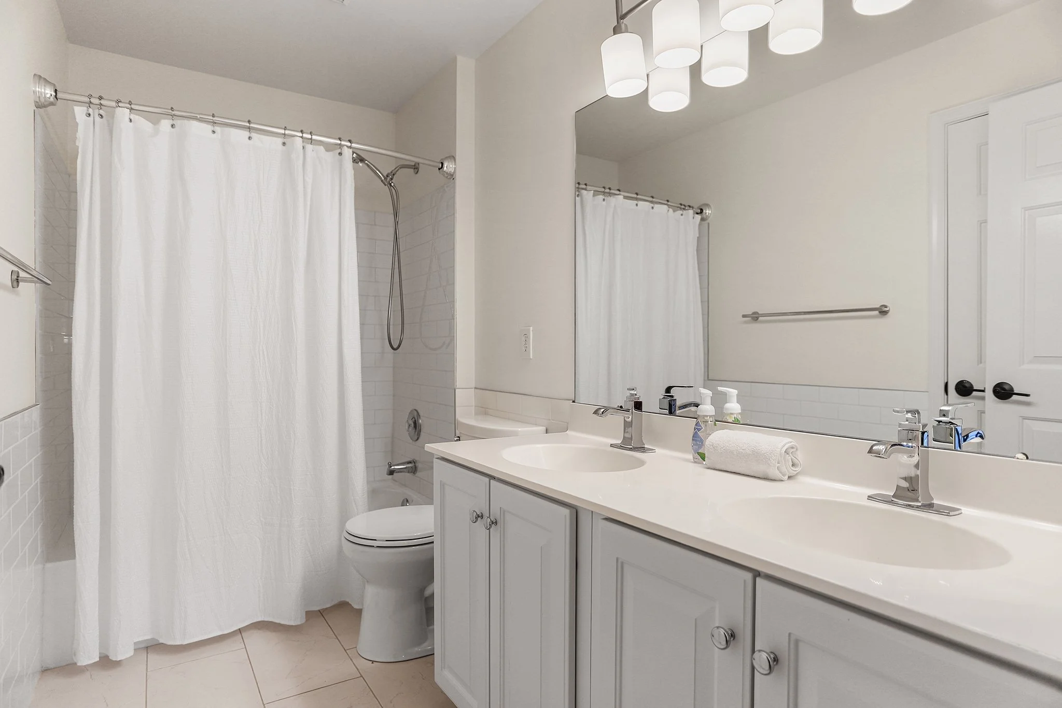
Upstairs, the primary suite serves as a relaxing retreat with a brand-new ensuite bathroom featuring a glass-enclosed shower with tile surround and designer finishes. A spacious closet, hardwood floors and drenched in natural light, this space feels like its own oasis behind closed doors. Three additional large bedrooms all feature hardwood floors, spacious closets, two with built-in shelving and an abundance of natural light. The hall bathroom was also recently fully renovated with a beautiful new wood vanity and a shower/tub combination with classic white subway tile, providing comfort and convenience for family and guests.

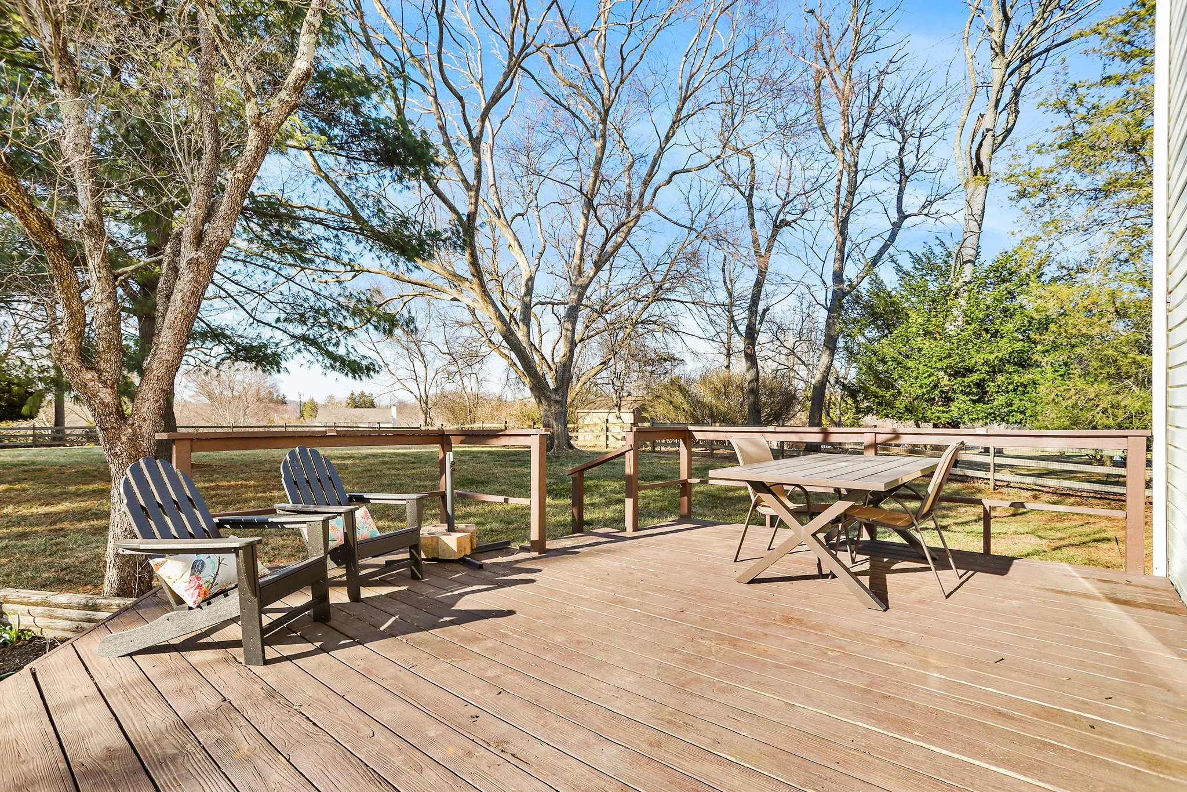
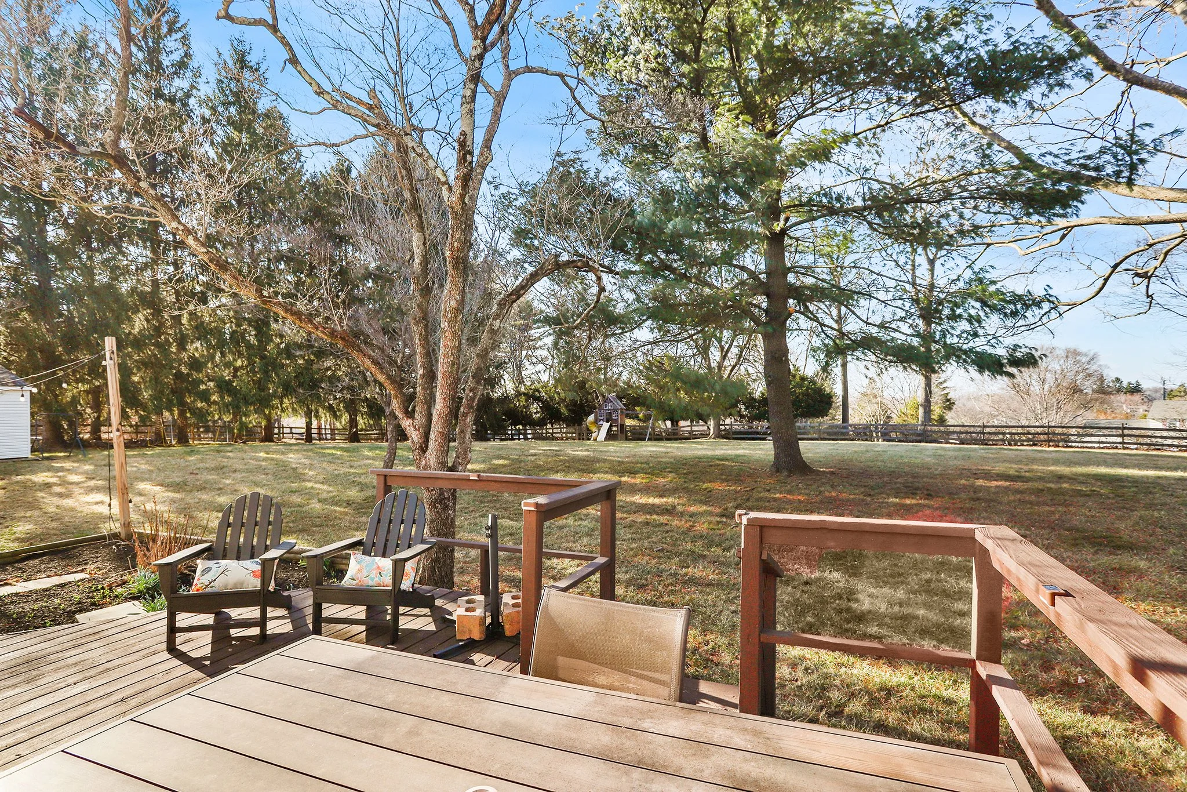
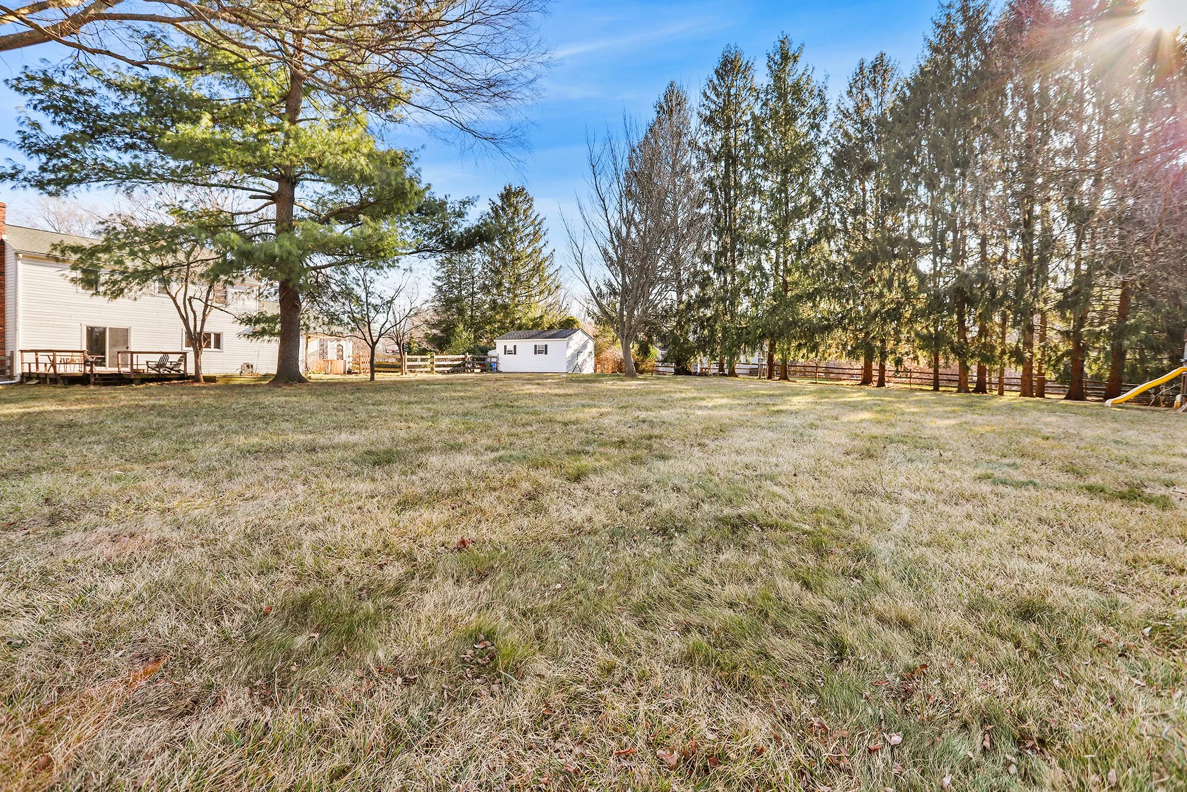
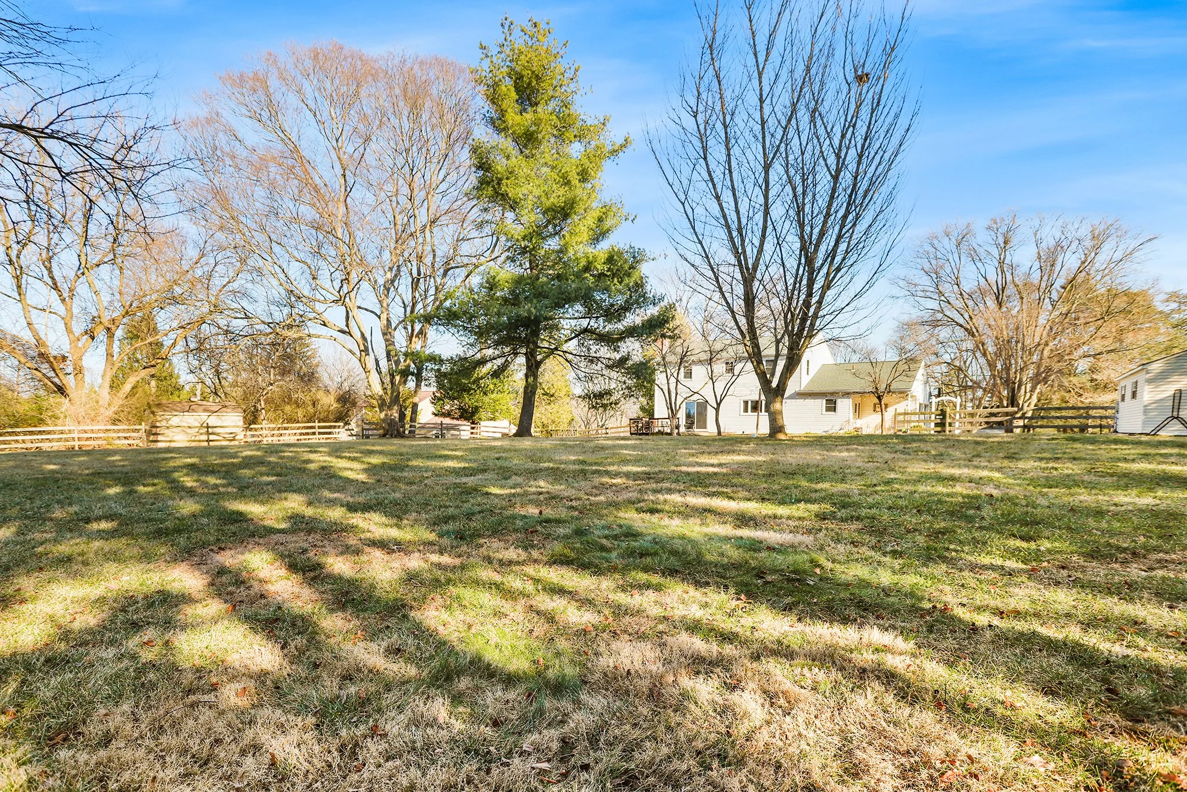
Outdoor living is just as impressive with a huge flat backyard that is fully fenced, perfect for pets, play, entertaining, or future outdoor living possibilities. Enjoy relaxing evenings or weekend gatherings on the rear deck with easy access from the back of the home, overlooking the expansive yard. 

The unfinished daylight basement offers tons of additional living space for storage or opportunity to finish to your liking. 

Located in the sought-after Garnet Valley School District, this home offers the perfect blend of neighborhood charm, modern renovations, and spacious outdoor living while still being close to Concordville shopping, a variety of restaurants, and Rtes 1 and 202 for quick access to all major routes.  

Move-in ready with designer upgrades and exceptional indoor-outdoor living—this is one you won’t want to miss.

59 Huntingdon Farm Dr., Glen Mills PA 19342

4 Bedroom, 2.5 Bathroom

Listing price: $824,900

Under Contract for $857,500

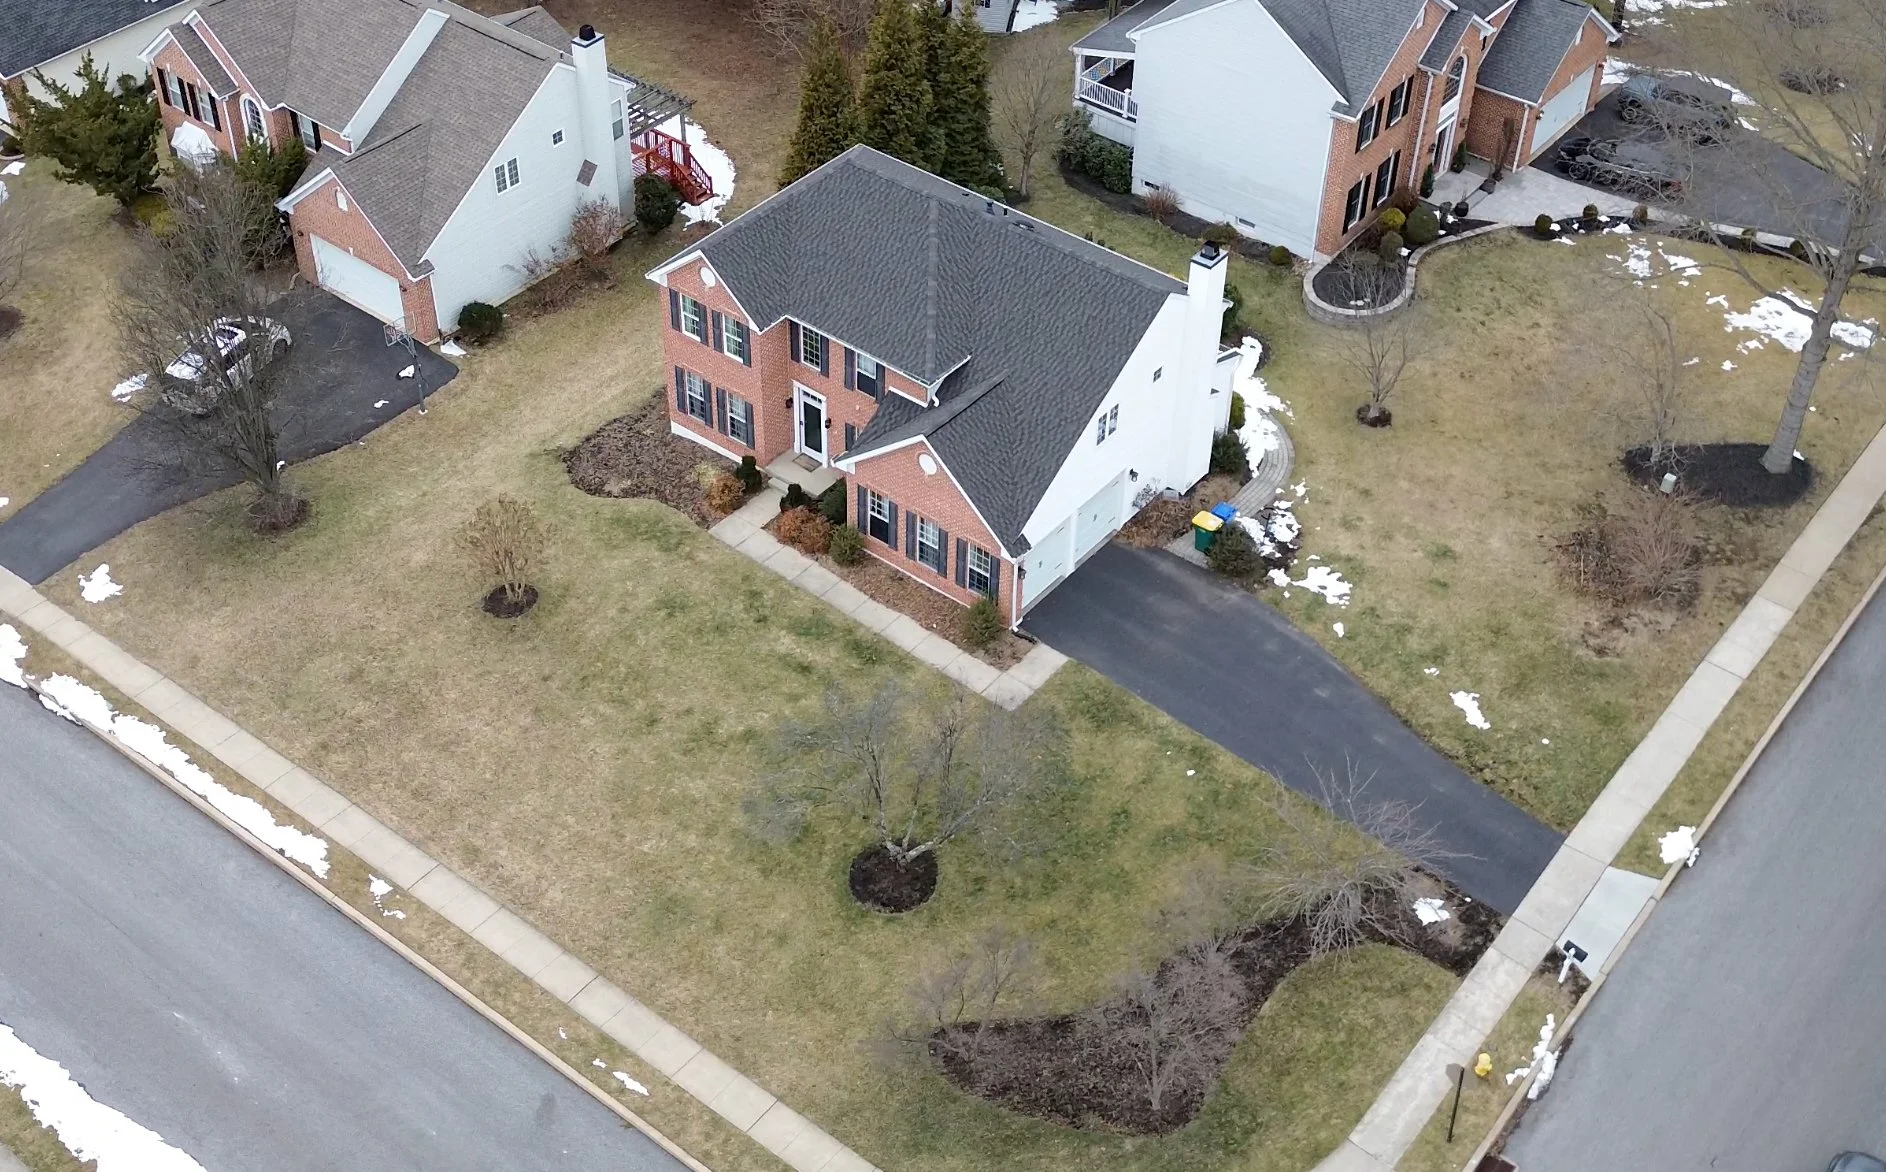
Nestled on a prominent corner lot, 59 Huntingdon Farm Drive is a stately brick home located in the sought-after Concord Woods community.

Step through the front door into a bright two-story foyer highlighted by a new chandelier and featuring hardwood floors, with a thoughtfully appointed powder room to the right.

The formal living room sits just off the foyer to the left and features neutral paint and carpeting. Just off the living room, you’ll find a coat closet and the dining room, ideally situated adjacent to the kitchen.

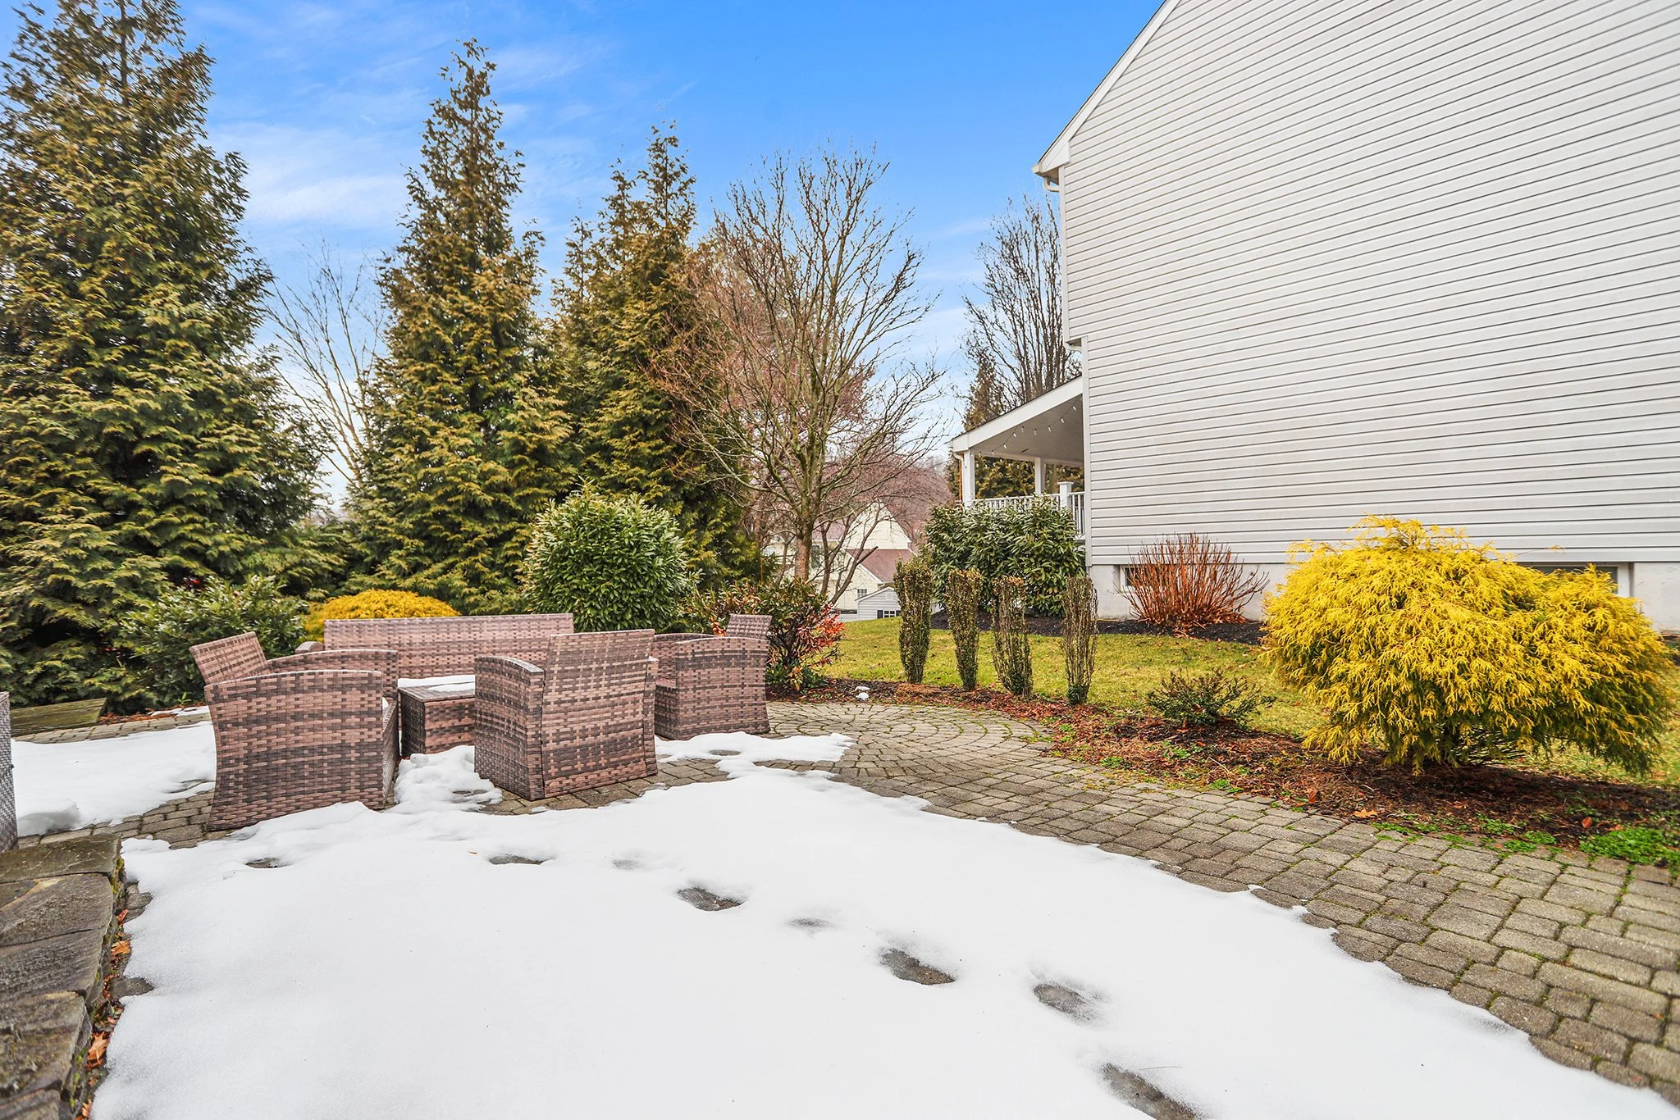
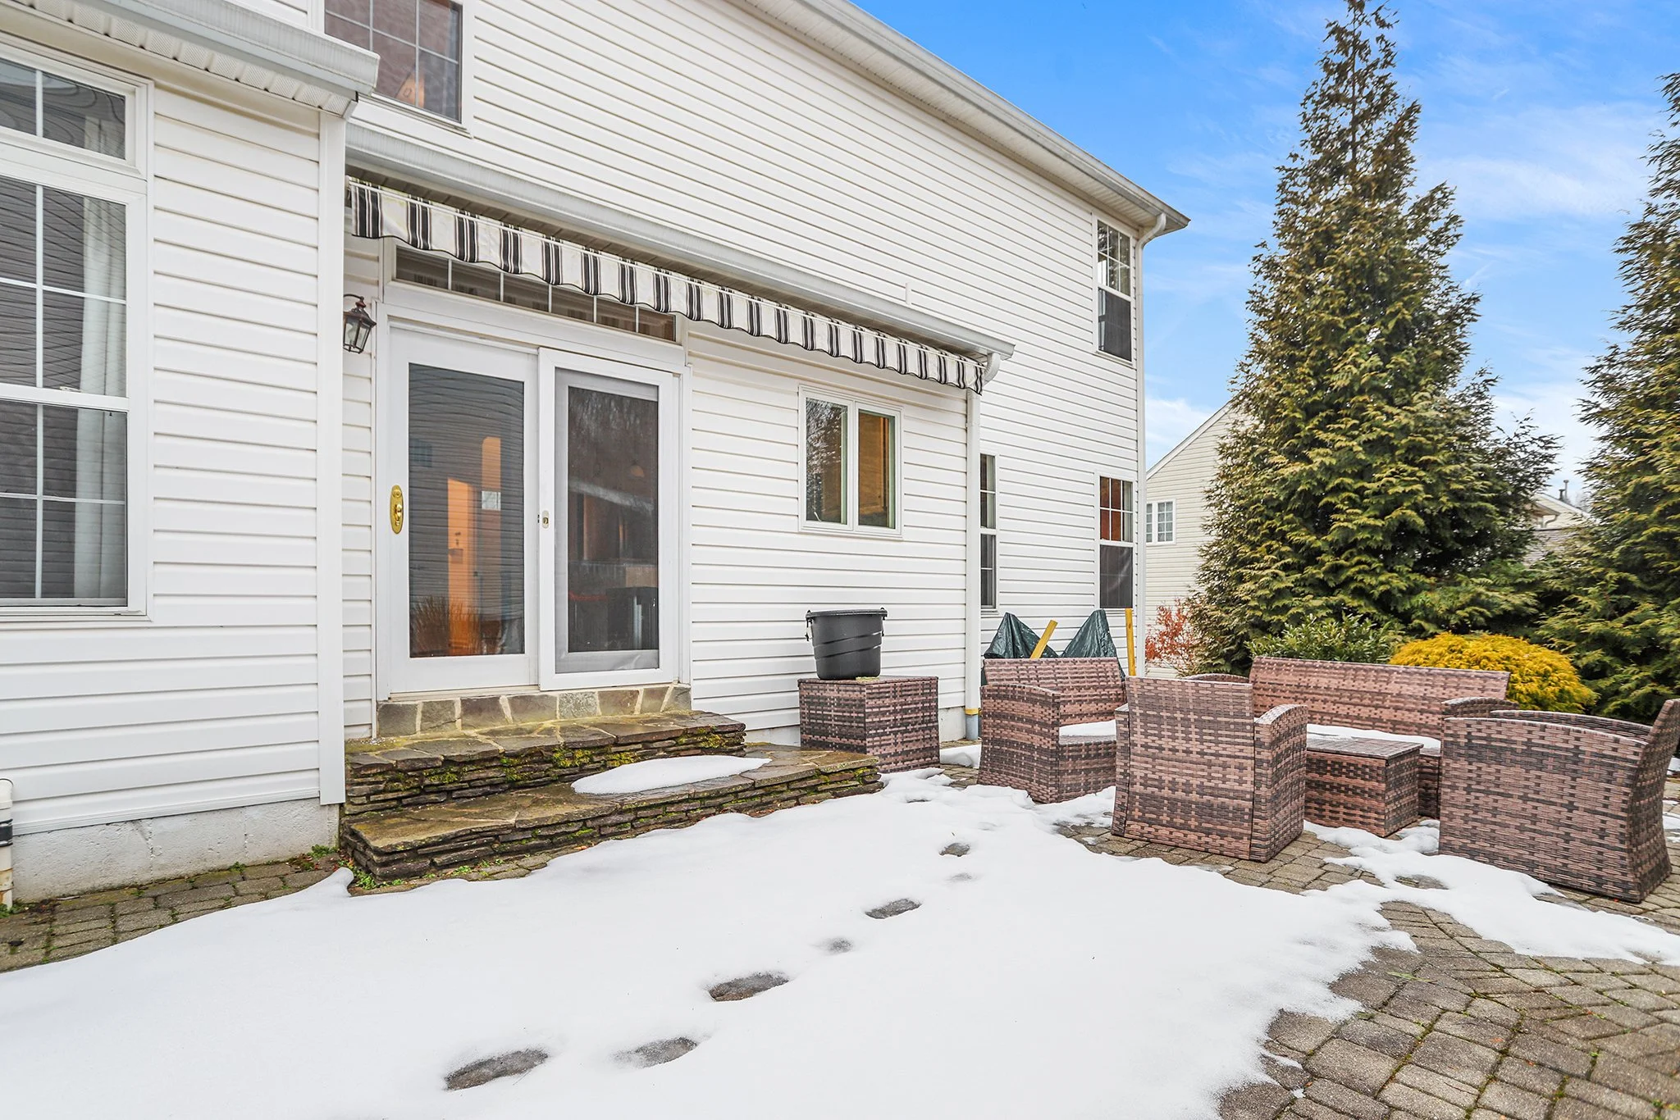
The kitchen is warm and inviting, featuring recessed lighting, white 42" cabinetry, a tile backsplash, granite countertops, a pantry, and an island with built-in storage. Sliding glass doors open to the patio with a retractable awning. There is a great open-concept flow between the kitchen and family room.

The family room offers a gas fireplace, neutral carpet, recessed lighting, crown molding, and tall windows that provide abundant natural light.

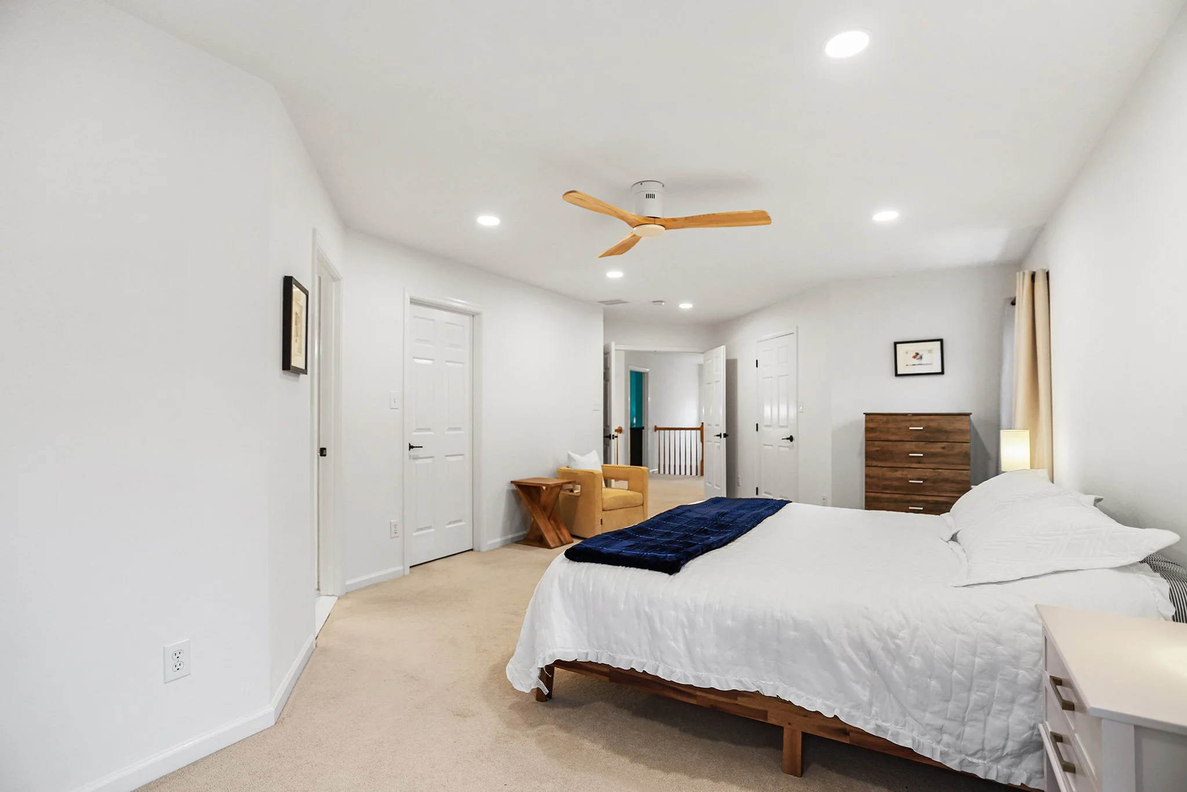
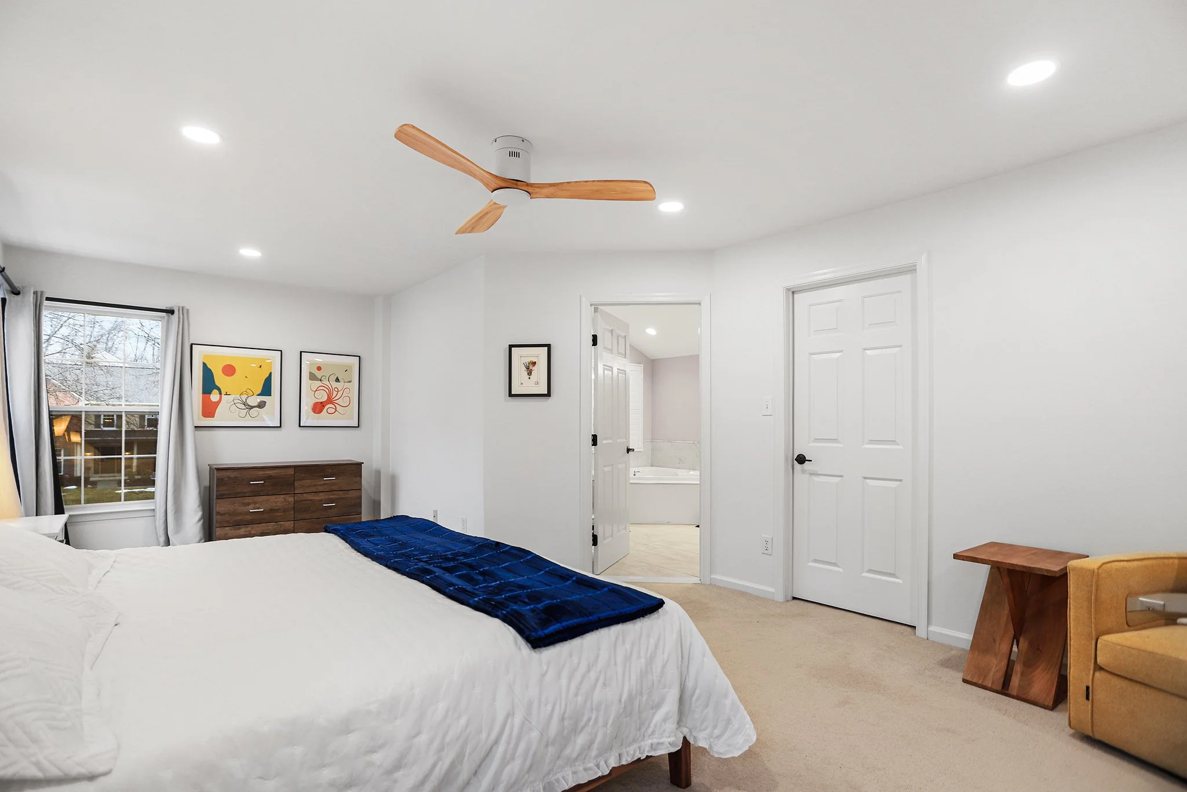
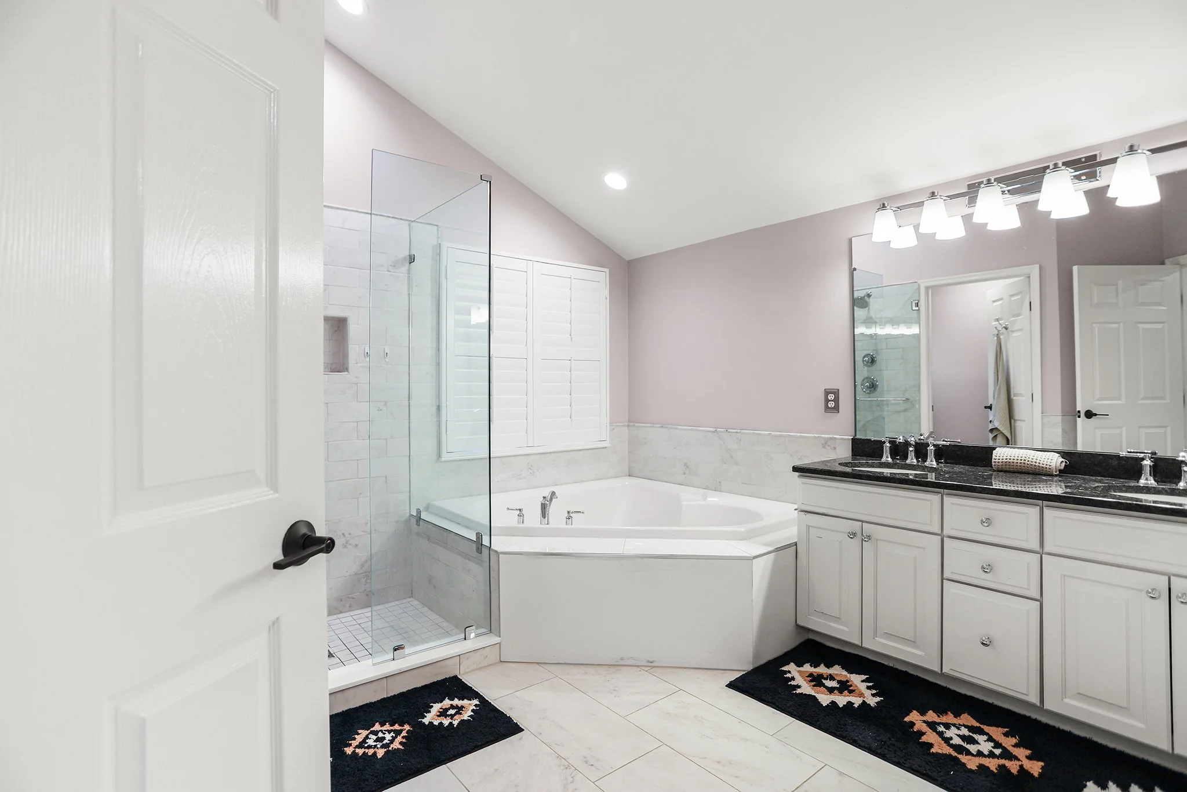
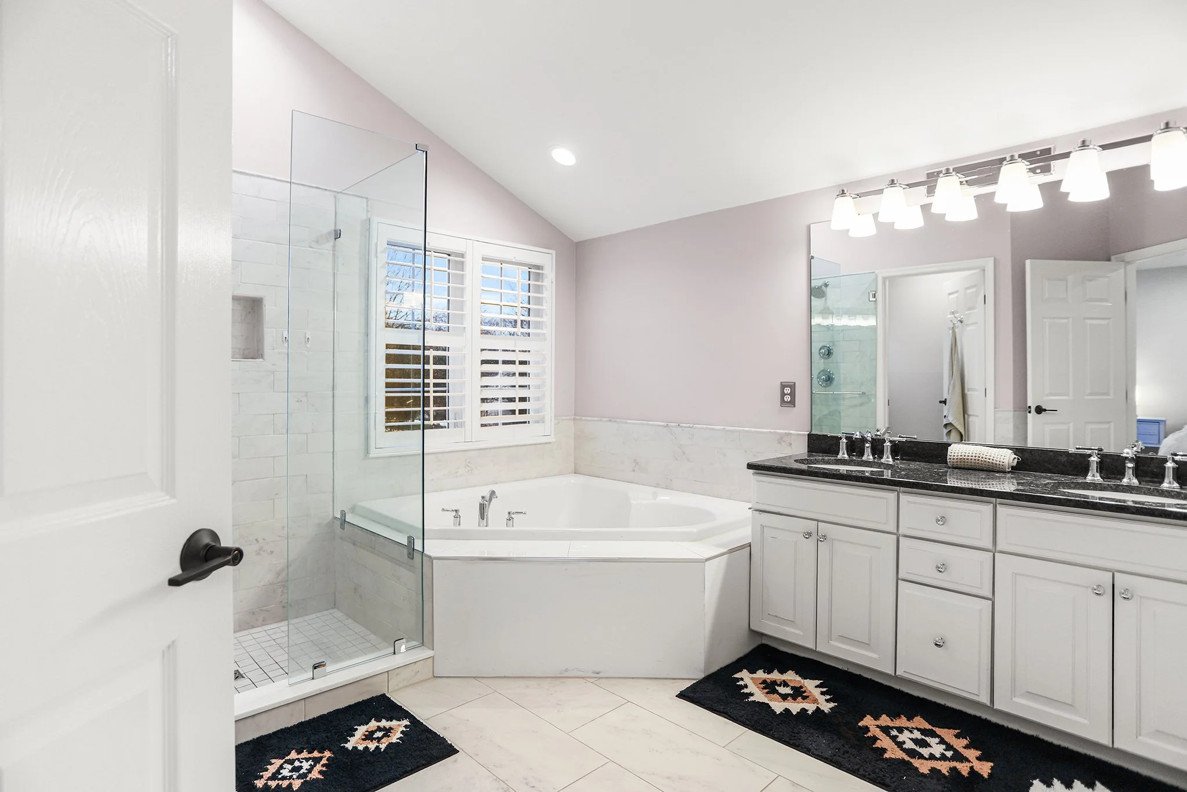
Ascending the turned staircase, you’ll find windows that fill the home with an abundance of natural light. The upper level features a primary bedroom with double-door entry, wall-to-wall carpet, recessed lighting, and a ceiling fan with light fixture. This bedroom offers two walk-in closets and an ensuite bathroom with a soaking tub, updated walk-in shower, double vanity with granite countertop, tile flooring, and a linen closet.

Three additional generously sized bedrooms complete the upstairs level, each featuring wall-to-wall carpeting, ample windows for natural light, and good closet space. The hall bathroom offers a tile floor, double vanity, and a tub-shower combination with tile surround.

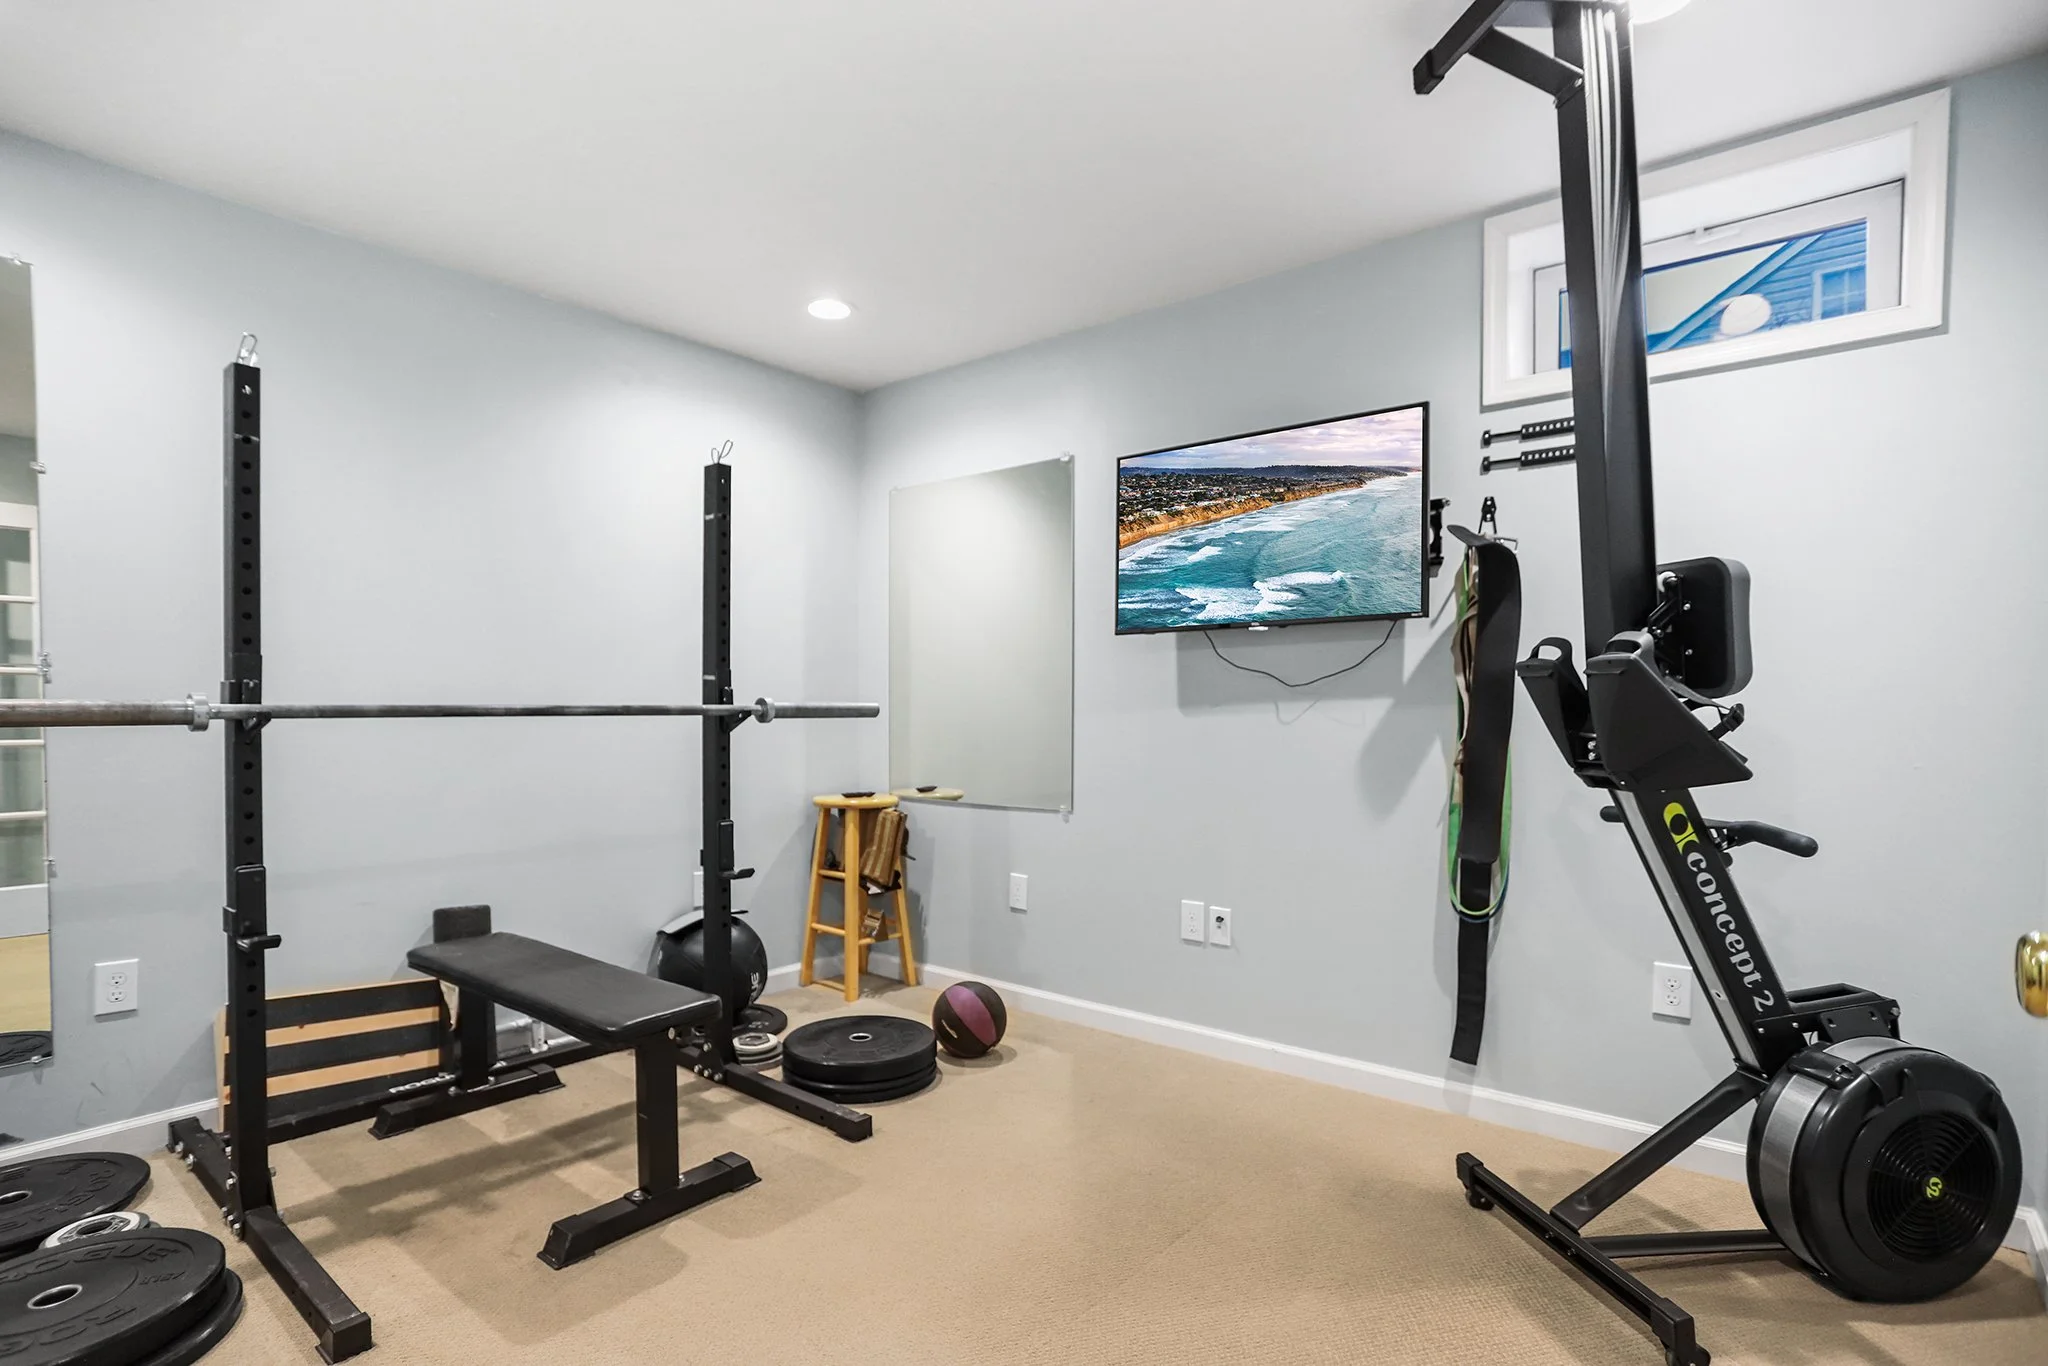
The lower level opens to a spacious finished basement with wall-to-wall carpeting. A separate room with glass doors is ideal for guests, a home office, or a playroom. Additional features include a storage closet, unfinished storage area, laundry space, a newer hot water heater, and a high-efficiency heater.

Situated in the acclaimed Garnet Valley School District, this home is conveniently located less than a mile from New Concord Town Center, Costco, Brinton Lake Shops, Brinton Lake Medical Center, Longwood Gardens, and Main Line Health. The nearby New Franklin Train Station provides easy access to Philadelphia, Delaware, and New Jersey.

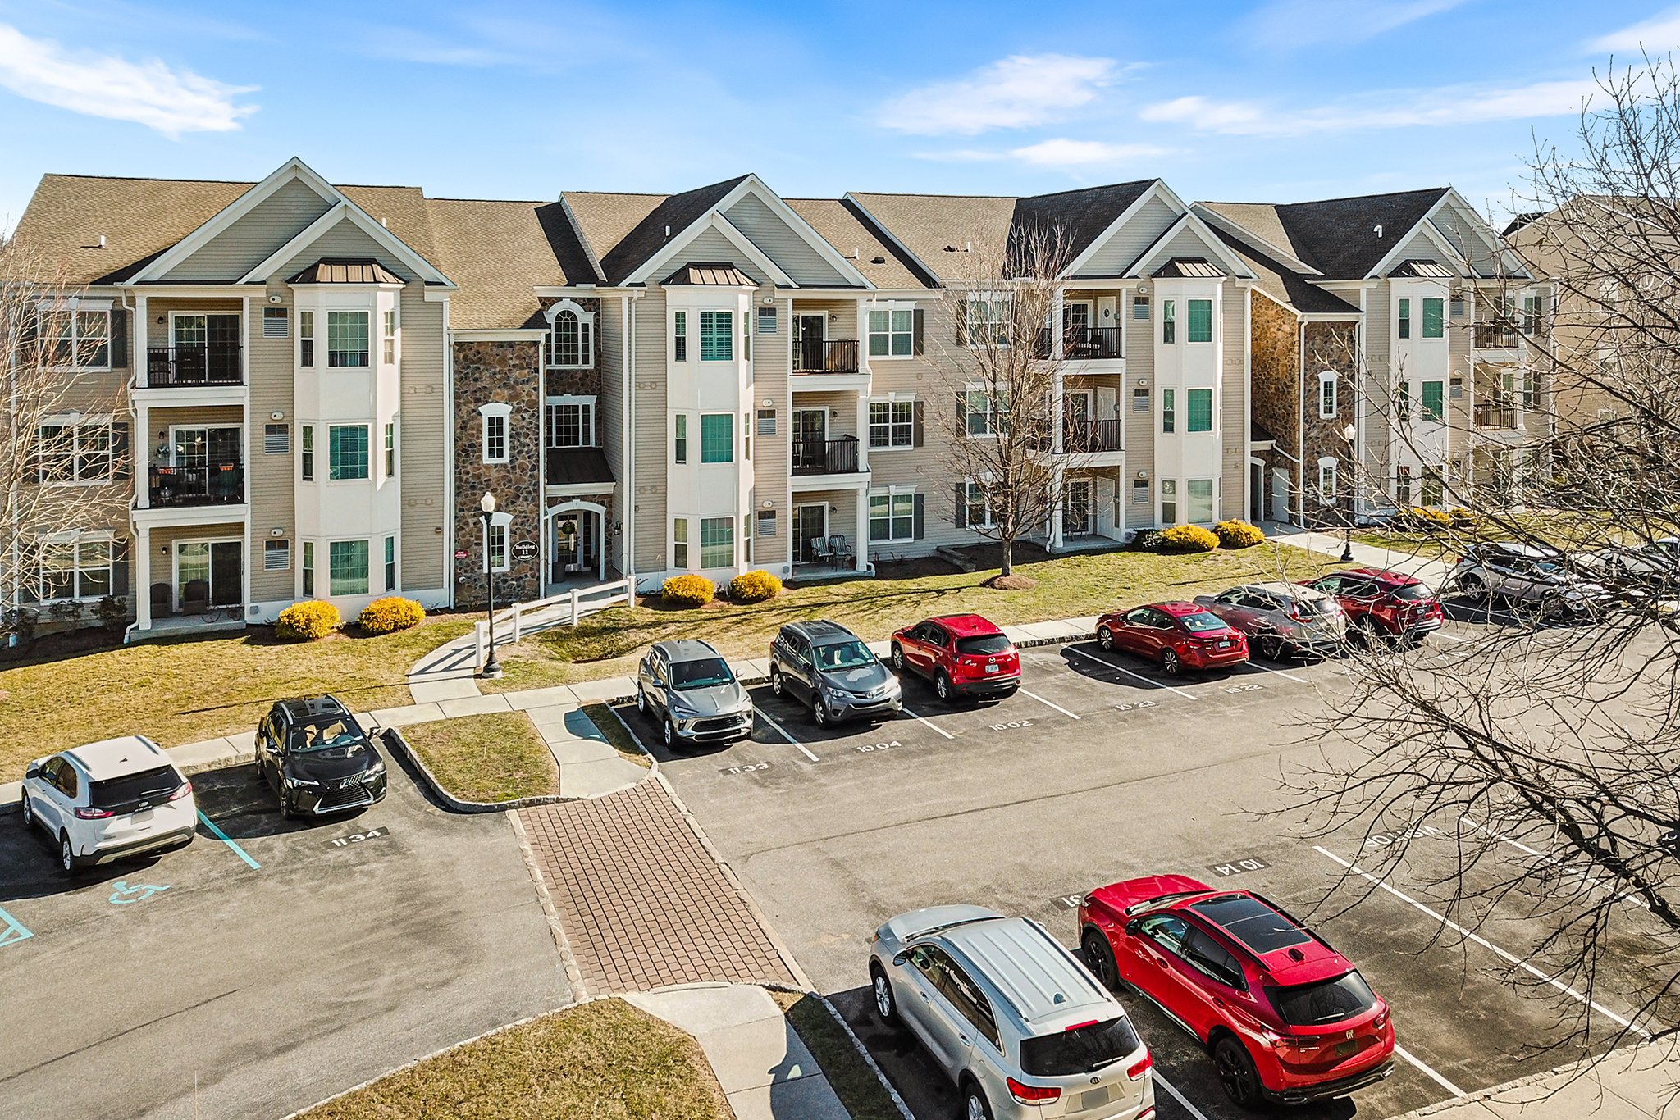
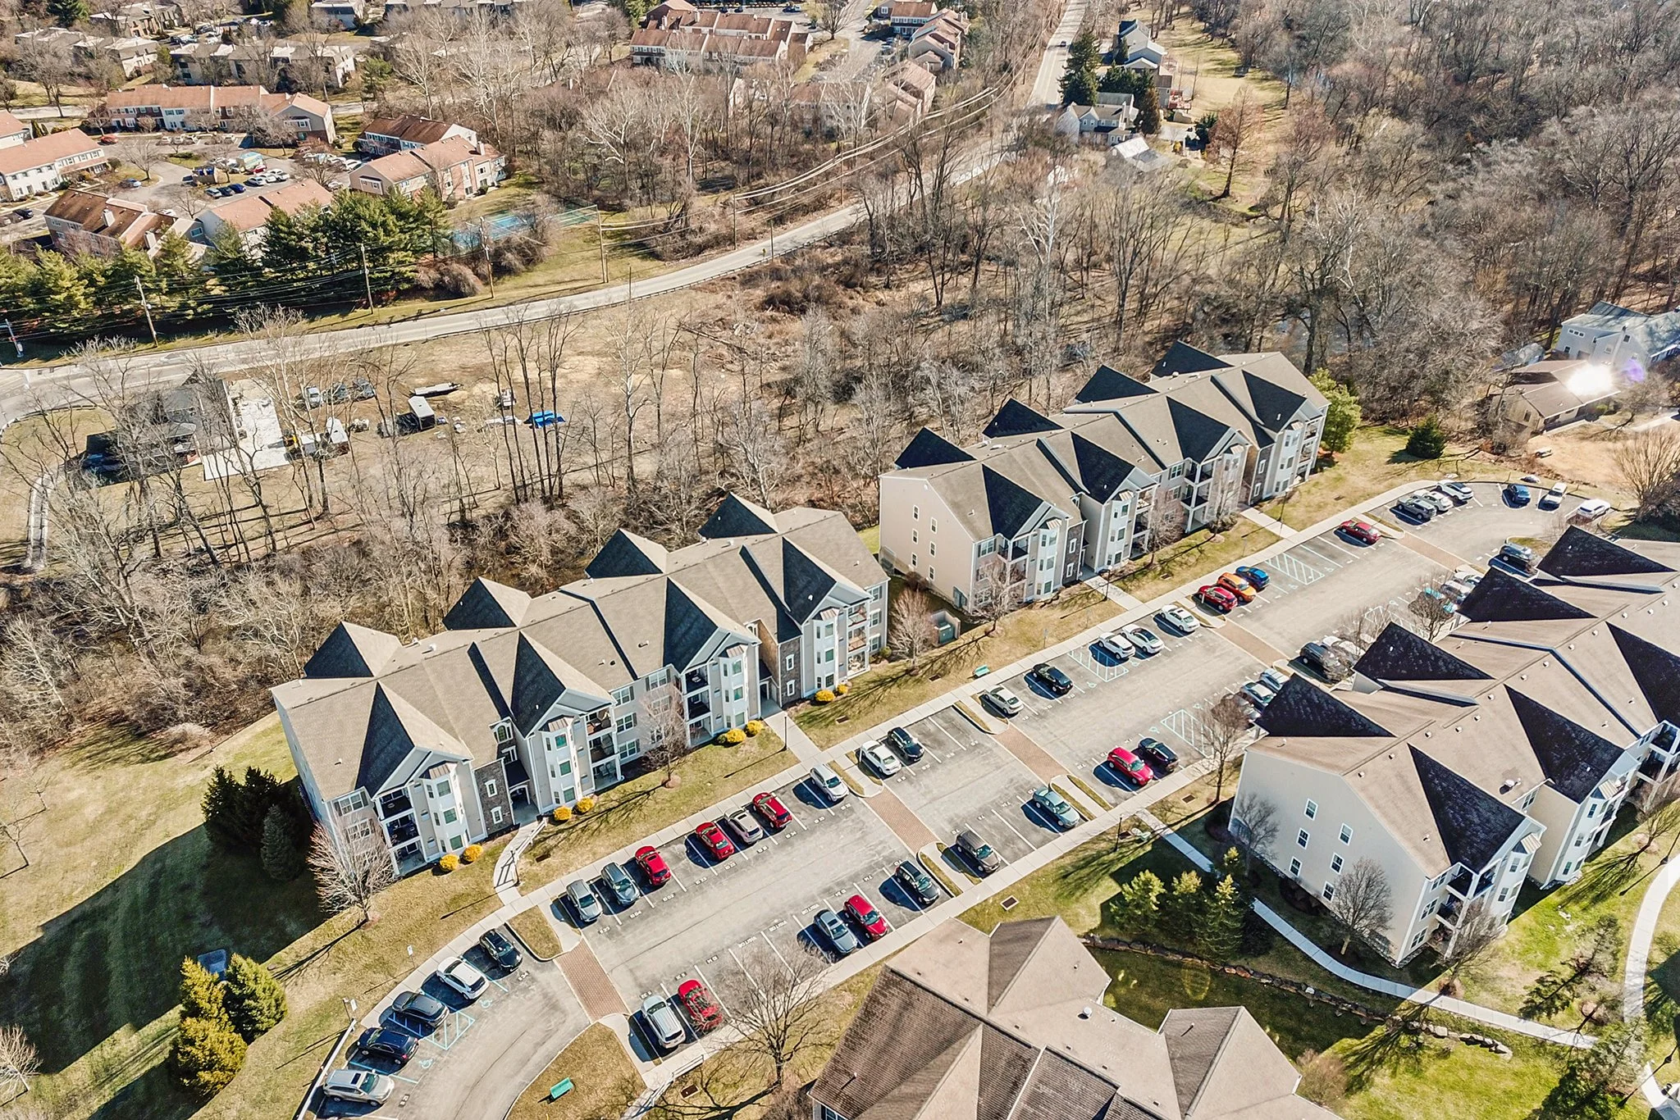
1022 Creekside Dr., Brookhaven PA 19015

2 Bedroom, 2 Bathroom

Listing price: $317,500

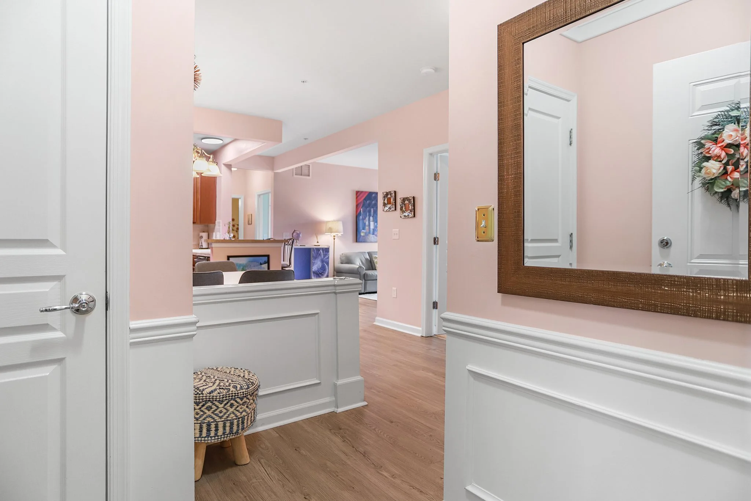
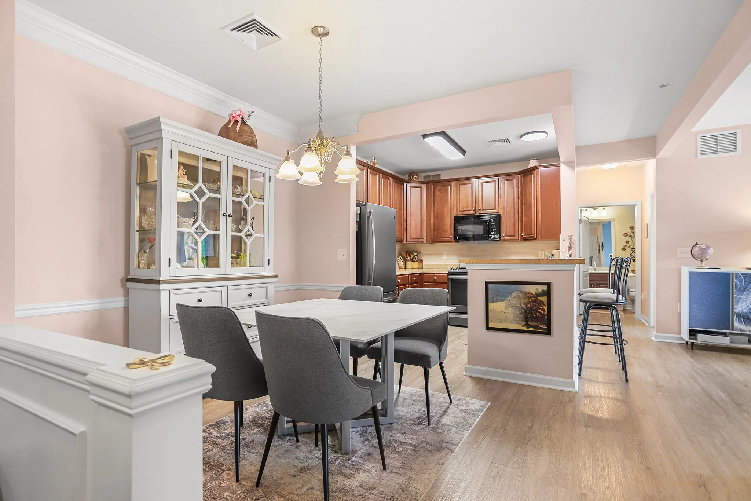
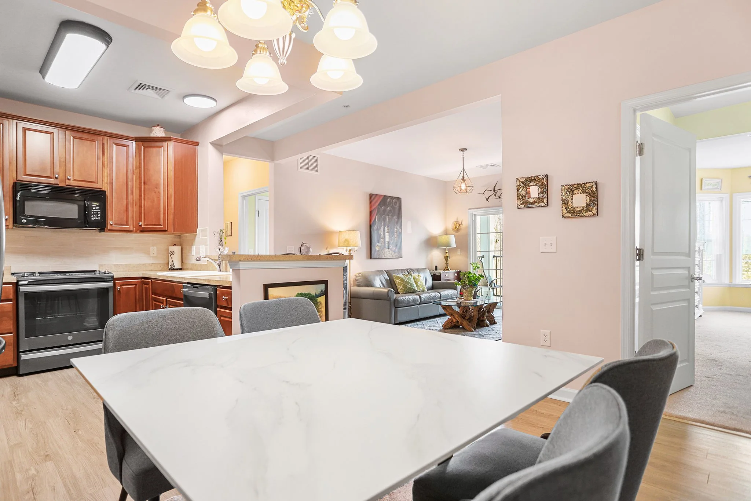
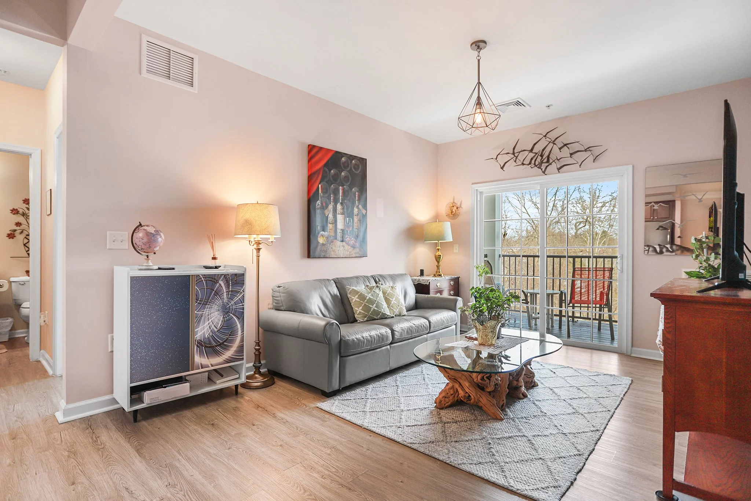
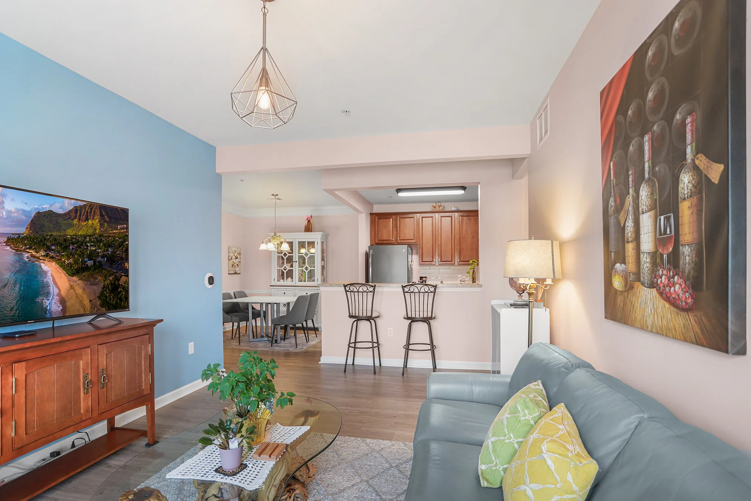
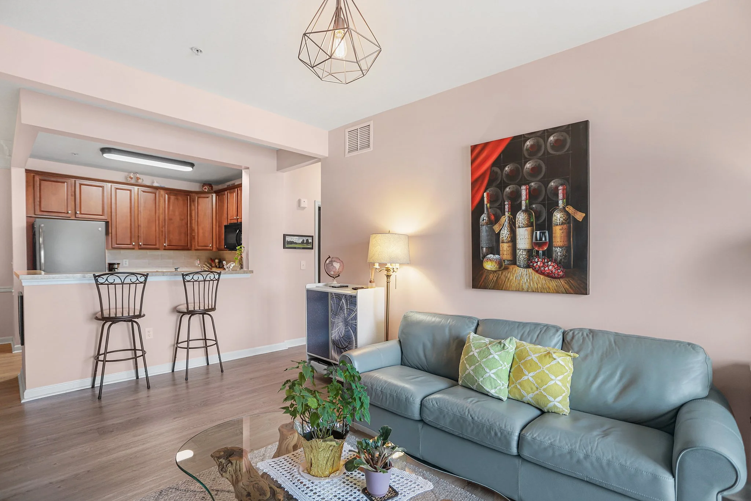
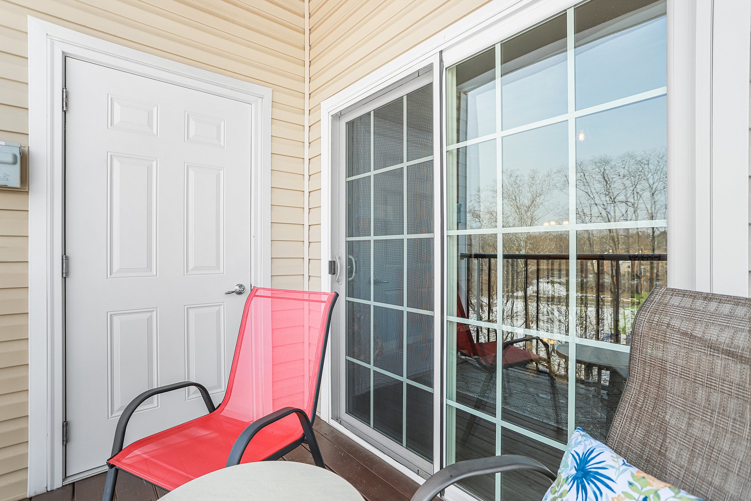
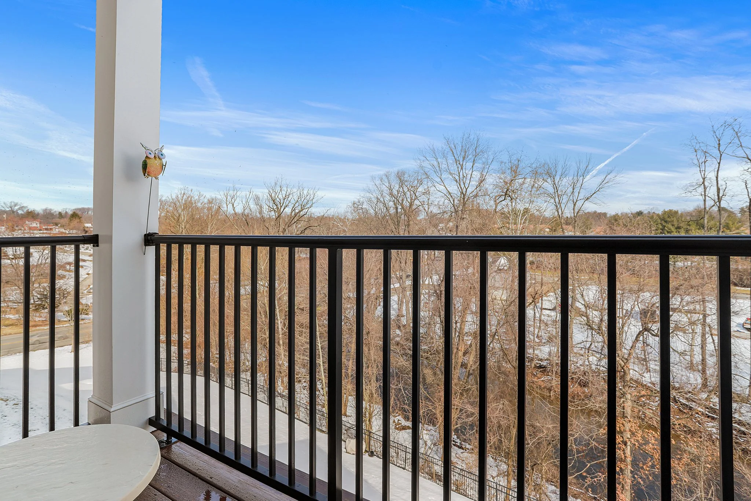
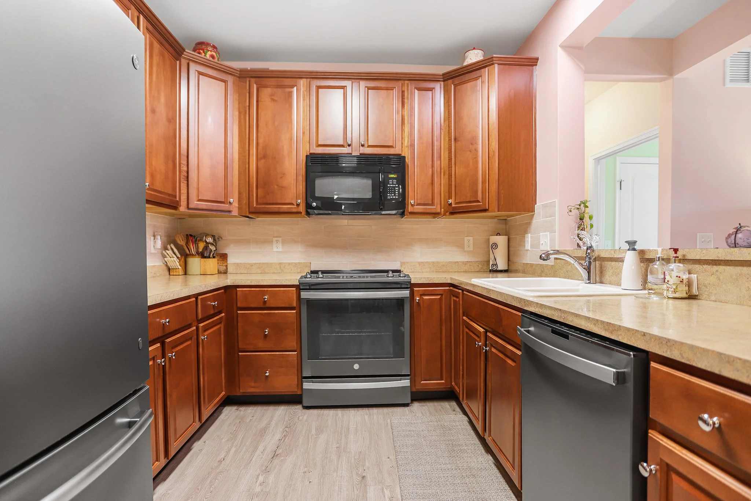
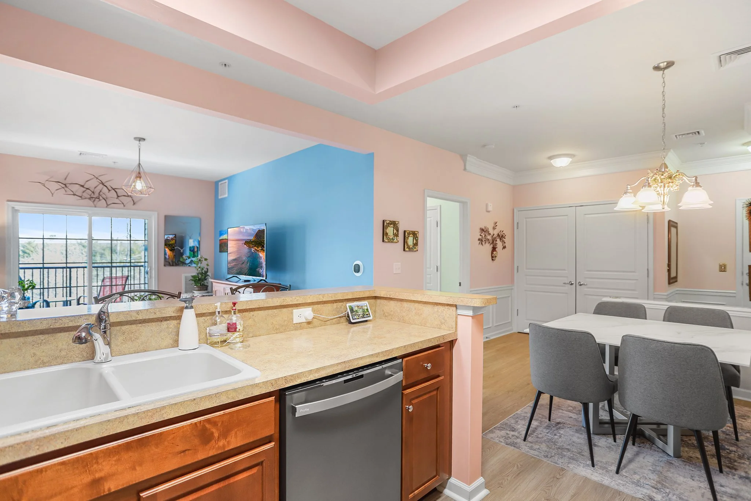
This beautifully maintained 2 BD, 2 BA condo in the sought after 55+ community of Traditions at Ridley Creek offers one floor living, with outdoor balcony space and a  lovely view. An open floor plan allows you to entertain or find a cozy spot all to yourself. Once inside you will find a spacious layout with upgraded flooring, tons of natural light and a huge primary bedroom with your own en-suite. A bright second bedroom at the other end of the home shares a hallway with a spacious den outfitted with custom built-in storage cabinets. A full bathroom is also found here. The unit features in house laundry as well. You will love the location overlooking the woods and creek behind the building. Complete with a dedicated storage unit conveniently located in the same building and a private parking spot. This is low-maintenance living at its best in a welcoming, well-cared-for community.
21439 Valley Forge Circle, King of Prussia PA 19406

2 Bedroom, 2 Bathroom

Listing price: $374,900

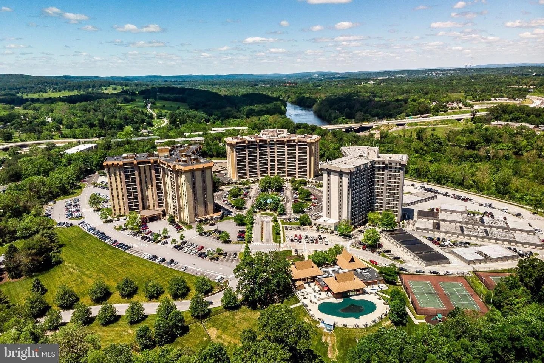
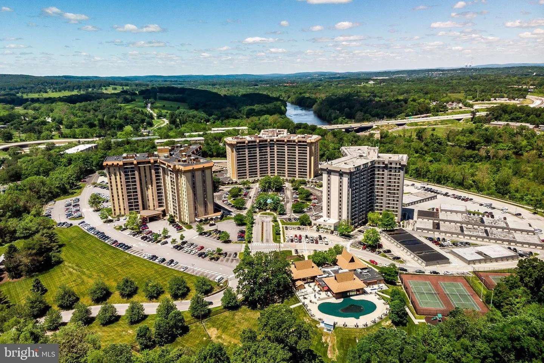
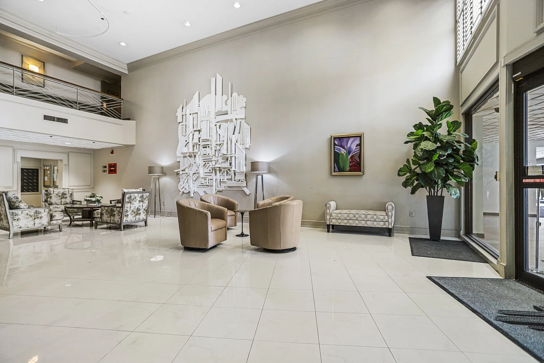
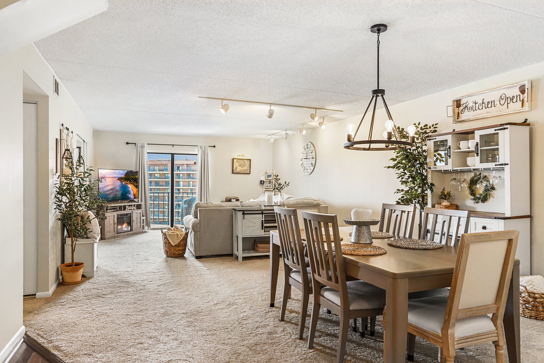
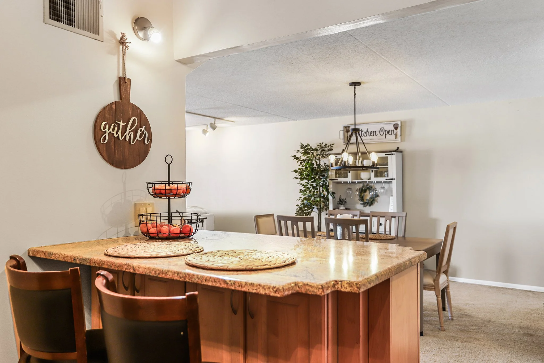
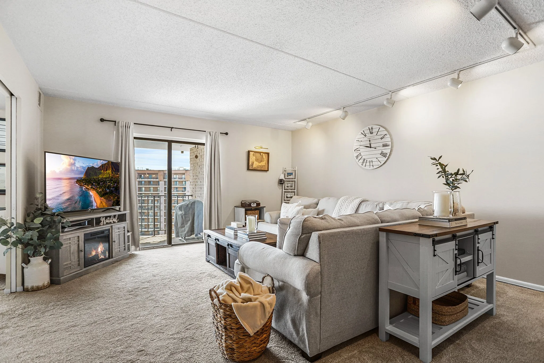
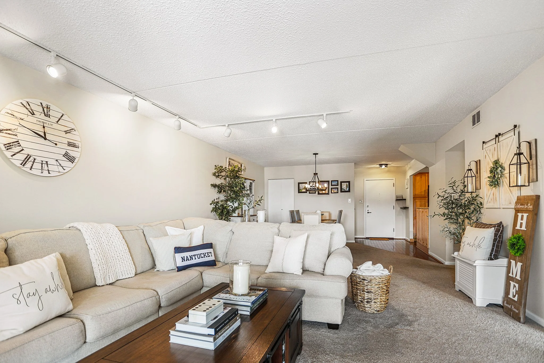
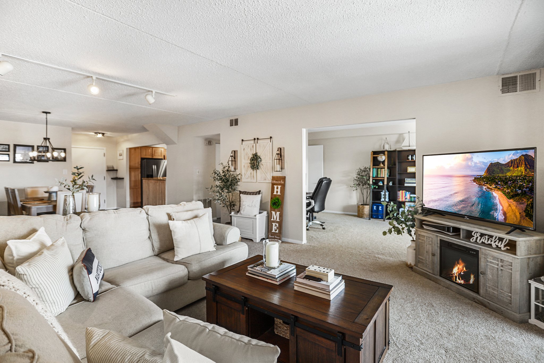
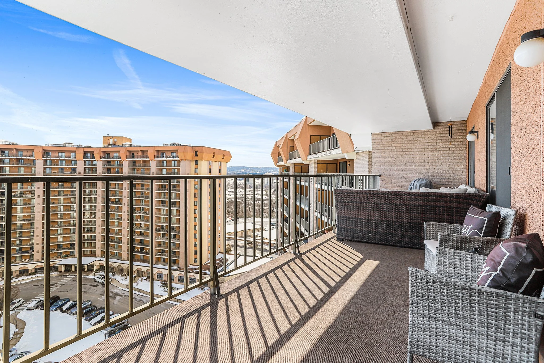
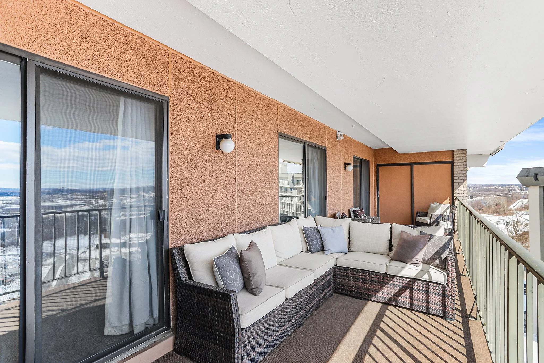
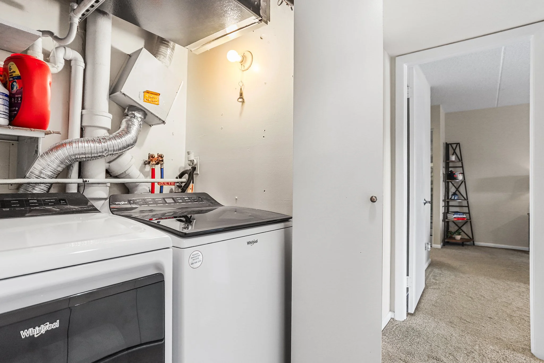
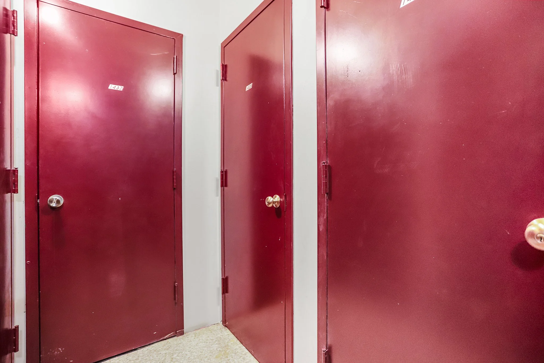

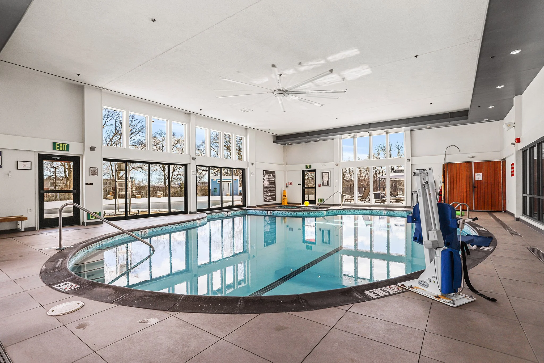
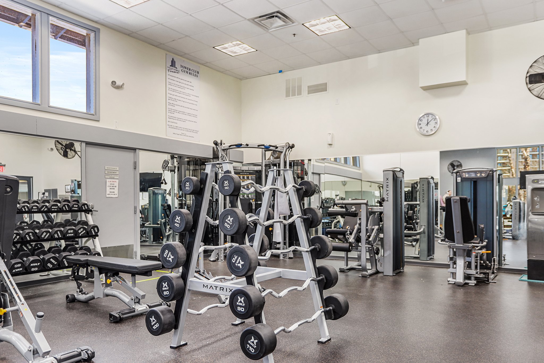
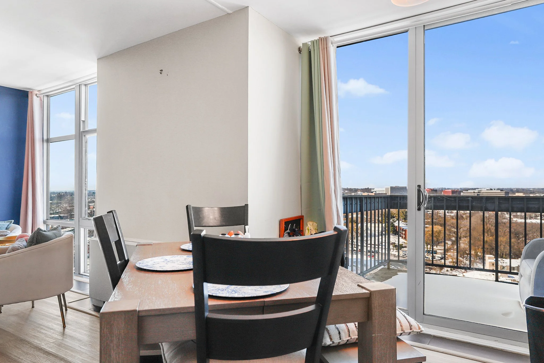
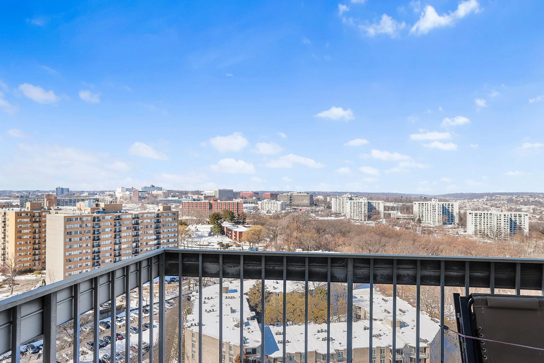
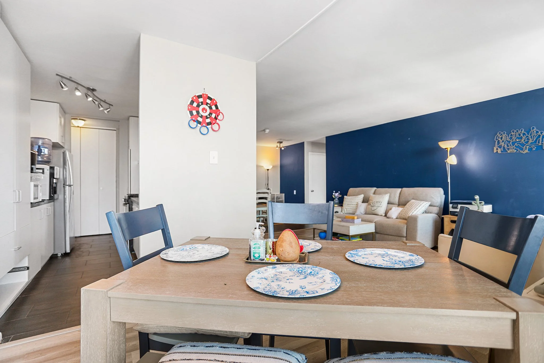
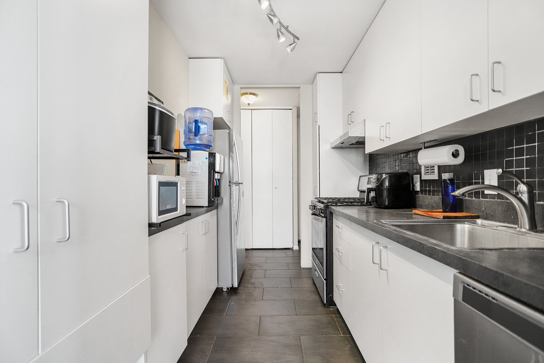
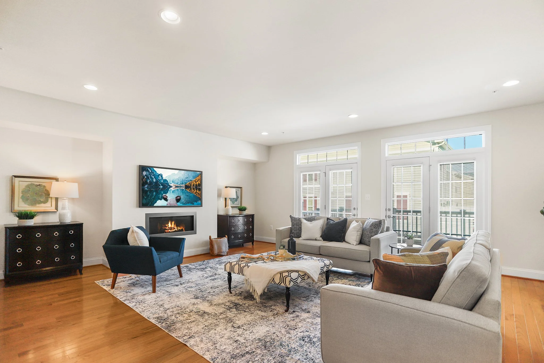
Welcome to this beautifully updated 2 bed, 2 bath condominium with 1254sqft on the 14th floor of Valley Forge Tower West 2000 building, right in a prime location situated in the heart of King of Prussia. Step inside this magazine-worthy condo and find a spacious and inviting living area, with sliding glass doors showcasing the picturesque views of Valley Forge. This well-designed floor plan offers a seamless flow between the bright living room, dining and kitchen areas, creating an ideal space for comfortable living. The kitchen features granite countertops, stainless steel appliances and a peninsula perfect for morning coffee. The 32ft long balcony runs the length of the unit and is accessible by both bedrooms, as well as the living room. The large primary bedroom offers ample storage with a walk-in closet as well as two additional closets and a beautifully renovated en-suite bathroom with floor to ceiling tile shower. The secondary bedroom is conveniently located off the living room and has pocket doors for privacy. The guest bathroom was also fully renovated making this unit truly move-in ready. This condo has in-unit laundry and comes with an additional (57 x 50) storage unit located just steps from the door in a secure area. The monthly condo fee covers numerous utilities including basic cable, trash, water and includes every amenity you could want including 24/7 Doorman, Sewer, Snow removal, Trash removal, membership to Health Sports and Entertainment Complex, with indoor pool, outdoor pool, tennis courts, and basketball courts. The clubhouse offers a Party room that can be rented for private gatherings. The ground floor of all three buildings in the community are connected and offer private offices, medical suites, beauty salons, dry cleaners, great restaurants, and so much more. The grounds crew takes pride in beautiful seasonal landscaping, and there's a private trail for residents that leads directly to Valley Forge Park. The Valley Forge Towers are conveniently close to ALL major highways with easy access to 422, 202, 76, 476 and PA Turnpike, King of Prussia Mall, and The Valley Forge Casino. Renovated Units Do Not Last Long - Make Your Appointment Today!
29 Hoag Ln., Aston PA 19014

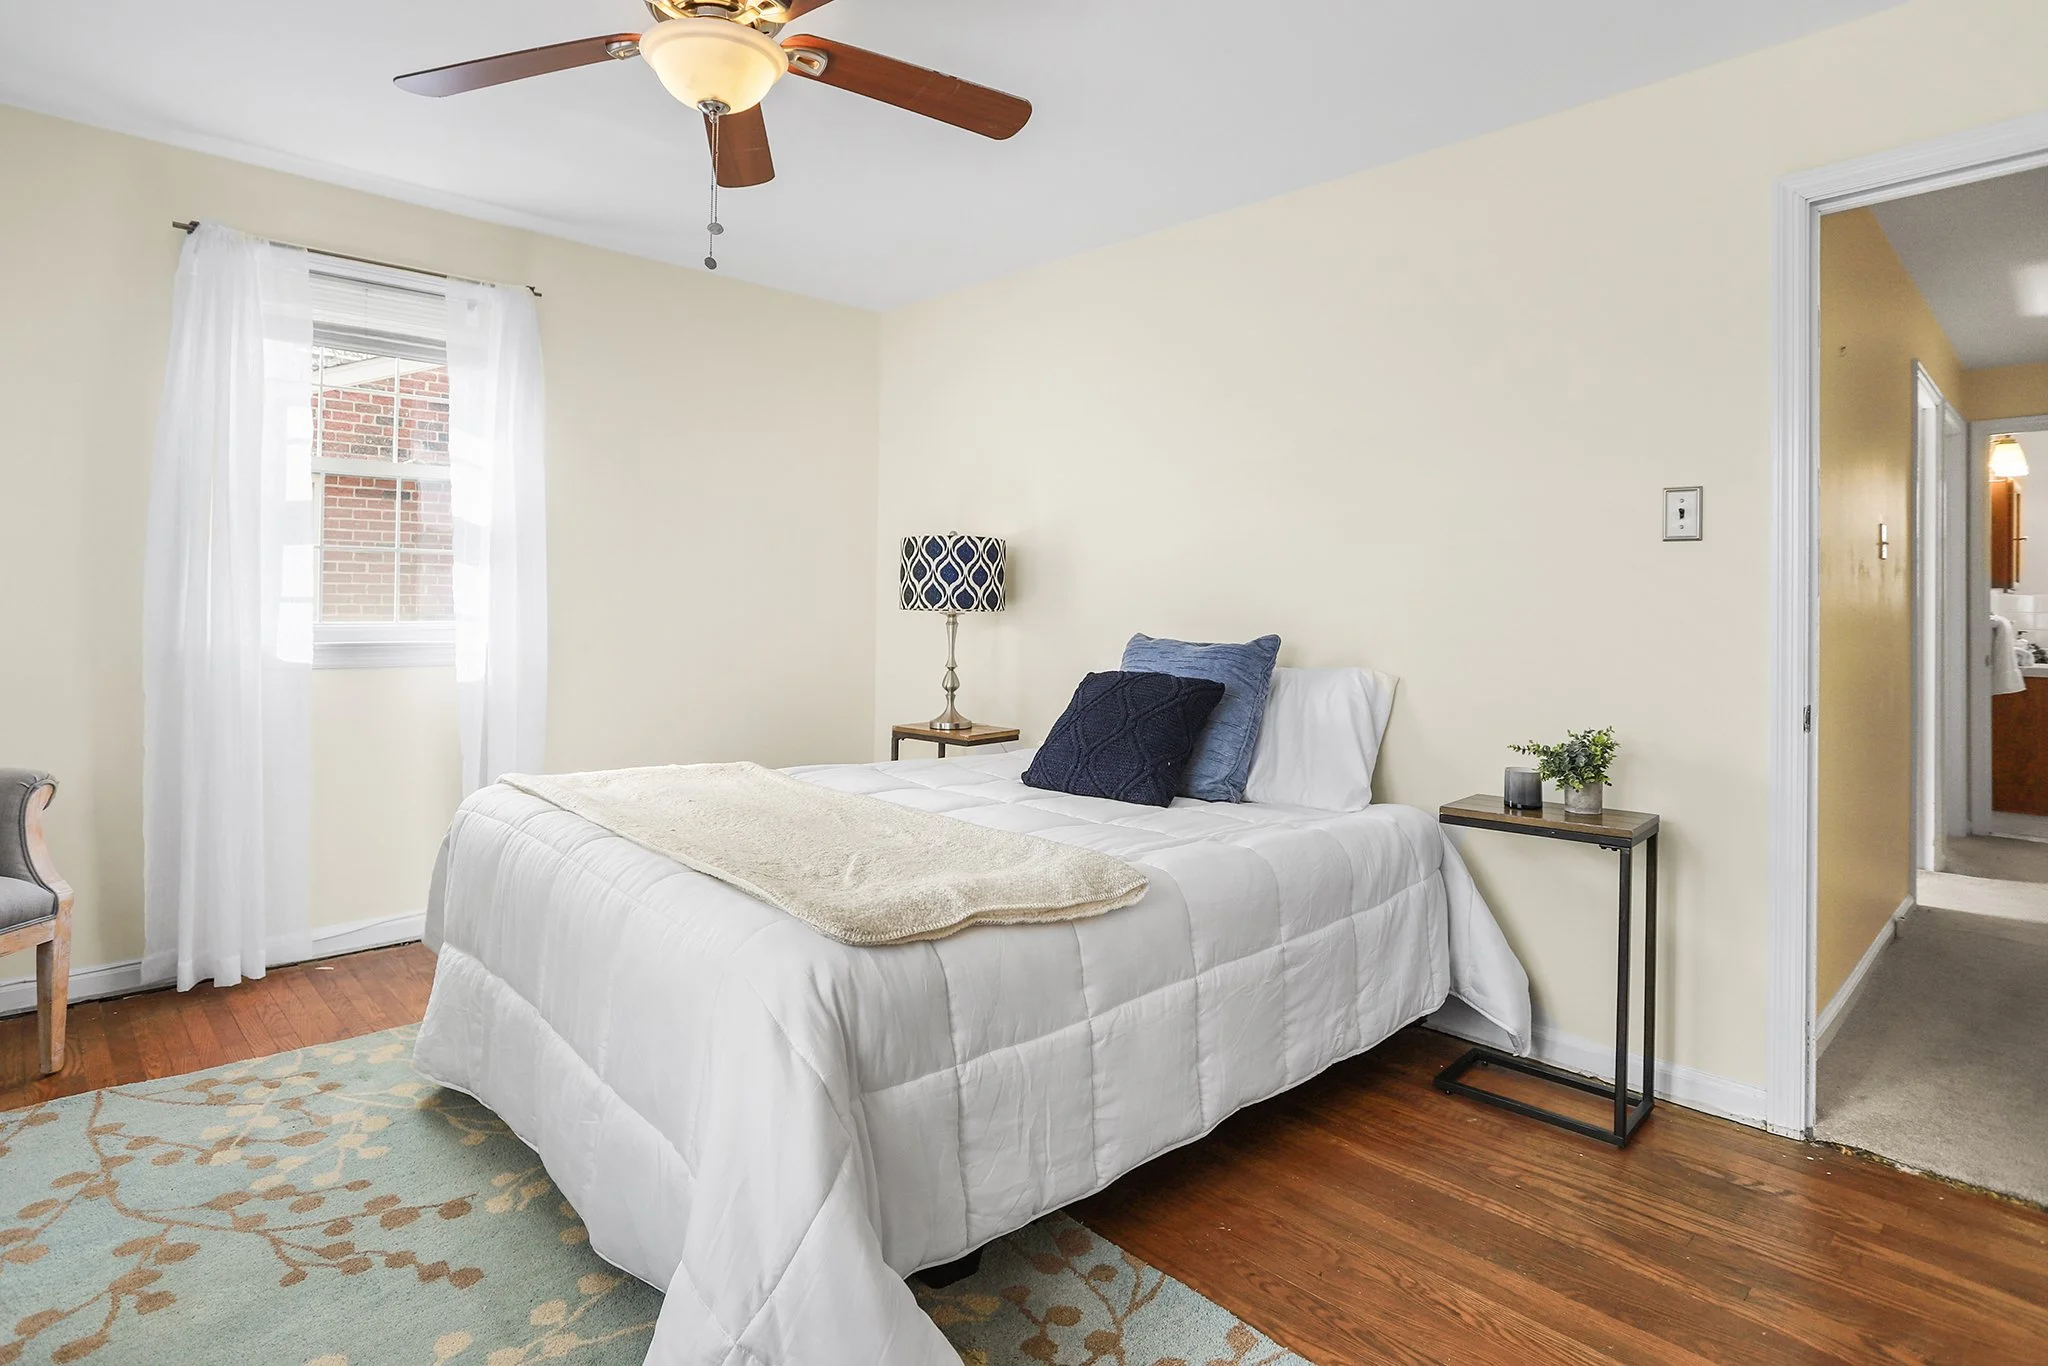
3 Bedroom, 2.5 Bathroom

Listing price: $424,900

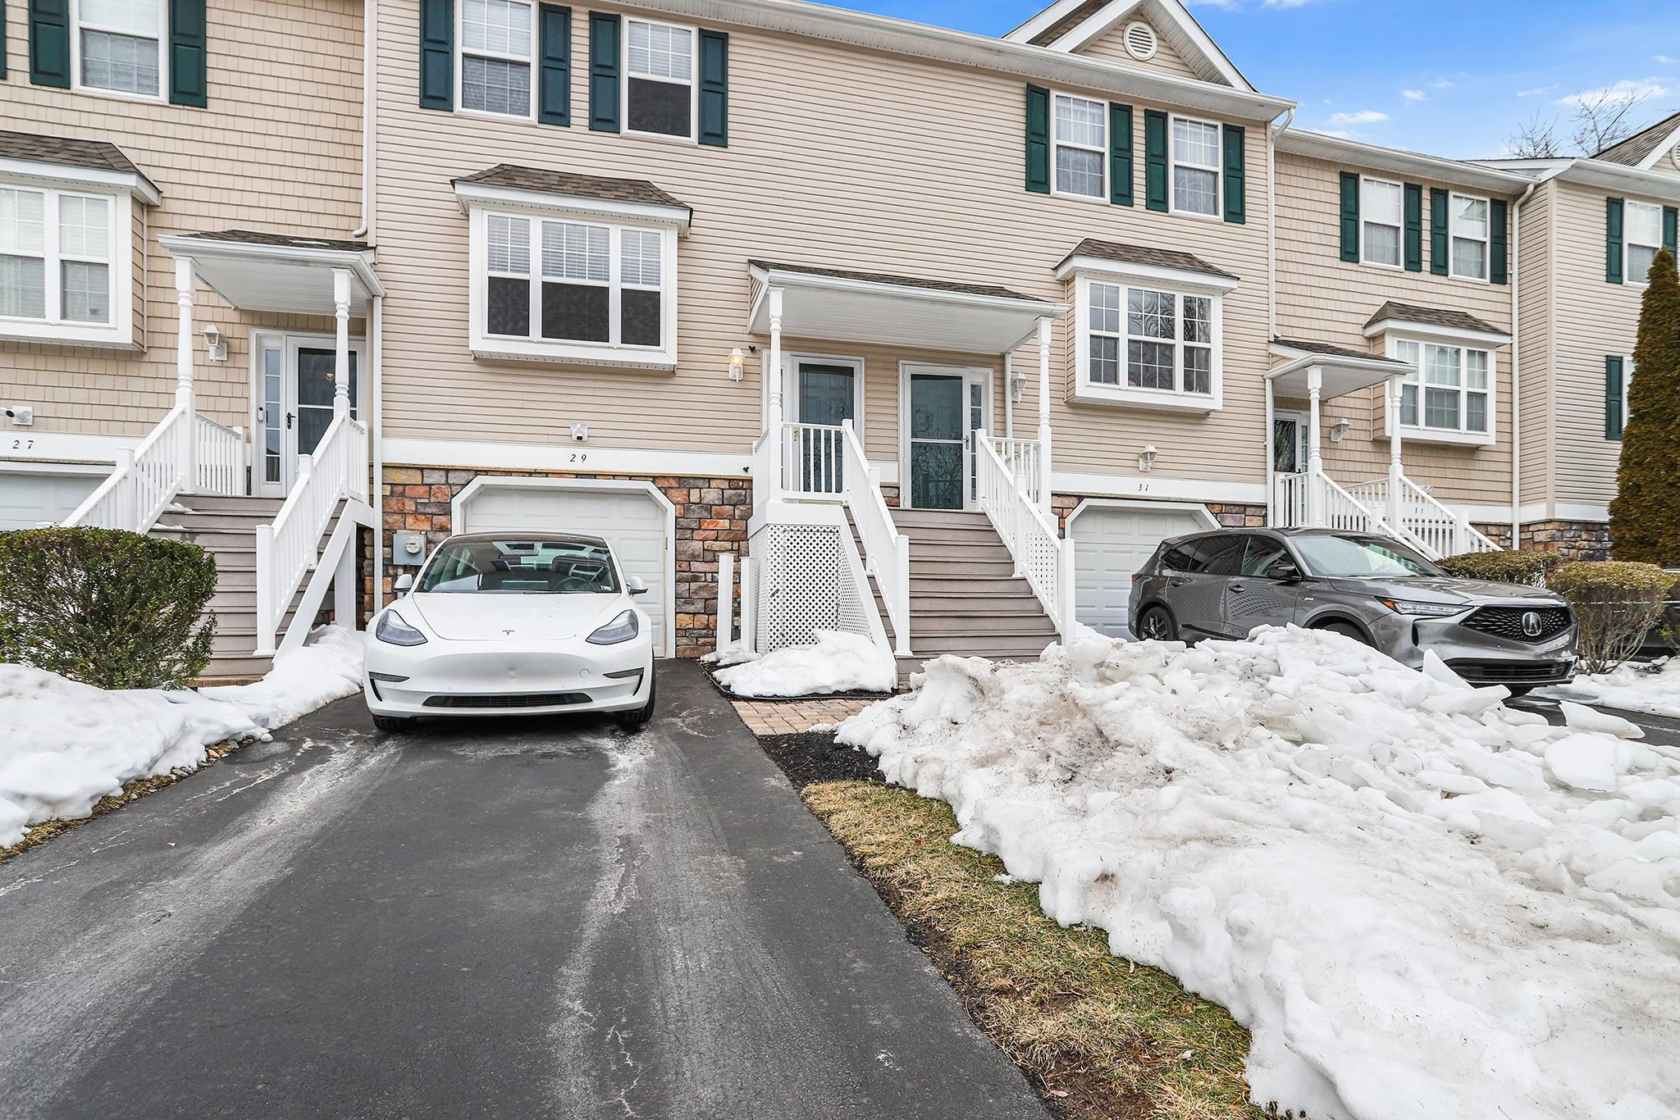
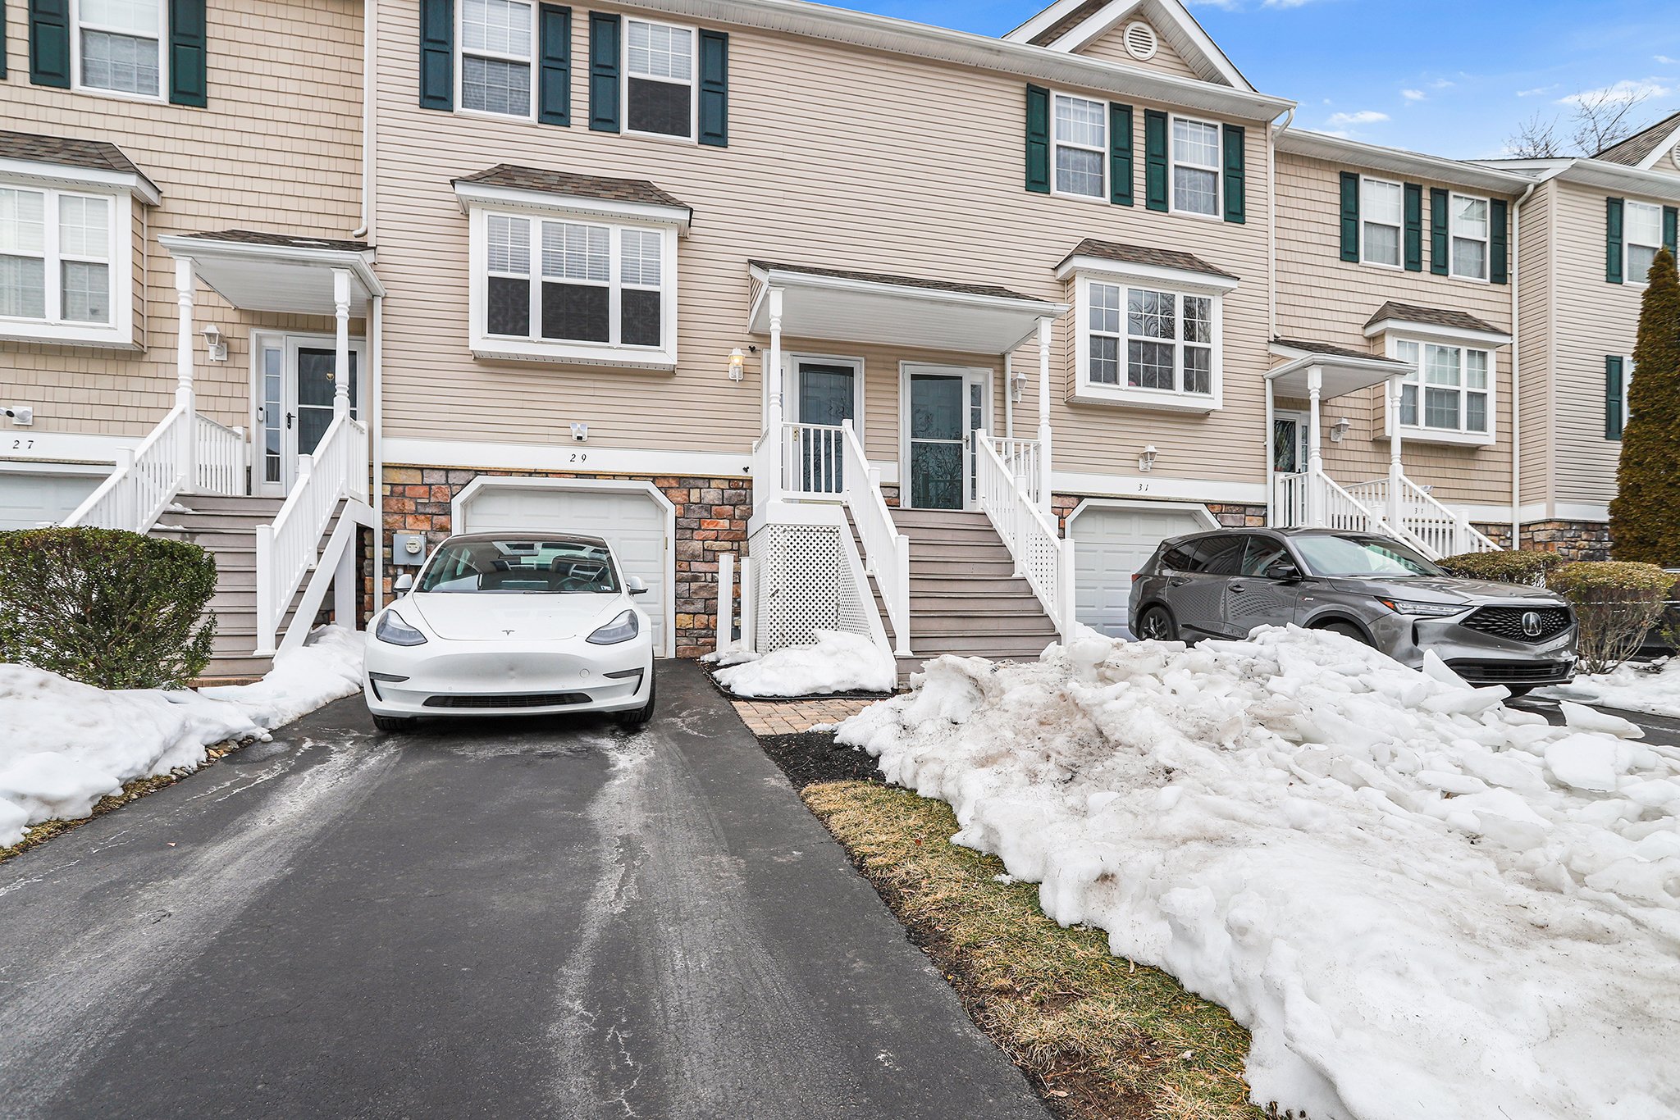
Welcome home to 29 Hoag Lane, located in the sought-after Spring Valley Way Community.

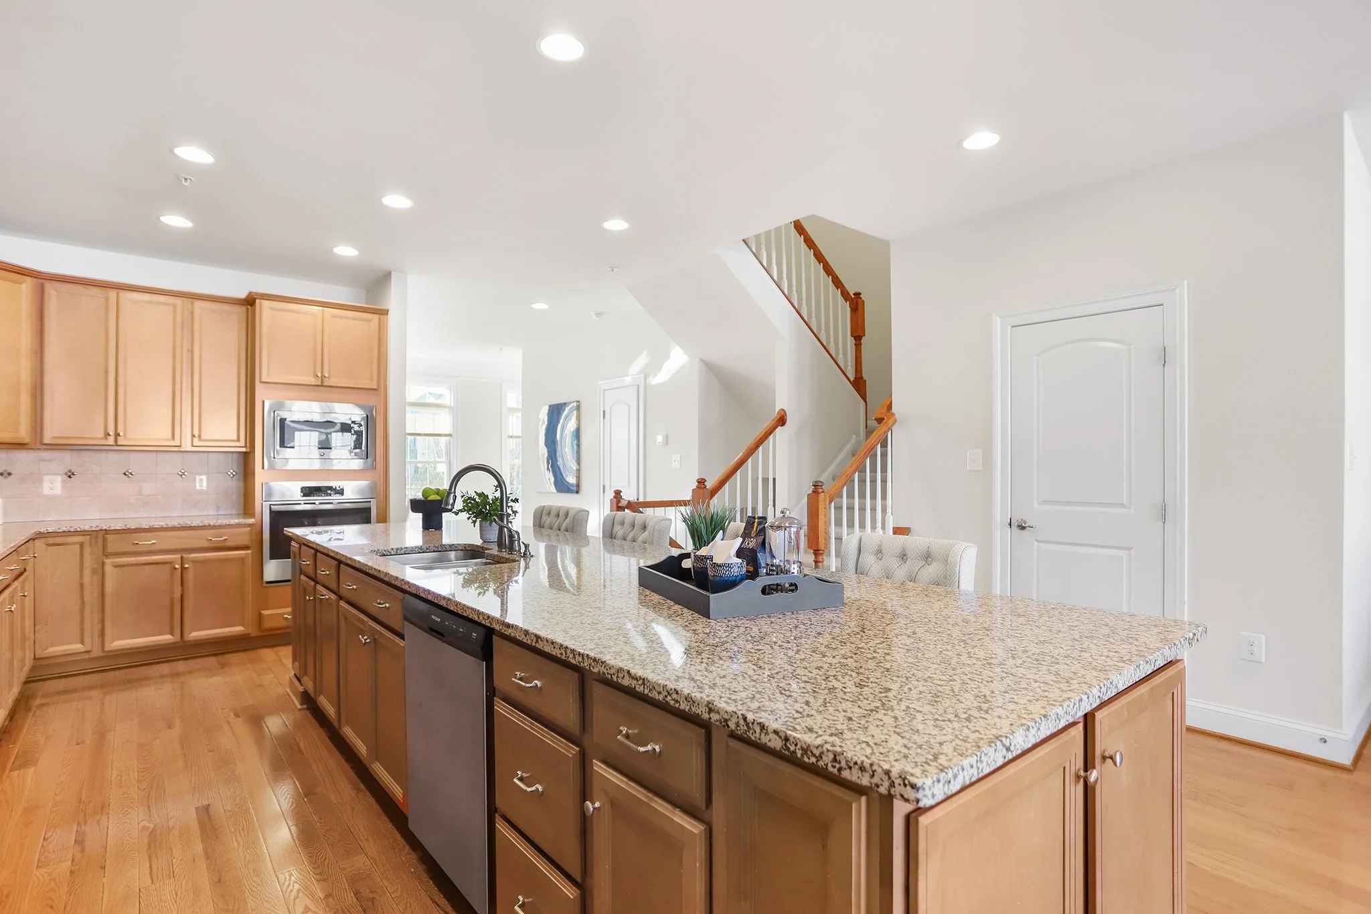
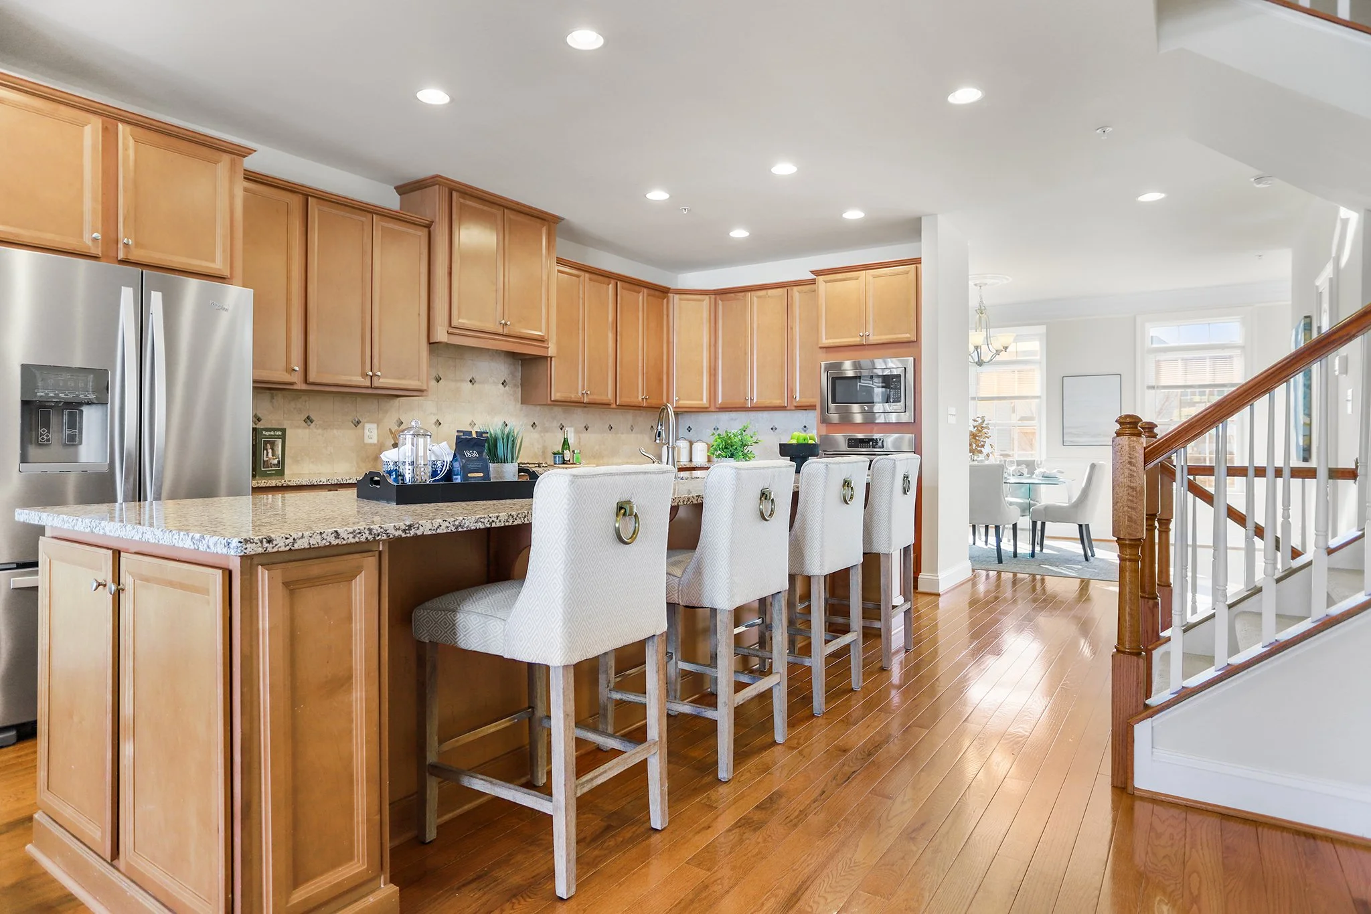
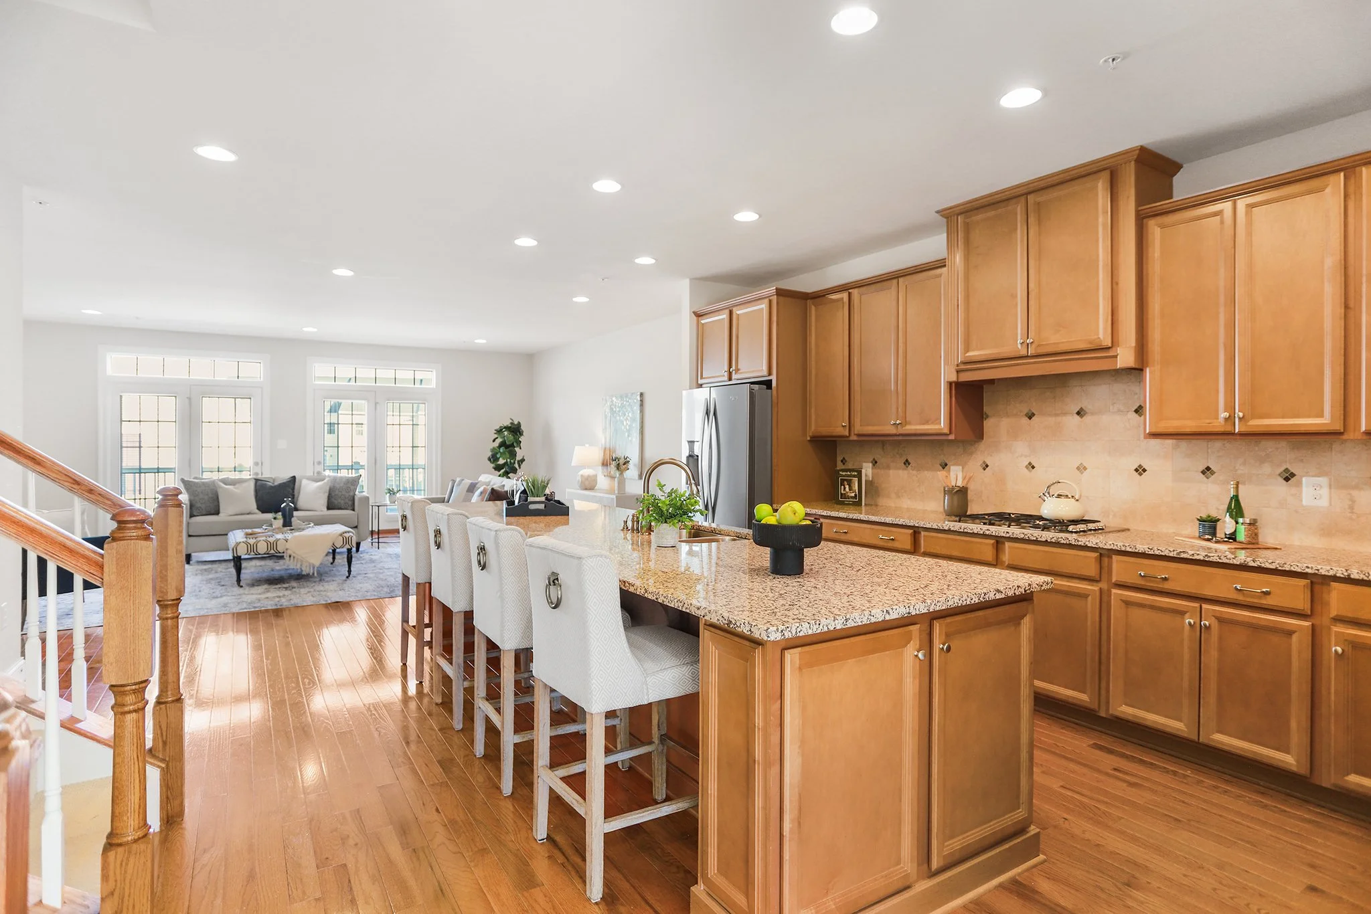
Upon entering, you’re welcomed into a beautiful open-concept living, dining, and kitchen space, a rare and unique offering for the neighborhood. The main floor of the home features lovely hardwood floors complemented by a neutral paint palette throughout.

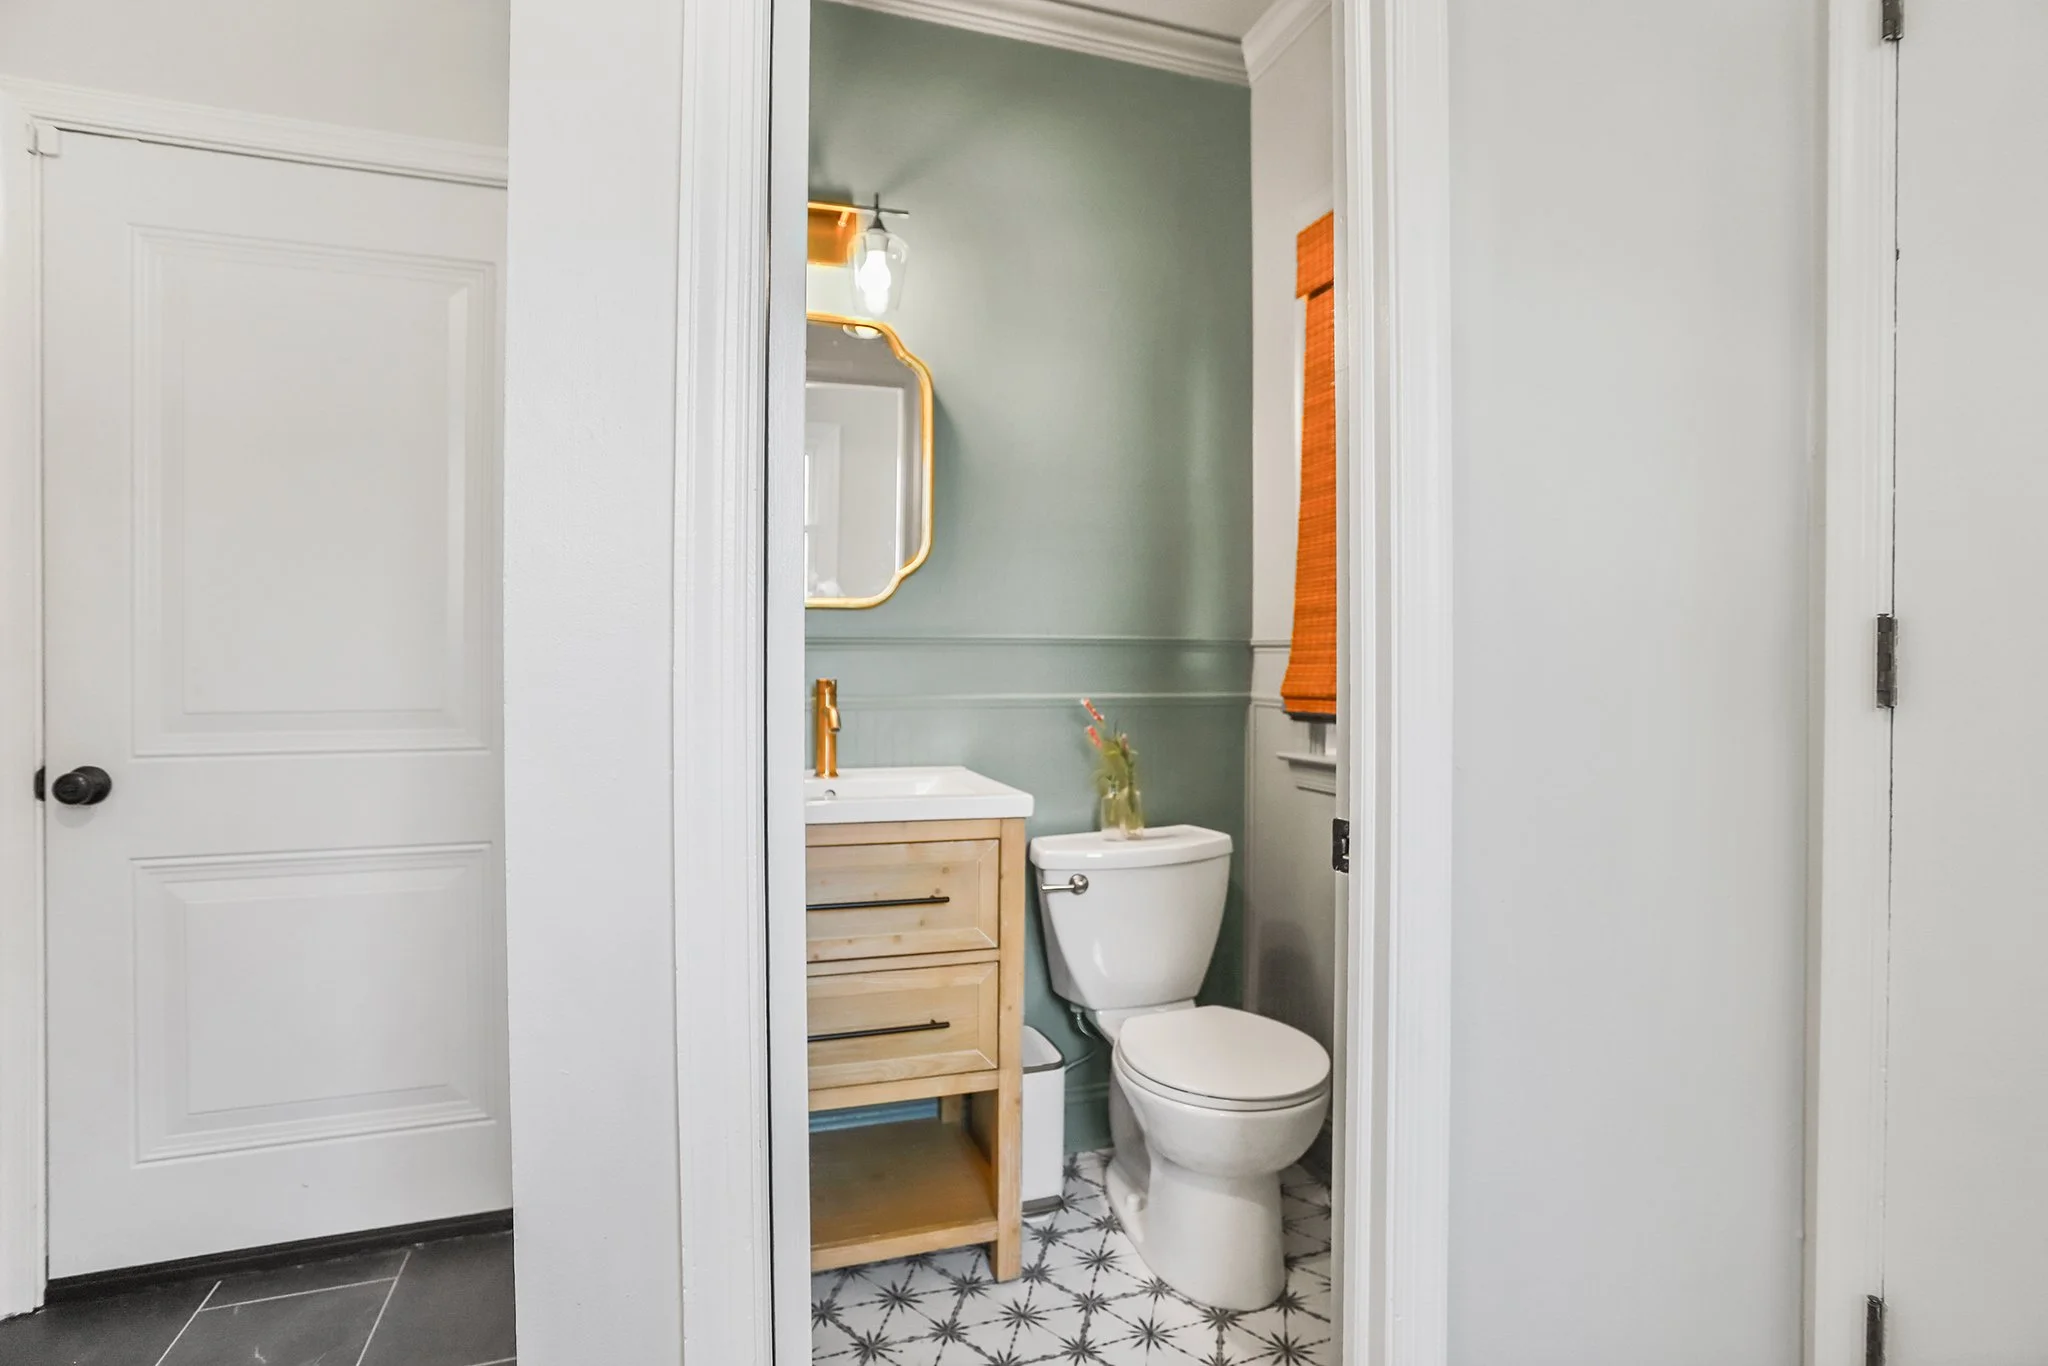
The kitchen is complete with updated granite countertops, extended kitchen island, newer appliances, and sliding glass doors that open to a nice deck and private back area—perfect for outdoor entertaining. Completing the main floor is a convenient powder room.

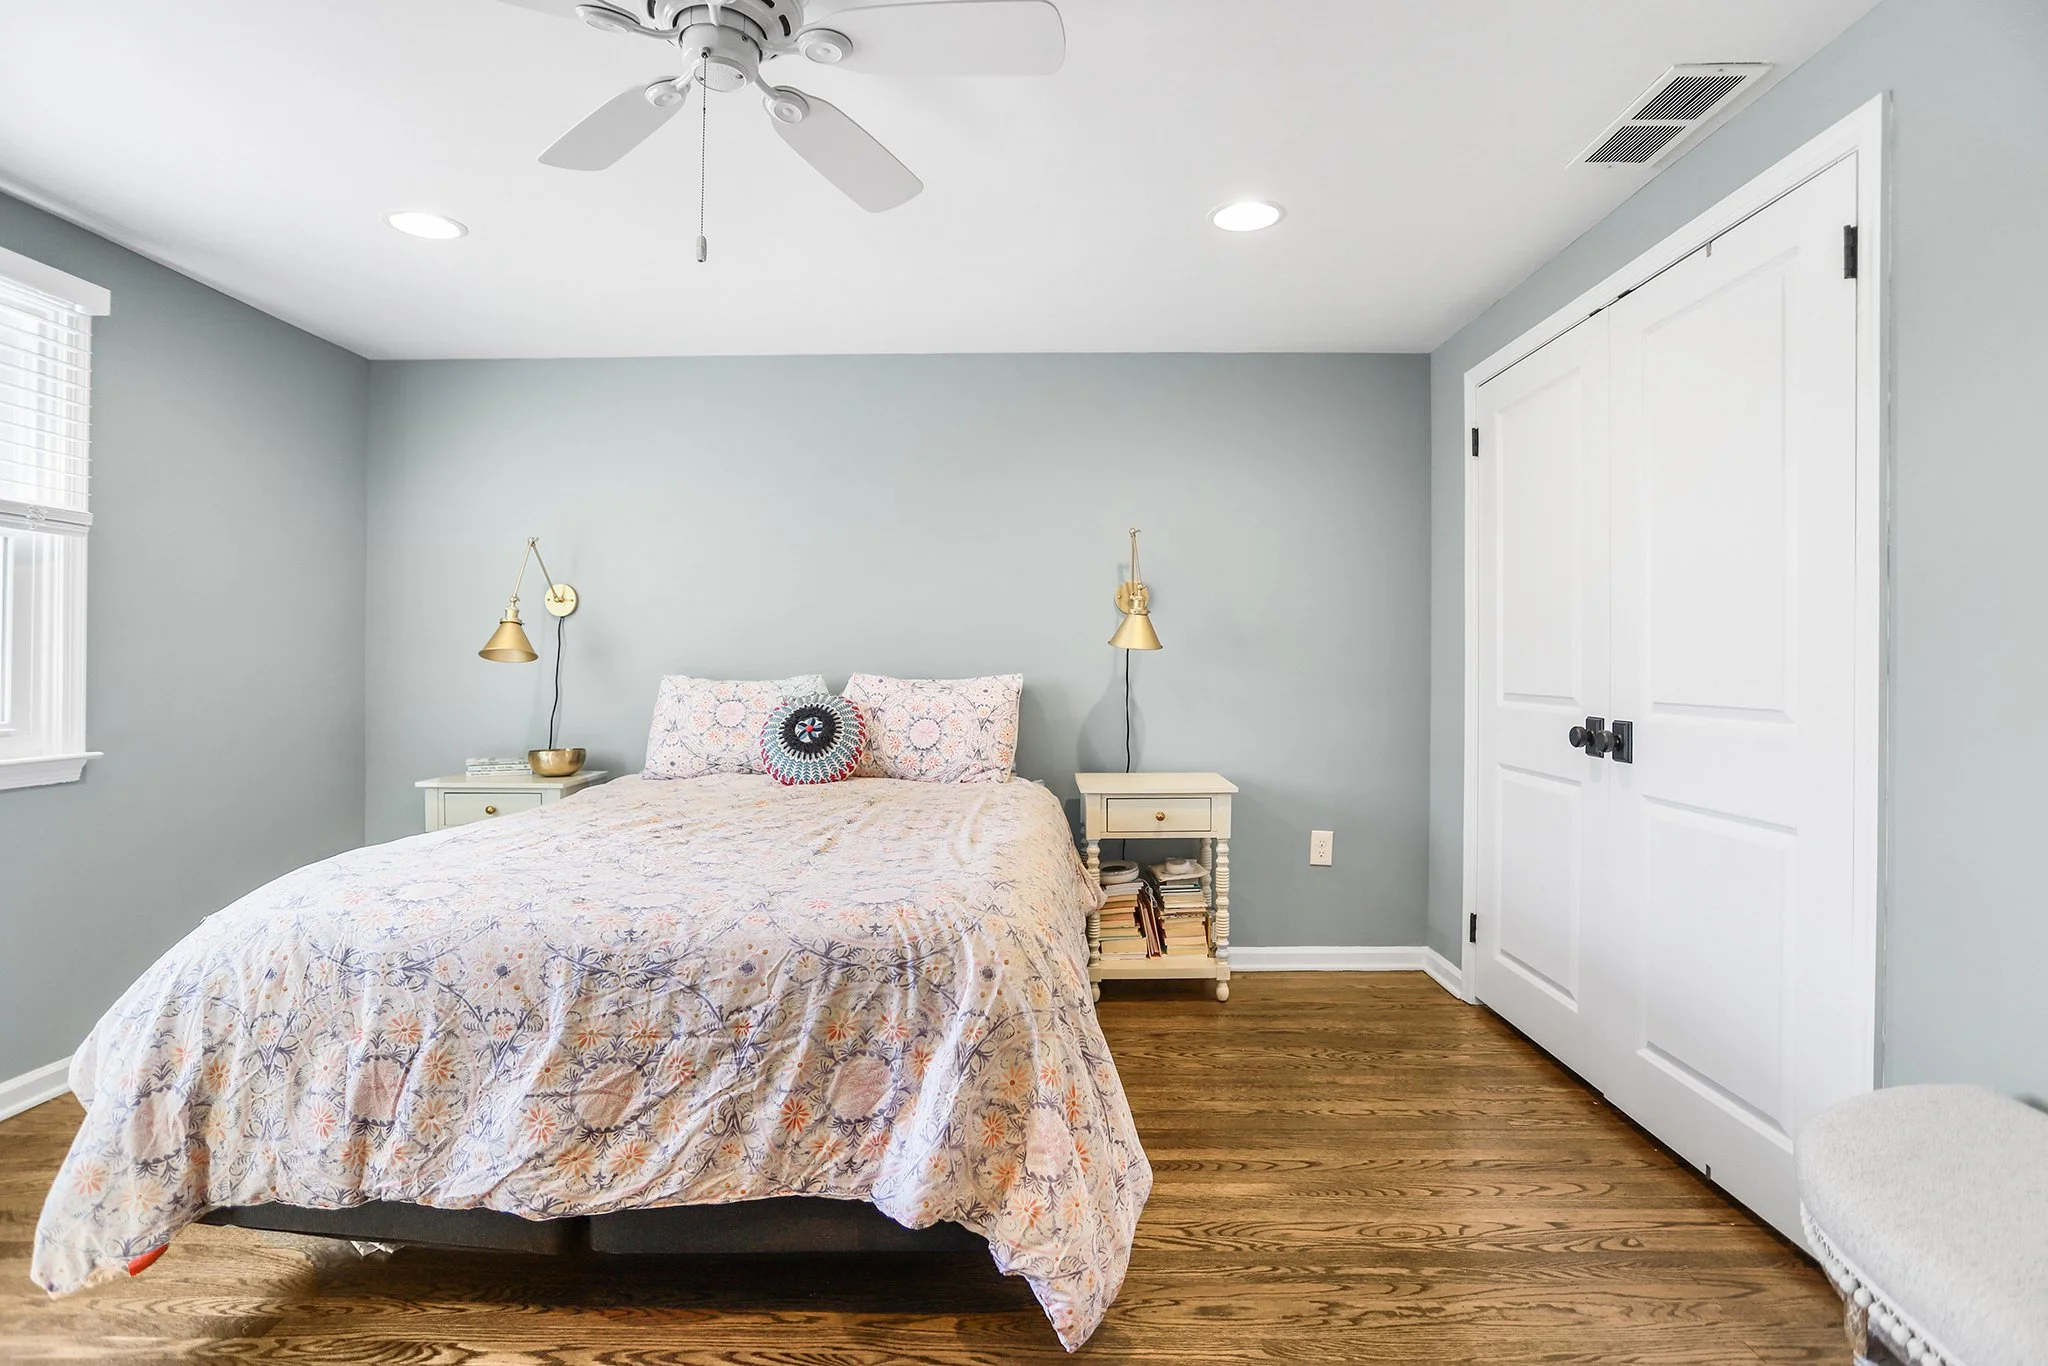
The upper level offers a primary bedroom with neutral paint, carpeting, multiple windows providing abundant natural light and a spacious walk-in closet. The ensuite bathroom has been tastefully updated with a walk-in shower and a new vanity. Two additional nicely sized bedrooms share a hall bathroom featuring tile floors and a tub/shower combination.

The beautifully refinished lower-level features LVP flooring, a large closet, and neutral paint throughout, offering versatile additional living space ideal for a playroom, home office, gym, or family room. The lower level also offers unfinished space perfect for storage, a dedicated laundry area, and convenient access to the single-car garage.

Notable upgrades include a new roof with a transferrable warranty, a new water heater, and a high-efficiency heating system and low HOA fees. Lovingly maintained and thoughtfully upgraded, this home is ready for its next owners.

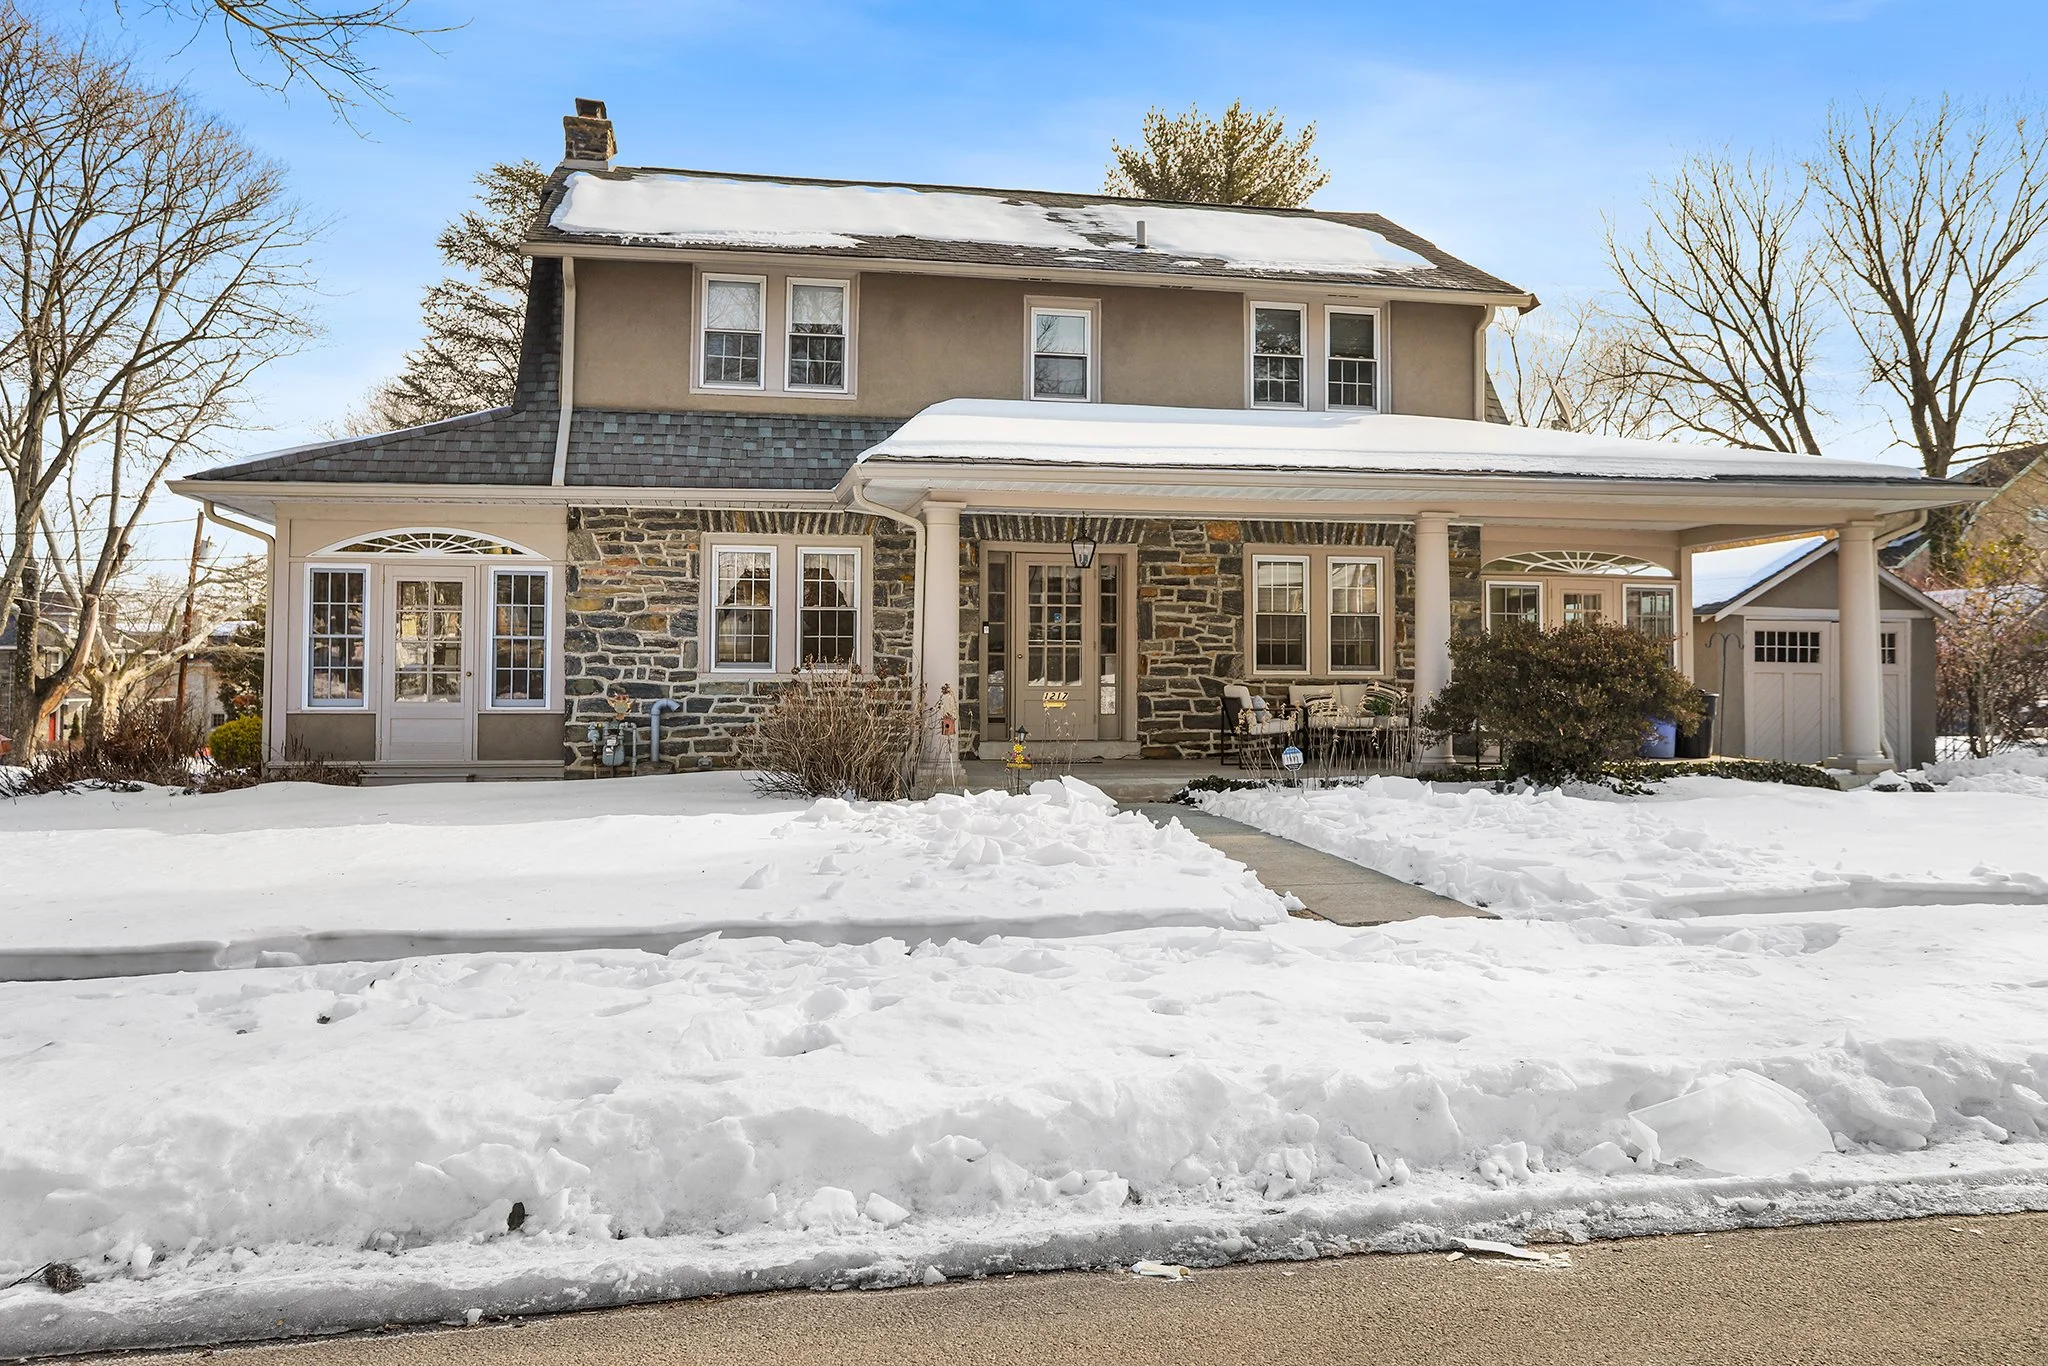
1217 Larchmont Ave., Havertown PA 19083

4 Bedroom, 2.5 Bathroom

Listing price: $749,900

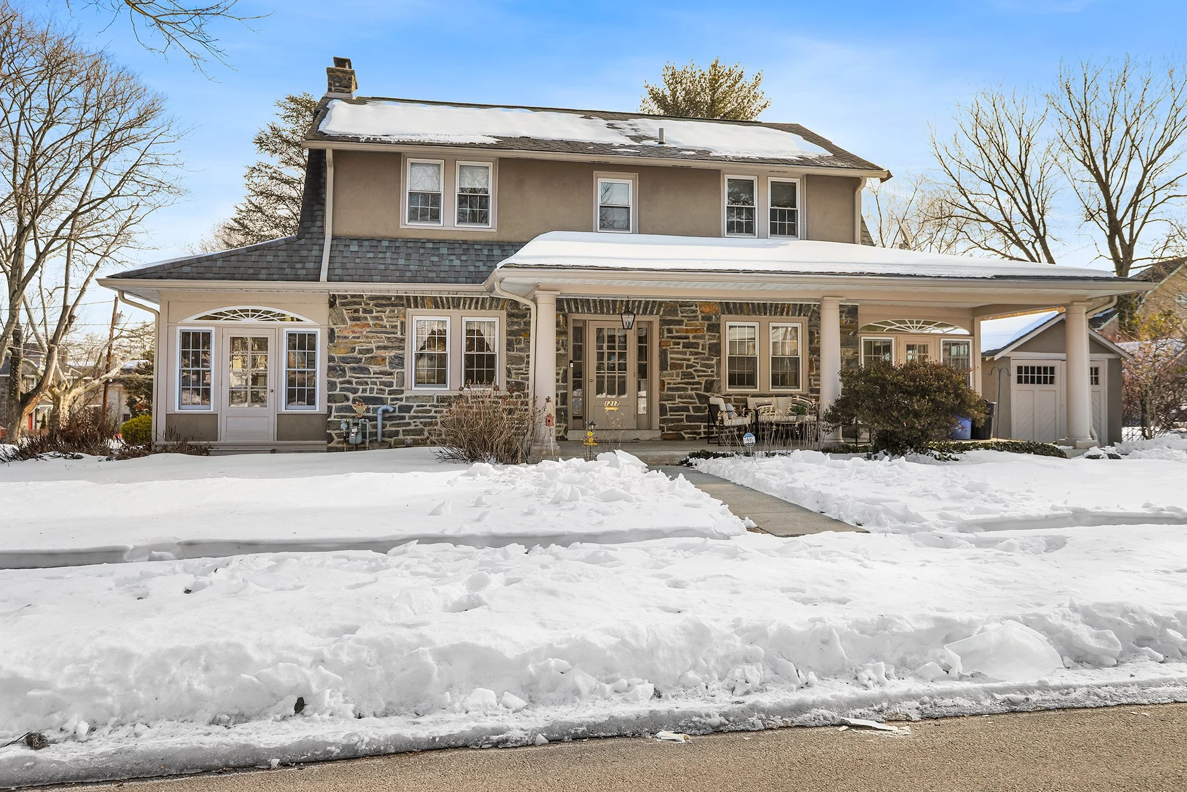
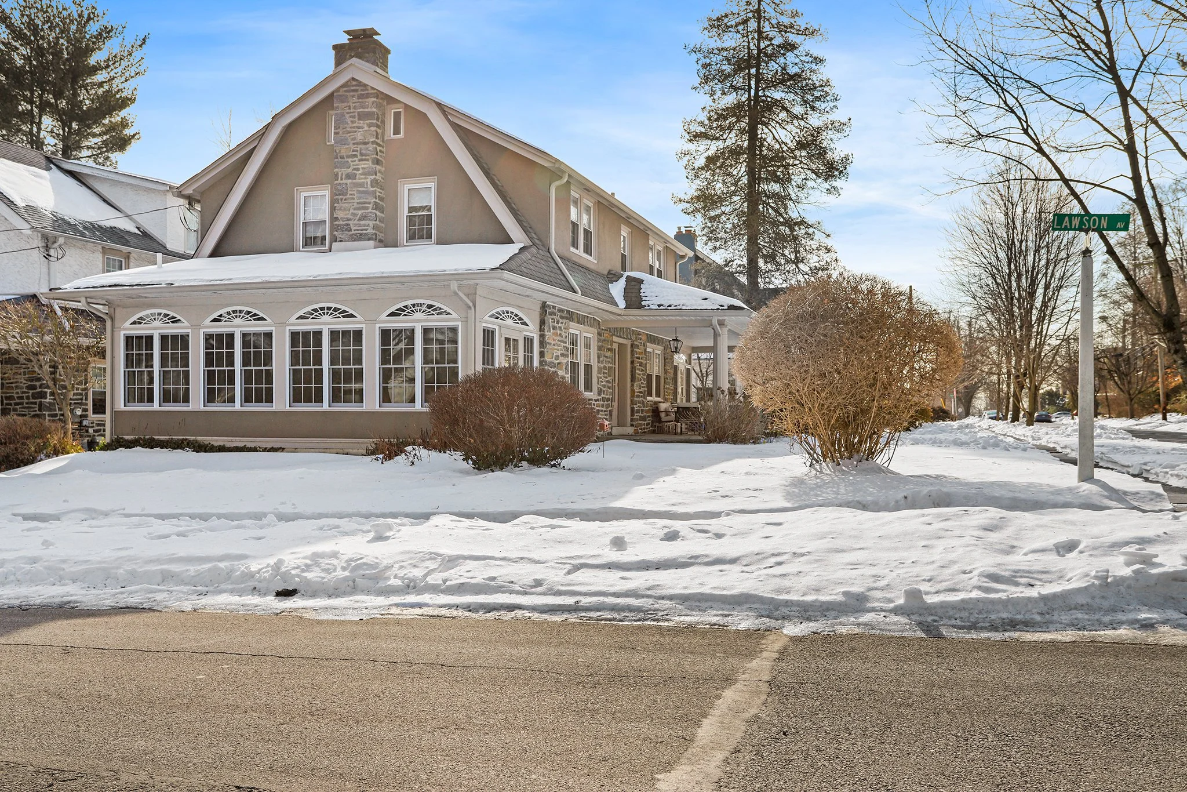
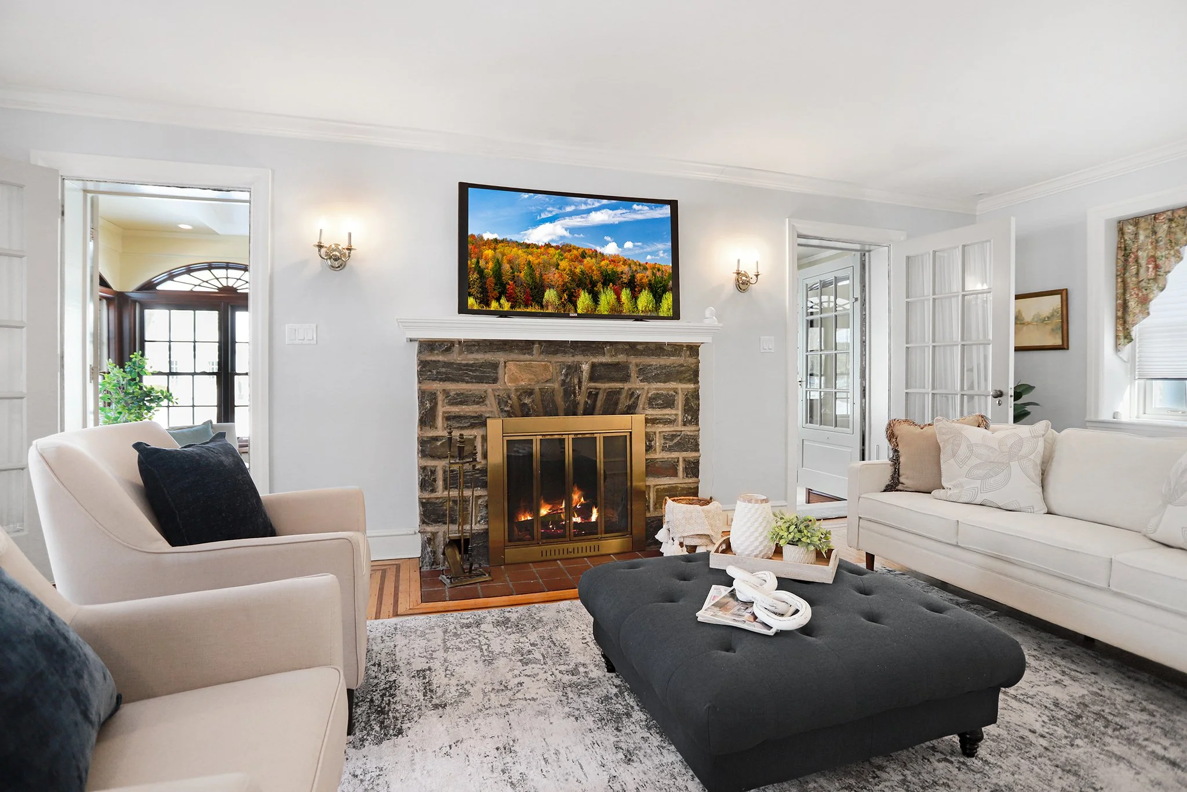
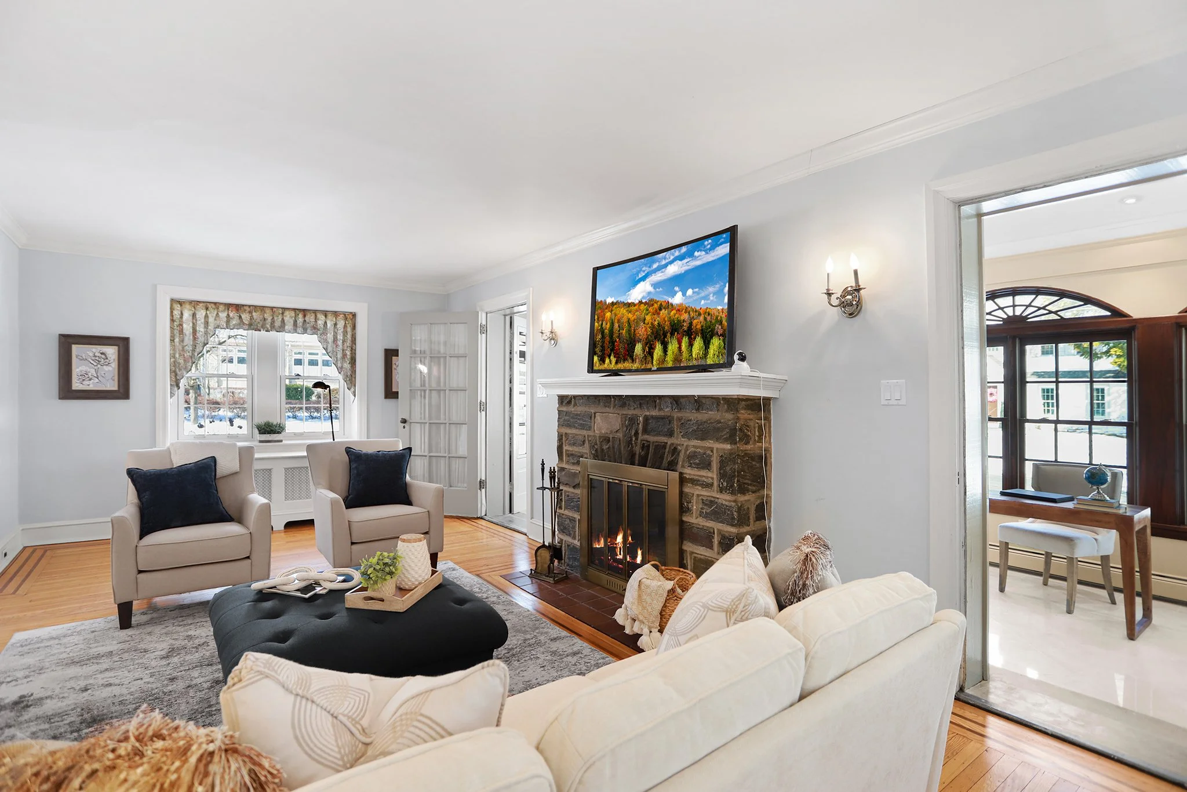
Welcome to 1217 Larchmont Ave., A beautiful center hall colonial with great curb appeal on a corner lot in the Penfield section of desirable Haverford Township. This 4 BD, 2.5 BA home has been well-maintained by its current owner for almost 40 years.

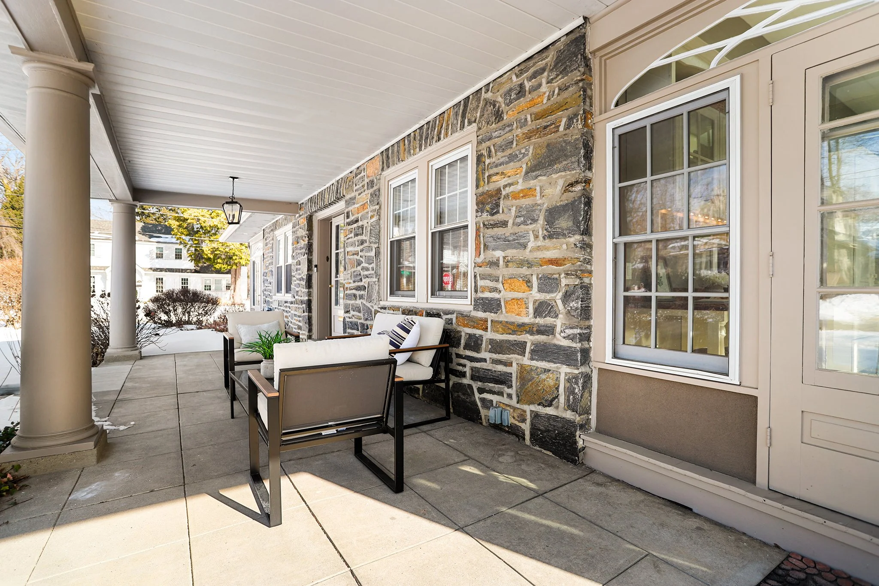
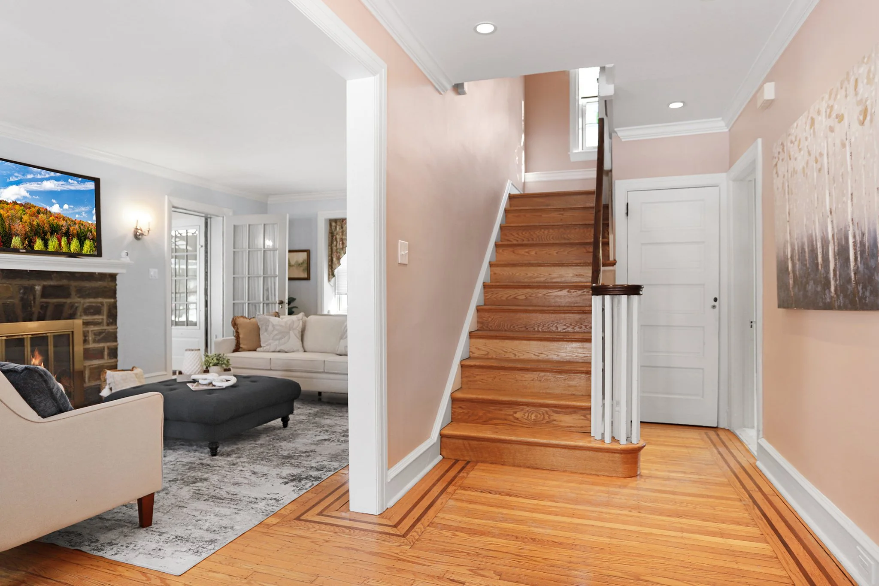
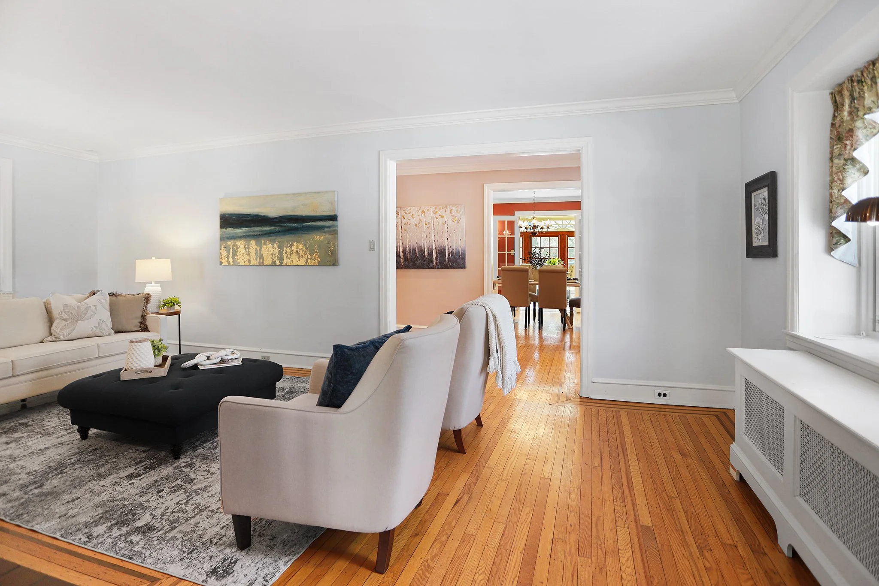
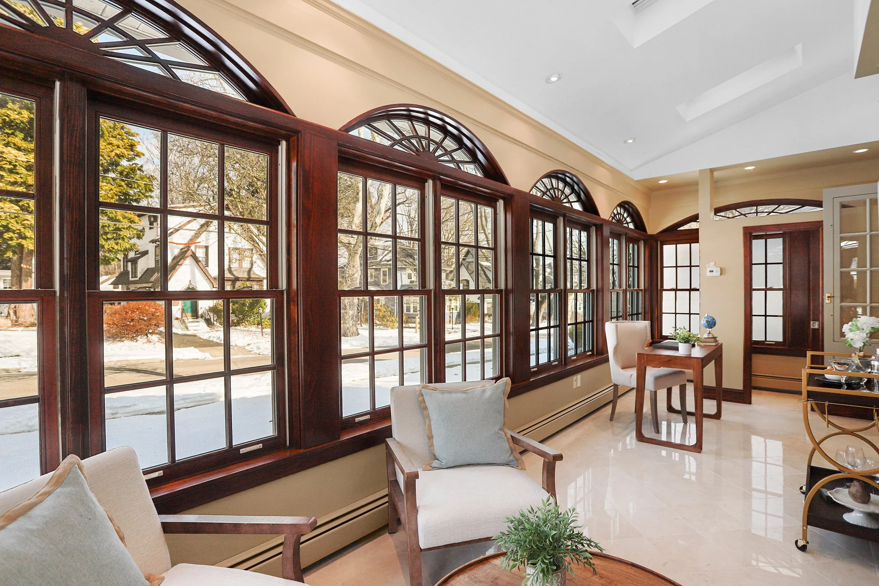
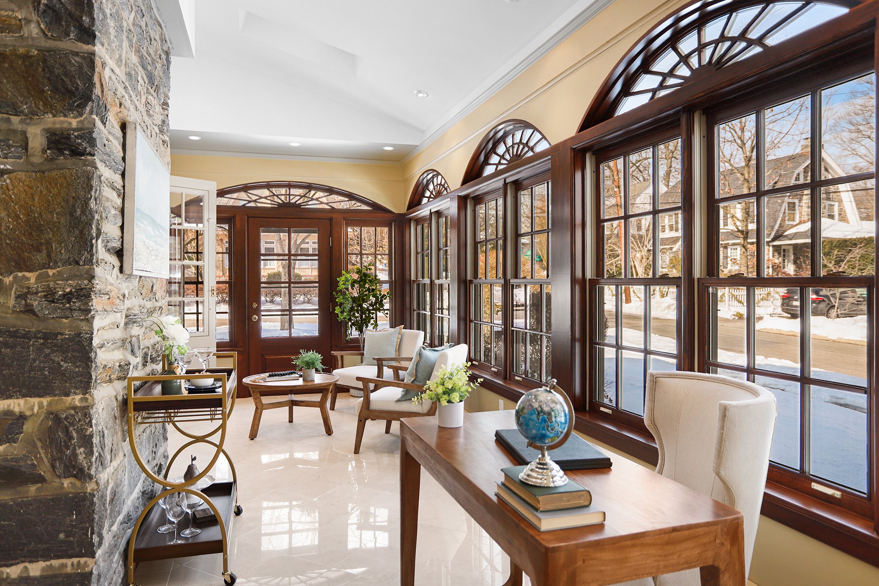
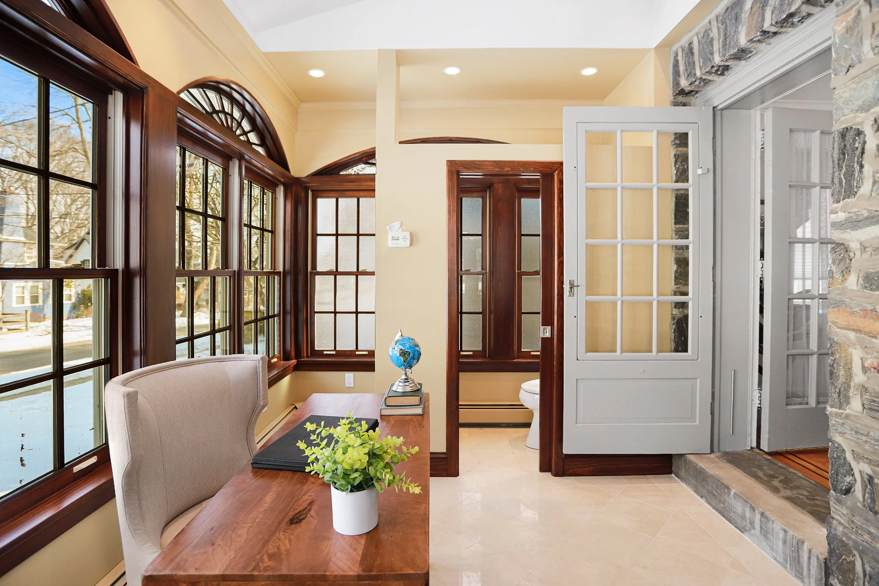
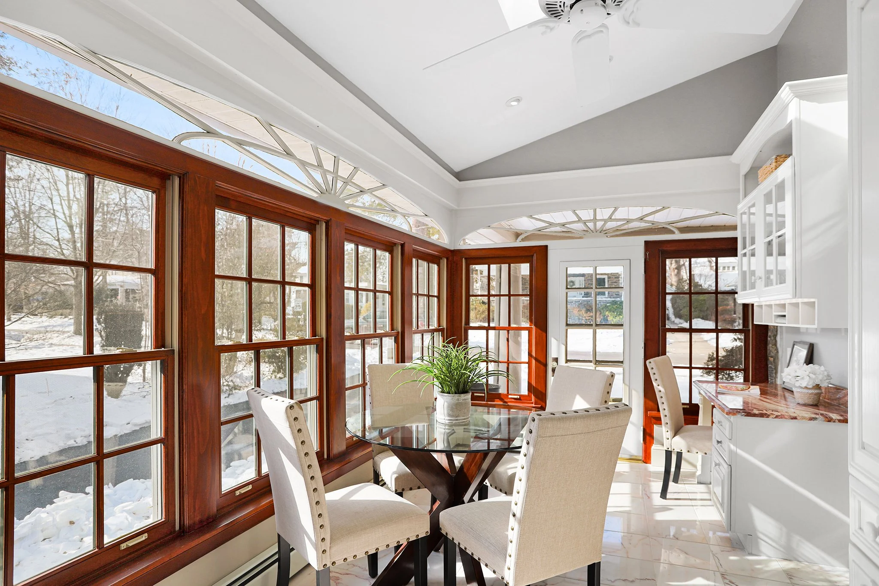
A picturesque front porch leads to the foyer with original hardwood flooring, including ribbon inlay and opens to the bright living room.  The living room, accented by a stone fireplace, has double french doors which lead to the converted sunroom surrounded on three sides by beautiful sunburst windows, an architect's delight.  This space also offers a convenient half bathroom. 

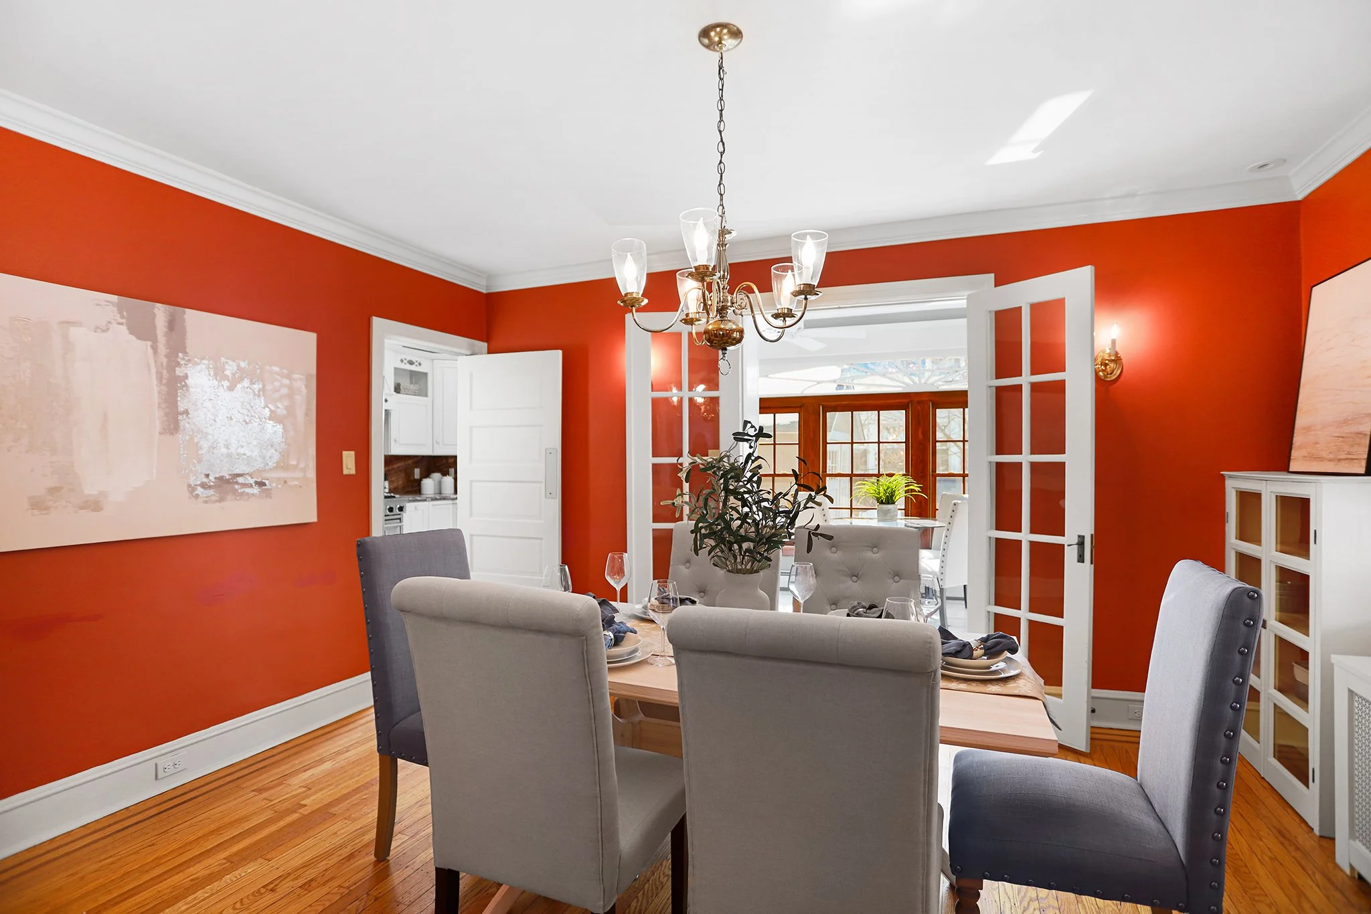
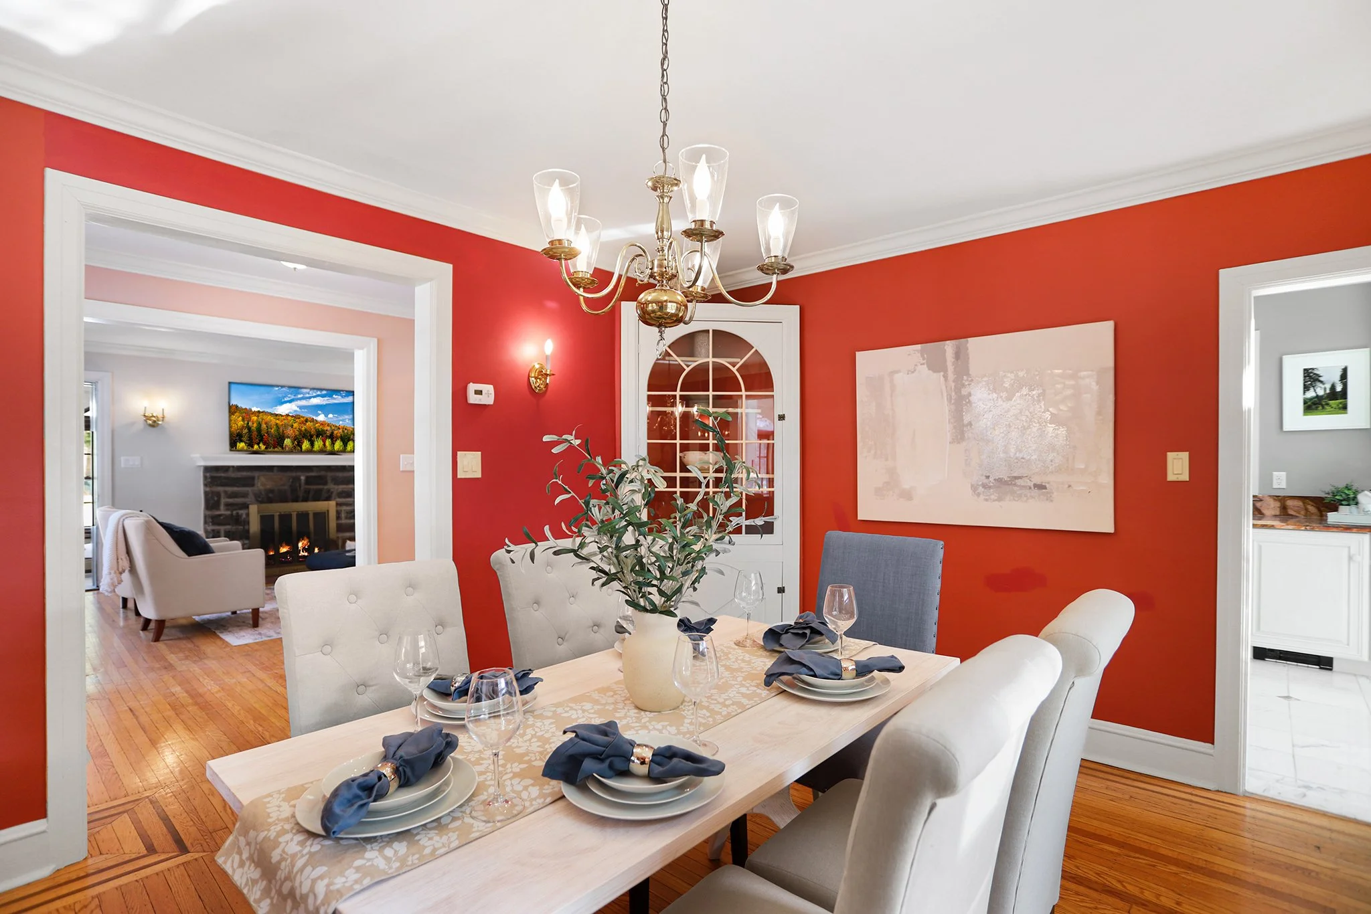
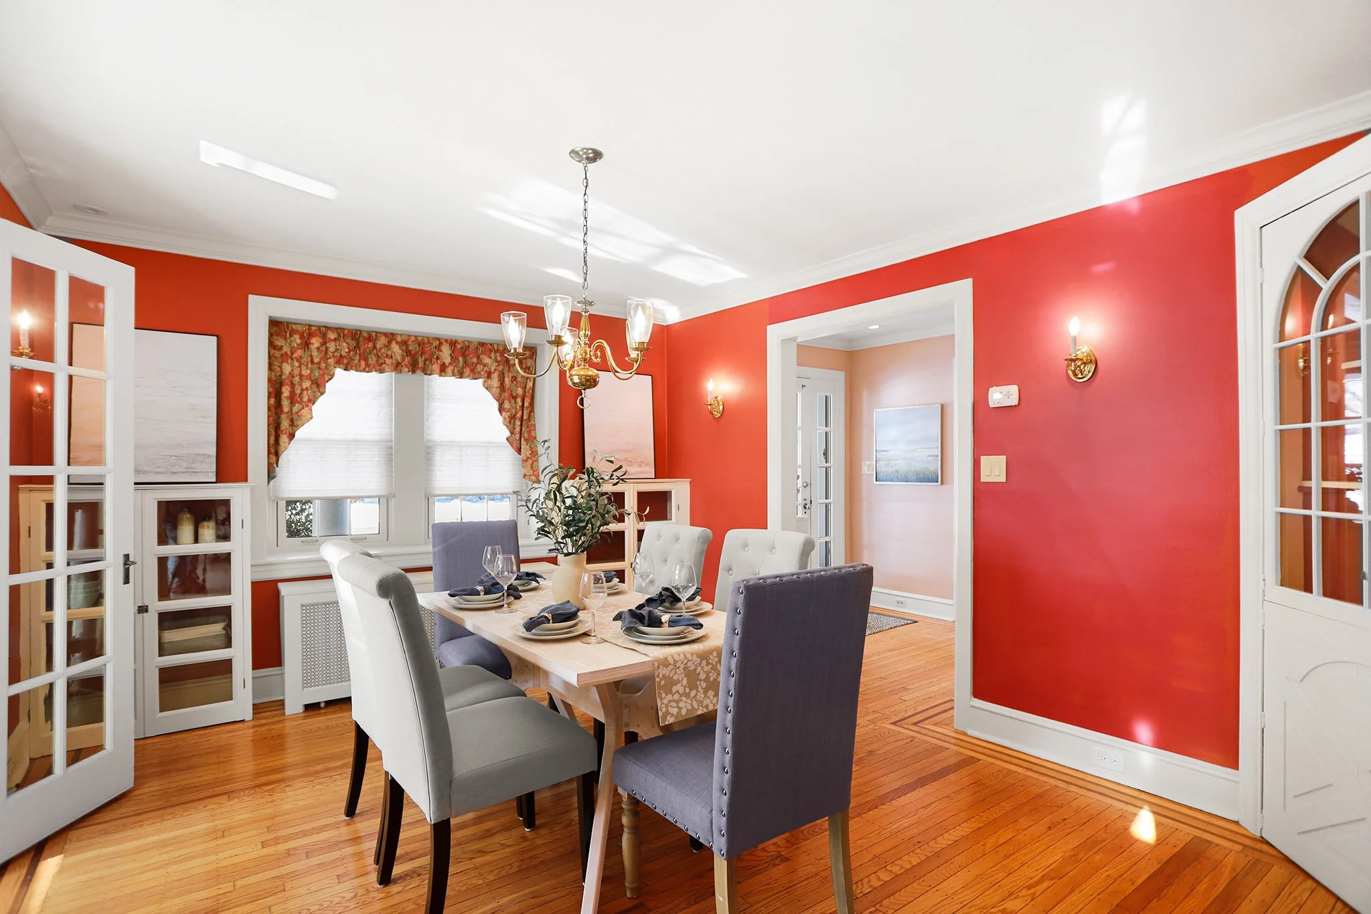
The original hardwood flooring with ribbon inlay continues into the formal dining room with glass built-ins and provides easy access to the entertainer’s kitchen. 

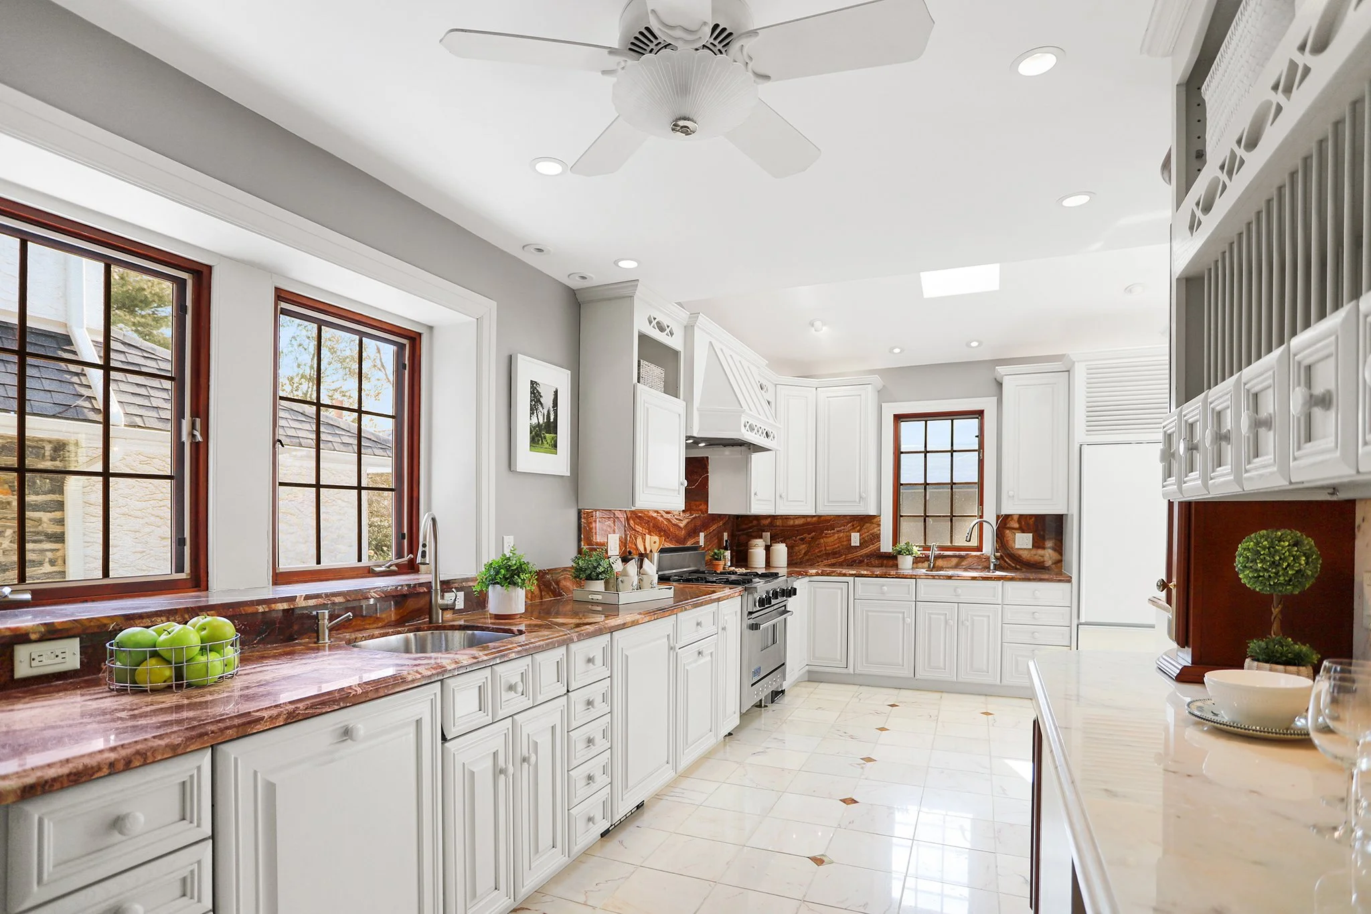
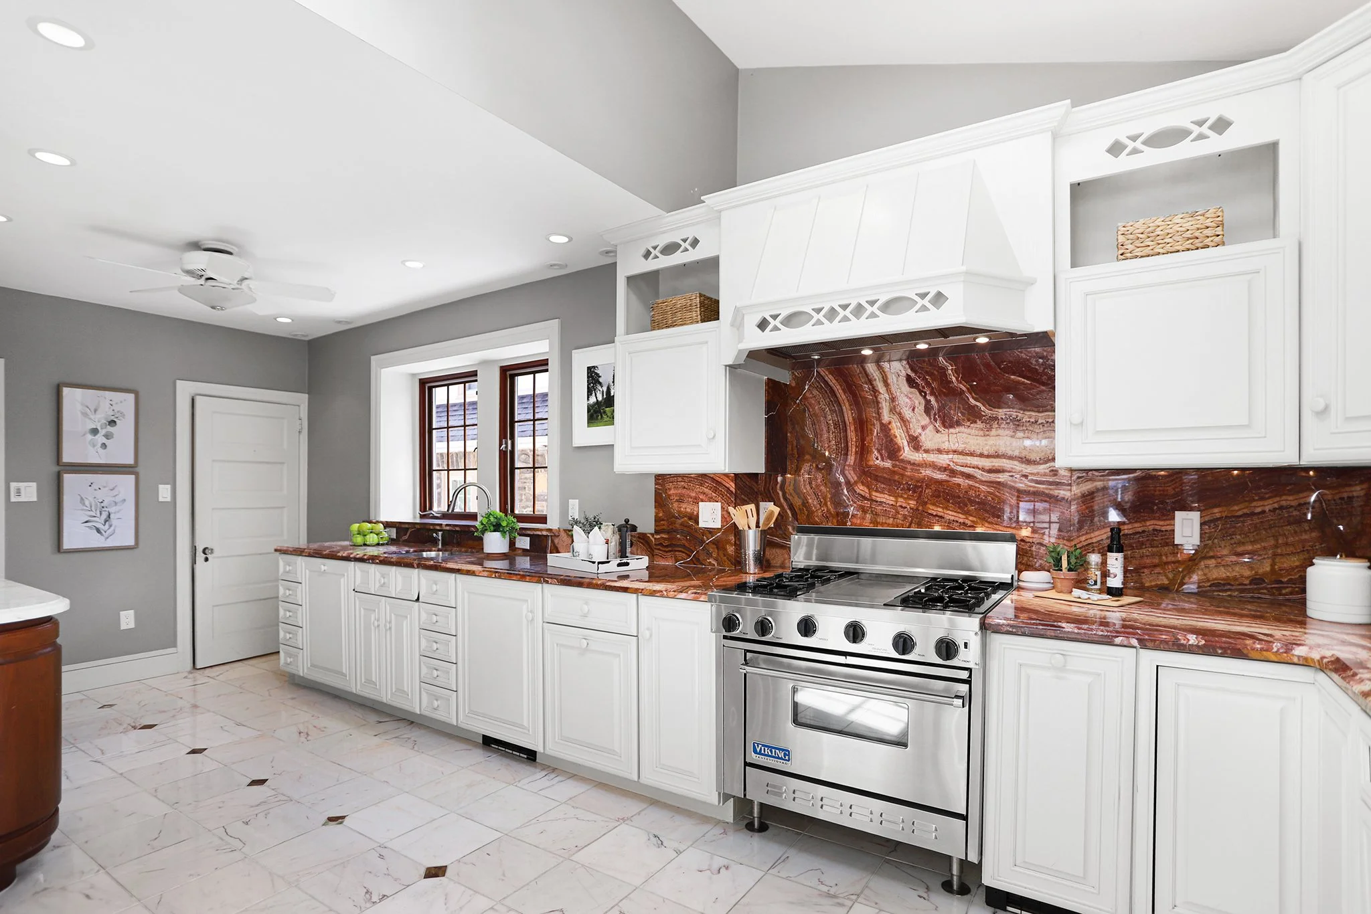
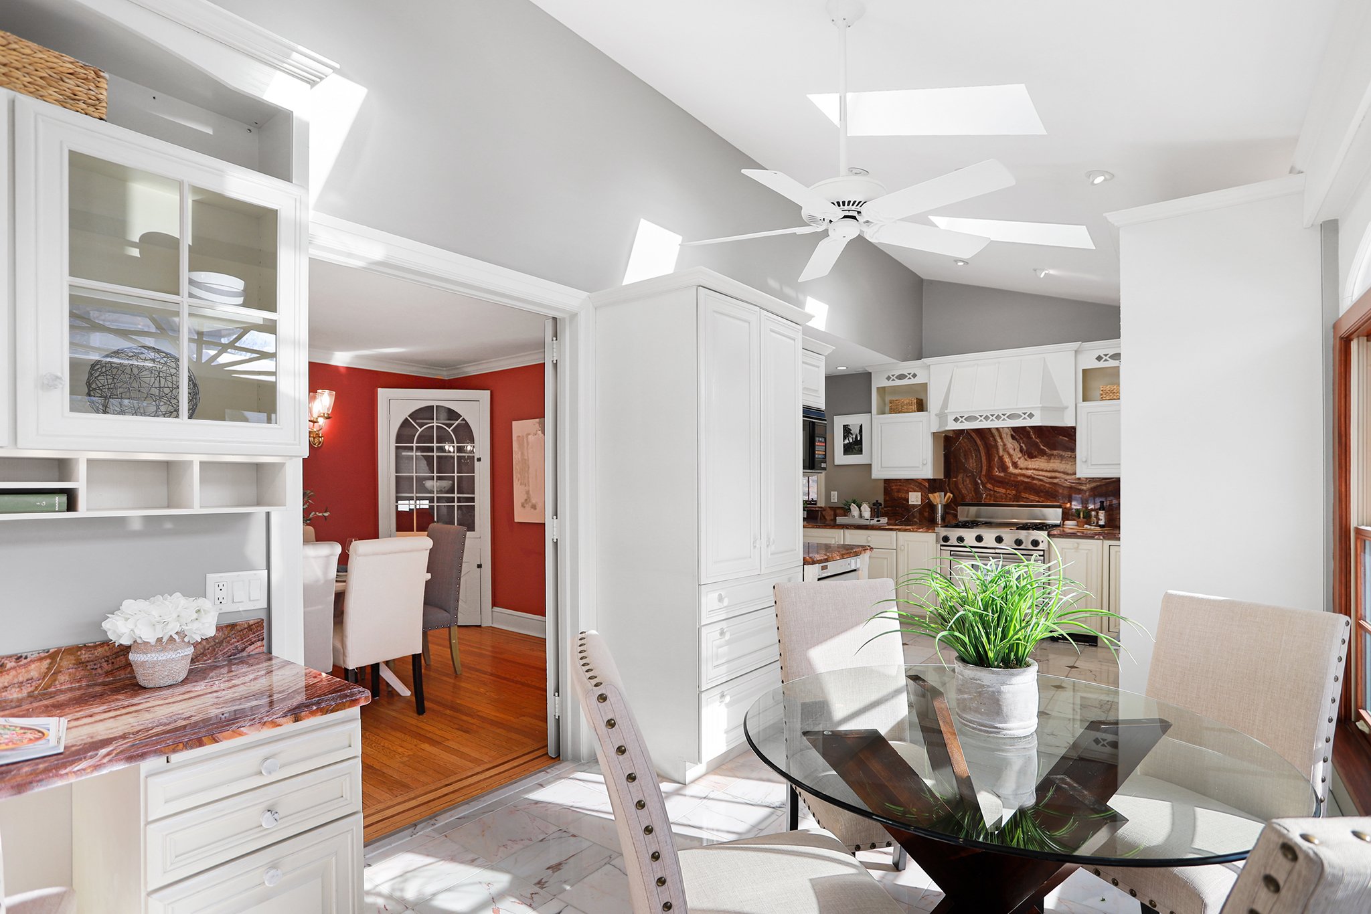
This kitchen features two sinks, two dishwashers and ample counter space and storage for all your hosting needs.  Professional grade appliances, like the Viking range, is sure to impress any guest.  Take note of the curved cabinetry on the built in bar and thoughtfully placed accent lighting. 

Sunburst windows continue into the breakfast nook with vaulted ceilings and recently replaced skylights. 

Upstairs are four generously sized bedrooms and a hall bathroom with an oversized vanity and tile combination tub and shower. 

The large basement with a full bathroom provides ample storage space and also an opportunity for additional living space.  

The side yard is flat and shady and the detached garage offers even more storage. 

Close to everything Haverford Township has to offer and walking distance to restaurants like El Limon, a new park that's being built on Earlington Road and access to the Beechwood/Brookwood Station for an easy commute.  Located in the heart of the award winning Haverford Township School District, schedule your showing today!

73 Bayberry Ct., Glen Mills PA 19342

2 Bedroom, 2.5 Bathroom

Listing price: $374,900

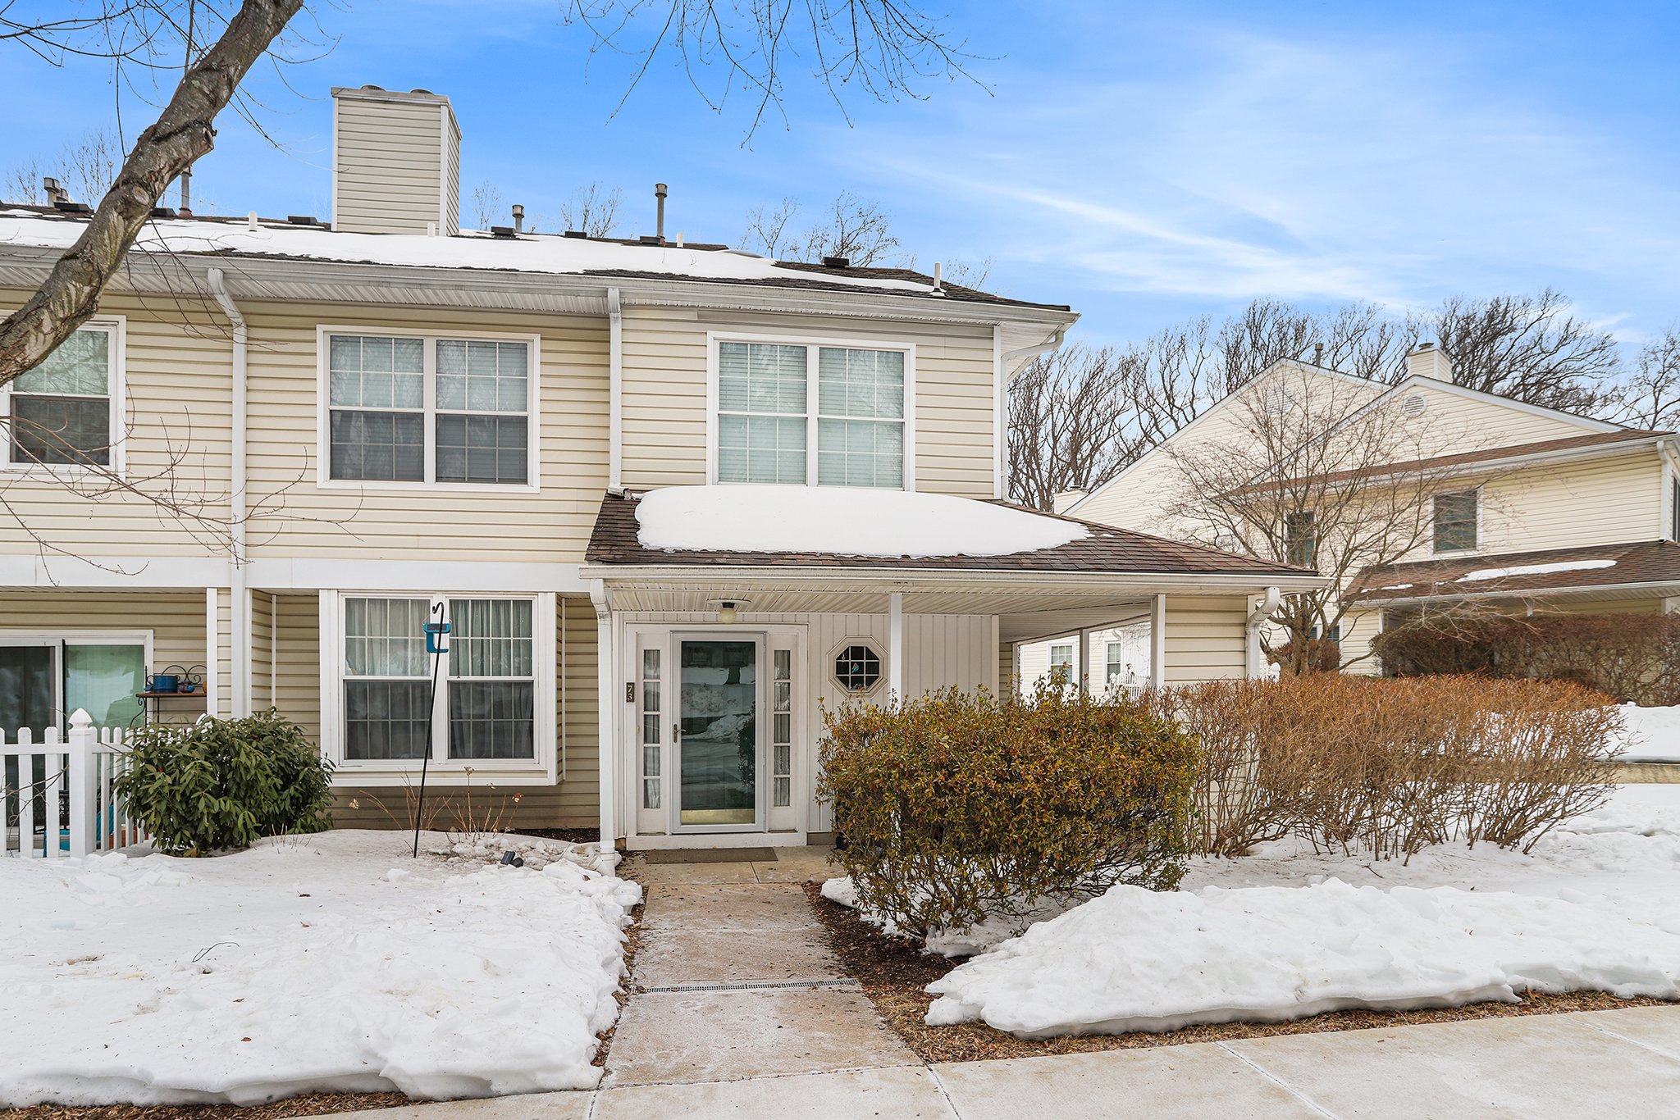
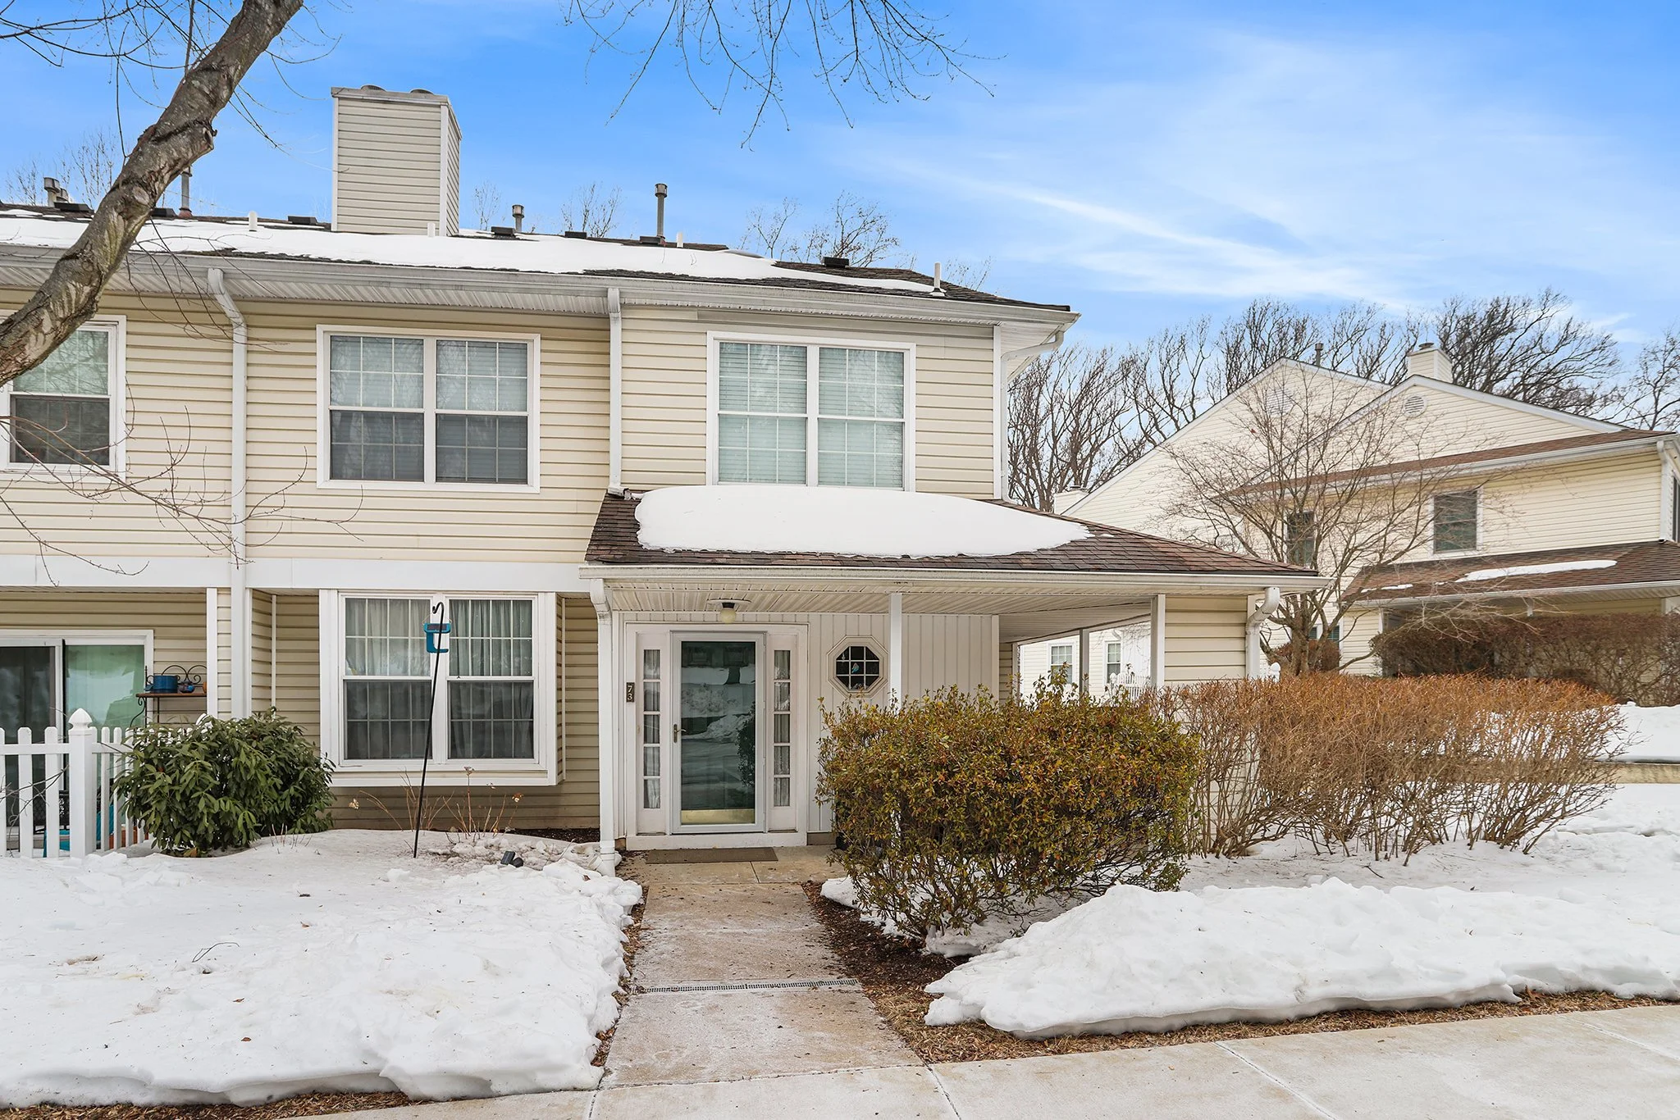
Welcome to 73 Bayberry Ct, an updated end-unit home located in the highly desirable Darlington Woods community.

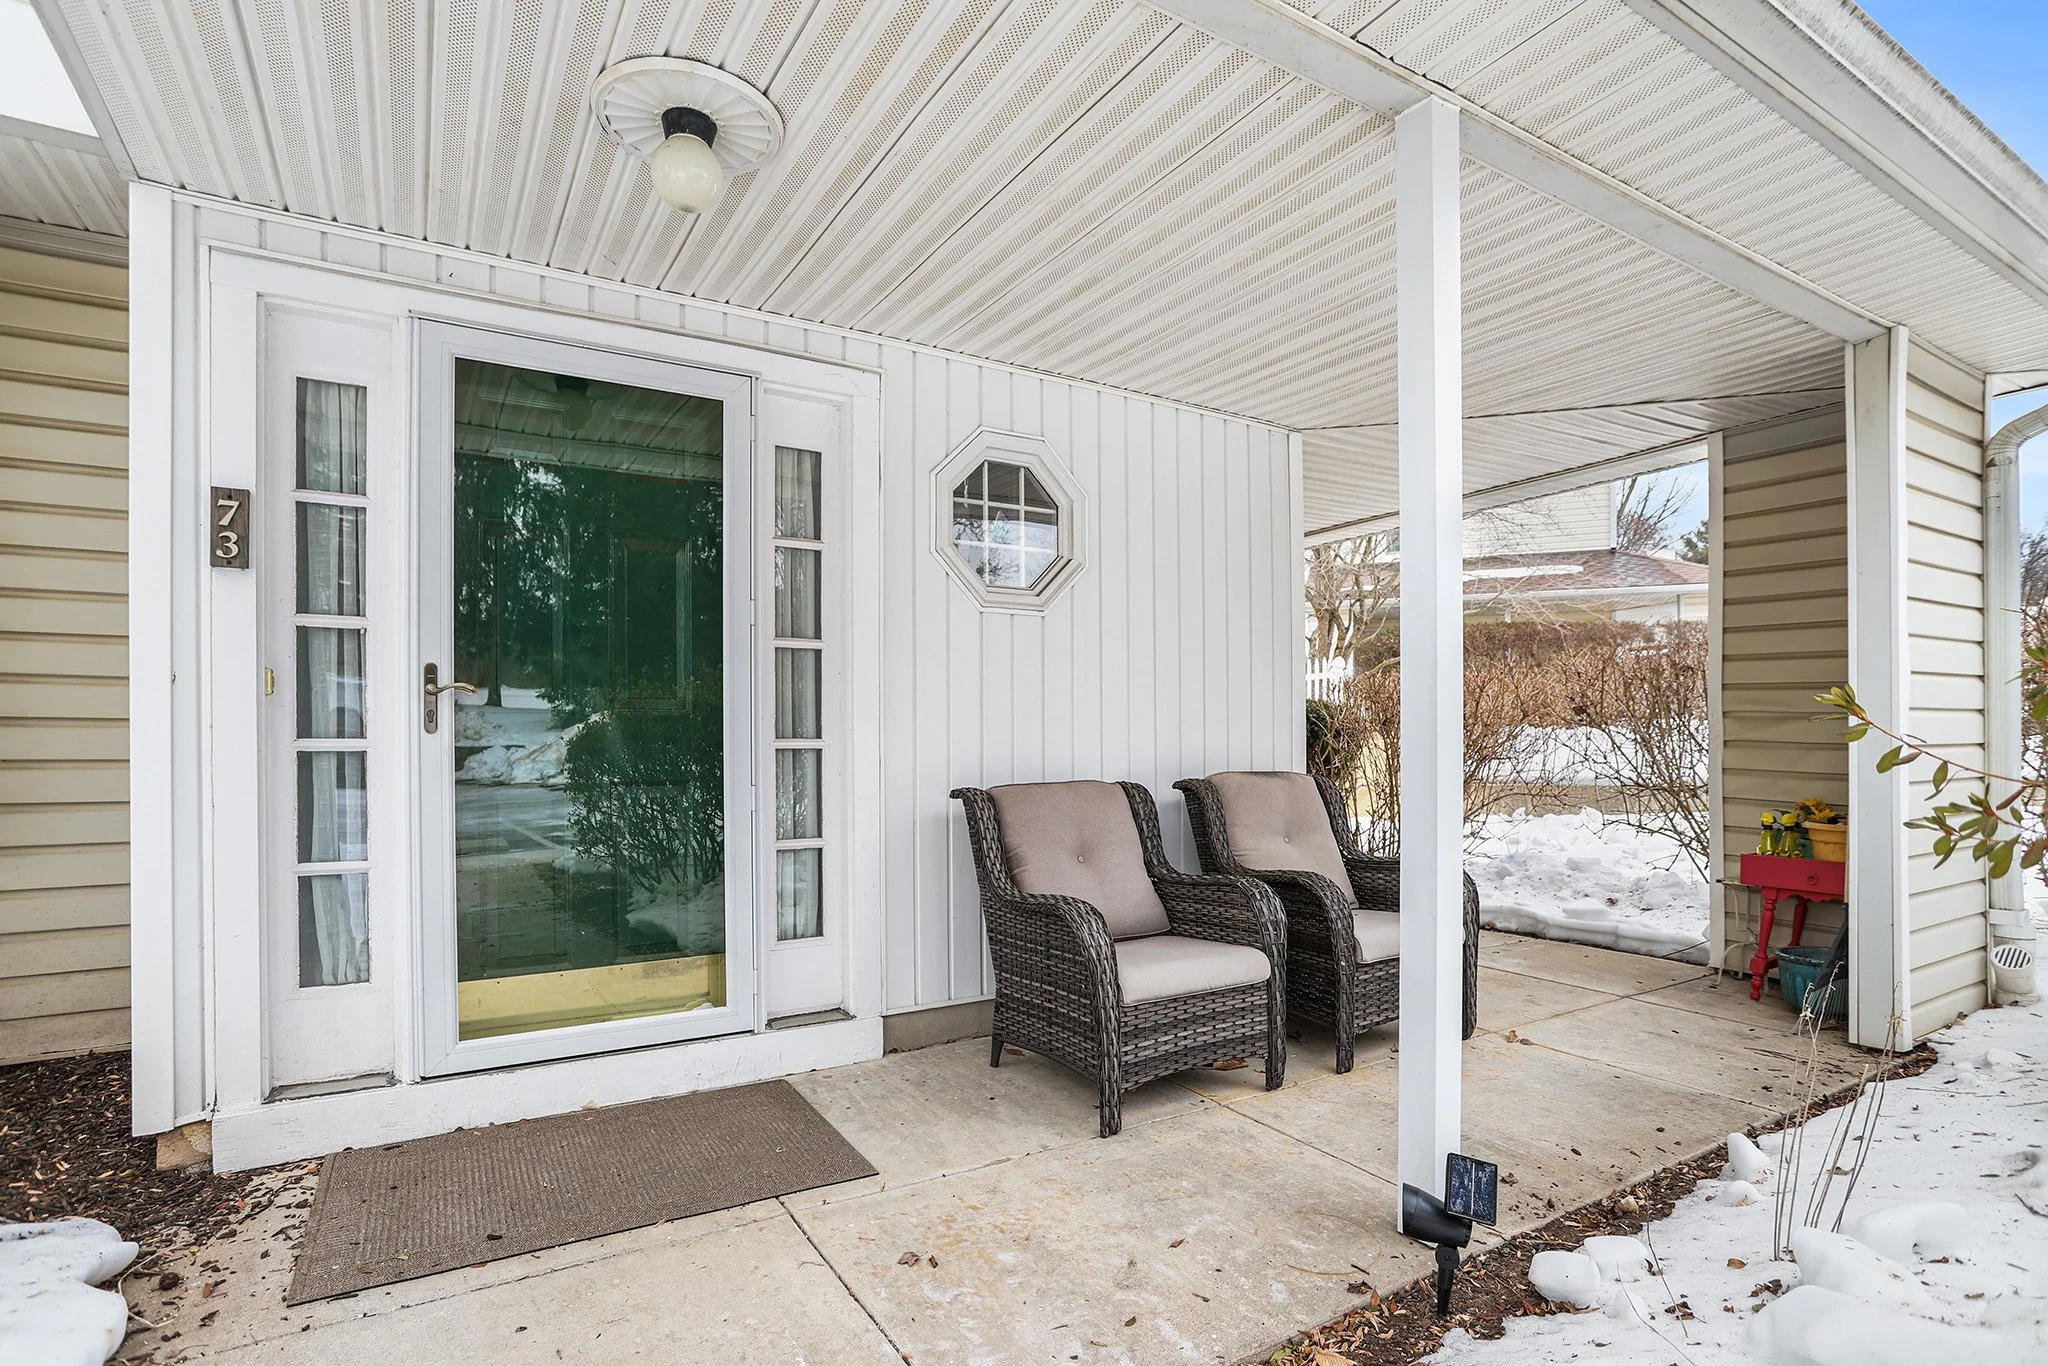
Enter this home past the adorable wraparound, covered front porch and step into a bright, open-concept first floor.

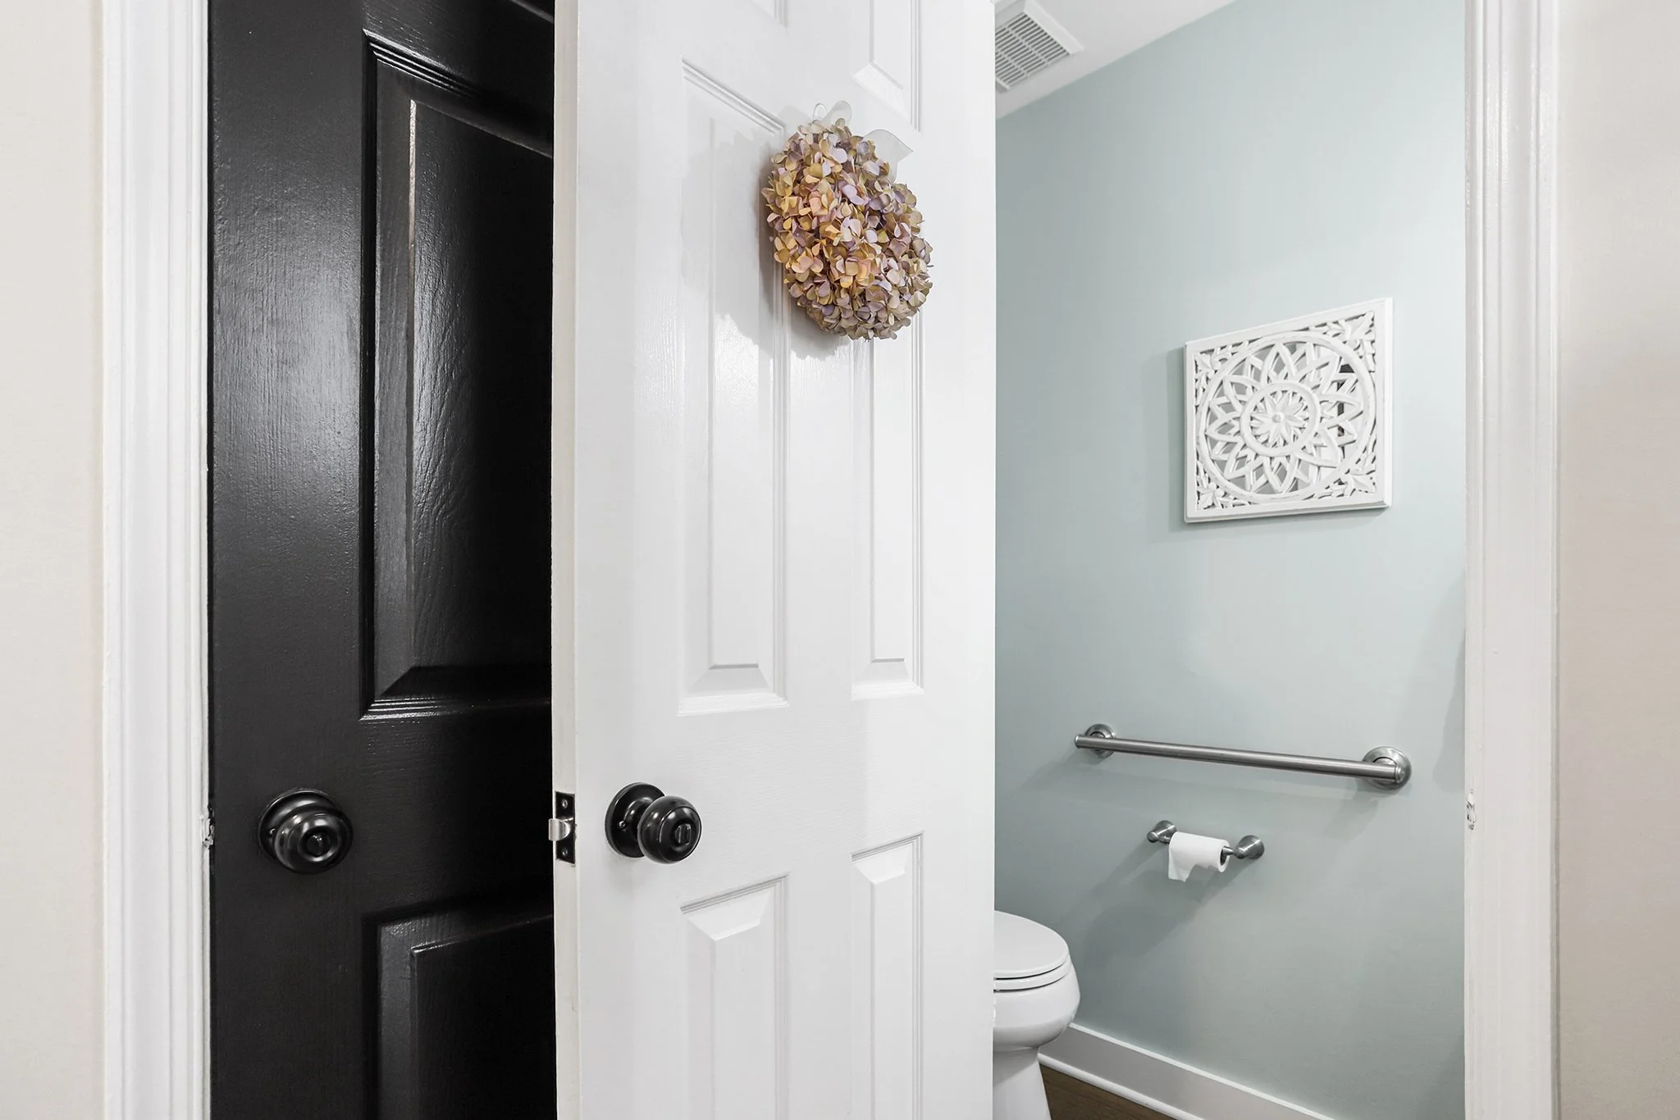
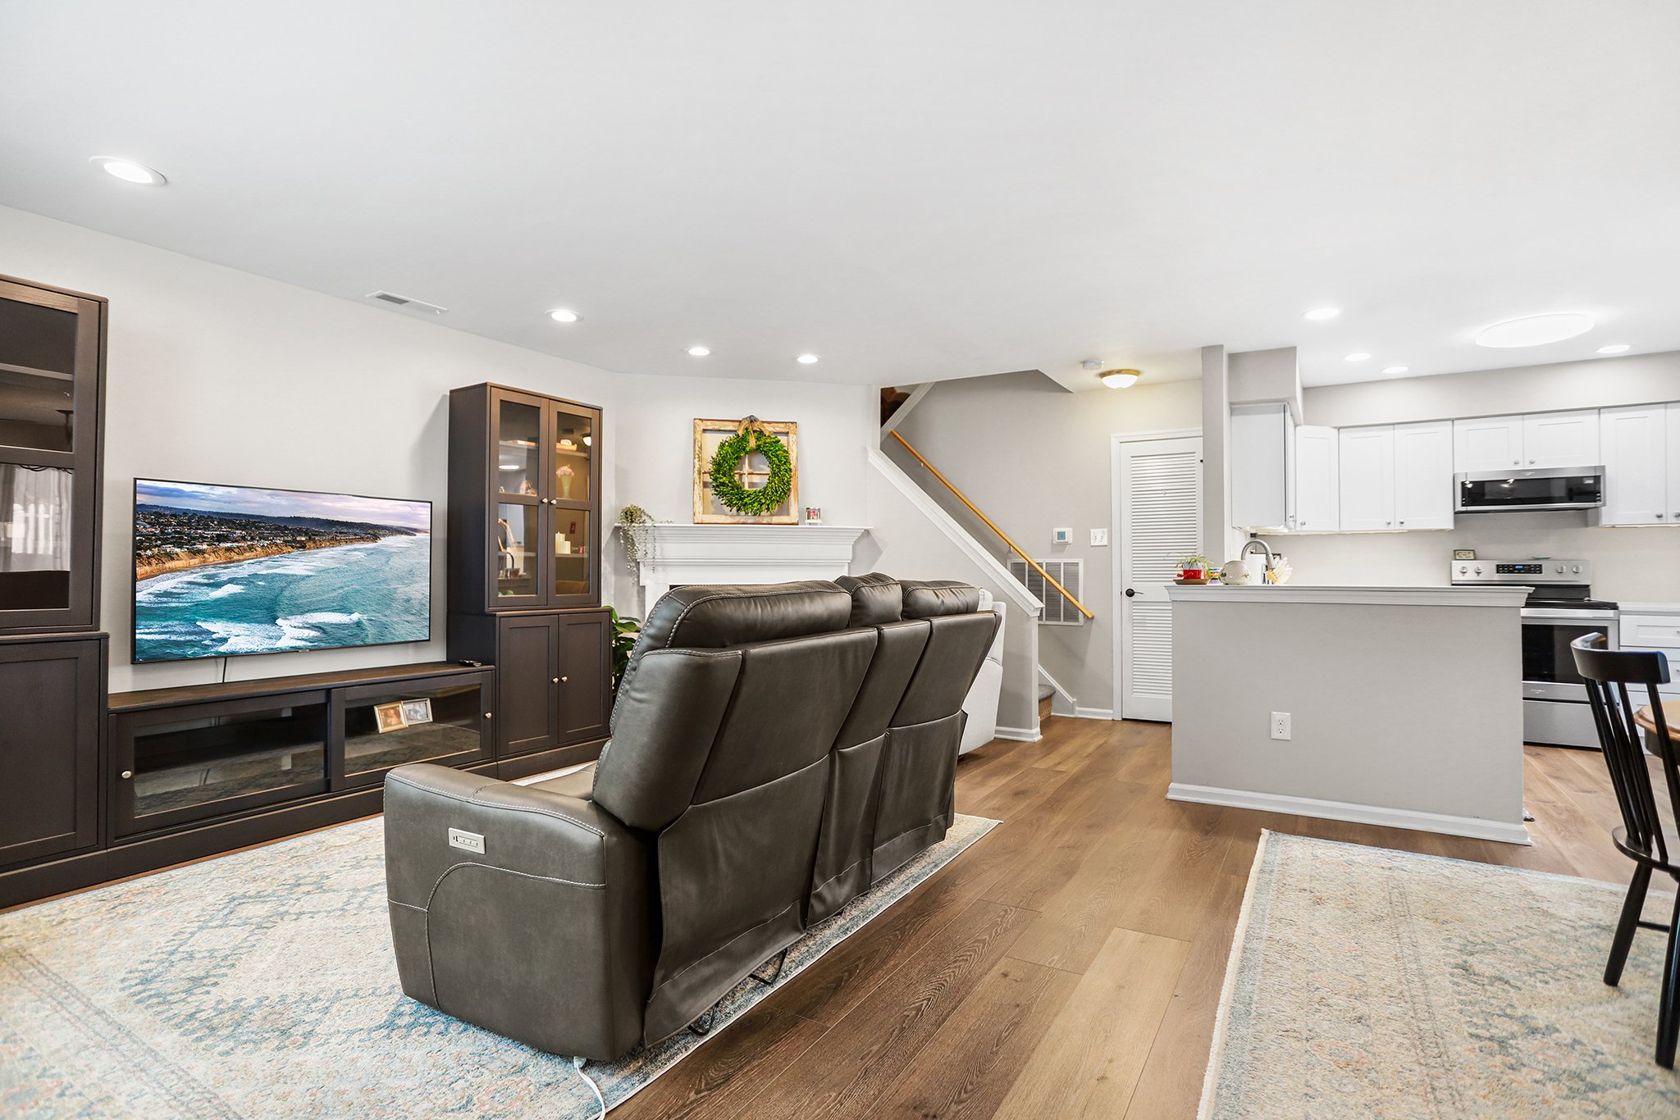
Just inside the entry, a renovated half bath and coat closet sit conveniently to the right. To the left, the living room features neutral paint throughout, recessed lighting, a warm and inviting bay window, and a newer, cozy gas fireplace. The adjoining dining area offers a sliding glass door leading to a quaint patio with an exterior storage closet, perfectly positioned just off the renovated, bright white kitchen.

The kitchen boasts beautiful quartz countertops, new stainless-steel appliances, and updated cabinetry and hardware. Before heading upstairs, you’ll notice a storage closet with updated mechanicals.

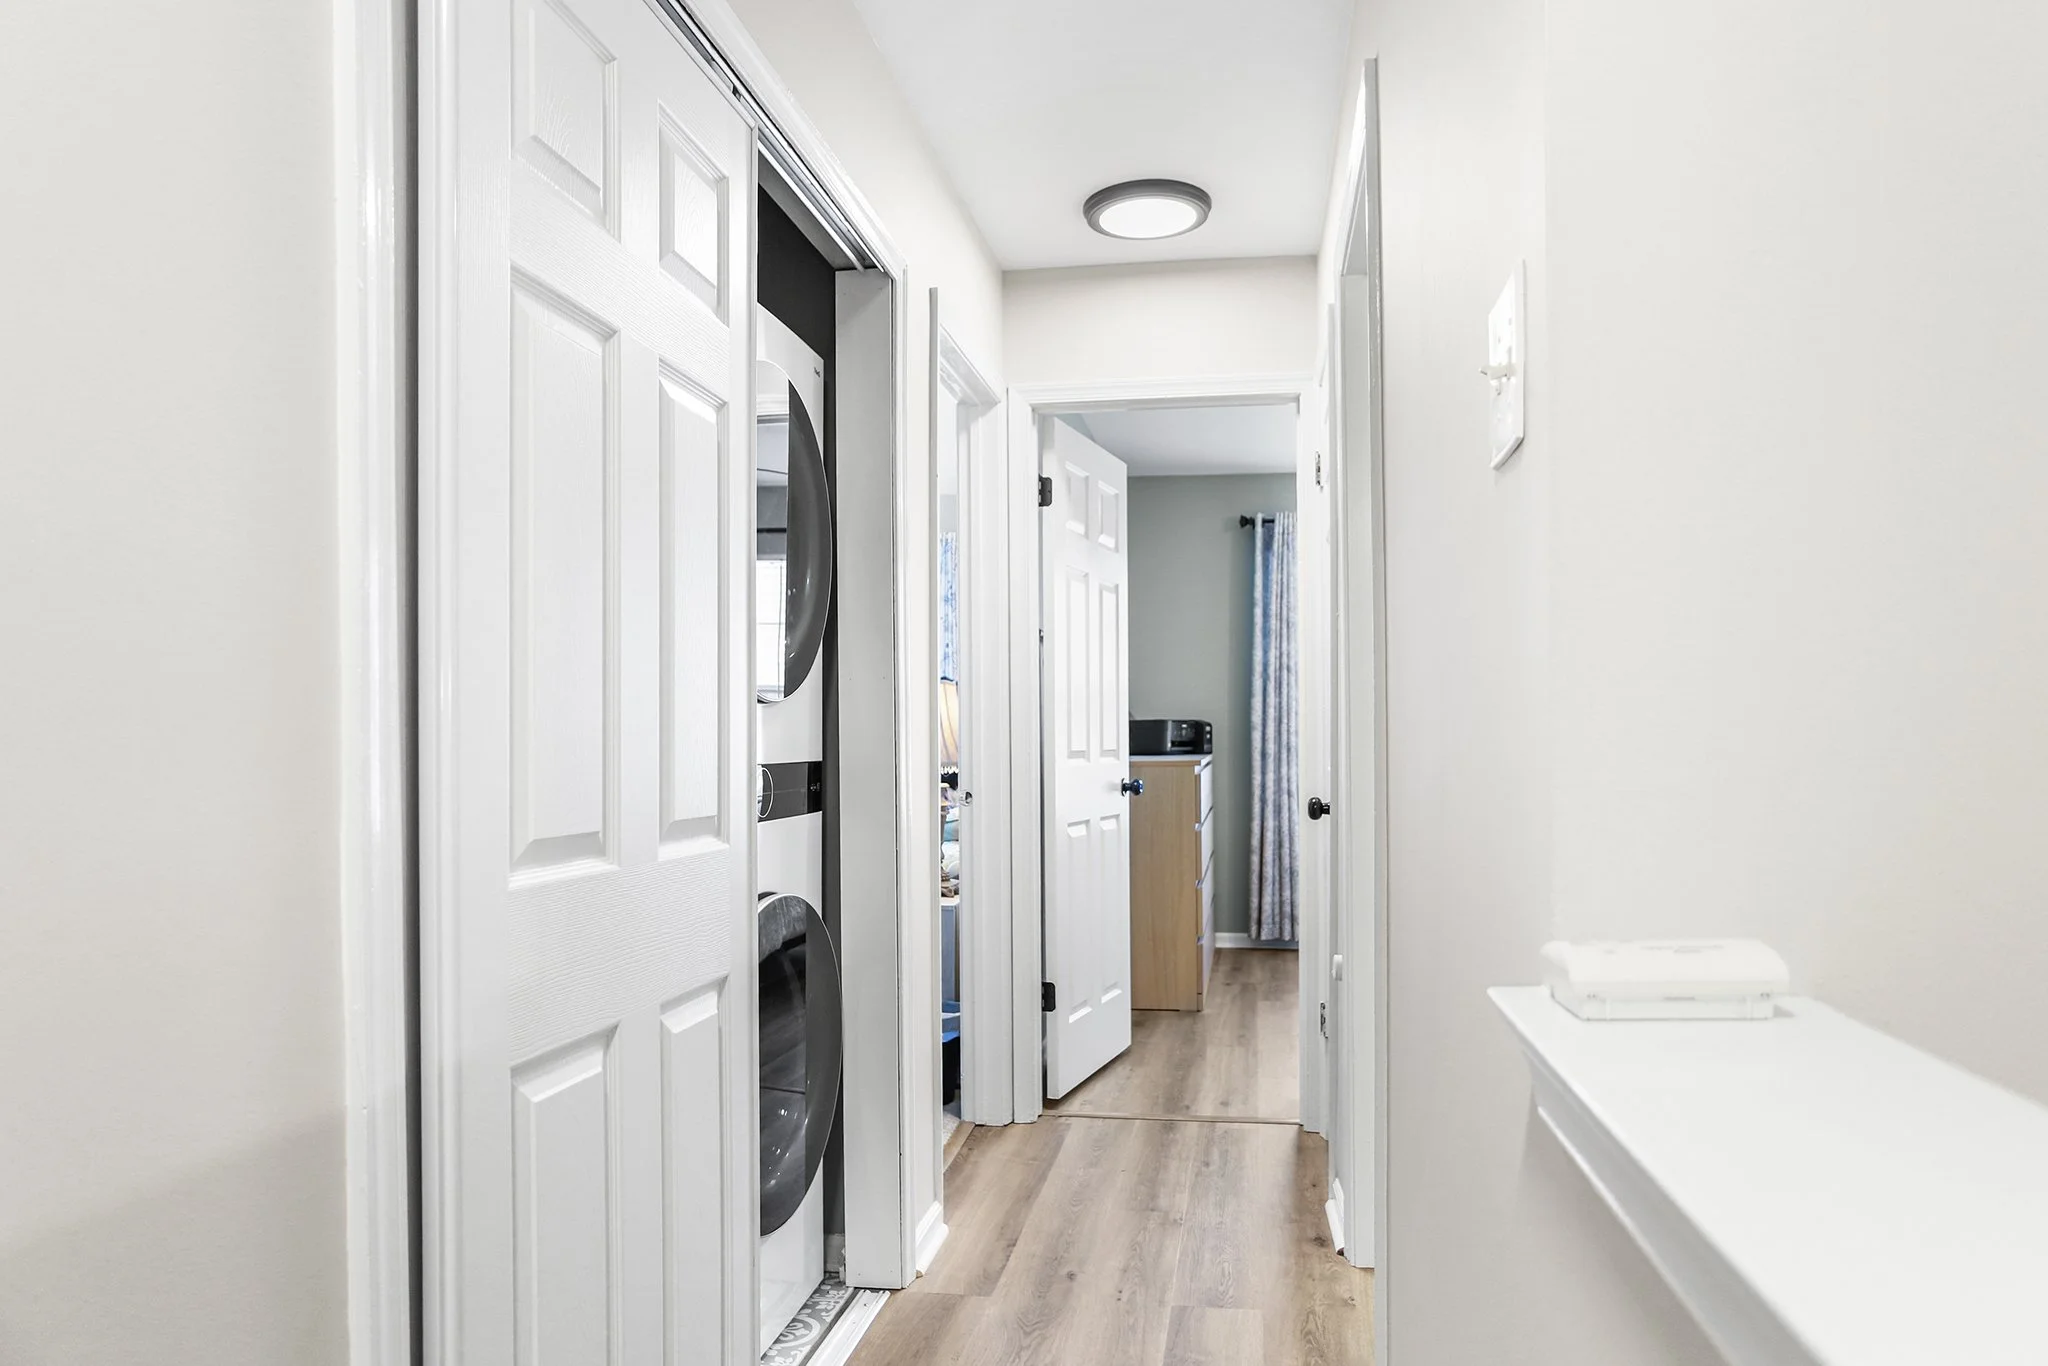
At the top of the stairs, you’ll find a convenient laundry closet with a stackable washer and dryer and updated tile flooring. The large guest bathroom features an updated vanity, luxury vinyl plank flooring, and a tub/shower combo with a tile surround.

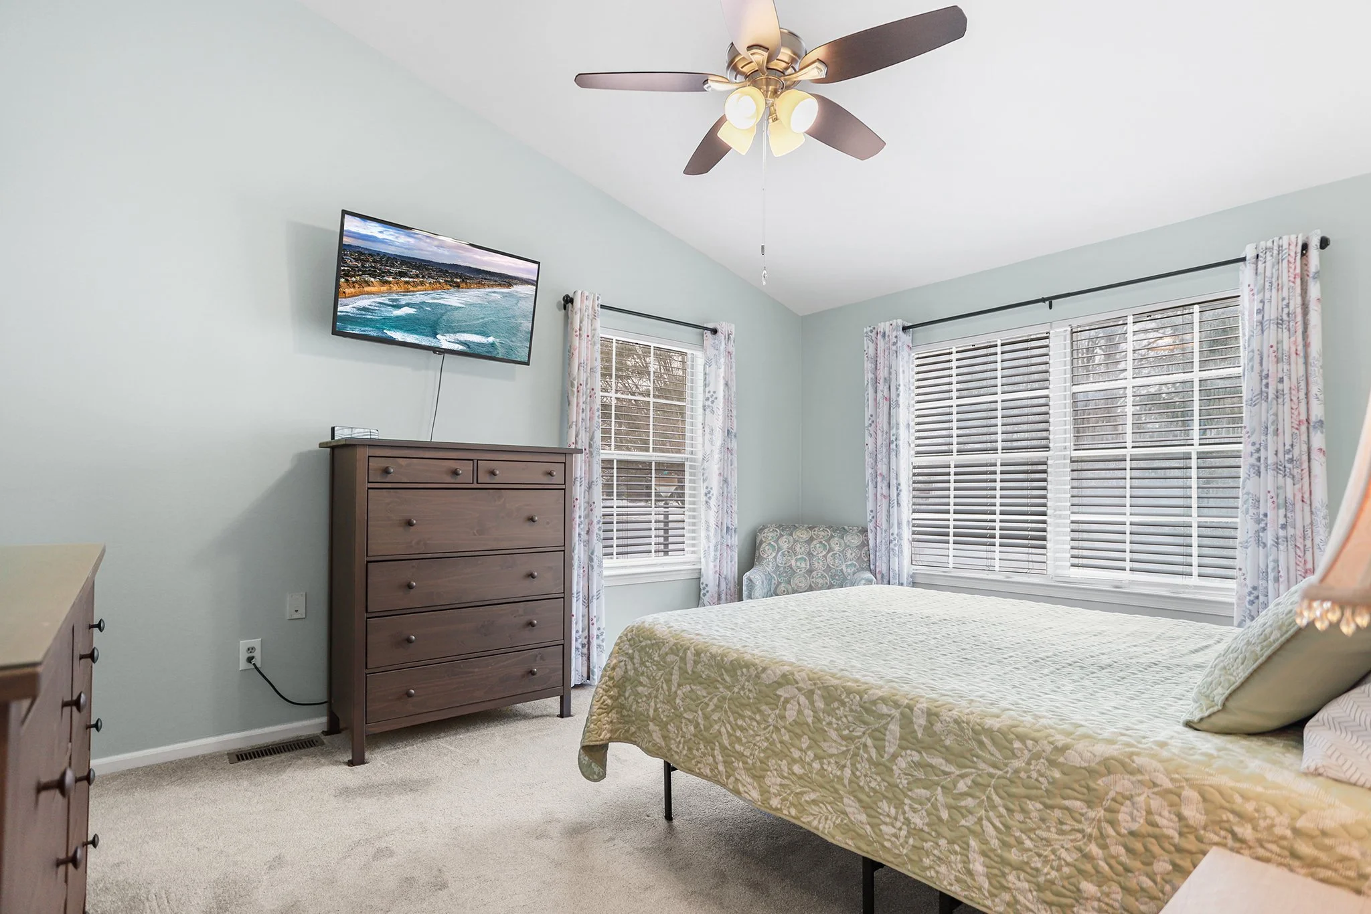
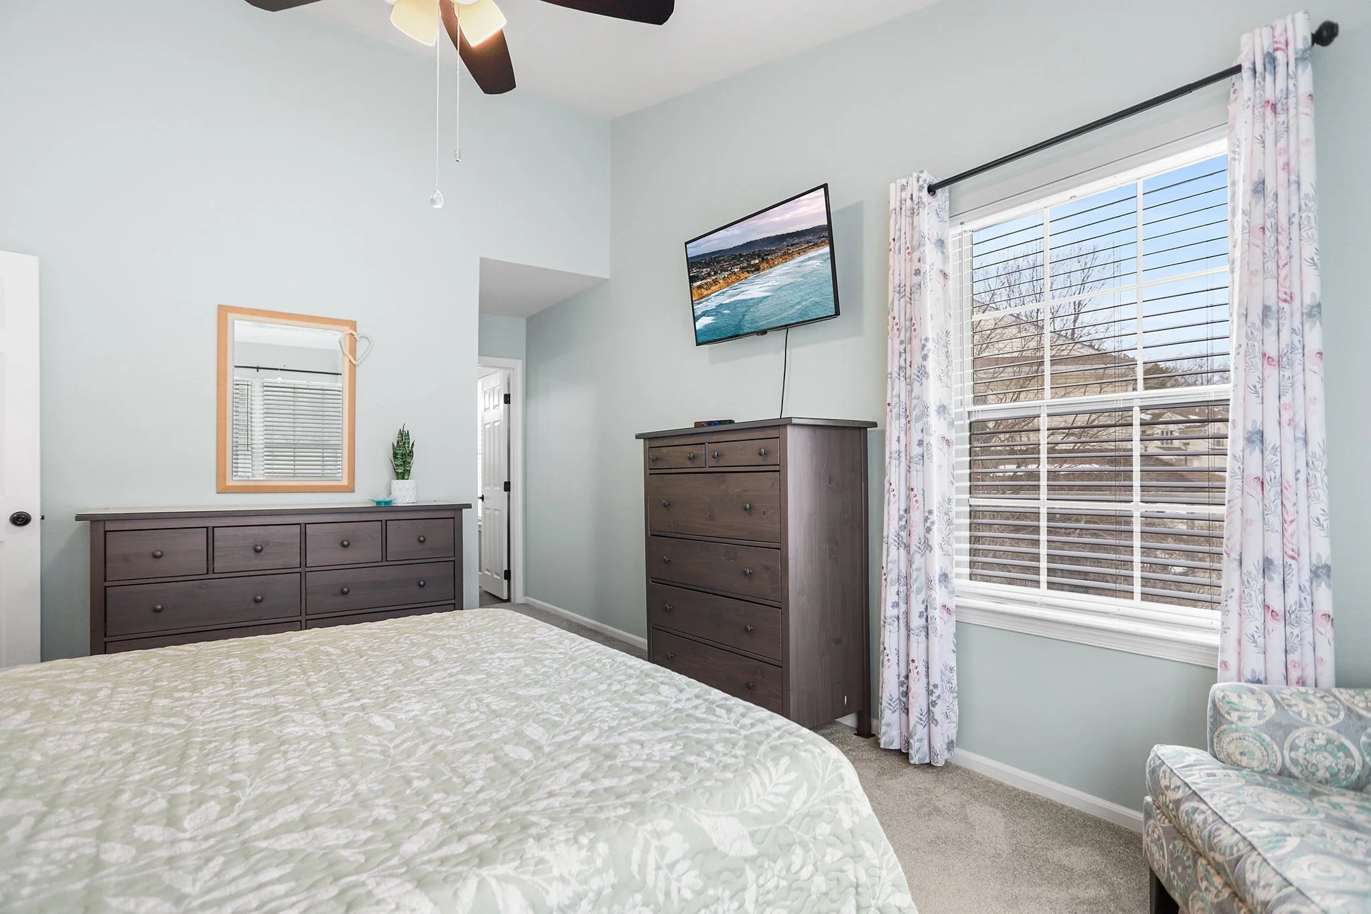
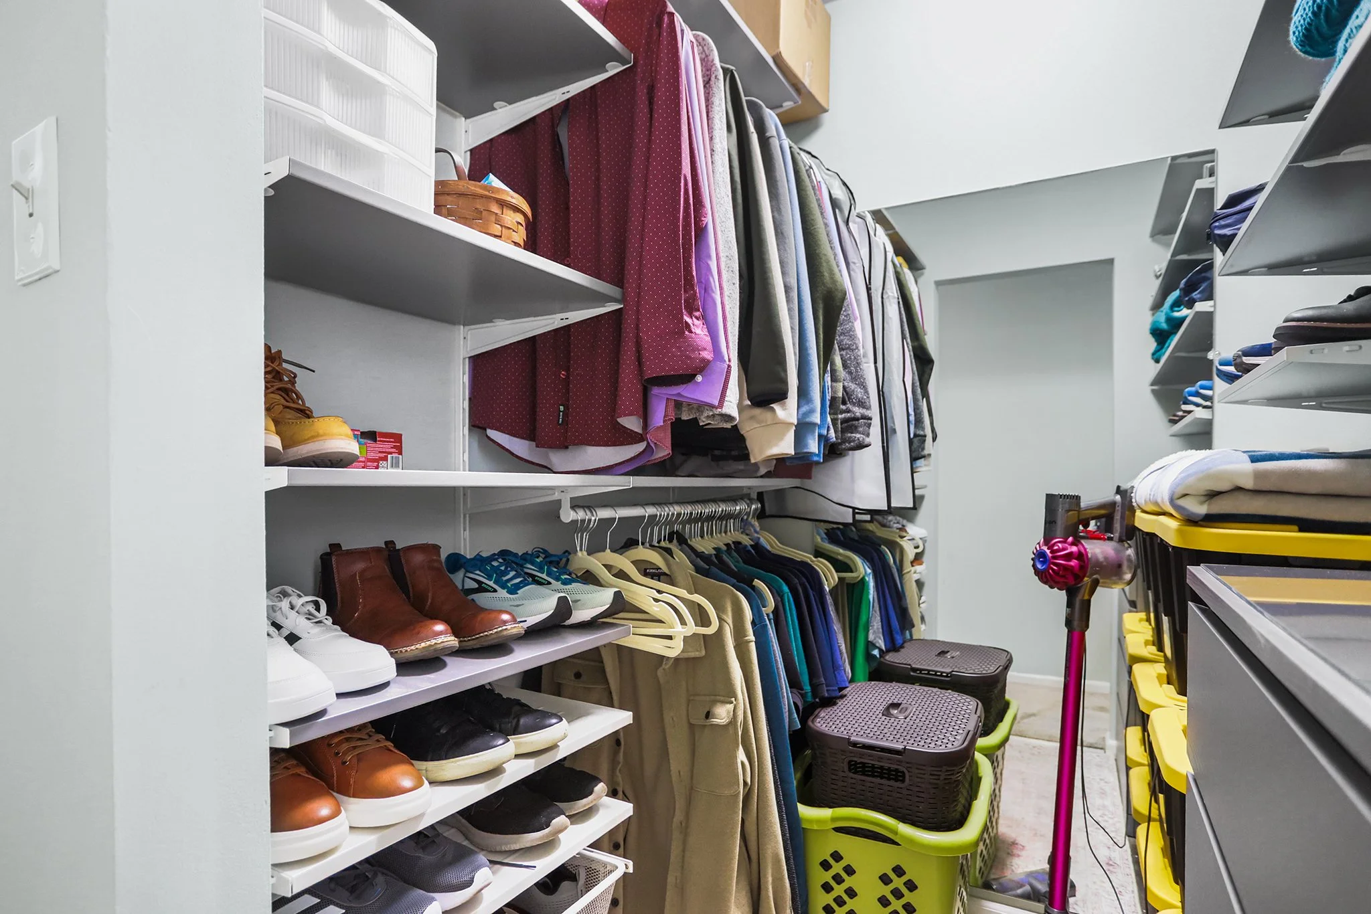
The primary bedroom is warm and inviting, featuring a vaulted ceiling, new neutral wall-to-wall carpet, windows that allow for abundant natural light, an updated ceiling fan with light fixture, and a large walk-in closet with built-in organization. The en-suite bathroom has been beautifully updated with a modern walk-in shower, updated vanity and countertop, and tile flooring.

The second bedroom features durable LVP flooring, neutral paint, windows that provide great natural light, a nicely sized closet, and an overhead ceiling fan with light fixture.

The beauty of this end unit is the addition of the wrap around front porch and more privacy than many other homes in the community. Parking is conveniently located just steps from the front door.

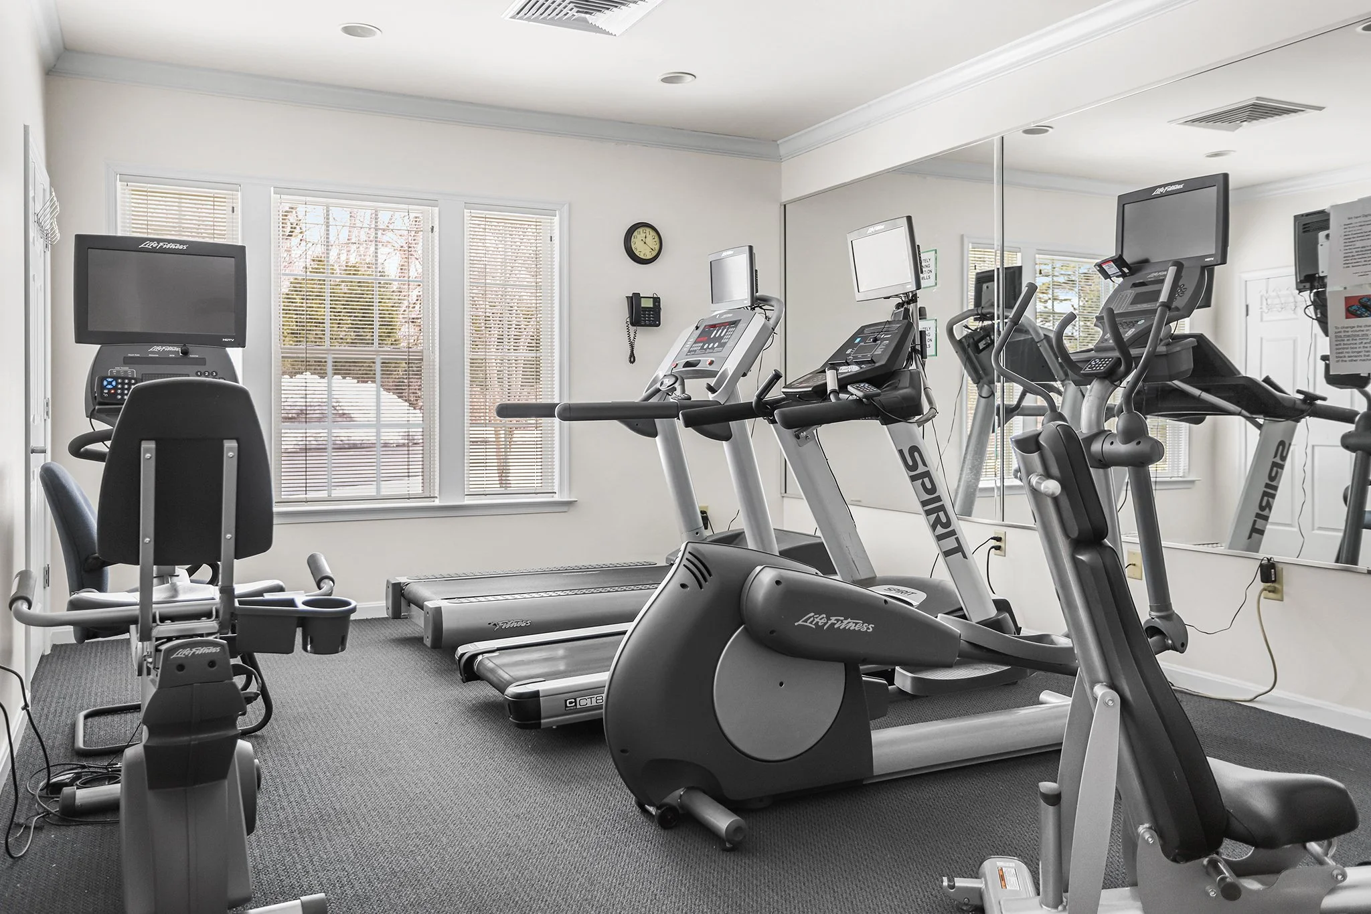
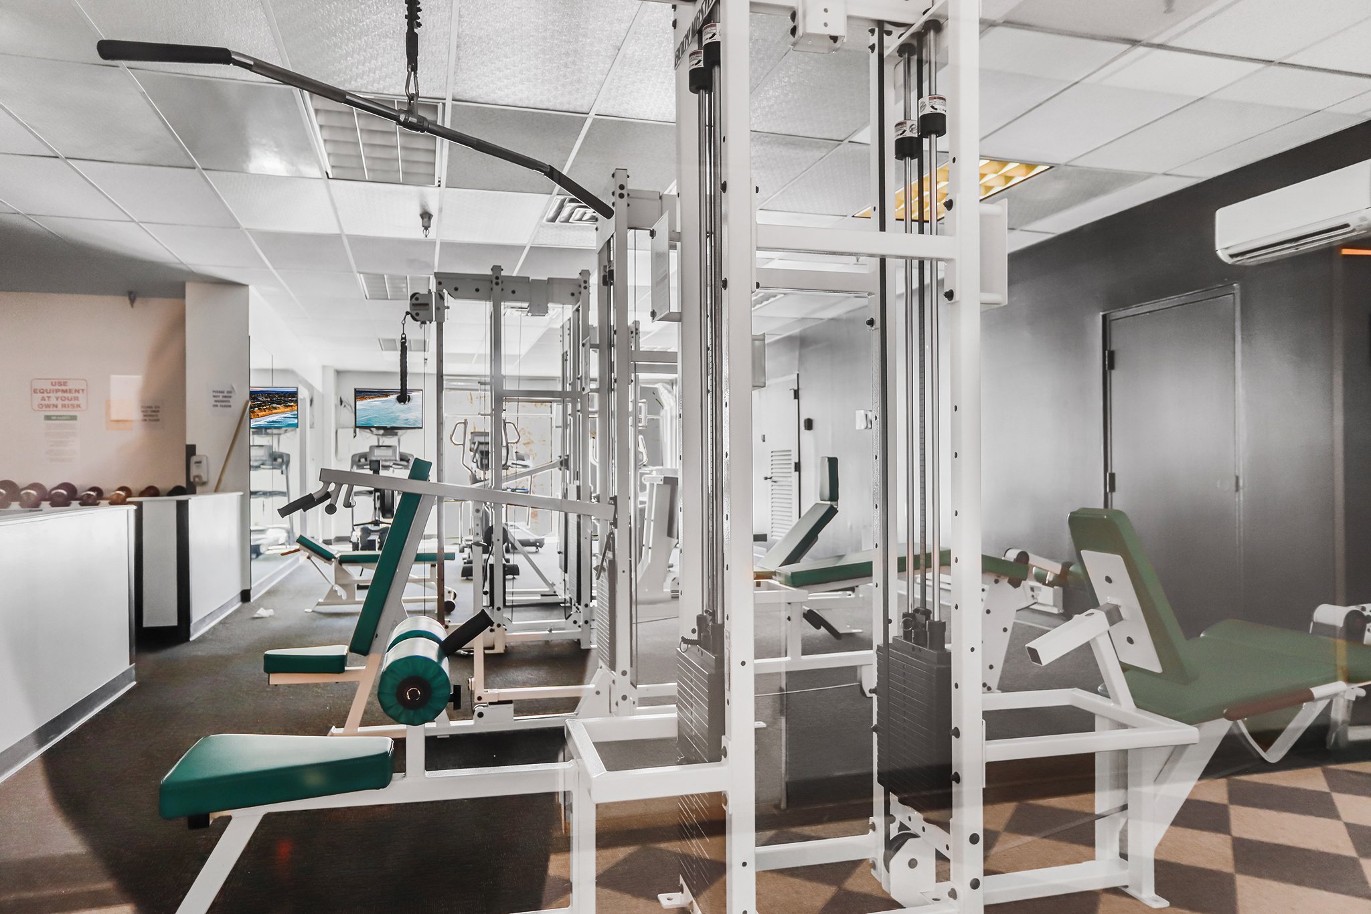
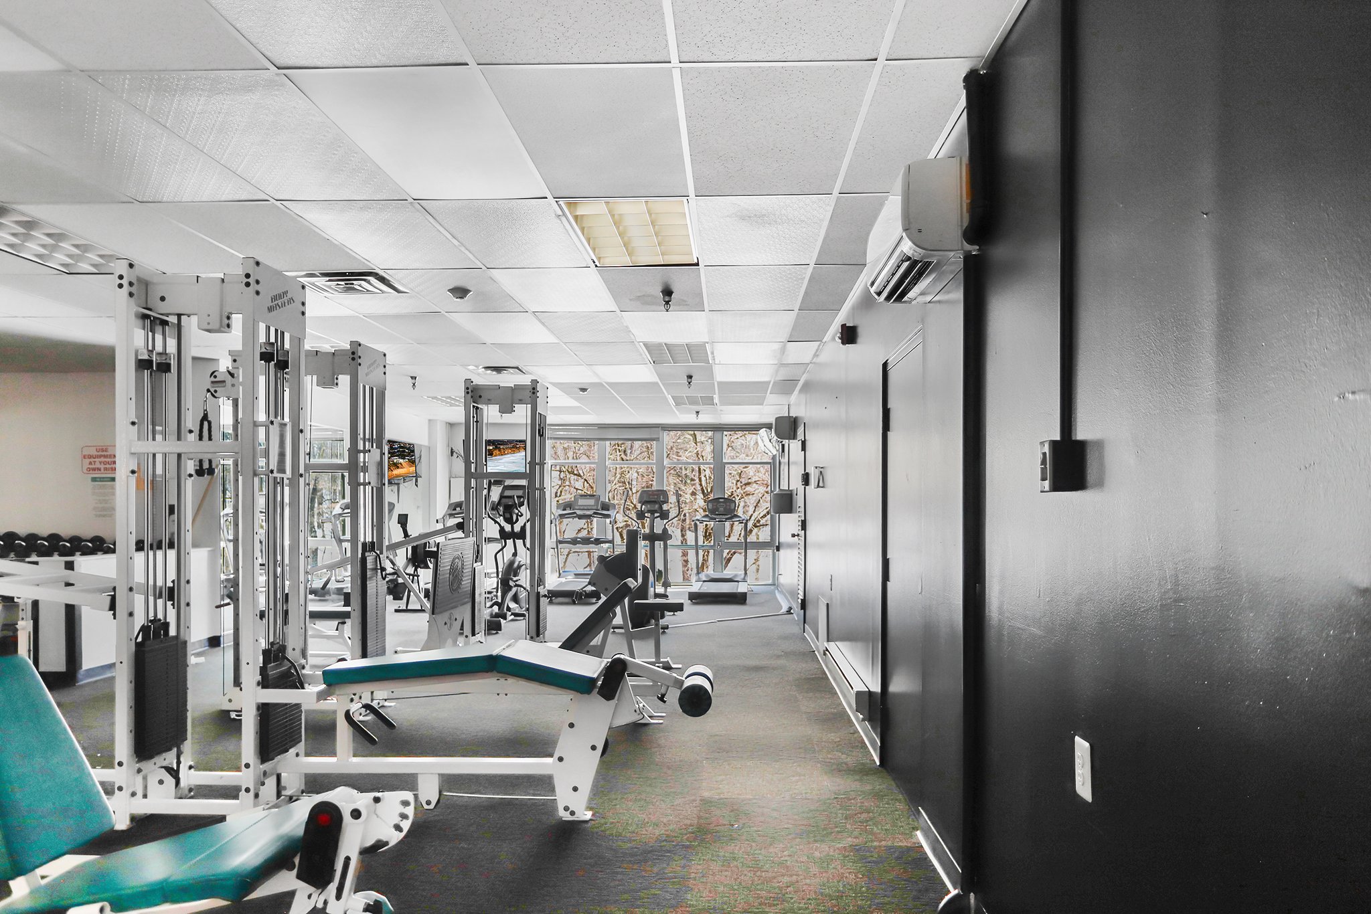
The Darlington Woods Community features an updated pool, tennis/pickle courts, fitness center, and well maintained and landscaped grounds that provide a quiet and peaceful setting.

This property is conveniently located near major routes, public transportation and a variety of shopping and dining options. Enjoy easy living, as the condo fee includes lawn care, snow removal, trash, recycling, and exterior building and roof maintenance.

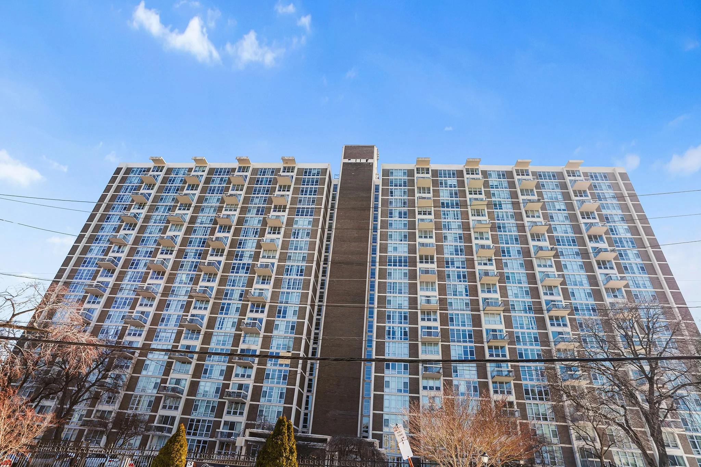
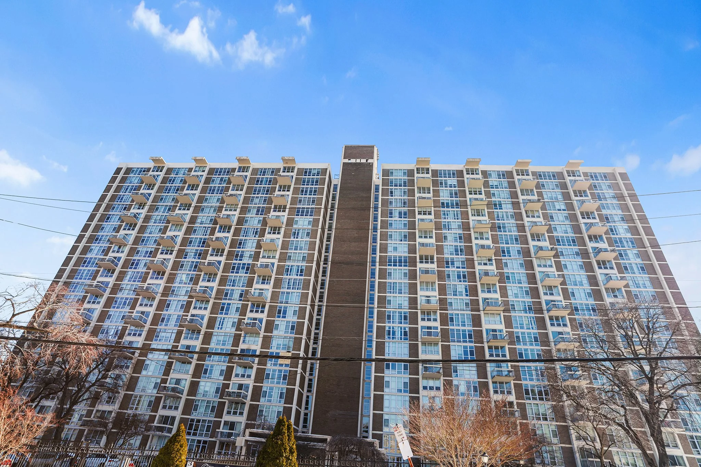
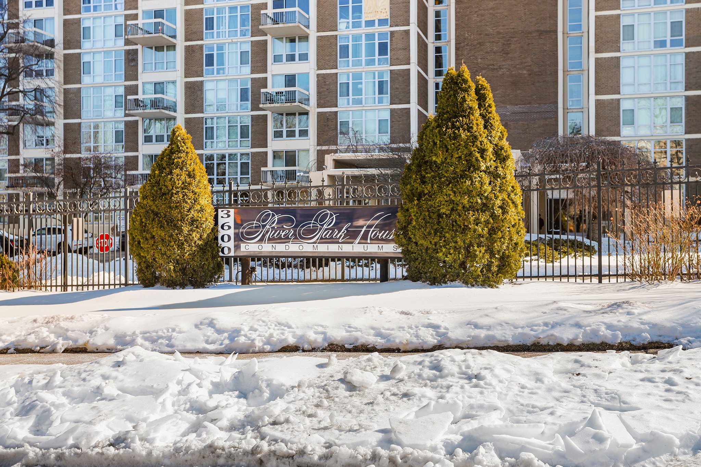
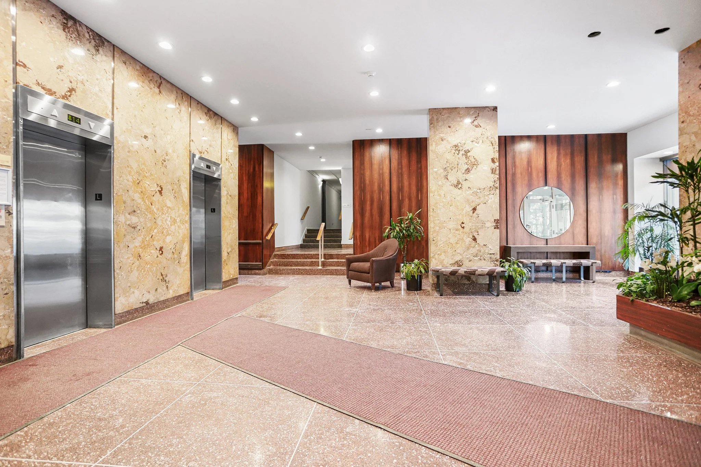

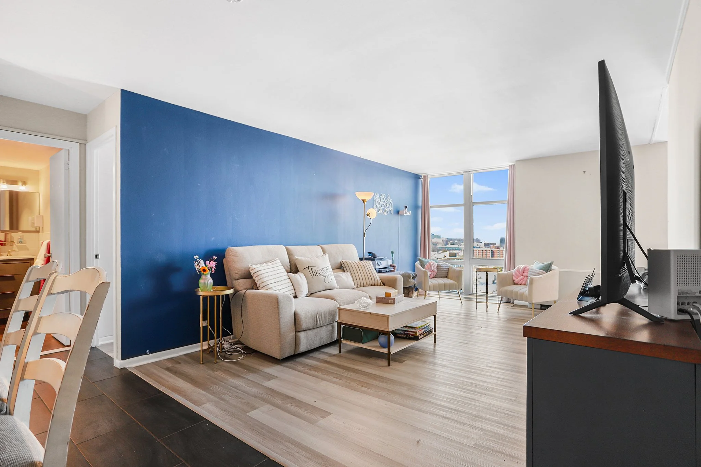
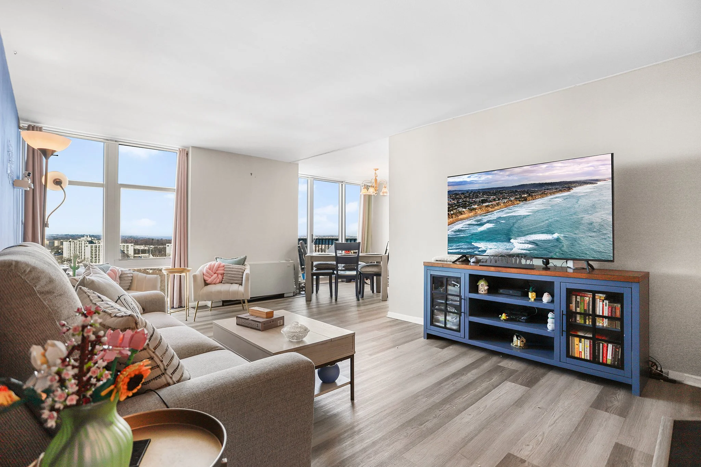
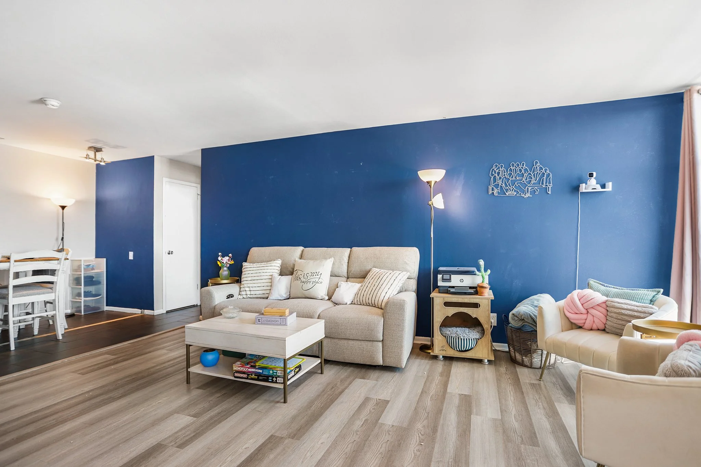
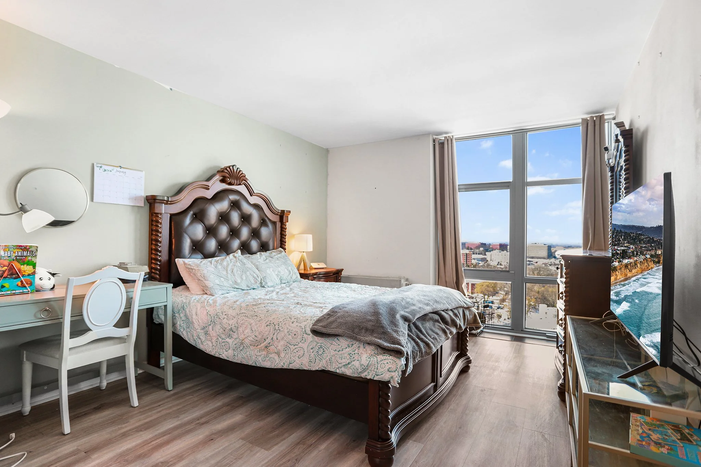
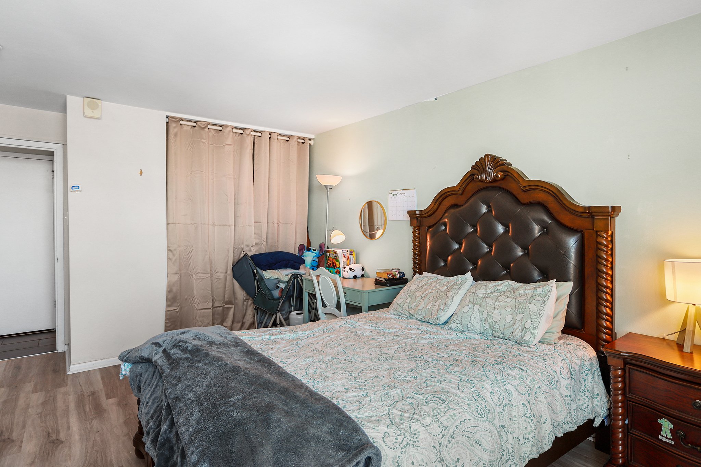
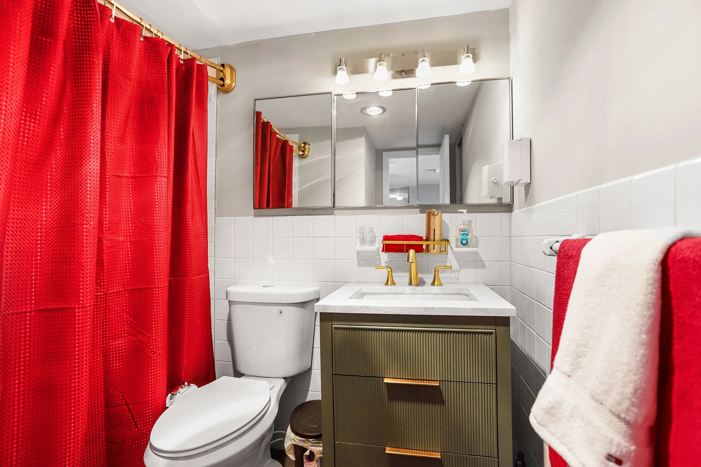
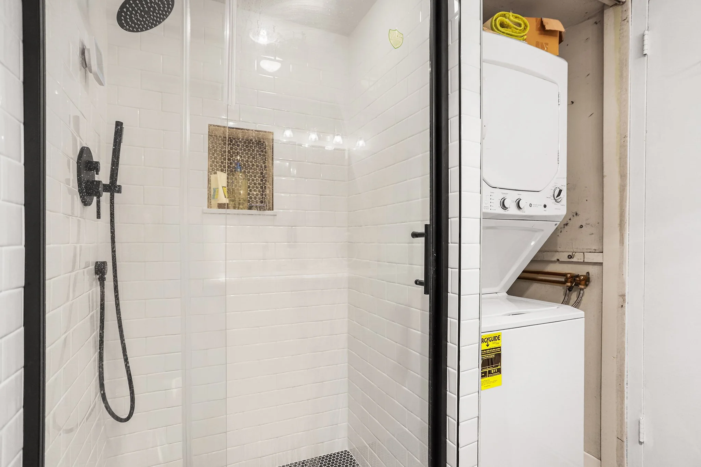
3600 Conshohocken Ave, Unit 2101

2 Bedroom, 2 Bathroom

Listing price: $220,000

Property Description TBD

923 Winding Way, Media PA 19063

4 Bedroom, 2.5 Bathroom

Listing price: $829,900

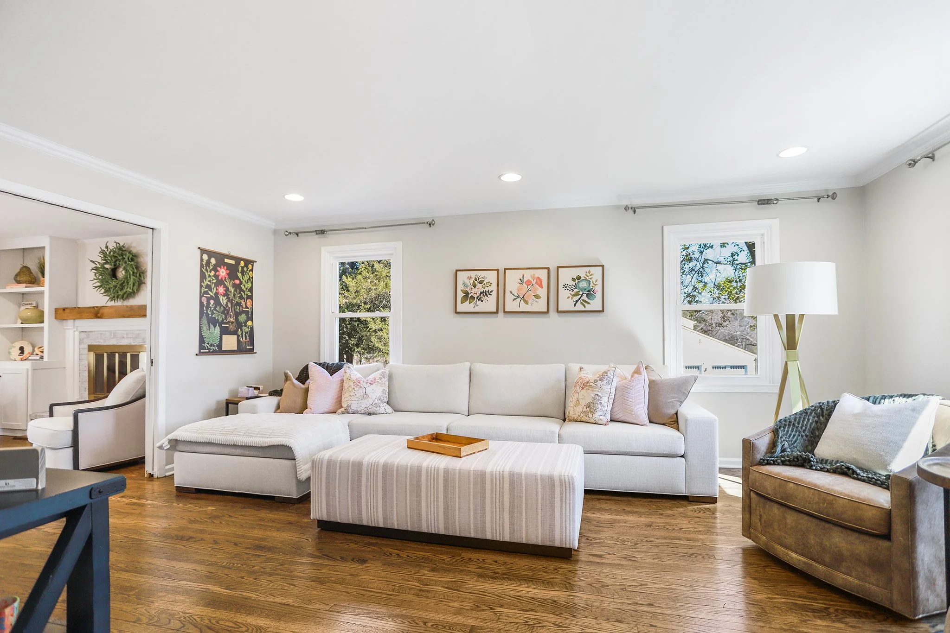
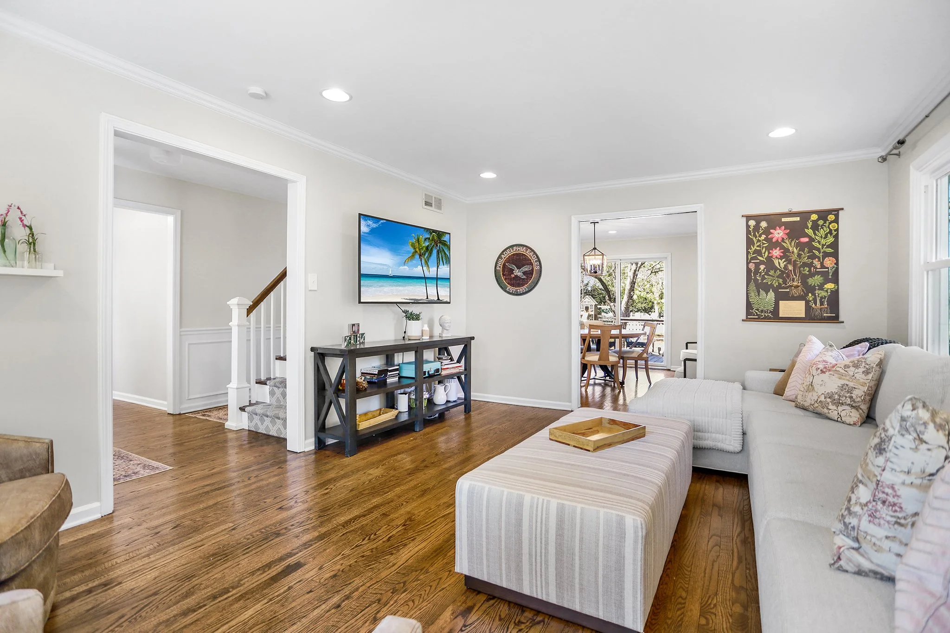
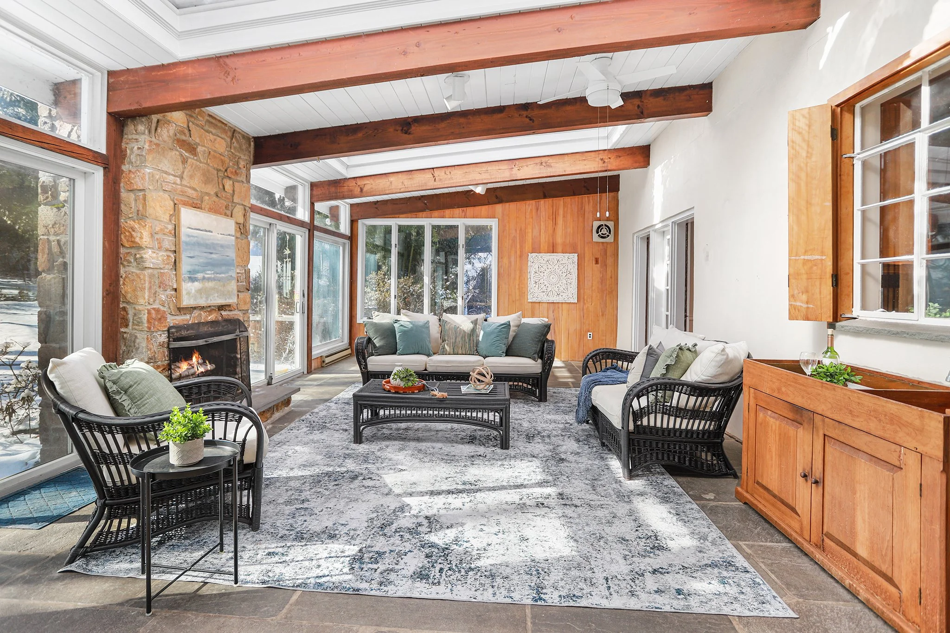
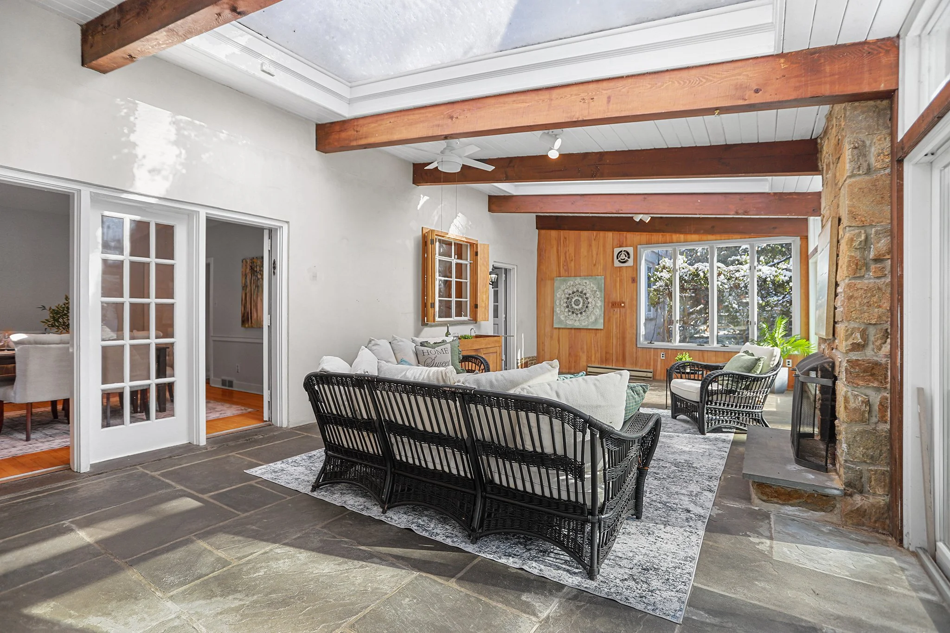
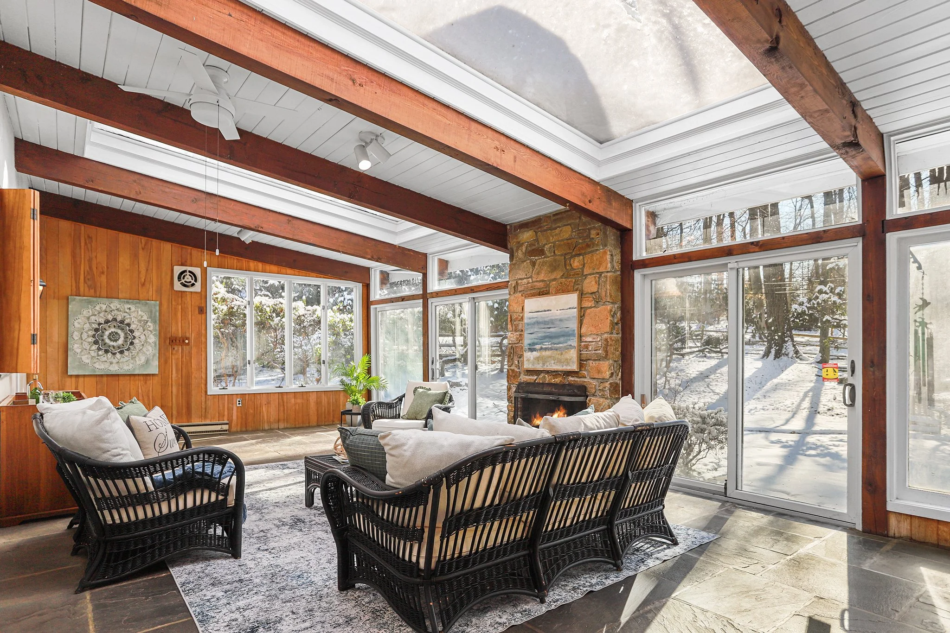
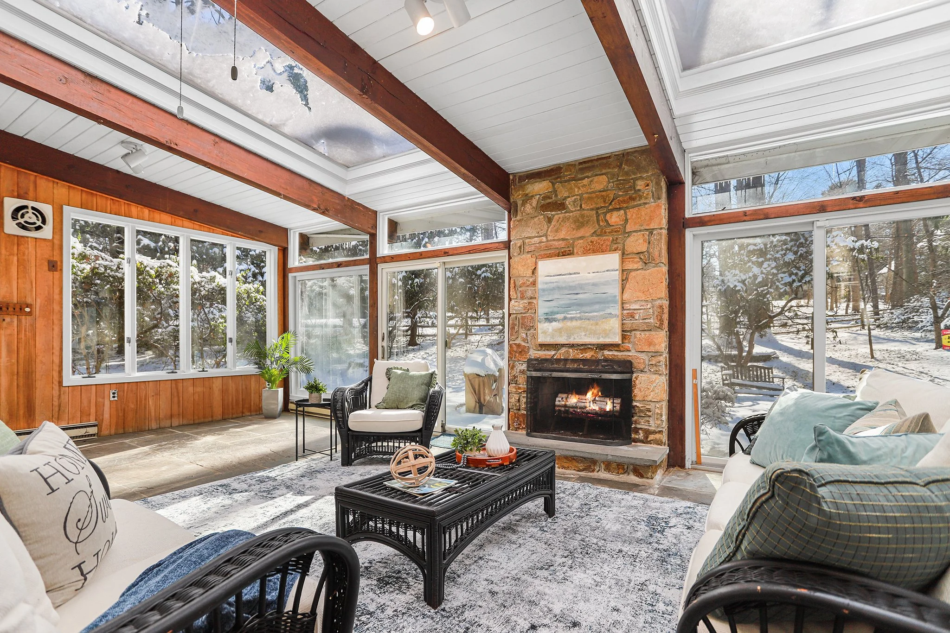
Welcome to 923 Winding Lane, a truly unique home nestled on one of the most desirable streets in the award-winning Wallingford-Swarthmore School District. This charming 4-bedroom, 2.5-bath residence offers a versatile floorplan with two bedrooms conveniently located on the first floor and two additional bedrooms upstairs, providing flexibility for a variety of living needs.

Step inside to discover high ceilings and a spacious living room anchored by a large picture window that fills the space with natural light. One of the home’s standout features is the inviting sunroom, complete with a cozy fireplace and beautiful stone flooring—an ideal spot to relax year-round.

Updated Kitchen is ideal for meal preparation and entertaining and offers access to the large sunporch or the bright, sunny dining room.  

Outside, enjoy a secluded setting with serene outdoor spaces and a peaceful backyard, perfect for entertaining or quiet moments surrounded by nature. With its distinctive character, flexible layout, and tranquil surroundings, 923 Winding Lane is a special opportunity in an exceptional location.

603 Stonecliffe Rd., Malvern PA 19355

3 Bedroom, 2.2 Bathroom

Listing price: $685,000

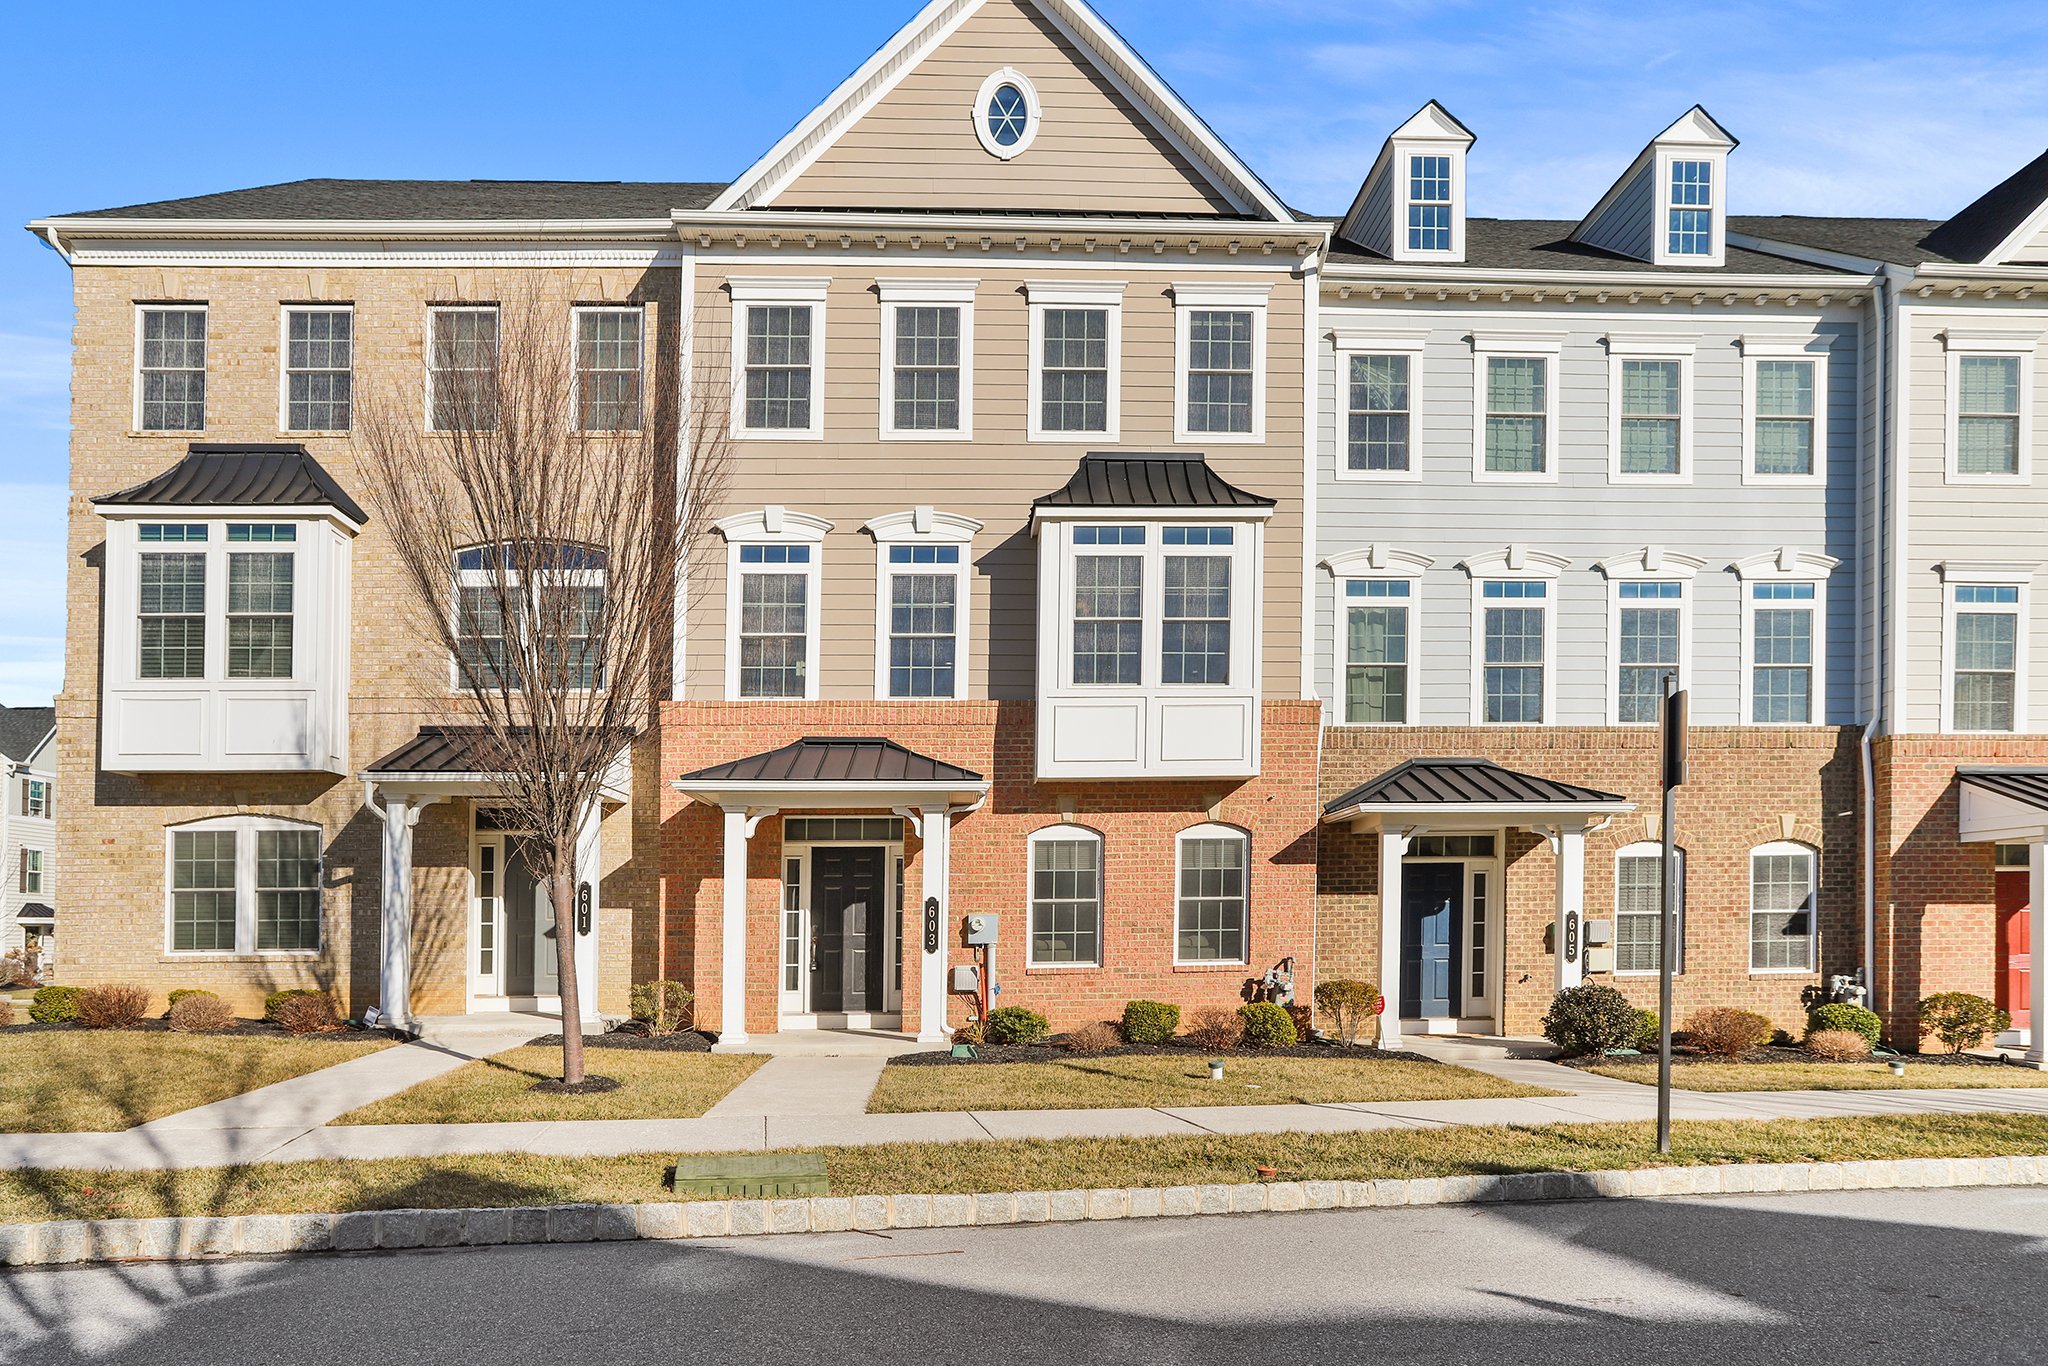

Welcome to 603 Stonecliffe Rd, a beautifully appointed 3-bedroom, 2 full and 2 half-bath townhouse located in the desirable Atwater community of Great Valley School District.

This Andrew Carnegie Grande model from NV Homes is a newer construction townhouse, less than 10 years old, offering an additional 10 feet of living space on all three floors. Entryway leads to a large family room with rich hardwood flooring and recessed lighting as well as a large powder room, storage area and interior access to an oversized two car garage.

Hardwood flooring and recessed lighting continue upstairs to the true heart of this home, the open concept kitchen and living room. The kitchen features a large 12ft+ center island, stainless steel appliances and a walk-in pantry. The kitchen opens into a spacious living room with a gas fireplace and ample natural light from two double french doors leading to a trex deck, perfect for entertaining.

This level also features a dining room with beautiful crown molding and chair rail accents as well as an additional half bathroom.

Up one more level is an oversized primary bedroom with dual walk-in closets and an en-suite bathroom with double sinks and a floor to ceiling tiled shower. Two more spacious bedrooms, a full bathroom and a laundry room round out this floor.

The Atwater community features a trail neighboring Echo Lake and is conveniently located near shopping, dining and major routes. Don’t miss the opportunity to make this exceptional home yours!

19 Westbrite Ct., Wilmington DE 19810

4 Bedroom, 2.5 Bathroom

Listing price: $449,900

Welcome to 19 Westbrite Ct, an inviting haven nestled in the heart of Wilmington, Delaware.

This charming 4-bedroom, 2.5-bathroom home is a perfect blend of comfort and modern living, ideal for families or professionals seeking a tranquil retreat in a vibrant community.

As you step inside, you will be greeted by a warm and spacious interior featuring ample storage, ceiling fans, and central heating and cooling, ensuring year-round comfort.

The heart of the home lies in the beautifully designed kitchen, boasting granite countertops and modern finishes that are both stylish and functional. The adjoining dining area flows seamlessly into a cozy den or home office space, providing the perfect setting for both relaxation and productivity.

Upstairs a primary suite includes a bathroom with tub and the additional 3 bedrooms share the updated hall bathroom.

Venture outside to discover your own private oasis. The fenced backyard is perfect for outdoor entertaining, featuring a lovely patio and deck where you can enjoy morning coffee or evening barbecues with family and friends.

The finished basement offers additional living space, whether for a playroom, a media room, or a guest suite.

Situated on a quiet cul-de-sac, this home enjoys a prime location with easy access to major highways and convenient shopping options just minutes away.

The established neighborhood is surrounded by lush parks and recreational areas, making it easy to embrace an active lifestyle while enjoying the peace and serenity of suburban living.

With an updated roof and siding, along with an attached private garage, this move-in-ready property combines modern convenience with timeless charm. Don’t miss your chance to make this beautiful house your home. Schedule a tour today and experience firsthand the welcoming atmosphere and endless possibilities that await you at 19 Westbrite Ct.

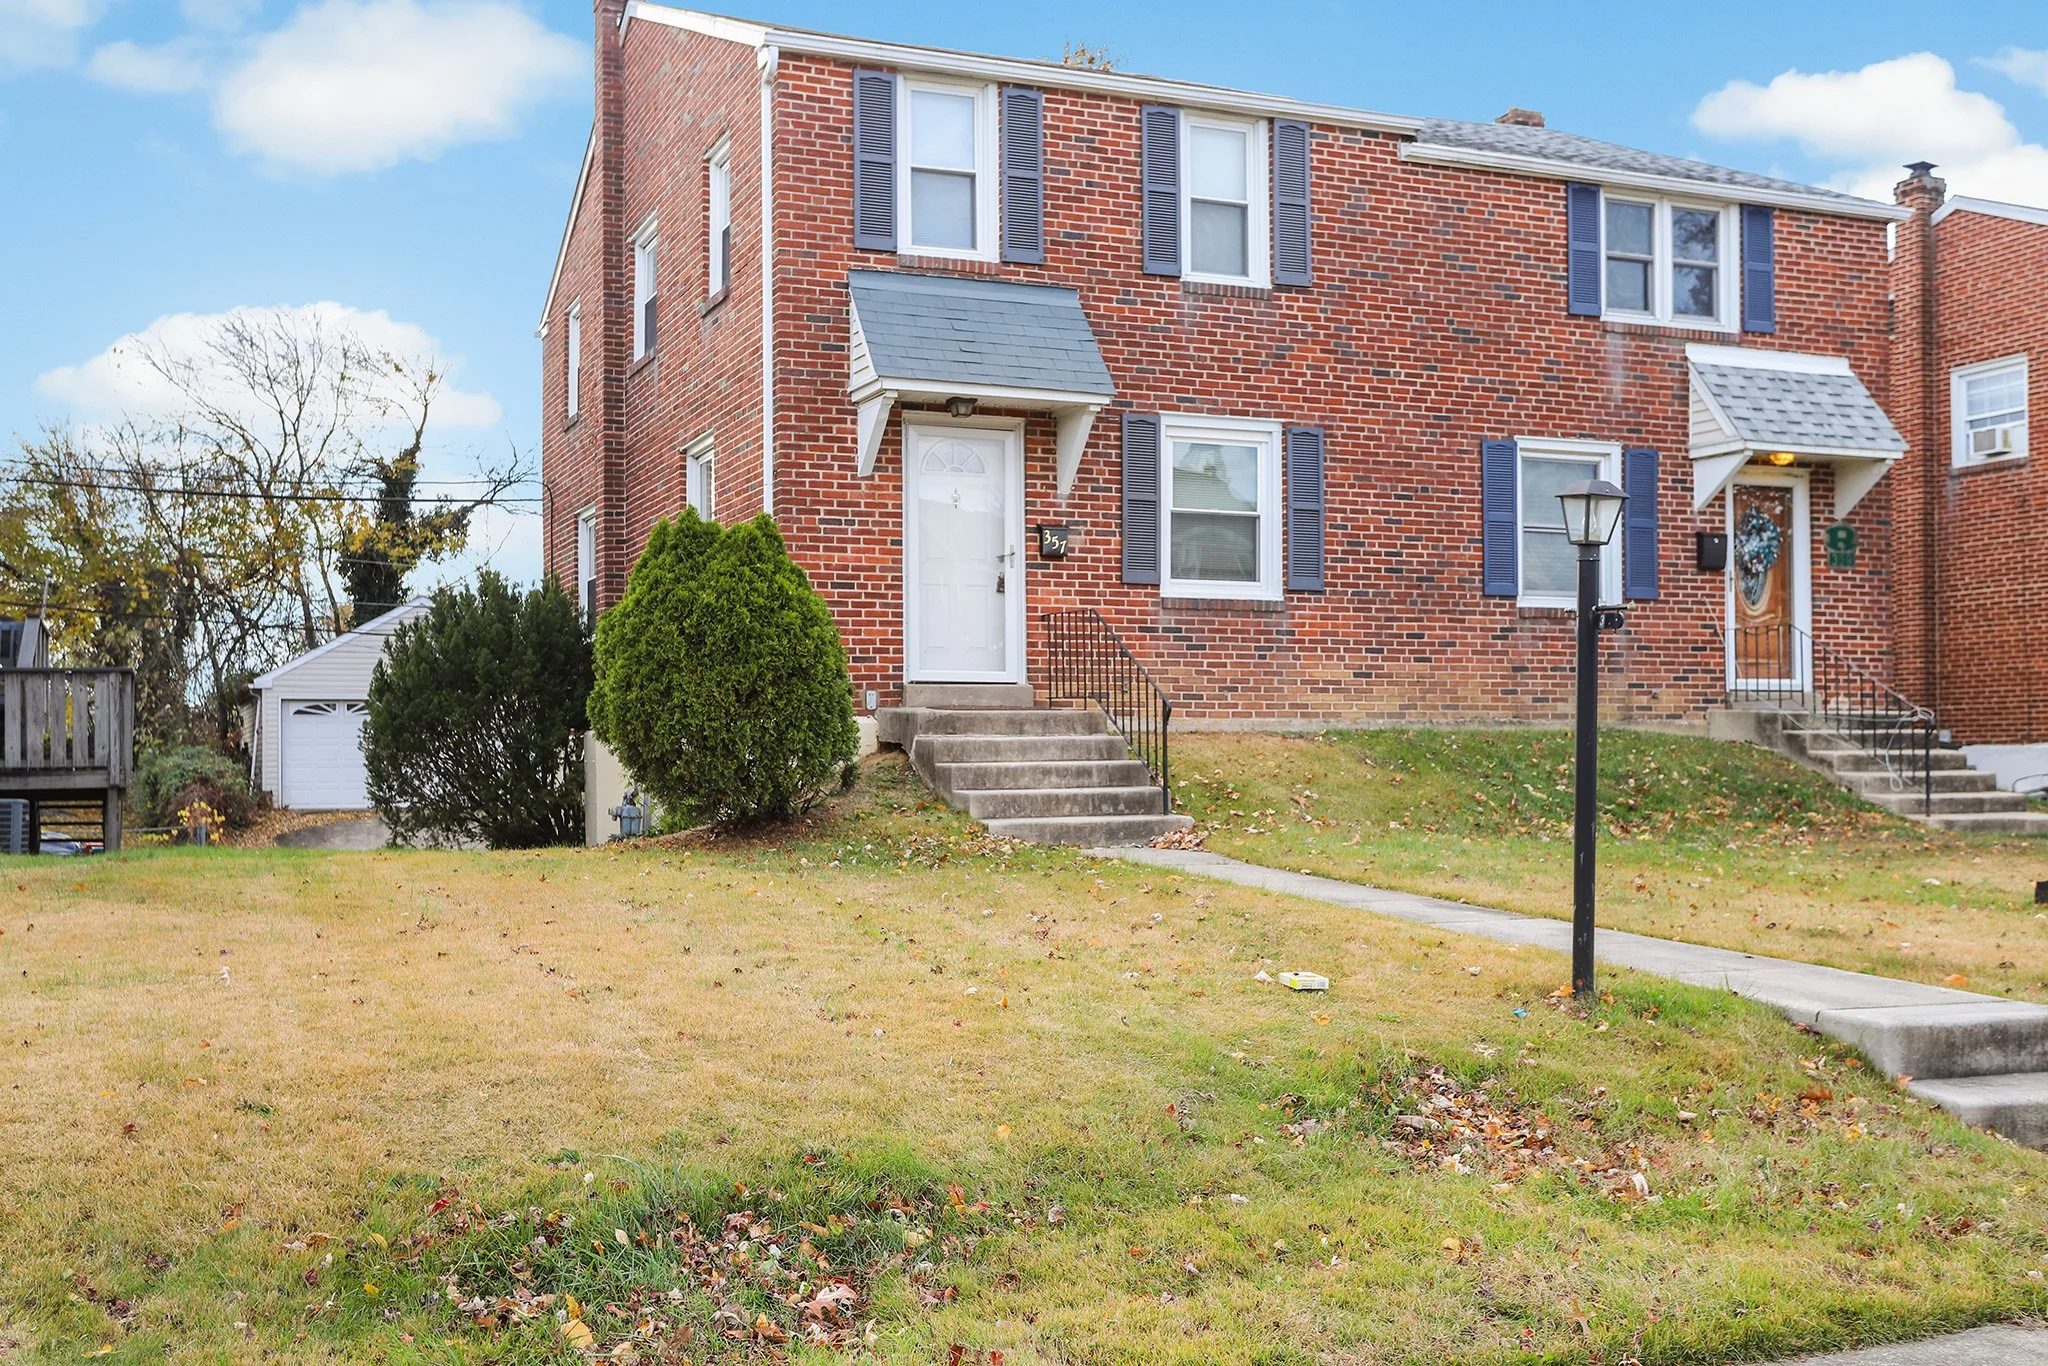
357 Cedar Ave, Holmes PA 19043

3 Bedroom, 1 Bathroom

Listing price: $289,900

This updated three bedroom, one bathroom end-unit townhome combines modern updates with unbeatable functionality. Step inside to find a bright, open layout featuring an updated kitchen with contemporary finishes and an updated bath designed for comfort and style. Outside, enjoy the private rear alley access leading to a charming slate patio, perfect for relaxing or entertaining. The property offers an impressive amount of parking and storage with both a paved driveway and an attached single-car garage. Plus, the huge detached four car garage provides incredible flexibility — ideal for a small business owner, hobbyist, or anyone in need of extra workspace. Move-in ready and thoughtfully updated throughout, this home is the perfect blend of convenience, versatility, and modern living. Schedule your tour today!

32 Greentree Lane, Malvern PA 19355

3 Bedroom, 1.5 Bathroom

Listing price: $529,900

Property Description

287 N Oak Ave., Clifton Heights PA 19018

3 Bedroom, 1.5 Bathroom

Listing price: $

Welcome to 287 N Oak Ave — the best-kept home in Westbrook Park!
This beautifully maintained 3-bedroom, 1.5-bath row home is truly move-in ready and stands out from the rest. From the moment you step inside, you’ll see the care and pride of ownership throughout.

The main level offers a bright and inviting living room, a rare and convenient first-floor powder room, a spacious dining area, and an updated kitchen that’s perfect for everyday living or entertaining guests. Upstairs, you’ll find three comfortable bedrooms and a full bathroom.

The finished basement adds bonus living space, ideal for a family room, home gym, or play area. Plus there’s direct access to the rear where you’ll find two private parking spots, a huge convenience in this neighborhood.

All the hard work has been done, just move in and enjoy! Conveniently located near local parks, schools, shopping, and public transportation, this home offers comfort, charm, and unbeatable value in the heart of Clifton Heights.

524 Ward Rd., Brookhaven PA 19015

2 Bedroom, 1.5 Bathroom

Listing price: $324,900

Welcome to 524 Ward Road, a beautifully updated end-unit townhome in the sought-after Cambridge Square community.

This home offers a perfect blend of modern upgrades, thoughtful details, and a convenient location close to everything. Step inside to find refinished maple hardwood floors flowing throughout the main level and fresh paint from top to bottom.

The brand-new kitchen features quartz countertops, soft-close cabinetry and stainless steel appliances. The open layout provides plenty of room for cooking and entertaining, while the adjoining dining area leads to a freshly stained rear deck overlooking a serene wooded backdrop—your own private retreat.

Upstairs, you’ll find new carpeting, two spacious bedrooms, and a fully updated hall bath with a dual vanity. The powder room on the main floor has also been beautifully refreshed.

The finished basement offers flexible space for a home office, gym, or recreation area, complete with new flooring and laundry area.

Other highlights include New roof (October 2025) and Updated lighting throughout.

This property has two dedicated parking spaces. Enjoy low-maintenance living in a well-kept neighborhood just minutes from shopping, restaurants, and major commuter routes.

With its turnkey updates and prime end-unit location, this home is truly move-in ready.

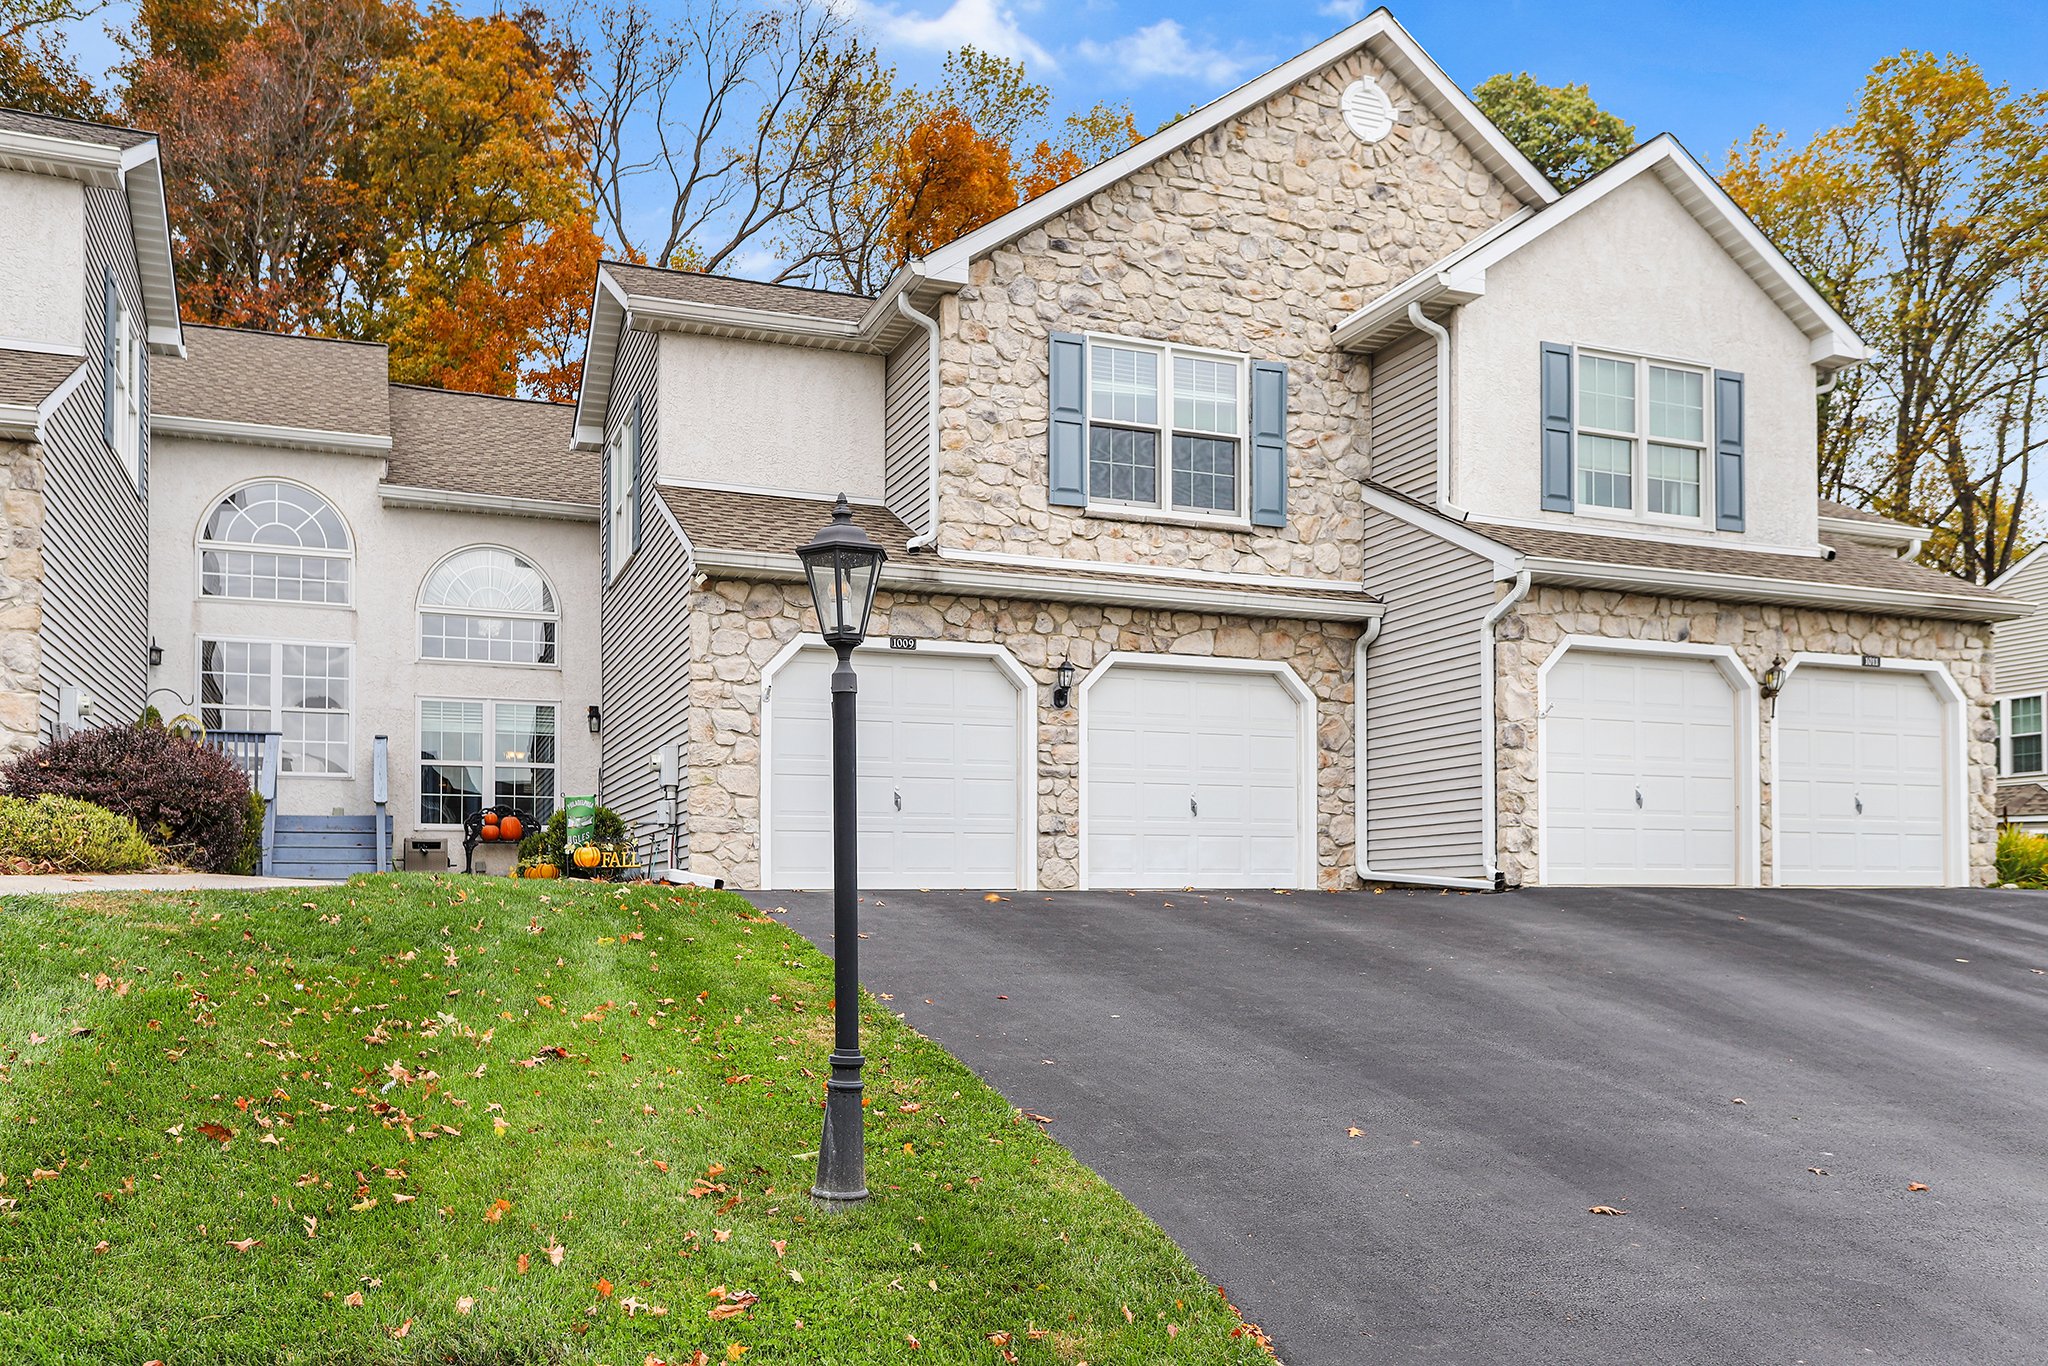
1009 Adams Way, West Chester PA 19342

3 Bedroom, 2.5 Bathroom

Listing price: $549,900

Beautiful Home in Unionville-Chadds Ford School District

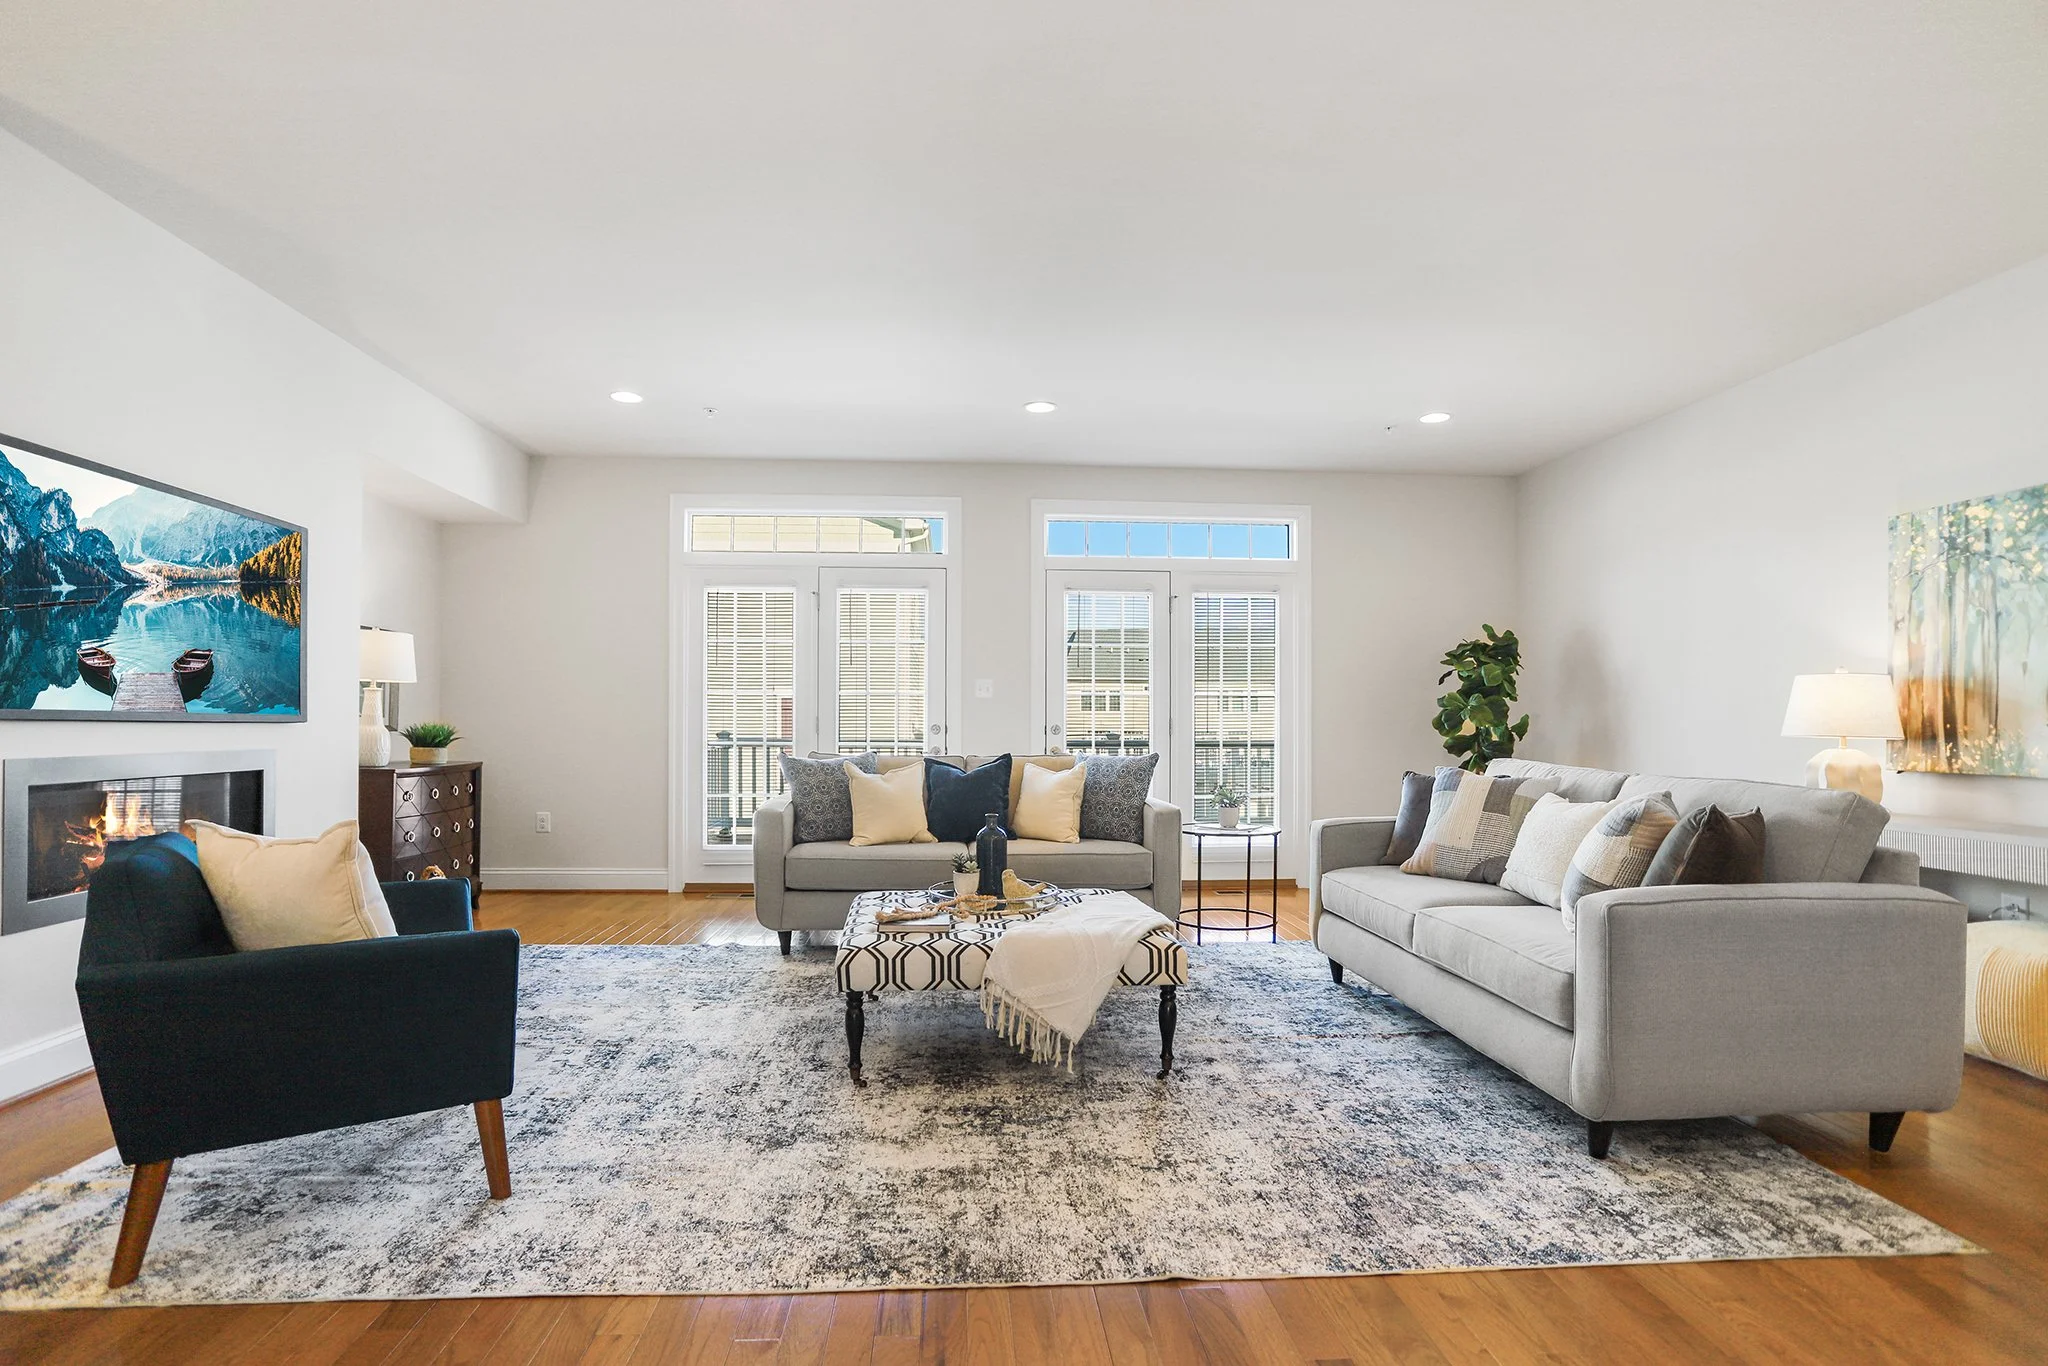

1009 Adams Way is a meticulously maintained townhouse located in the desirable community of Birmingham Hunt with beautiful walking trails throughout the neighborhood. Upon entering the front door, you’re welcomed by a bright and open layout featuring a spacious living and dining area with soaring two-story ceilings and large replacement windows that fill the space with beautiful natural light. The neutral wall colors and brand-new carpet in soft, neutral tones create a warm and inviting atmosphere that’s ready for your personal touch.

The family room is centered around a beautiful gas fireplace offering the ideal setting for warm, cozy evenings and relaxed gatherings. As you continue into the spacious eat-in kitchen, you’ll find beautiful hardwood floors, abundant counter space, and ample cabinetry, along with a large walk-in pantry for all your storage needs.

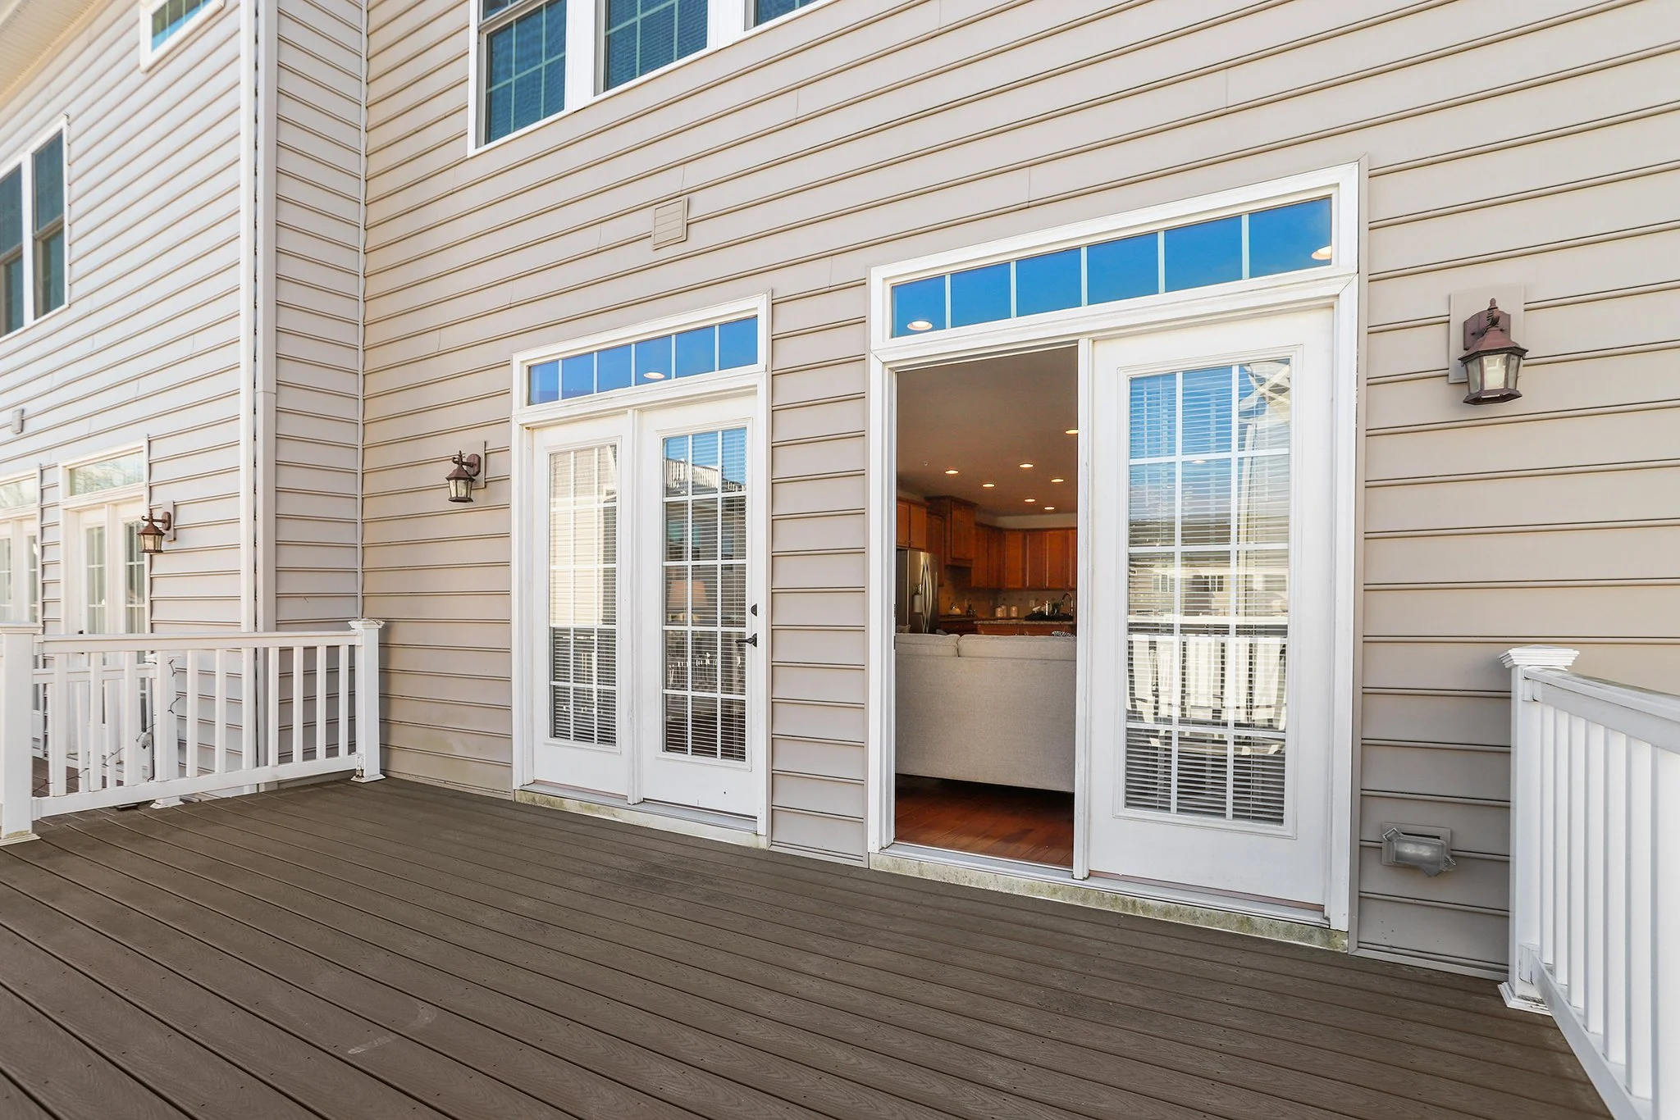
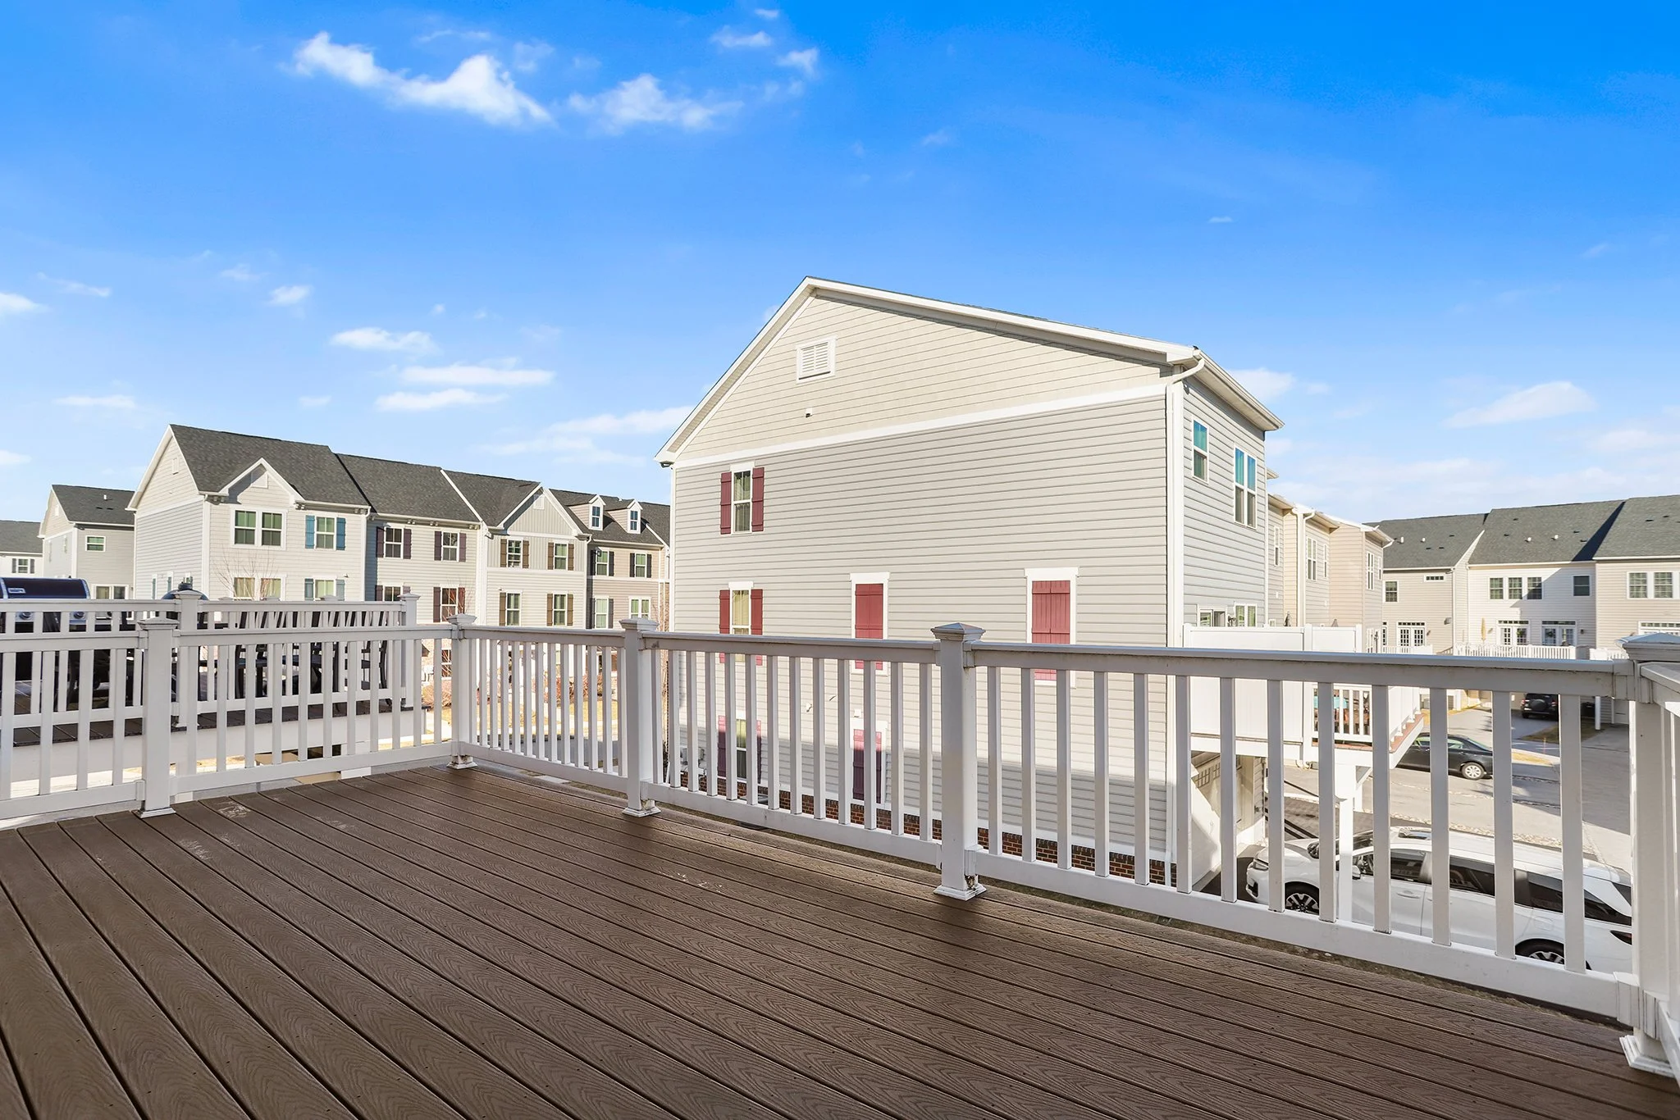
Just off the kitchen, a newer sliding glass door leads out to an expanded Trex deck overlooking a private backyard oasis — perfect for relaxing or entertaining. Before heading upstairs, you’ll find a well-appointed half bath and access to the two-car garage.

As you make your way up, the new neutral carpet guides you to a set of double doors that open to a spacious and inviting primary suite. The upgraded ensuite bathroom features a beautiful soaking tub with jets, double vanities, and a walk-in shower. Completing the primary suite is a spacious walk-in closet, offering plenty of storage and convenience.

As you continue down the hall, you’ll find two nicely sized bedrooms, each with generous closets and replacement windows that fill the rooms with natural light. An updated hall bathroom features a tub-shower combo, and a convenient laundry room rounds out the second floor for ease and functionality.

The home also features a spacious unfinished basement, ideal for storage or ready for the new owners to transform into their dream space. This home is located in the highly sought-after Unionville-Chadds Ford School District and is just a short walk to Sandy Hollow Park, with its scenic walking trails. It also offers convenient access to major roadways, including Rt. 202, Rt. 322, and Rt. 1, and is centrally situated near the charming town of West Chester, as well as a variety of excellent restaurants and shopping destinations

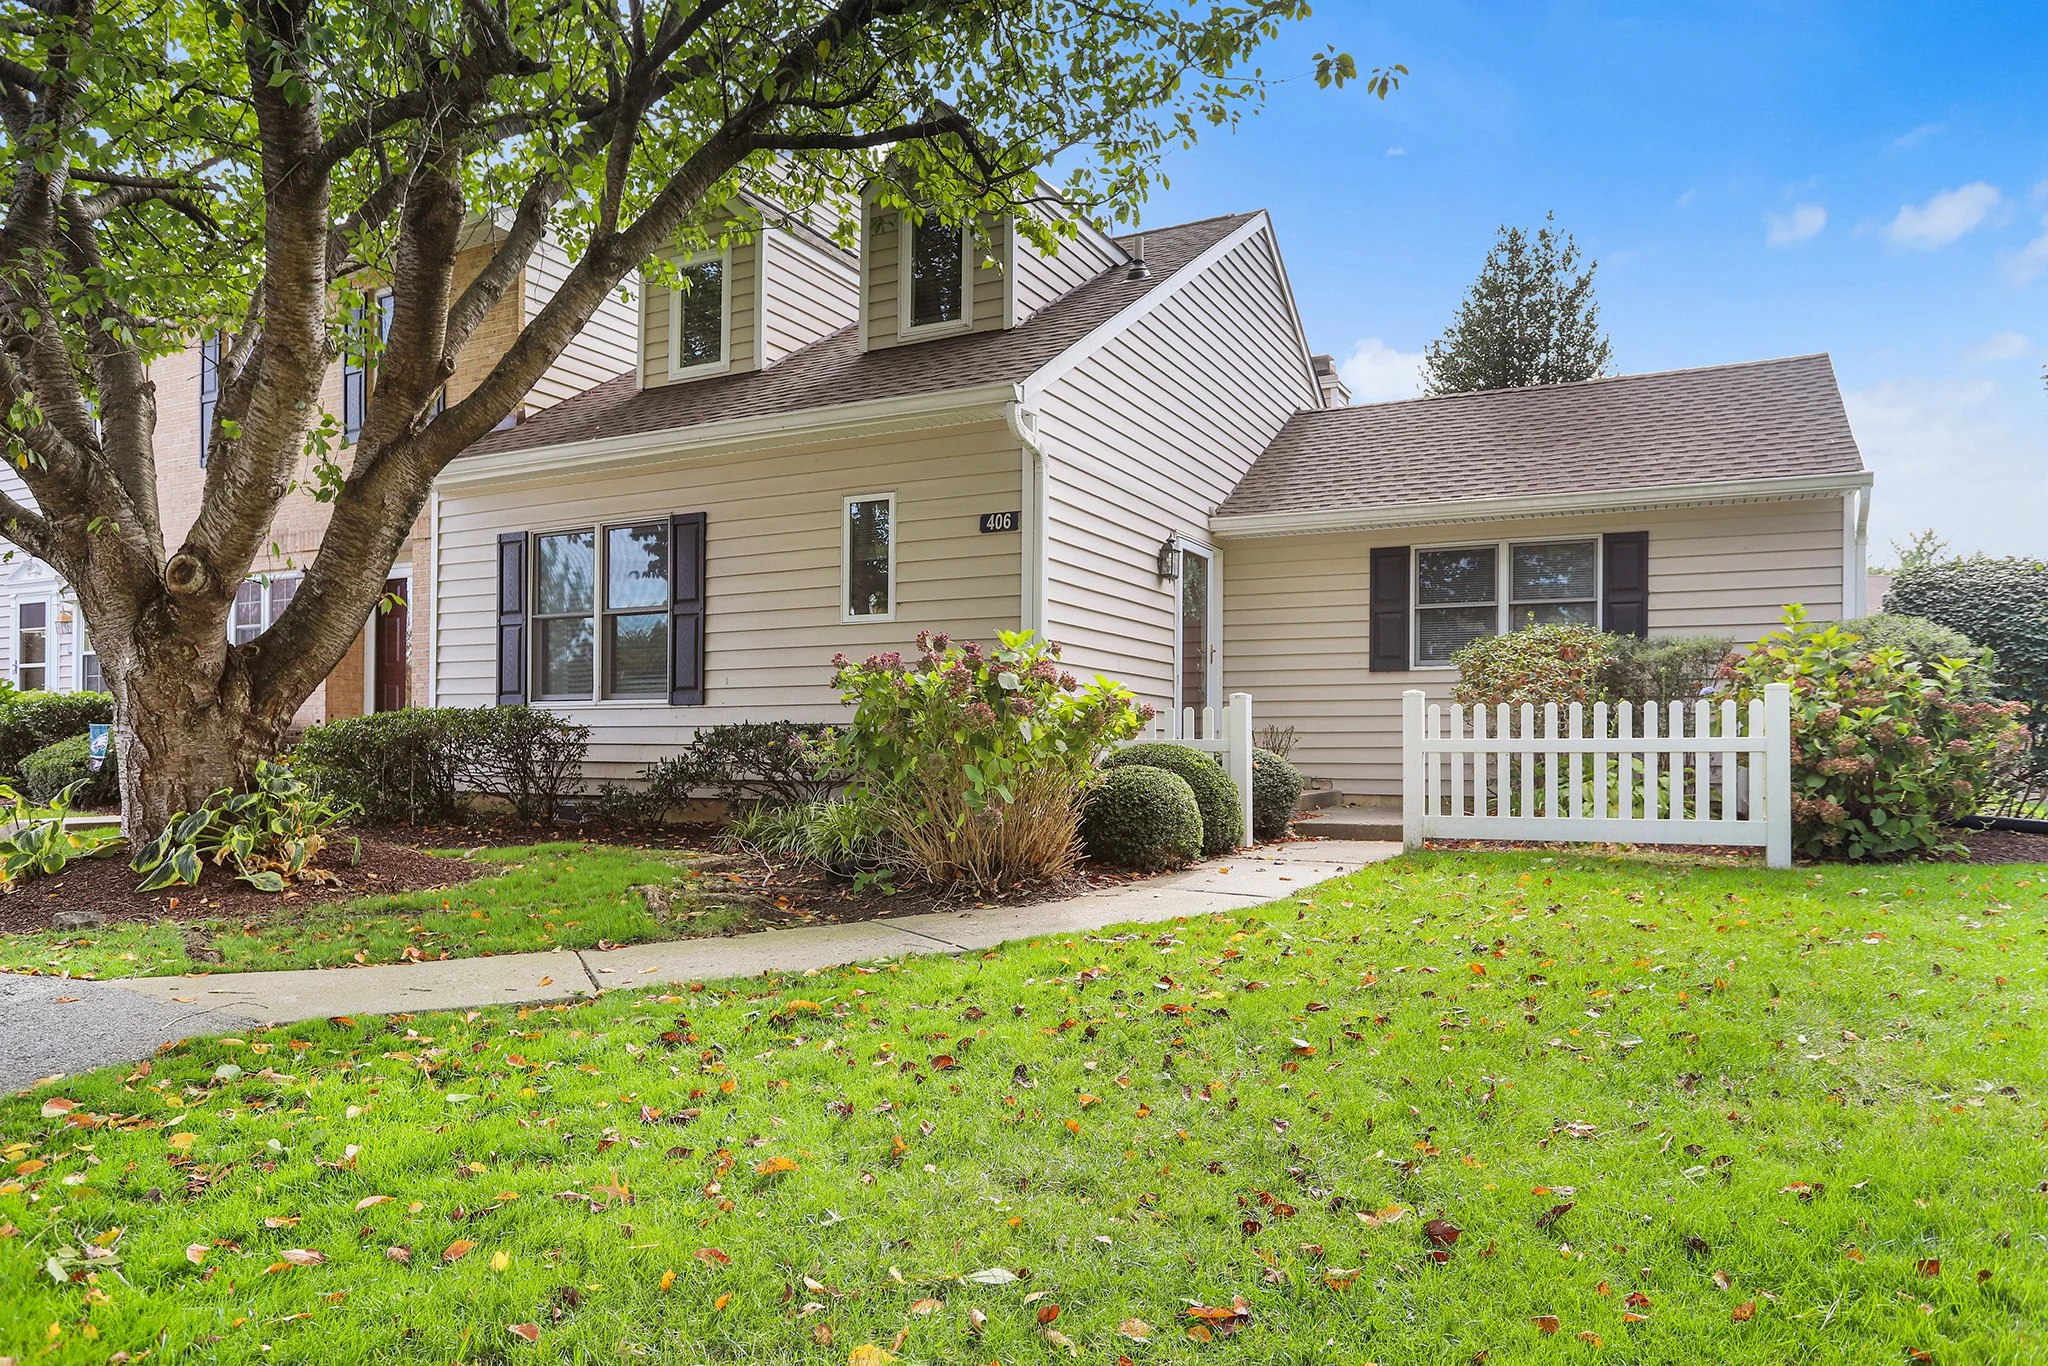
406 Meadow Court, Glen Mills PA 19342

2 Bedroom, 2 Bathroom

Listing price: $359,900

Welcome to 406 Meadow Court – one of the rare and charming Cape Cod-style townhomes in the highly sought-after neighborhood of Springhill Farm.

As you approach the property, you'll be welcomed by a charming white picket fence that leads you to the inviting front door. Step inside and you are greeted by durable tile flooring and fresh, neutral paint that flows seamlessly throughout the entire home, creating a bright and cohesive atmosphere.

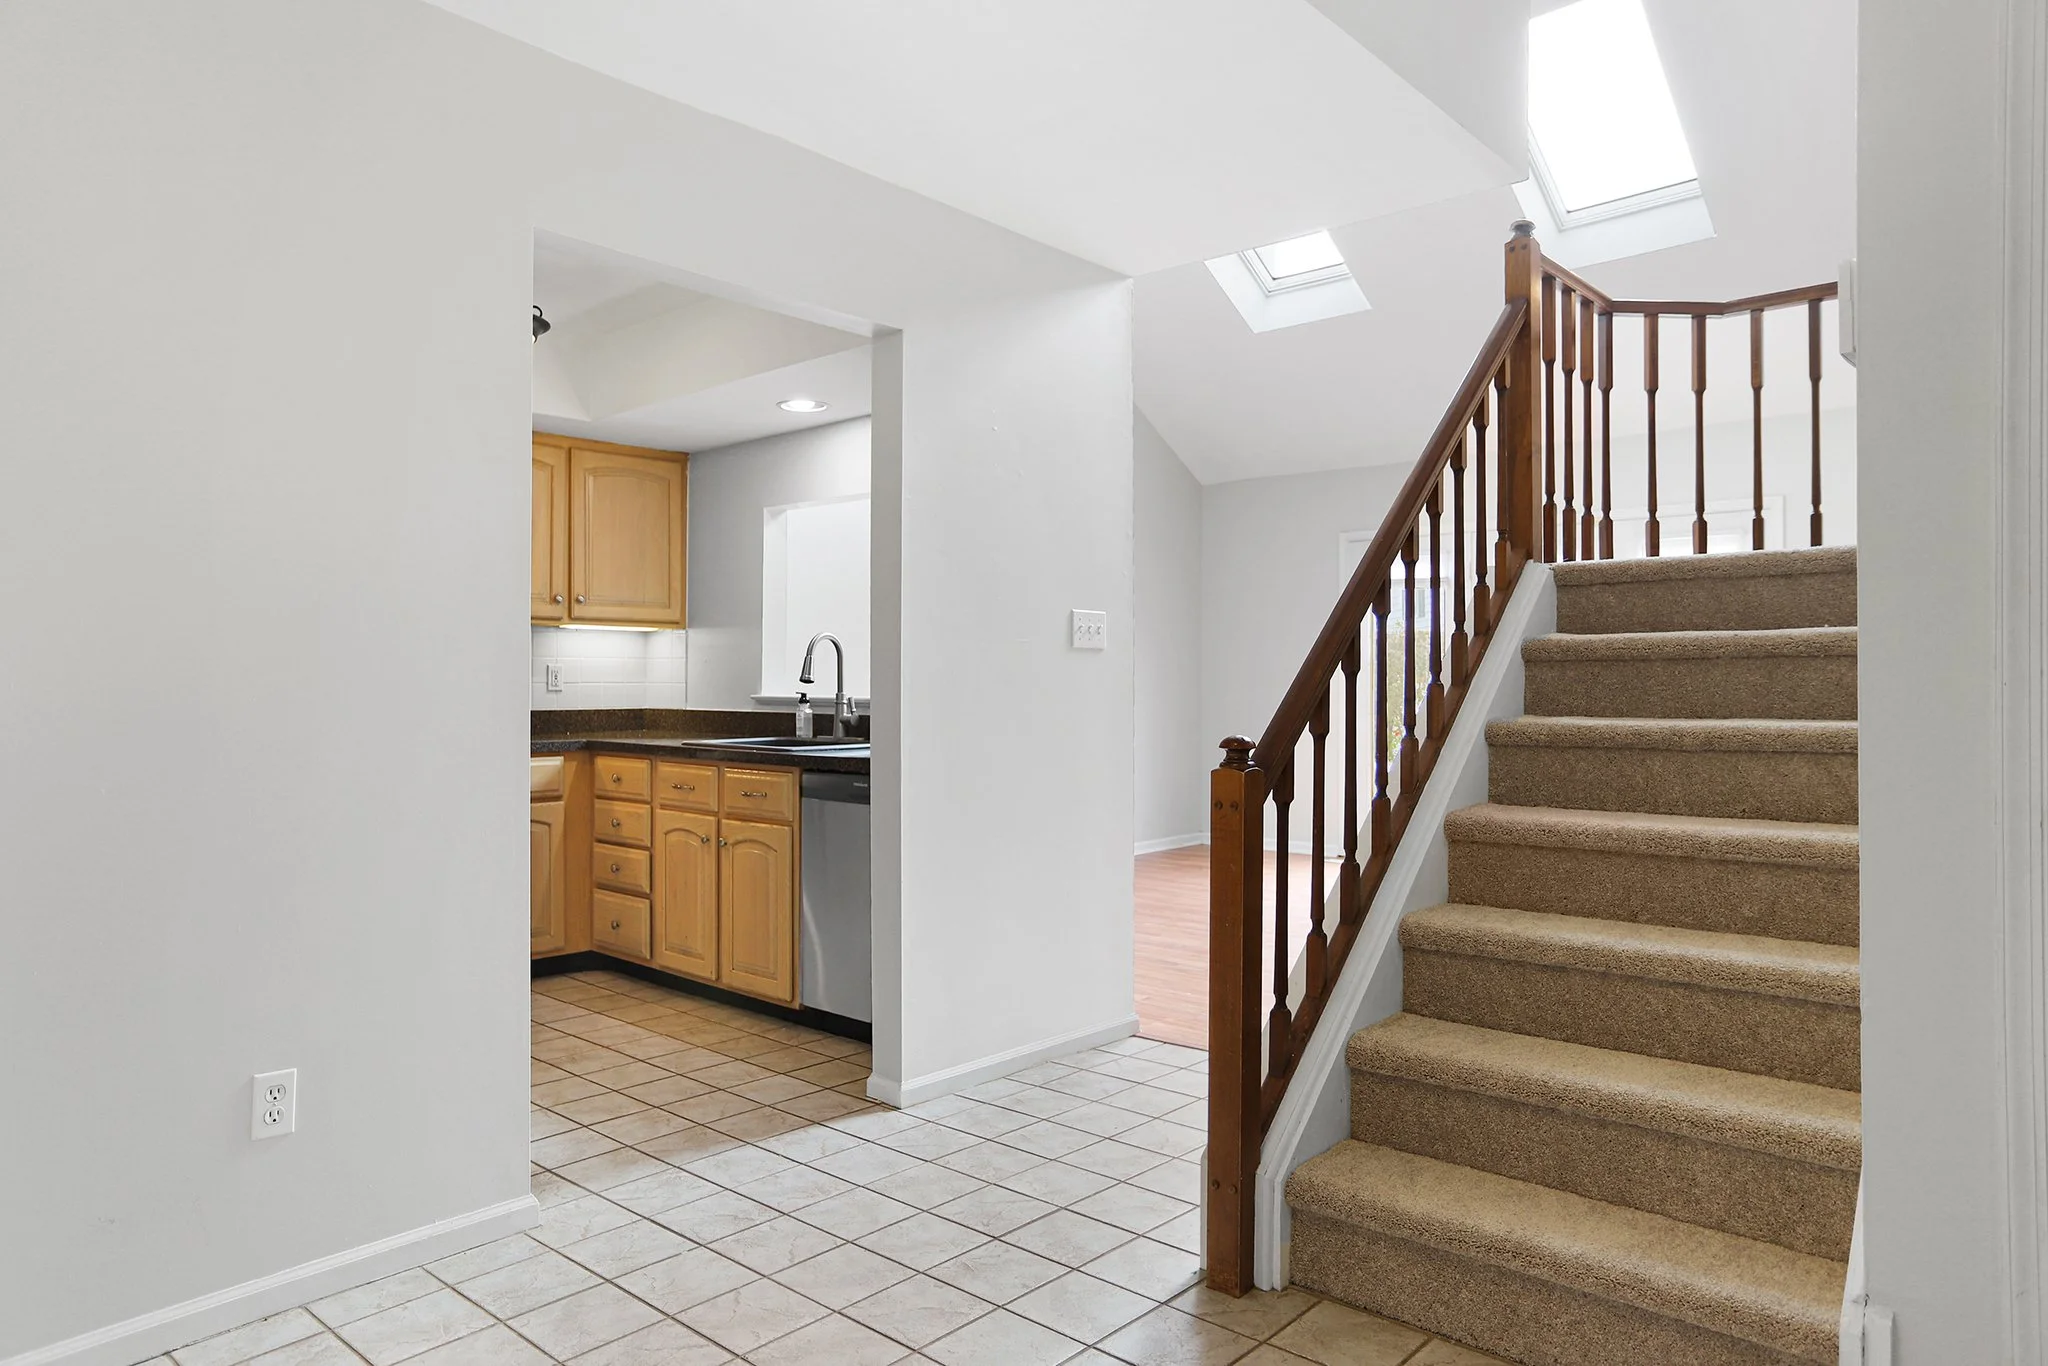
The kitchen features matching tile flooring, stainless steel appliances, and ample cabinetry for storage. Both the refrigerator and dishwasher are newer. Durable countertops provide generous workspace and are easy to maintain, making this kitchen both practical and inviting.

Continue through to the spacious family room, where a vaulted ceiling with new skylight fills the space with natural light. The room features luxury vinyl plank flooring, offering both style and durability. French doors open directly to the patio and open green space, creating a seamless indoor-outdoor living experience that's perfect for relaxing or entertaining.

Just off the family room, a set of stairs leads to a cozy loft area, newly updated with brand new carpet. This versatile space is ideal for a home office, reading nook, or playroom, offering additional flexibility to suit your lifestyle needs.

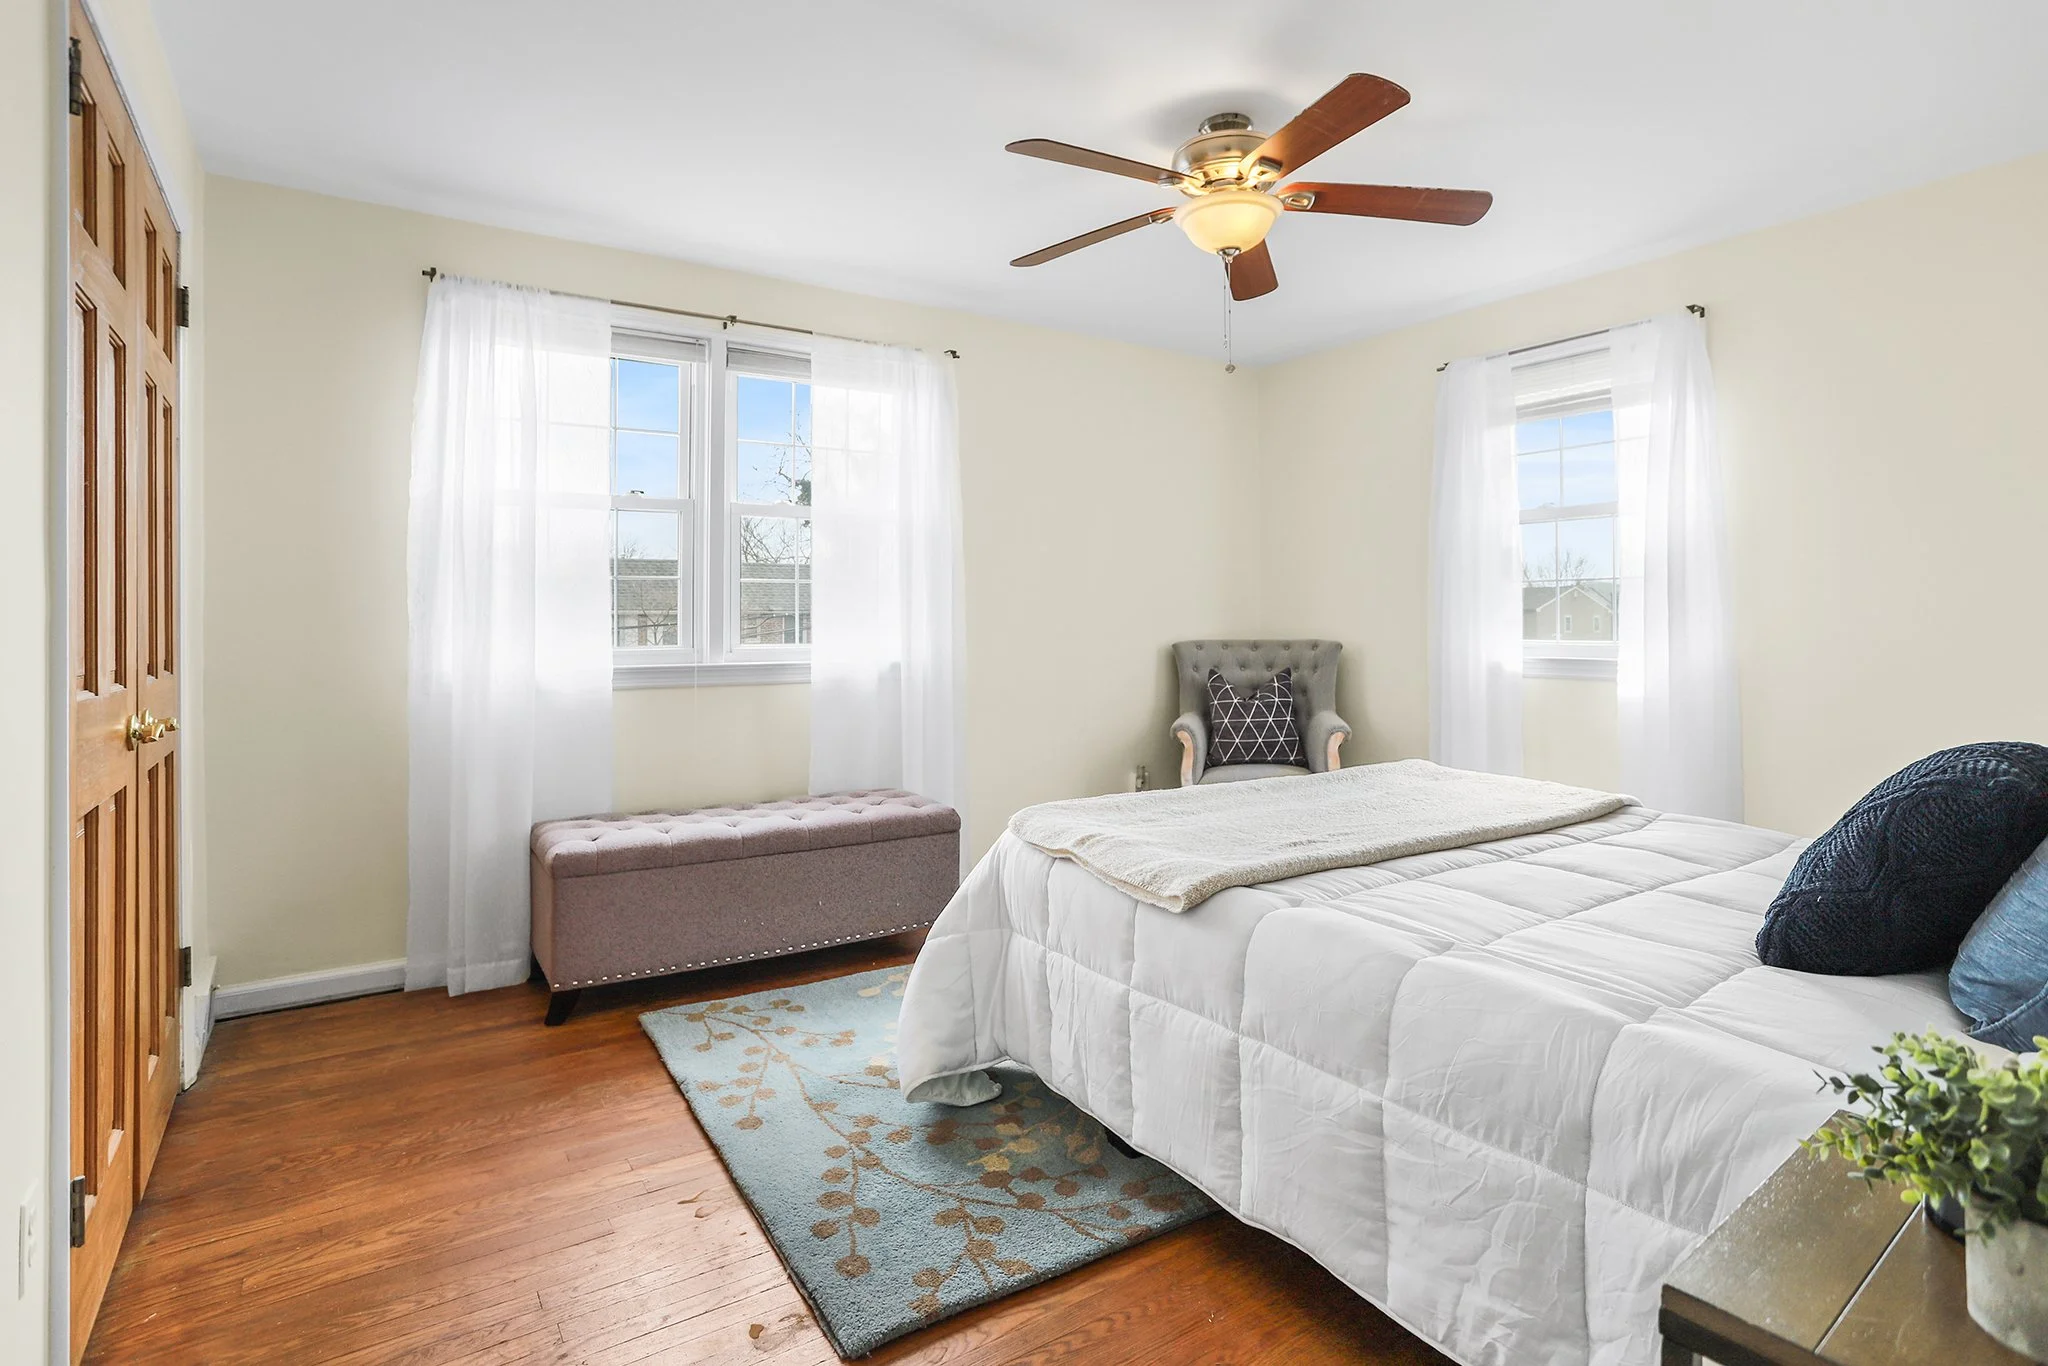
There are two bedrooms located on the main floor, offering convenient one-level living. The primary bedroom features the same stylish luxury vinyl plank flooring, along with large windows that let in plenty of natural light. An overhead ceiling fan with lighting adds comfort year-round. The ensuite bathroom includes vanity with ample storage and a jetted tub/shower combination, perfect for relaxing at the end of the day.

The second bedroom also features luxury vinyl plank flooring and a large front-facing window that brings in natural light throughout the day. An overhead ceiling fan with lighting provides comfort, while a spacious closet offers practical storage.

To complete the home, the finished lower-level features brand new carpet and offers endless possibilities for additional living space—perfect for a media room, home gym, guest area, or hobby space. There’s also an unfinished section that includes a newer hot water heater and a radon mitigation system, along with plenty of room for storage.

Other highlights include a brand-new roof with new gutters, ensuring peace of mind for years to come. The home enjoys a great location with easy access to Rt 202, Rt 322, Rt 1, and I-95, making your daily commute a breeze. Plus, you’re just minutes from numerous shopping centers, restaurants, and local amenities